118 Wayside Dr, Brewster MA 02631
118 Wayside Dr, Brewster MA 02631 photo 2
118 Wayside Dr, Brewster MA 02631 photo 3
118 Wayside Dr, Brewster MA 02631 photo 4
118 Wayside Dr, Brewster MA 02631 photo 5
118 Wayside Dr, Brewster MA 02631 photo 6
118 Wayside Dr, Brewster MA 02631 photo 7
118 Wayside Dr, Brewster MA 02631 photo 8
118 Wayside Dr, Brewster MA 02631 photo 9
118 Wayside Dr, Brewster MA 02631 photo 10
118 Wayside Dr, Brewster MA 02631 photo 11
118 Wayside Dr, Brewster MA 02631 photo 12
118 Wayside Dr, Brewster MA 02631 photo 13
118 Wayside Dr, Brewster MA 02631 photo 14
118 Wayside Dr, Brewster MA 02631 photo 15
118 Wayside Dr, Brewster MA 02631 photo 16
118 Wayside Dr, Brewster MA 02631 photo 17
118 Wayside Dr, Brewster MA 02631 photo 18
118 Wayside Dr, Brewster MA 02631 photo 19
118 Wayside Dr, Brewster MA 02631 photo 20
118 Wayside Dr, Brewster MA 02631 photo 21
118 Wayside Dr, Brewster MA 02631 photo 22
118 Wayside Dr, Brewster MA 02631 photo 23
118 Wayside Dr, Brewster MA 02631 photo 24
118 Wayside Dr, Brewster MA 02631 photo 25
118 Wayside Dr, Brewster MA 02631 photo 26
118 Wayside Dr, Brewster MA 02631 photo 27
118 Wayside Dr, Brewster MA 02631 photo 28
118 Wayside Dr, Brewster MA 02631 photo 29
118 Wayside Dr, Brewster MA 02631 photo 30
118 Wayside Dr, Brewster MA 02631 photo 31
118 Wayside Dr, Brewster MA 02631 photo 32
118 Wayside Dr, Brewster MA 02631 photo 33
118 Wayside Dr, Brewster MA 02631 photo 34
118 Wayside Dr, Brewster MA 02631 photo 35
118 Wayside Dr, Brewster MA 02631 photo 36
118 Wayside Dr, Brewster MA 02631 photo 37
118 Wayside Dr, Brewster MA 02631 photo 38
118 Wayside Dr, Brewster MA 02631 photo 39
118 Wayside Dr, Brewster MA 02631 photo 40
40 photos

$915,000

118 Wayside Dr, Brewster MA 02631
Brewster, MA 02631
Listed by Lucas Vieira
Bedrooms
3
Bathrooms
2.1
Living area
1,440 sqft
Year built
1966

About this home

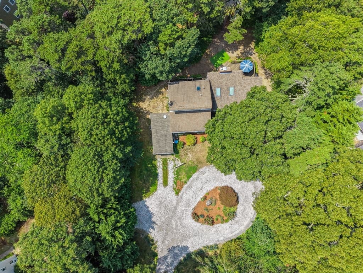
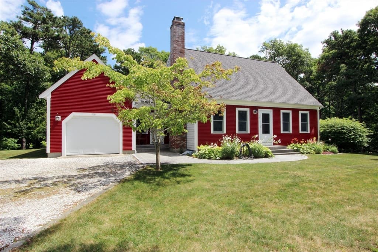
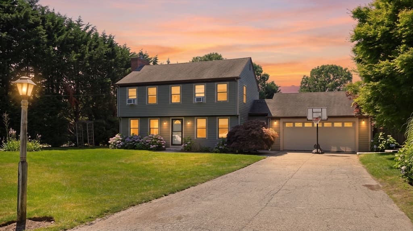
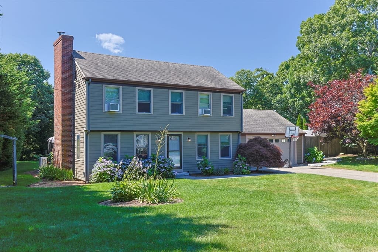
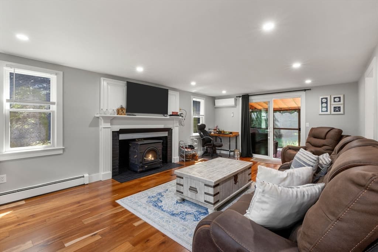
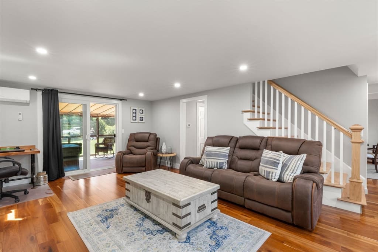
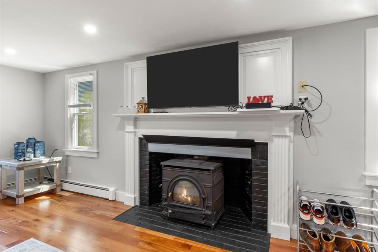
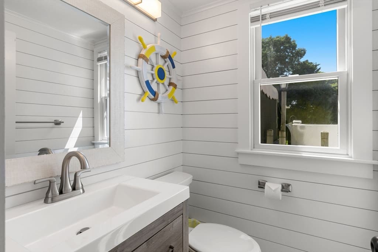
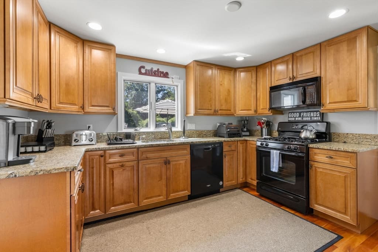
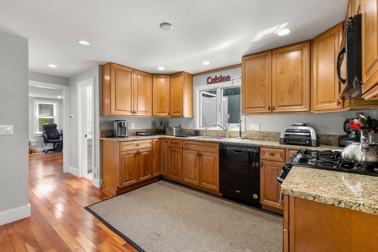
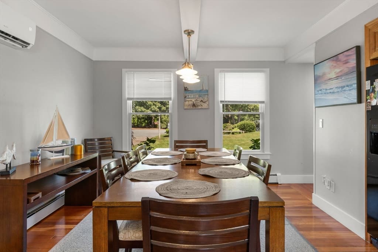
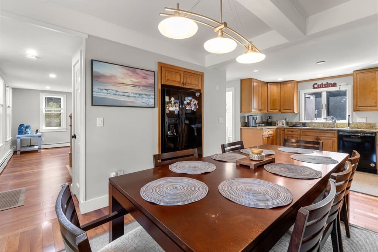
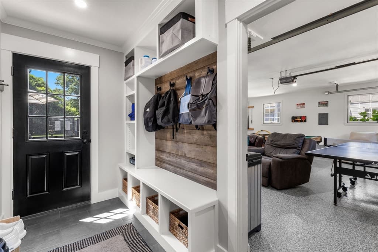
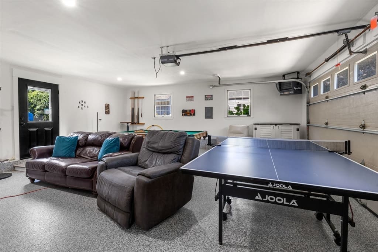
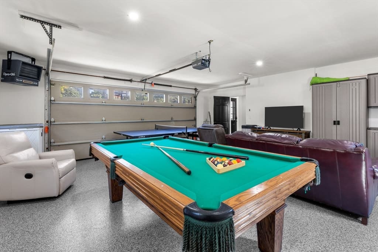
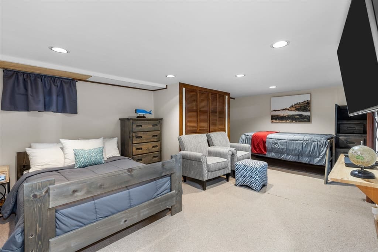
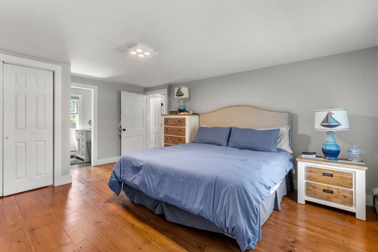
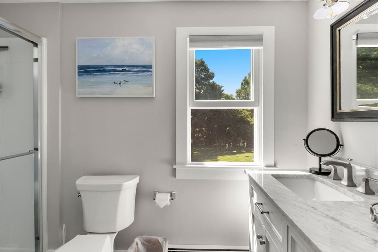
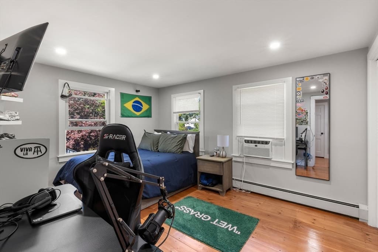
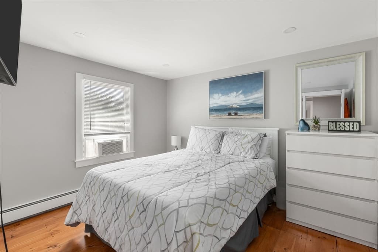
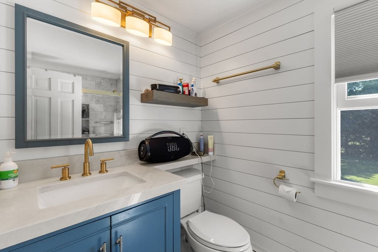
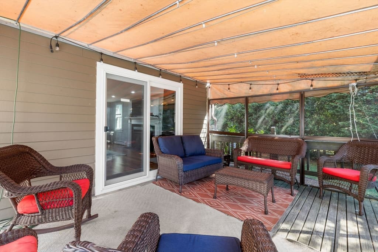
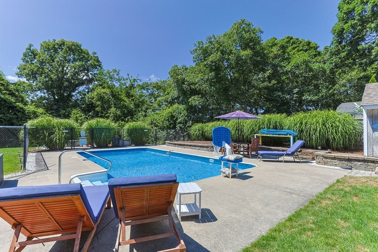
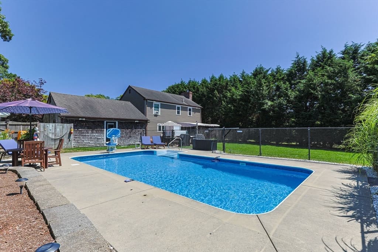
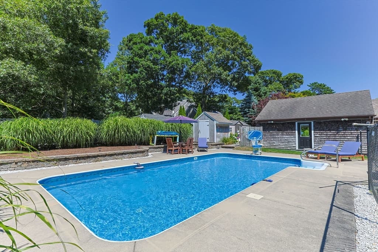
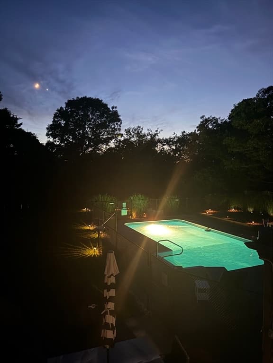
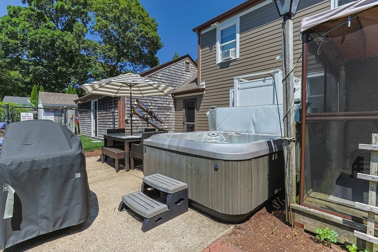
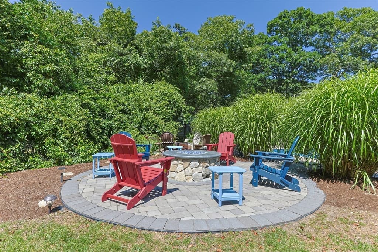
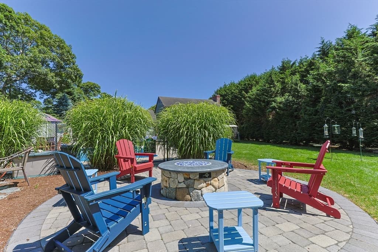
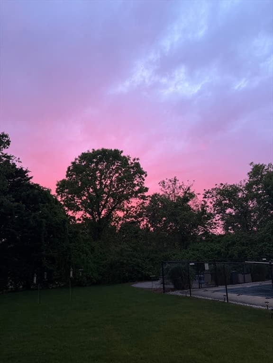
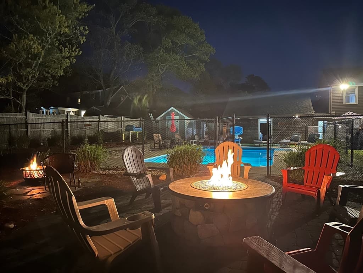
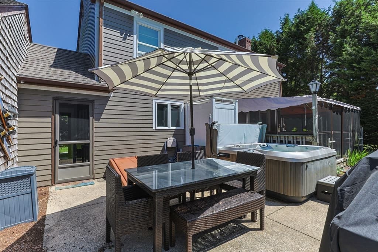
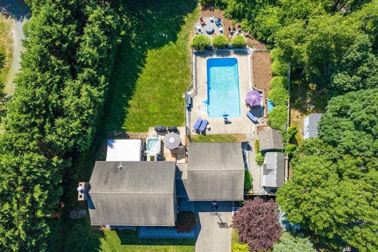
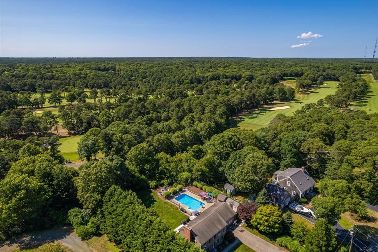
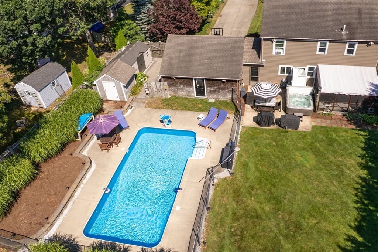
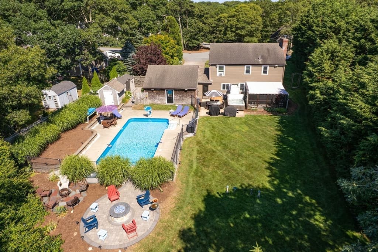
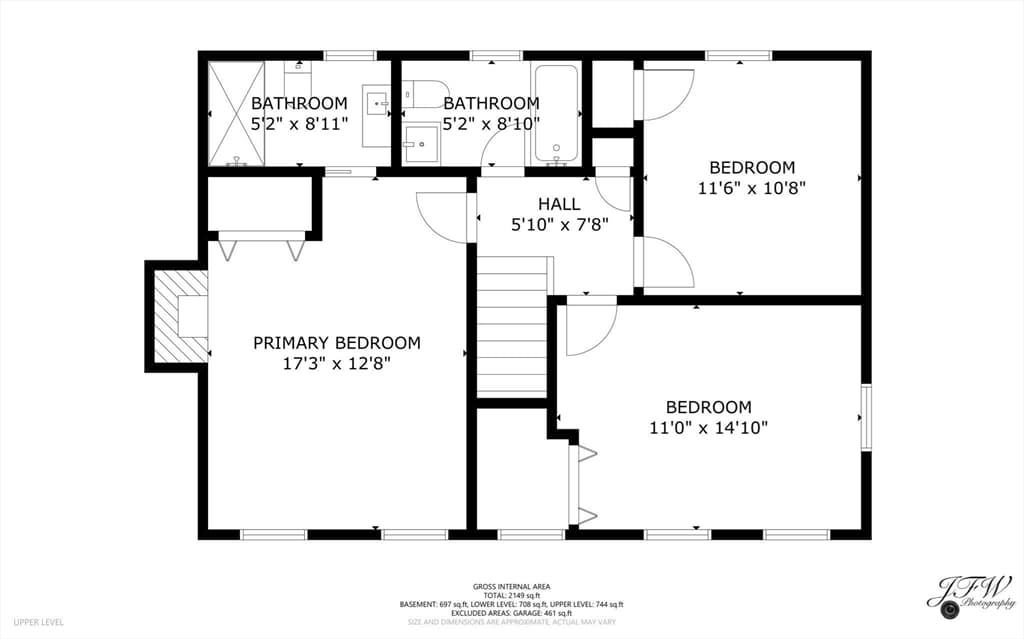
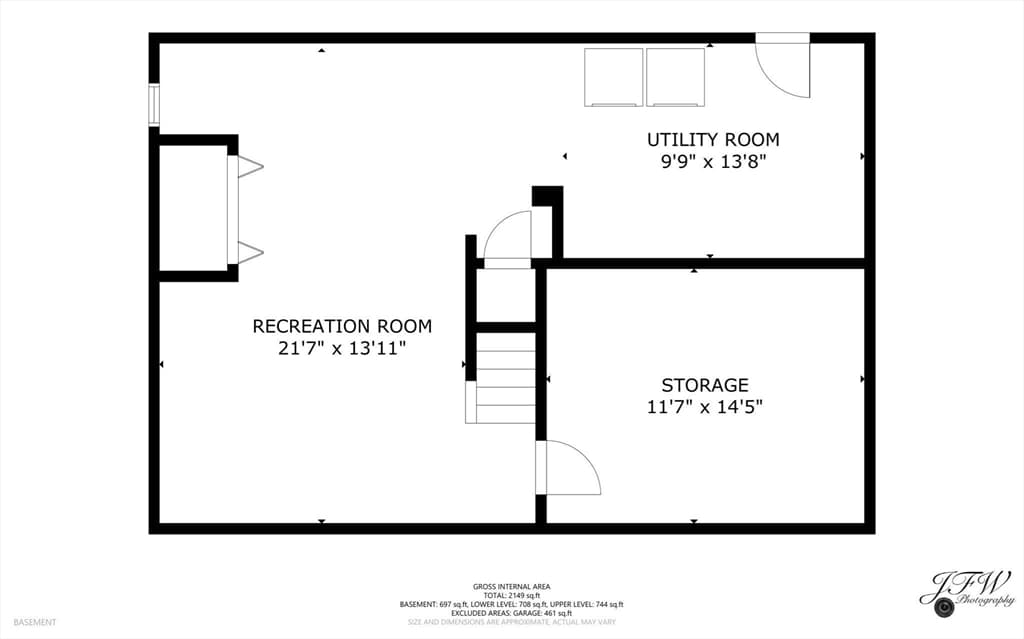
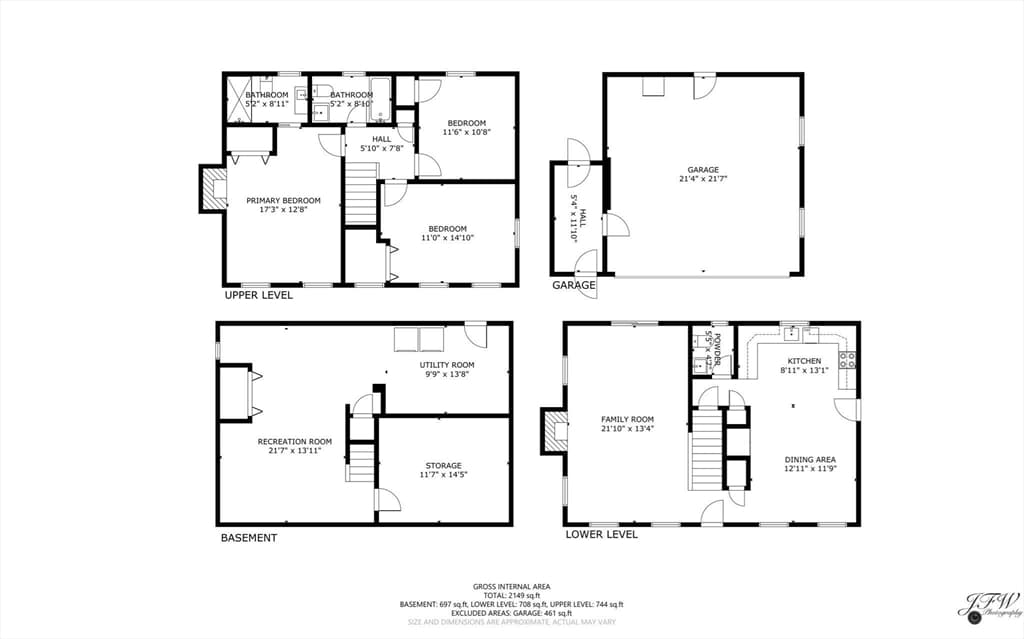
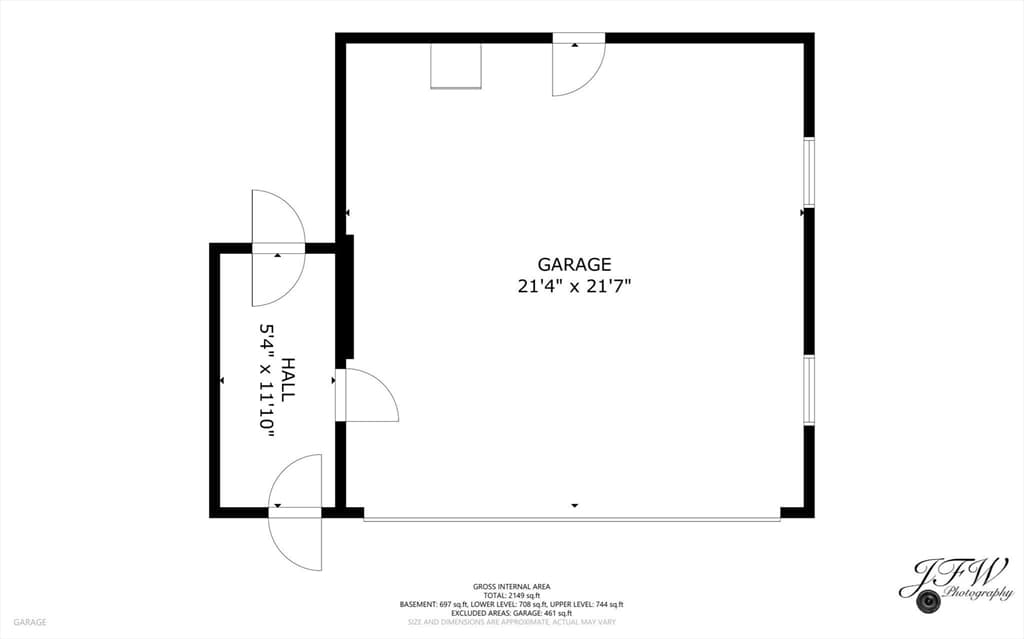
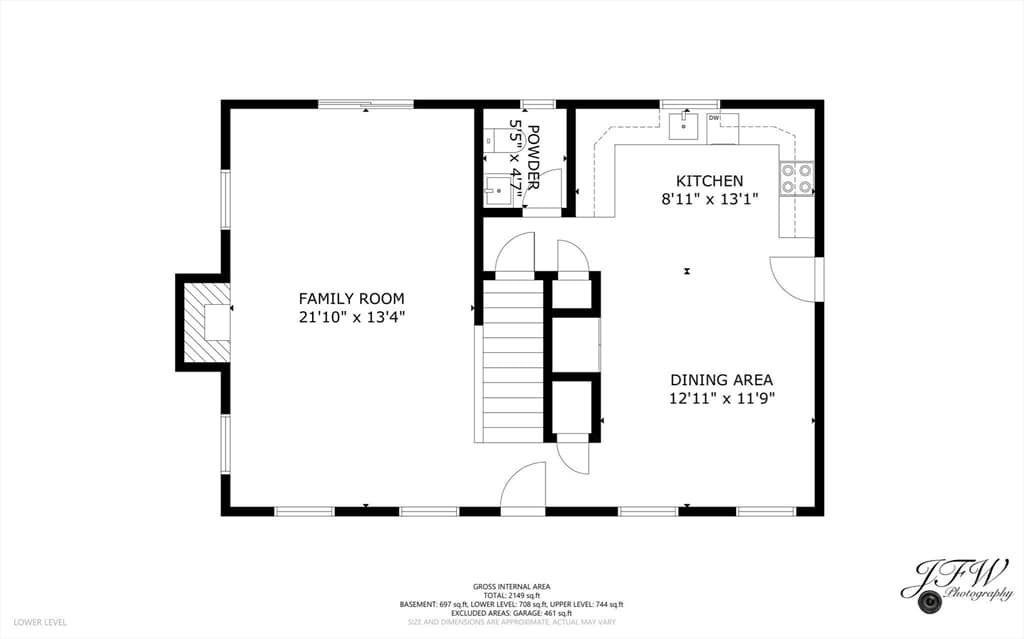
Nestled on a beautifully landscaped and private 0.42-acre lot abutting Captain's Golf Course, this extensively updated 3-bedroom, 2.5-bath Cape offers the perfect blend of comfort, style, and outdoor living. Features include an updated kitchen with granite countertops and natural gas cooking, renovated bathrooms, new second-floor hardwood floors, fresh interior paint, remodeled mudroom, two mini-split heating/cooling systems, tankless water heater, central vacuum, and a wood-burning fireplace. The backyard is an entertainer's dream with a heated in-ground pool, new 8-person Jacuzzi, gas fire pit, screened porch, outdoor shower, and manicured grounds. The oversized 2-car garage features premium flooring, custom storage, and recreation space. A 4-bedroom septic offers expansion potential. Two storage sheds provide ample space for pool equipment, outdoor furniture, gardening tools, and additional storage. Offered mostly furnished (excluding select personal items), making it a true turnkey opportunity. Minutes to Cape Cod Bay beaches, Pleasant Bay, shopping, dining, and Route 6. Strong seasonal rental history. Seller is a licensed MA REALTOR.

Highlights

Private poolFireplace

Property details

MLS #
73556501
Property type
Single Family Residence
Subdivision
N/A
Status
Active
Days on market
22
On market date
July 29, 2026
Stories
N/A
Garage spaces
2
Lot size
0.42 acres
Loading map…

Nearby schools

Within 10 miles · public school directory data (NCES)

Elementary
Stony Brook Elementary
3.58 mi away · Grades -1-2
Nearest school -- attendance-zone data not available here
5.0
Local Score (student-teacher ratio only (preliminary -- will incorporate state test-score data once available)) -- not an official state rating
Enrollment
225
Student:teacher ratio
9.8:1
District
Brewster
MiddleCharter
Cape Cod Lighthouse Charter School
1.4 mi away · Grades 6-8
Nearest school -- attendance-zone data not available here
4.0
Local Score (student-teacher ratio only (preliminary -- will incorporate state test-score data once available)) -- not an official state rating
Enrollment
250
Student:teacher ratio
13.9:1
District
Cape Cod Lighthouse Charter (District)
High
Cape Cod Region Vocational Technical
3.57 mi away · Grades 9-12
Nearest school -- attendance-zone data not available here
5.0
Local Score (student-teacher ratio only (preliminary -- will incorporate state test-score data once available)) -- not an official state rating
Enrollment
654
Student:teacher ratio
9.8:1
District
Cape Cod Regional Vocational Technical

Mortgage calculator

Estimate only - actual rate and payment depend on your lender, credit, and loan program.

$
%
%
Adjust tax / insurance estimates
% / yr
$
/mo
Est. monthly payment
$5,660/mo
$183,000 down
$732,000 loan
Principal & interest$4,748
Property tax (est.)$763
Home insurance (est.)$150

Similar homes you might like

Data source: Listing information provided by MLS Property Information Network via Trestle/CoreLogic. Last updated 19 days ago.

Information herein deemed reliable but not guaranteed; all measurements, school assignments, HOA fees, taxes, and feature lists are approximate and should be independently verified. Equal Housing Opportunity.