$795,000
About this home
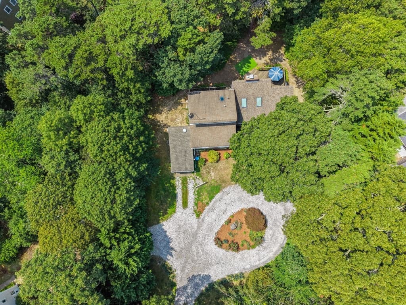
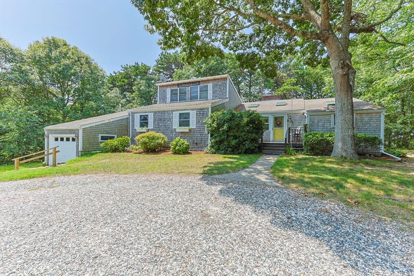
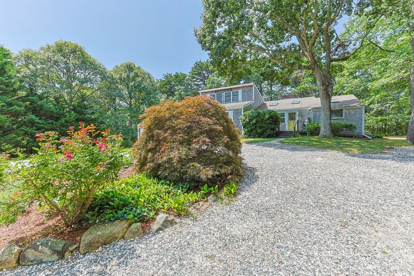
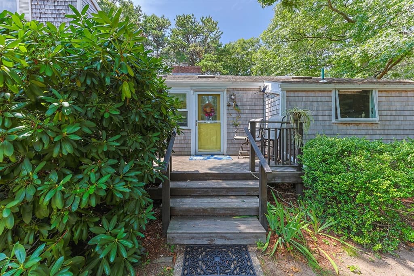
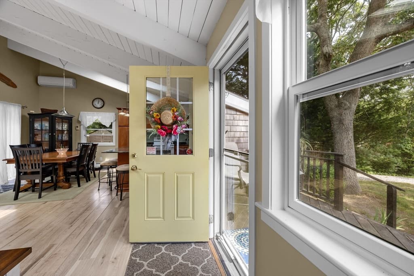
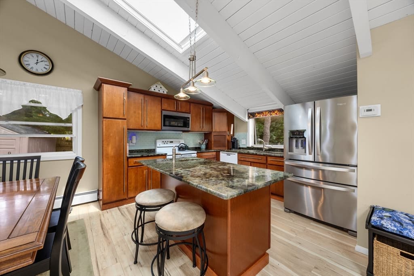
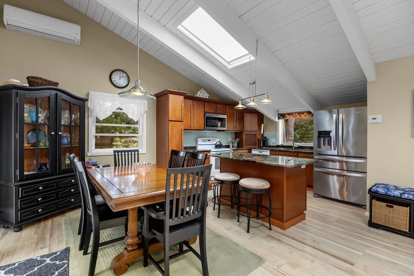
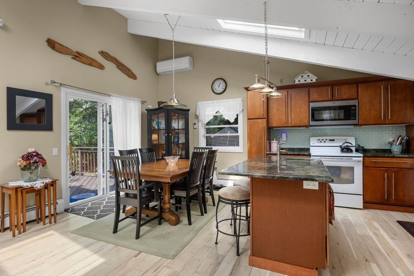
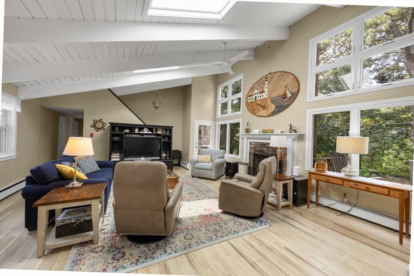
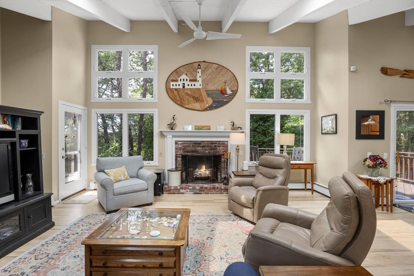
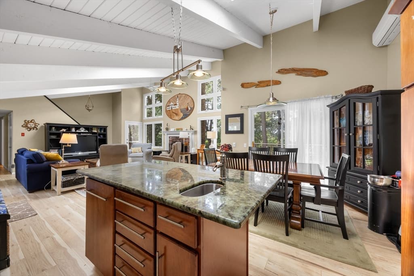
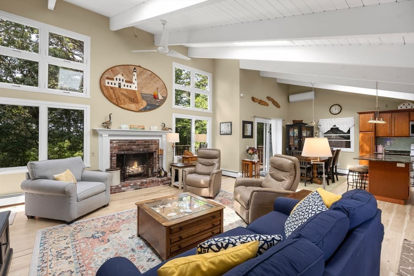
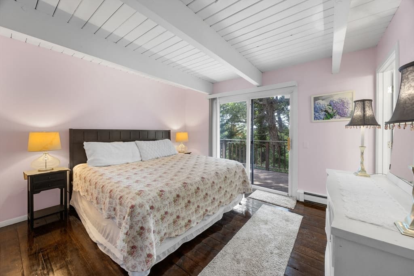
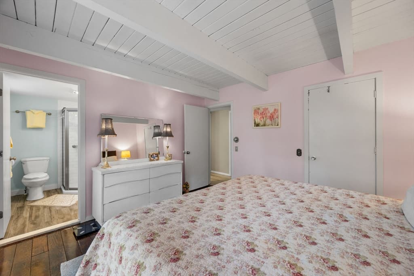
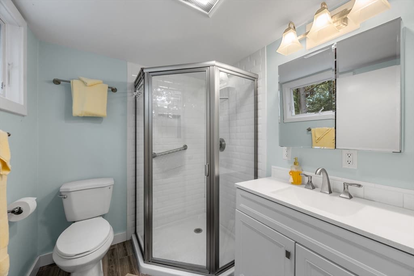
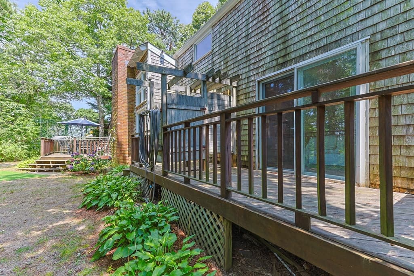
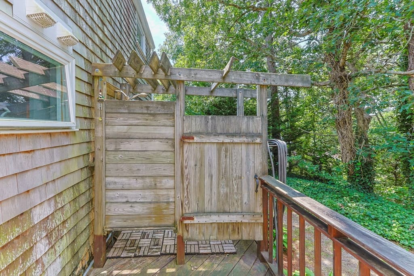
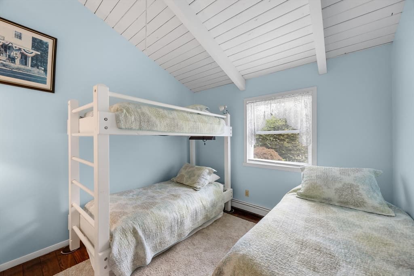
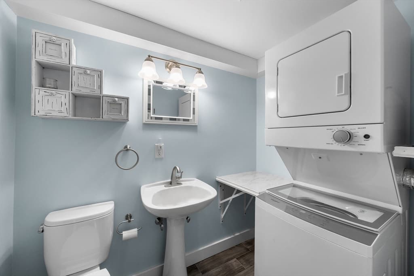
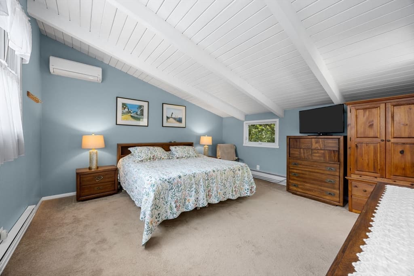
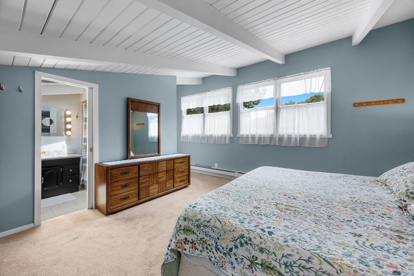
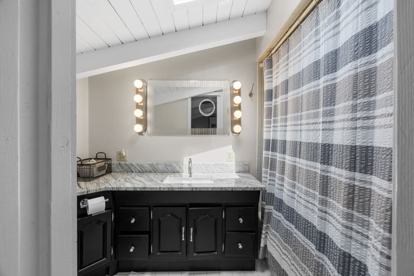
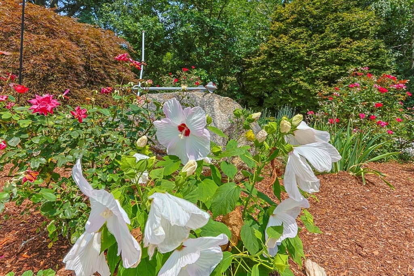
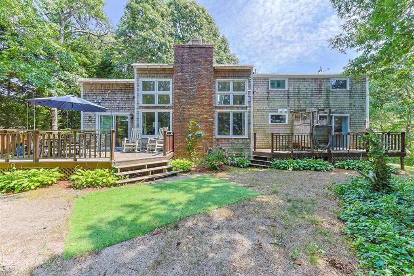
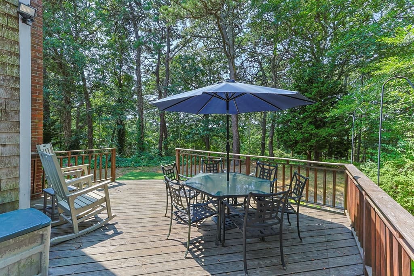
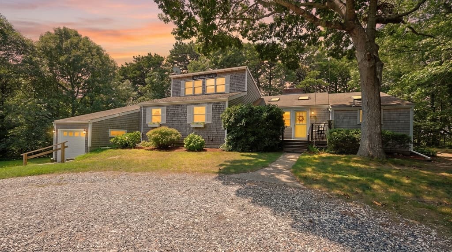
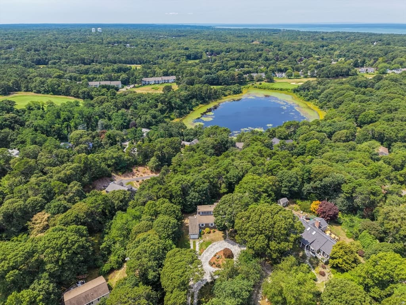
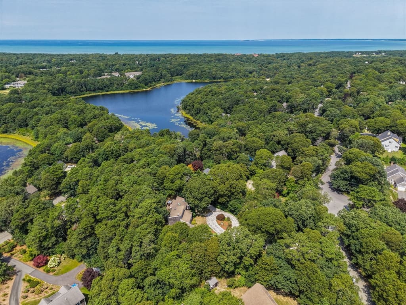
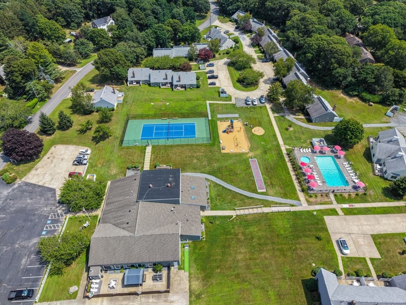
Tranquility abounds! Kick off your shoes and walk right into this loved property that is being offered turnkey. Set back on a .64 acre wooded lot provides you with additional privacy and seasonal views of Salls pond from the main living area and primary ensuite. With deeded rights to Blueberry Pond, you can enjoy swimming, fishing, paddleboarding and more. A nature lovers paradise. This contemporary home boasts an open floor plan, high beamed ceilings, skylights, upgraded countertops and kitchen cabinets, a wet bar, first floor laundry, outdoor shower and more, providing the opportunity for first floor living. An additional ensuite provides extra space for guests. In this unique offering, the Buyer has the opportunity to assume the Sellers Brewster Green ownership. Become a Charter Member to access the indoor/outdoor pools, sauna, hot tub, basketball court, shuffleboard, racquetball, exercise suite, playground, game room, outdoor tennis court and more, just across the street. The existing six-bedroom Title V provides for the possibility of expansion or the development of a 2-bedroom guest house as outlined in the attached septic plan. This property is conveniently located near Nickerson State Park walking trails .4 miles away and the Bike Path just down the street. Take advantage of Captains Golf Course... As a resident of Brewster you have the opportunity to become a AFP member with privileges that include unlimited golf, discounted cart fees, and a 10% discount on non-sale pro shop merchandise. Enjoy the residents only beach "First Light" just a short drive away. This loved home is ready for year-round living and weeks of summertime fun!
Highlights
Property details
- MLS #
- 73566102
- Property type
- Single Family Residence
- Subdivision
- N/A
- Status
- Active
- Days on market
- N/A
- On market date
- August 20, 2026
- Stories
- N/A
- Garage spaces
- 1
- Lot size
- 0.64 acres
Location
Get directions →Nearby schools
Within 10 miles · public school directory data (NCES)
- Enrollment
- 225
- Student:teacher ratio
- 9.8:1
- District
- Brewster
- Enrollment
- 533
- Student:teacher ratio
- 10.1:1
- District
- Nauset
- Enrollment
- 654
- Student:teacher ratio
- 9.8:1
- District
- Cape Cod Regional Vocational Technical
Mortgage calculator
Estimate only - actual rate and payment depend on your lender, credit, and loan program.
Adjust tax / insurance estimates
Similar homes you might like
Data source: Listing information provided by MLS Property Information Network via Trestle/CoreLogic. Last updated 5 hr ago.
Information herein deemed reliable but not guaranteed; all measurements, school assignments, HOA fees, taxes, and feature lists are approximate and should be independently verified. Equal Housing Opportunity.