
$1,289,000
About this home
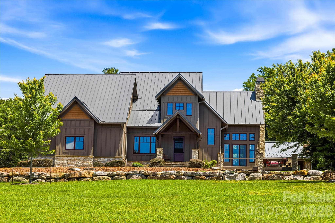
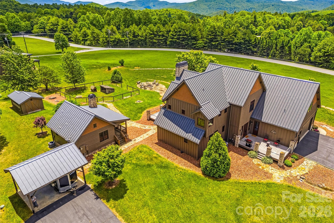
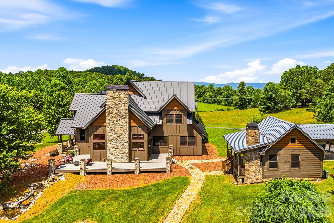
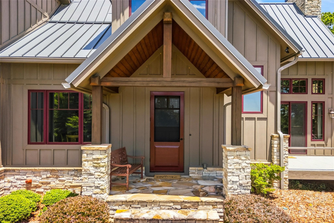
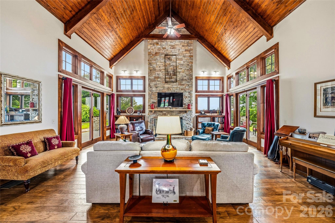
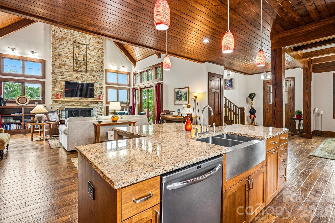
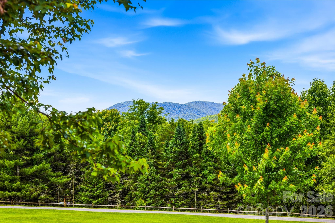
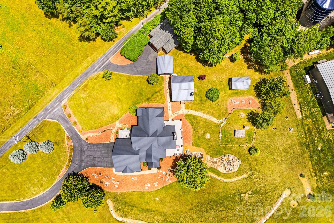
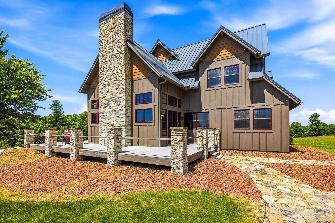
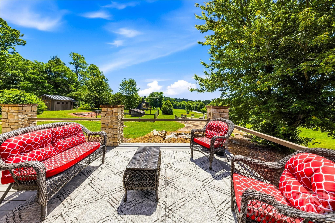
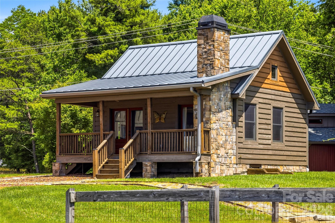
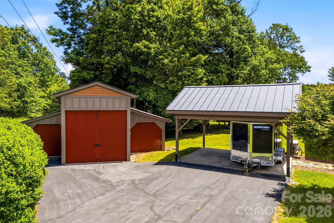
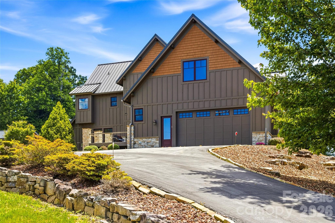
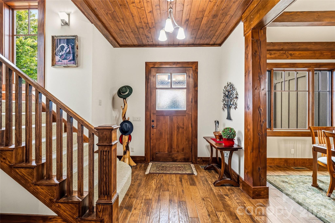
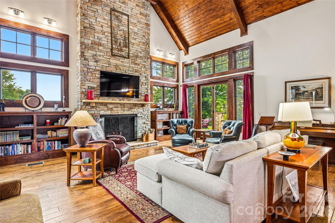
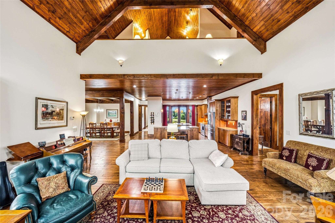
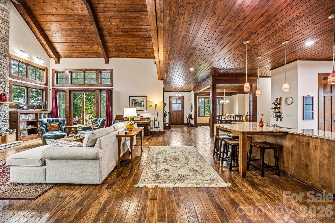
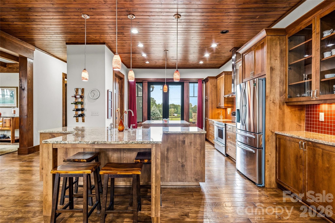
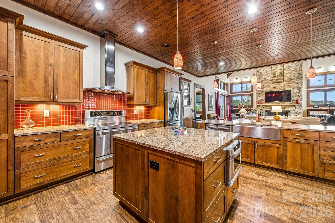
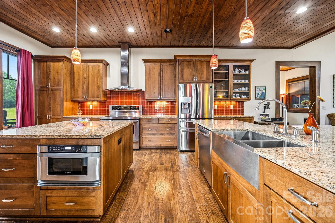
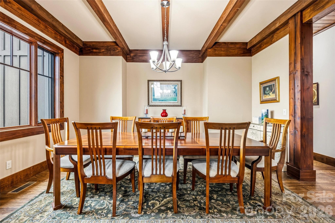
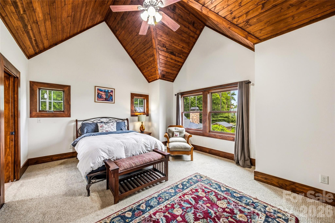
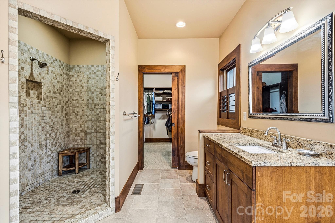
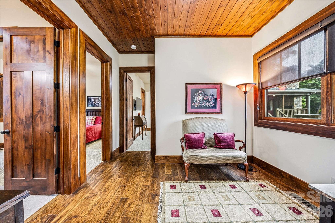
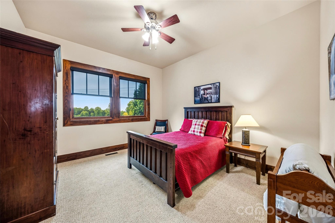
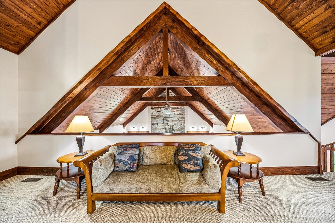
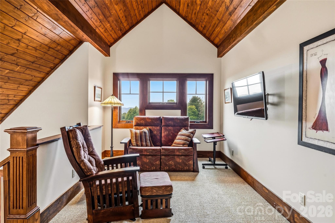
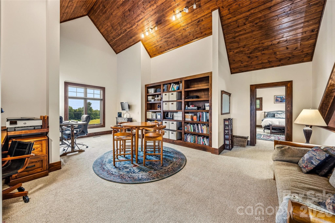
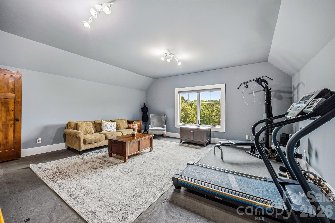
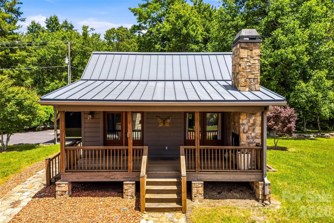
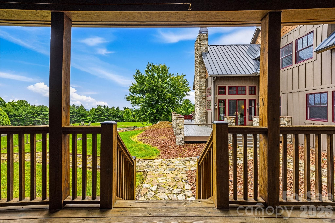
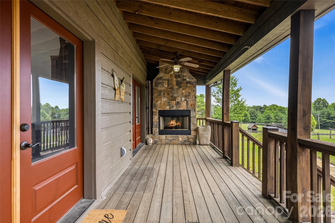
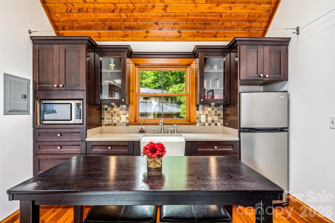
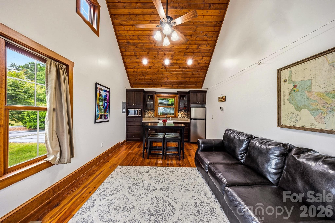
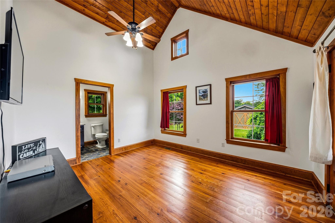
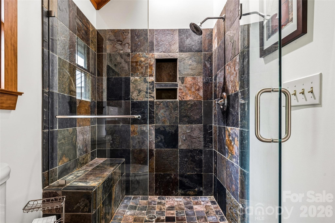
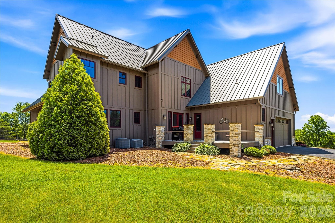
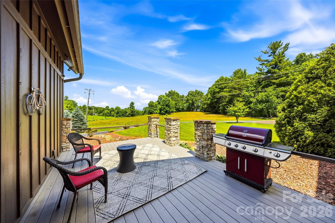
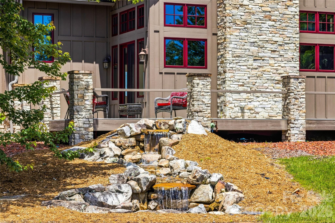
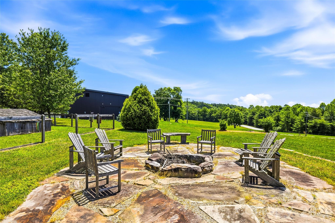
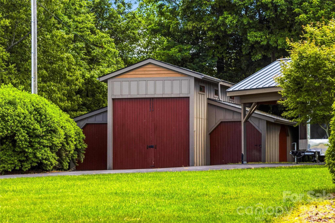
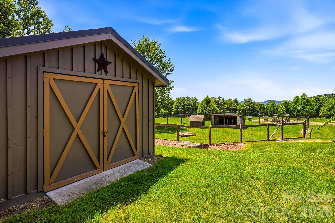
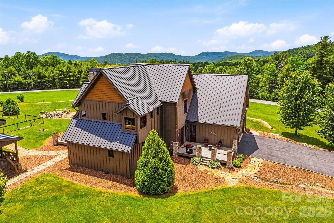
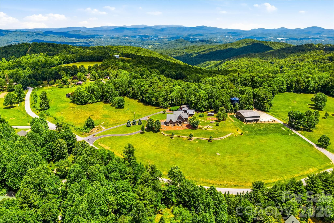
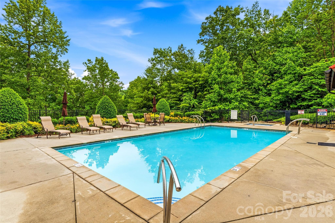
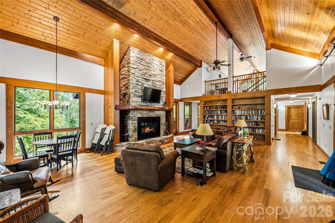
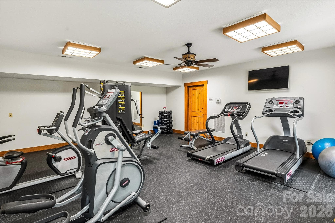
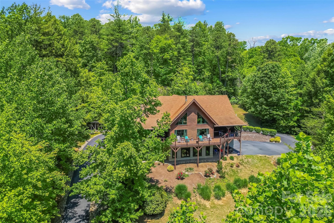
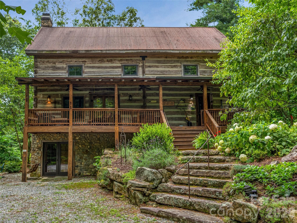
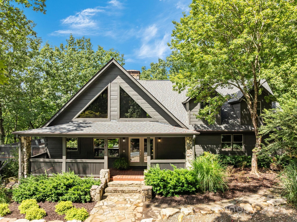
Significant price reduction! Set on 4.17 private, usable acres at approximately 3,000 feet in elevation, this distinctive Mountain Craftsman retreat offers the space, scenery and flexibility to create a western North Carolina mountain lifestyle. Elevated on a gentle knoll along the Eastern Continental Divide, the property enjoys long-range mountain and sunset views, cool breezes, southern exposure and peaceful sense of privacy, while remaining convenient to Flat Rock, Hendersonville, Saluda and Asheville. The custom main residence showcases soaring tongue-and-groove ceilings, exposed timber trusses, expansive windows, rich stonework and a dramatic floor-to-ceiling fireplace, with generous spaces for gathering, entertaining and everyday living. The upper-level primary suite is complemented by a seller-identified opportunity to create a main-level primary suite, with concept rendering available. A detached guest cabin with bedroom, full bath, kitchen, living area, covered porch and outdoor stone fireplace provides exceptional flexibility for visitors, extended stays, office or studio use, or potential 30-plus day rental income. An oversized detached RV garage/workshop adds another dimension, with room for recreational vehicles, boats, hobbies, collections, creative pursuits or substantial storage. Outdoors, expansive Trex decking, mature landscaping, stone walls, waterfall features and a fenced area take full advantage of the mountain setting. Just outside the gates of Pinnacle Falls, the property offers access to approximately 6.5 miles of hiking trails, seasonal pool, hot tub, sauna, fitness center and clubhouse at reduced HOA dues. For those seeking greater independence, the property may also have the opportunity, subject to community approval, to withdraw from the HOA, offering a rare choice between enjoying established community amenities or pursuing a more flexible mountain-property lifestyle with possibilities such as gardens, horses or solar. A whole-house generator, standing-seam metal roof, paved access, attached two-car garage and nearby Lake Summit recreation complete a property uniquely suited for a full-time residence, second home or long-term mountain retreat.
Highlights
Property details
- MLS
- Canopy MLS
- MLS #
- CAR4383649
- Property type
- Single Family Residence
- Subdivision
- Pinnacle Falls
- Status
- Active
- Days on market
- 129
- On market date
- June 8, 2026
- Stories
- N/A
- Total bathrooms
- 5
- Garage spaces
- 3
- Parking spaces
- N/A
- Lot size
- N/A
Location
Get directions →Nearby schools
Within 10 miles. School directory data from the National Center for Education Statistics (NCES), accessed via the Urban Institute Education Data API. Local Score is calculated by INNOVATE Real Estate; where a state rating is shown, it comes from that state's own official school report card.
- Enrollment
- 321
- Student:teacher ratio
- 14.6:1
- District
- Henderson County Schools
- Enrollment
- 761
- Student:teacher ratio
- 15.5:1
- District
- Henderson County Schools
- Enrollment
- 910
- Student:teacher ratio
- 15.2:1
- District
- Henderson County Schools
Walkability
Blended score for Zirconia's center, calculated by INNOVATE Real Estate from two sources: the EPA's National Walkability Index (street network, transit, land-use mix) and Google Places amenity data (what's actually reachable on foot from this point). 60% EPA National Walkability Index + 40% nearby-amenity density (Google Places).
Mortgage calculator
Estimate only - actual rate and payment depend on your lender, credit, and loan program.
Adjust tax / insurance estimates
Similar homes you might like


Data source: Listing information provided by Canopy MLS (carolina) via Trestle/CoreLogic. Last updated 1 days ago.
Information herein deemed reliable but not guaranteed; all measurements, school assignments, HOA fees, taxes, and feature lists are approximate and should be independently verified. Equal Housing Opportunity.