
$1,269,000
About this home
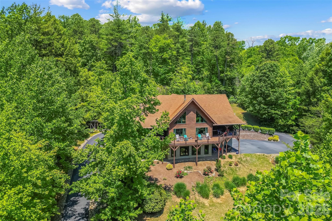
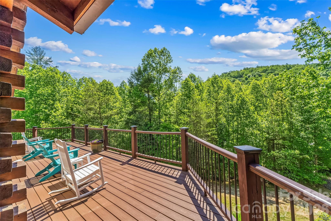
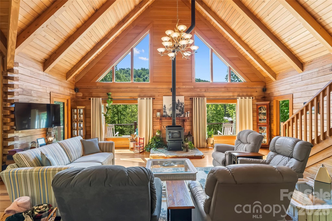
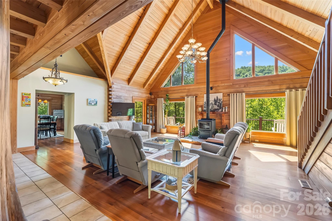
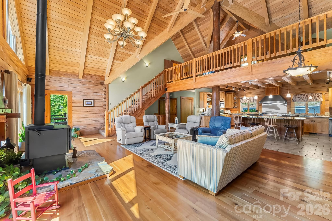
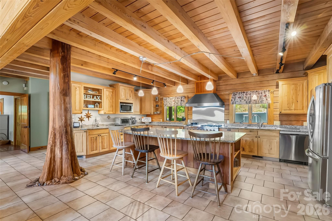
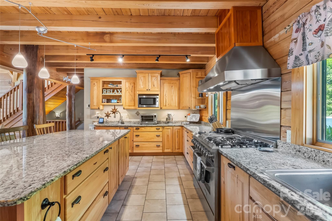
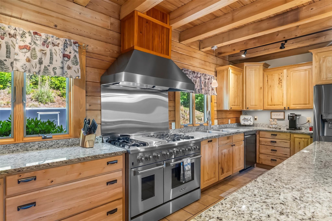
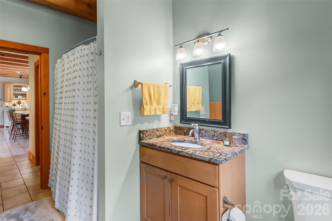
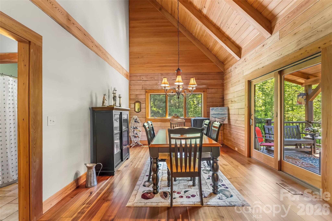
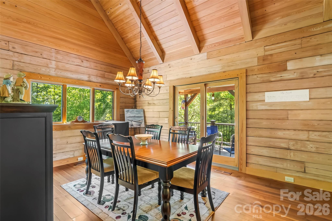
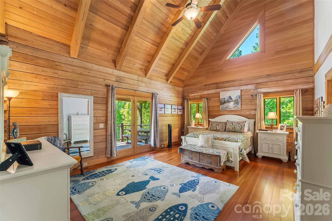
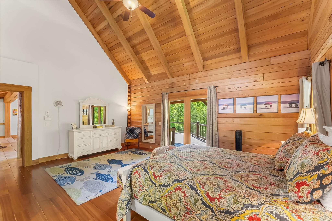
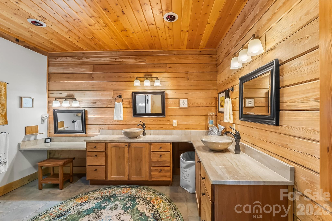
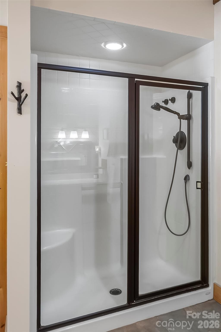
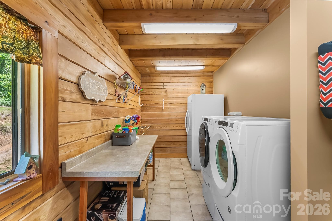
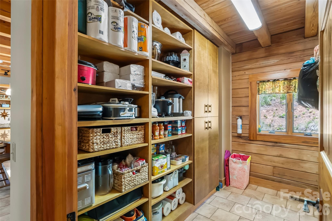
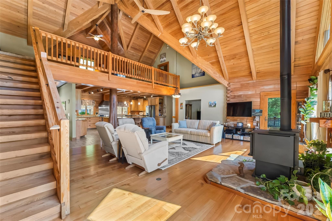
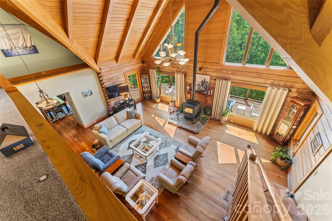
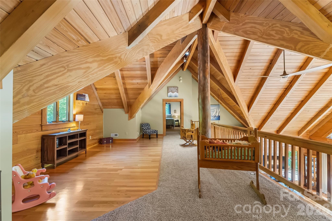
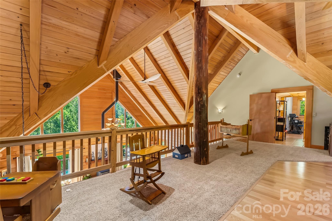
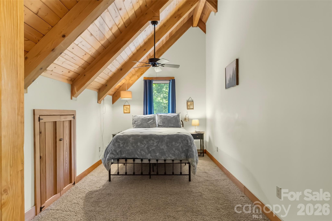
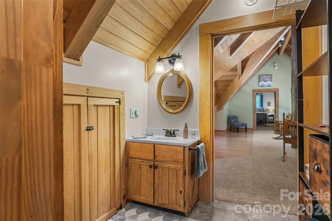
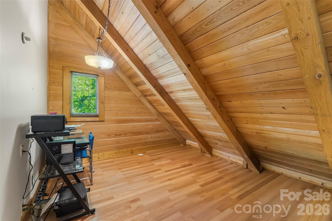
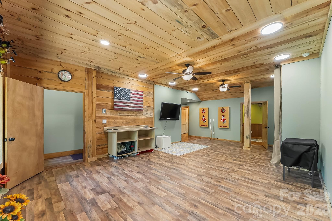
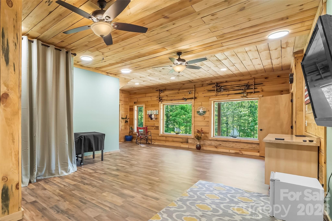
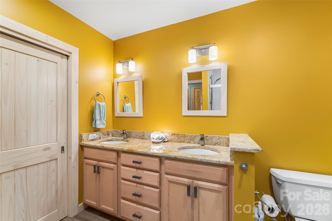
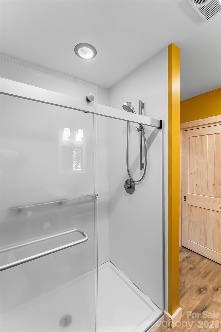
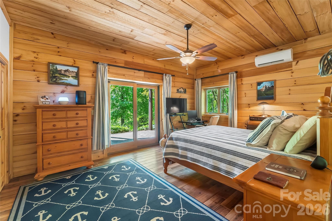
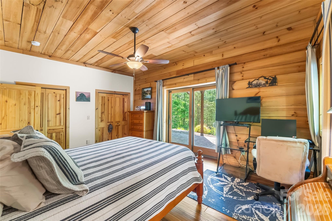
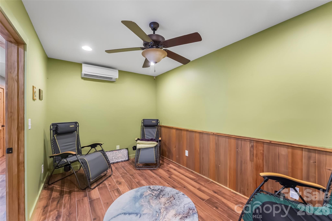
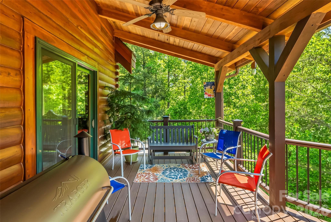
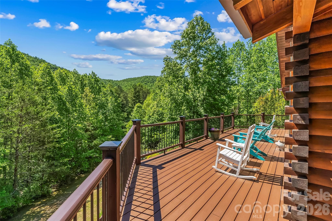
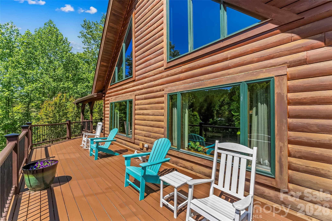
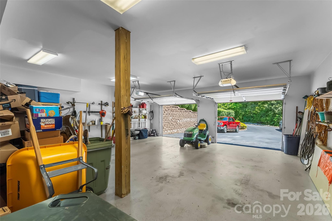
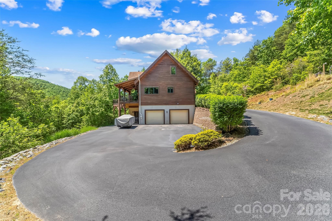
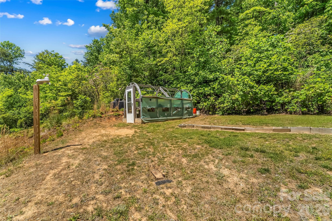
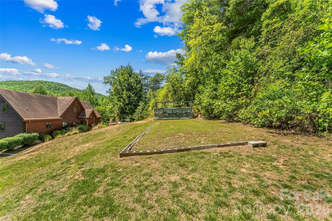
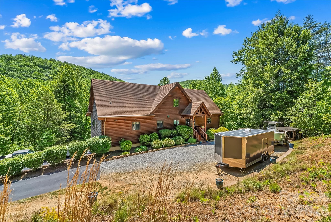
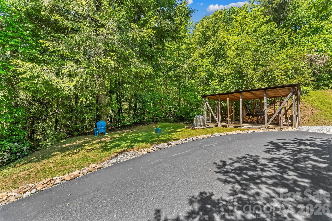
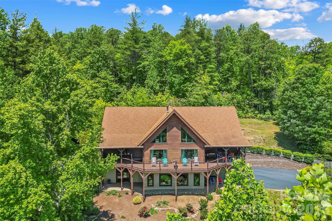
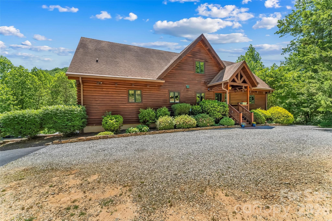
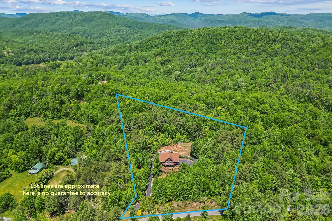
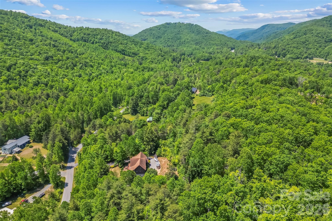
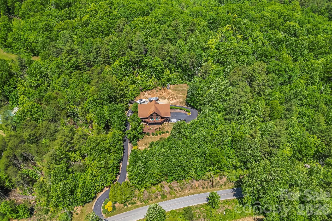
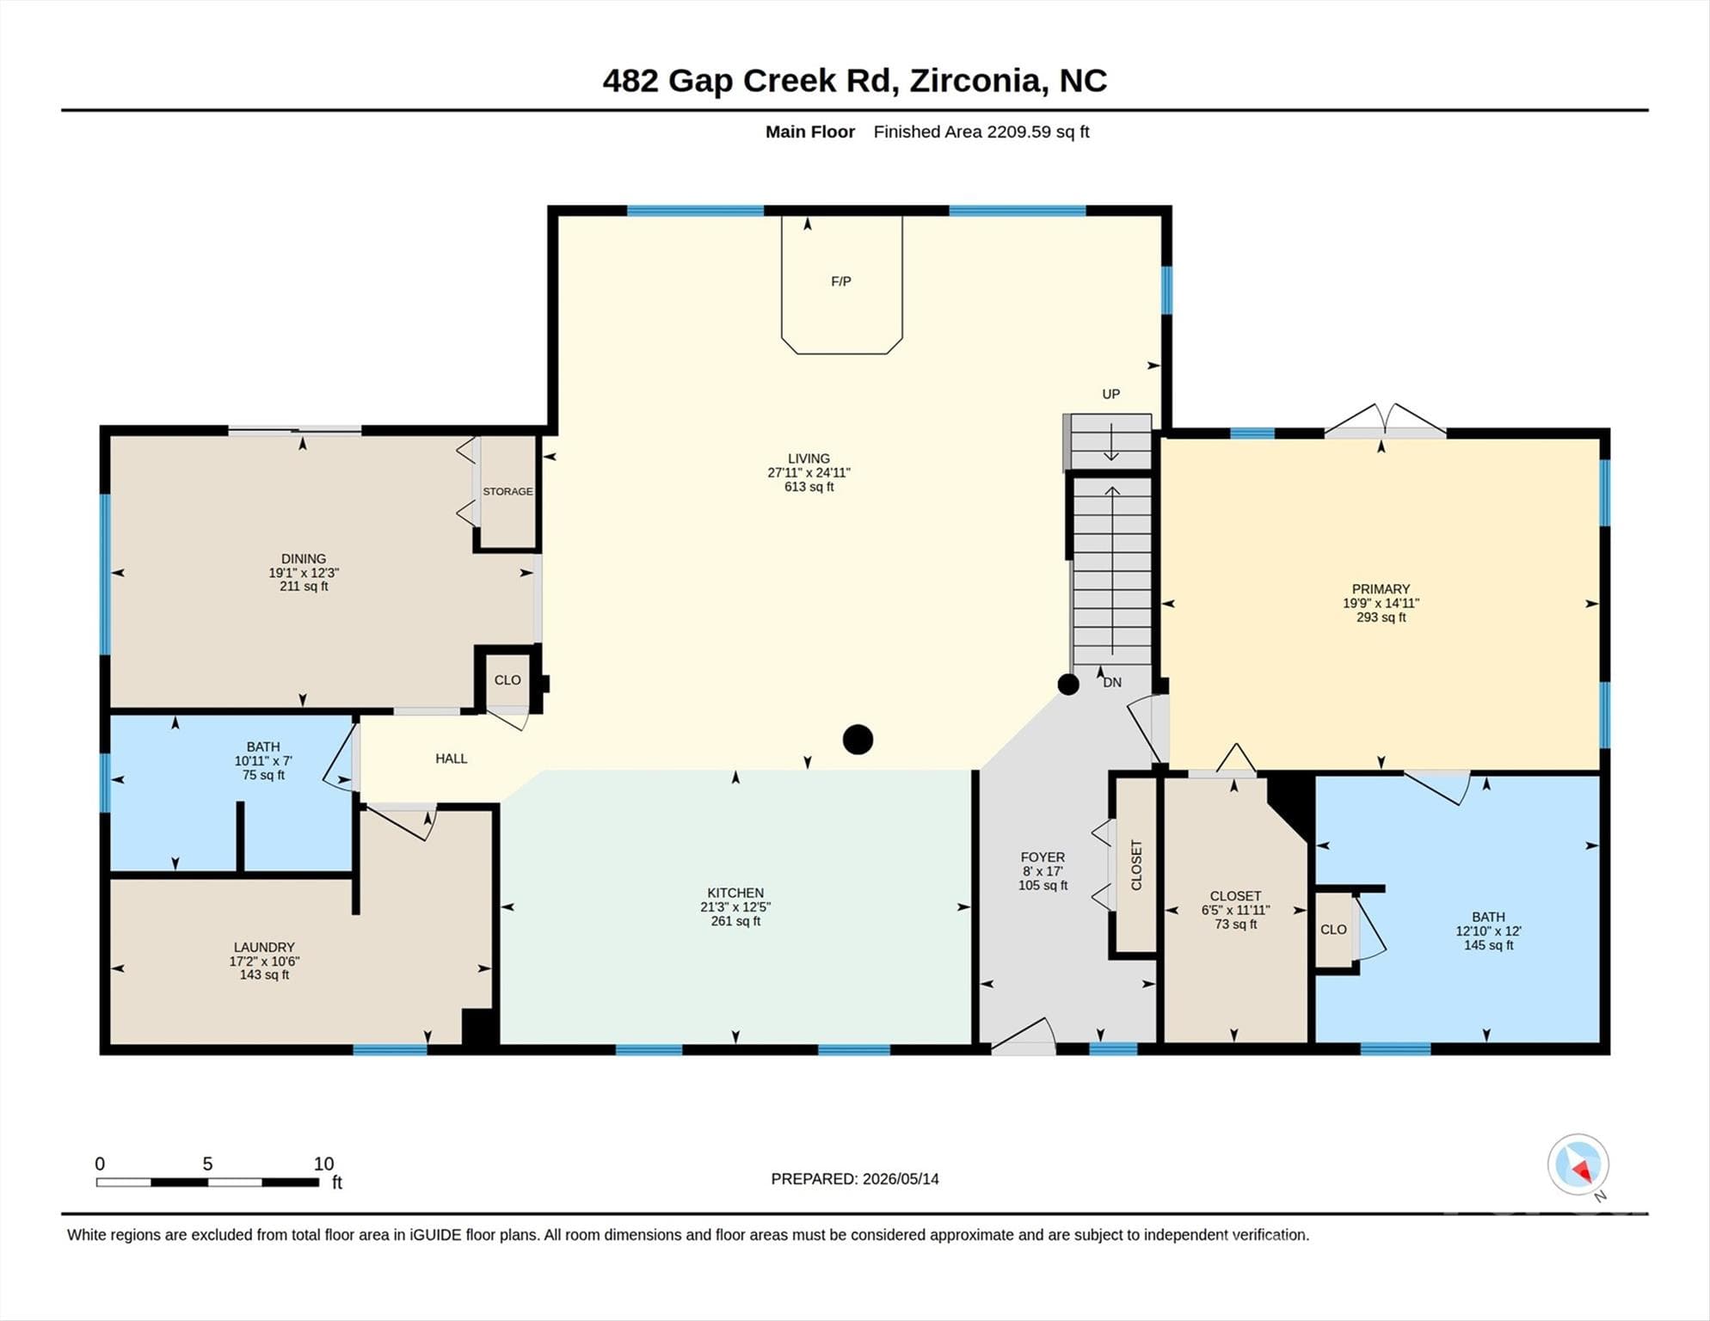
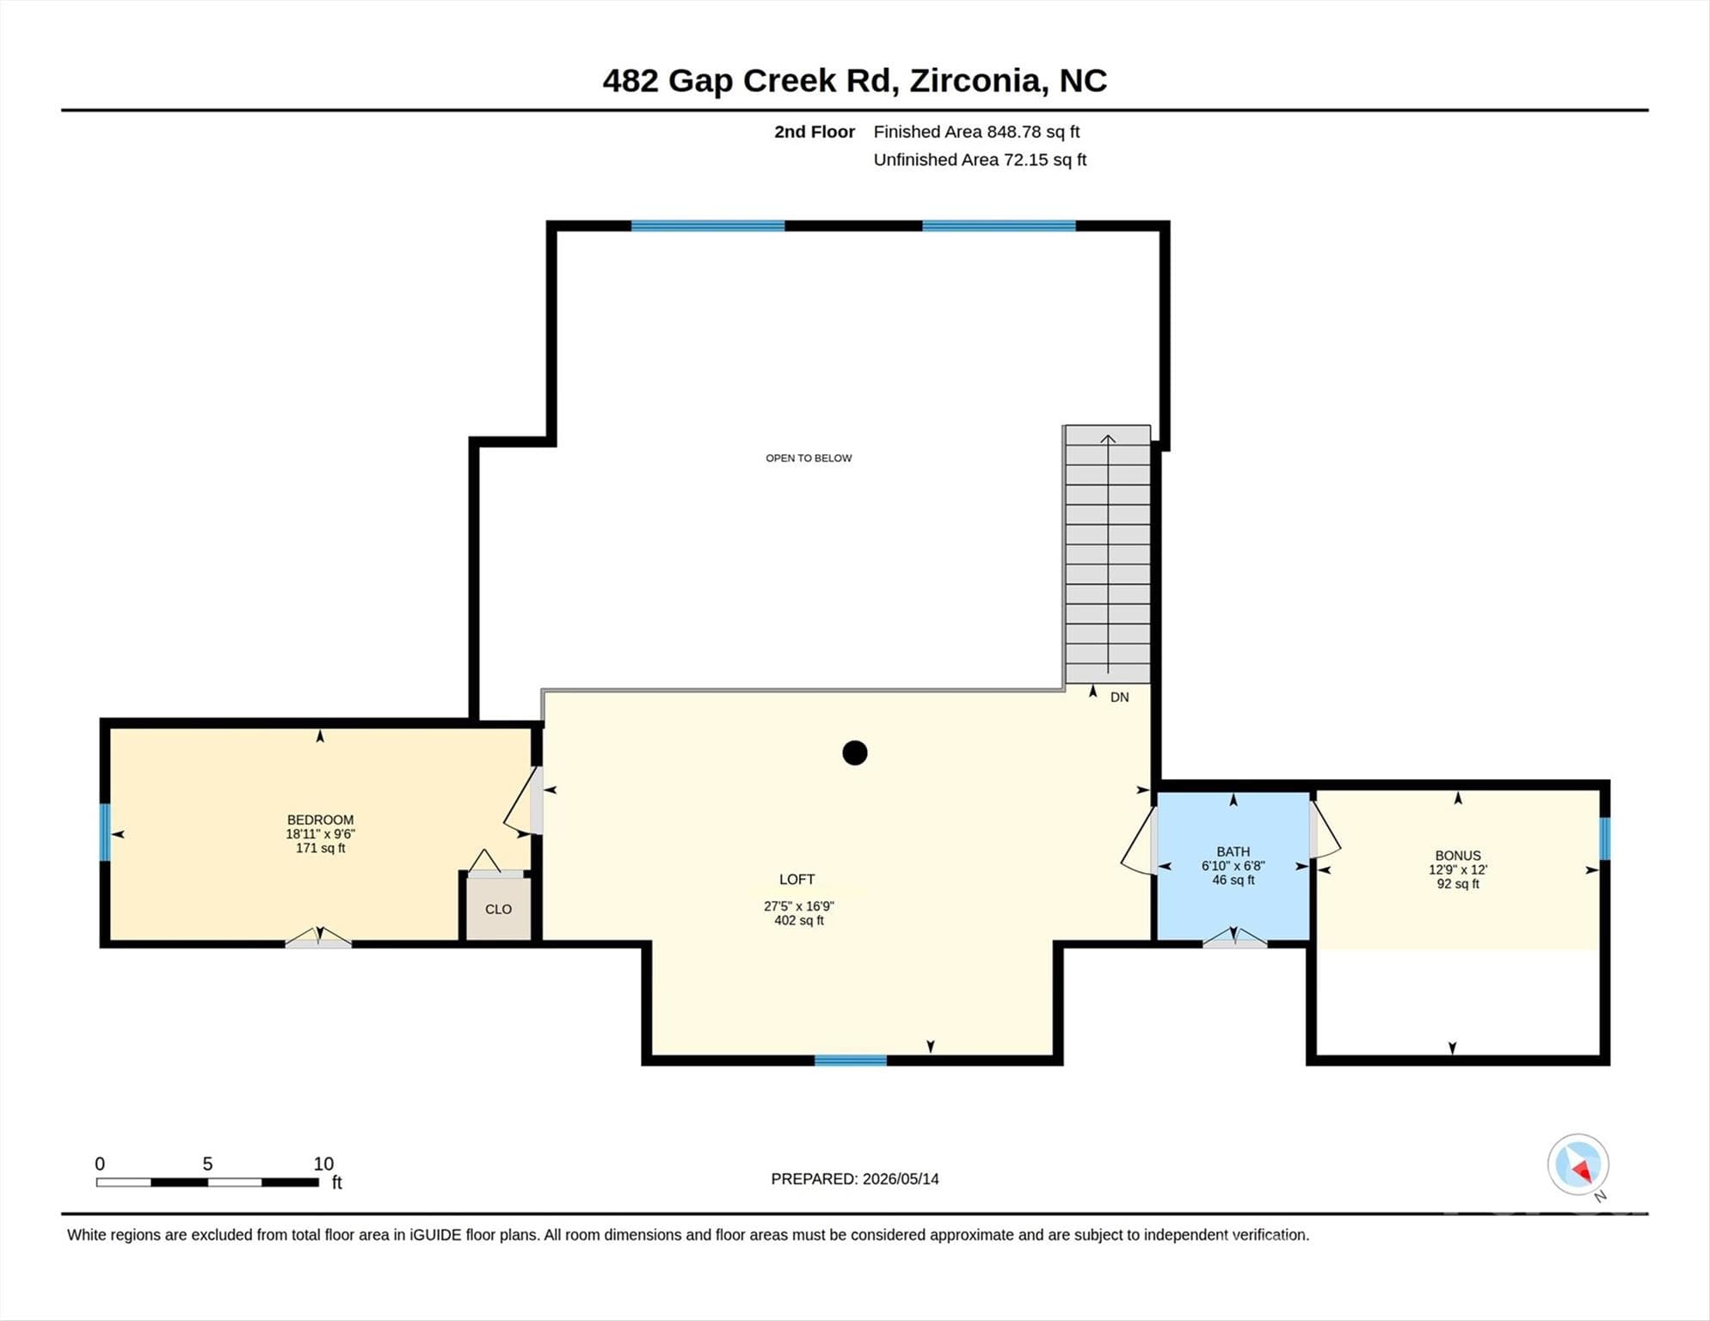
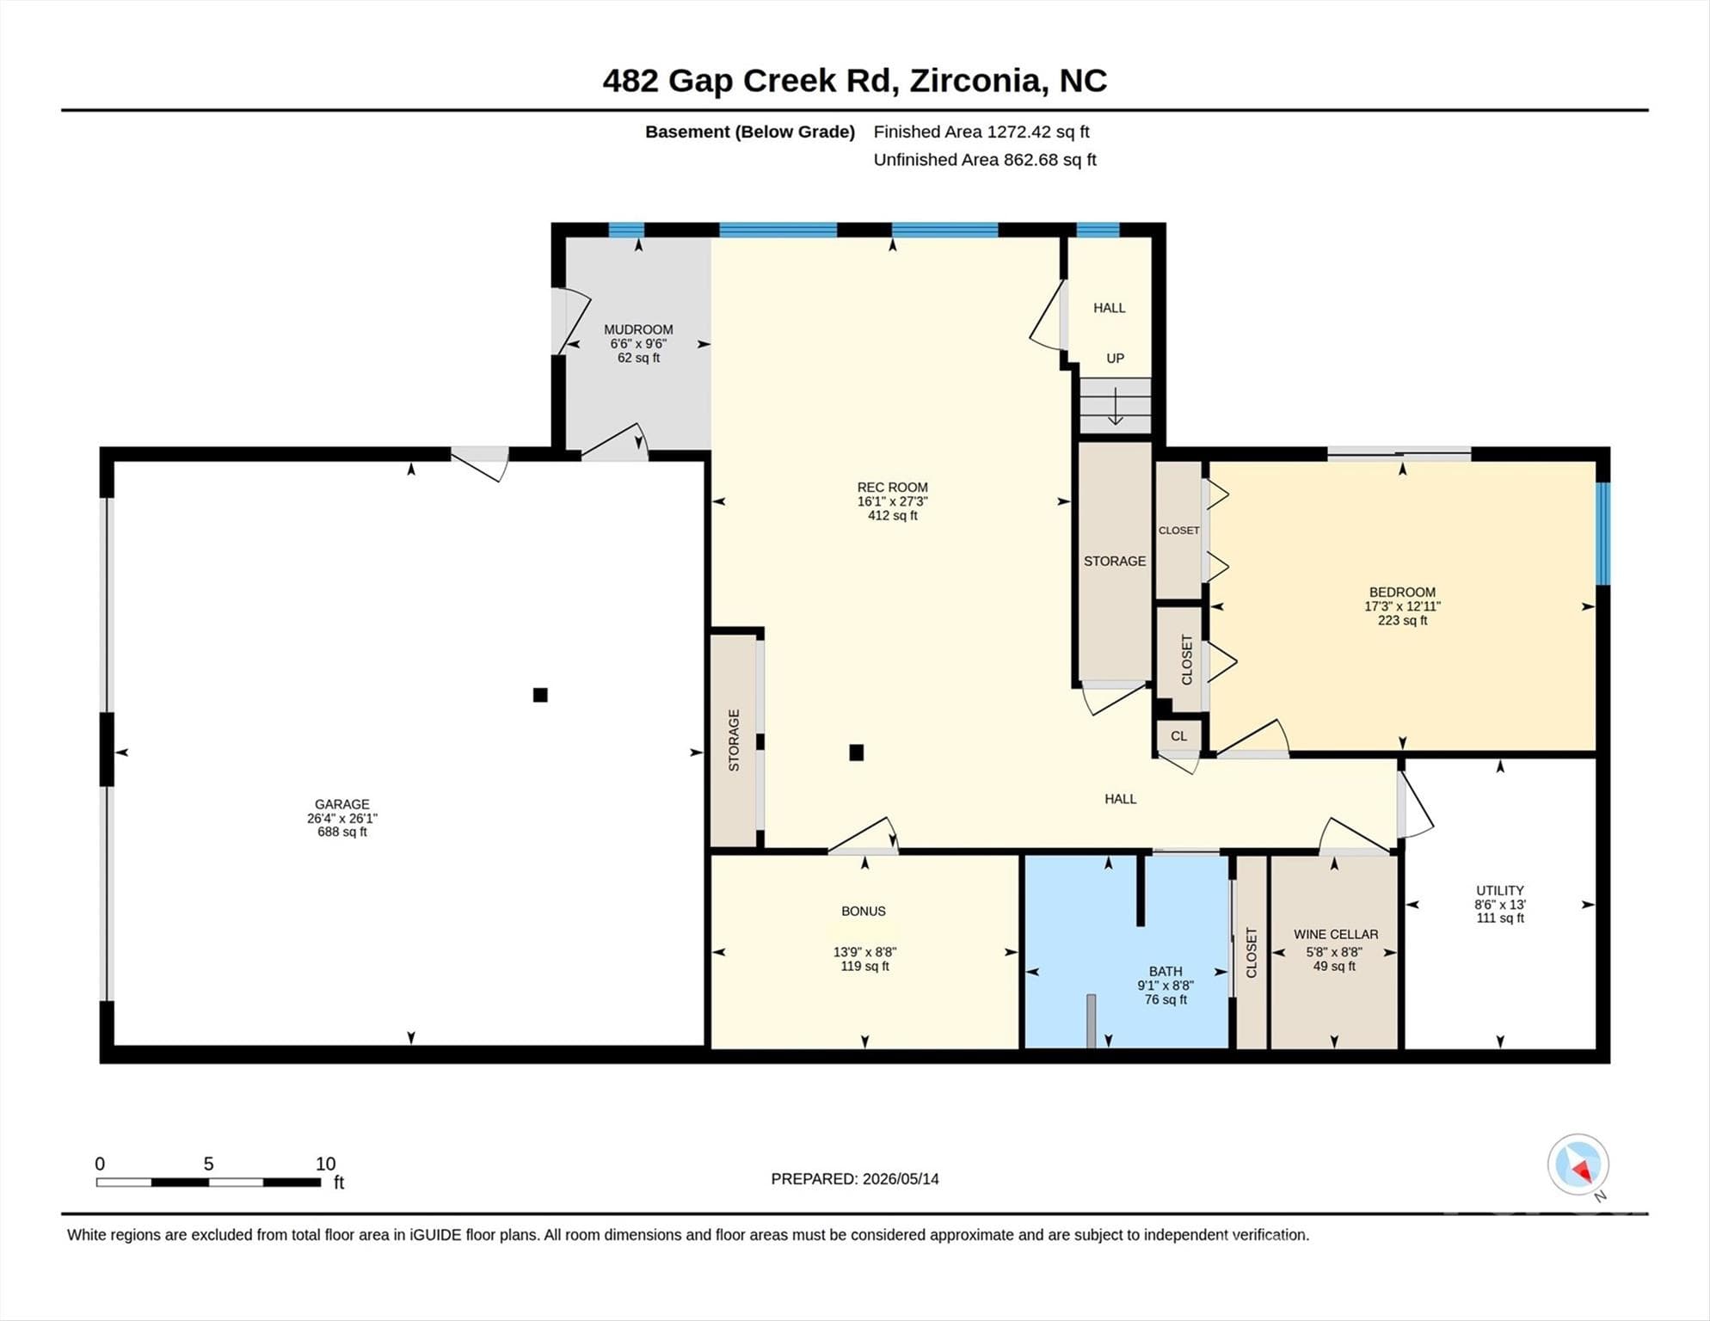
Surrounded by the natural beauty of the Blue Ridge Mountains and privately positioned on nearly four acres, this extraordinary Dovetail Cypress log estate is a rare blend of timeless craftsmanship, elevated comfort, and breathtaking mountain scenery. Designed for those who crave serenity without sacrificing sophistication, this spectacular mountain sanctuary offers an exceptional lifestyle surrounded by panoramic vistas, lush landscaping, and unforgettable outdoor living. Just 4 miles from Lake Summit, the property also offers lake access through its location within the Green River Fire District! A sweeping, like-new TREX deck overlooks the enchanting grounds and rolling mountain scenery, creating the perfect setting for morning coffee, sunset entertaining, or peaceful evenings beneath the stars. This property is a dream for nature lovers and gardeners alike, featuring a large garden area with greenhouse, above-ground water cistern, and a harmonious blend of sunny and shaded spaces curated by Mother Nature herself. Inside, the two-story Great Room immediately captivates with a soaring vaulted ceiling, dramatic wall of windows, Haiku wireless smart ceiling fan, and a striking Regency catalytic wood stove that adds warmth and ambiance throughout the seasons. Rich wood textures, expansive living spaces, and curated designer details create a luxurious yet inviting atmosphere. The chef’s kitchen is nothing short of exceptional—anchored by a large gathering island and appointed with premium stainless steel appliances, including a professional-grade THOR 48” dual-fuel range with Vent-A-Hood exhaust hood, custom pantry with pull-out drawers, and abundant prep and entertaining space. The formal dining room offers seamless access to the deck for effortless indoor-outdoor entertaining. The main-level primary suite is a private retreat featuring direct deck access and a spa-inspired ensuite bath complete with dual sinks, dedicated vanity space, extensive wrap-around counter, and walk-in shower. Upstairs, an expansive loft overlooks the Great Room below and offers incredible flexibility with a guest bedroom, bonus room, and half bath. The finished lower level delivers exceptional versatility with a spacious recreation room, third bedroom and full bath, wine cellar, bonus room, and extensive storage—perfect for hosting guests or creating the ultimate mountain getaway experience. Additional highlights include radiant heated floors, whole-house generator, Superior Walls foundation, oversized two-car garage, expansive driveway with RV parking, woodshed, Navien tankless water heater, large laundry room with sink and built-in cabinetry plus designer light fixtures throughout the home. Every detail throughout this thoughtfully crafted home reflects exceptional care, quality, and attention to design. Perfectly located for both privacy and convenience, this remarkable retreat offers easy access to Asheville, Hendersonville, Greenville, and Saluda while allowing you to feel worlds away. Whether envisioned as a full-time residence, luxury mountain escape, or income-producing investment with short-term rentals allowed, this one-of-a-kind property embodies elevated mountain living at its finest.
Highlights
Property details
- MLS
- Canopy MLS
- MLS #
- CAR4379332
- Property type
- Single Family Residence
- Subdivision
- None
- Status
- Active
- Days on market
- 147
- On market date
- May 15, 2026
- Stories
- N/A
- Total bathrooms
- 3.5
- Garage spaces
- 2
- Parking spaces
- N/A
- Lot size
- N/A
Location
Get directions →Nearby schools
Within 10 miles. School directory data from the National Center for Education Statistics (NCES), accessed via the Urban Institute Education Data API. Local Score is calculated by INNOVATE Real Estate; where a state rating is shown, it comes from that state's own official school report card.
- Enrollment
- 321
- Student:teacher ratio
- 14.6:1
- District
- Henderson County Schools
- Enrollment
- 761
- Student:teacher ratio
- 15.5:1
- District
- Henderson County Schools
- Enrollment
- 910
- Student:teacher ratio
- 15.2:1
- District
- Henderson County Schools
Walkability
Blended score for Zirconia's center, calculated by INNOVATE Real Estate from two sources: the EPA's National Walkability Index (street network, transit, land-use mix) and Google Places amenity data (what's actually reachable on foot from this point). 60% EPA National Walkability Index + 40% nearby-amenity density (Google Places).
Mortgage calculator
Estimate only - actual rate and payment depend on your lender, credit, and loan program.
Adjust tax / insurance estimates
Similar homes you might like


Data source: Listing information provided by Canopy MLS (carolina) via Trestle/CoreLogic. Last updated 8 days ago.
Information herein deemed reliable but not guaranteed; all measurements, school assignments, HOA fees, taxes, and feature lists are approximate and should be independently verified. Equal Housing Opportunity.