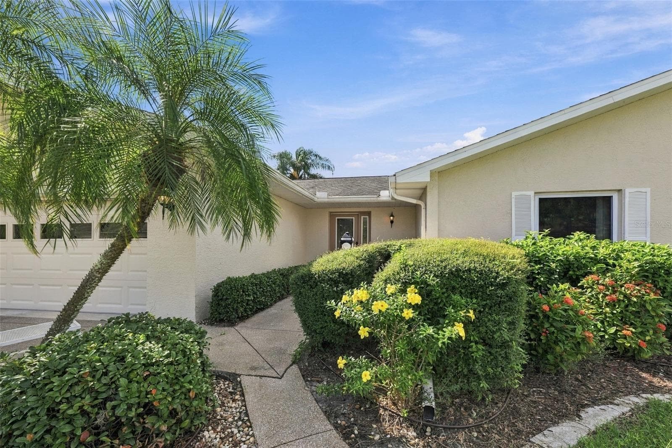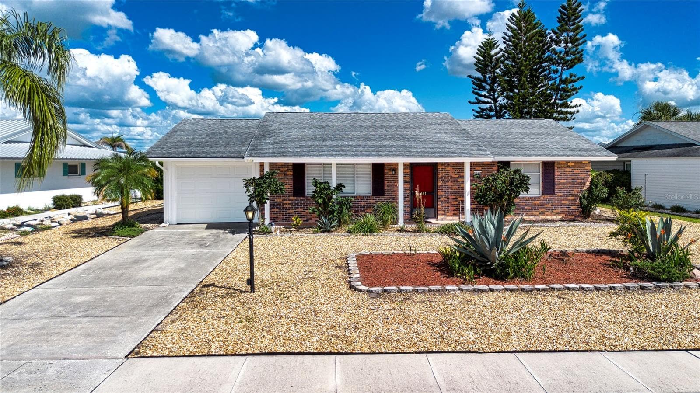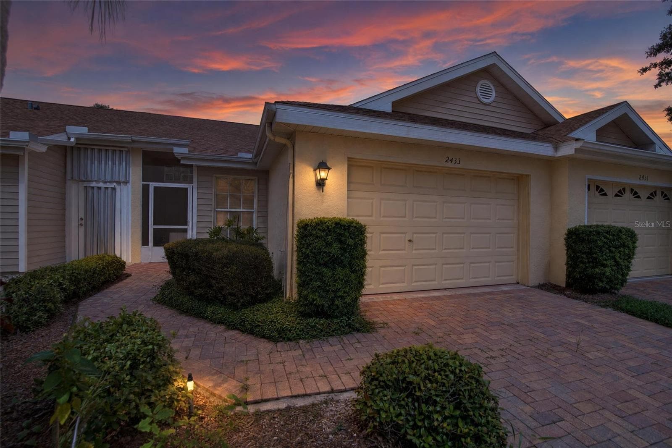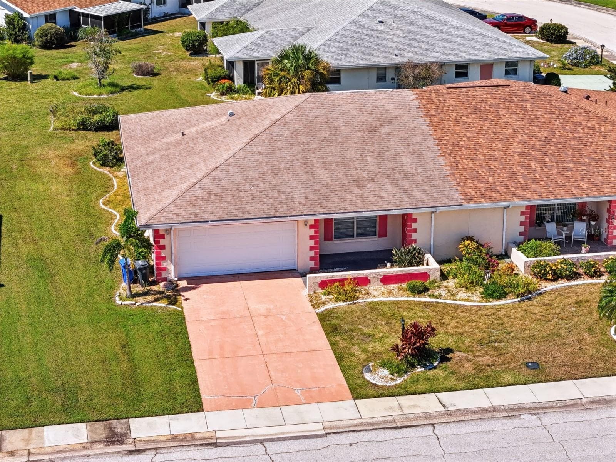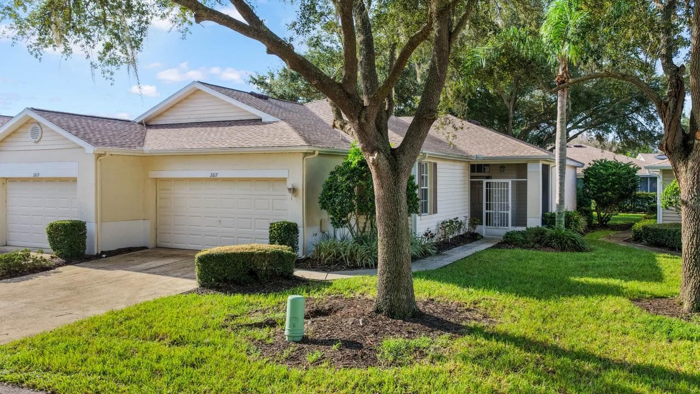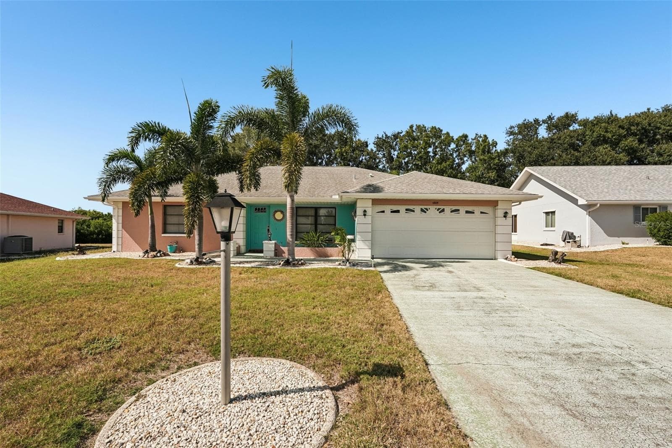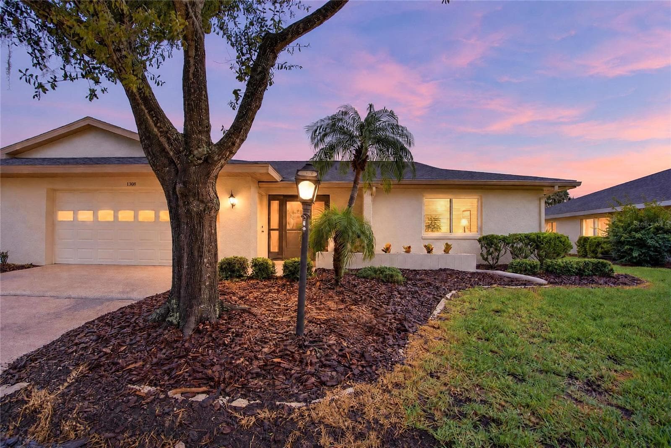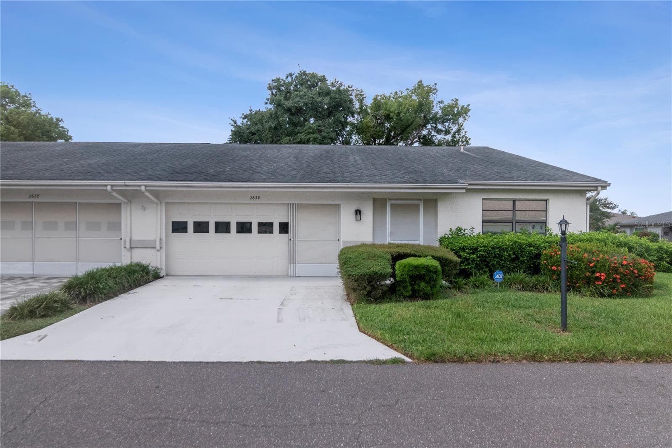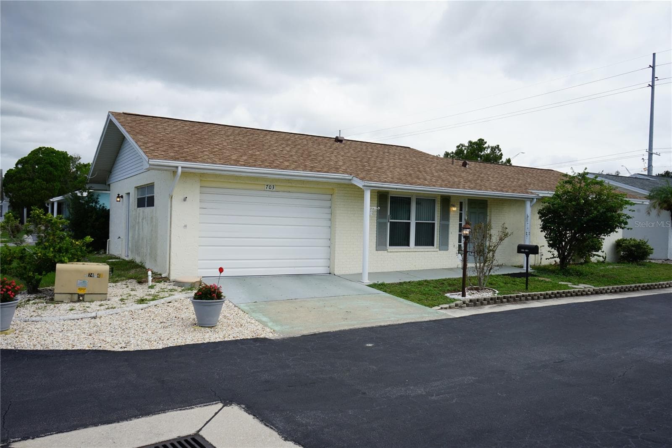
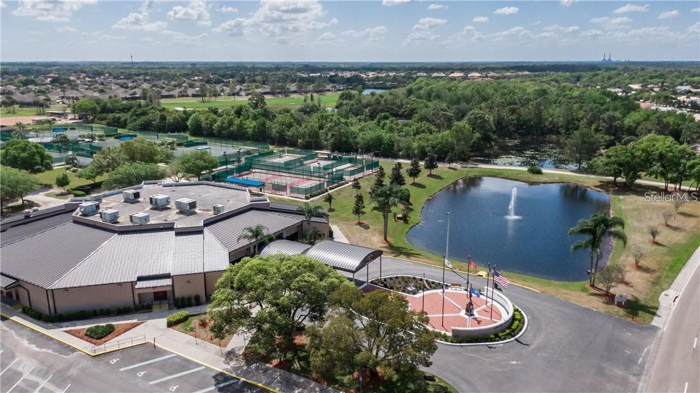
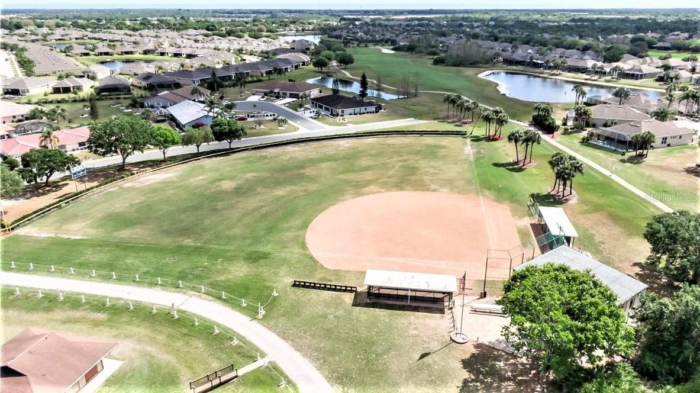
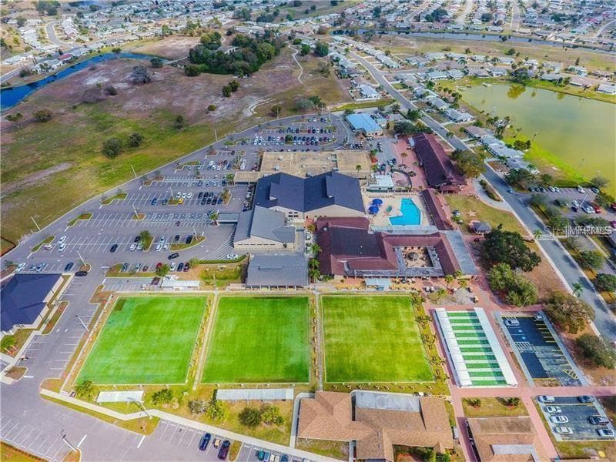
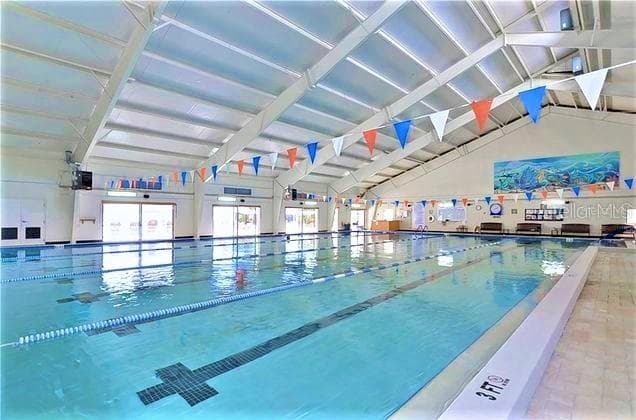





Single Family Residence at 703 HUXLEY PL, SUN CITY CENTER
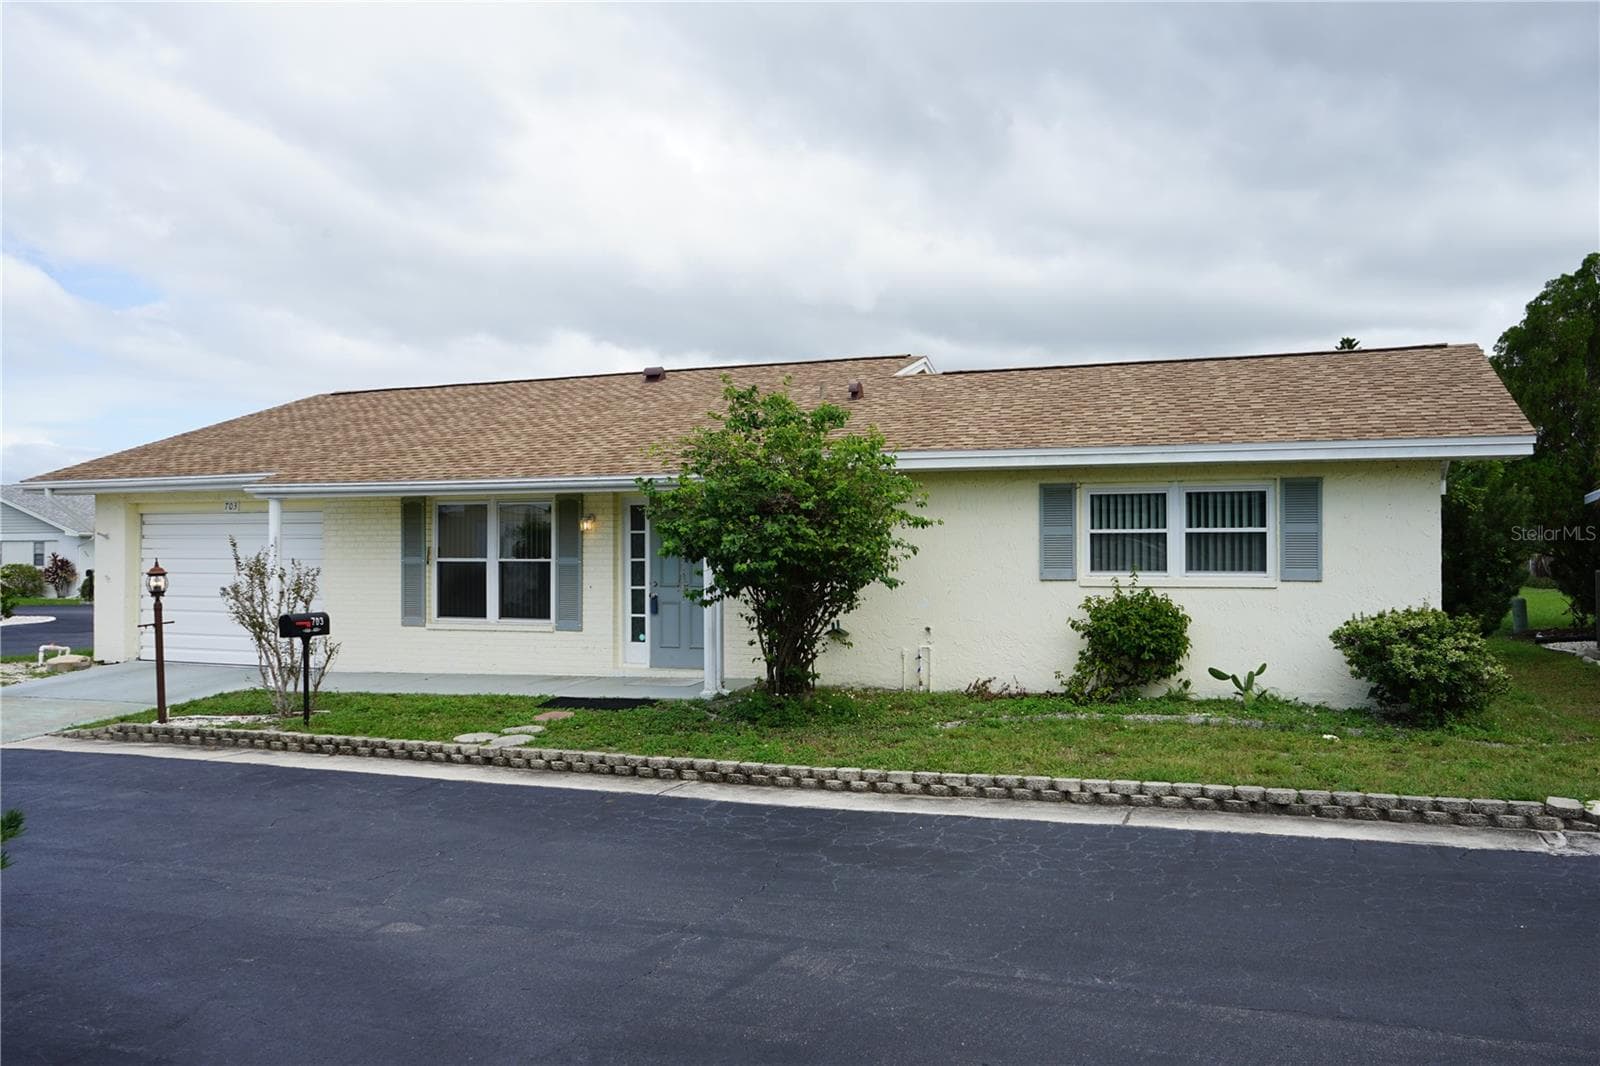
Single Family Residence at 703 HUXLEY PL, SUN CITY CENTER, photo 2 of 41
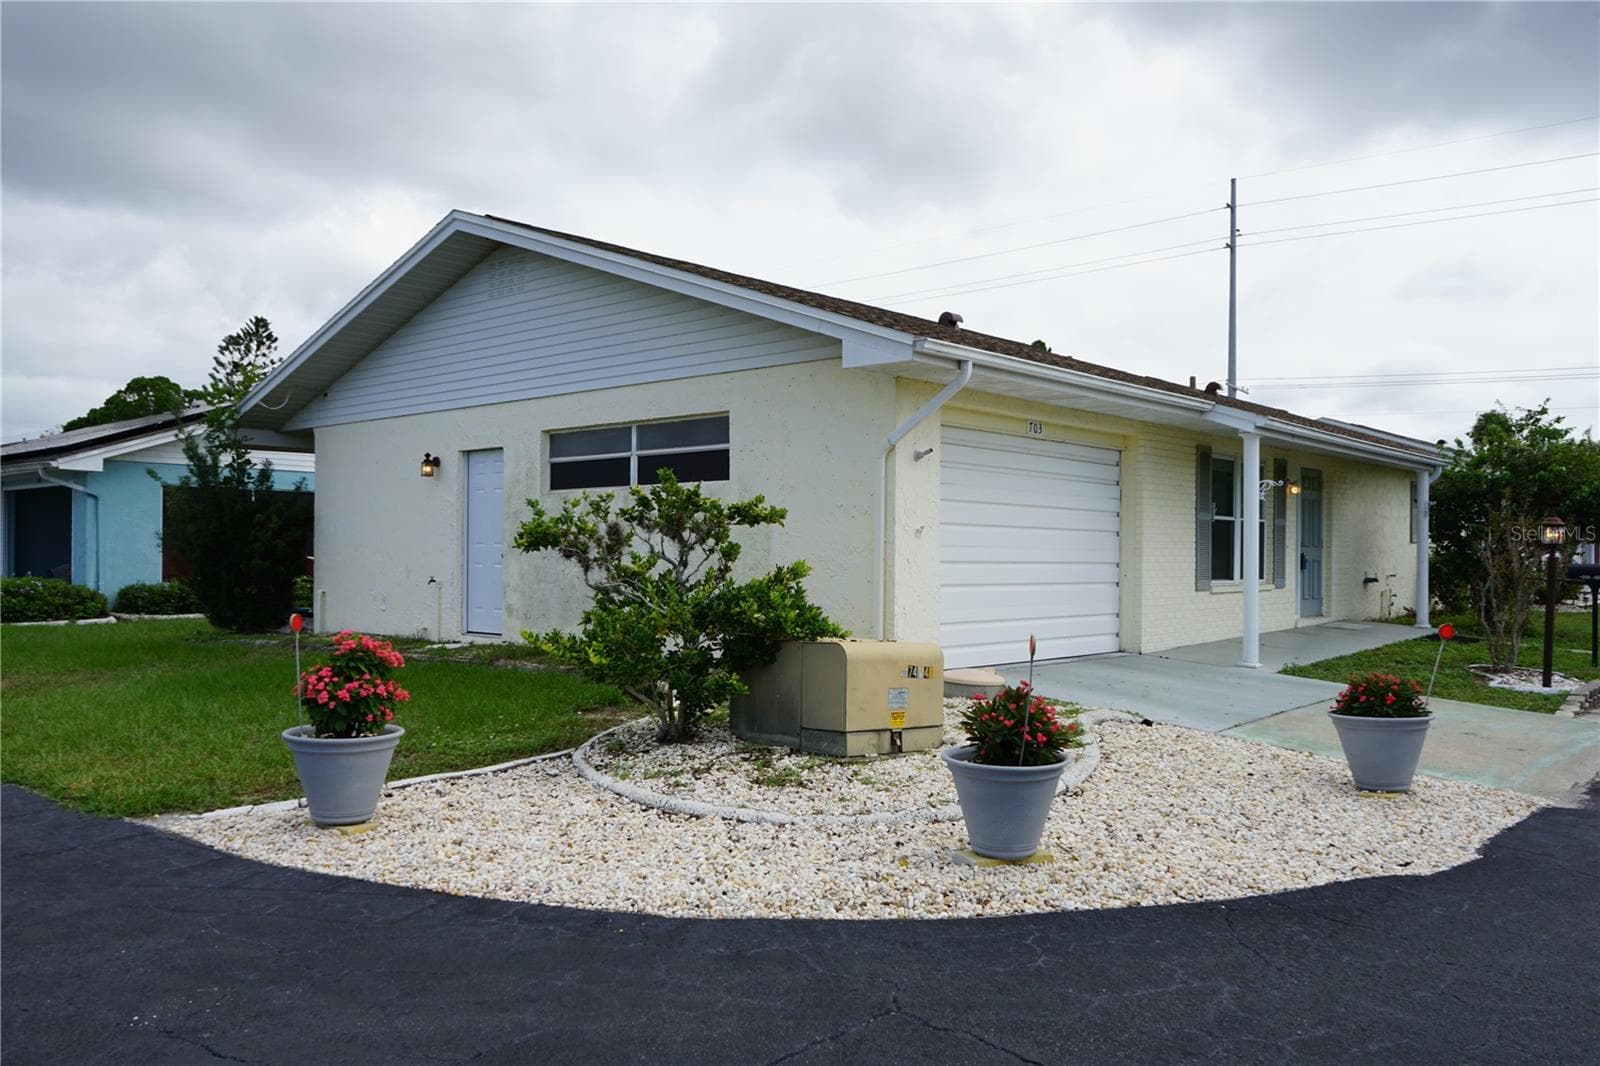
Single Family Residence at 703 HUXLEY PL, SUN CITY CENTER, photo 3 of 41
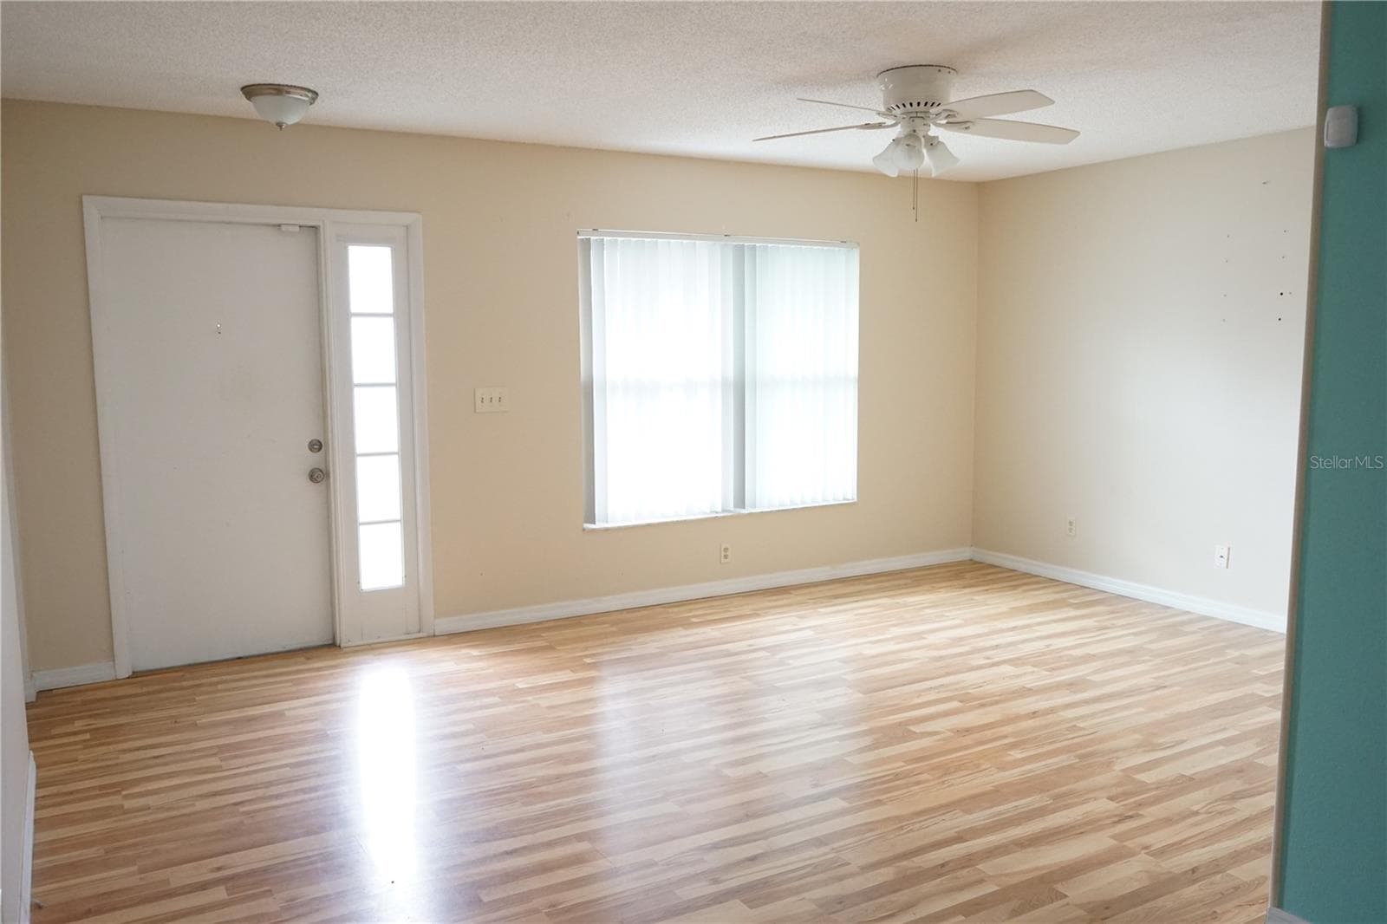
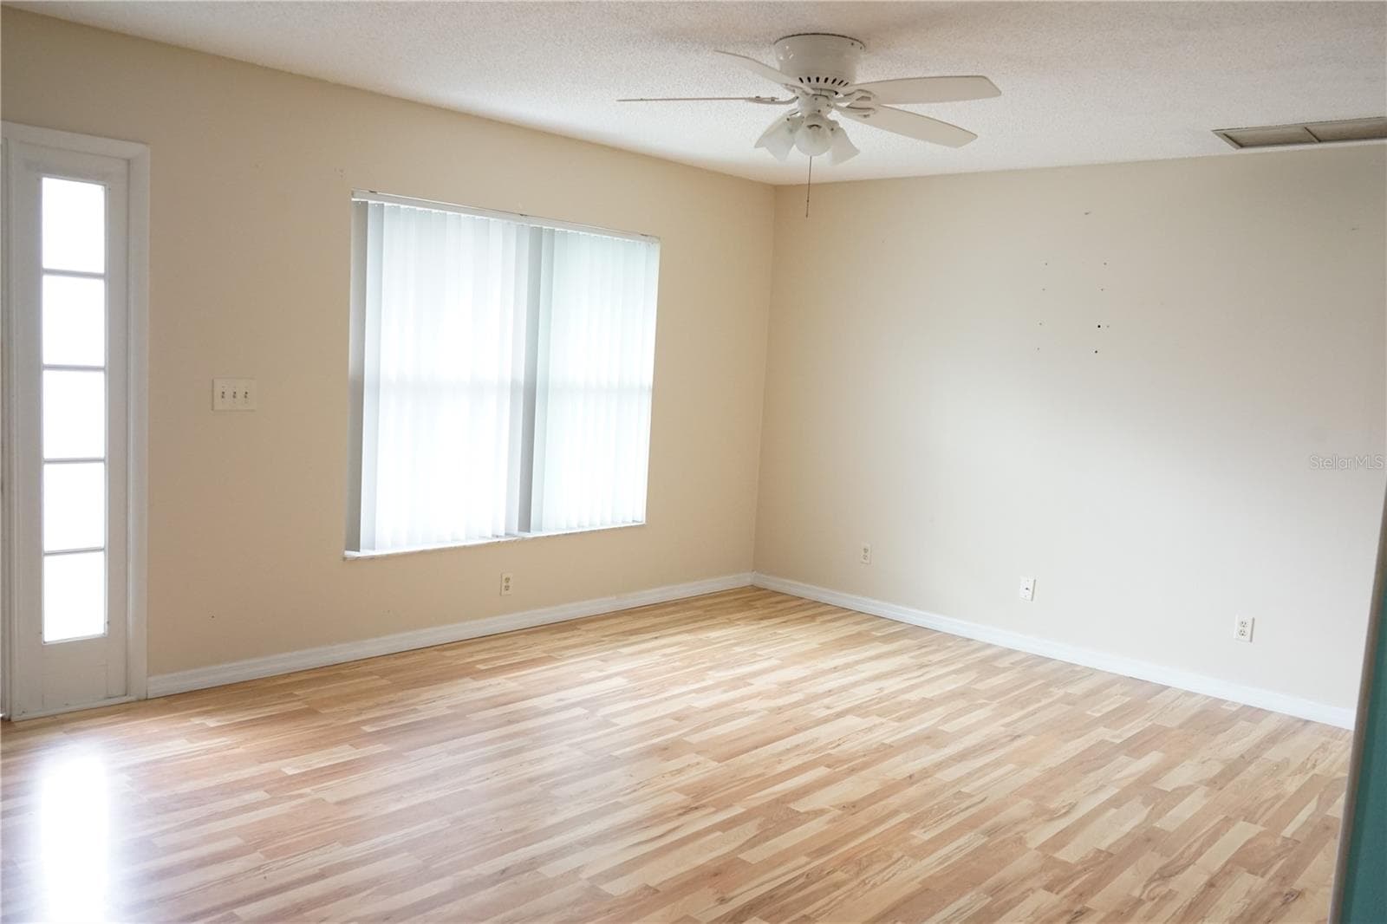
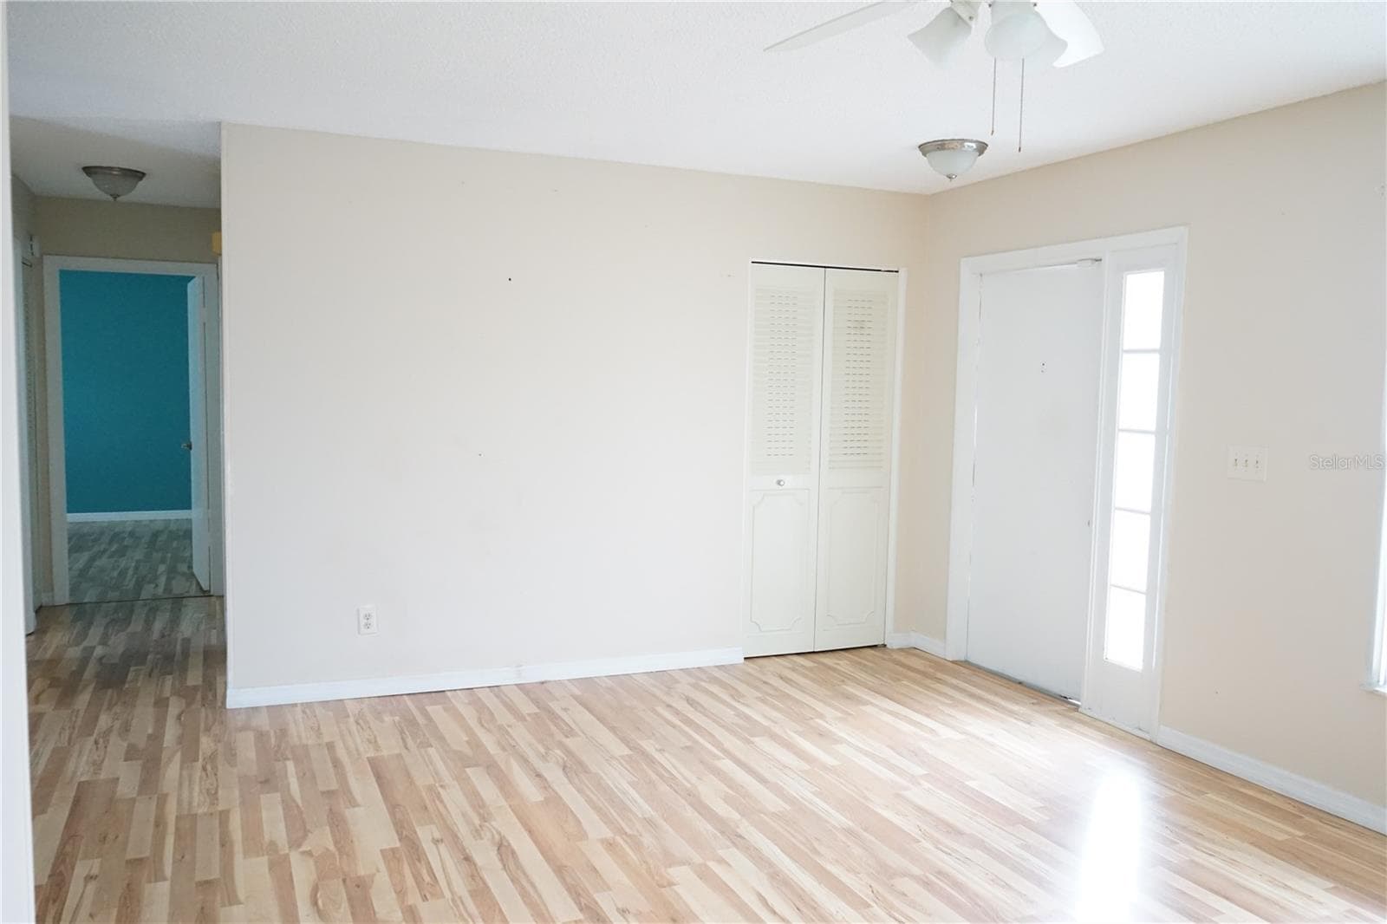
front door and living room - 703 HUXLEY PL, SUN CITY CENTER
living room - 703 HUXLEY PL, SUN CITY CENTER
front door and coat closet - 703 HUXLEY PL, SUN CITY CENTER
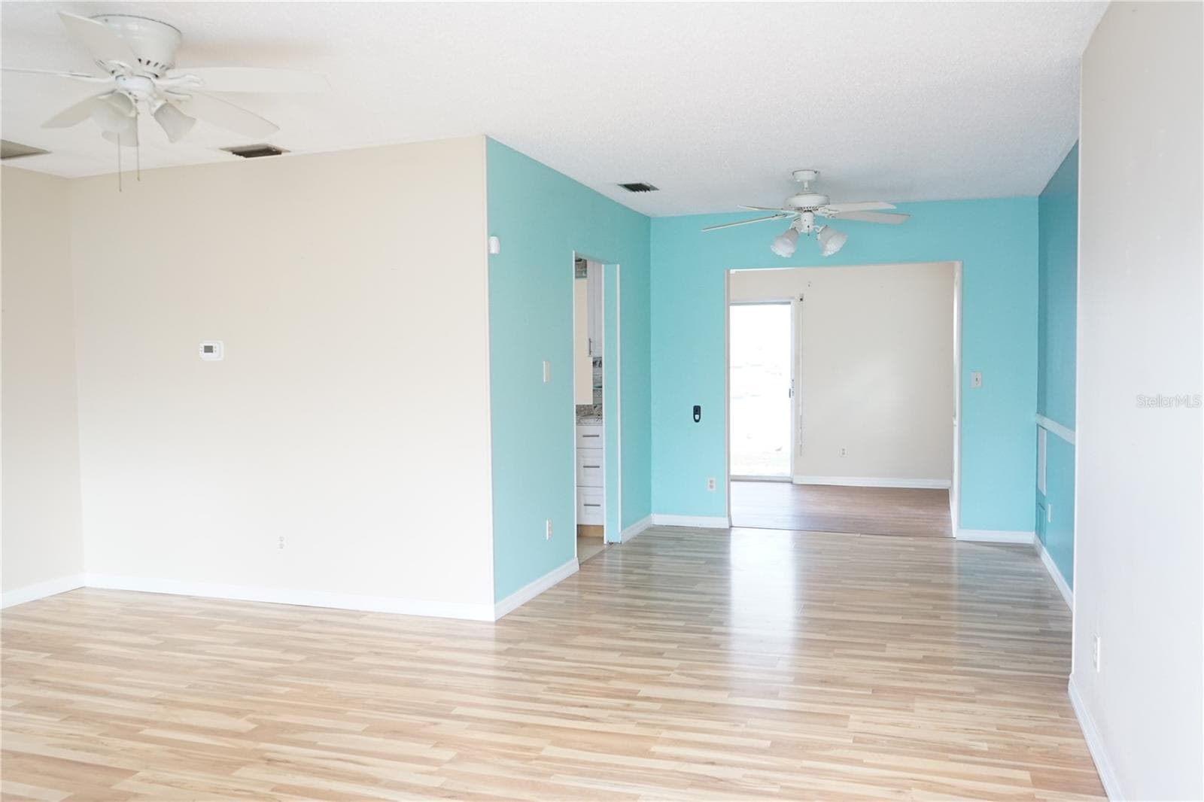
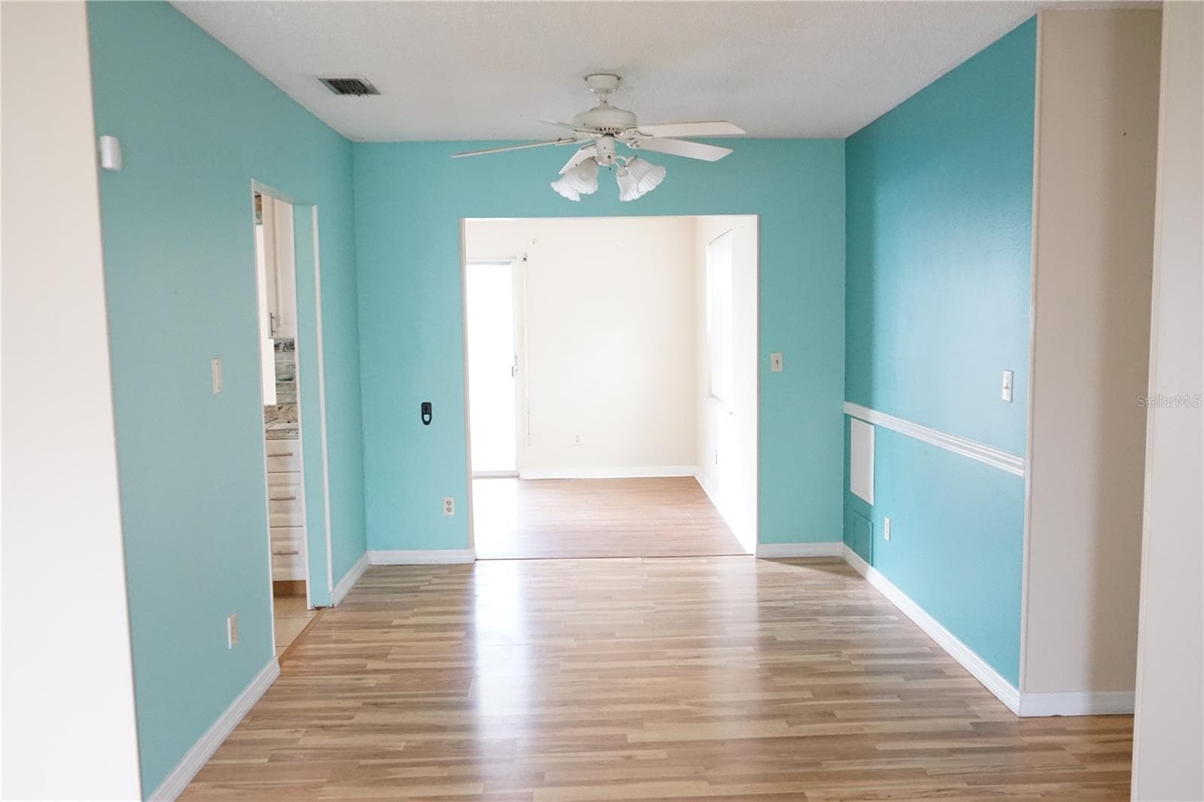
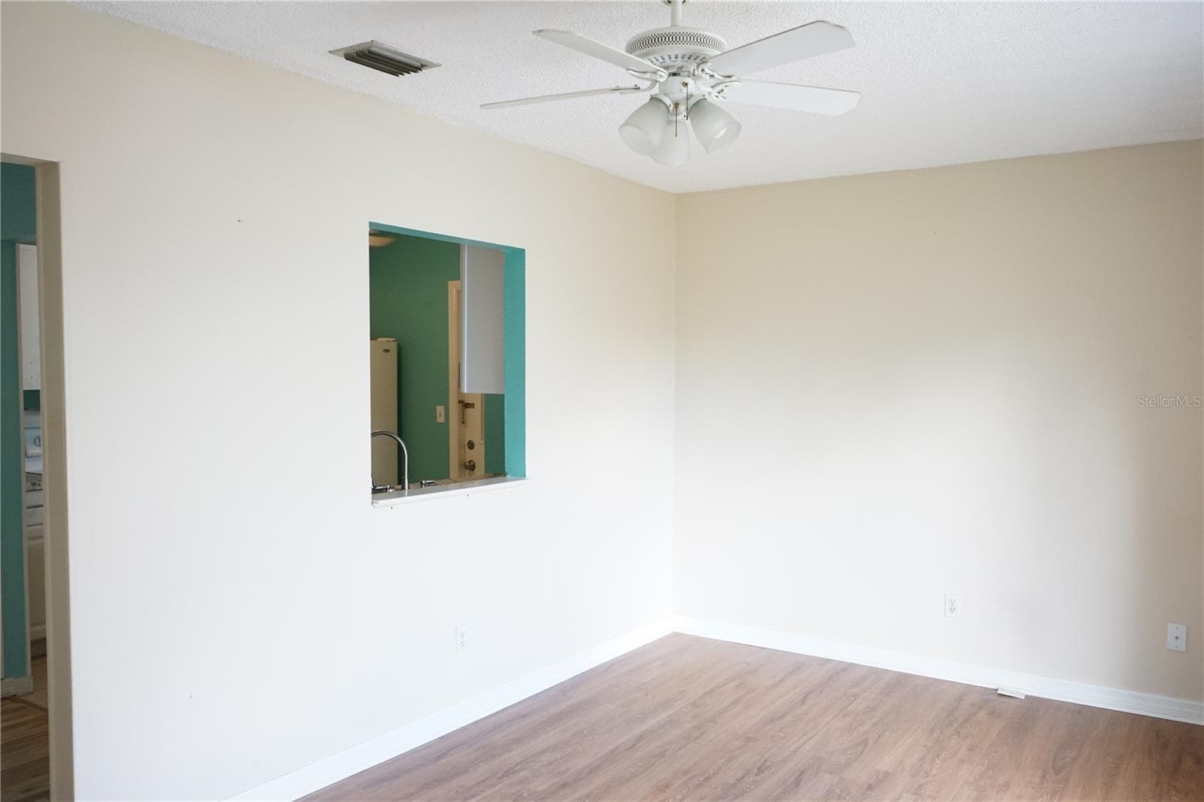
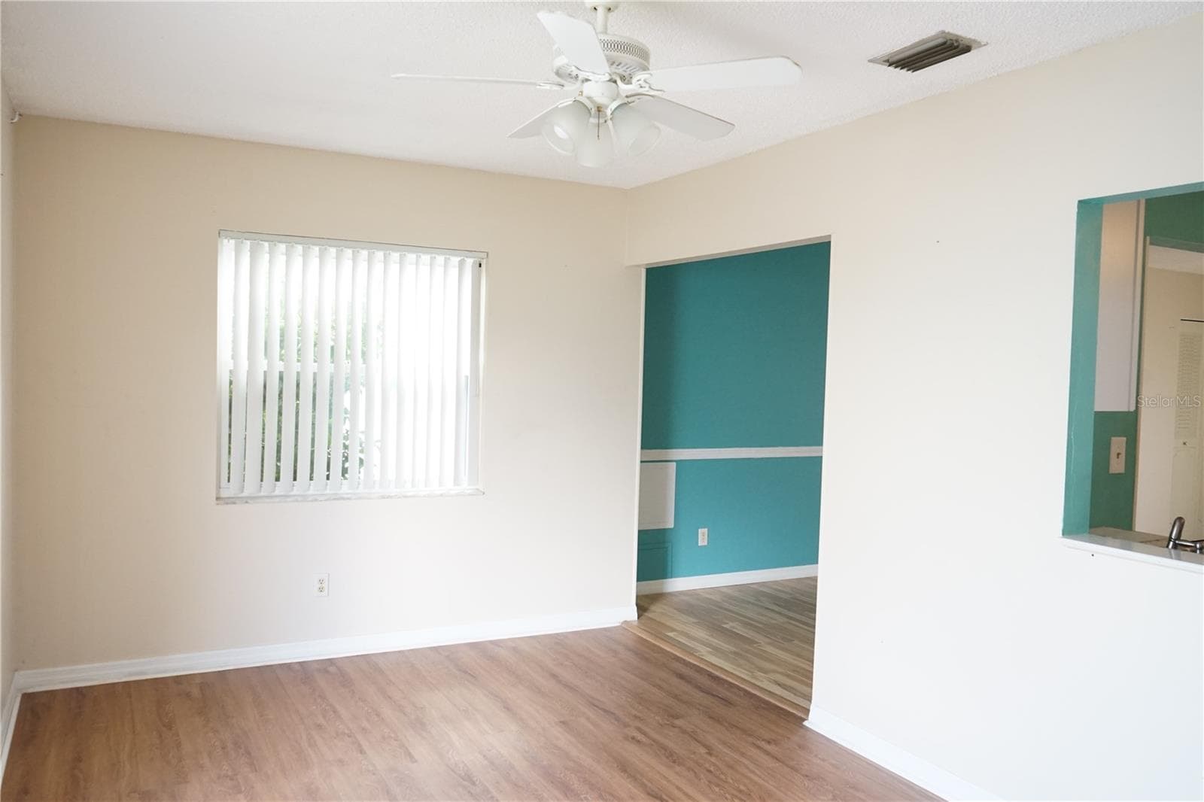
living room and blue dining area - 703 HUXLEY PL, SUN CITY CENTER
dining room to family roomnd doorway to - 703 HUXLEY PL, SUN CITY CENTER
Single Family Residence at 703 HUXLEY PL, SUN CITY CENTER, photo 9 of 41
Single Family Residence at 703 HUXLEY PL, SUN CITY CENTER, photo 10 of 41
Single Family Residence at 703 HUXLEY PL, SUN CITY CENTER, photo 11 of 41
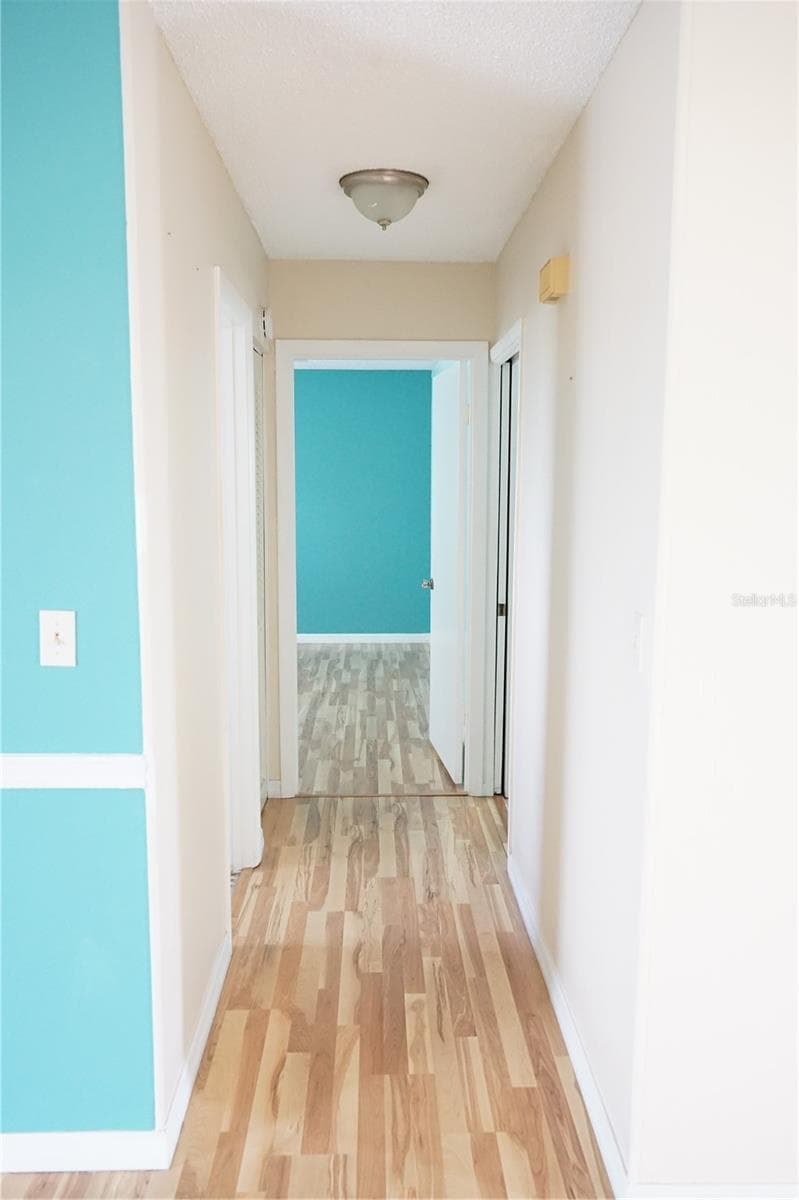
hallway to bedrooms - 703 HUXLEY PL, SUN CITY CENTER
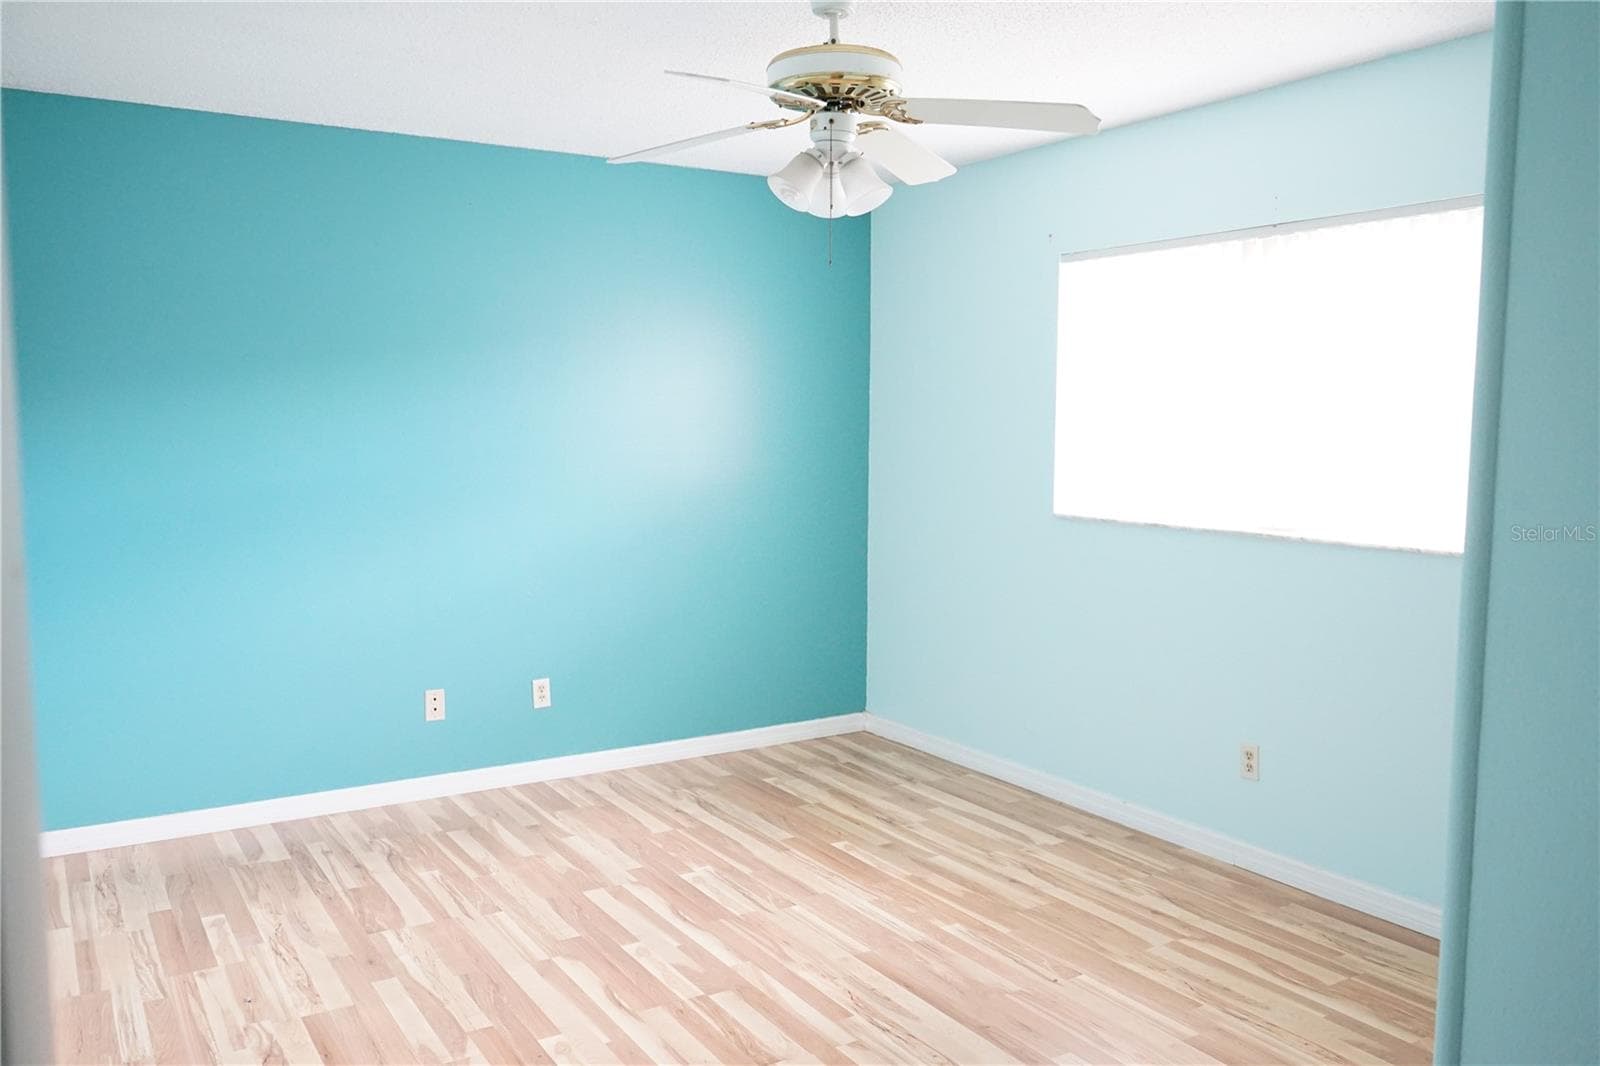
primary bedroom - 703 HUXLEY PL, SUN CITY CENTER
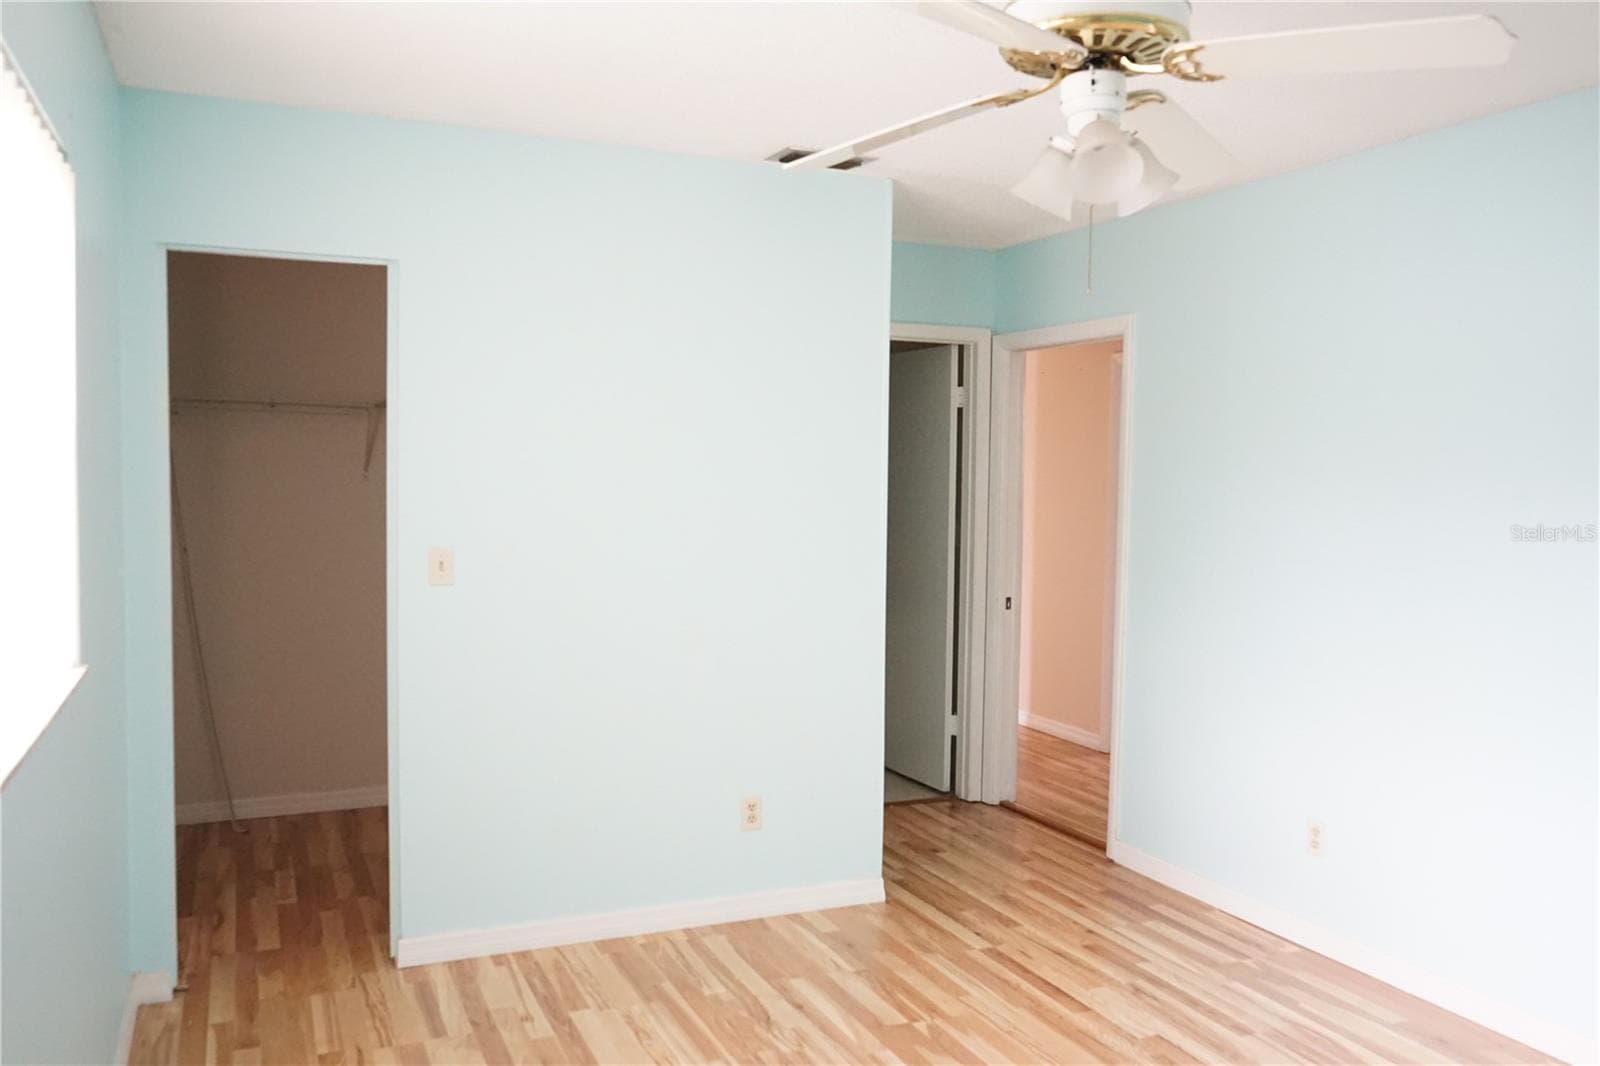
primary bedroom and walk in closet to the left - 703 HUXLEY PL, SUN CITY CENTER
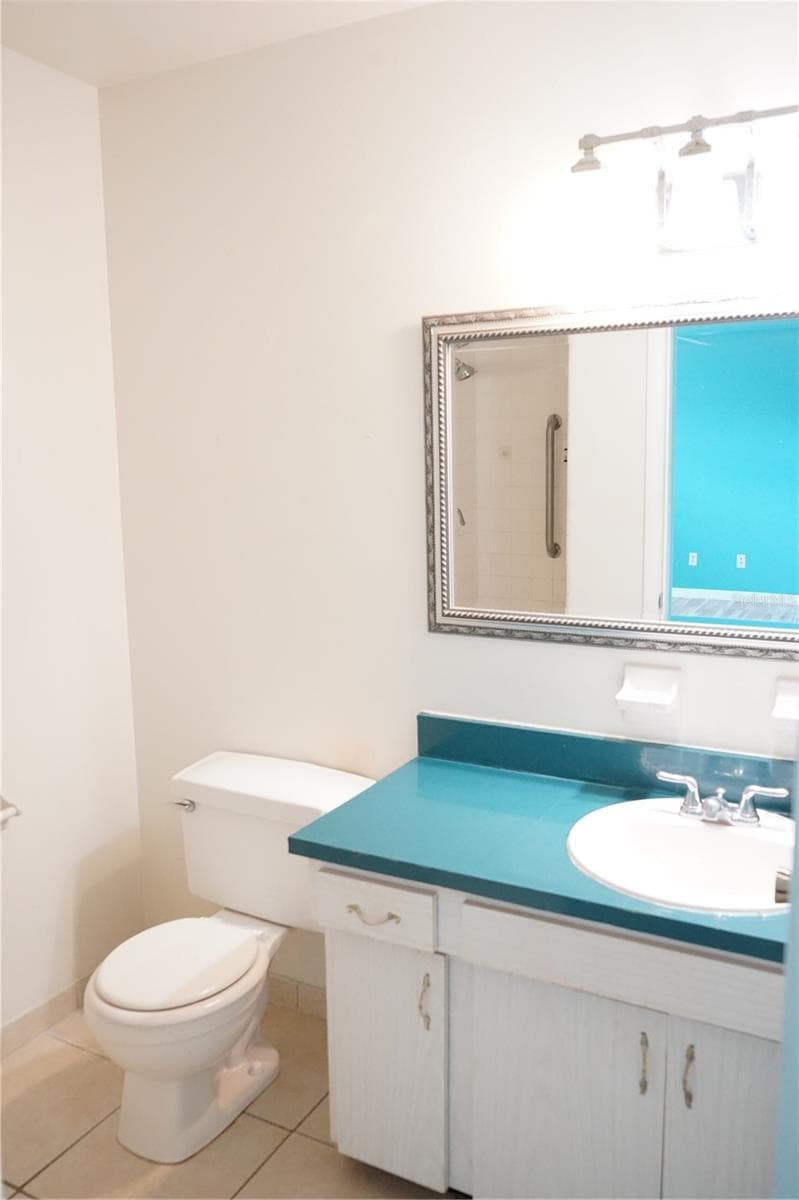
primary bathroom - 703 HUXLEY PL, SUN CITY CENTER
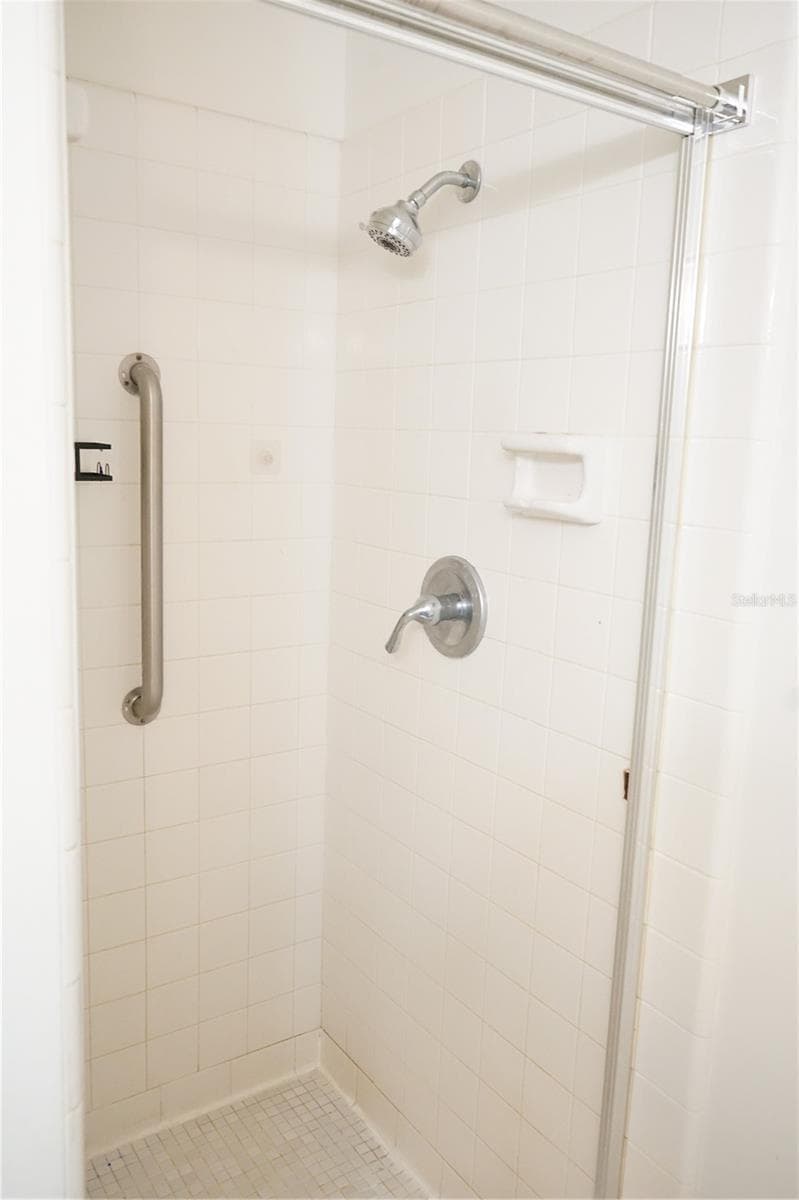
walk in shower - 703 HUXLEY PL, SUN CITY CENTER
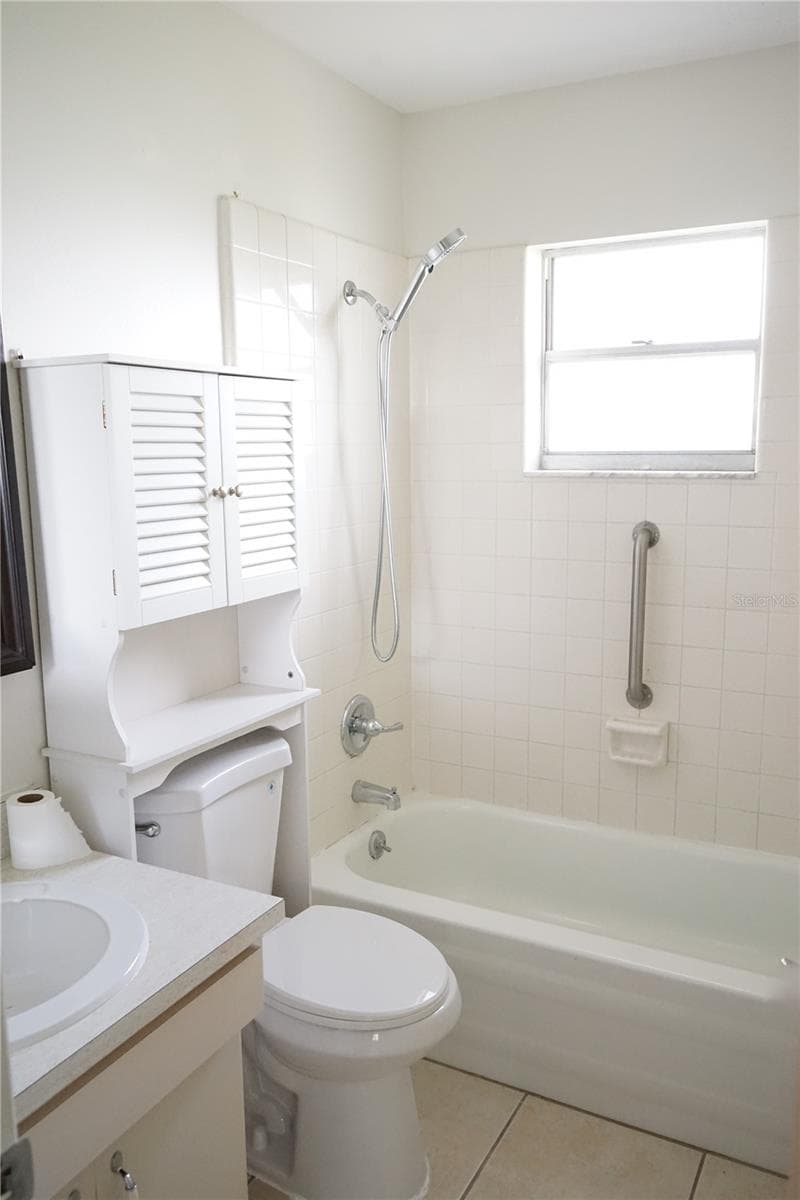
hall bath - 703 HUXLEY PL, SUN CITY CENTER
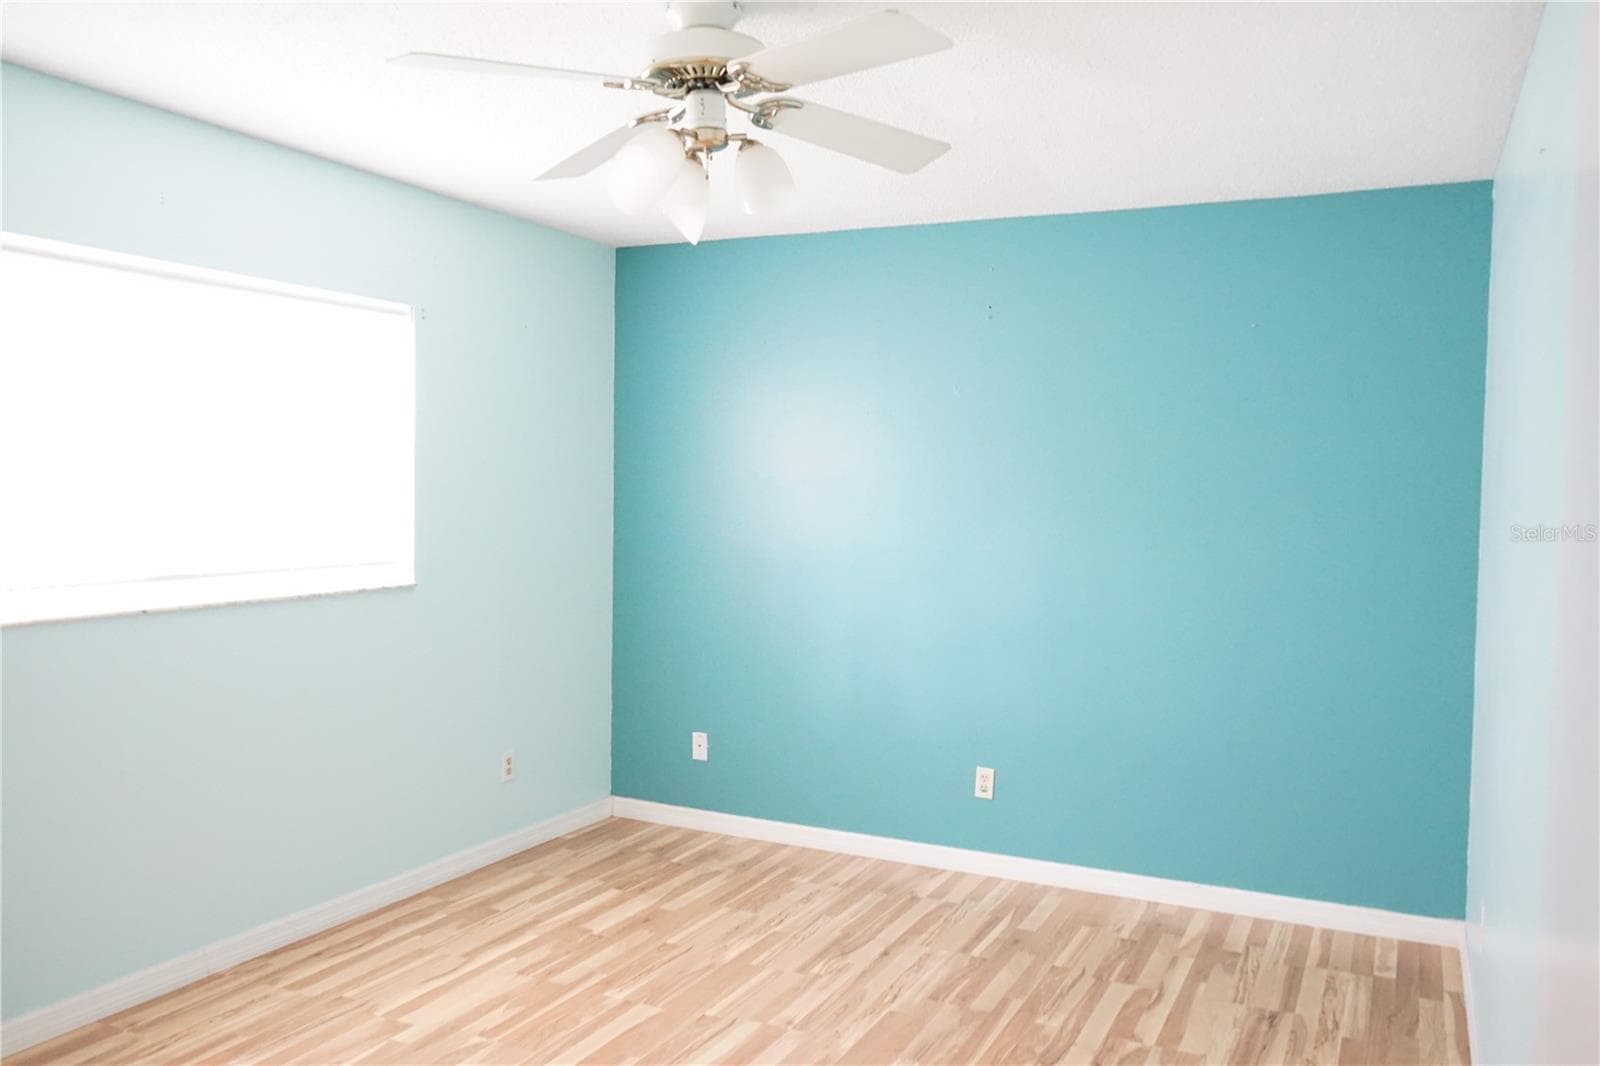
guest bedroom - 703 HUXLEY PL, SUN CITY CENTER
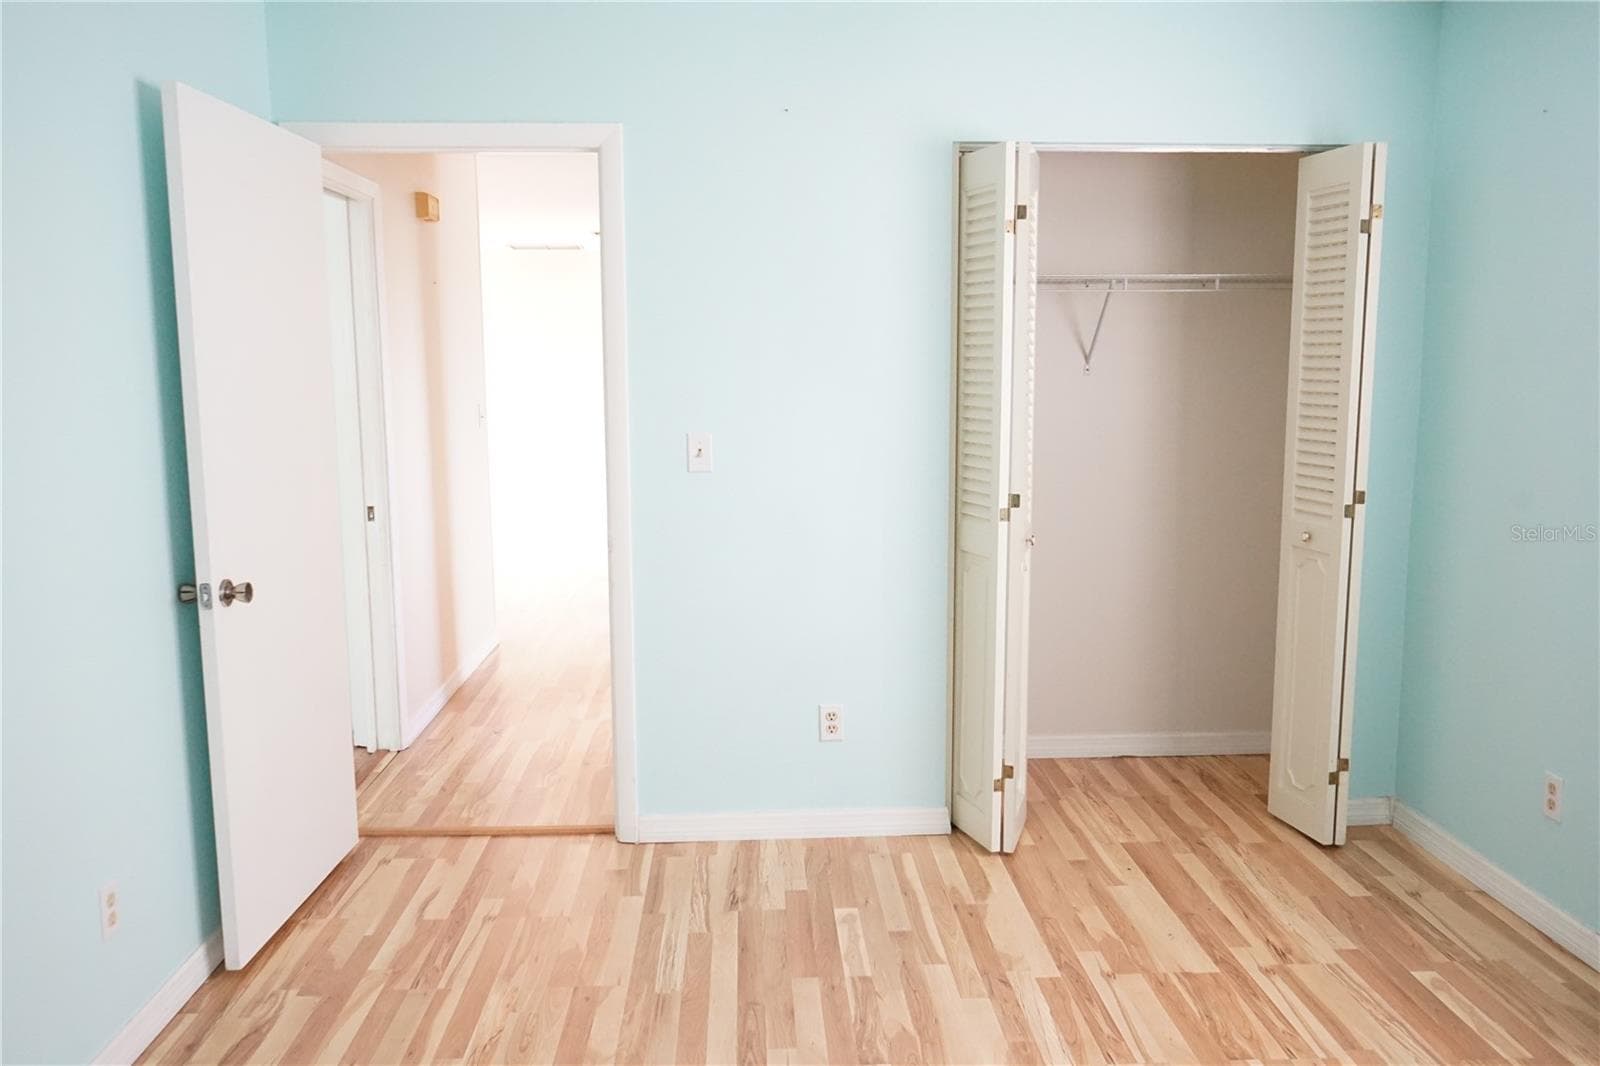
guest closet - 703 HUXLEY PL, SUN CITY CENTER
family/office/hobby area - 703 HUXLEY PL, SUN CITY CENTER
family has pass thru to kitchen - 703 HUXLEY PL, SUN CITY CENTER
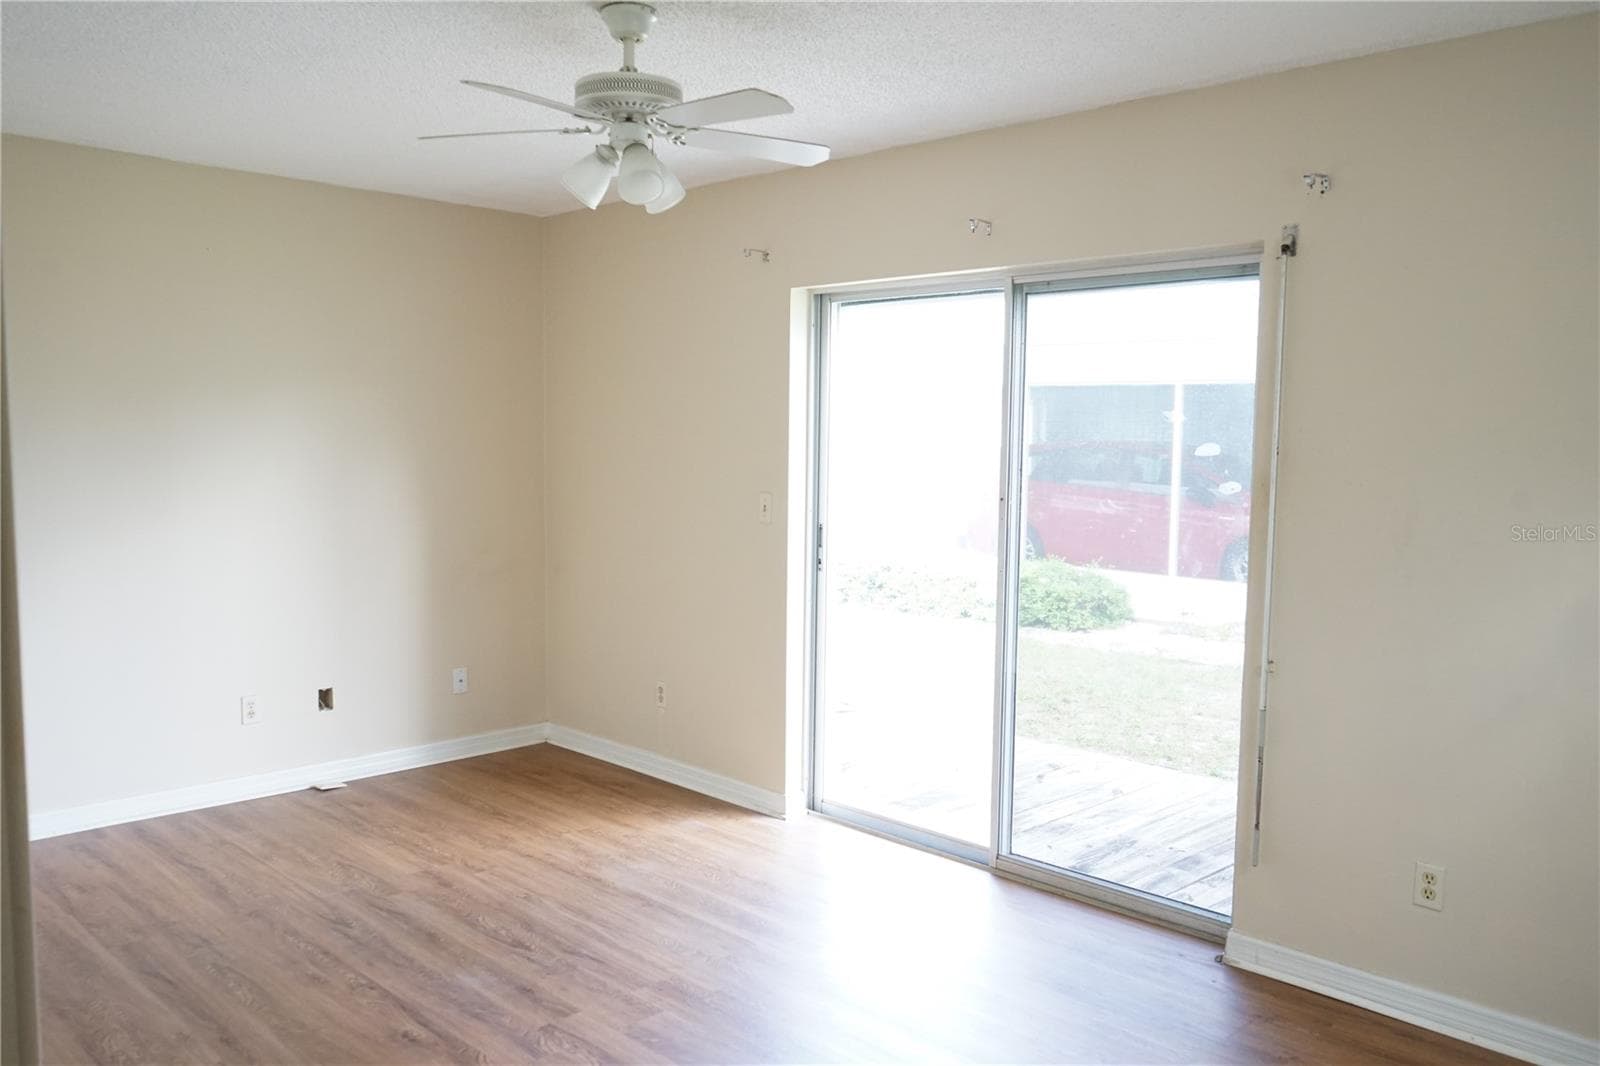
family room - 703 HUXLEY PL, SUN CITY CENTER
Single Family Residence at 703 HUXLEY PL, SUN CITY CENTER, photo 23 of 41
Single Family Residence at 703 HUXLEY PL, SUN CITY CENTER, photo 24 of 41
Single Family Residence at 703 HUXLEY PL, SUN CITY CENTER, photo 25 of 41
Single Family Residence at 703 HUXLEY PL, SUN CITY CENTER, photo 26 of 41
Single Family Residence at 703 HUXLEY PL, SUN CITY CENTER, photo 27 of 41
Single Family Residence at 703 HUXLEY PL, SUN CITY CENTER, photo 28 of 41
Single Family Residence at 703 HUXLEY PL, SUN CITY CENTER, photo 29 of 41
Single Family Residence at 703 HUXLEY PL, SUN CITY CENTER, photo 30 of 41
Single Family Residence at 703 HUXLEY PL, SUN CITY CENTER, photo 31 of 41
Single Family Residence at 703 HUXLEY PL, SUN CITY CENTER, photo 32 of 41
Single Family Residence at 703 HUXLEY PL, SUN CITY CENTER, photo 33 of 41
Single Family Residence at 703 HUXLEY PL, SUN CITY CENTER, photo 34 of 41
Single Family Residence at 703 HUXLEY PL, SUN CITY CENTER, photo 35 of 41
Single Family Residence at 703 HUXLEY PL, SUN CITY CENTER, photo 36 of 41
Single Family Residence at 703 HUXLEY PL, SUN CITY CENTER, photo 37 of 41
Single Family Residence at 703 HUXLEY PL, SUN CITY CENTER, photo 38 of 41
Single Family Residence at 703 HUXLEY PL, SUN CITY CENTER, photo 39 of 41
Single Family Residence at 703 HUXLEY PL, SUN CITY CENTER, photo 40 of 41
Single Family Residence at 703 HUXLEY PL, SUN CITY CENTER, photo 41 of 41
41 photos

$195,000

703 HUXLEY PL
SUN CITY CENTER, FL 33573
Listed by Chris Spooner · EXP REALTY LLC
Bedrooms
2
Bathrooms
2
Living area
1,141 sqft
Year built
1978

About this home

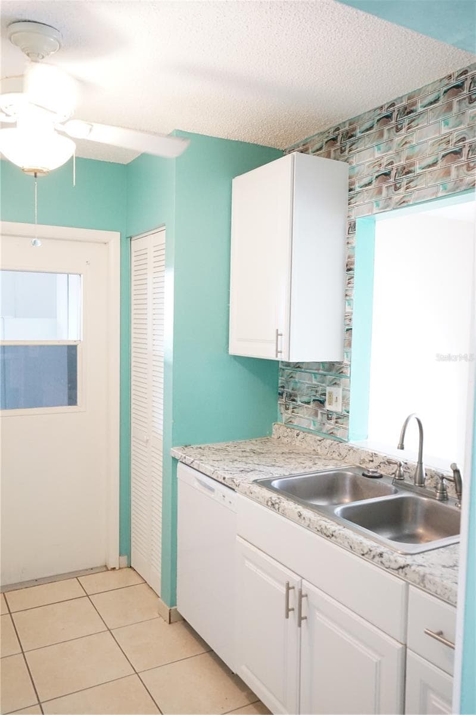
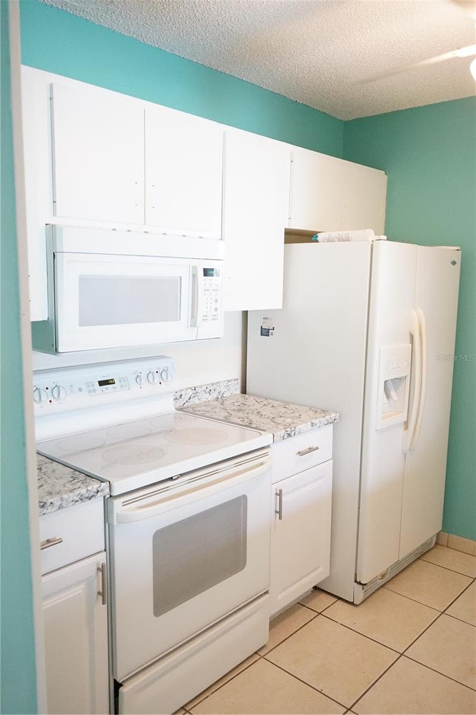
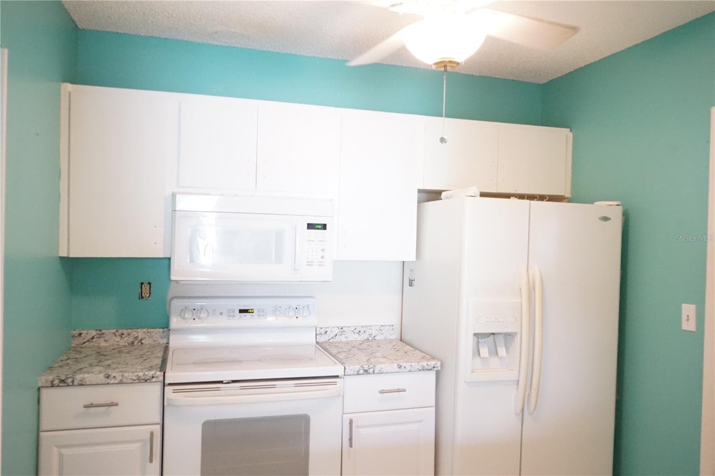
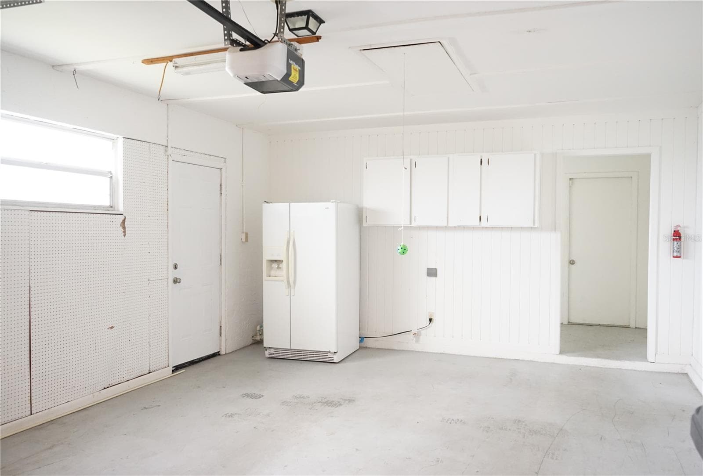
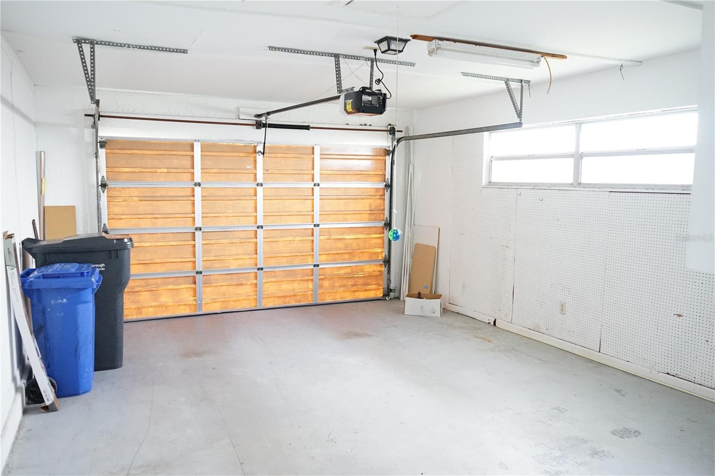
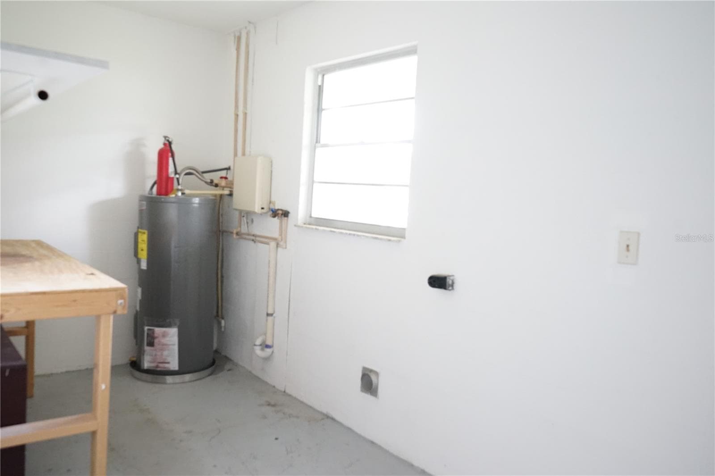
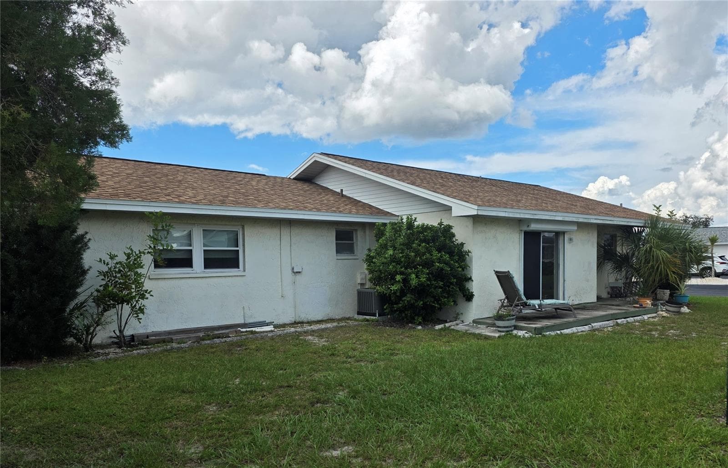
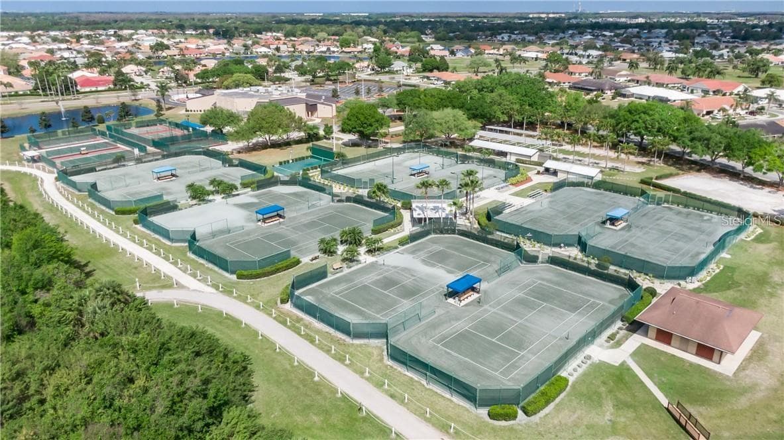
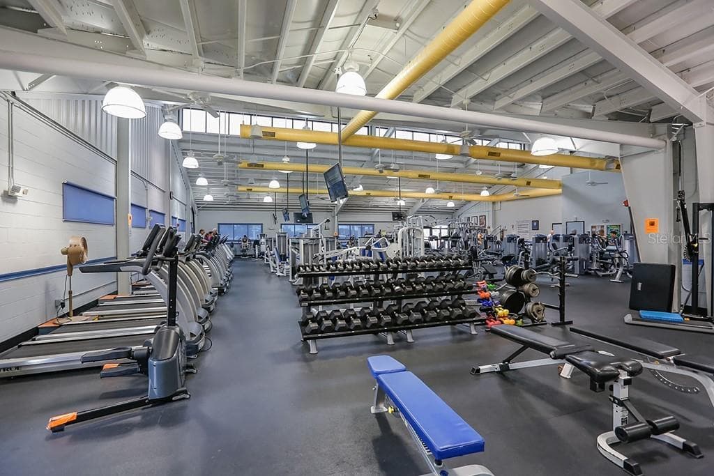
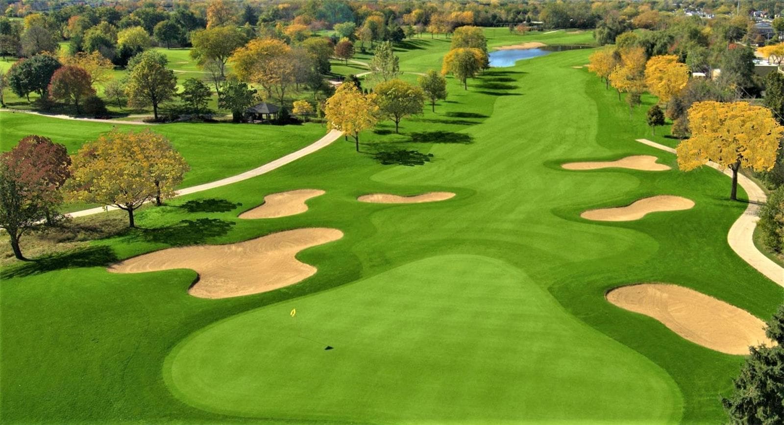
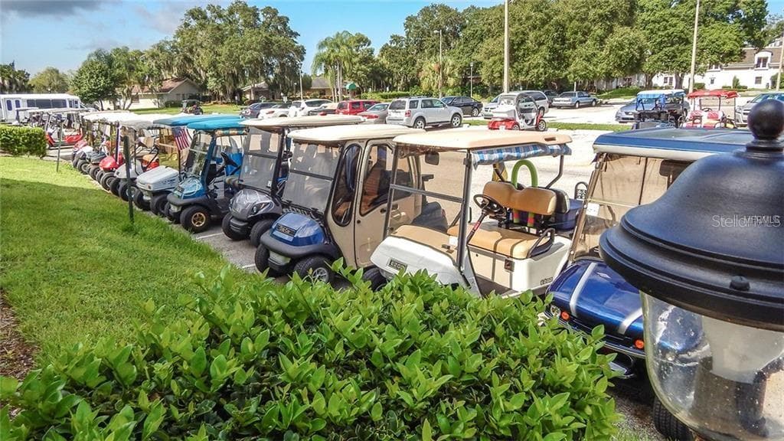
The AC is 2026, water tank is 2025, good breaker box, some windows have been replaced and a 2023 roof ! This home is located Sun City Center, on of Florida's active adult/retirement communities that has golf, bus trips, clubs, pools and so much more to keep you busy. This home features 2 bedrooms and 2 full baths along with your living space and even a bonus room for your hobbies or used as an office space. There is a sliding door to the back for your furry friends to step outside. The galley kitchen has a built in pantry and leads you to the 1 car garage and a good size laundry room. Easy clean floors throughout and situated on a cul de sac near the main clubhouse where everything happens. We aren't far from all the shopping and restaurants you'll need also. The grass cutting and water bill are included in your monthly fee so no worries ! Just add your finishing touches and enjoy the warm weather !

Property details

MLS
Stellar MLS
MLS #
MFRTB8559468
Property type
Single Family Residence
Subdivision
HUXLEY PLACE A CONDO AME
Status
Active
Days on market
N/A
On market date
October 19, 2026
Stories
N/A
Total bathrooms
2
Garage spaces
1
Parking spaces
N/A
Lot size
0.04 acres
Loading map…

Nearby schools

Within 10 miles. School directory data from the National Center for Education Statistics (NCES), accessed via the Urban Institute Education Data API. Local Score is calculated by INNOVATE Real Estate; where a state rating is shown, it comes from that state's own official school report card.

Elementary
REDDICK ELEMENTARY SCHOOL
1.45 mi away · Grades -1-5
Nearest school -- attendance-zone data not available here
3.0
Local Score (student-teacher ratio only (preliminary -- will incorporate state test-score data once available)) -- not an official state rating
Enrollment
759
Student:teacher ratio
16.1:1
District
HILLSBOROUGH
Middle
SHIELDS MIDDLE SCHOOL
2.47 mi away · Grades 6-8
Nearest school -- attendance-zone data not available here
2.0
Local Score (student-teacher ratio only (preliminary -- will incorporate state test-score data once available)) -- not an official state rating
Enrollment
1,792
Student:teacher ratio
20.8:1
District
HILLSBOROUGH
High
LENNARD HIGH SCHOOL
3.76 mi away · Grades 9-12
Nearest school -- attendance-zone data not available here
1.0
Local Score (student-teacher ratio only (preliminary -- will incorporate state test-score data once available)) -- not an official state rating
Enrollment
2,259
Student:teacher ratio
22.1:1
District
HILLSBOROUGH

Walkability

Blended score for SUN CITY CENTER's center, calculated by INNOVATE Real Estate from two sources: the EPA's National Walkability Index (street network, transit, land-use mix) and Google Places amenity data (what's actually reachable on foot from this point). 60% EPA National Walkability Index + 40% nearby-amenity density (Google Places).

47
Somewhat walkable
out of 100
EPA National Walkability Index
7.3 / 20 -- Below average walkable
Google Places amenity density
63 / 100
Restaurants & cafes9
Grocery stores5
Parks1
Schools1
Transit stops0
Pharmacies10

Mortgage calculator

Estimate only - actual rate and payment depend on your lender, credit, and loan program.

$
%
%
Adjust tax / insurance estimates
% / yr
$
/mo
Est. monthly payment
$1,324/mo
$39,000 down
$156,000 loan
Principal & interest$1,012
Property tax (est.)$163
Home insurance (est.)$150

Similar homes you might like

Data source: Listing information provided by Stellar MLS (mfrmls) via Trestle/CoreLogic. Last updated 15 hr ago.

Information herein deemed reliable but not guaranteed; all measurements, school assignments, HOA fees, taxes, and feature lists are approximate and should be independently verified. Equal Housing Opportunity.