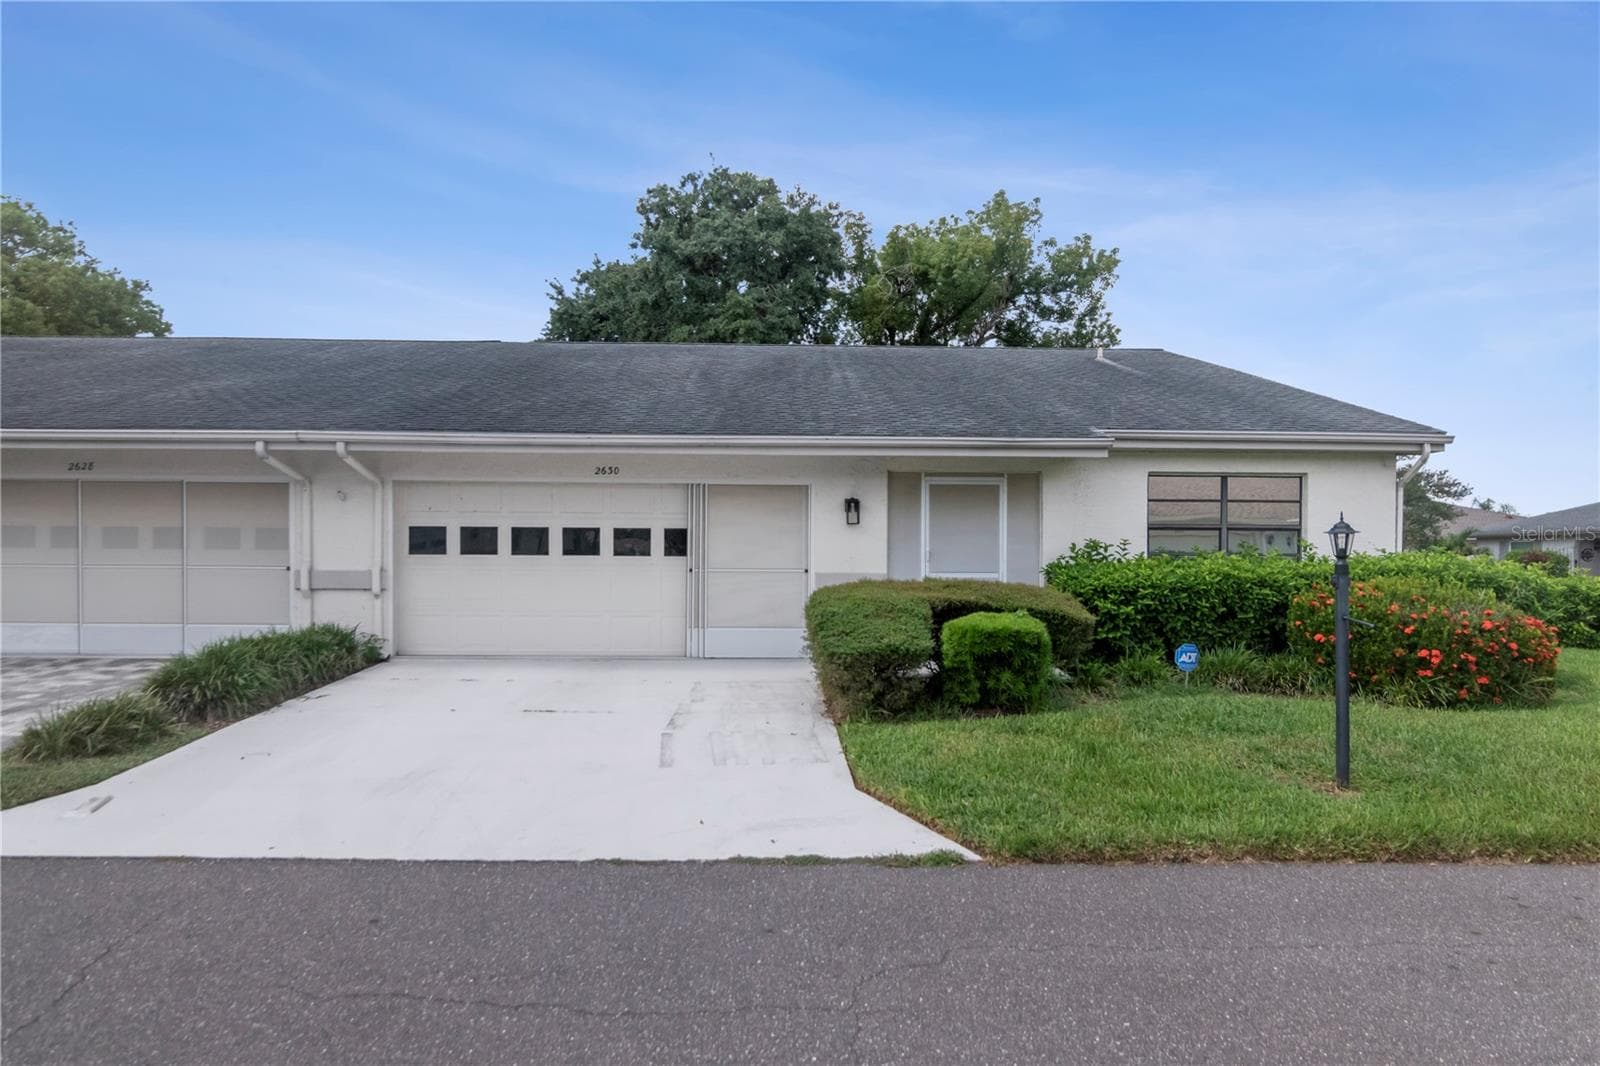
Exterior Front Twilight - 1308 LELAND DR #1308, SUN CITY CENTER
Exterior Front Landscaping - 1308 LELAND DR #1308, SUN CITY CENTER
Exterior Front Entry - 1308 LELAND DR #1308, SUN CITY CENTER
Screened Front Entry - 1308 LELAND DR #1308, SUN CITY CENTER
Interior Front Entry - 1308 LELAND DR #1308, SUN CITY CENTER
Interior Front Hall Entry - 1308 LELAND DR #1308, SUN CITY CENTER
Living Room - 1308 LELAND DR #1308, SUN CITY CENTER
Great Room View - 1308 LELAND DR #1308, SUN CITY CENTER
Dining Area - 1308 LELAND DR #1308, SUN CITY CENTER
Great Room - 1308 LELAND DR #1308, SUN CITY CENTER
Condominium at 1308 LELAND DR #1308, SUN CITY CENTER, photo 11 of 66
Condominium at 1308 LELAND DR #1308, SUN CITY CENTER, photo 12 of 66
Sitting Area w/Rear Lanai Access - 1308 LELAND DR #1308, SUN CITY CENTER
Kitchen - 1308 LELAND DR #1308, SUN CITY CENTER
Condominium at 1308 LELAND DR #1308, SUN CITY CENTER, photo 17 of 66
Condominium at 1308 LELAND DR #1308, SUN CITY CENTER, photo 18 of 66
Condominium at 1308 LELAND DR #1308, SUN CITY CENTER, photo 19 of 66
Dinette - 1308 LELAND DR #1308, SUN CITY CENTER
Condominium at 1308 LELAND DR #1308, SUN CITY CENTER, photo 21 of 66
Condominium at 1308 LELAND DR #1308, SUN CITY CENTER, photo 22 of 66
Primary Ensuite Bedroom - 1308 LELAND DR #1308, SUN CITY CENTER
Condominium at 1308 LELAND DR #1308, SUN CITY CENTER, photo 24 of 66
Handicap Accessible Ensuite Primary Bathroom - 1308 LELAND DR #1308, SUN CITY CENTER
Primary Bathroom - 1308 LELAND DR #1308, SUN CITY CENTER
Primary Shower - 1308 LELAND DR #1308, SUN CITY CENTER
Primary Closet - 1308 LELAND DR #1308, SUN CITY CENTER
Condominium at 1308 LELAND DR #1308, SUN CITY CENTER, photo 29 of 66
Bedroom 2 - 1308 LELAND DR #1308, SUN CITY CENTER
Bathroom 2 - 1308 LELAND DR #1308, SUN CITY CENTER
Bedroom 2 - 1308 LELAND DR #1308, SUN CITY CENTER
Laundry Room - 1308 LELAND DR #1308, SUN CITY CENTER
Two-Car Garage Interior - 1308 LELAND DR #1308, SUN CITY CENTER
Screened Rear Lanai - 1308 LELAND DR #1308, SUN CITY CENTER
Rear Lanai w/Green View - 1308 LELAND DR #1308, SUN CITY CENTER
Condominium at 1308 LELAND DR #1308, SUN CITY CENTER, photo 38 of 66
Condominium at 1308 LELAND DR #1308, SUN CITY CENTER, photo 39 of 66
Exterior Rear View - 1308 LELAND DR #1308, SUN CITY CENTER
Condominium at 1308 LELAND DR #1308, SUN CITY CENTER, photo 41 of 66
Exterior Rear - 1308 LELAND DR #1308, SUN CITY CENTER
Condominium at 1308 LELAND DR #1308, SUN CITY CENTER, photo 43 of 66
Kings Point Amenity Overview - 1308 LELAND DR #1308, SUN CITY CENTER
Condominium at 1308 LELAND DR #1308, SUN CITY CENTER, photo 45 of 66
Condominium at 1308 LELAND DR #1308, SUN CITY CENTER, photo 46 of 66
Condominium at 1308 LELAND DR #1308, SUN CITY CENTER, photo 47 of 66
Condominium at 1308 LELAND DR #1308, SUN CITY CENTER, photo 48 of 66
Condominium at 1308 LELAND DR #1308, SUN CITY CENTER, photo 49 of 66
Kings Point North Clubhouse & Amenities - 1308 LELAND DR #1308, SUN CITY CENTER
Kings Point North - 1308 LELAND DR #1308, SUN CITY CENTER
Pickleball Courts - 1308 LELAND DR #1308, SUN CITY CENTER
Kings Point North Clubhouse Entrance - 1308 LELAND DR #1308, SUN CITY CENTER
Aerial Front View - 1308 LELAND DR #1308, SUN CITY CENTER
Aerial Overview - 1308 LELAND DR #1308, SUN CITY CENTER
Condominium at 1308 LELAND DR #1308, SUN CITY CENTER, photo 57 of 66
Condominium at 1308 LELAND DR #1308, SUN CITY CENTER, photo 58 of 66
Condominium at 1308 LELAND DR #1308, SUN CITY CENTER, photo 59 of 66
Condominium at 1308 LELAND DR #1308, SUN CITY CENTER, photo 60 of 66
Condominium at 1308 LELAND DR #1308, SUN CITY CENTER, photo 61 of 66
Condominium at 1308 LELAND DR #1308, SUN CITY CENTER, photo 62 of 66
Condominium at 1308 LELAND DR #1308, SUN CITY CENTER, photo 63 of 66
Condominium at 1308 LELAND DR #1308, SUN CITY CENTER, photo 64 of 66
Condominium at 1308 LELAND DR #1308, SUN CITY CENTER, photo 65 of 66
Condominium at 1308 LELAND DR #1308, SUN CITY CENTER, photo 66 of 66
66 photos

$197,500

1308 LELAND DR #1308
SUN CITY CENTER, FL 33573
Listed by Paula Dysle · RE/MAX PREMIER GROUP
Bedrooms
2
Bathrooms
2
Living area
1,857 sqft
Year built
1988

About this home

Spacious living areas, abundant natural light, and golf course welcome you to this two-bedroom, two-bath villa in gated Kings Point. Built in 1988, this single-story condo home offers 1,857 square feet with an open layout designed for comfortable everyday living and entertaining. Recent updates include a new HVAC system and ductwork, new water heater, fresh interior paint, new garbage disposal, all new kitchen appliances and newer windows. The expansive living and dining area flows into an additional sitting area, where large windows overlook a grassy common area, golf (former) course greens and a walking trail. The kitchen features ample cabinetry, generous counter space, and a dinette area for casual meals. The spacious primary suite includes built-in closets and an ensuite bathroom with a wheelchair compatible walk-in shower. A generously sized second bedroom and a second full bathroom with a tub/shower combination provide comfortable space for guests. The interior laundry room is easily accessible from the attached two-car garage and the kitchen. Enjoy Kings Point’s pools, recreational facilities, clubs, and community events, along with the convenience of a Sun City Center location between Tampa and Sarasota. Shopping, dining, entertainment, airports, and Gulf Coast beaches offer plenty of options for enjoying the surrounding area. Schedule your private showing to explore this villa’s space, views, and inviting layout.

Property details

MLS #
MFRTB8554802
Property type
Condominium
Subdivision
LANCASTER II CONDO
Status
Active
Days on market
N/A
On market date
October 9, 2026
Stories
N/A
Total bathrooms
2
Garage spaces
2
Parking spaces
N/A
Lot size
0.06 acres
Loading map…

Nearby schools

Within 10 miles. School directory data from the National Center for Education Statistics (NCES), accessed via the Urban Institute Education Data API. Local Score is calculated by INNOVATE Real Estate; where a state rating is shown, it comes from that state's own official school report card (e.g. NC Dept. of Public Instruction, SC Report Card).

ElementaryCharter
LITERACY LEADERSHIP TECHNOLOGY ACADEMY SOUTH BAY
1.71 mi away · Grades 0-8
Nearest school -- attendance-zone data not available here
3.0
Local Score (student-teacher ratio only (preliminary -- will incorporate state test-score data once available)) -- not an official state rating
Enrollment
704
Student:teacher ratio
16.8:1
District
HILLSBOROUGH
Middle
SHIELDS MIDDLE SCHOOL
2.72 mi away · Grades 6-8
Nearest school -- attendance-zone data not available here
2.0
Local Score (student-teacher ratio only (preliminary -- will incorporate state test-score data once available)) -- not an official state rating
Enrollment
1,792
Student:teacher ratio
20.8:1
District
HILLSBOROUGH
High
LENNARD HIGH SCHOOL
1.79 mi away · Grades 9-12
Nearest school -- attendance-zone data not available here
1.0
Local Score (student-teacher ratio only (preliminary -- will incorporate state test-score data once available)) -- not an official state rating
Enrollment
2,259
Student:teacher ratio
22.1:1
District
HILLSBOROUGH

Walkability

Blended score for SUN CITY CENTER's center, calculated by INNOVATE Real Estate from two sources: the EPA's National Walkability Index (street network, transit, land-use mix) and Google Places amenity data (what's actually reachable on foot from this point). 60% EPA National Walkability Index + 40% nearby-amenity density (Google Places).

32
Car-dependent
out of 100
EPA National Walkability Index
6.0 / 20 -- Below average walkable
Google Places amenity density
35 / 100
Restaurants & cafes20
Grocery stores0
Parks0
Schools1
Transit stops0
Pharmacies0

Mortgage calculator

Estimate only - actual rate and payment depend on your lender, credit, and loan program.

$
%
%
Adjust tax / insurance estimates
% / yr
$
/mo
Est. monthly payment
$1,339/mo
$39,500 down
$158,000 loan
Principal & interest$1,025
Property tax (est.)$165
Home insurance (est.)$150

Similar homes you might like

Data source: Listing information provided by Stellar MLS (mfrmls) via Trestle/CoreLogic. Last updated 5 hr ago.

Information herein deemed reliable but not guaranteed; all measurements, school assignments, HOA fees, taxes, and feature lists are approximate and should be independently verified. Equal Housing Opportunity.