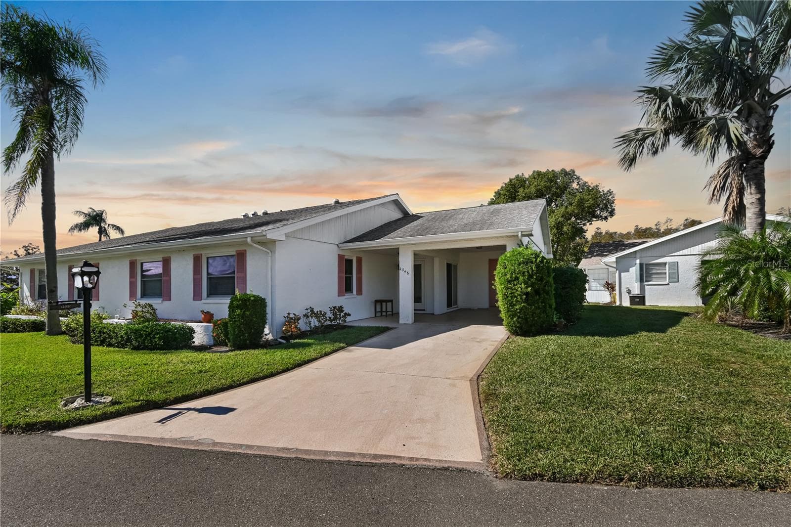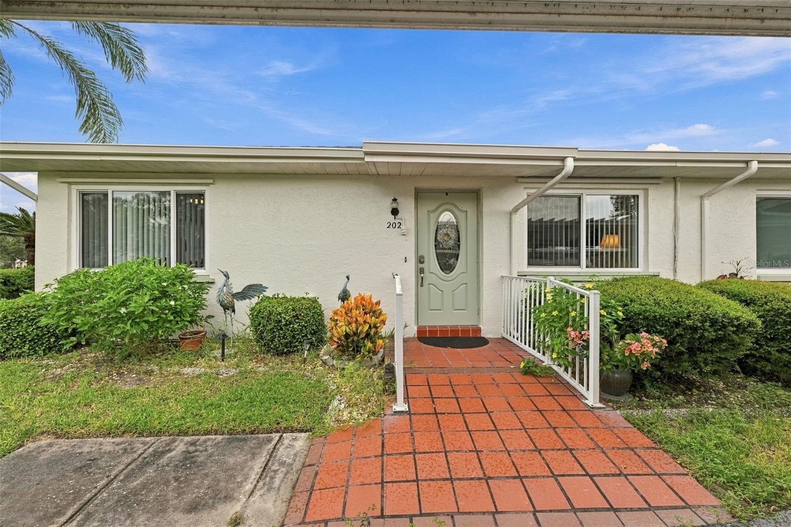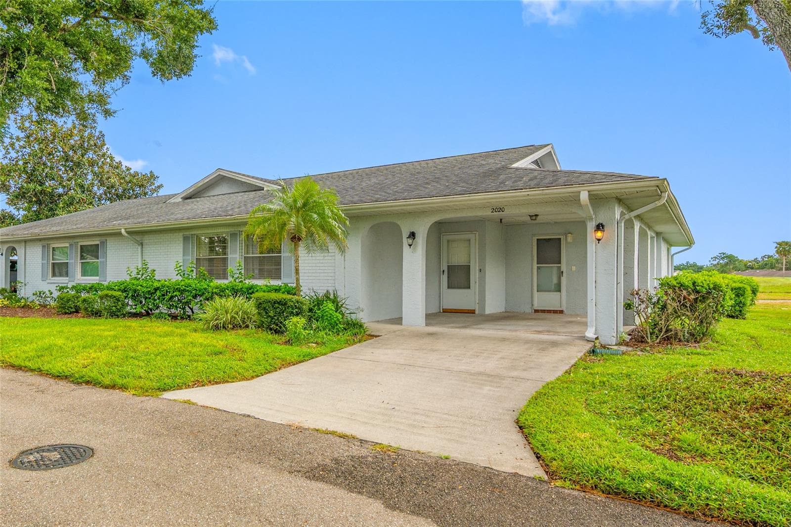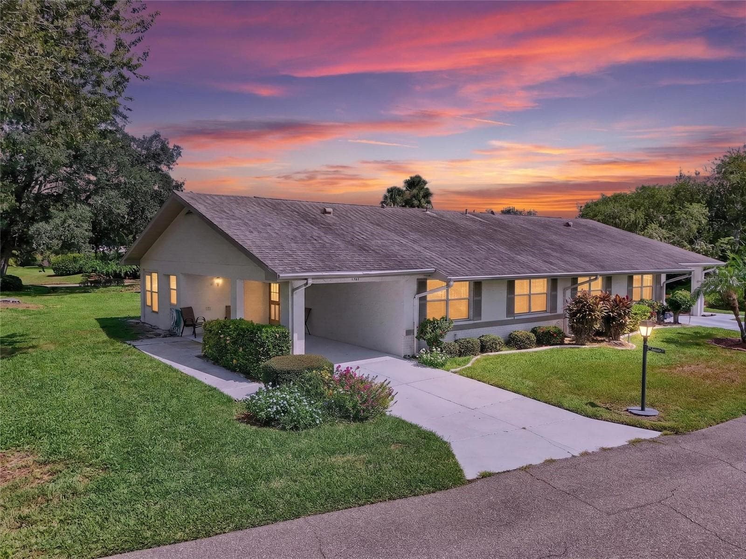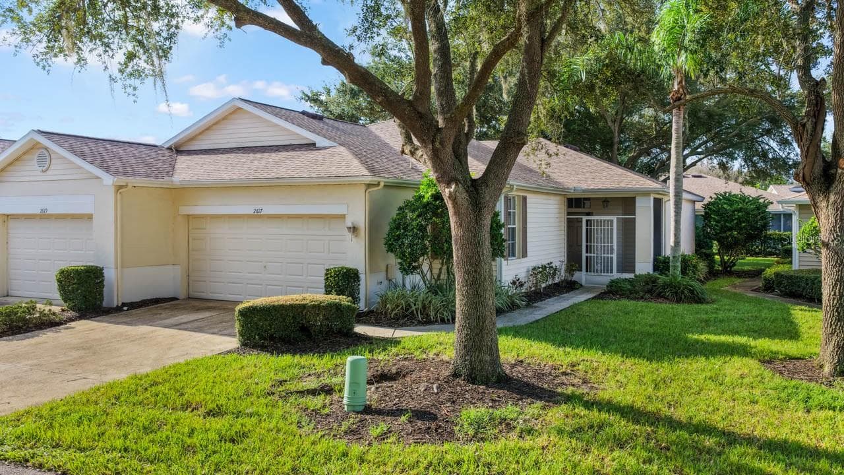
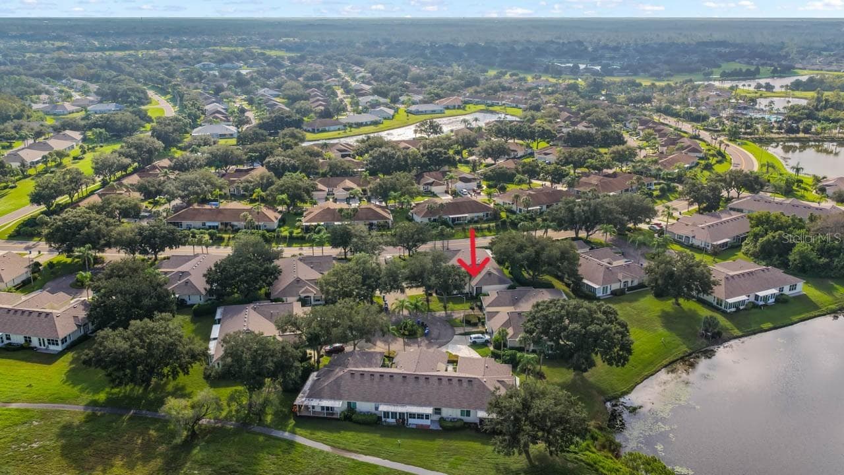
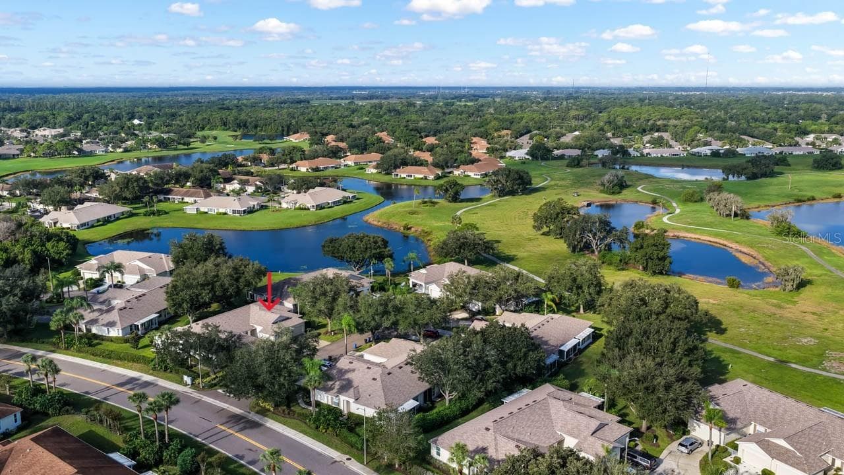
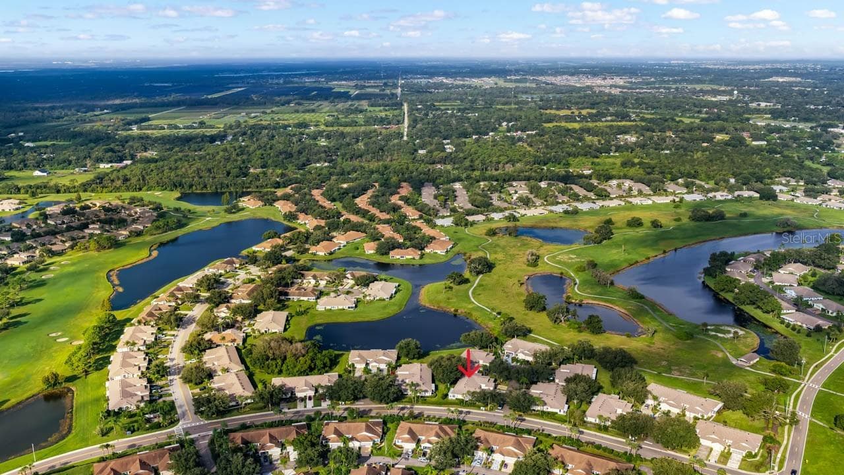
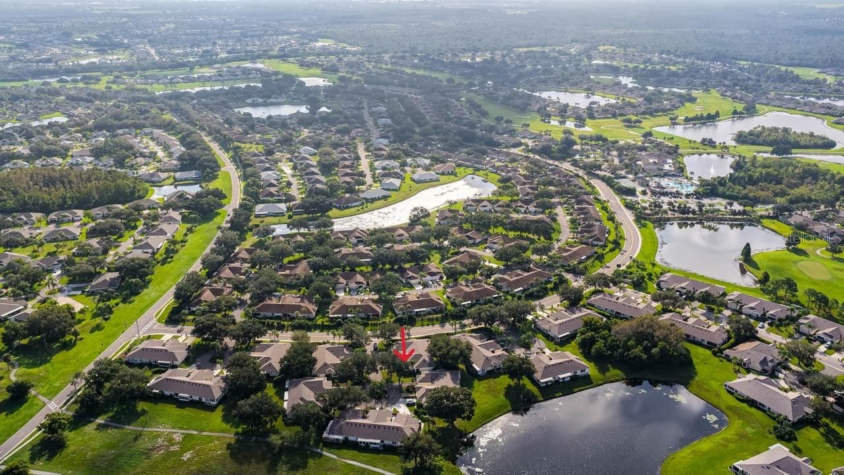
Condominium at 2617 NEWCOMB CT, SUN CITY CENTER
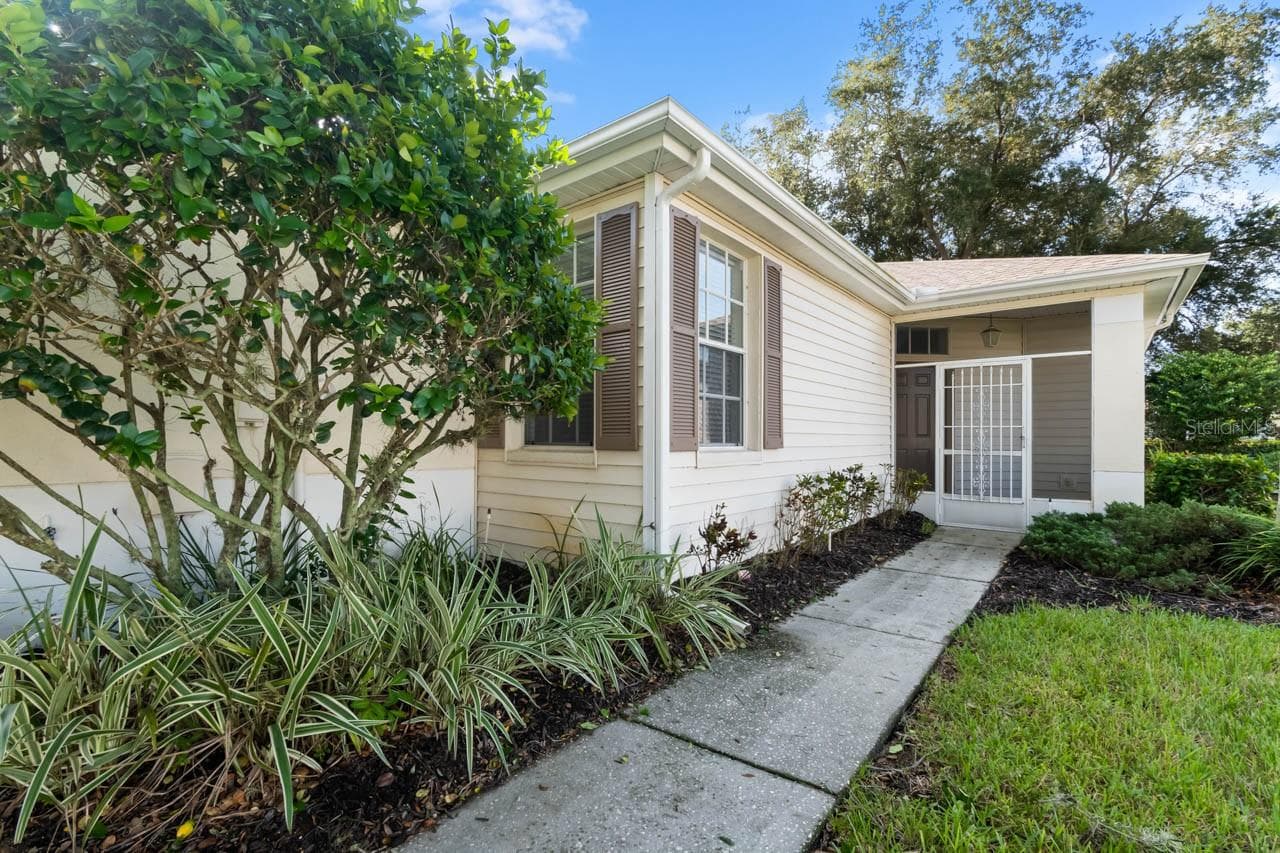
Condominium at 2617 NEWCOMB CT, SUN CITY CENTER, photo 2 of 49
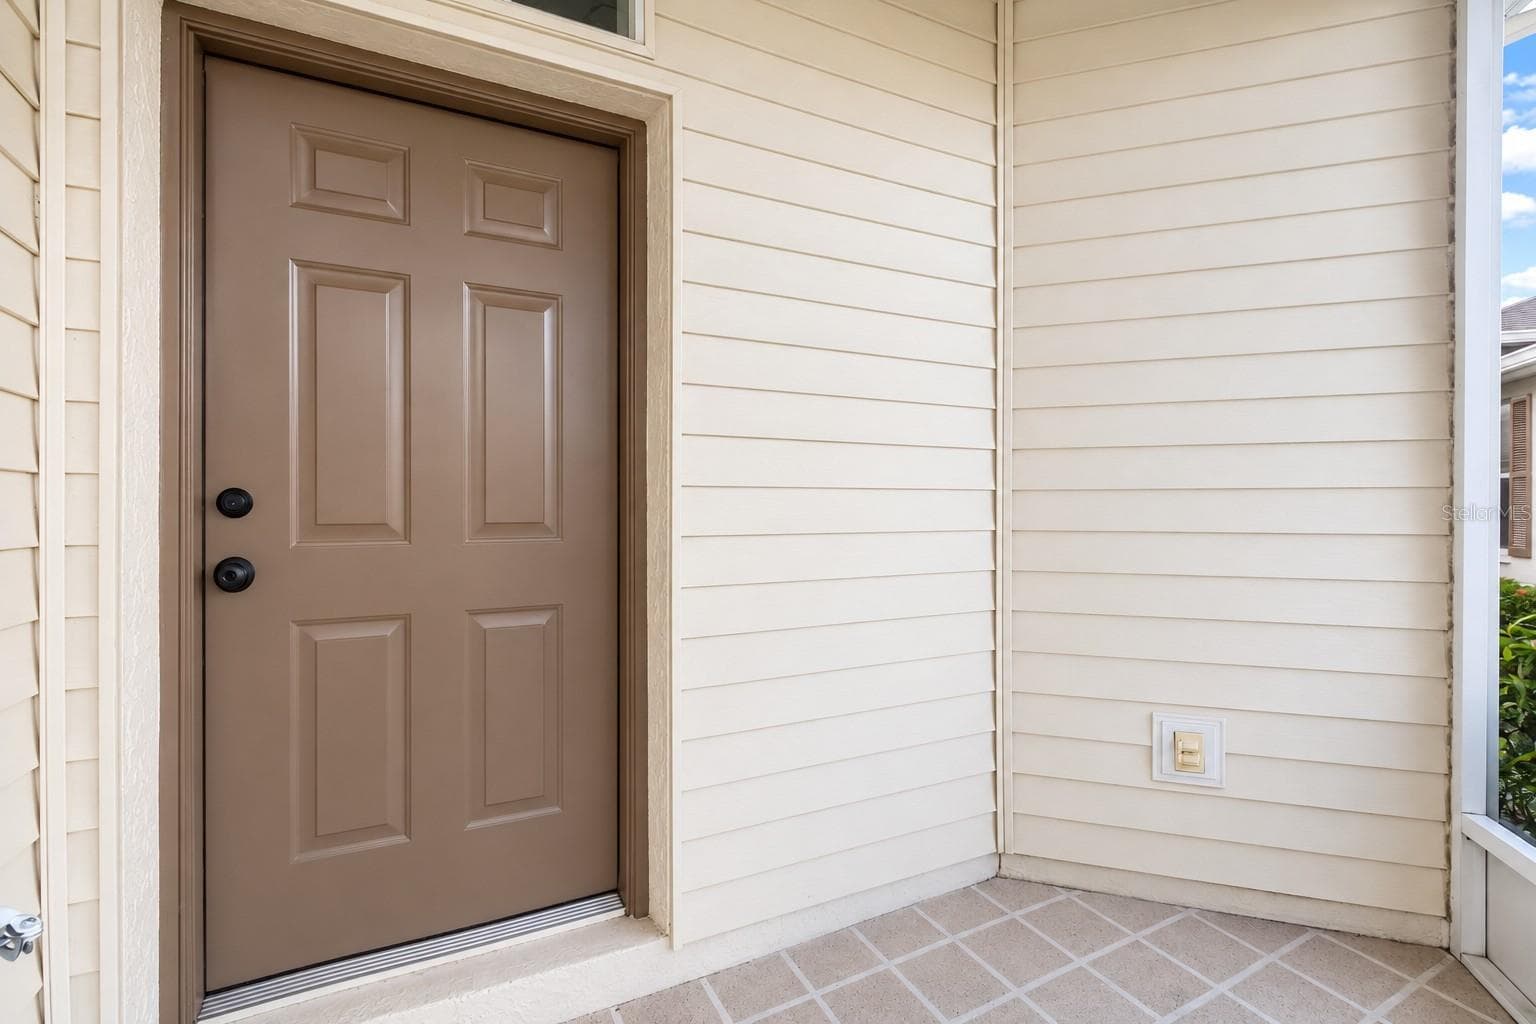
Front door - 2617 NEWCOMB CT, SUN CITY CENTER
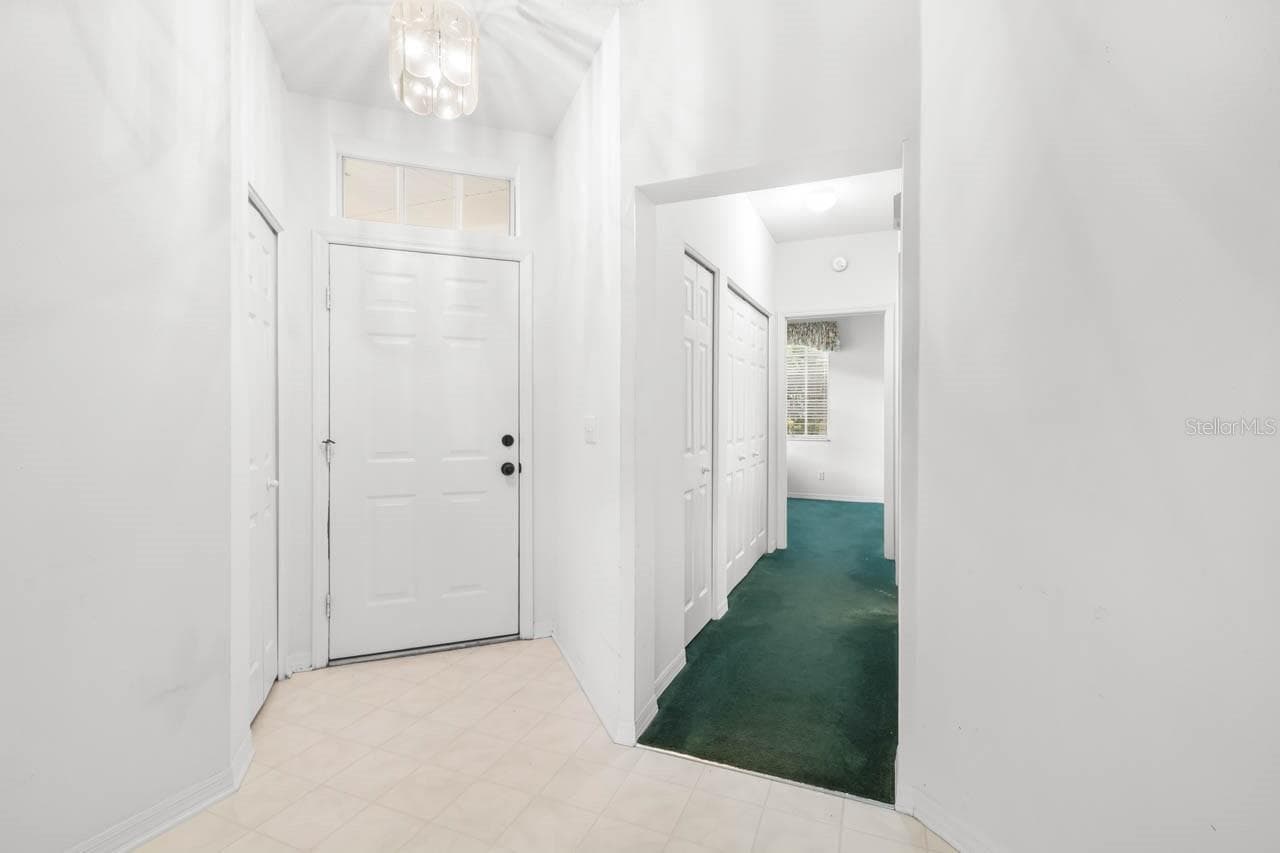
Entry way from inside the front door and view of hallway to guest bath and guest bedroom - 2617 NEWCOMB CT, SUN CITY CENTER
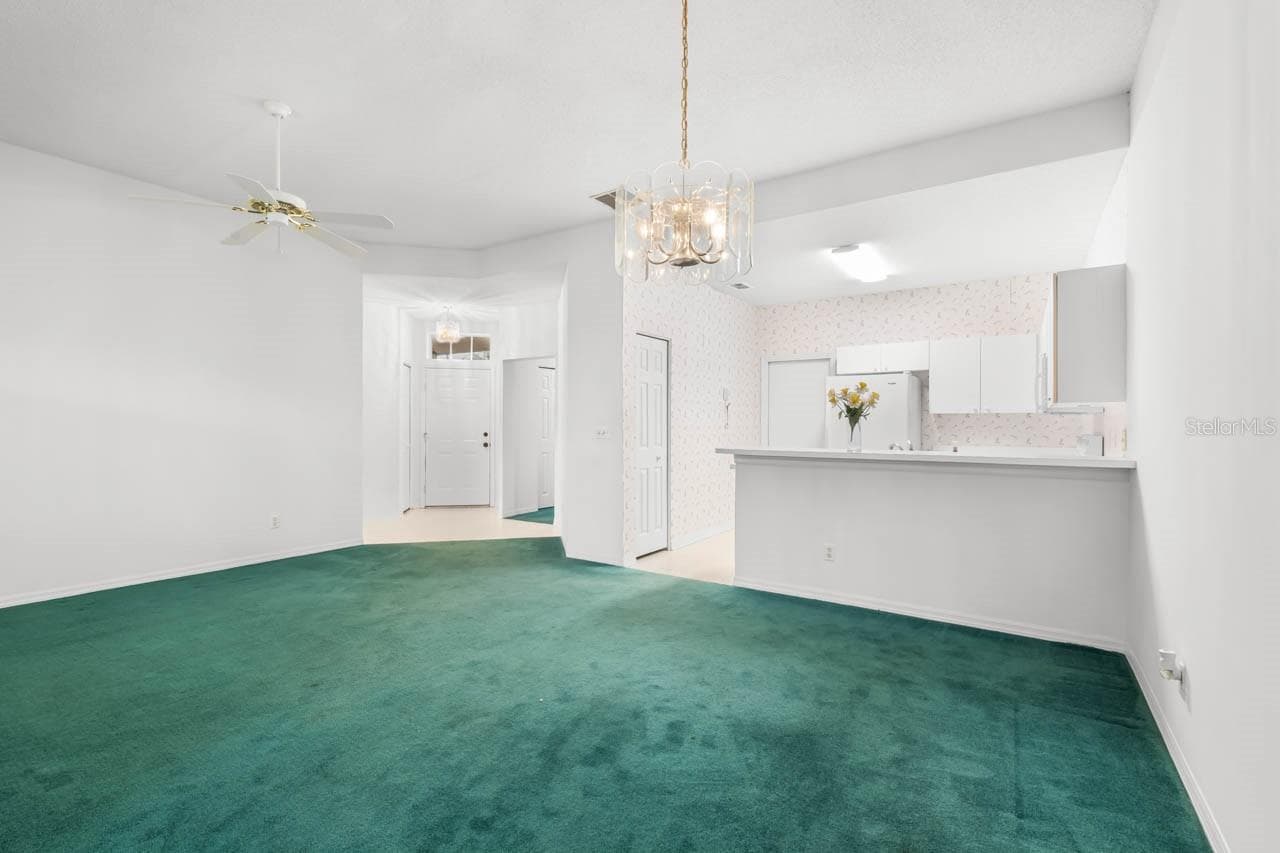
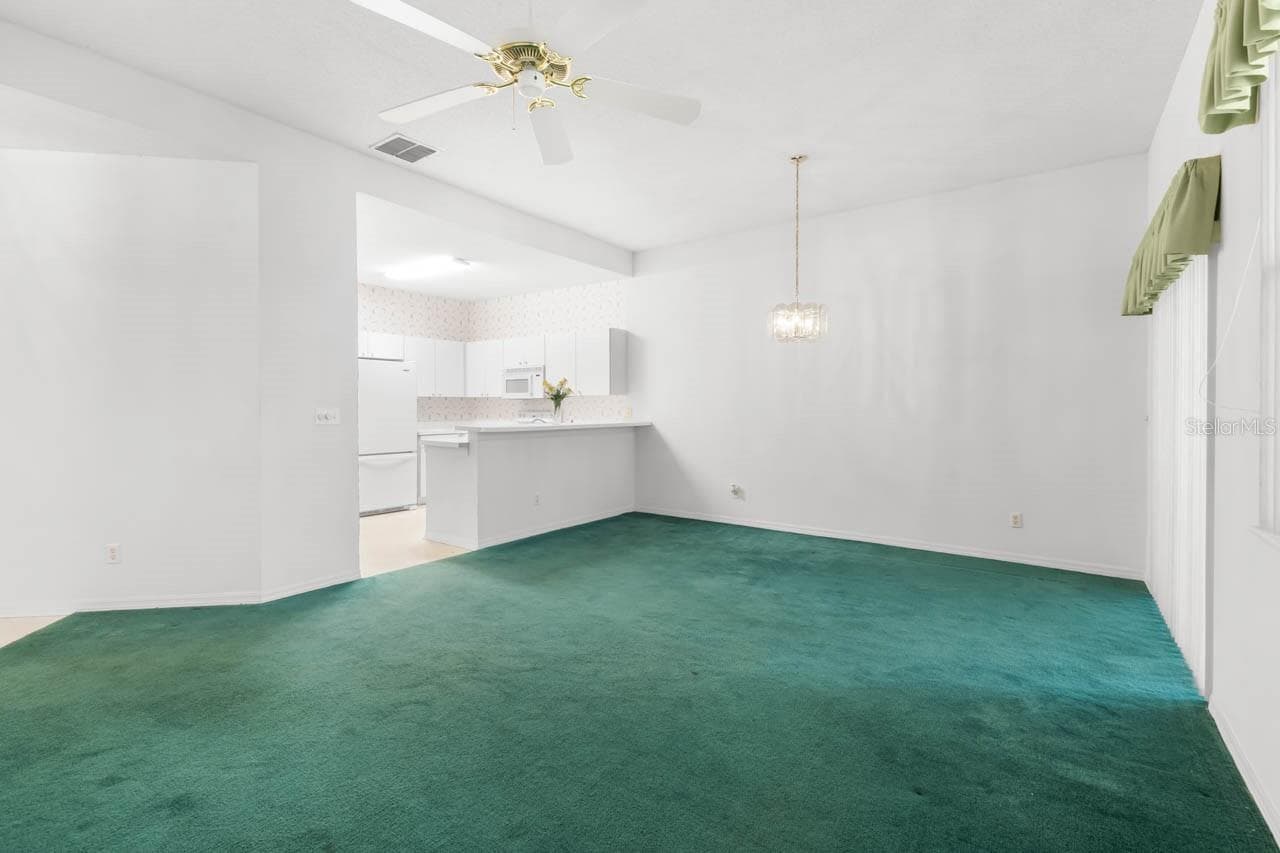
Front door entry way, kitchen, and great room - 2617 NEWCOMB CT, SUN CITY CENTER
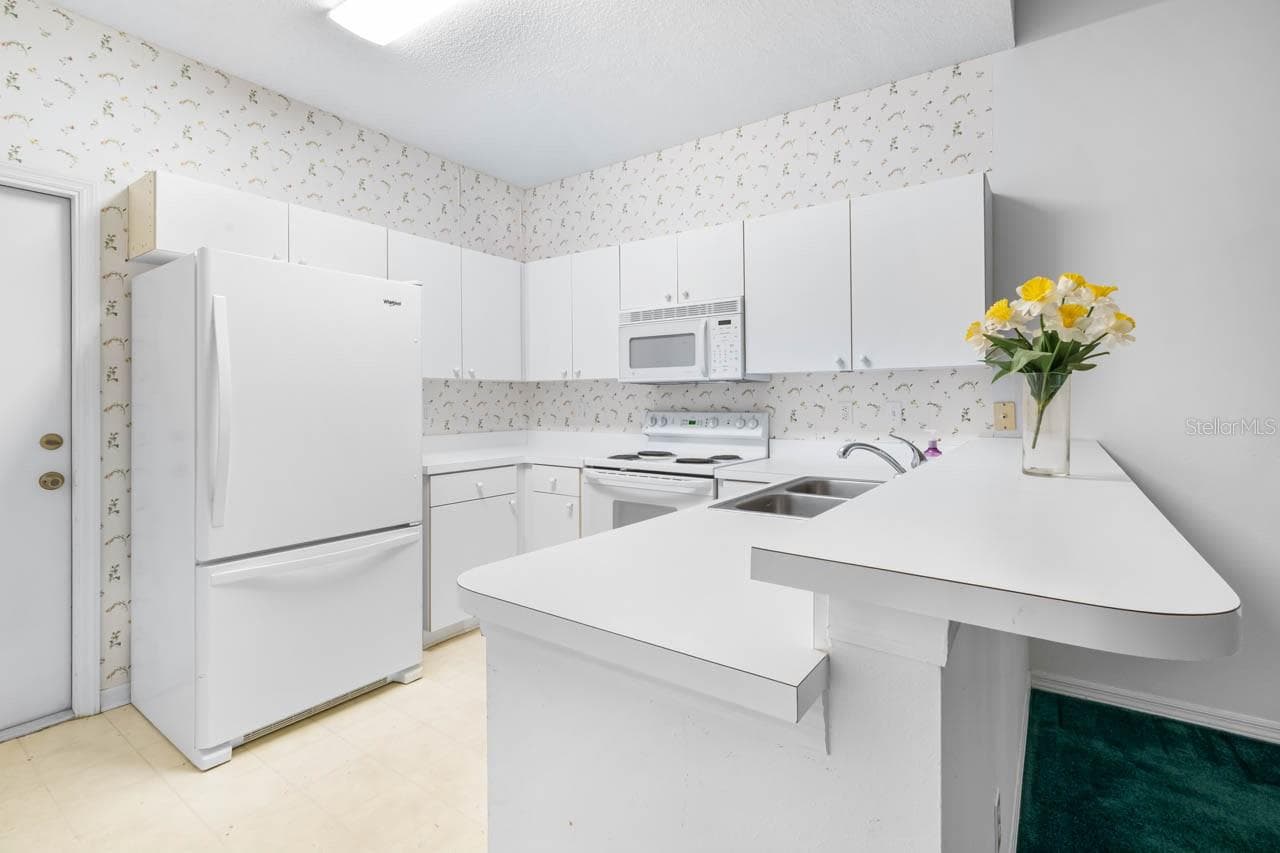
Kitchen with door leading to the garage - 2617 NEWCOMB CT, SUN CITY CENTER
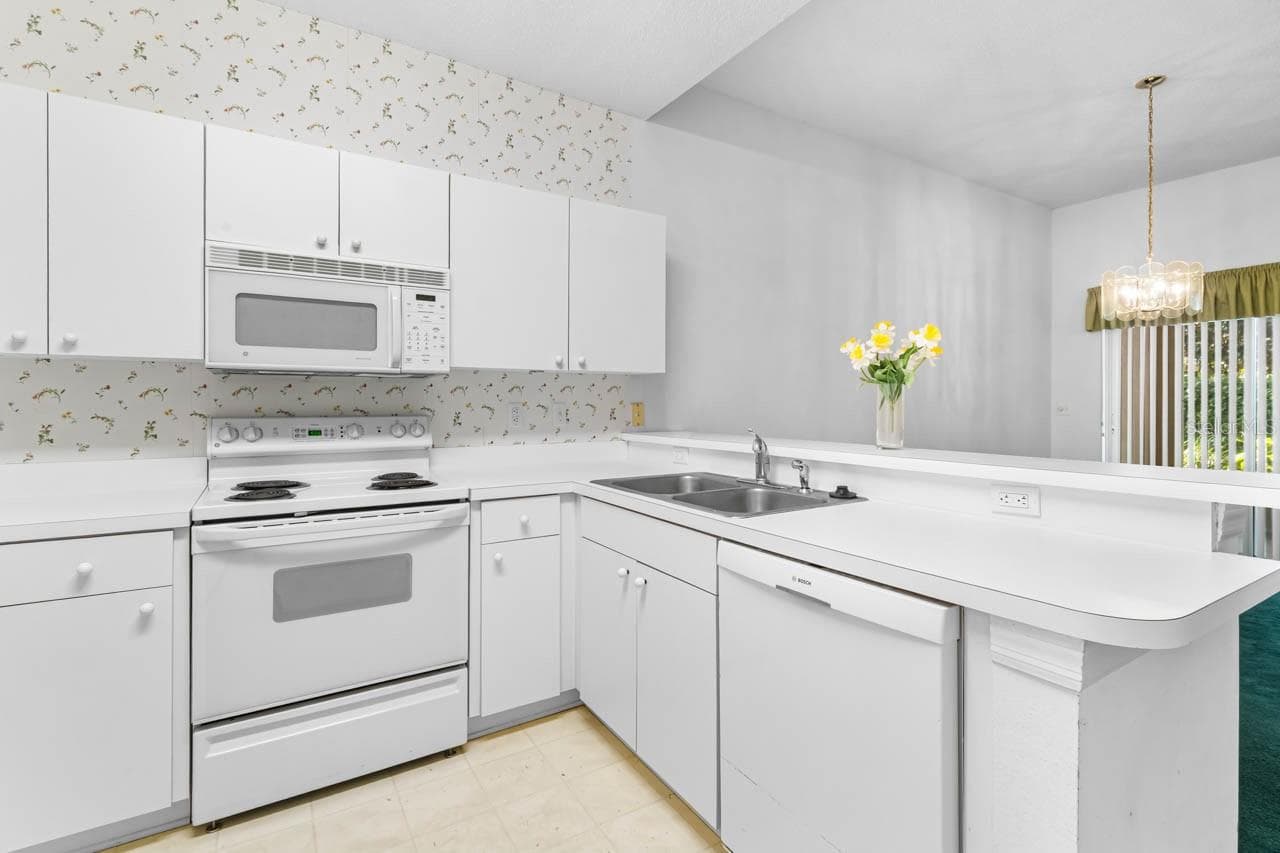
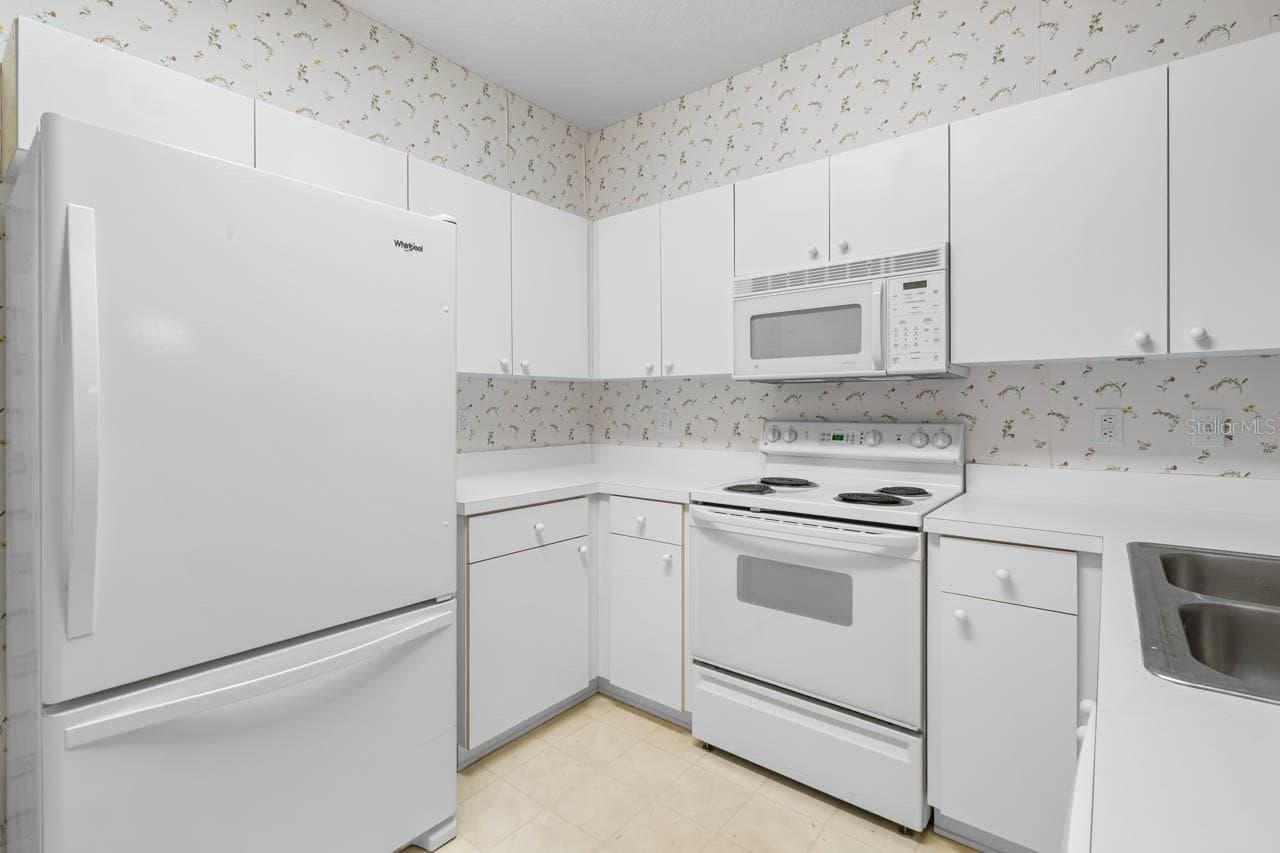
Kitchen - 2617 NEWCOMB CT, SUN CITY CENTER
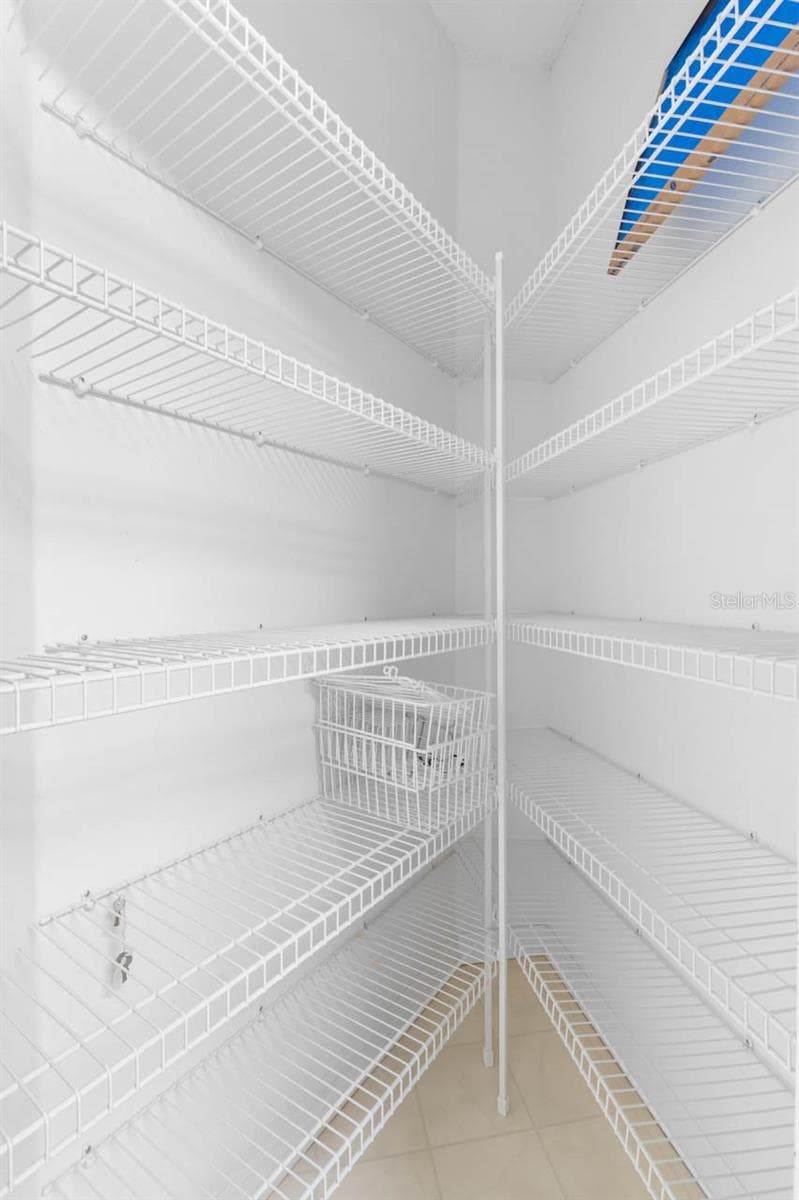
Pantry - 2617 NEWCOMB CT, SUN CITY CENTER
Great room and kitchen - 2617 NEWCOMB CT, SUN CITY CENTER
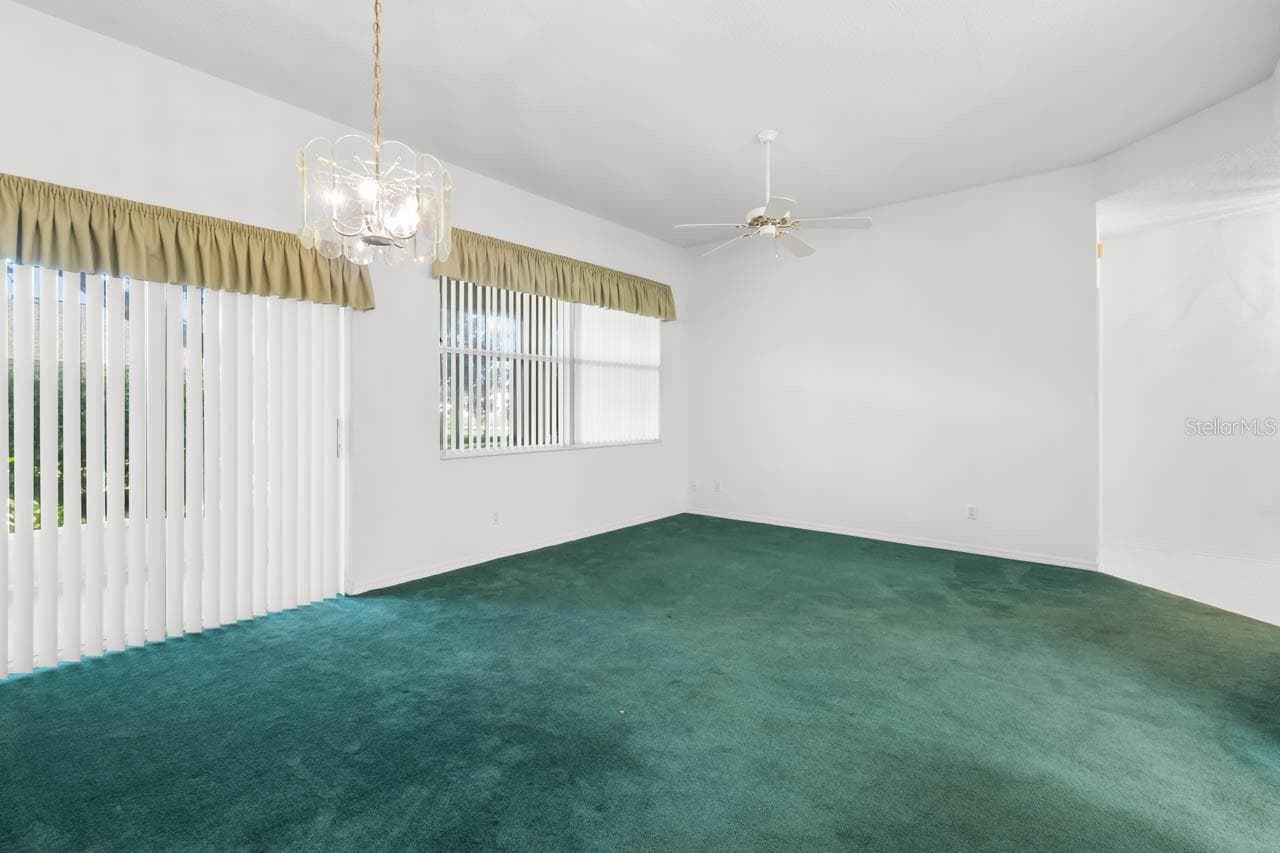
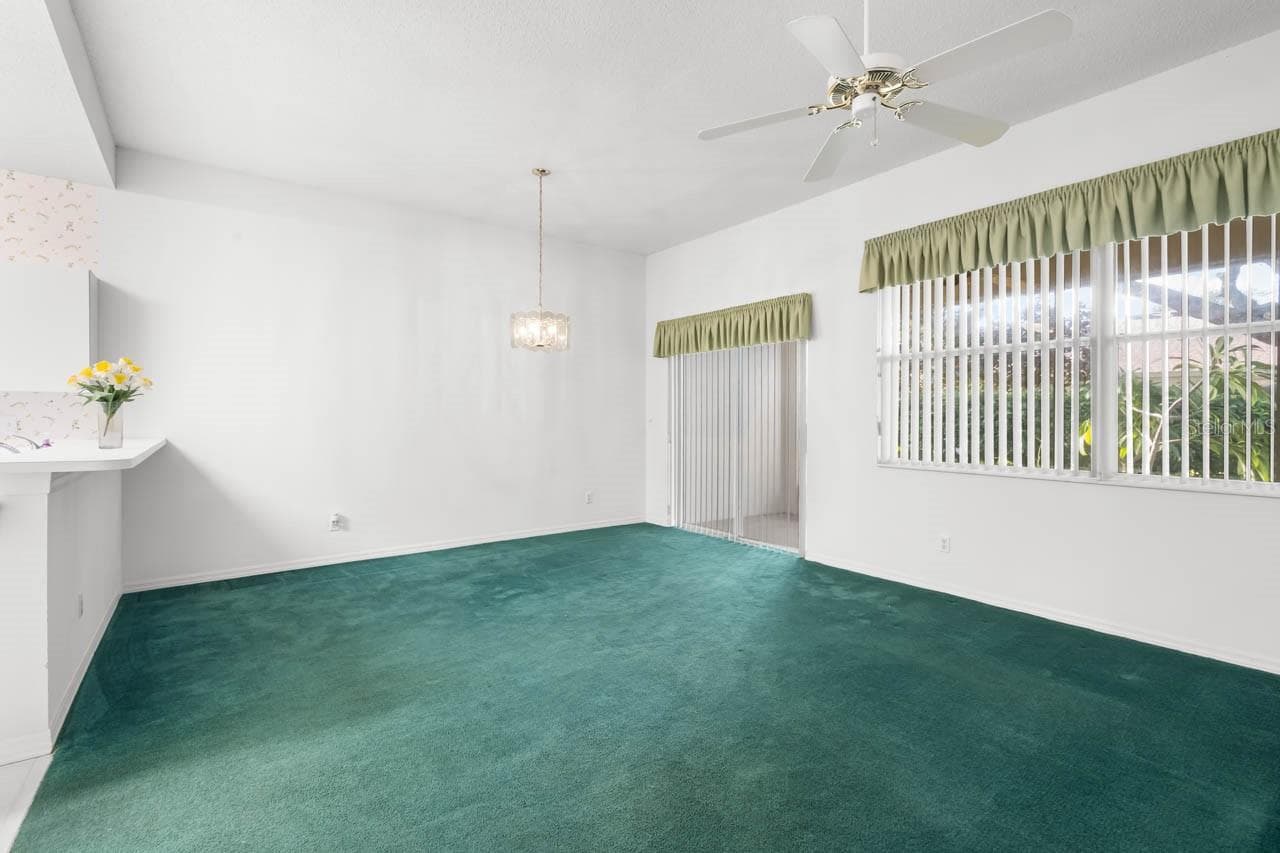
Great room with sliders to the screened lanai - 2617 NEWCOMB CT, SUN CITY CENTER
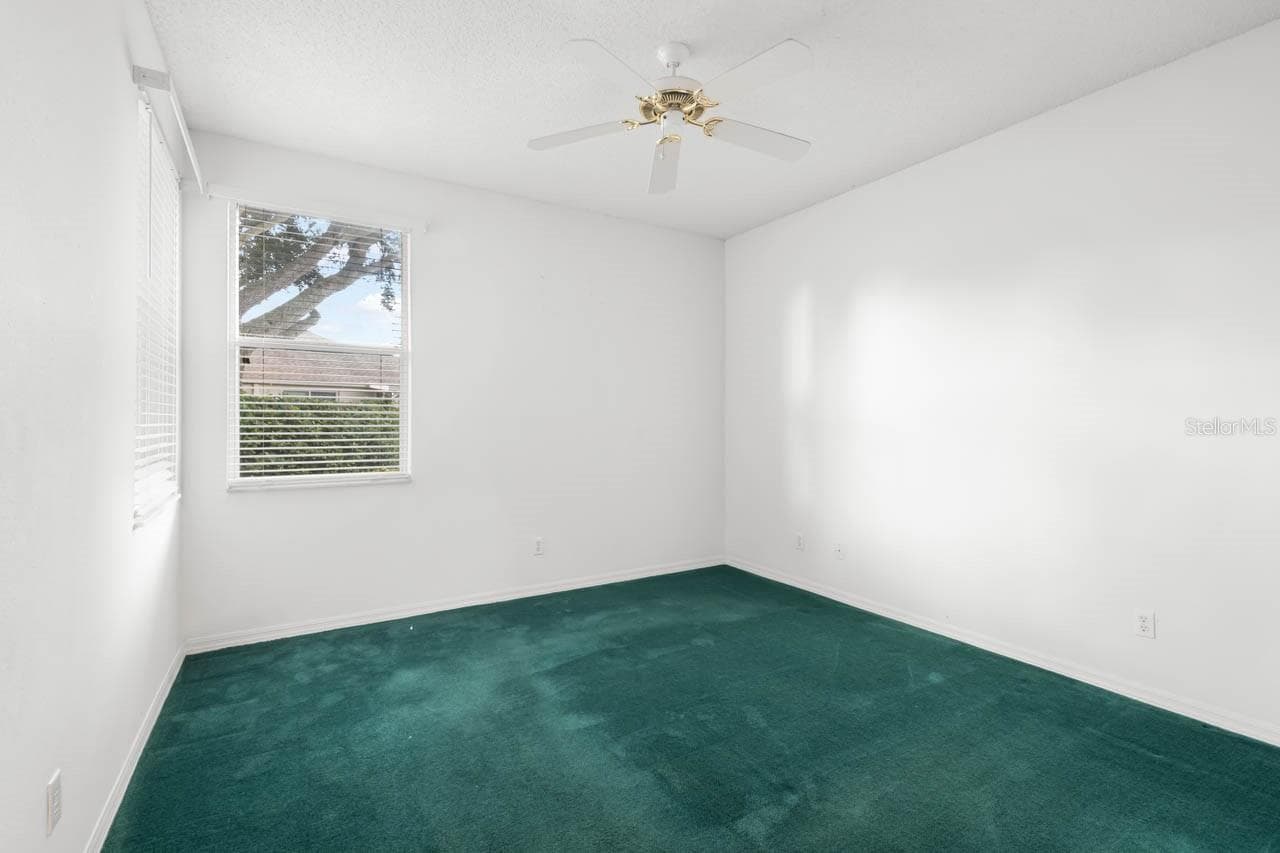
Primary bedroom - 2617 NEWCOMB CT, SUN CITY CENTER
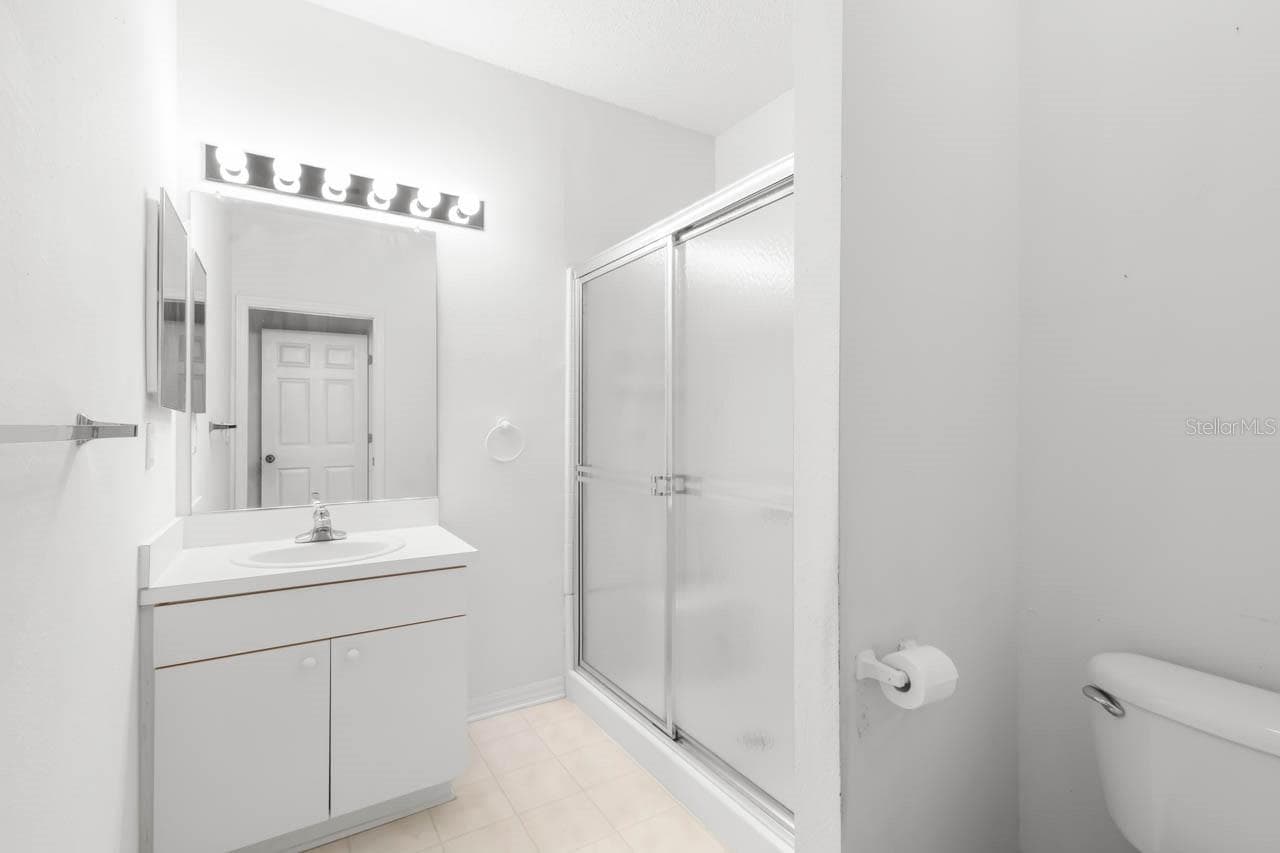
Primary bathroom - 2617 NEWCOMB CT, SUN CITY CENTER
Great room with sliders to screened lanai - 2617 NEWCOMB CT, SUN CITY CENTER
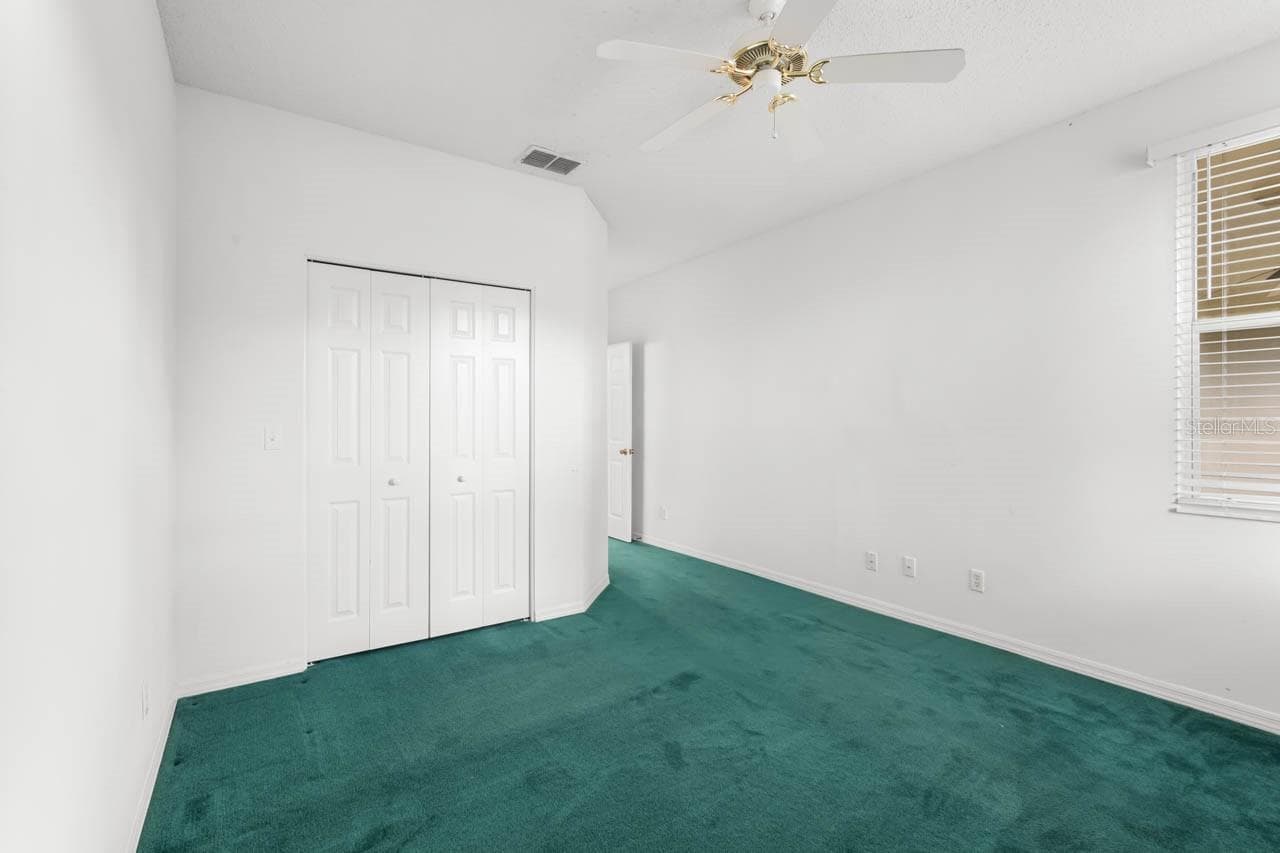
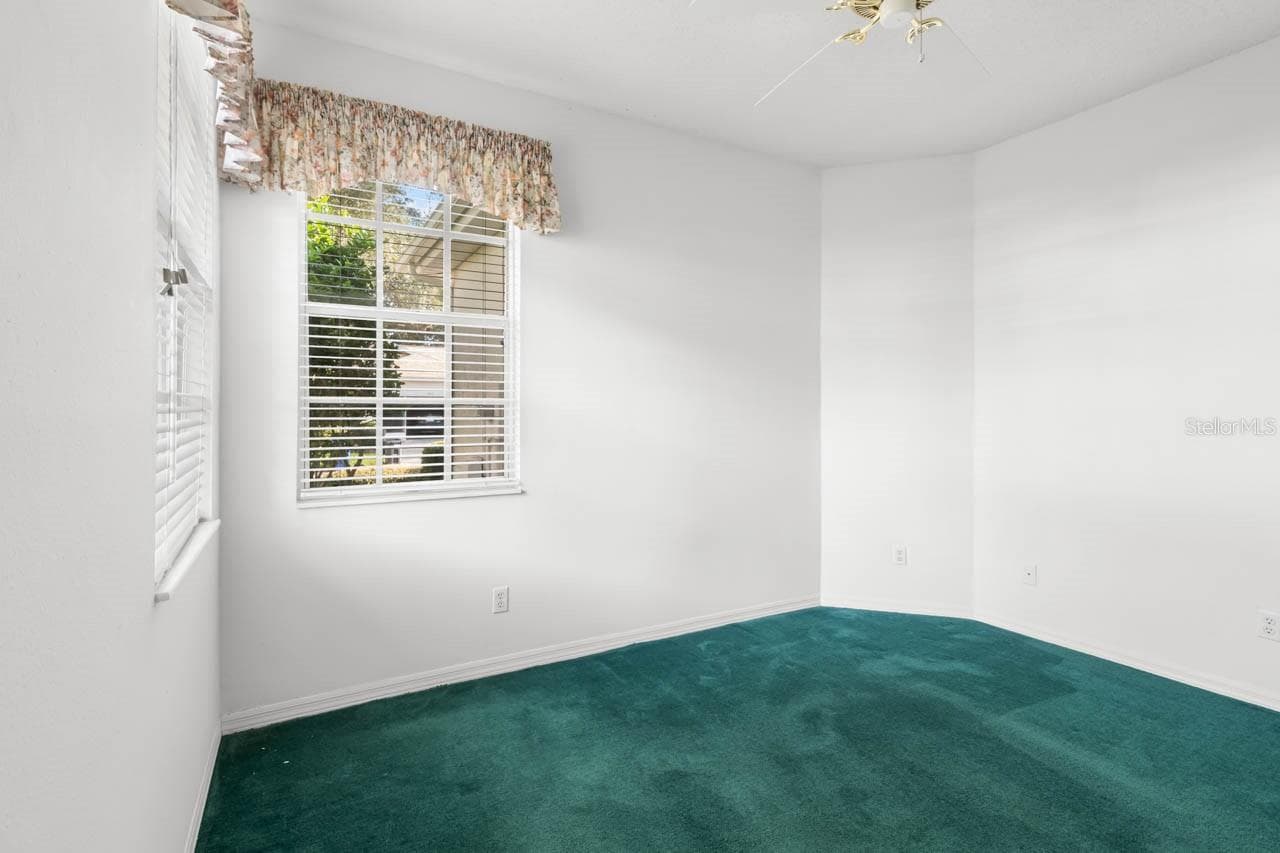
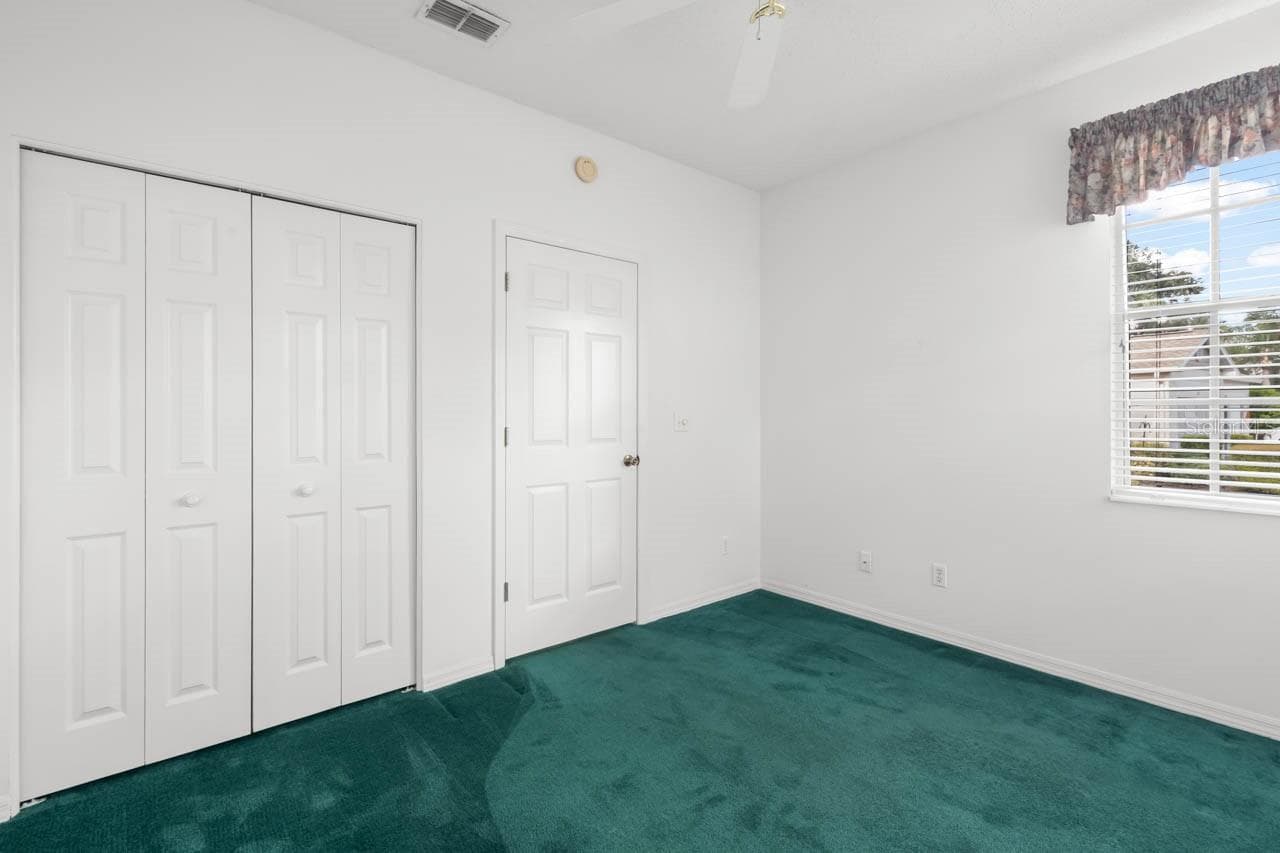
Guest bedroom - 2617 NEWCOMB CT, SUN CITY CENTER
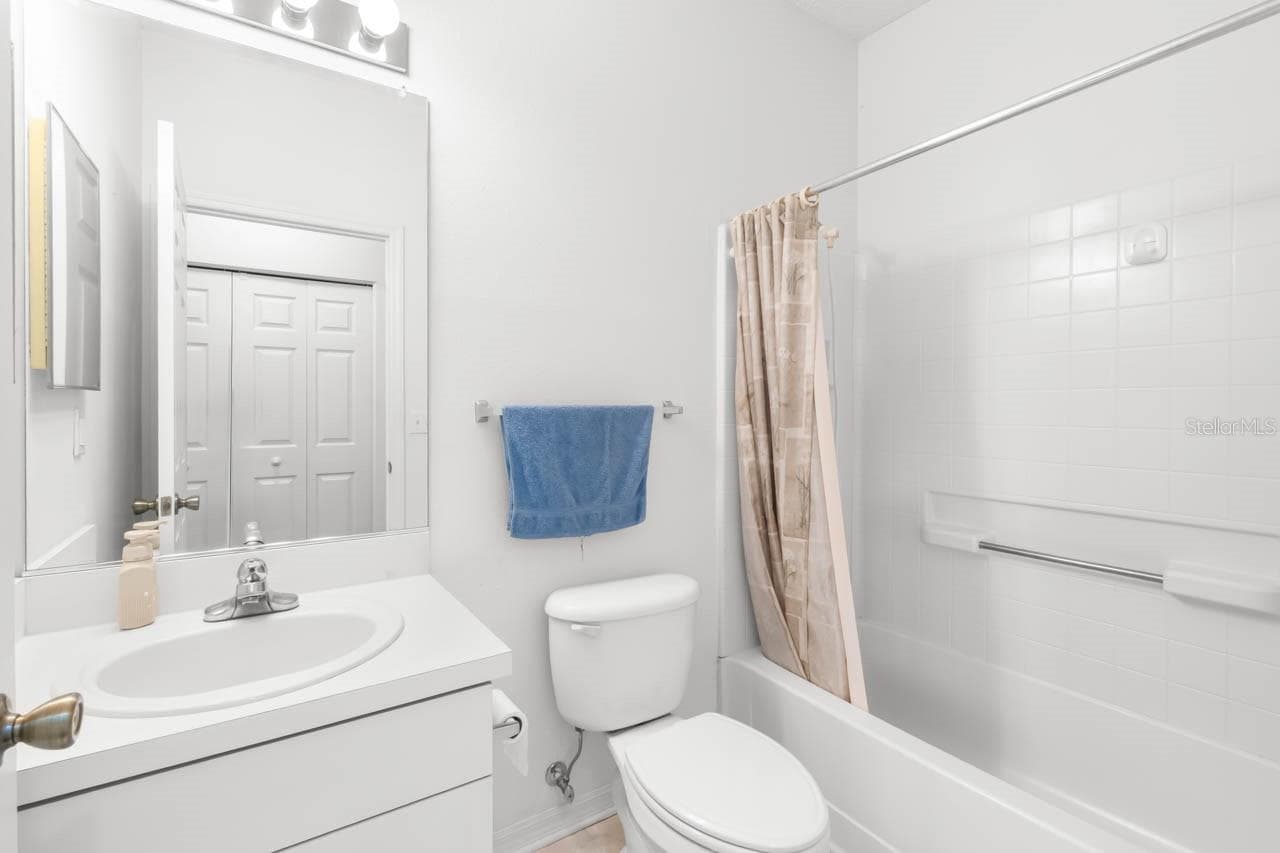
Guest bathroom - 2617 NEWCOMB CT, SUN CITY CENTER
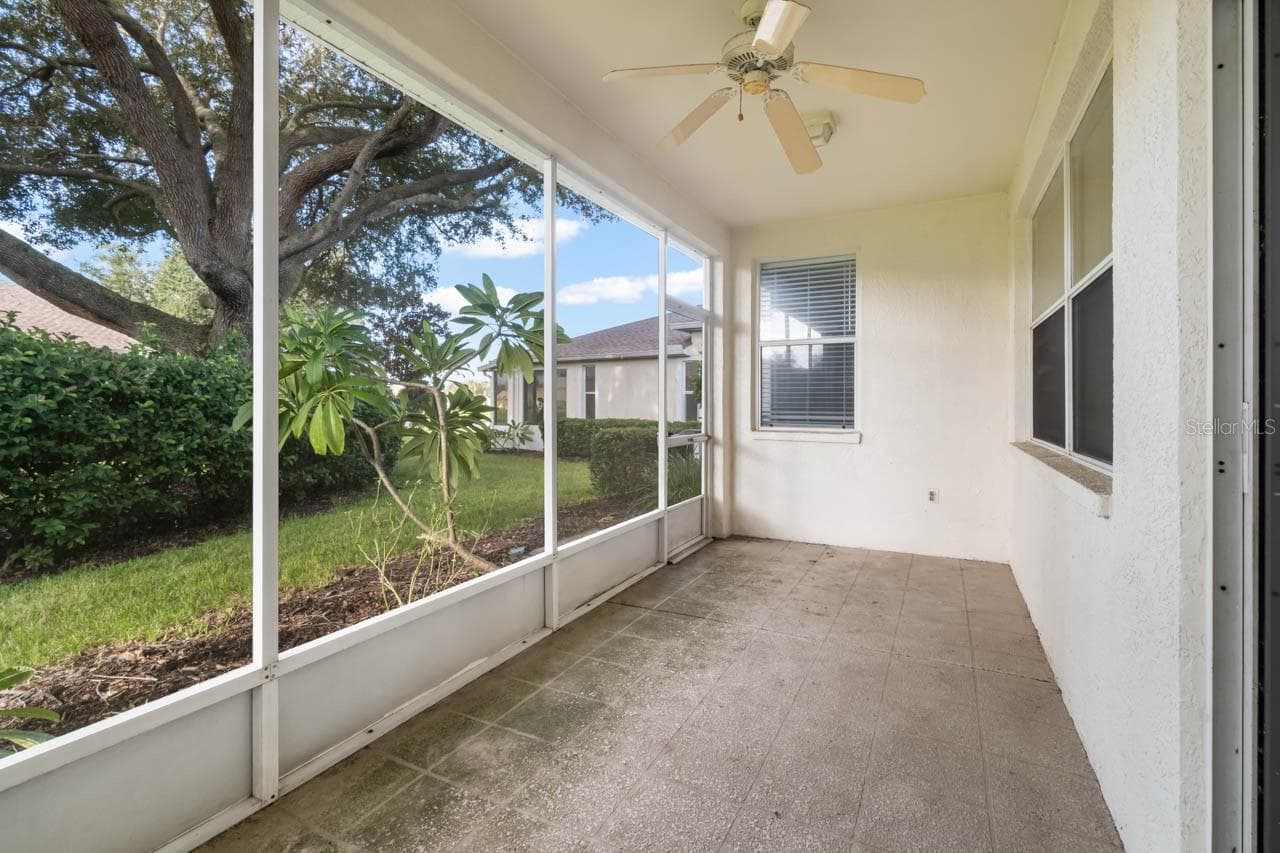
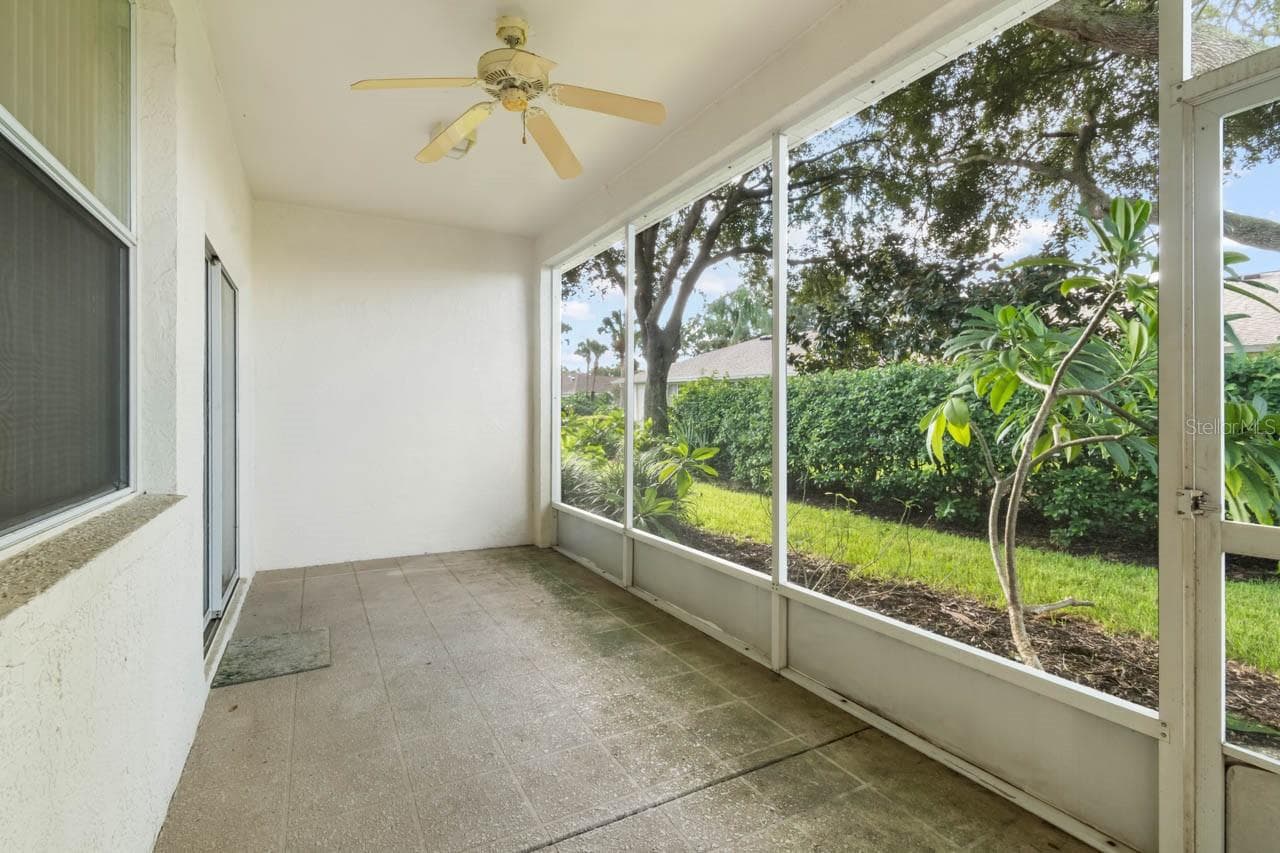
Screened lanai - 2617 NEWCOMB CT, SUN CITY CENTER
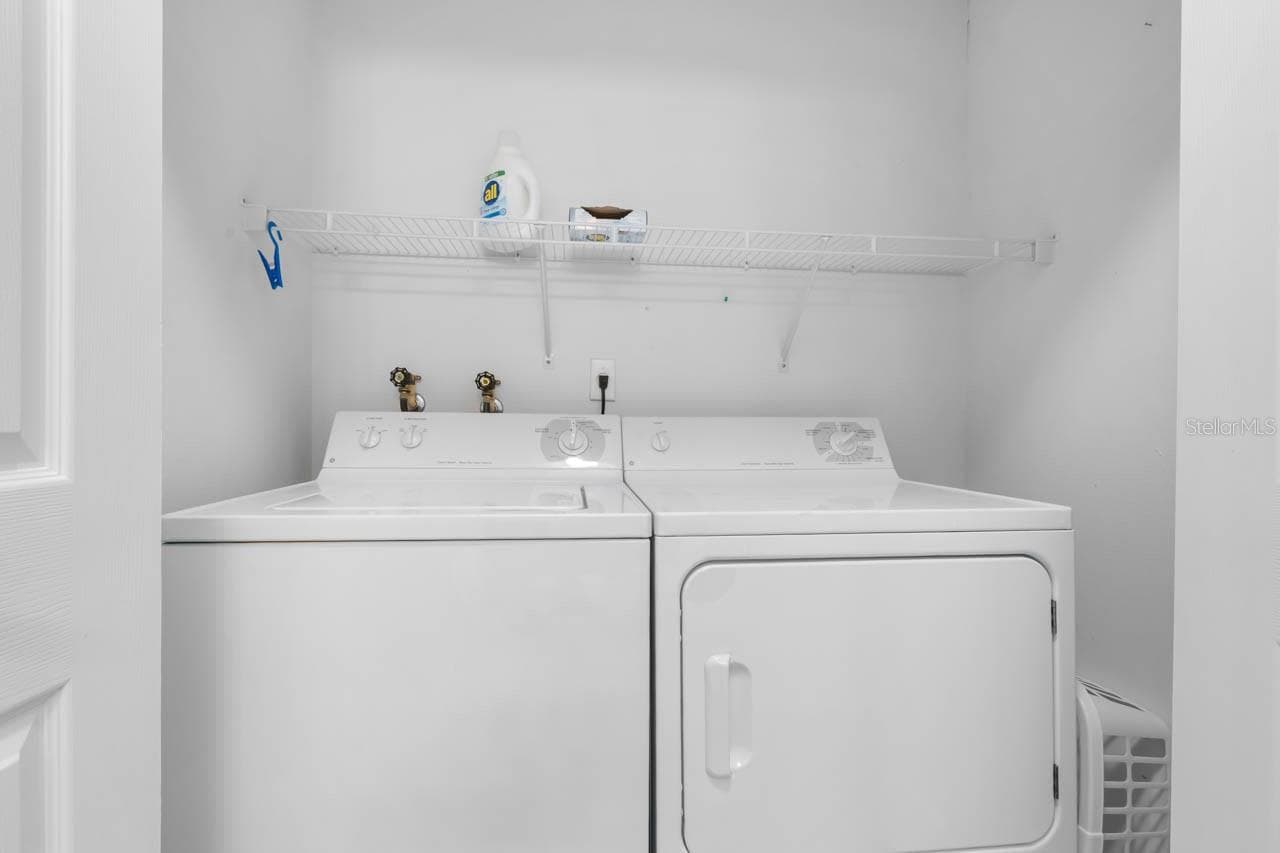
Laundry closet - 2617 NEWCOMB CT, SUN CITY CENTER
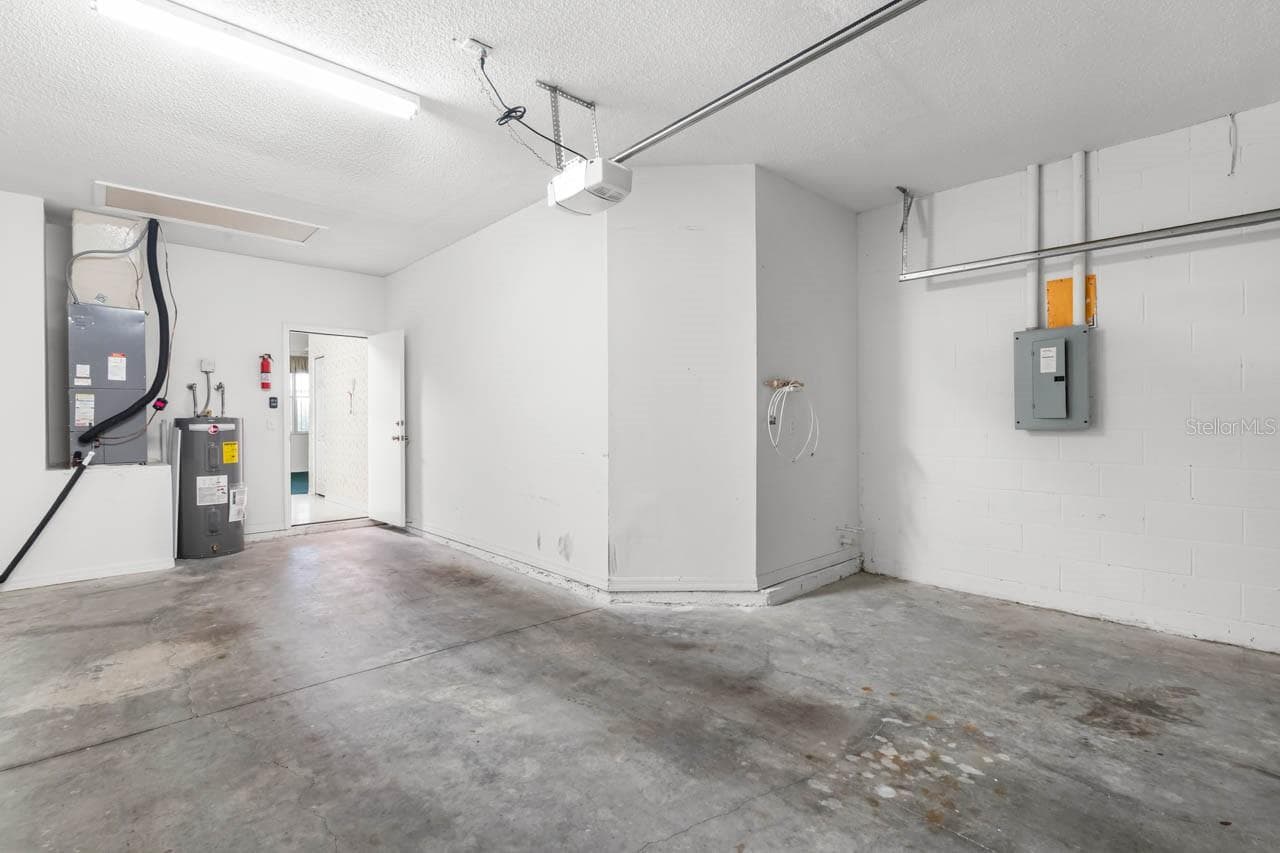
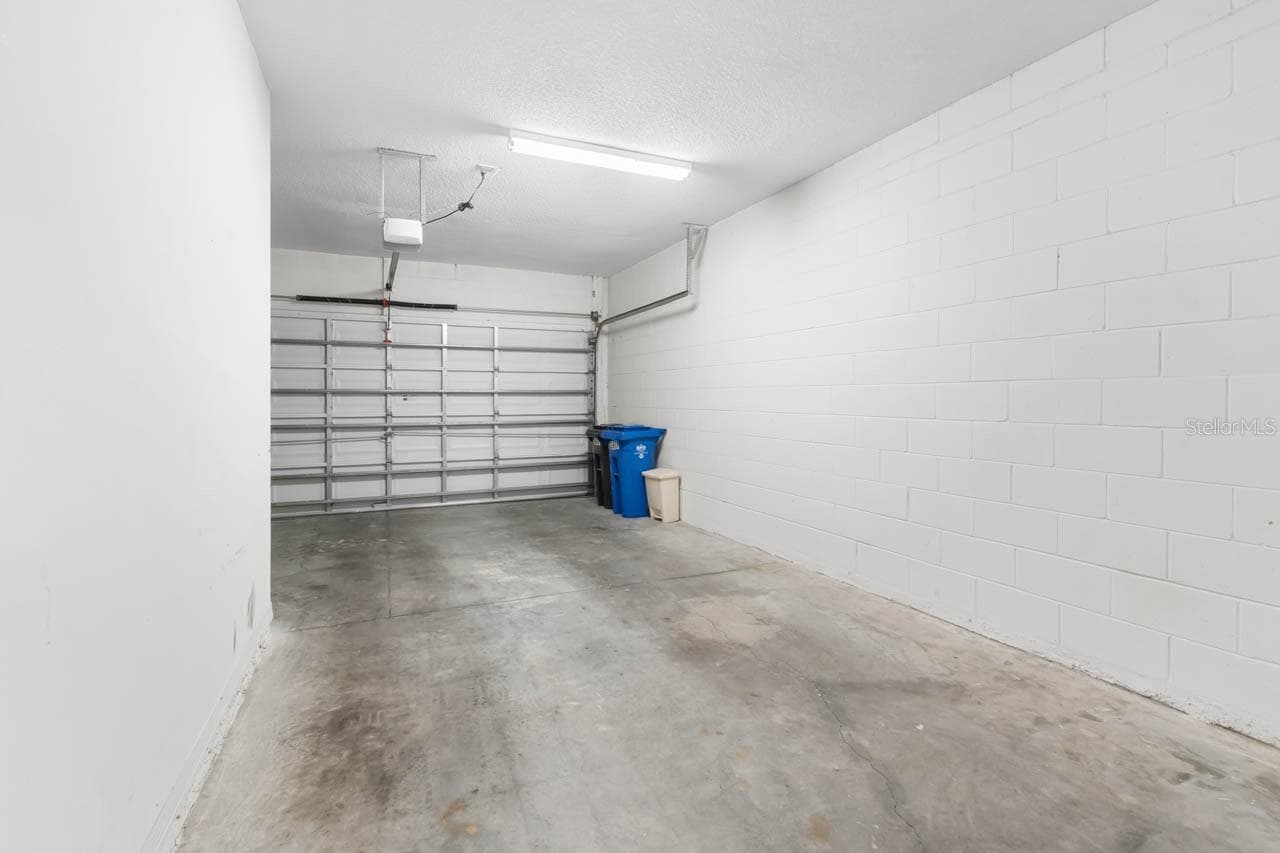
1 1/2 car garage - 2617 NEWCOMB CT, SUN CITY CENTER
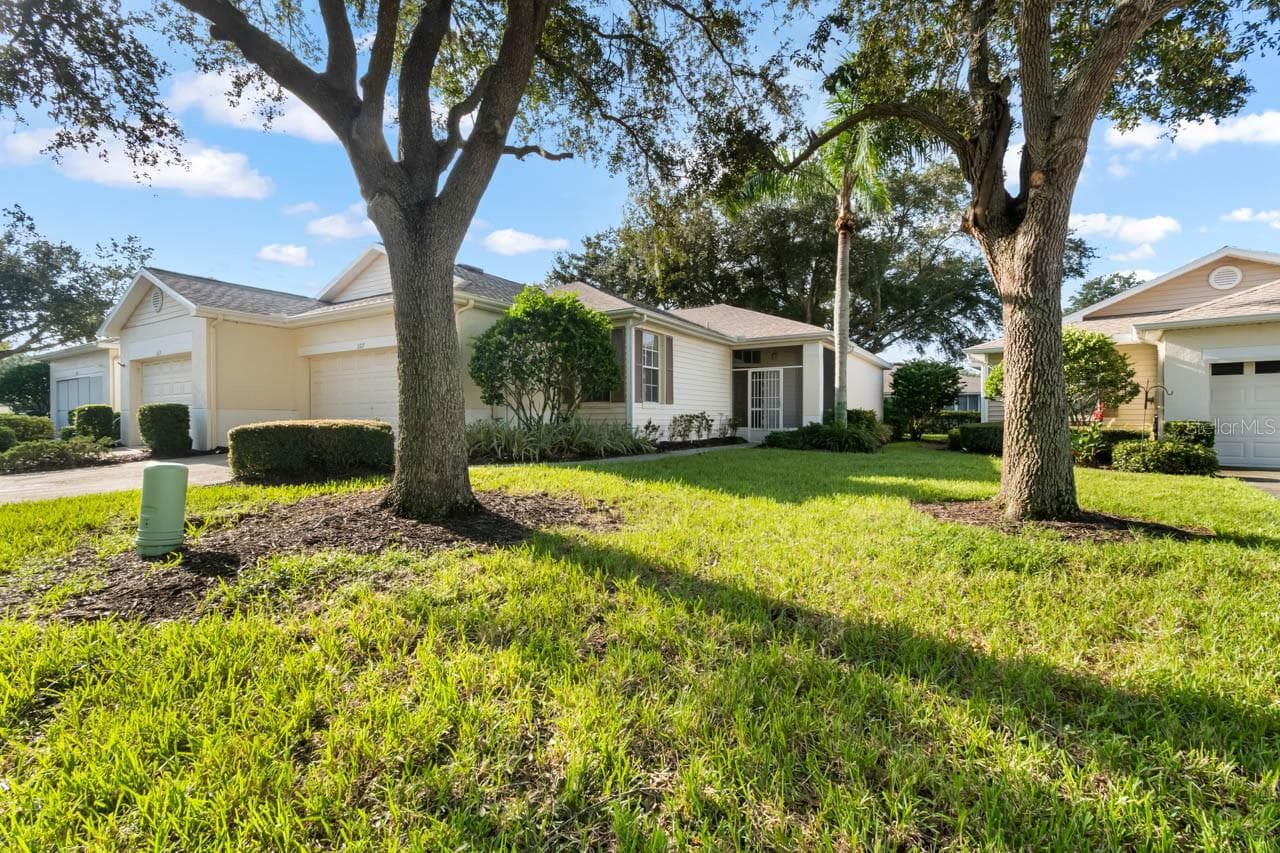
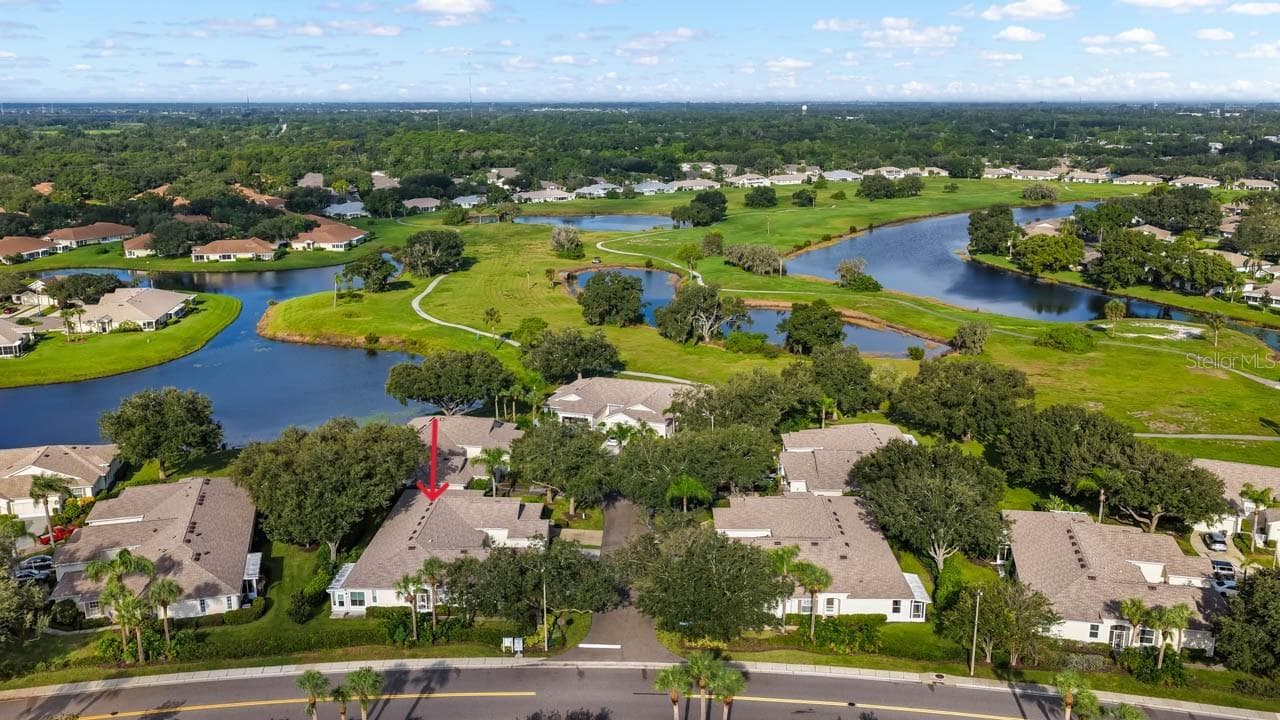
Front corner view of home - 2617 NEWCOMB CT, SUN CITY CENTER
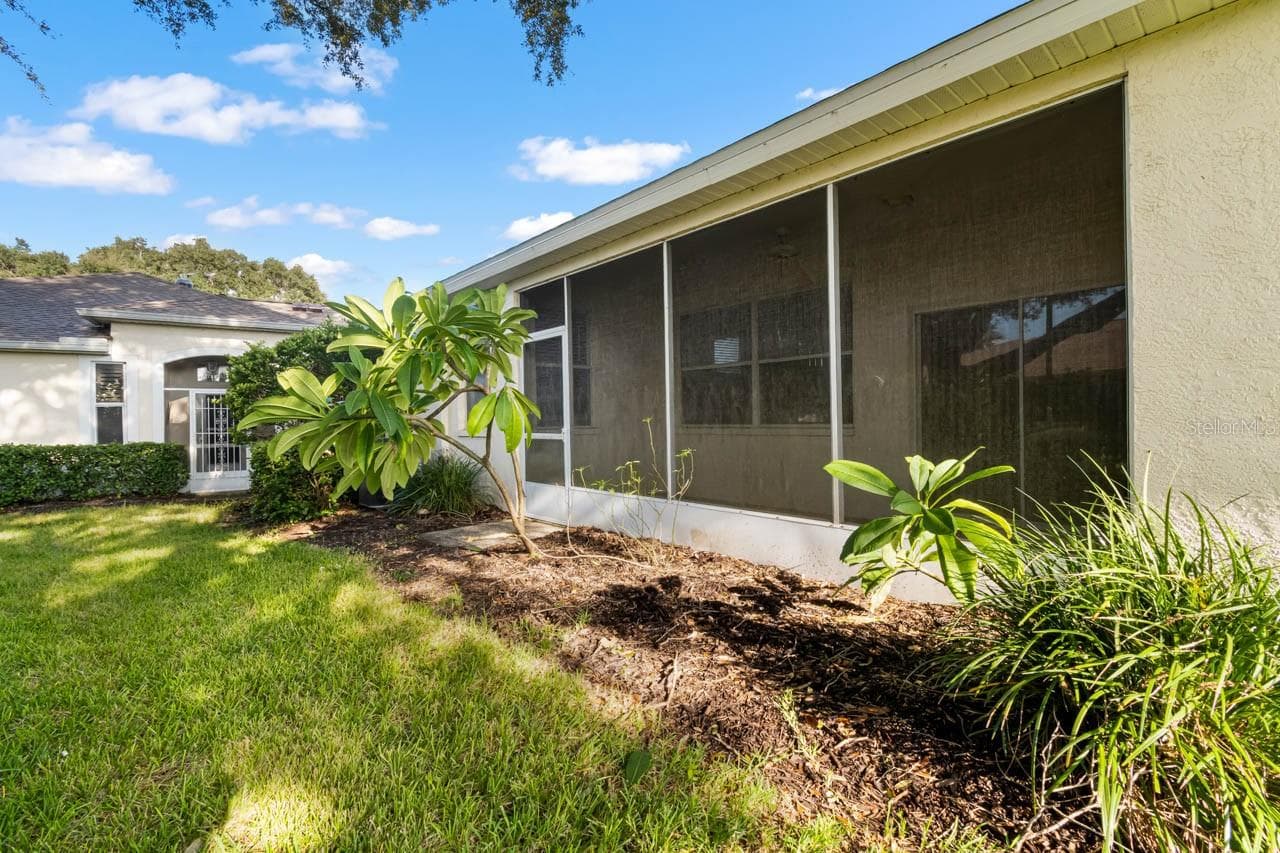
Rear of home facing the screened lanai - 2617 NEWCOMB CT, SUN CITY CENTER
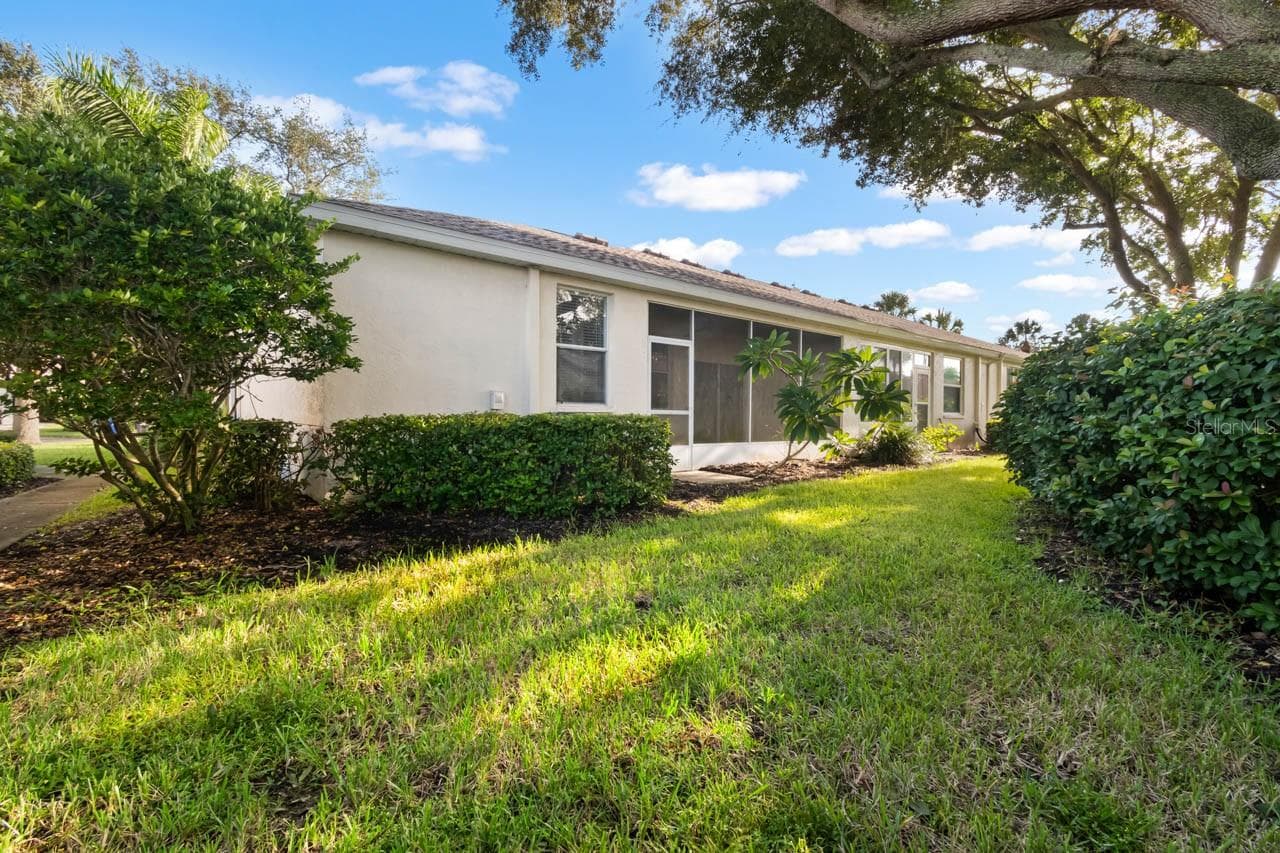
Rear of home - 2617 NEWCOMB CT, SUN CITY CENTER
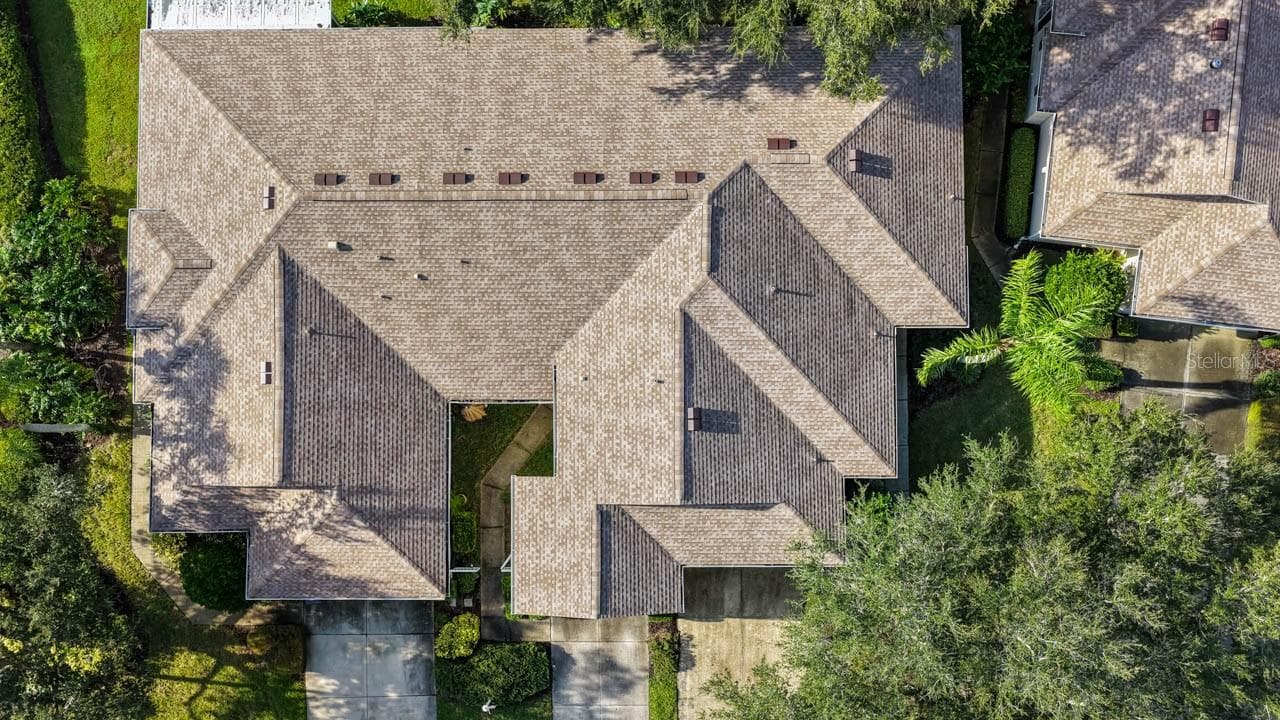
New roof 2026 - 2617 NEWCOMB CT, SUN CITY CENTER
Condominium at 2617 NEWCOMB CT, SUN CITY CENTER, photo 28 of 49
Condominium at 2617 NEWCOMB CT, SUN CITY CENTER, photo 29 of 49
Condominium at 2617 NEWCOMB CT, SUN CITY CENTER, photo 30 of 49
Condominium at 2617 NEWCOMB CT, SUN CITY CENTER, photo 31 of 49
Condominium at 2617 NEWCOMB CT, SUN CITY CENTER, photo 32 of 49
Condominium at 2617 NEWCOMB CT, SUN CITY CENTER, photo 33 of 49
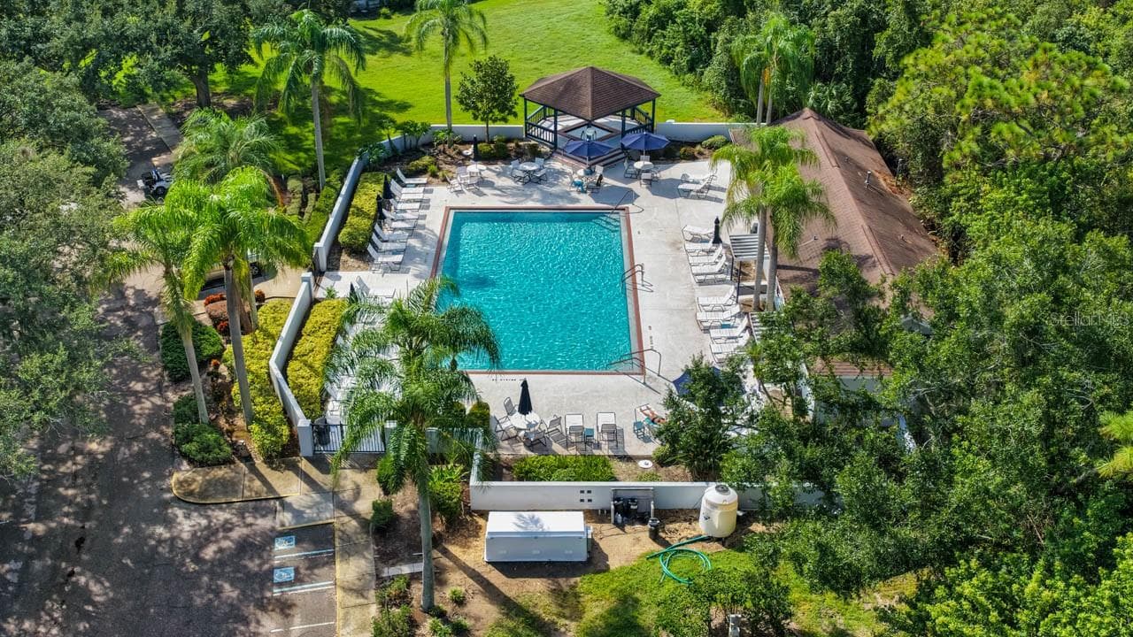
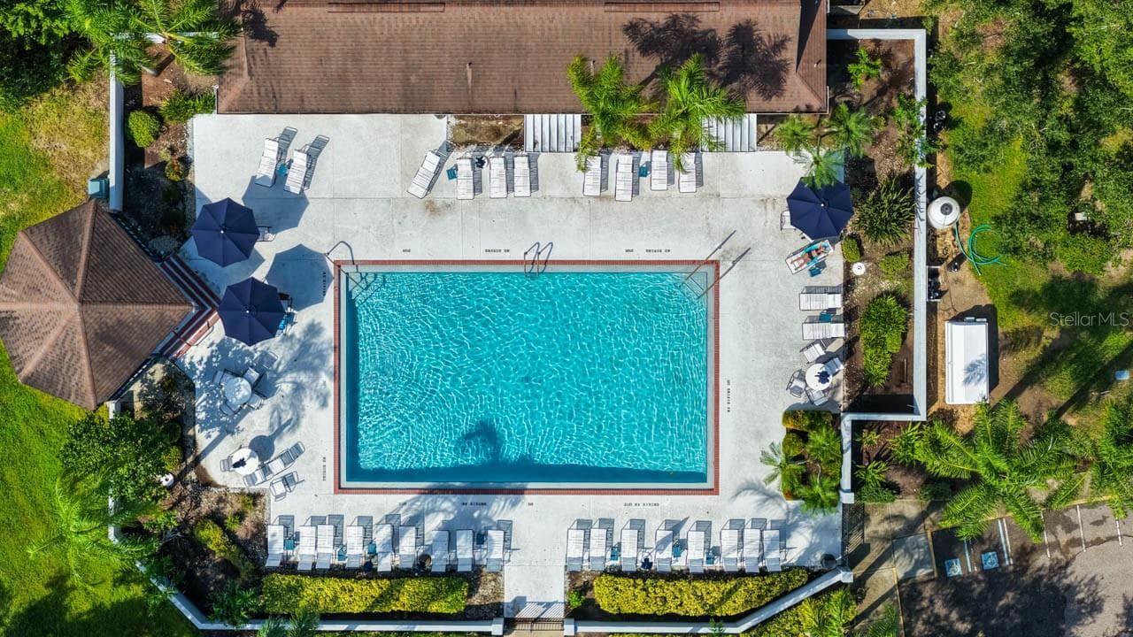
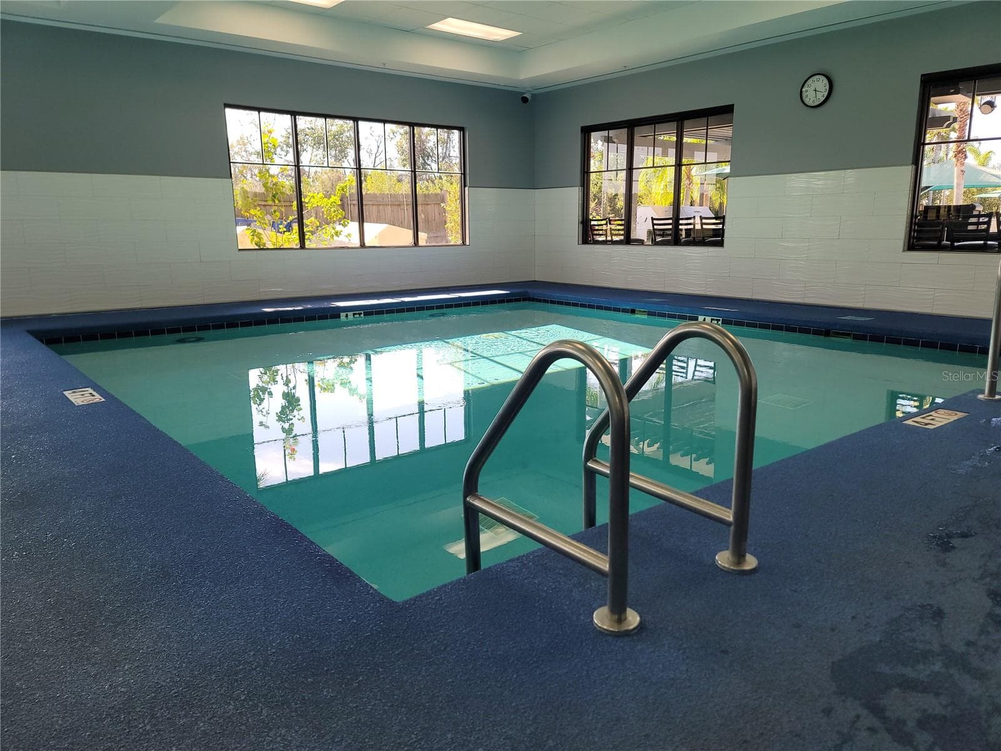
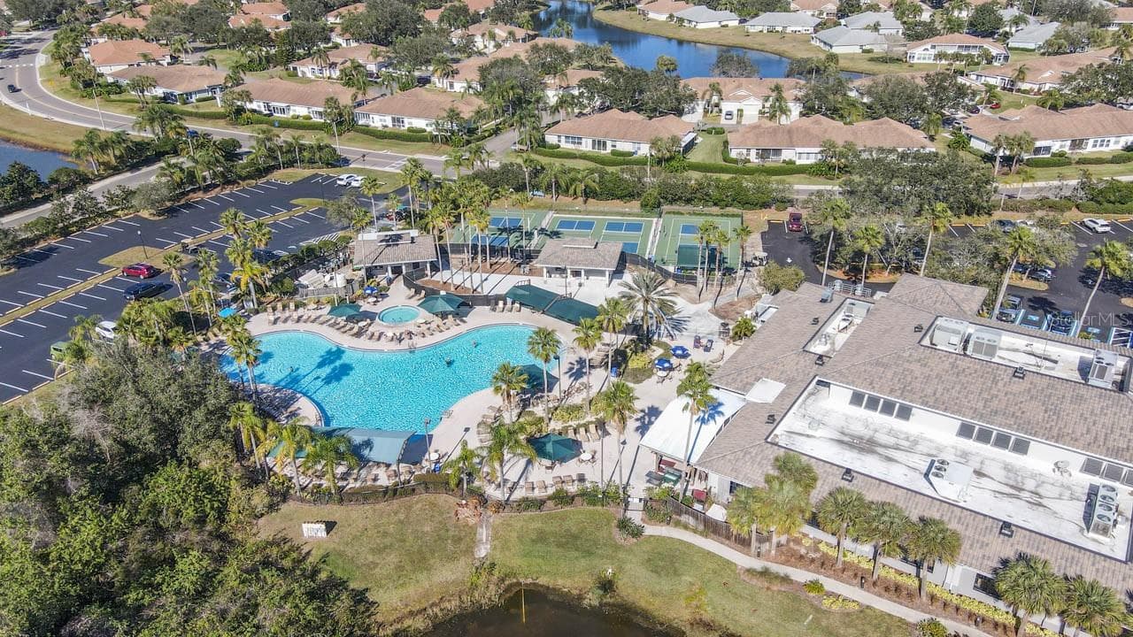
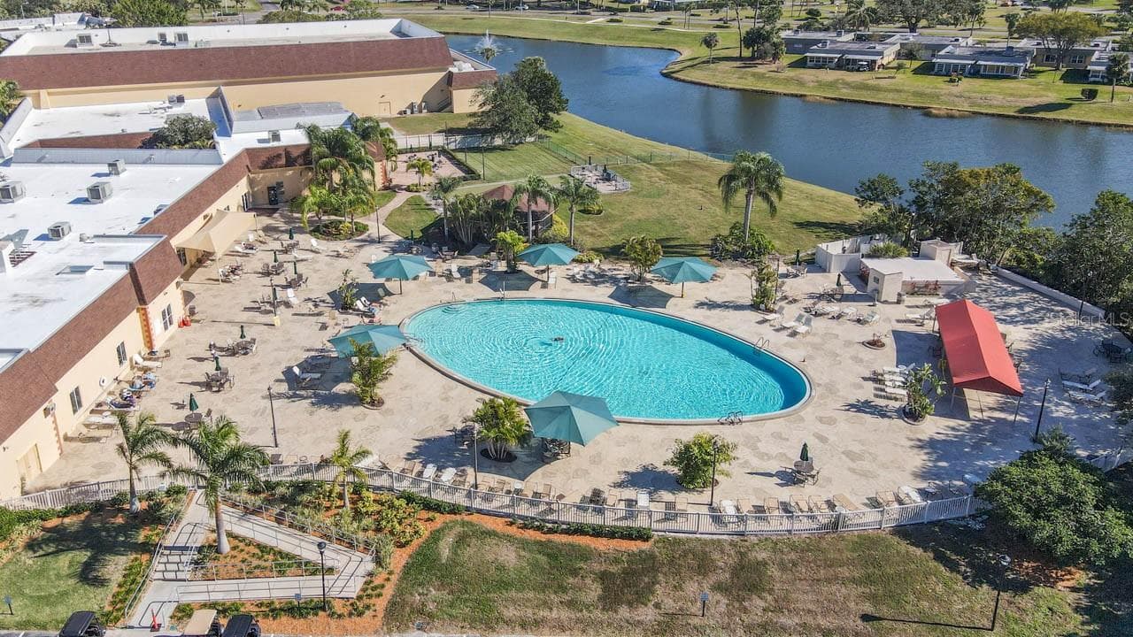
Nantucket Pool - 2617 NEWCOMB CT, SUN CITY CENTER
Condominium at 2617 NEWCOMB CT, SUN CITY CENTER, photo 36 of 49
Condominium at 2617 NEWCOMB CT, SUN CITY CENTER, photo 37 of 49
Condominium at 2617 NEWCOMB CT, SUN CITY CENTER, photo 38 of 49
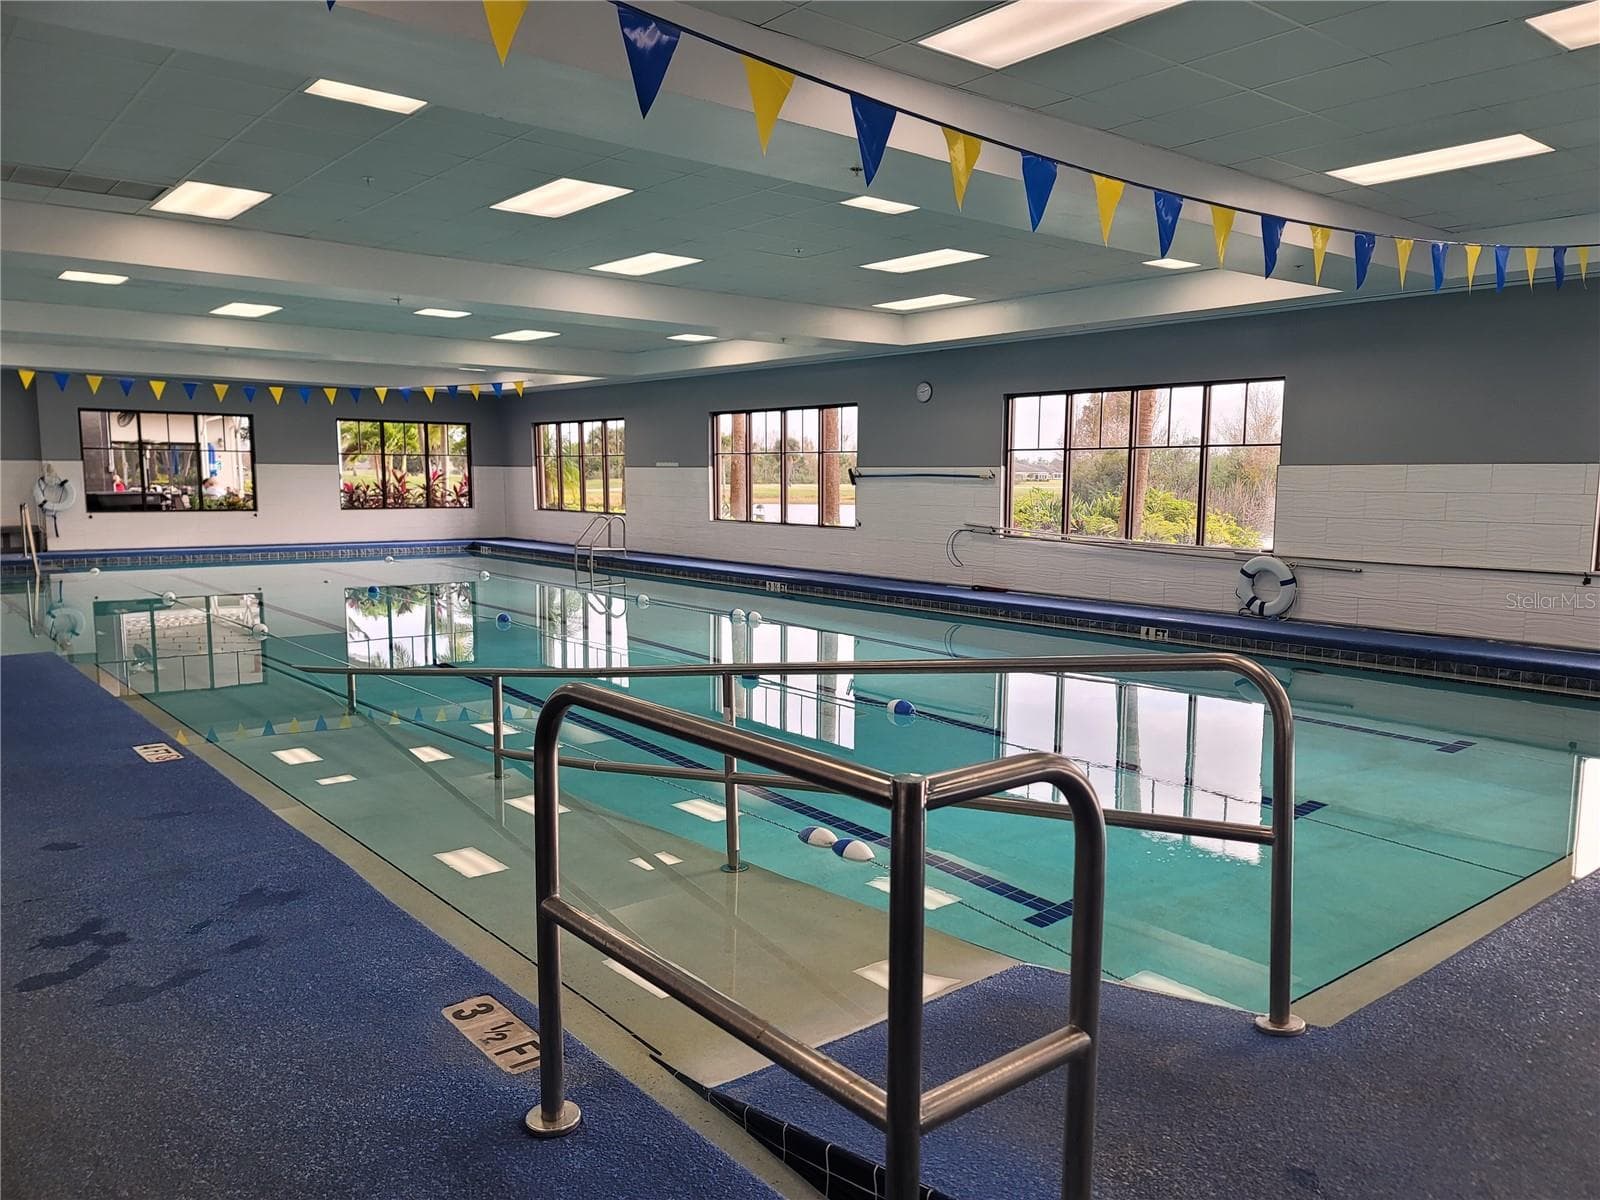
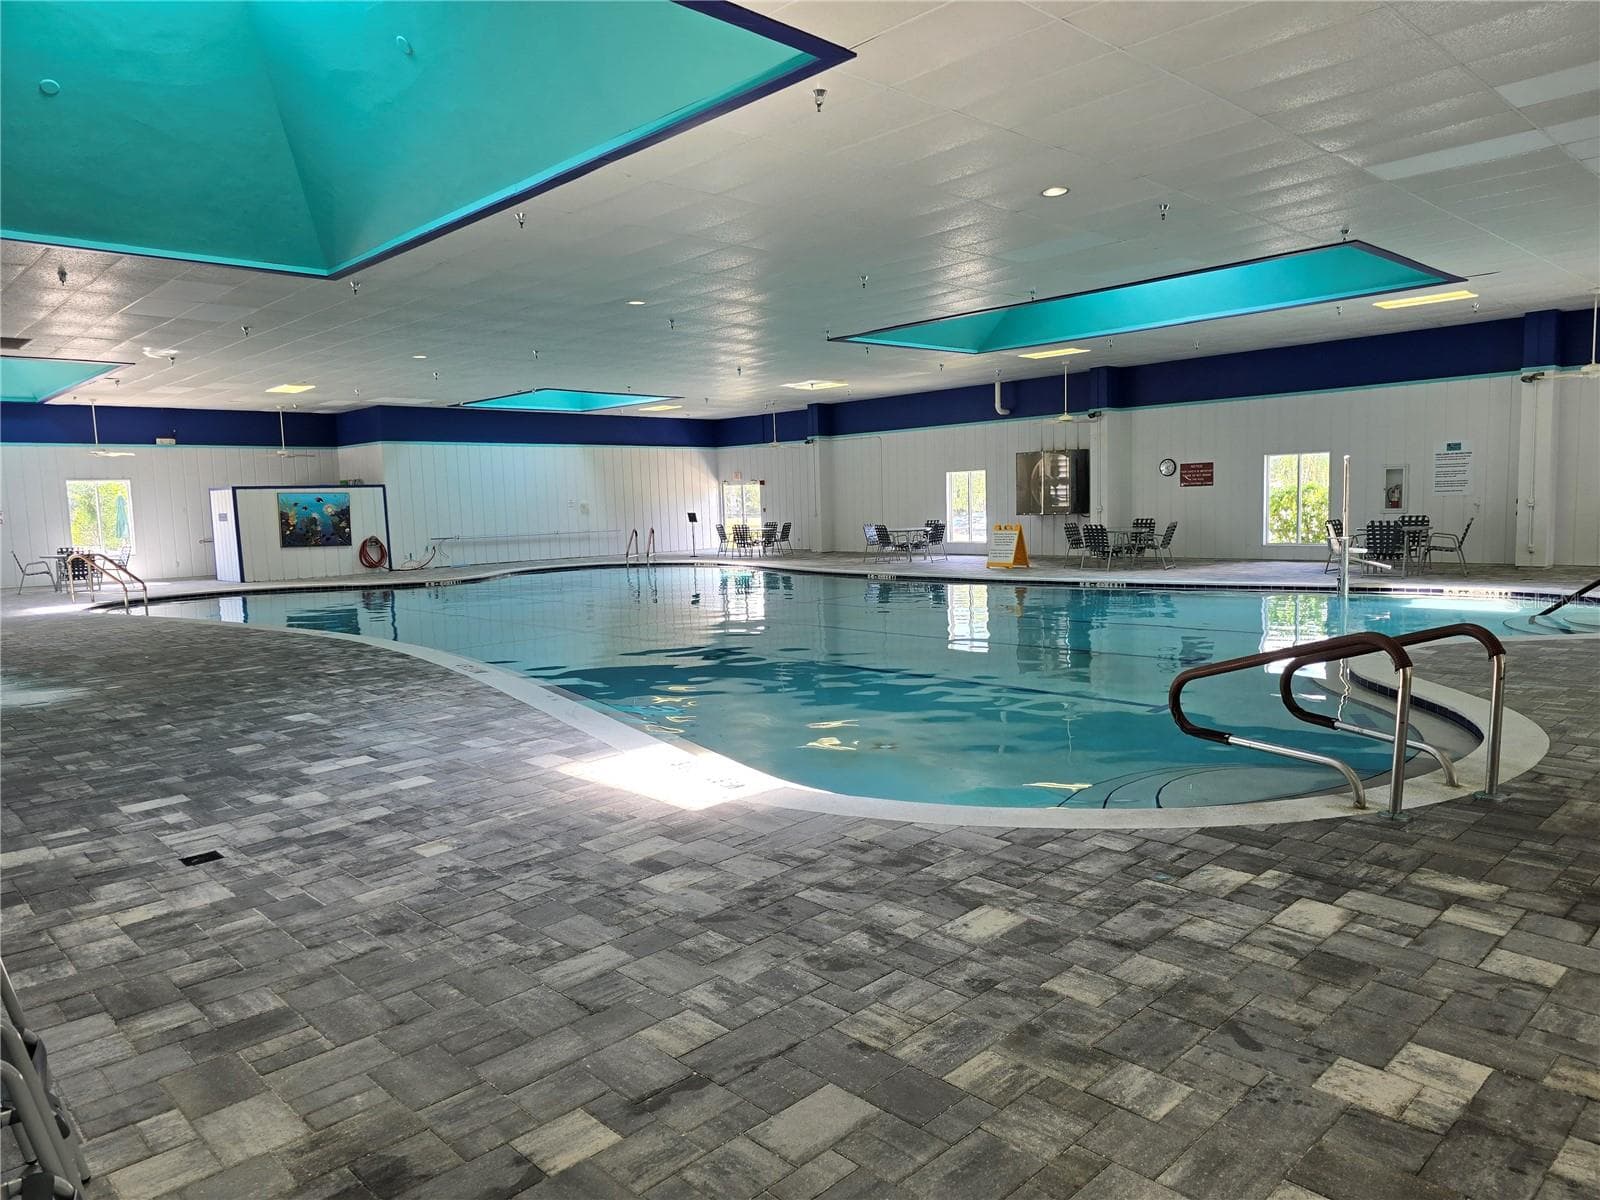
Indoor pool - 2617 NEWCOMB CT, SUN CITY CENTER
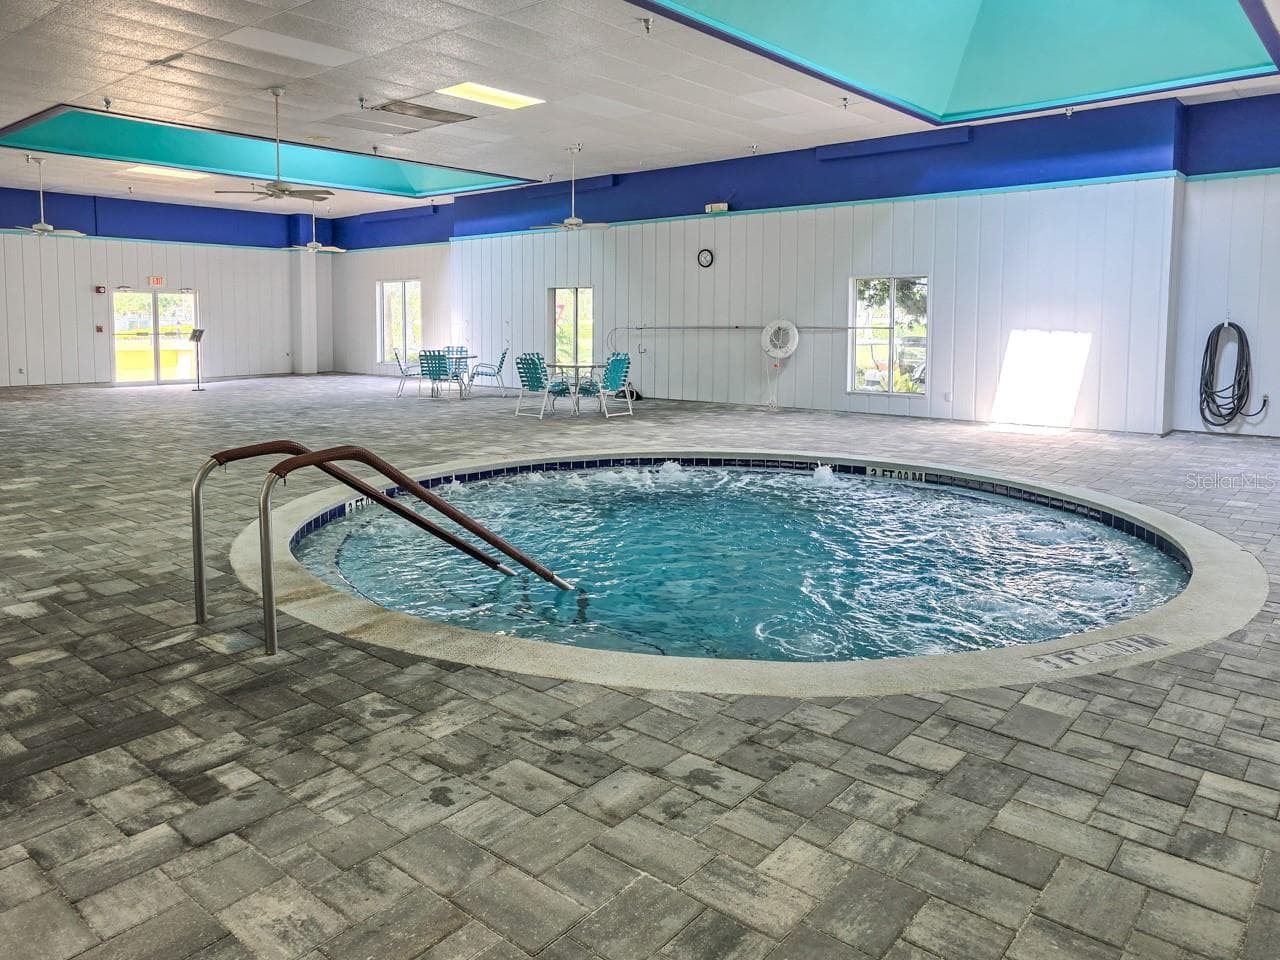
Hot tub - 2617 NEWCOMB CT, SUN CITY CENTER
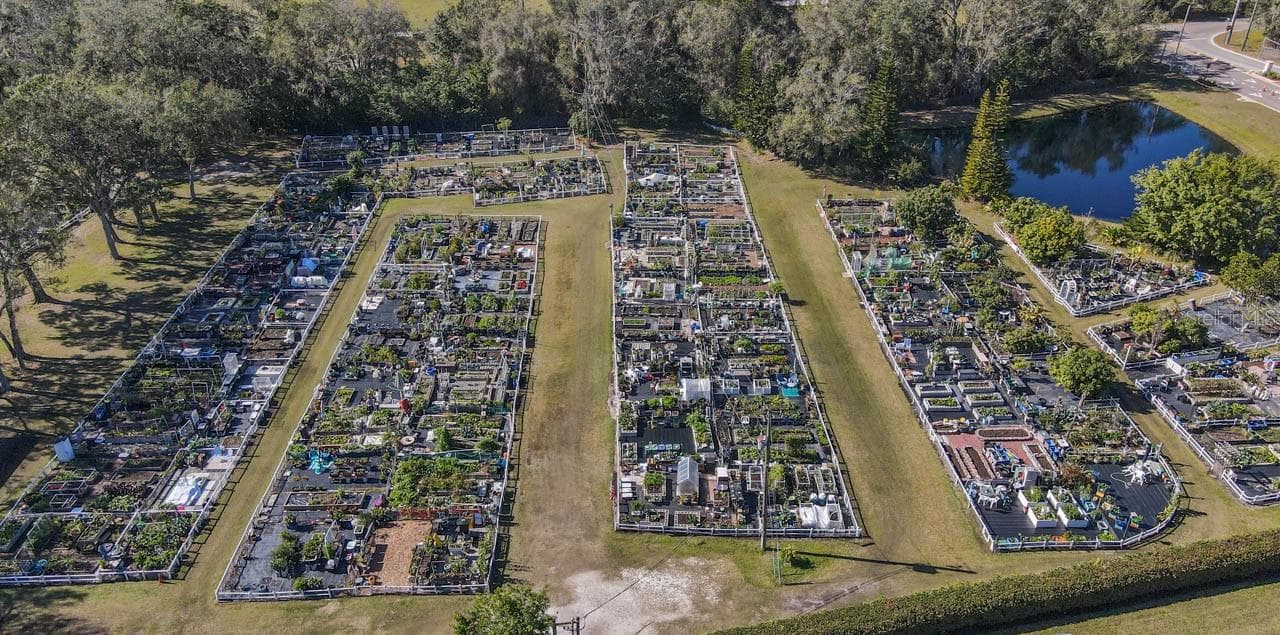
Garden club - 2617 NEWCOMB CT, SUN CITY CENTER
Condominium at 2617 NEWCOMB CT, SUN CITY CENTER, photo 42 of 49
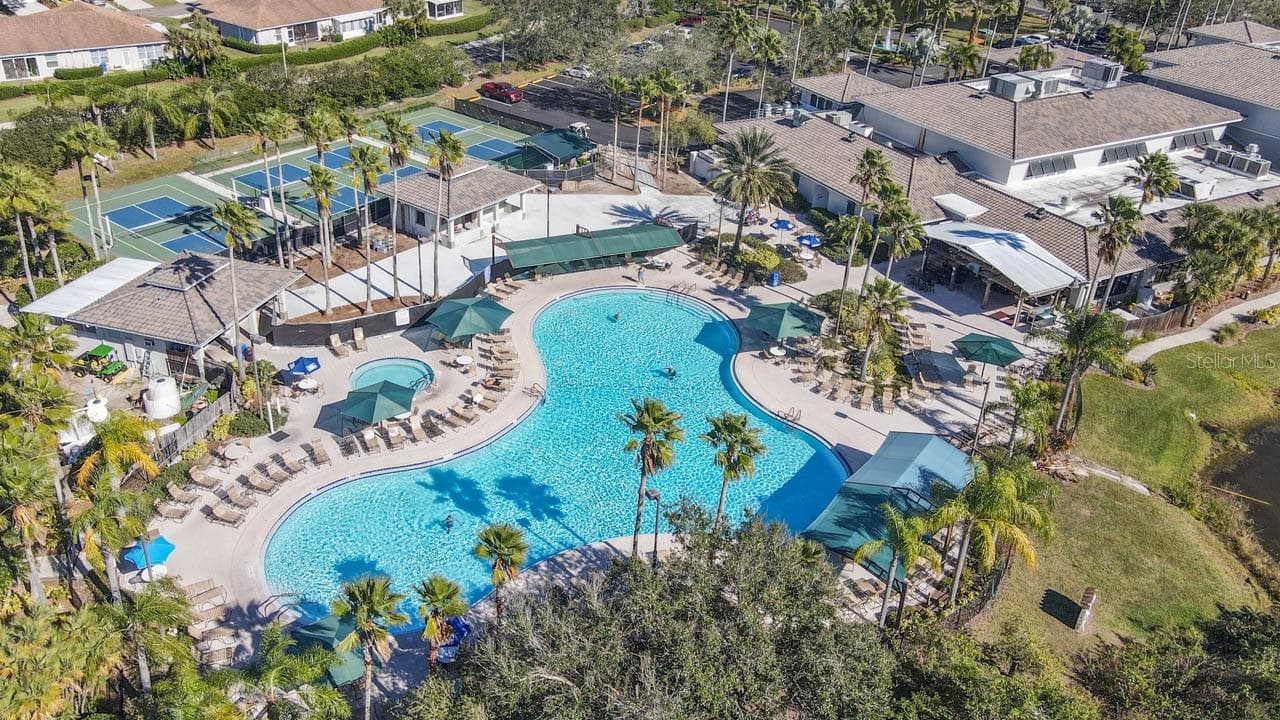
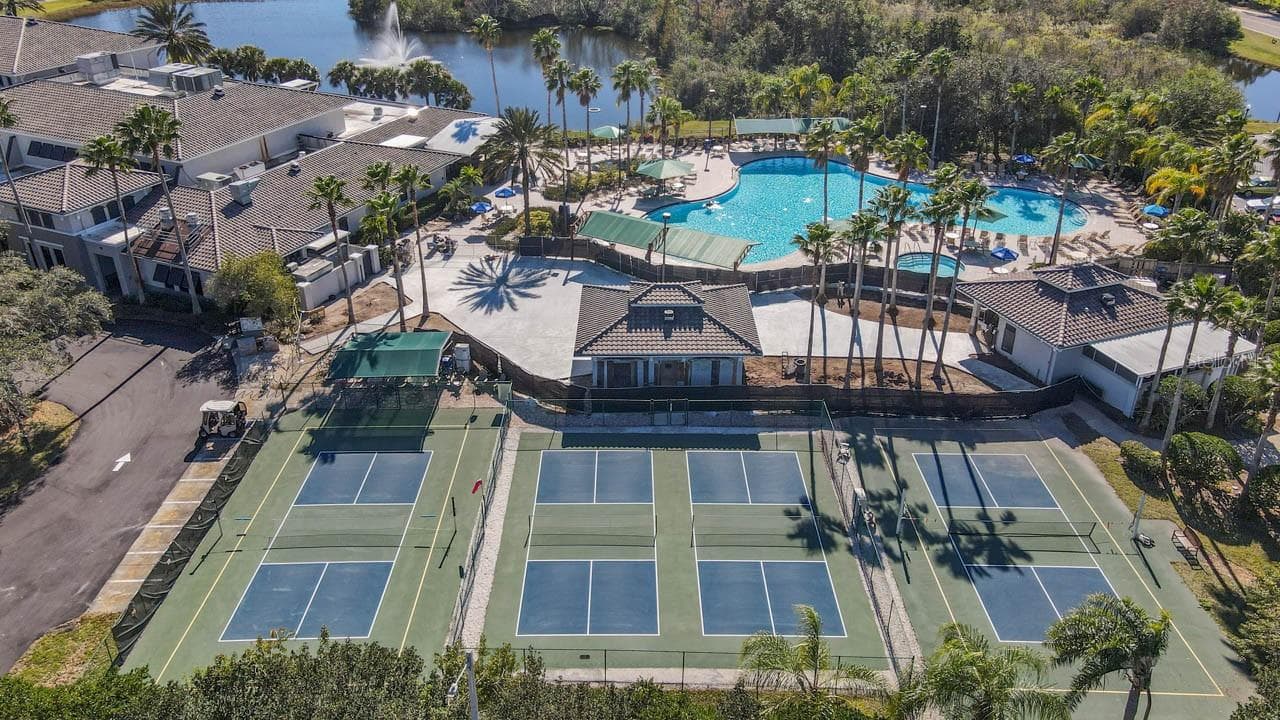
Pickleball courts and pool - 2617 NEWCOMB CT, SUN CITY CENTER
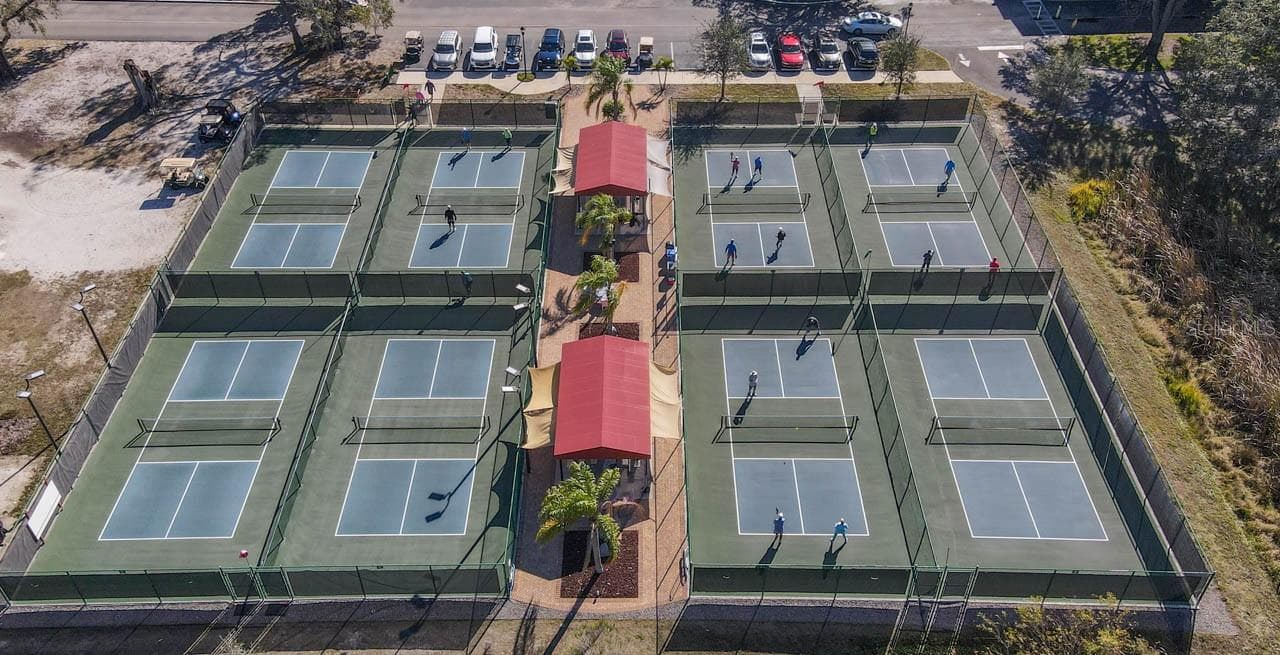
Pickleball courts - 2617 NEWCOMB CT, SUN CITY CENTER
Condominium at 2617 NEWCOMB CT, SUN CITY CENTER, photo 45 of 49
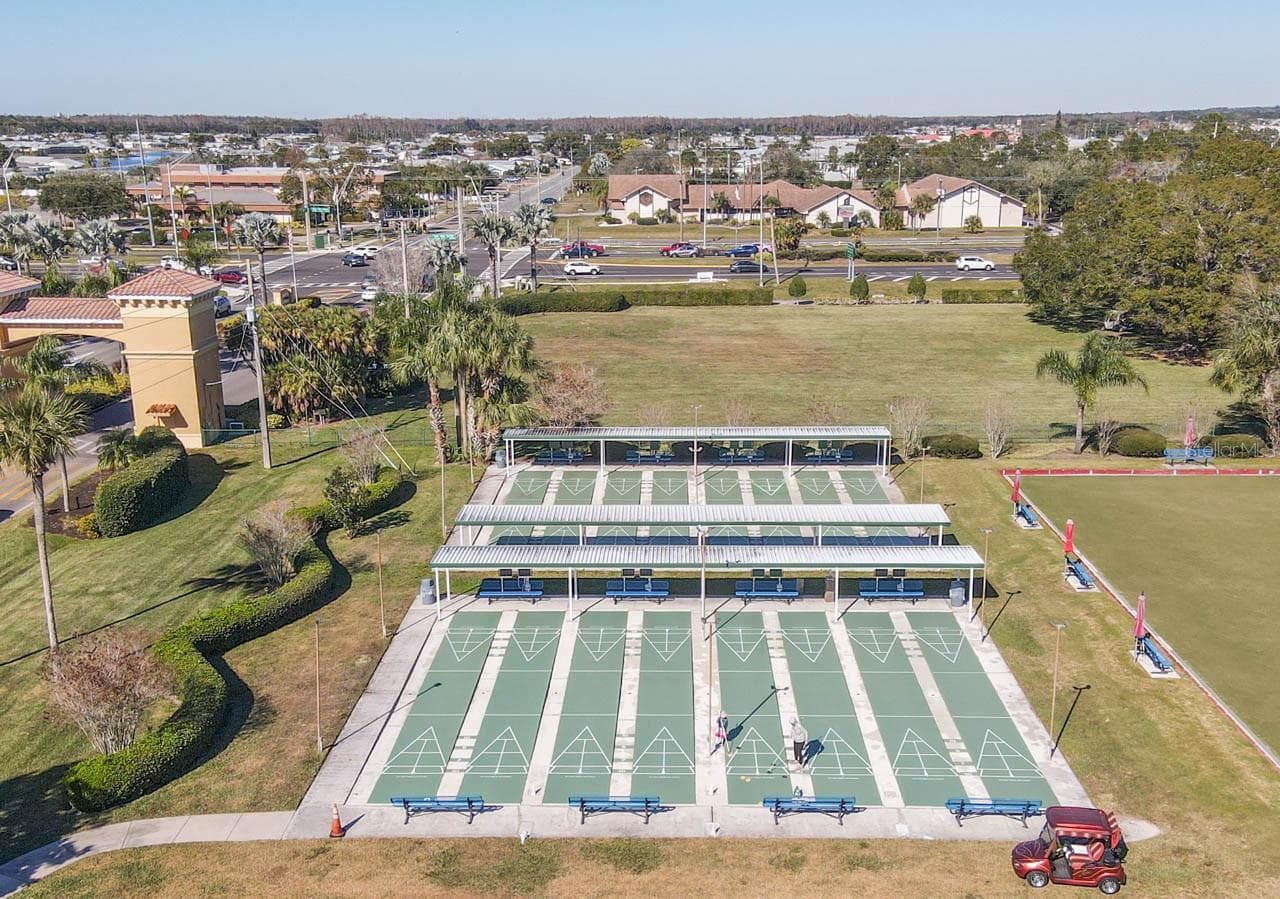
Shuffleboard courts - 2617 NEWCOMB CT, SUN CITY CENTER
Condominium at 2617 NEWCOMB CT, SUN CITY CENTER, photo 47 of 49
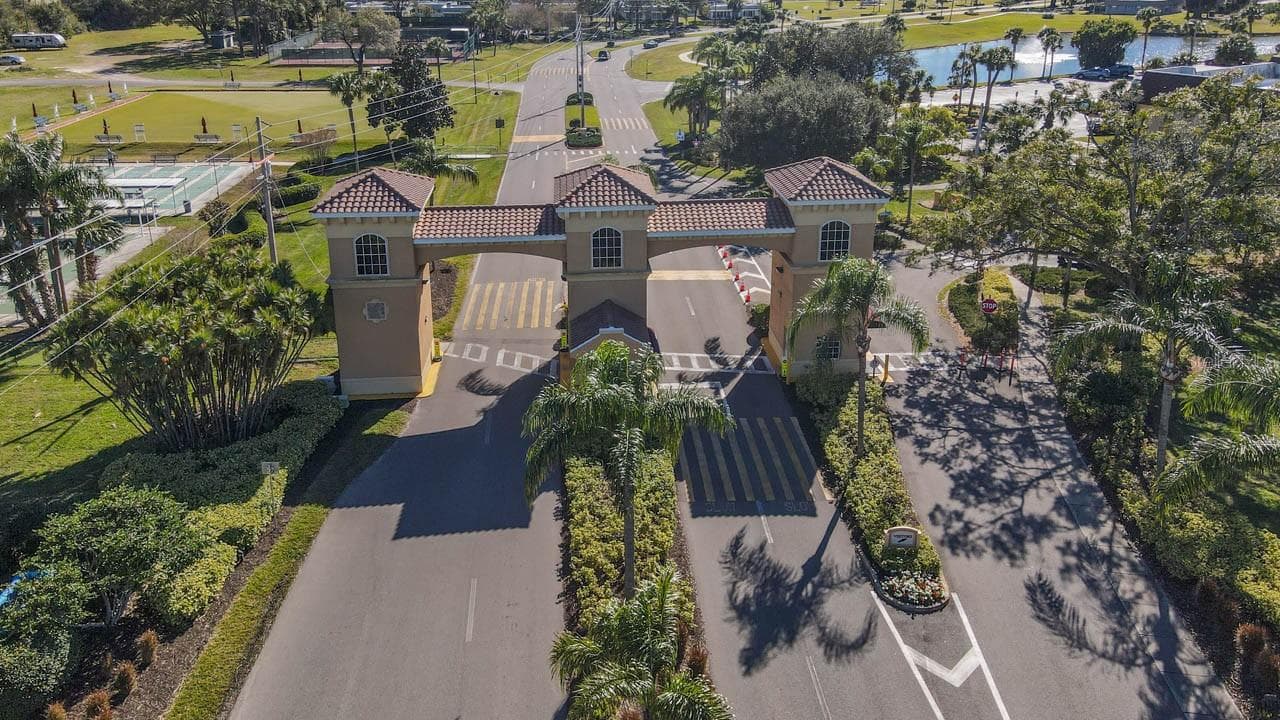
Kings Point gate - 2617 NEWCOMB CT, SUN CITY CENTER
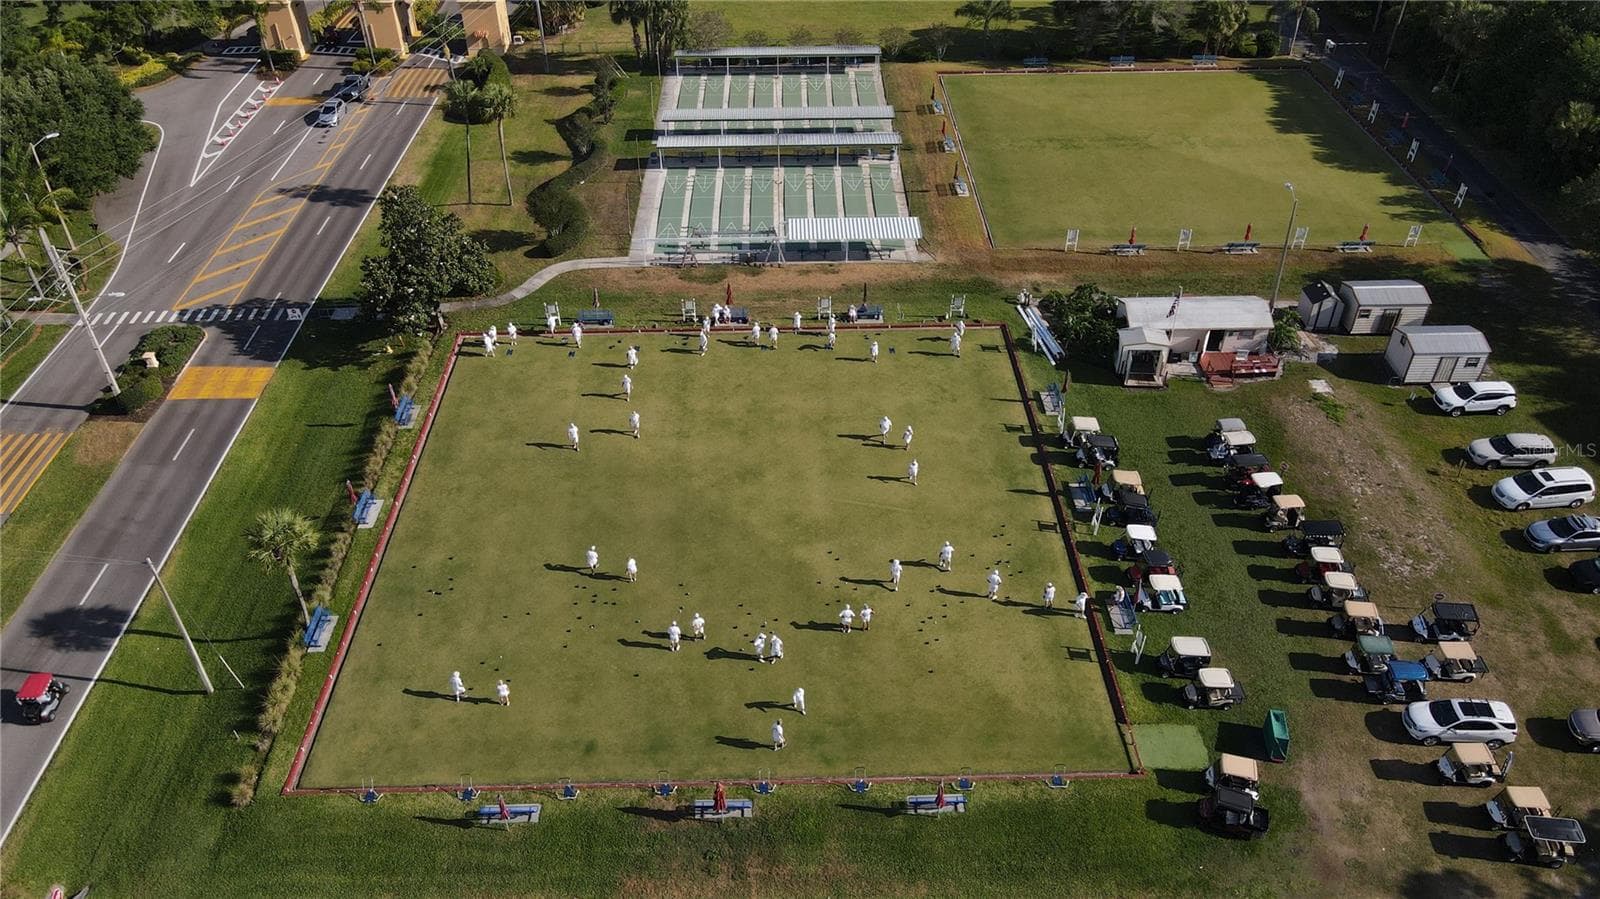
Lawn bowling - 2617 NEWCOMB CT, SUN CITY CENTER
49 photos

$158,000

2617 NEWCOMB CT
SUN CITY CENTER, FL 33573
Listed by Stacey Justice · DALTON WADE INC
Bedrooms
2
Bathrooms
2
Living area
1,075 sqft
Year built
1997

About this home

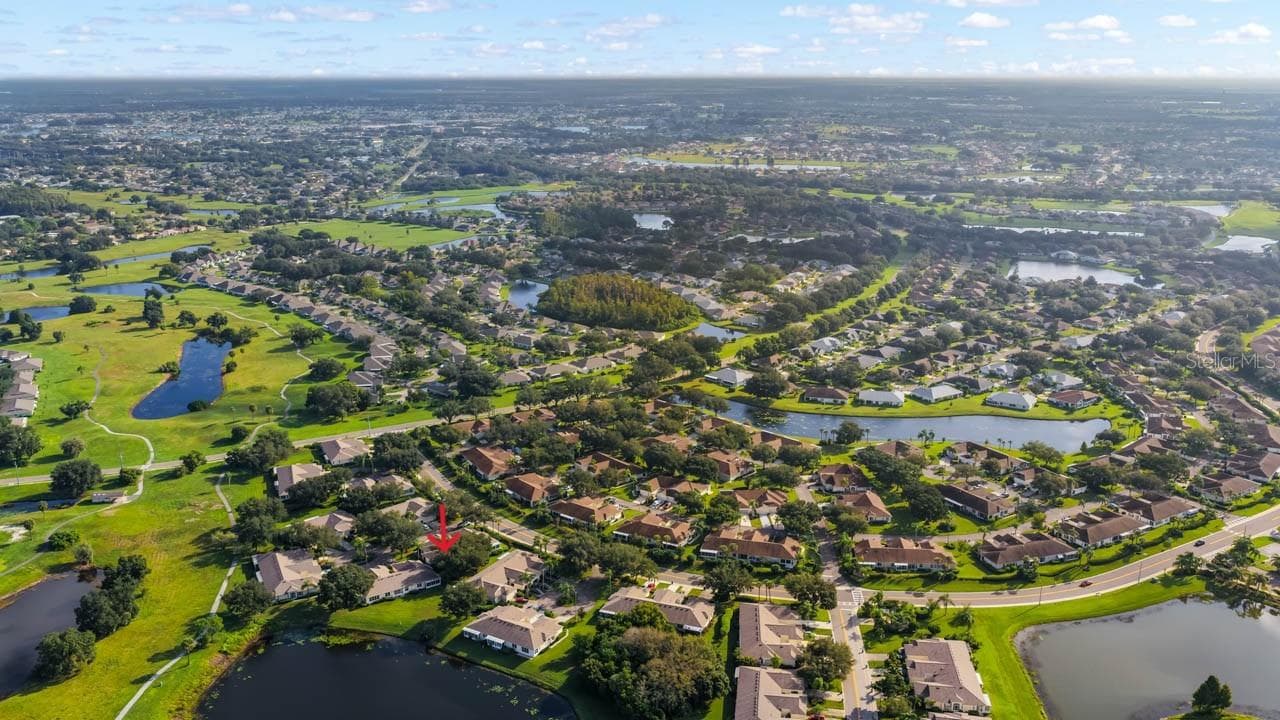
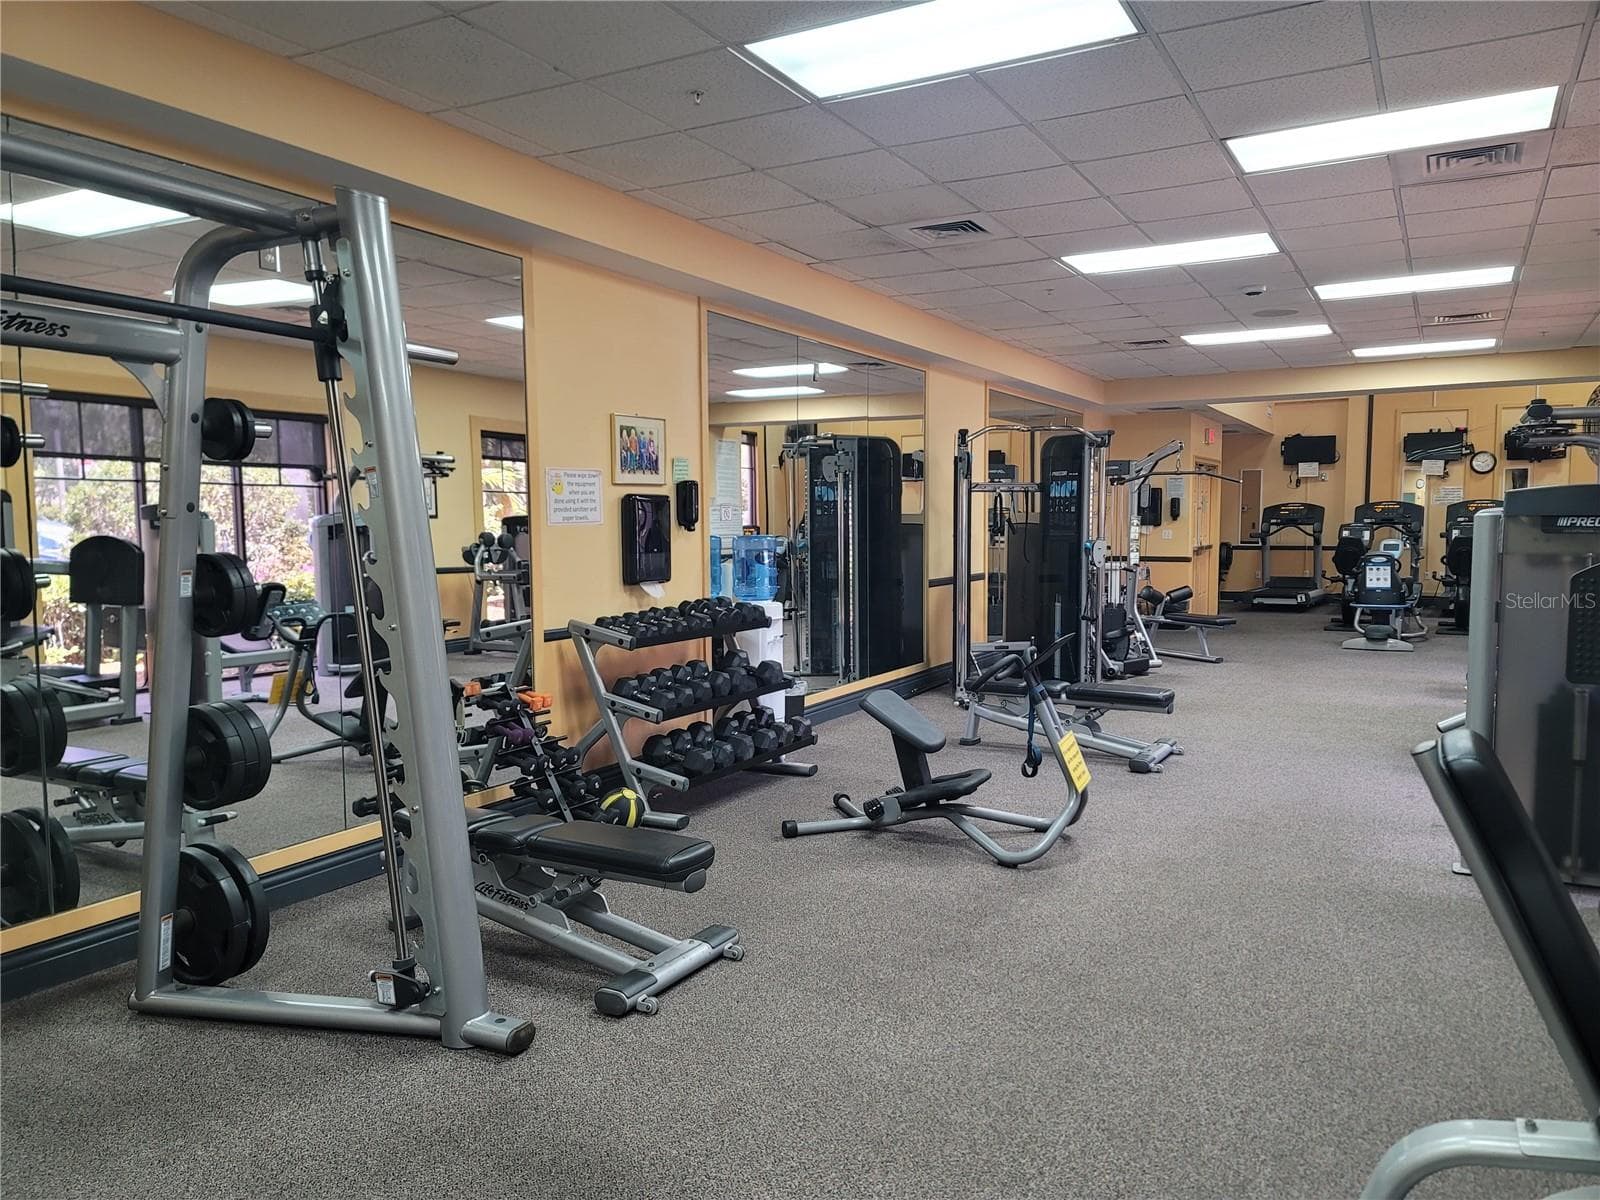
Rarely available GLOUCESTER model (END UNIT) on a Culdesac street. This 2-bedroom, 2-bath condo is located in Nantucket V at Kings Point and features a 1 1/2 car garage, open floor plan, split-bedroom layout, and screened lanai. AC 2019, WATER HEATER 2022, ROOF 2026. The spacious primary suite features an en-suite bath with a walk-in shower, while the large great room provides a great setting for everyday living and entertaining. The screened lanai is the perfect place to enjoy your morning coffee, relax, and take in Florida’s beautiful weather. Nantucket also has a POOL in addition to the Kings Point Pools! The association fee includes exterior maintenance, roof, lawn maintenance, water, cable, internet, security, recreational activities, and more! Kings Point is a sought-after 55+ community with an incredible selection of clubs, activities, social events, and amenities including indoor and outdoor pools, fitness center, restaurants, pickleball, lawn bowling, billiards, craft rooms, cards, and a whole lot more! Kings Point is conveniently located near Florida’s beautiful Gulf Coast beaches, theme parks, major roads like I-75 and US 301, shopping, dining, and airports, making it easy to enjoy everything in Central Florida. Schedule your private showing today!

Property details

MLS
Stellar MLS
MLS #
MFRTB8554932
Property type
Condominium
Subdivision
NANTUCKET V CONDO
Status
Active
Days on market
N/A
On market date
October 12, 2026
Stories
N/A
Total bathrooms
2
Garage spaces
1
Parking spaces
N/A
Lot size
0.05 acres
Loading map…

Nearby schools

Within 10 miles. School directory data from the National Center for Education Statistics (NCES), accessed via the Urban Institute Education Data API. Local Score is calculated by INNOVATE Real Estate; where a state rating is shown, it comes from that state's own official school report card.

ElementaryCharter
LITERACY LEADERSHIP TECHNOLOGY ACADEMY SOUTH BAY
2.32 mi away · Grades 0-8
Nearest school -- attendance-zone data not available here
3.0
Local Score (student-teacher ratio only (preliminary -- will incorporate state test-score data once available)) -- not an official state rating
Enrollment
704
Student:teacher ratio
16.8:1
District
HILLSBOROUGH
Middle
SHIELDS MIDDLE SCHOOL
3.19 mi away · Grades 6-8
Nearest school -- attendance-zone data not available here
2.0
Local Score (student-teacher ratio only (preliminary -- will incorporate state test-score data once available)) -- not an official state rating
Enrollment
1,792
Student:teacher ratio
20.8:1
District
HILLSBOROUGH
High
LENNARD HIGH SCHOOL
2.38 mi away · Grades 9-12
Nearest school -- attendance-zone data not available here
1.0
Local Score (student-teacher ratio only (preliminary -- will incorporate state test-score data once available)) -- not an official state rating
Enrollment
2,259
Student:teacher ratio
22.1:1
District
HILLSBOROUGH

Walkability

Blended score for SUN CITY CENTER's center, calculated by INNOVATE Real Estate from two sources: the EPA's National Walkability Index (street network, transit, land-use mix) and Google Places amenity data (what's actually reachable on foot from this point). 60% EPA National Walkability Index + 40% nearby-amenity density (Google Places).

32
Car-dependent
out of 100
EPA National Walkability Index
5.3 / 20 -- Least walkable
Google Places amenity density
40 / 100
Restaurants & cafes20
Grocery stores0
Parks0
Schools1
Transit stops0
Pharmacies1

Mortgage calculator

Estimate only - actual rate and payment depend on your lender, credit, and loan program.

$
%
%
Adjust tax / insurance estimates
% / yr
$
/mo
Est. monthly payment
$1,101/mo
$31,600 down
$126,400 loan
Principal & interest$820
Property tax (est.)$132
Home insurance (est.)$150

Similar homes you might like

Data source: Listing information provided by Stellar MLS (mfrmls) via Trestle/CoreLogic. Last updated 1 days ago.

Information herein deemed reliable but not guaranteed; all measurements, school assignments, HOA fees, taxes, and feature lists are approximate and should be independently verified. Equal Housing Opportunity.