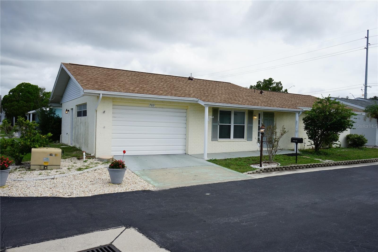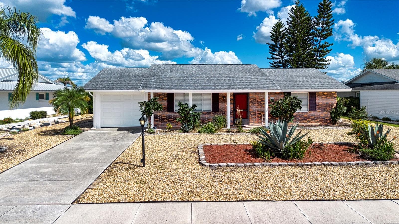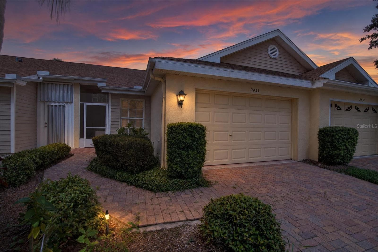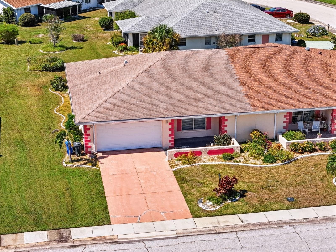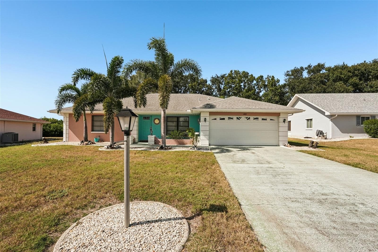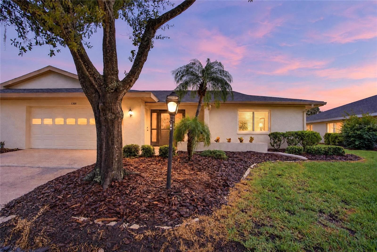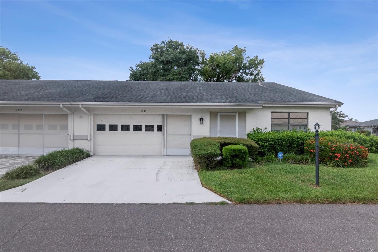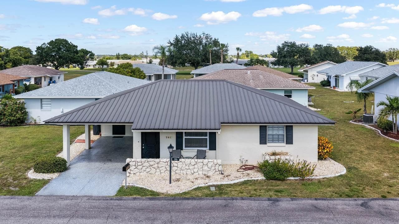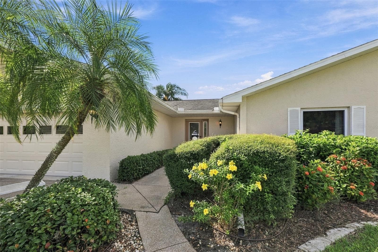
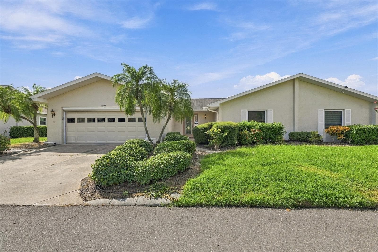
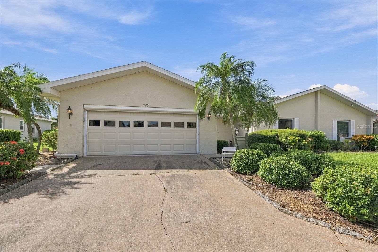
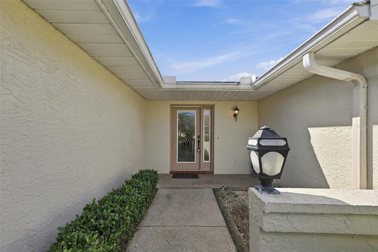
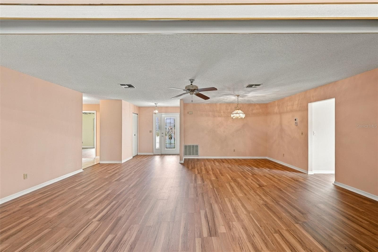
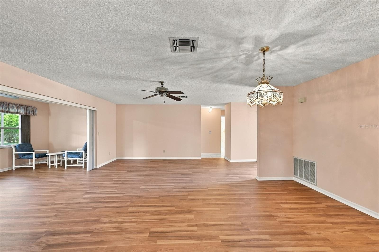
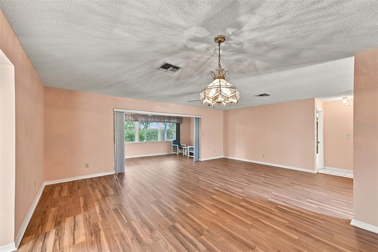
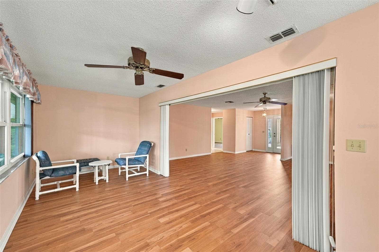
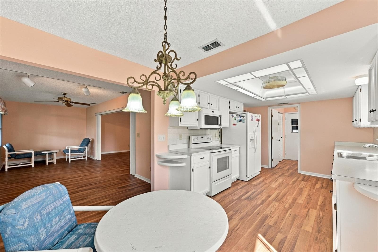
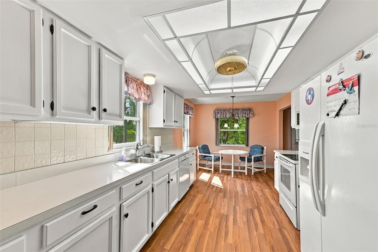
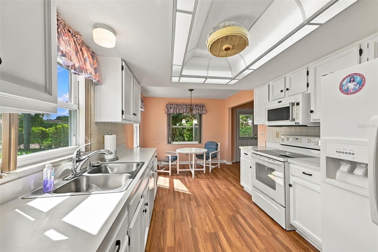
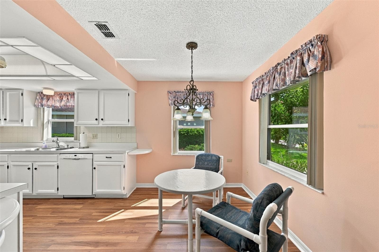
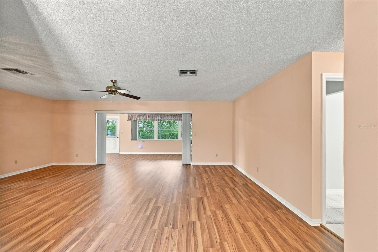
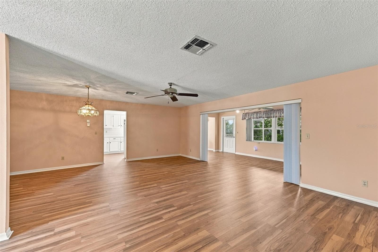
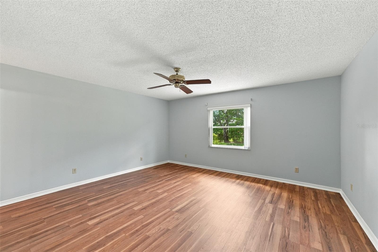
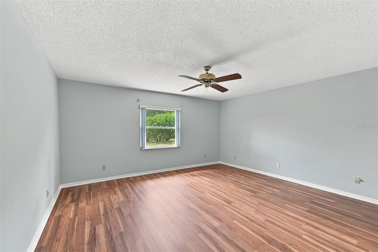
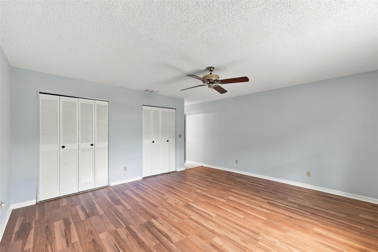
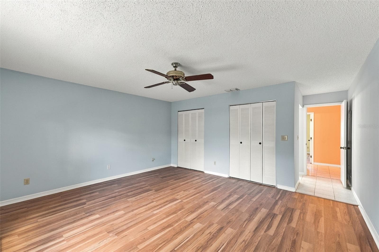
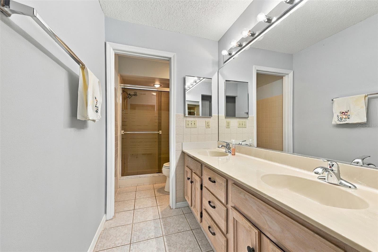
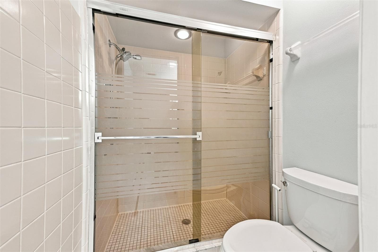
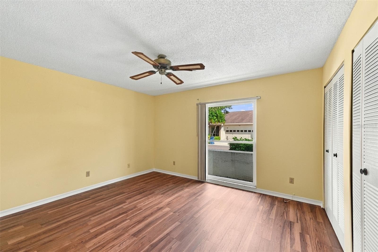
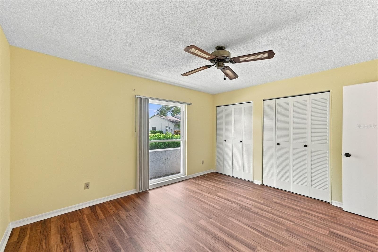
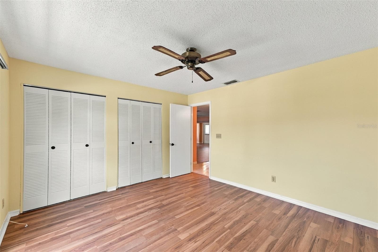
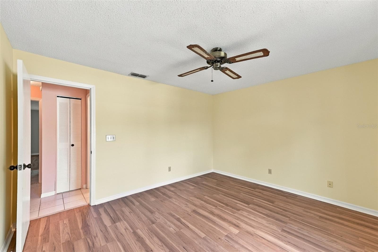
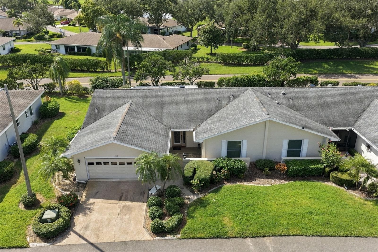
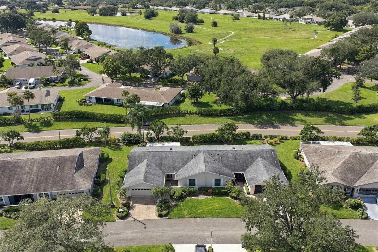
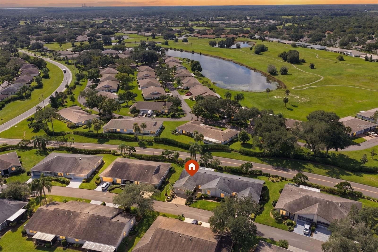
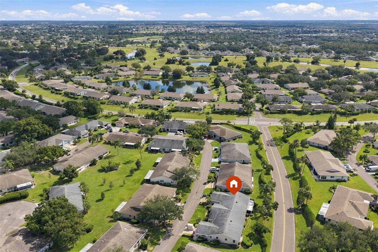
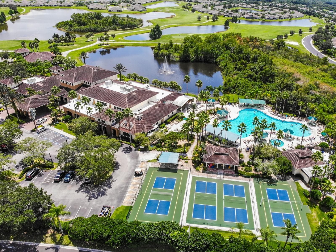
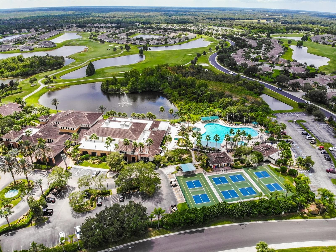

Condominium at 1510 LELAND DR, SUN CITY CENTER
Condominium at 1510 LELAND DR, SUN CITY CENTER, photo 2 of 60
Condominium at 1510 LELAND DR, SUN CITY CENTER, photo 3 of 60
Condominium at 1510 LELAND DR, SUN CITY CENTER, photo 4 of 60
Condominium at 1510 LELAND DR, SUN CITY CENTER, photo 5 of 60
Condominium at 1510 LELAND DR, SUN CITY CENTER, photo 6 of 60
Condominium at 1510 LELAND DR, SUN CITY CENTER, photo 7 of 60
Condominium at 1510 LELAND DR, SUN CITY CENTER, photo 8 of 60
Condominium at 1510 LELAND DR, SUN CITY CENTER, photo 9 of 60
Condominium at 1510 LELAND DR, SUN CITY CENTER, photo 10 of 60
Condominium at 1510 LELAND DR, SUN CITY CENTER, photo 11 of 60
Condominium at 1510 LELAND DR, SUN CITY CENTER, photo 12 of 60
Condominium at 1510 LELAND DR, SUN CITY CENTER, photo 13 of 60
Condominium at 1510 LELAND DR, SUN CITY CENTER, photo 14 of 60
Condominium at 1510 LELAND DR, SUN CITY CENTER, photo 15 of 60
Condominium at 1510 LELAND DR, SUN CITY CENTER, photo 16 of 60
Condominium at 1510 LELAND DR, SUN CITY CENTER, photo 17 of 60
Condominium at 1510 LELAND DR, SUN CITY CENTER, photo 18 of 60
Condominium at 1510 LELAND DR, SUN CITY CENTER, photo 19 of 60
Condominium at 1510 LELAND DR, SUN CITY CENTER, photo 20 of 60
Condominium at 1510 LELAND DR, SUN CITY CENTER, photo 21 of 60
Condominium at 1510 LELAND DR, SUN CITY CENTER, photo 22 of 60
Condominium at 1510 LELAND DR, SUN CITY CENTER, photo 23 of 60
Condominium at 1510 LELAND DR, SUN CITY CENTER, photo 24 of 60
Condominium at 1510 LELAND DR, SUN CITY CENTER, photo 25 of 60
Condominium at 1510 LELAND DR, SUN CITY CENTER, photo 26 of 60
Condominium at 1510 LELAND DR, SUN CITY CENTER, photo 27 of 60
Condominium at 1510 LELAND DR, SUN CITY CENTER, photo 28 of 60
Condominium at 1510 LELAND DR, SUN CITY CENTER, photo 29 of 60
Condominium at 1510 LELAND DR, SUN CITY CENTER, photo 30 of 60
Condominium at 1510 LELAND DR, SUN CITY CENTER, photo 31 of 60
Condominium at 1510 LELAND DR, SUN CITY CENTER, photo 32 of 60
Condominium at 1510 LELAND DR, SUN CITY CENTER, photo 33 of 60
Condominium at 1510 LELAND DR, SUN CITY CENTER, photo 34 of 60
Condominium at 1510 LELAND DR, SUN CITY CENTER, photo 35 of 60
Condominium at 1510 LELAND DR, SUN CITY CENTER, photo 36 of 60
Condominium at 1510 LELAND DR, SUN CITY CENTER, photo 37 of 60
Condominium at 1510 LELAND DR, SUN CITY CENTER, photo 38 of 60
Condominium at 1510 LELAND DR, SUN CITY CENTER, photo 39 of 60
Condominium at 1510 LELAND DR, SUN CITY CENTER, photo 40 of 60
Condominium at 1510 LELAND DR, SUN CITY CENTER, photo 41 of 60
Condominium at 1510 LELAND DR, SUN CITY CENTER, photo 42 of 60
Condominium at 1510 LELAND DR, SUN CITY CENTER, photo 43 of 60
Condominium at 1510 LELAND DR, SUN CITY CENTER, photo 44 of 60
Condominium at 1510 LELAND DR, SUN CITY CENTER, photo 45 of 60
Condominium at 1510 LELAND DR, SUN CITY CENTER, photo 46 of 60
Condominium at 1510 LELAND DR, SUN CITY CENTER, photo 47 of 60
Condominium at 1510 LELAND DR, SUN CITY CENTER, photo 48 of 60
Condominium at 1510 LELAND DR, SUN CITY CENTER, photo 49 of 60
Condominium at 1510 LELAND DR, SUN CITY CENTER, photo 50 of 60
Condominium at 1510 LELAND DR, SUN CITY CENTER, photo 51 of 60
Condominium at 1510 LELAND DR, SUN CITY CENTER, photo 52 of 60
Condominium at 1510 LELAND DR, SUN CITY CENTER, photo 53 of 60
Condominium at 1510 LELAND DR, SUN CITY CENTER, photo 54 of 60
Condominium at 1510 LELAND DR, SUN CITY CENTER, photo 55 of 60
Condominium at 1510 LELAND DR, SUN CITY CENTER, photo 56 of 60
Condominium at 1510 LELAND DR, SUN CITY CENTER, photo 57 of 60
Condominium at 1510 LELAND DR, SUN CITY CENTER, photo 58 of 60
Condominium at 1510 LELAND DR, SUN CITY CENTER, photo 59 of 60
Condominium at 1510 LELAND DR, SUN CITY CENTER, photo 60 of 60
60 photos

$199,000

1510 LELAND DR
SUN CITY CENTER, FL 33573
Listed by CENTURY 21 BEGGINS ENTERPRISES
Bedrooms
2
Bathrooms
2
Living area
1,751 sqft
Year built
1988

About this home

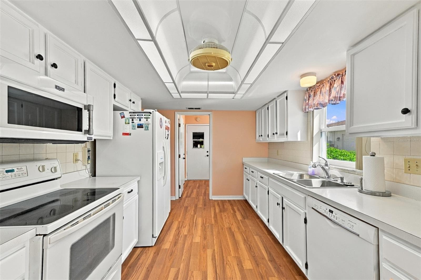
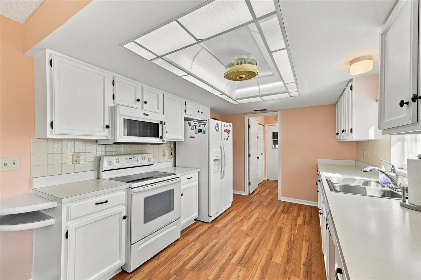
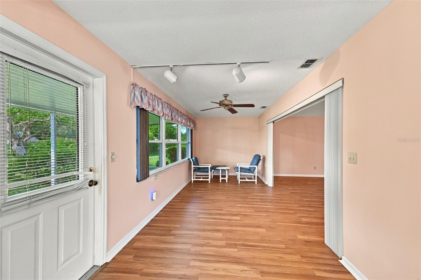
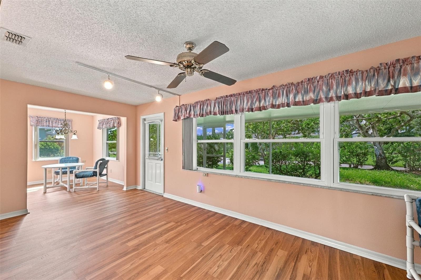
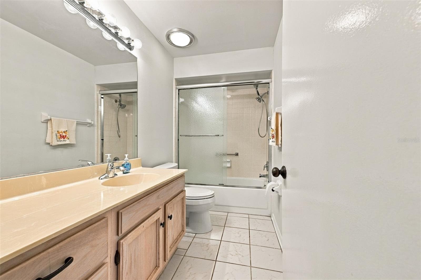
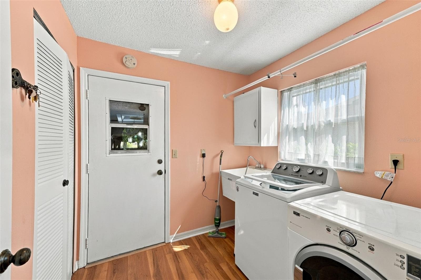
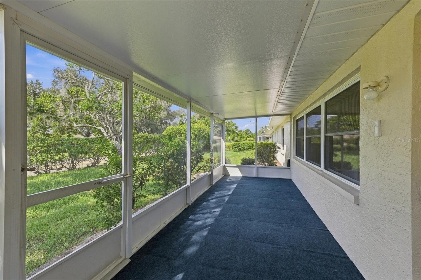
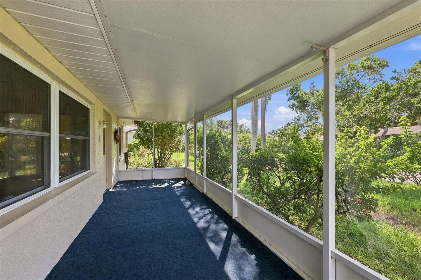
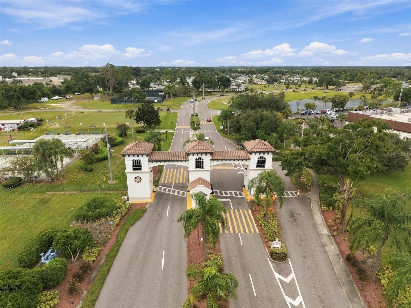
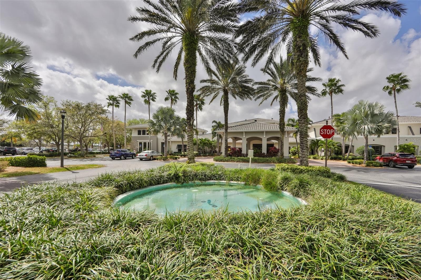
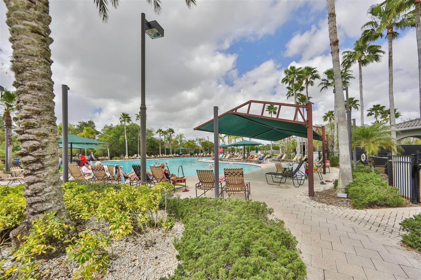
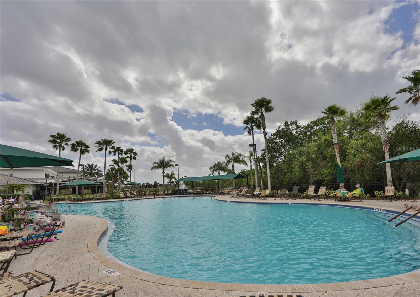
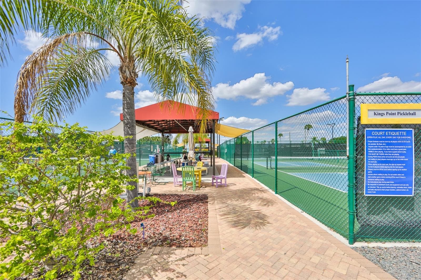
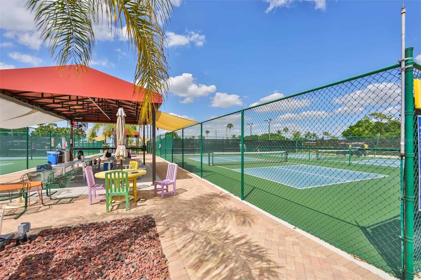
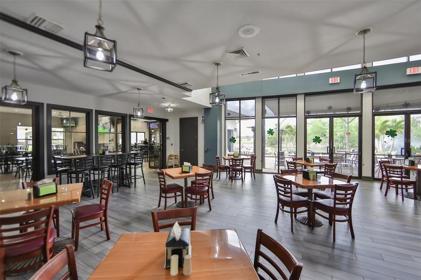
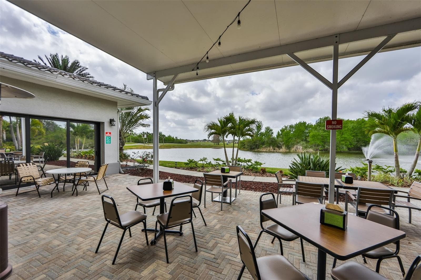
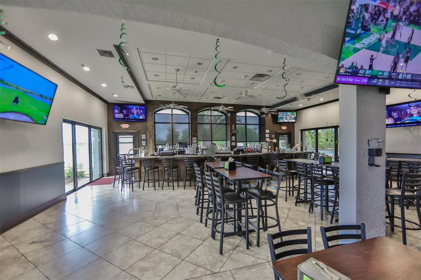
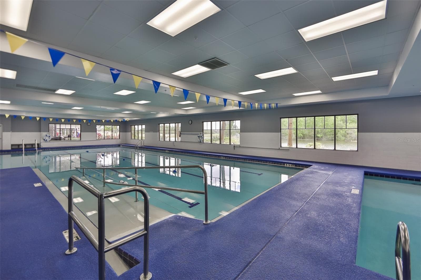
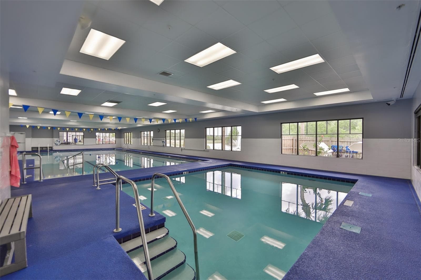
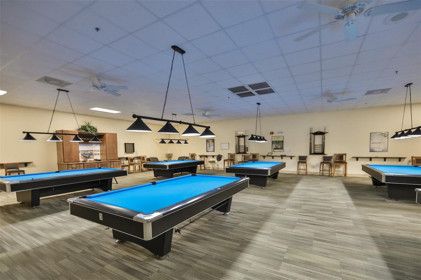
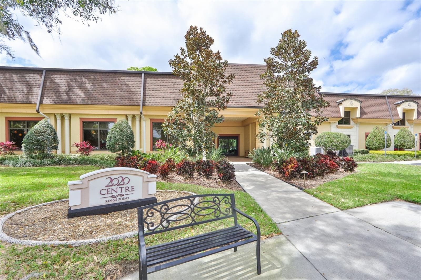
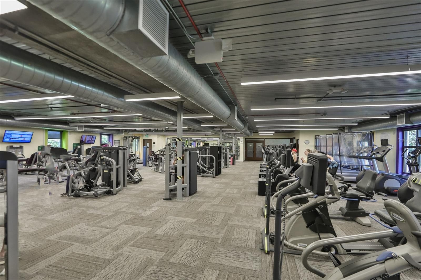
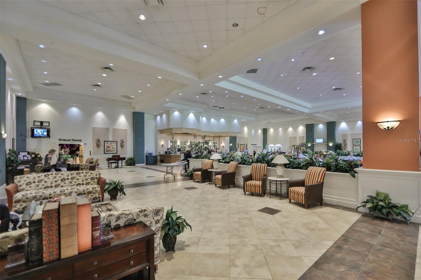
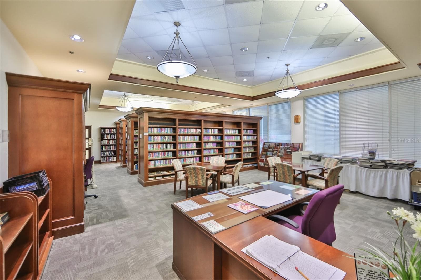
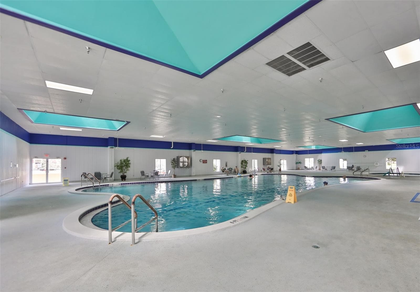
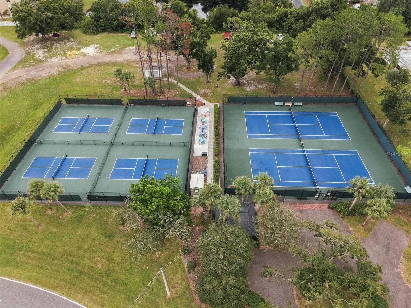
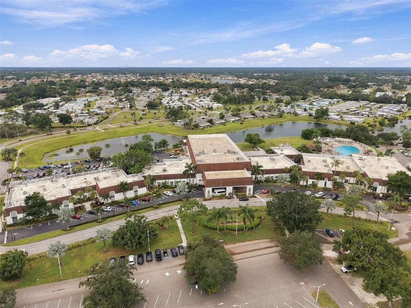
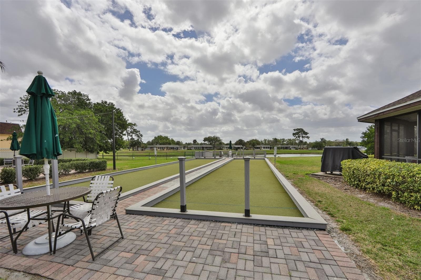
PLEASE CLICK ON THE VIRTUAL TOUR! Don't miss this beautifully refreshed Expanded Sierra II model in the highly sought-after, gated community of Kings Point! Fresh, clean, and move-in ready, this condo has been thoughtfully refreshed with fresh paint throughout, including the kitchen cabinets, and BRAND-NEW LVP flooring throughout the entire home! The new lanai screening and carpet add even more appeal to this exceptionally well-maintained property. PEACE OF MIND WITH IMPORTANT UPDATES! Features include a 2026 electrical panel, 2020 A/C, 2003 whole-house repipe, 2017 bathroom repiping, 2013 water heater, 2014 roof, IMPACT WINDOWS throughout, and a 2021 lanai conversion to a Florida room. From the moment you arrive, you'll appreciate the spacious front porch and stunning leaded-glass front door with sidelight. Step inside to an inviting, open living area with a beautiful view extending through the Florida room and into the lanai, creating a wonderful sense of space and bringing the Florida sunshine indoors. The spacious primary suite easily accommodates a king-sized bedroom suite with room to spare! Enjoy two large closets and a generously sized private bathroom, creating a comfortable retreat at the end of the day. Your guests will appreciate their own spacious bedroom, featuring a gorgeous oversized window that fills the room with natural light, along with a private bathroom for added comfort and privacy. The roomy kitchen offers abundant storage and plenty of elbow room for those who love to cook. You'll also appreciate the oversized laundry room, complete with a full-sized washer and dryer plus additional closet storage. The two-car garage provides ample space for your vehicle and golf cart, along with a handy workbench for hobbies and projects. But the lifestyle is what truly sets Kings Point apart! This vibrant, gated, golf-cart-friendly community offers an impressive array of amenities, including indoor and outdoor heated swimming pools, a state-of-the-art fitness center, arts and crafts, tennis, pickleball, lawn bowling, an auditorium seating more than 800, and over 200 clubs and activities to enjoy as much or as little as you choose. Come discover the comfort, convenience, and resort-style lifestyle of Kings Point! This refreshed condo is ready to welcome you home!

Property details

MLS
Stellar MLS
MLS #
MFRTB8559445
Property type
Condominium
Subdivision
LANCASTER II CONDO
Status
Active
Days on market
N/A
On market date
October 19, 2026
Stories
N/A
Total bathrooms
2
Garage spaces
2
Parking spaces
N/A
Lot size
0.06 acres
Loading map…

Nearby schools

Within 10 miles. School directory data from the National Center for Education Statistics (NCES), accessed via the Urban Institute Education Data API. Local Score is calculated by INNOVATE Real Estate; where a state rating is shown, it comes from that state's own official school report card.

ElementaryCharter
LITERACY LEADERSHIP TECHNOLOGY ACADEMY SOUTH BAY
1.92 mi away · Grades 0-8
Nearest school -- attendance-zone data not available here
3.0
Local Score (student-teacher ratio only (preliminary -- will incorporate state test-score data once available)) -- not an official state rating
Enrollment
704
Student:teacher ratio
16.8:1
District
HILLSBOROUGH
Middle
SHIELDS MIDDLE SCHOOL
2.88 mi away · Grades 6-8
Nearest school -- attendance-zone data not available here
2.0
Local Score (student-teacher ratio only (preliminary -- will incorporate state test-score data once available)) -- not an official state rating
Enrollment
1,792
Student:teacher ratio
20.8:1
District
HILLSBOROUGH
High
LENNARD HIGH SCHOOL
1.99 mi away · Grades 9-12
Nearest school -- attendance-zone data not available here
1.0
Local Score (student-teacher ratio only (preliminary -- will incorporate state test-score data once available)) -- not an official state rating
Enrollment
2,259
Student:teacher ratio
22.1:1
District
HILLSBOROUGH

Walkability

Blended score for SUN CITY CENTER's center, calculated by INNOVATE Real Estate from two sources: the EPA's National Walkability Index (street network, transit, land-use mix) and Google Places amenity data (what's actually reachable on foot from this point). 60% EPA National Walkability Index + 40% nearby-amenity density (Google Places).

32
Car-dependent
out of 100
EPA National Walkability Index
6.0 / 20 -- Below average walkable
Google Places amenity density
35 / 100
Restaurants & cafes20
Grocery stores0
Parks0
Schools1
Transit stops0
Pharmacies0

Mortgage calculator

Estimate only - actual rate and payment depend on your lender, credit, and loan program.

$
%
%
Adjust tax / insurance estimates
% / yr
$
/mo
Est. monthly payment
$1,348/mo
$39,800 down
$159,200 loan
Principal & interest$1,033
Property tax (est.)$166
Home insurance (est.)$150

Similar homes you might like

Data source: Listing information provided by Stellar MLS (mfrmls) via Trestle/CoreLogic. Last updated 15 hr ago.

Information herein deemed reliable but not guaranteed; all measurements, school assignments, HOA fees, taxes, and feature lists are approximate and should be independently verified. Equal Housing Opportunity.