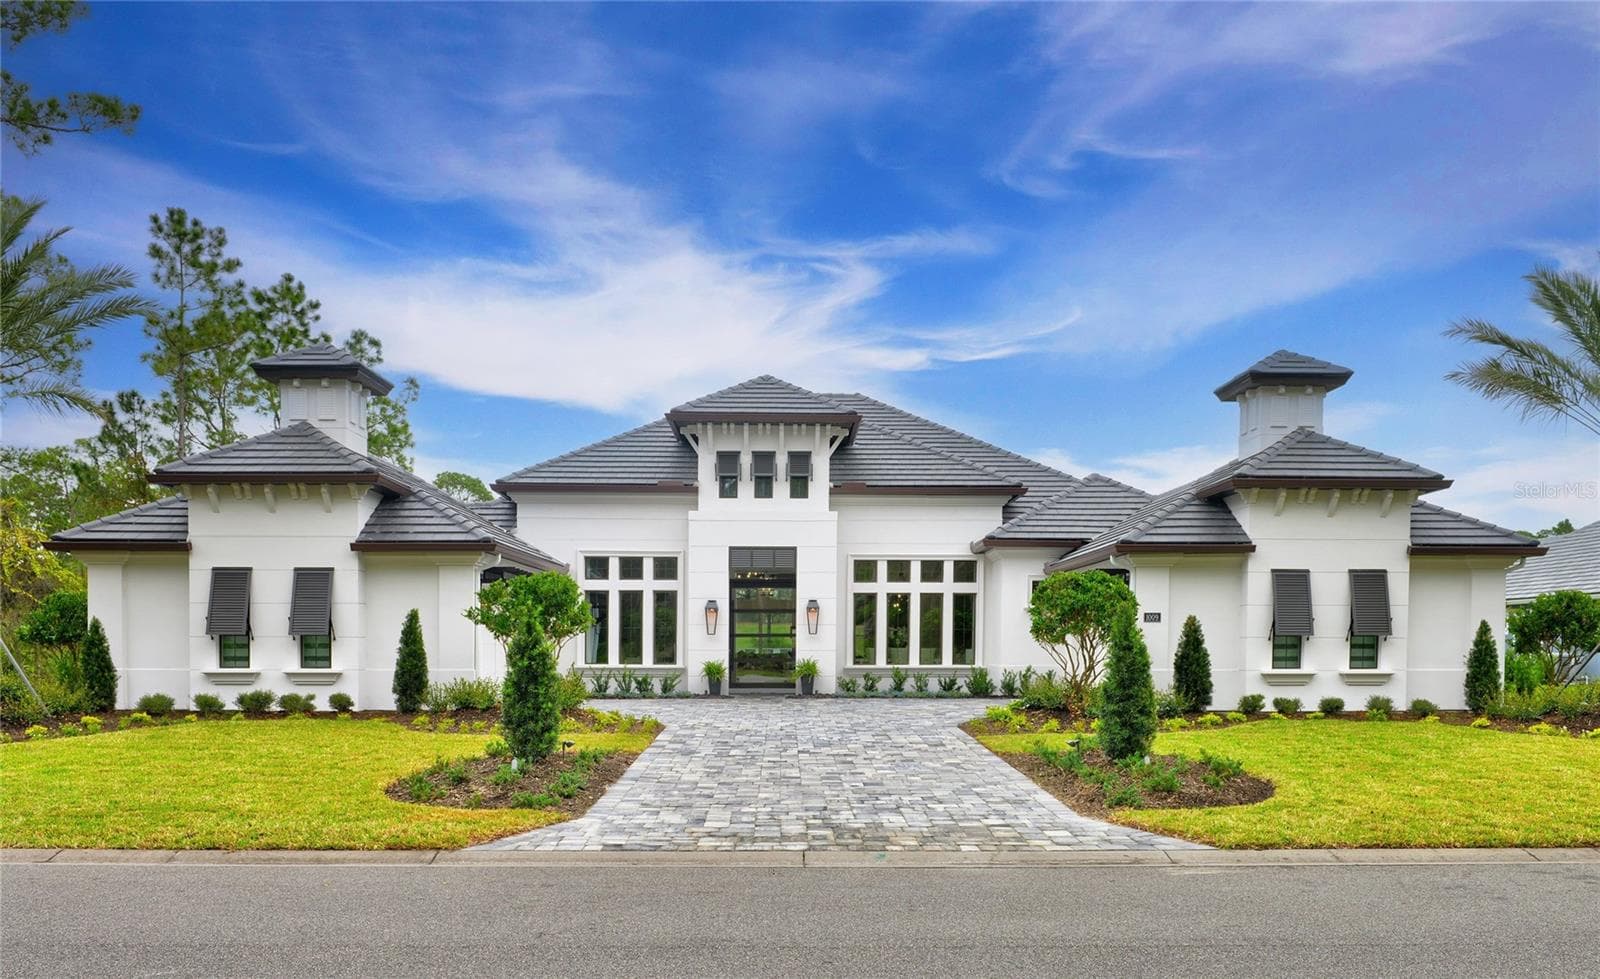
Welcome to Downshire Lane - 998 DOWNSHIRE LN, ORMOND BEACH
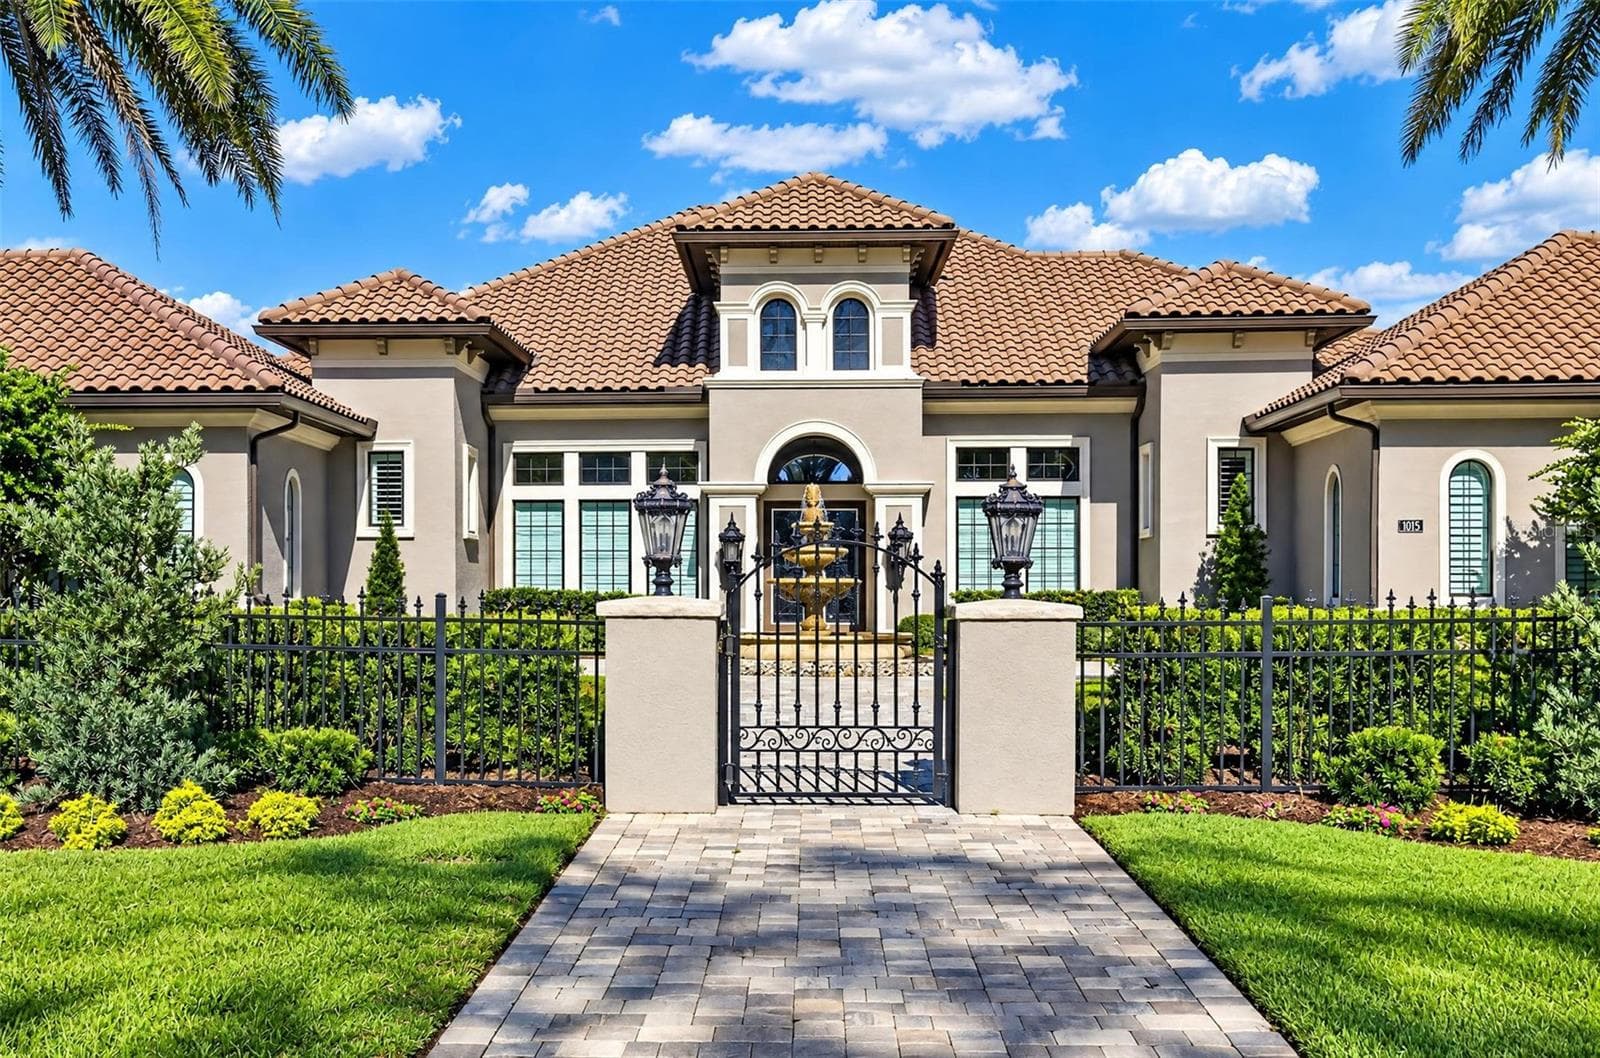
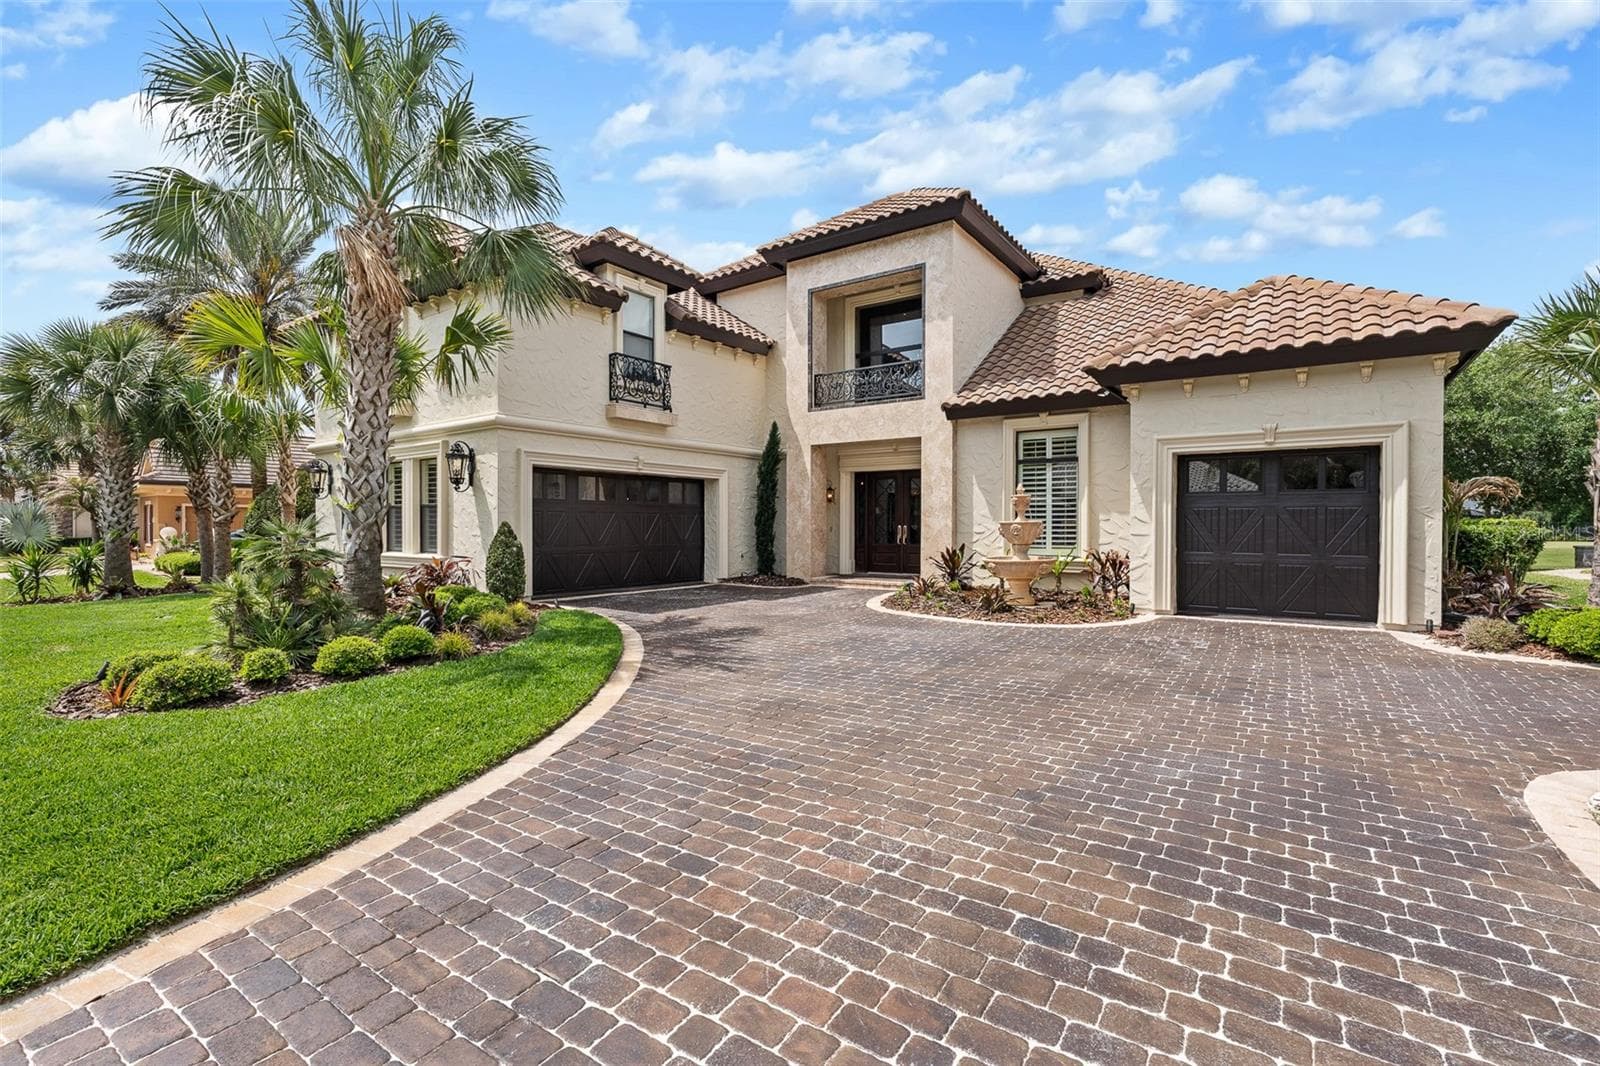
Pavers Driveway to Entrance - 998 DOWNSHIRE LN, ORMOND BEACH
Separate Garages for 6 Cars - 998 DOWNSHIRE LN, ORMOND BEACH
Landscaped Beds on each side of Entry - 998 DOWNSHIRE LN, ORMOND BEACH
Double Custom Wood Front Door - 998 DOWNSHIRE LN, ORMOND BEACH
Foyer - 998 DOWNSHIRE LN, ORMOND BEACH
View from Foyer - 998 DOWNSHIRE LN, ORMOND BEACH
Main Living Room Area - 998 DOWNSHIRE LN, ORMOND BEACH
Linear Gas Fireplace on Stone Wall - 998 DOWNSHIRE LN, ORMOND BEACH
Coffered Ceiling & Porcelain Tile Floors - 998 DOWNSHIRE LN, ORMOND BEACH
Open Floor Plan - 998 DOWNSHIRE LN, ORMOND BEACH
Crown Molding - 998 DOWNSHIRE LN, ORMOND BEACH
Vanishing Sliders for Indoor / Outdoor Living - 998 DOWNSHIRE LN, ORMOND BEACH
Formal Dining Room - Virtually Staged Photo - 998 DOWNSHIRE LN, ORMOND BEACH
Dining Room w/Tray Ceiling & Crown Molding - 998 DOWNSHIRE LN, ORMOND BEACH
Long, Tall Windows w/Plantation Shutters - 998 DOWNSHIRE LN, ORMOND BEACH
Crystal Chandelier - 998 DOWNSHIRE LN, ORMOND BEACH
Premium Chef's Kitchen w/Breakfast Bar - 998 DOWNSHIRE LN, ORMOND BEACH
Granite Countertops w/Tile Backsplash - 998 DOWNSHIRE LN, ORMOND BEACH
Drop Edge Granite Island & Oversized Sink - 998 DOWNSHIRE LN, ORMOND BEACH
Gas Cooktop, Convection Oven, and GE Profile SS Appliances - 998 DOWNSHIRE LN, ORMOND BEACH
Walk-in Pantry - 998 DOWNSHIRE LN, ORMOND BEACH
Double-Stacked Wood Cabinets (2-tone) - 998 DOWNSHIRE LN, ORMOND BEACH
Pull-out Spice Cabinets - 998 DOWNSHIRE LN, ORMOND BEACH
Breakfast Nook w/Views of the Pool - 998 DOWNSHIRE LN, ORMOND BEACH
Rounded Windows & Crown Molding - 998 DOWNSHIRE LN, ORMOND BEACH
Crystal Chandelier - 998 DOWNSHIRE LN, ORMOND BEACH
Primary Bedroom Suite - Virtually Staged Photo - 998 DOWNSHIRE LN, ORMOND BEACH
Primary Bedroom w/Sliders to Lanai - 998 DOWNSHIRE LN, ORMOND BEACH
Windows w/Plantation Shutters - 998 DOWNSHIRE LN, ORMOND BEACH
Tray Ceiling w/Crown Molding - 998 DOWNSHIRE LN, ORMOND BEACH
Plus Carpeting - 998 DOWNSHIRE LN, ORMOND BEACH
Views of the Pool & Landscaped Grounds - 998 DOWNSHIRE LN, ORMOND BEACH
Hallway to Ensuite Bathroom & Walk-in Closets - 998 DOWNSHIRE LN, ORMOND BEACH
Primary Bathroom w/Dual Floating Sinks - 998 DOWNSHIRE LN, ORMOND BEACH
Soaker Tub - 998 DOWNSHIRE LN, ORMOND BEACH
Private Commode Room - 998 DOWNSHIRE LN, ORMOND BEACH
Large Walk-in Tile Shower - 998 DOWNSHIRE LN, ORMOND BEACH
One of 2 Walk-in Closets w/Custom Built-ins - 998 DOWNSHIRE LN, ORMOND BEACH
Walk-in Closet - 998 DOWNSHIRE LN, ORMOND BEACH
Bedroom 2 w/Built-in Closet - 998 DOWNSHIRE LN, ORMOND BEACH
Bedroom 2 - 998 DOWNSHIRE LN, ORMOND BEACH
Bathroom 2 w/Walk-in Shower - 998 DOWNSHIRE LN, ORMOND BEACH
Quartz Vanity - 998 DOWNSHIRE LN, ORMOND BEACH
Virtually Staged Photo of Bedroom 3 - 998 DOWNSHIRE LN, ORMOND BEACH
Bedroom 4 - 998 DOWNSHIRE LN, ORMOND BEACH
Bedroom 4 w/Built-in Closet - 998 DOWNSHIRE LN, ORMOND BEACH
Bathroom 3 w/Tub & Shower Combo & Quartz Vanity - 998 DOWNSHIRE LN, ORMOND BEACH
Upstairs Loft w/Luxury Vinyl Flooring - 998 DOWNSHIRE LN, ORMOND BEACH
Loft for Library or Study - 998 DOWNSHIRE LN, ORMOND BEACH
Bonus Room Being used as Theater Room - 998 DOWNSHIRE LN, ORMOND BEACH
Sliders Lead to Balcony - 998 DOWNSHIRE LN, ORMOND BEACH
Pavers Balcony - 998 DOWNSHIRE LN, ORMOND BEACH
Virtually Staged Photo - 998 DOWNSHIRE LN, ORMOND BEACH
Pavers Balcony - 998 DOWNSHIRE LN, ORMOND BEACH
Single Family Residence at 998 DOWNSHIRE LN, ORMOND BEACH, photo 56 of 100
Great Pool & Yard Views - 998 DOWNSHIRE LN, ORMOND BEACH
Upstairs Bonus (Theater) Room w/Transom Windows - 998 DOWNSHIRE LN, ORMOND BEACH
Door to 4th Bathroom - 998 DOWNSHIRE LN, ORMOND BEACH
Upstairs 5th Bedroom - Virtually Staged Photo - 998 DOWNSHIRE LN, ORMOND BEACH
Upstairs 5th Bedroom w/Walk-in Closet & Ensuite Bathroom - 998 DOWNSHIRE LN, ORMOND BEACH
Single Family Residence at 998 DOWNSHIRE LN, ORMOND BEACH, photo 62 of 100
Upstairs 4th Bathroom shared w/Bonus Room & 5th Bedroom - 998 DOWNSHIRE LN, ORMOND BEACH
Quartz Vanity & Large Walk-in Shower - 998 DOWNSHIRE LN, ORMOND BEACH
Downstairs Office w/Long Windows - 998 DOWNSHIRE LN, ORMOND BEACH
High Ceilings & Plush Carpeting - 998 DOWNSHIRE LN, ORMOND BEACH
Downstairs Office/Study - 998 DOWNSHIRE LN, ORMOND BEACH
Laundry Room w/Sink, Cabinets, long Countertop - 998 DOWNSHIRE LN, ORMOND BEACH
Downstairs Travertine Tile Lanai - 998 DOWNSHIRE LN, ORMOND BEACH
Lanai Overlooks Pool - 998 DOWNSHIRE LN, ORMOND BEACH
Single Family Residence at 998 DOWNSHIRE LN, ORMOND BEACH, photo 71 of 100
Lanai, Pool, Cabana Area - 998 DOWNSHIRE LN, ORMOND BEACH
Cabana Area w/Travertine Tile - 998 DOWNSHIRE LN, ORMOND BEACH
Bar & Island w/Outdoor Kitchen - 998 DOWNSHIRE LN, ORMOND BEACH
Bar/Island w/Sink - 998 DOWNSHIRE LN, ORMOND BEACH
Gas Grill, 2 Beverage Fridges & Burner Cooktop - 998 DOWNSHIRE LN, ORMOND BEACH
Cabinetry, Refrigerator, and Fire Pit - 998 DOWNSHIRE LN, ORMOND BEACH
Swimming Pool w/Elevated Jacuzzi - 998 DOWNSHIRE LN, ORMOND BEACH
Heated Jacuzzi & Pool - 998 DOWNSHIRE LN, ORMOND BEACH
Single Family Residence at 998 DOWNSHIRE LN, ORMOND BEACH, photo 80 of 100
Patio Areas - 998 DOWNSHIRE LN, ORMOND BEACH
Pool & Lanai - 998 DOWNSHIRE LN, ORMOND BEACH
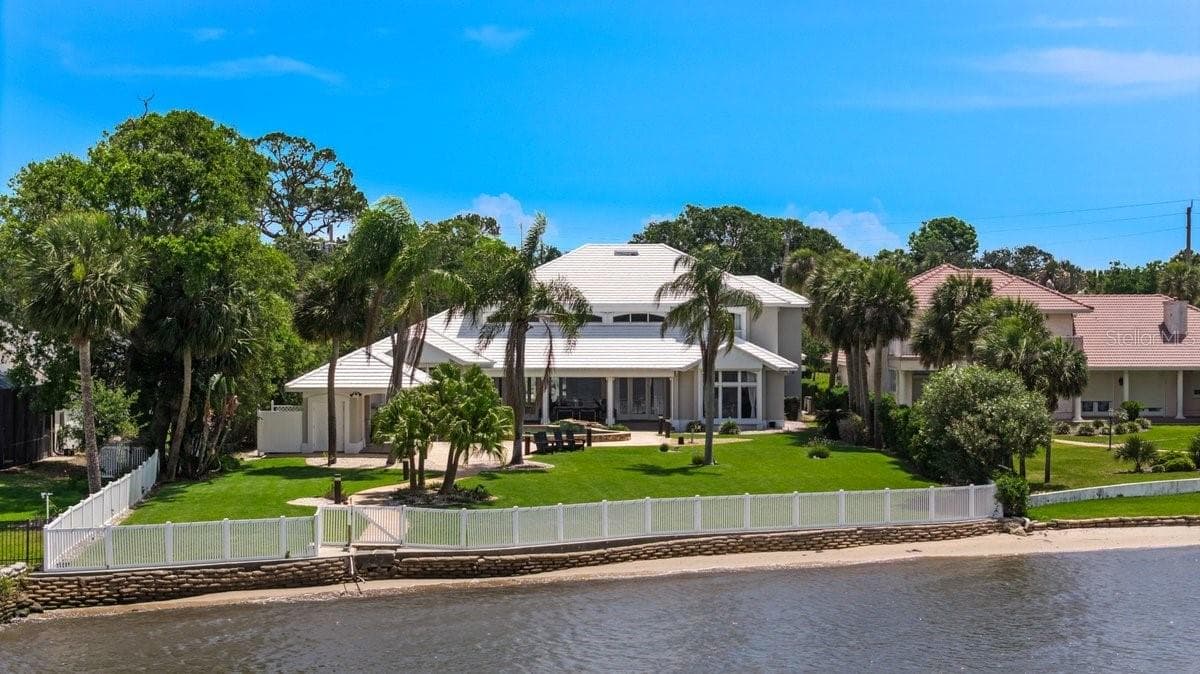
Aerial View of Backyard - 998 DOWNSHIRE LN, ORMOND BEACH
Aerial View of Home w/Fenced Swimming Pool - 998 DOWNSHIRE LN, ORMOND BEACH
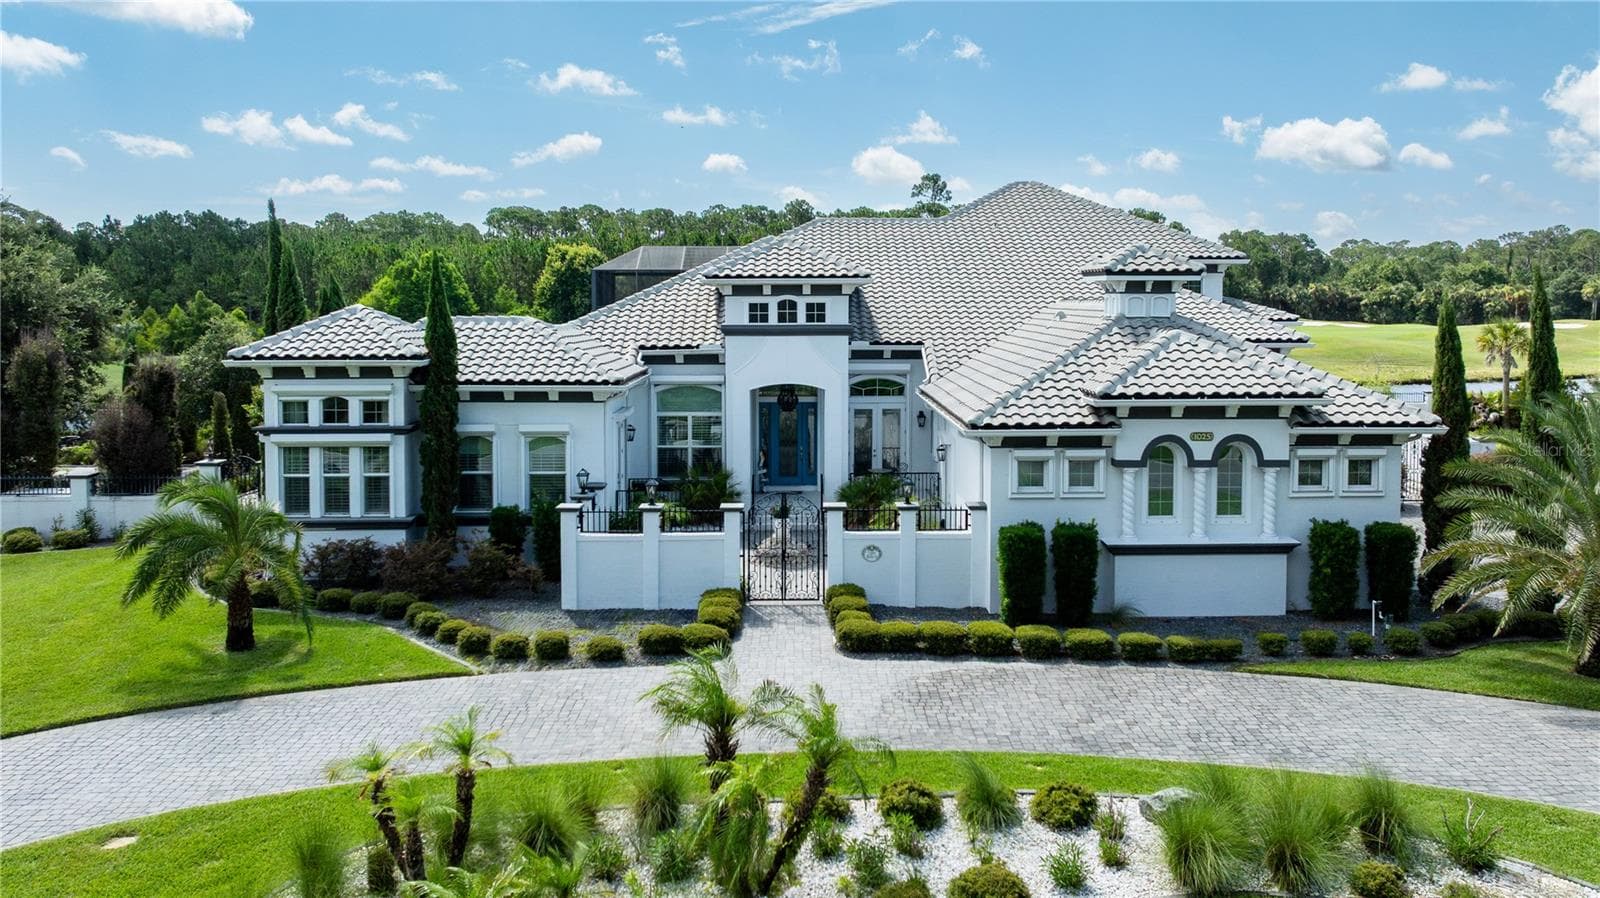
Aerial View of Property - 998 DOWNSHIRE LN, ORMOND BEACH
Privacy Landscaping on Corner Lot - 998 DOWNSHIRE LN, ORMOND BEACH
Over 1/2 Acre Lot - 998 DOWNSHIRE LN, ORMOND BEACH
Aerial View of Home - 998 DOWNSHIRE LN, ORMOND BEACH
Single Family Residence at 998 DOWNSHIRE LN, ORMOND BEACH, photo 89 of 100
Single Family Residence at 998 DOWNSHIRE LN, ORMOND BEACH, photo 90 of 100
Single Family Residence at 998 DOWNSHIRE LN, ORMOND BEACH, photo 91 of 100
Beautiful Curb Appeal - 998 DOWNSHIRE LN, ORMOND BEACH
Lush, Tropical Landscaping - 998 DOWNSHIRE LN, ORMOND BEACH
Pavers Driveway Leads to Garage & Entry - 998 DOWNSHIRE LN, ORMOND BEACH
Separate Garages to hold 6 Cars - 998 DOWNSHIRE LN, ORMOND BEACH
Tile Roof - 998 DOWNSHIRE LN, ORMOND BEACH
Welcome Home! - 998 DOWNSHIRE LN, ORMOND BEACH
Prestwick Clubhouse on the Lake - 998 DOWNSHIRE LN, ORMOND BEACH
New $30 Million Dollar Founders Club - 998 DOWNSHIRE LN, ORMOND BEACH
Sports Bar & Al Fresco Dining - 998 DOWNSHIRE LN, ORMOND BEACH
100 photos

$3,295,000

998 DOWNSHIRE LN
ORMOND BEACH, FL 32174
Listed by Elizabeth Kargar · VENTURE DEVELOPMENT REALTY,INC
Bedrooms
5
Bathrooms
4
Living area
5,454 sqft
Year built
2022

About this home

One or more photo(s) has been virtually staged. Stunning estate home offering an expansive 5,454 square feet of luxury living in the Plantation Bay fully SOLAR POWERED. Perfectly situated on a private corner lot of over half an acre, featuring 5 bedrooms, office, loft, bonus room, and 4 full baths, along with a rare 6+ car garage. Enter into a grand foyer adorned with a crystal chandelier & crown molding. The family room boasts soaring coffered ceilings, custom built-ins, and a striking linear gas fireplace set on a full stone wall, with four vanishing sliders that seamlessly open to the lanai with electric blinds. The gourmet kitchen showcases granite countertops, double-stacked cabinetry, GE Profile stainless steel appliances including gas range & convection oven, an oversized drop-edge granite island with charging towers, walk-in pantry, and storage features such as pull-out spice racks & two-tone cabinetry. A breakfast nook with rounded windows overlooks the pool & the formal dining room is appointed with porcelain tile floors, crown molding, tray ceiling, & crystal chandelier. The expansive primary suite offers a private foyer entrance, crown molding, plantation shutters, triple sliders with electric blinds to the lanai, and dual custom walk-in closets. The master bath features dual floating vanities with granite, a soaking tub, walk-in shower, & private commode with electric bidet. A private exercise room/sauna extends the suite's retreat. Bedroom 2,3,& 4 are all on the first floor. Each with custom closets & electric blinds, Bedroom 4 featuring en-suite bath with lanai access. Upstairs, a loft/library space leads to a massive bonus room with theater setup, triple sliders to a private balcony, and full bath connecting to the fifth bedroom with walk-in closet & balcony access. 2nd story balcony features pavers and expansive bird's eye views of the pool and yard. The outdoor living space is an entertainer's paradise, with extended pool & elevated spa with LED lighting, travertine decking, & remote-control systems. A full cabana kitchen includes a grill, sink, cabinetry, beverage fridges, fire pit, all overlooking the private backyard with lush landscaping for ultimate privacy. Fully fenced in yard, anchored on a corner lot with privacy hedges surrounding the home. This home has full house solar creating the ultimate energy efficiency and excellent cost of living. Additional highlights include 10'-14' ceilings, custom closet systems throughout, Control4 home automation with integrated lighting/audio/security, propane tank on remote for range/grill/heater on jacuzzi/fireplace/firepit, tile roof, gutters system, whole house generator, whole house water filtration system, extensive camera system, custom light fixtures throughout, expansive built-ins, excellent storage with 2 large storage closets, and pavers driveway surrounded by manicured privacy hedges, plus more. All located in GATED, golf cart friendly community of Plantation Bay with optional memberships available. Membership to include 45 hole of private golf, 9 tennis courts, 10 pickleball courts, new 30 million dollar Founders Clubhouse, additional Prestwick Clubhouse, fitness/spa center, 2 pools with cabana bar & grill, full events calendar, plus more! Buyers of this home to receive substantial discount on initiation fee at the club. Ask listing agent for details. This remarkable residence embodies the true essence of estate living-grand in scale, rich in detail, and designed for both family comfort and entertainment.

Highlights

Private poolFireplace

Property details

MLS
Stellar MLS
MLS #
MFRFC312940
Property type
Single Family Residence
Subdivision
PLANTATION BAY SEC ID-V UN 4
Status
Active
Days on market
143
On market date
September 23, 2025
Stories
N/A
Total bathrooms
4
Garage spaces
6
Parking spaces
N/A
Lot size
0.58 acres
Loading map…

Nearby schools

Within 10 miles. School directory data from the National Center for Education Statistics (NCES), accessed via the Urban Institute Education Data API. Local Score is calculated by INNOVATE Real Estate; where a state rating is shown, it comes from that state's own official school report card.

Elementary
OLD KINGS ELEMENTARY SCHOOL
6.8 mi away · Grades -1-6
Nearest school -- attendance-zone data not available here
3.0
Local Score (student-teacher ratio only (preliminary -- will incorporate state test-score data once available)) -- not an official state rating
Enrollment
1,130
Student:teacher ratio
15.9:1
District
FLAGLER
Middle
ORMOND BEACH MIDDLE SCHOOL
6.73 mi away · Grades 6-8
Nearest school -- attendance-zone data not available here
2.0
Local Score (student-teacher ratio only (preliminary -- will incorporate state test-score data once available)) -- not an official state rating
Enrollment
1,029
Student:teacher ratio
19.4:1
District
VOLUSIA
High
FLAGLER-PALM COAST HIGH SCHOOL
7.81 mi away · Grades 9-12
Nearest school -- attendance-zone data not available here
1.0
Local Score (student-teacher ratio only (preliminary -- will incorporate state test-score data once available)) -- not an official state rating
Enrollment
2,662
Student:teacher ratio
26.1:1
District
FLAGLER

Walkability

Blended score for ORMOND BEACH's center, calculated by INNOVATE Real Estate from two sources: the EPA's National Walkability Index (street network, transit, land-use mix) and Google Places amenity data (what's actually reachable on foot from this point). 60% EPA National Walkability Index + 40% nearby-amenity density (Google Places).

26
Car-dependent
out of 100
EPA National Walkability Index
6.5 / 20 -- Below average walkable
Google Places amenity density
15 / 100
Restaurants & cafes0
Grocery stores0
Parks4
Schools0
Transit stops0
Pharmacies0

Market position

How this listing compares to current activity in ORMOND BEACH, from live MLS data.

On the market 143 days -- 51 more days than ORMOND BEACH's current average of 92 days.
For reference, the median list price across 620 active listings in ORMOND BEACH right now is $385,000.

Mortgage calculator

Estimate only - actual rate and payment depend on your lender, credit, and loan program.

$
%
%
Adjust tax / insurance estimates
% / yr
$
/mo
Est. monthly payment
$19,993/mo
$659,000 down
$2,636,000 loan
Principal & interest$17,097
Property tax (est.)$2,746
Home insurance (est.)$150

Similar homes you might like

Data source: Listing information provided by Stellar MLS (mfrmls) via Trestle/CoreLogic. Last updated February 13, 2026.

Information herein deemed reliable but not guaranteed; all measurements, school assignments, HOA fees, taxes, and feature lists are approximate and should be independently verified. Equal Housing Opportunity.