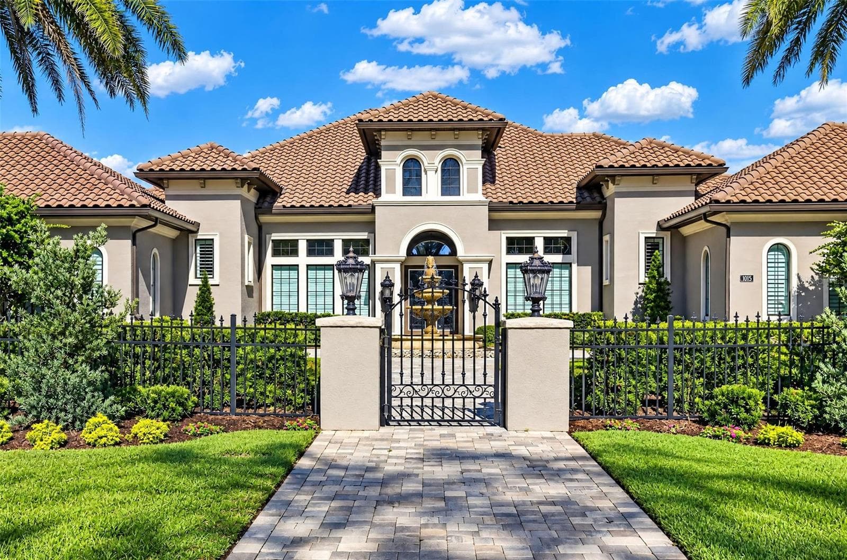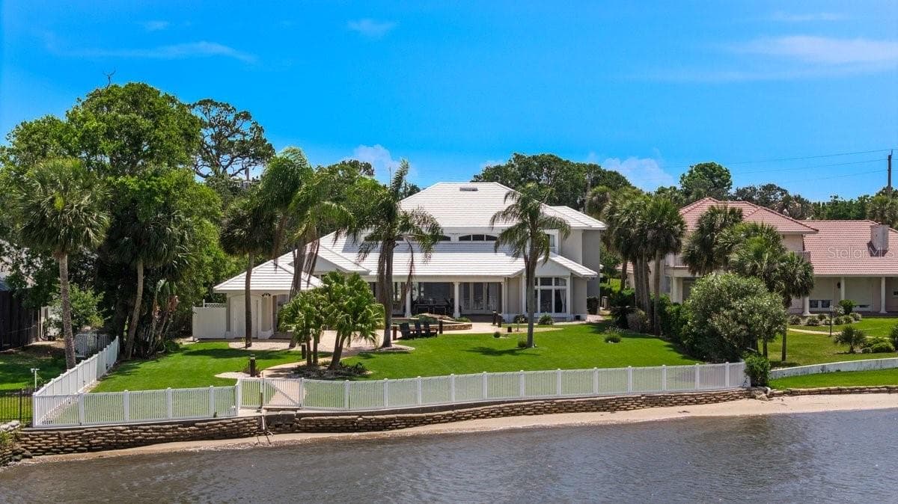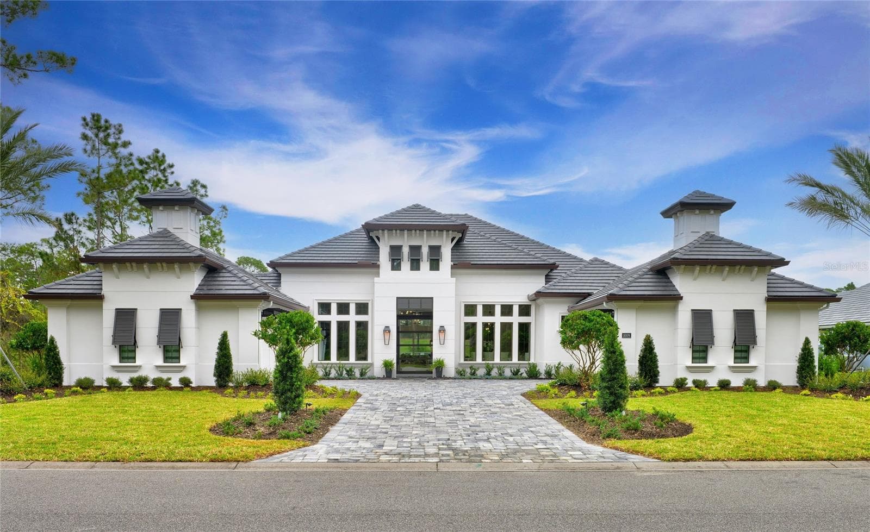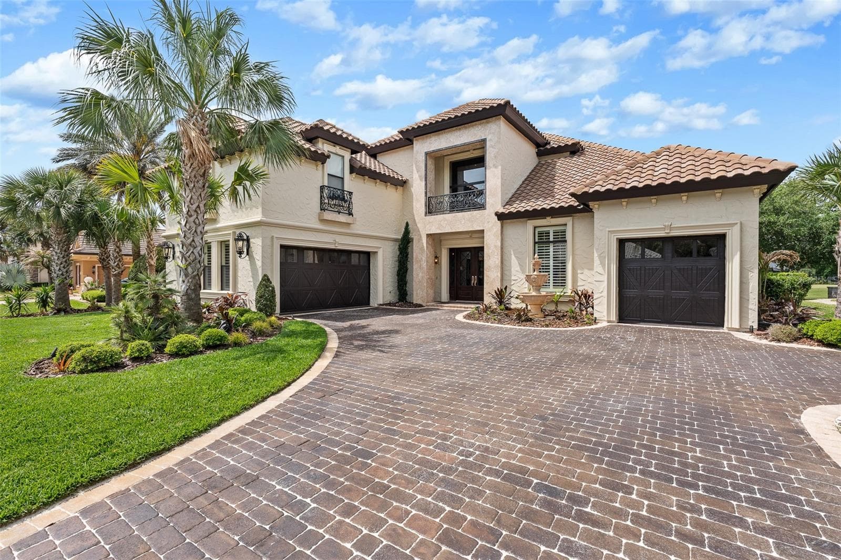
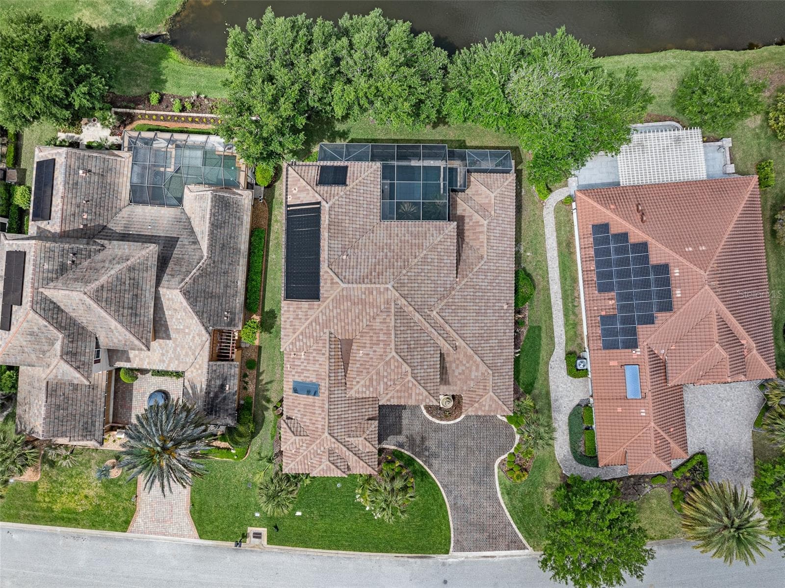
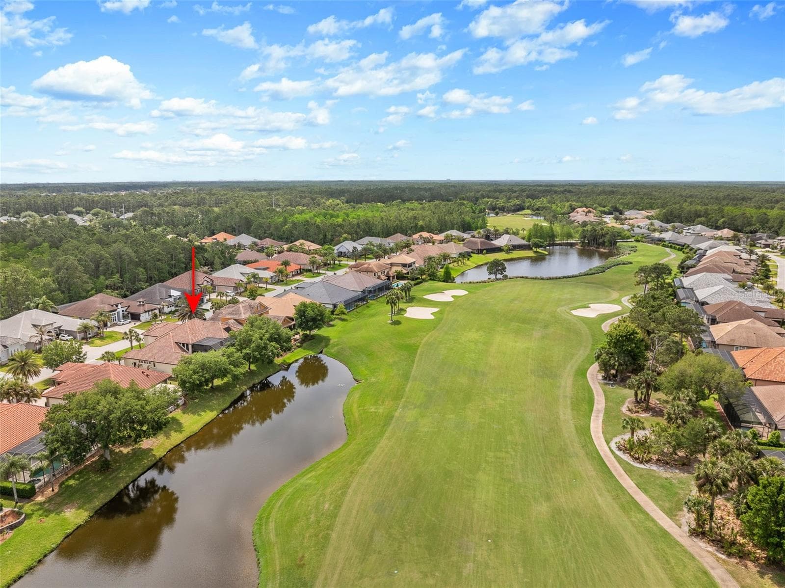
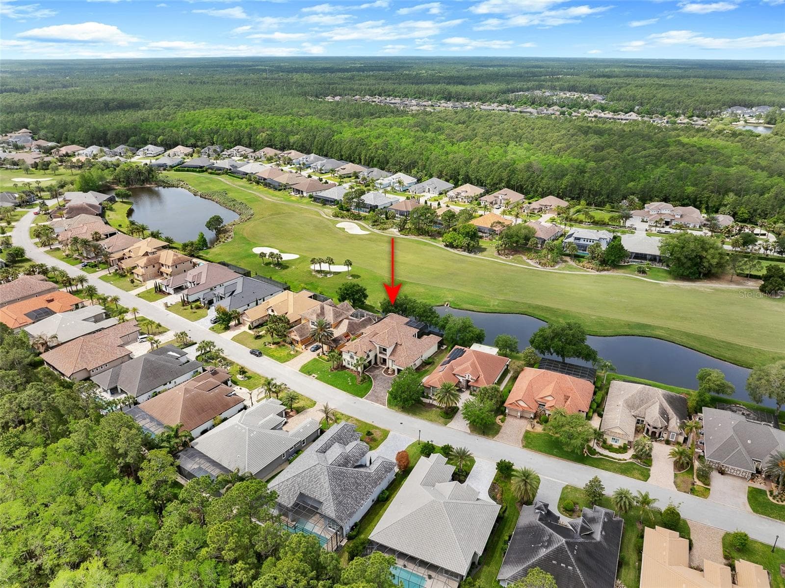
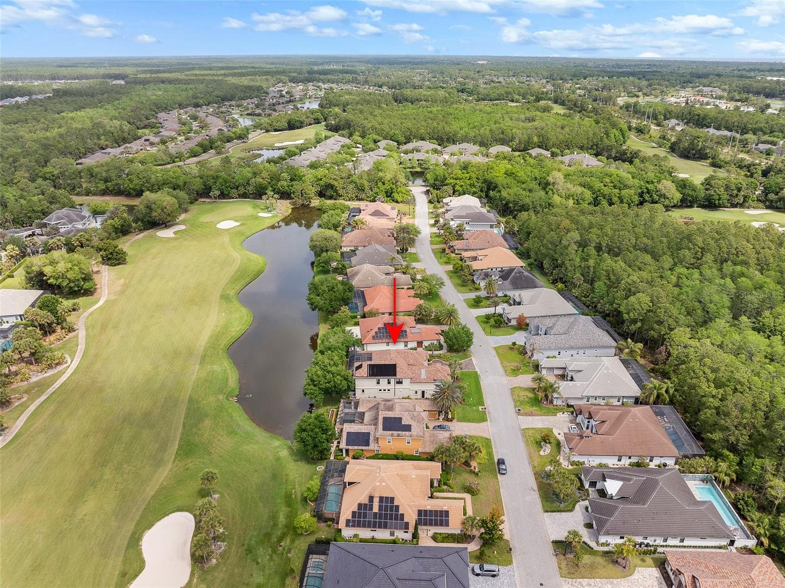

Single Family Residence at 641 WOODBRIDGE DR, ORMOND BEACH
Single Family Residence at 641 WOODBRIDGE DR, ORMOND BEACH, photo 2 of 56
Single Family Residence at 641 WOODBRIDGE DR, ORMOND BEACH, photo 3 of 56
Single Family Residence at 641 WOODBRIDGE DR, ORMOND BEACH, photo 4 of 56
Single Family Residence at 641 WOODBRIDGE DR, ORMOND BEACH, photo 5 of 56
Single Family Residence at 641 WOODBRIDGE DR, ORMOND BEACH, photo 6 of 56
Single Family Residence at 641 WOODBRIDGE DR, ORMOND BEACH, photo 7 of 56
Single Family Residence at 641 WOODBRIDGE DR, ORMOND BEACH, photo 8 of 56
Single Family Residence at 641 WOODBRIDGE DR, ORMOND BEACH, photo 9 of 56
Single Family Residence at 641 WOODBRIDGE DR, ORMOND BEACH, photo 10 of 56
Single Family Residence at 641 WOODBRIDGE DR, ORMOND BEACH, photo 11 of 56
Single Family Residence at 641 WOODBRIDGE DR, ORMOND BEACH, photo 12 of 56
Single Family Residence at 641 WOODBRIDGE DR, ORMOND BEACH, photo 13 of 56
Single Family Residence at 641 WOODBRIDGE DR, ORMOND BEACH, photo 14 of 56
Single Family Residence at 641 WOODBRIDGE DR, ORMOND BEACH, photo 15 of 56
Single Family Residence at 641 WOODBRIDGE DR, ORMOND BEACH, photo 16 of 56
Single Family Residence at 641 WOODBRIDGE DR, ORMOND BEACH, photo 17 of 56
Single Family Residence at 641 WOODBRIDGE DR, ORMOND BEACH, photo 18 of 56
Single Family Residence at 641 WOODBRIDGE DR, ORMOND BEACH, photo 19 of 56
Single Family Residence at 641 WOODBRIDGE DR, ORMOND BEACH, photo 20 of 56
Single Family Residence at 641 WOODBRIDGE DR, ORMOND BEACH, photo 21 of 56
Single Family Residence at 641 WOODBRIDGE DR, ORMOND BEACH, photo 22 of 56
Single Family Residence at 641 WOODBRIDGE DR, ORMOND BEACH, photo 23 of 56
Single Family Residence at 641 WOODBRIDGE DR, ORMOND BEACH, photo 24 of 56
Single Family Residence at 641 WOODBRIDGE DR, ORMOND BEACH, photo 25 of 56
Single Family Residence at 641 WOODBRIDGE DR, ORMOND BEACH, photo 26 of 56
Single Family Residence at 641 WOODBRIDGE DR, ORMOND BEACH, photo 27 of 56
Single Family Residence at 641 WOODBRIDGE DR, ORMOND BEACH, photo 28 of 56
Single Family Residence at 641 WOODBRIDGE DR, ORMOND BEACH, photo 29 of 56
Single Family Residence at 641 WOODBRIDGE DR, ORMOND BEACH, photo 30 of 56
Single Family Residence at 641 WOODBRIDGE DR, ORMOND BEACH, photo 31 of 56
Single Family Residence at 641 WOODBRIDGE DR, ORMOND BEACH, photo 32 of 56
Single Family Residence at 641 WOODBRIDGE DR, ORMOND BEACH, photo 33 of 56
Single Family Residence at 641 WOODBRIDGE DR, ORMOND BEACH, photo 34 of 56
Single Family Residence at 641 WOODBRIDGE DR, ORMOND BEACH, photo 35 of 56
Single Family Residence at 641 WOODBRIDGE DR, ORMOND BEACH, photo 36 of 56
Single Family Residence at 641 WOODBRIDGE DR, ORMOND BEACH, photo 37 of 56
Single Family Residence at 641 WOODBRIDGE DR, ORMOND BEACH, photo 38 of 56
Single Family Residence at 641 WOODBRIDGE DR, ORMOND BEACH, photo 39 of 56
Single Family Residence at 641 WOODBRIDGE DR, ORMOND BEACH, photo 40 of 56
Single Family Residence at 641 WOODBRIDGE DR, ORMOND BEACH, photo 41 of 56
Single Family Residence at 641 WOODBRIDGE DR, ORMOND BEACH, photo 42 of 56
Single Family Residence at 641 WOODBRIDGE DR, ORMOND BEACH, photo 43 of 56
Single Family Residence at 641 WOODBRIDGE DR, ORMOND BEACH, photo 44 of 56
Single Family Residence at 641 WOODBRIDGE DR, ORMOND BEACH, photo 45 of 56
Single Family Residence at 641 WOODBRIDGE DR, ORMOND BEACH, photo 46 of 56
Single Family Residence at 641 WOODBRIDGE DR, ORMOND BEACH, photo 47 of 56
Single Family Residence at 641 WOODBRIDGE DR, ORMOND BEACH, photo 48 of 56
Single Family Residence at 641 WOODBRIDGE DR, ORMOND BEACH, photo 49 of 56
Single Family Residence at 641 WOODBRIDGE DR, ORMOND BEACH, photo 50 of 56
Single Family Residence at 641 WOODBRIDGE DR, ORMOND BEACH, photo 51 of 56
Single Family Residence at 641 WOODBRIDGE DR, ORMOND BEACH, photo 52 of 56
Single Family Residence at 641 WOODBRIDGE DR, ORMOND BEACH, photo 53 of 56
Single Family Residence at 641 WOODBRIDGE DR, ORMOND BEACH, photo 54 of 56
Single Family Residence at 641 WOODBRIDGE DR, ORMOND BEACH, photo 55 of 56
Single Family Residence at 641 WOODBRIDGE DR, ORMOND BEACH, photo 56 of 56
56 photos

$2,980,000

641 WOODBRIDGE DR
ORMOND BEACH, FL 32174
Listed by Matt Buttner · LIST NOW REALTY, LLC
Bedrooms
4
Bathrooms
5.5
Living area
4,642 sqft
Year built
2010

About this home

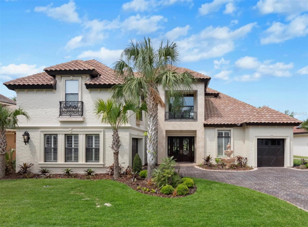
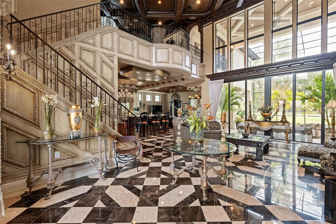
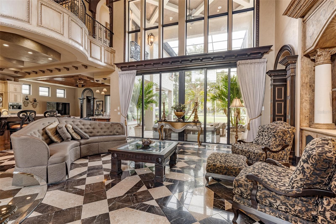
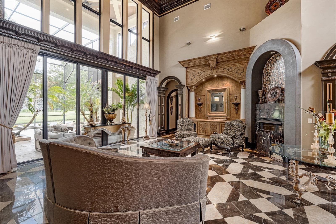
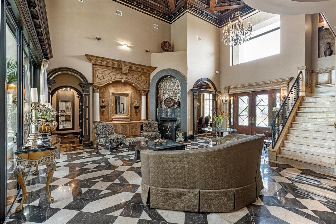
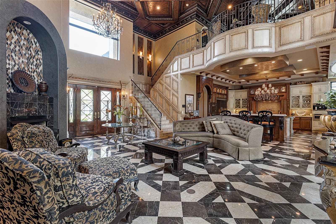
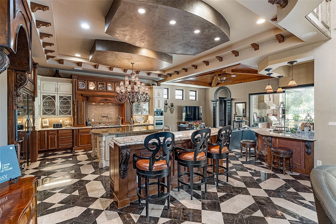
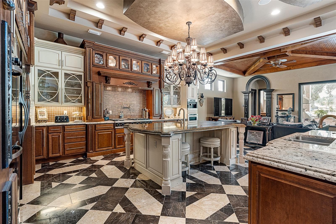
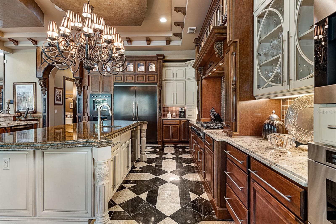
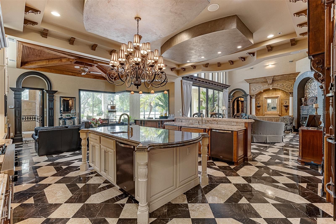
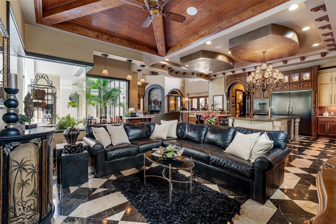
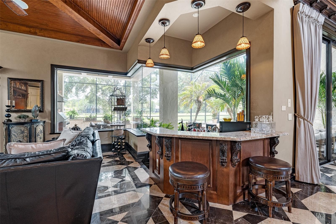
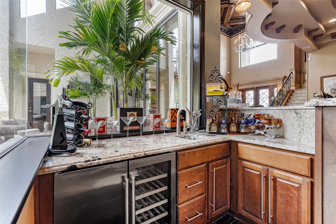
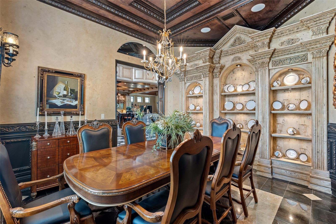
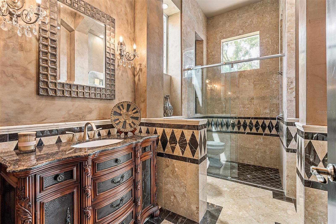
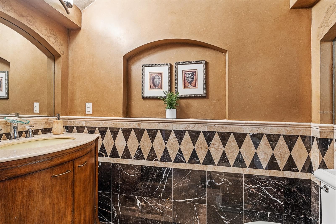
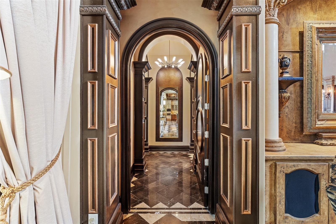
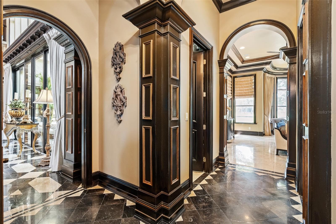
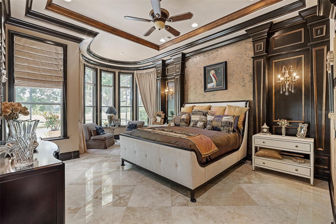
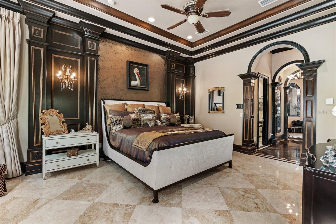
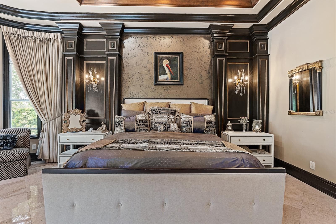
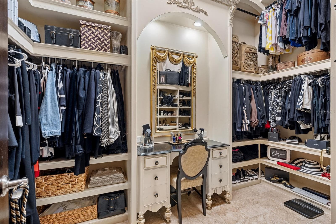
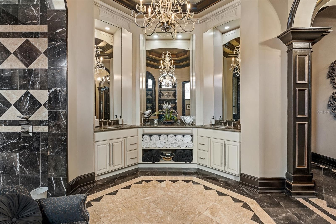
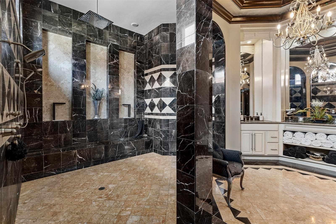
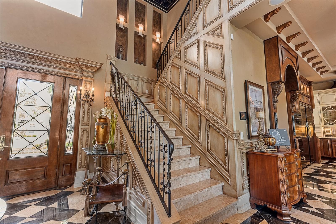
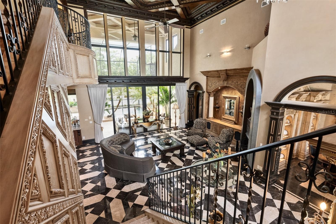
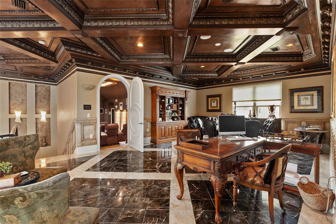
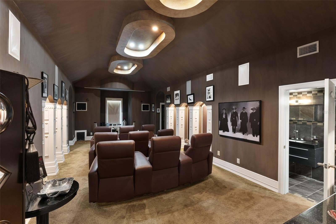
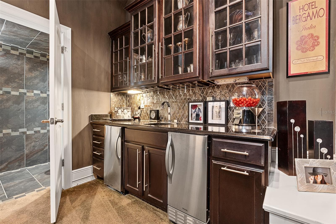
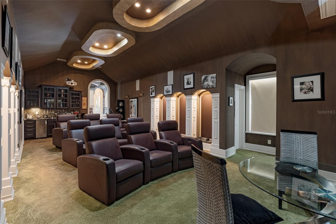
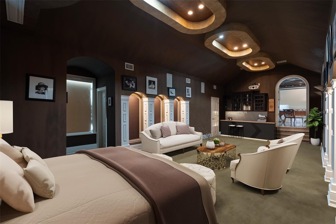
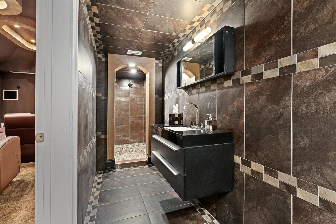
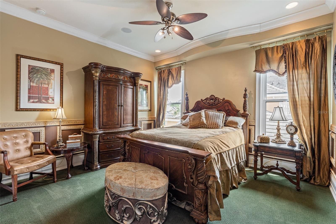
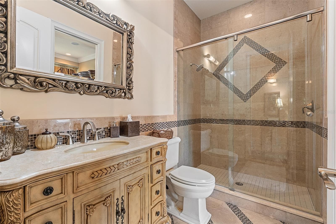
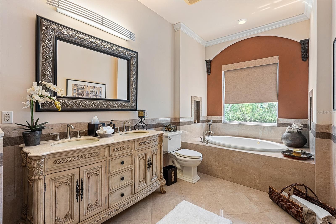
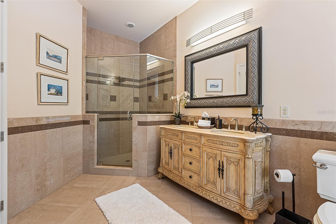
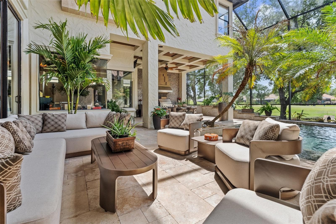
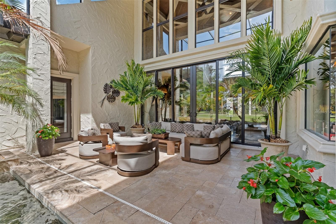
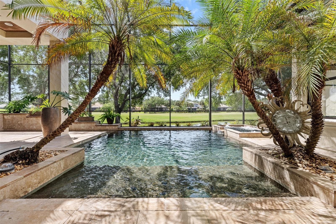
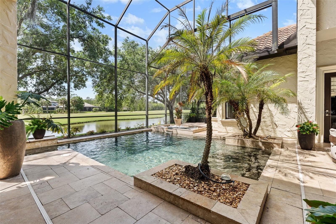
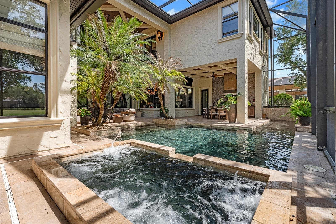
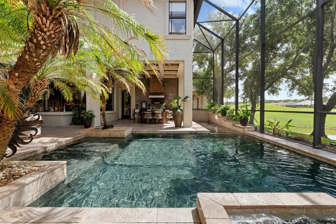
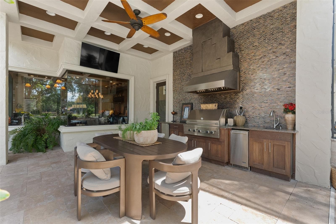
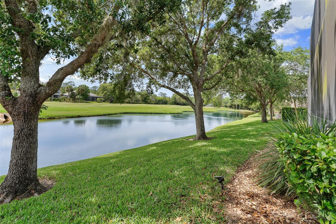
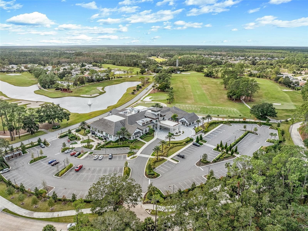
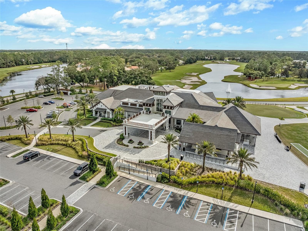
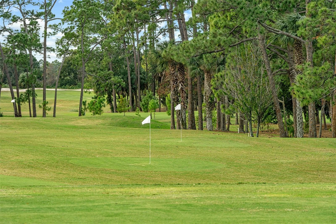
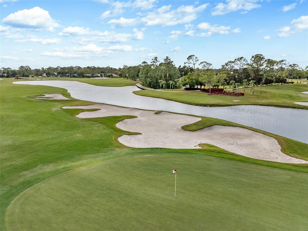
Designed for a luxurious lifestyle, this French Mediterranean Mini Mansion has just undergone an extensive design change and renovation. With its wrought iron Juliet Balconies, marble stoops, oversized trim, French Scroll corbels and the Old-World stucco with custom color finish is truly a timeless classic. A Versailles inspired fountain greets you as you enter the courtyard. The paver driveway has been custom hand stained for a cobblestone look and feel. New exterior lighting to accentuate the refined luxury and superior craftsmanship. As you step inside, prepare to experience the classic charm of Olde World Grandeur, influenced by enduring 16th century European style architectural design. The residence boasts intricately carved wood trim along the ceiling, complemented by recessed lighting. Arched doorways and carved wood columns throughout the home. Over 3500 square feet of Italian and Turkish marble. Superior installation of the harlequin designs of the marble that have reined throughout time as a symbol of its timeless elegance and resurgence. Most recent on the Versace and Louis Vuitton runways. The home features four bedrooms and five and half baths. The main level includes a formal dining room with intricate designed cabinetry, grand living room with fireplace, full Chef's kitchen, keeping room with martini bar and the majestic master suite. The master suite abounds with grandeur. His and her custom closets with dressing room appeal. A meticulously designed shower with floor to ceiling marble, multiple shower options and seating to take in all in. Double vanities and French chandeliers. Leaving the suite through an amazing solid wood arched door, ascend the marble staircase to the second floor which includes a second master suite complete with jacuzzi tub and walk in shower. Bedroom three includes private full bath. The fourth bedroom/mother-in-law suite is complete with full bath newly installed walk-in shower, kitchenette, walk-in closet, two utility closets and private computer work desk area. All recently renovated. The area of this space is 748 sq ft. The suite now serves as an advanced theater room, featuring nine electronic theater-style chairs, an HD projector system, and nine Eclipse speakers, remote dropdown screen. Add a Murphy bed and this space become both, an overnight guest suite and theater room. Also on second level is a loft-office (16' x 19') with magnificent view of the lower level and pool area. Guaranteed to take the stress out of any workday. End your day with a walk outside to the resort style saltwater pool, a beautiful outdoor Viking kitchen with six burner grill, wet ice maker, and refrigerator. The screened in Lani is outfitted with custom designed seating featured in Restoration Hardware’s Sedona collection for 2026. The listed price covers this collection, which was made specifically for this home’s use. Other recent upgrades include two new HVAC units, gas pool heater, new bar appliances, new landscaping, including sod, new irrigation valves and sprinkler heads. This masterpiece is in the Plantation Bay Private Golf Community. Membership includes 45 holes of golf, fitness center, pickle ball, tennis courts, pool and newly built breathtaking clubhouse. If you have a love for Oide World Grandeur and timeless elegance, this could be your "Happy Place."

Highlights

WaterfrontPrivate poolFireplace

Property details

MLS
Stellar MLS
MLS #
MFRG5111274
Property type
Single Family Residence
Subdivision
PLANTATION BAY
Status
Active
Days on market
162
On market date
April 22, 2026
Stories
N/A
Total bathrooms
5.5
Garage spaces
3
Parking spaces
N/A
Lot size
0.26 acres
Loading map…

Nearby schools

Within 10 miles. School directory data from the National Center for Education Statistics (NCES), accessed via the Urban Institute Education Data API. Local Score is calculated by INNOVATE Real Estate; where a state rating is shown, it comes from that state's own official school report card.

Elementary
OLD KINGS ELEMENTARY SCHOOL
6.39 mi away · Grades -1-6
Nearest school -- attendance-zone data not available here
3.0
Local Score (student-teacher ratio only (preliminary -- will incorporate state test-score data once available)) -- not an official state rating
Enrollment
1,130
Student:teacher ratio
15.9:1
District
FLAGLER
Middle
ORMOND BEACH MIDDLE SCHOOL
7.45 mi away · Grades 6-8
Nearest school -- attendance-zone data not available here
2.0
Local Score (student-teacher ratio only (preliminary -- will incorporate state test-score data once available)) -- not an official state rating
Enrollment
1,029
Student:teacher ratio
19.4:1
District
VOLUSIA
High
FLAGLER-PALM COAST HIGH SCHOOL
7.25 mi away · Grades 9-12
Nearest school -- attendance-zone data not available here
1.0
Local Score (student-teacher ratio only (preliminary -- will incorporate state test-score data once available)) -- not an official state rating
Enrollment
2,662
Student:teacher ratio
26.1:1
District
FLAGLER

Walkability

Blended score for ORMOND BEACH's center, calculated by INNOVATE Real Estate from two sources: the EPA's National Walkability Index (street network, transit, land-use mix) and Google Places amenity data (what's actually reachable on foot from this point). 60% EPA National Walkability Index + 40% nearby-amenity density (Google Places).

16
Very car-dependent
out of 100
EPA National Walkability Index
5.2 / 20 -- Least walkable
Google Places amenity density
0 / 100
Restaurants & cafes0
Grocery stores0
Parks0
Schools0
Transit stops0
Pharmacies0

Market position

How this listing compares to current activity in ORMOND BEACH, from live MLS data.

On the market 162 days -- 70 more days than ORMOND BEACH's current average of 92 days.
For reference, the median list price across 620 active listings in ORMOND BEACH right now is $385,000.

Mortgage calculator

Estimate only - actual rate and payment depend on your lender, credit, and loan program.

$
%
%
Adjust tax / insurance estimates
% / yr
$
/mo
Est. monthly payment
$18,096/mo
$596,000 down
$2,384,000 loan
Principal & interest$15,463
Property tax (est.)$2,483
Home insurance (est.)$150

Similar homes you might like

Data source: Listing information provided by Stellar MLS (mfrmls) via Trestle/CoreLogic. Last updated 21 days ago.

Information herein deemed reliable but not guaranteed; all measurements, school assignments, HOA fees, taxes, and feature lists are approximate and should be independently verified. Equal Housing Opportunity.