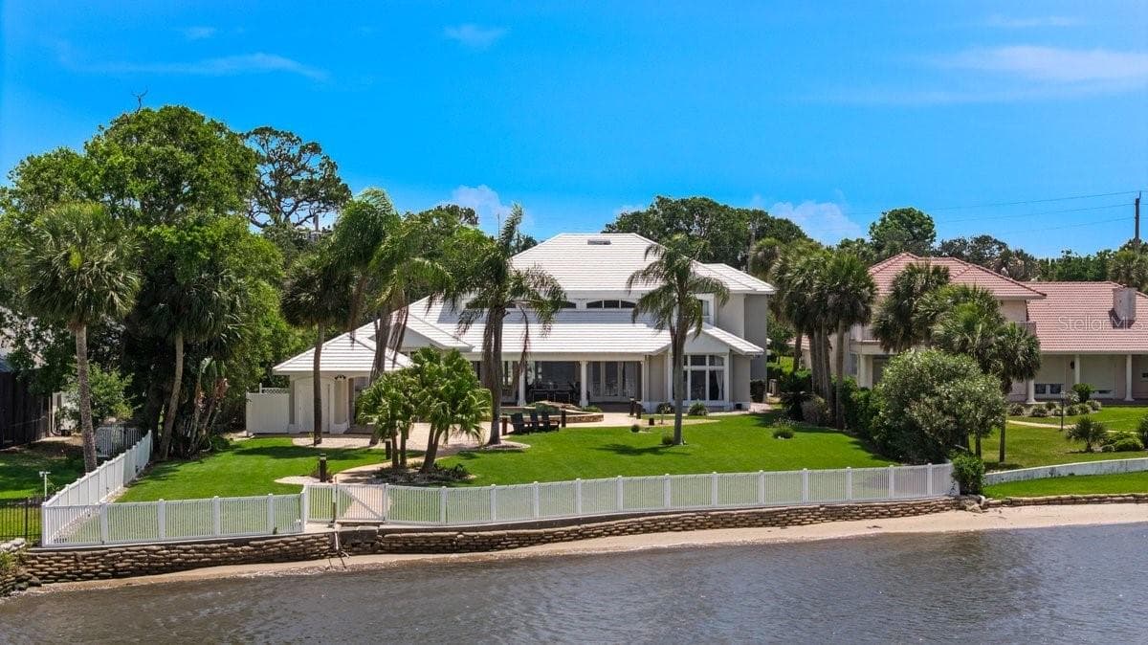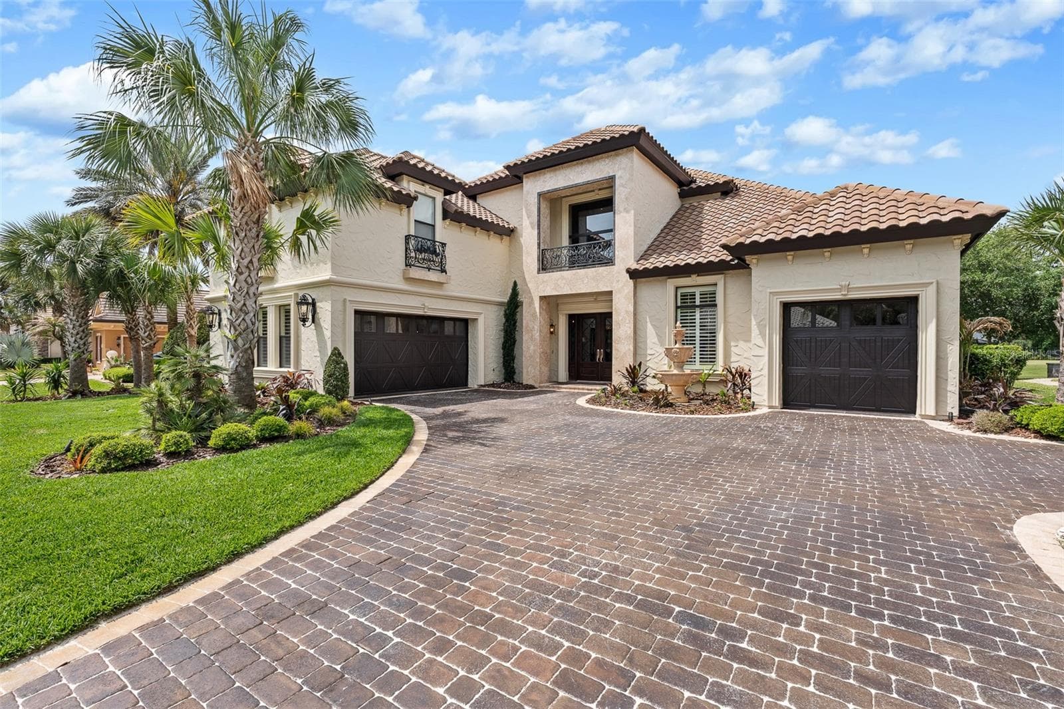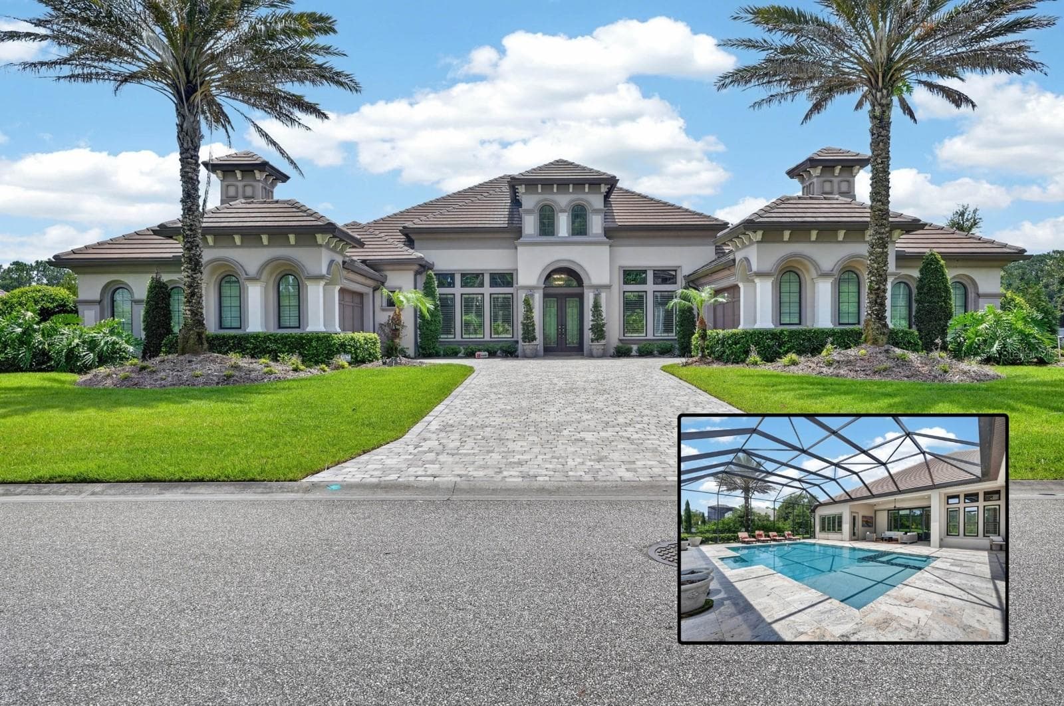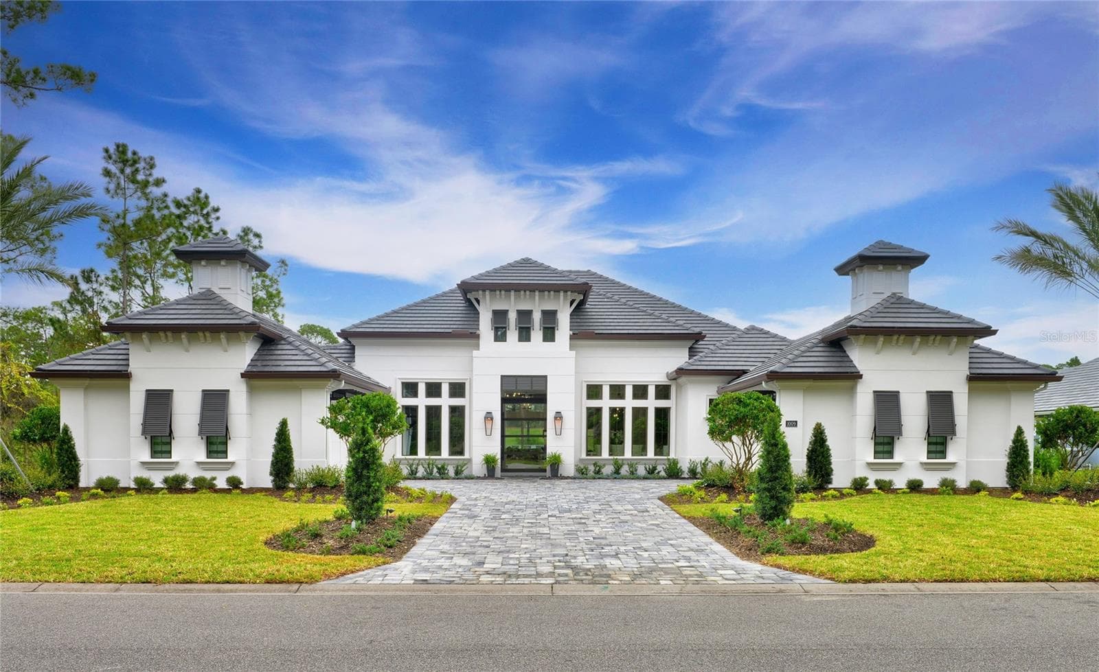
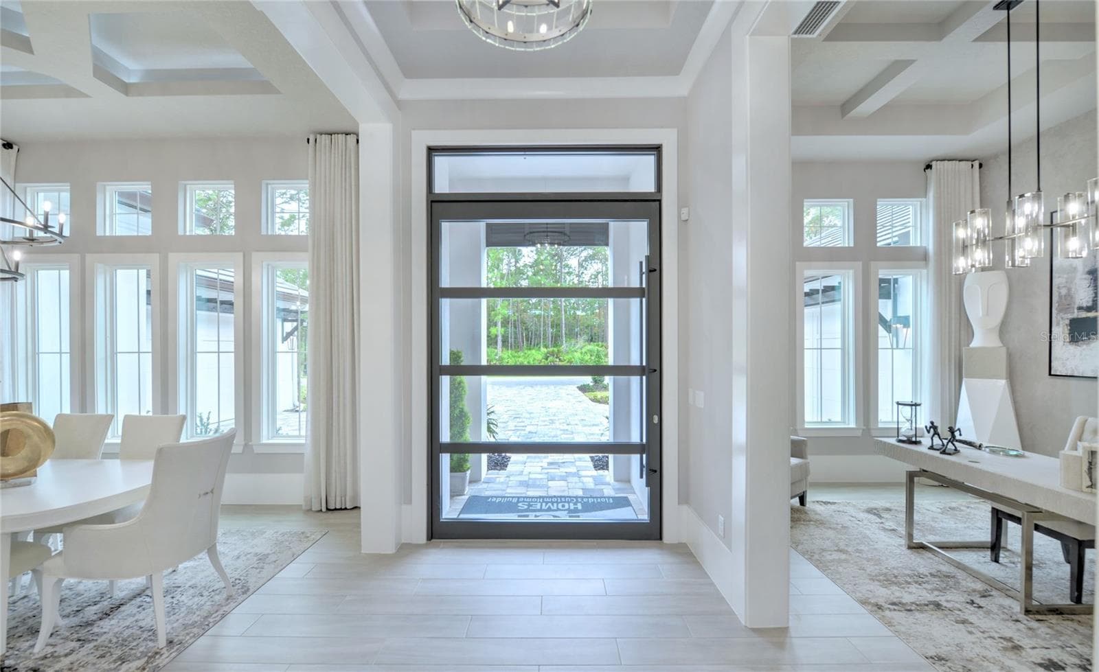
Single Family Residence at 1009 SUDBURY LN, ORMOND BEACH
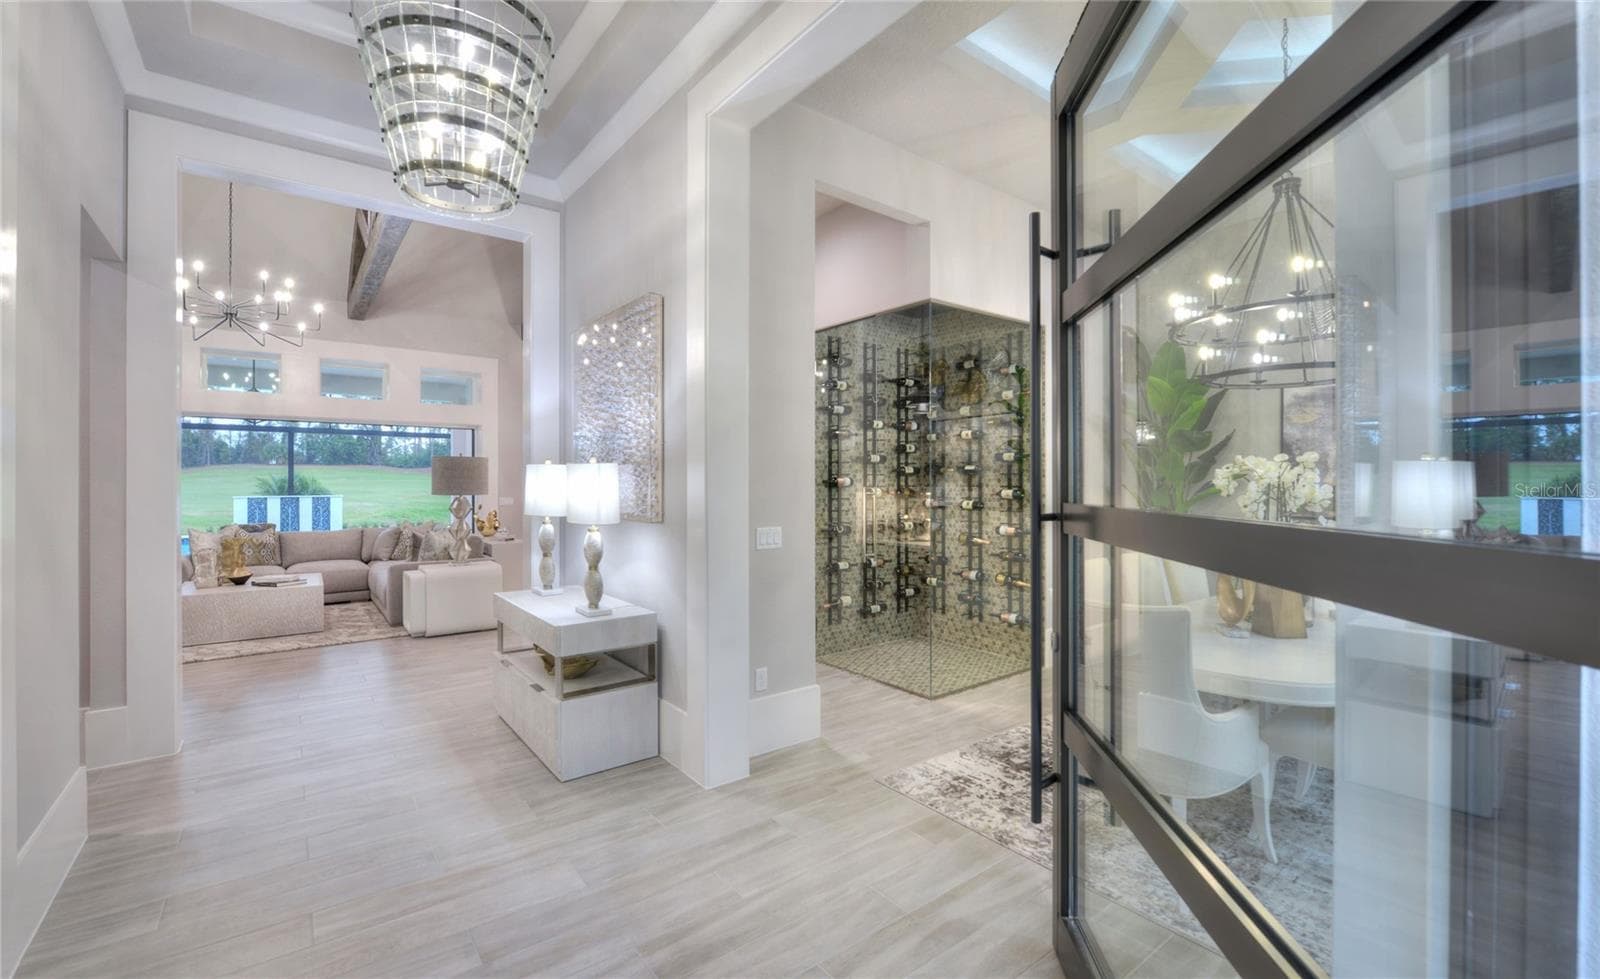
Single Family Residence at 1009 SUDBURY LN, ORMOND BEACH, photo 2 of 41
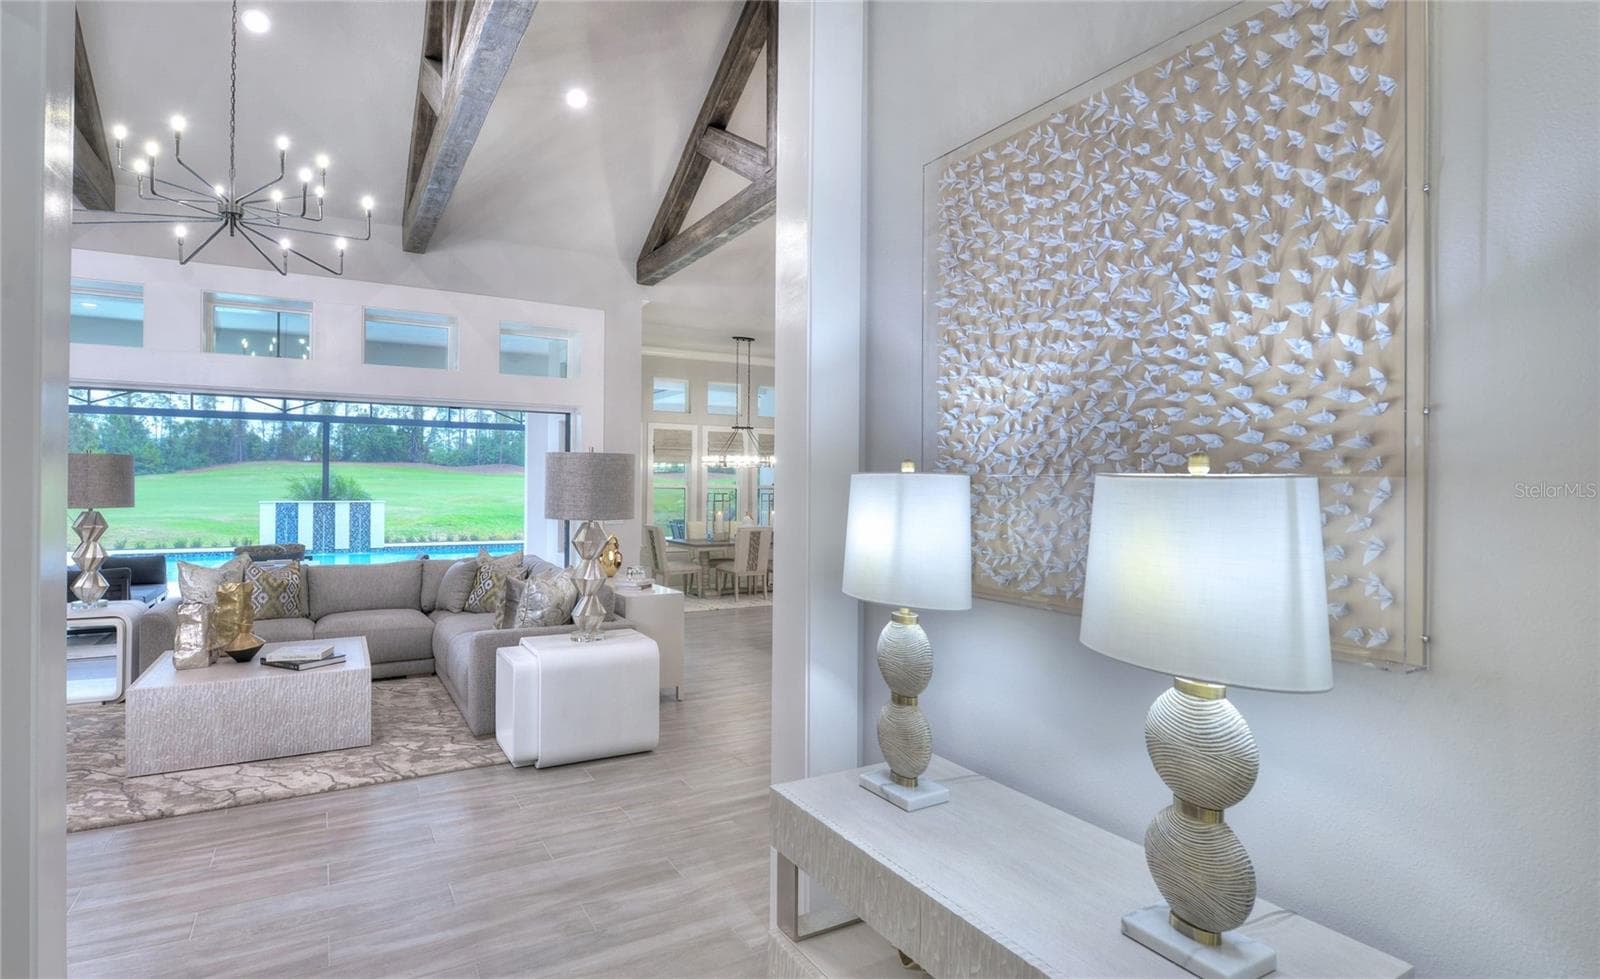
Single Family Residence at 1009 SUDBURY LN, ORMOND BEACH, photo 3 of 41
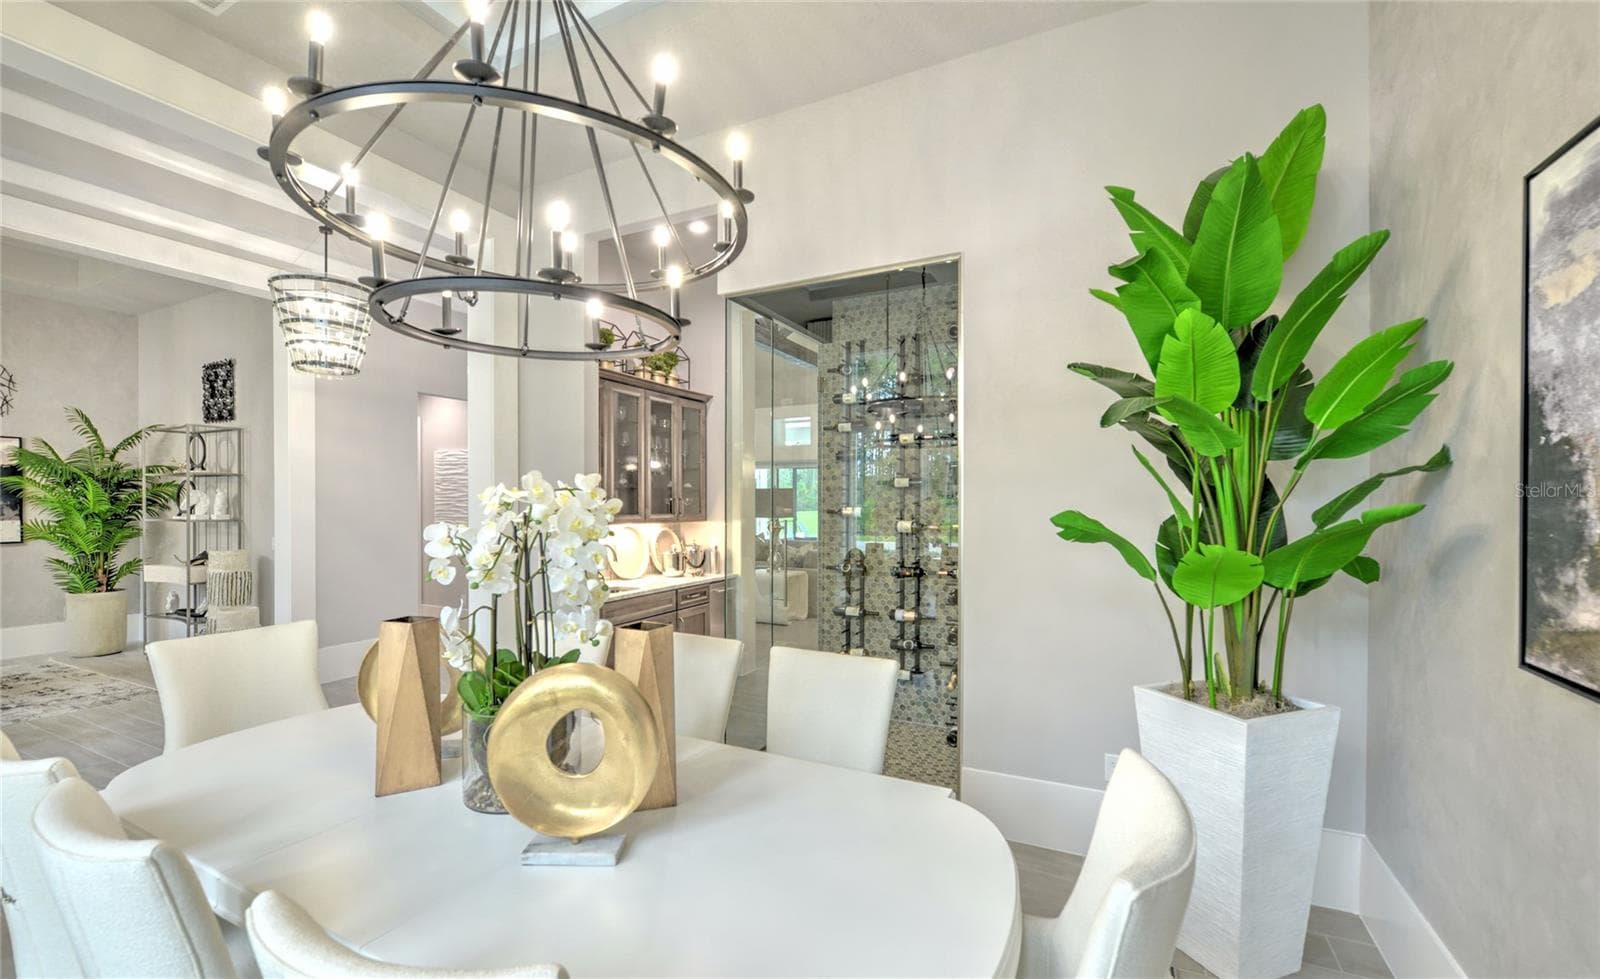
Single Family Residence at 1009 SUDBURY LN, ORMOND BEACH, photo 4 of 41
Single Family Residence at 1009 SUDBURY LN, ORMOND BEACH, photo 5 of 41
Single Family Residence at 1009 SUDBURY LN, ORMOND BEACH, photo 6 of 41
Single Family Residence at 1009 SUDBURY LN, ORMOND BEACH, photo 7 of 41
Single Family Residence at 1009 SUDBURY LN, ORMOND BEACH, photo 8 of 41
Single Family Residence at 1009 SUDBURY LN, ORMOND BEACH, photo 9 of 41
Single Family Residence at 1009 SUDBURY LN, ORMOND BEACH, photo 10 of 41
Single Family Residence at 1009 SUDBURY LN, ORMOND BEACH, photo 11 of 41
Single Family Residence at 1009 SUDBURY LN, ORMOND BEACH, photo 12 of 41
Single Family Residence at 1009 SUDBURY LN, ORMOND BEACH, photo 13 of 41
Single Family Residence at 1009 SUDBURY LN, ORMOND BEACH, photo 14 of 41
Single Family Residence at 1009 SUDBURY LN, ORMOND BEACH, photo 15 of 41
Single Family Residence at 1009 SUDBURY LN, ORMOND BEACH, photo 16 of 41
Single Family Residence at 1009 SUDBURY LN, ORMOND BEACH, photo 17 of 41
Single Family Residence at 1009 SUDBURY LN, ORMOND BEACH, photo 18 of 41
Single Family Residence at 1009 SUDBURY LN, ORMOND BEACH, photo 19 of 41
Single Family Residence at 1009 SUDBURY LN, ORMOND BEACH, photo 20 of 41
Single Family Residence at 1009 SUDBURY LN, ORMOND BEACH, photo 21 of 41
Single Family Residence at 1009 SUDBURY LN, ORMOND BEACH, photo 22 of 41
Single Family Residence at 1009 SUDBURY LN, ORMOND BEACH, photo 23 of 41
Single Family Residence at 1009 SUDBURY LN, ORMOND BEACH, photo 24 of 41
Single Family Residence at 1009 SUDBURY LN, ORMOND BEACH, photo 25 of 41
Single Family Residence at 1009 SUDBURY LN, ORMOND BEACH, photo 26 of 41
Single Family Residence at 1009 SUDBURY LN, ORMOND BEACH, photo 27 of 41
Single Family Residence at 1009 SUDBURY LN, ORMOND BEACH, photo 28 of 41
Single Family Residence at 1009 SUDBURY LN, ORMOND BEACH, photo 29 of 41
Single Family Residence at 1009 SUDBURY LN, ORMOND BEACH, photo 30 of 41
Single Family Residence at 1009 SUDBURY LN, ORMOND BEACH, photo 31 of 41
Single Family Residence at 1009 SUDBURY LN, ORMOND BEACH, photo 32 of 41
Single Family Residence at 1009 SUDBURY LN, ORMOND BEACH, photo 33 of 41
Single Family Residence at 1009 SUDBURY LN, ORMOND BEACH, photo 34 of 41
Single Family Residence at 1009 SUDBURY LN, ORMOND BEACH, photo 35 of 41
Single Family Residence at 1009 SUDBURY LN, ORMOND BEACH, photo 36 of 41
Single Family Residence at 1009 SUDBURY LN, ORMOND BEACH, photo 37 of 41
Single Family Residence at 1009 SUDBURY LN, ORMOND BEACH, photo 38 of 41
Single Family Residence at 1009 SUDBURY LN, ORMOND BEACH, photo 39 of 41
Single Family Residence at 1009 SUDBURY LN, ORMOND BEACH, photo 40 of 41
Single Family Residence at 1009 SUDBURY LN, ORMOND BEACH, photo 41 of 41
41 photos

$2,749,900

1009 SUDBURY LN
ORMOND BEACH, FL 32174
Listed by Ali Kargar · ICI SELECT REALTY
Bedrooms
4
Bathrooms
4.5
Living area
3,927 sqft
Year built
2023

About this home

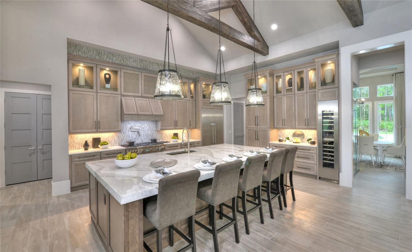
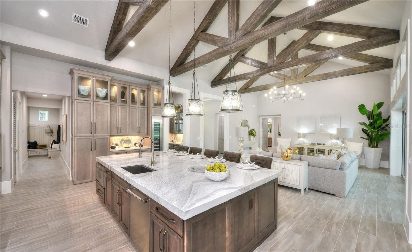
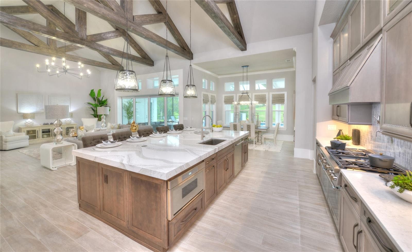
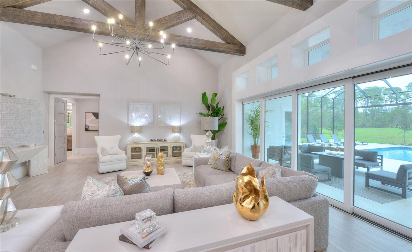
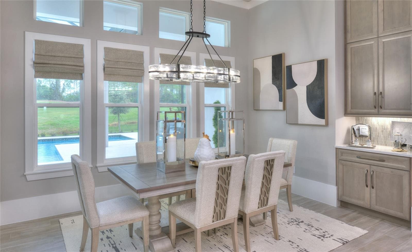
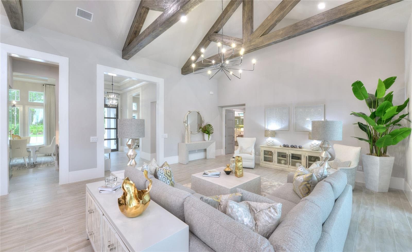
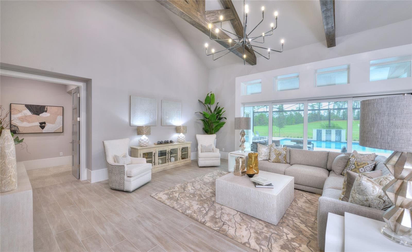
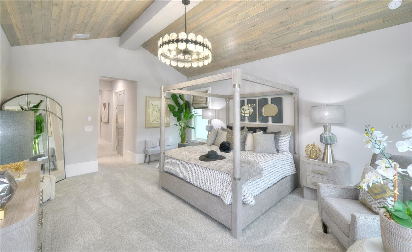
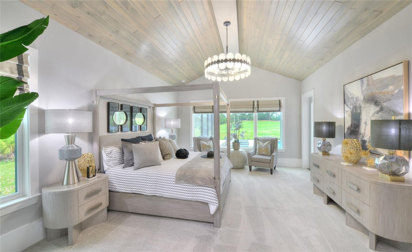
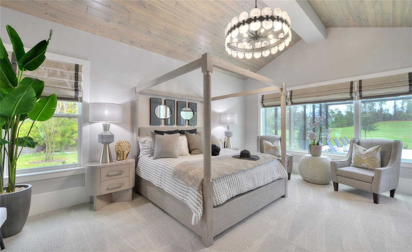
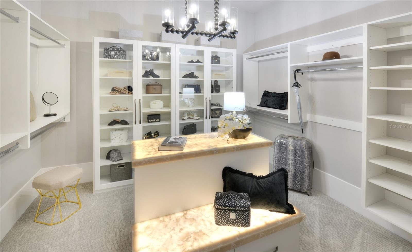
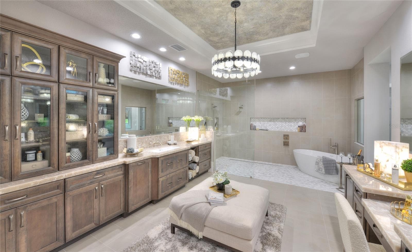
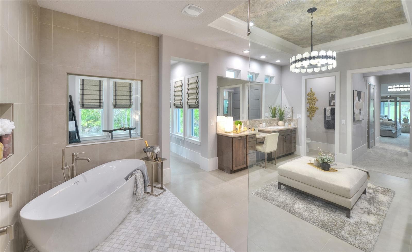
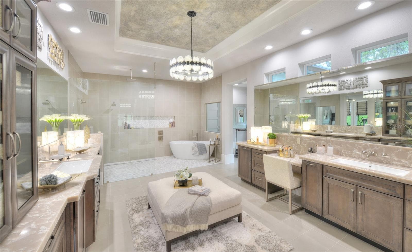
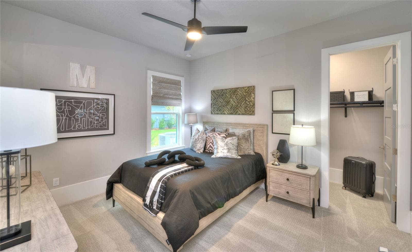
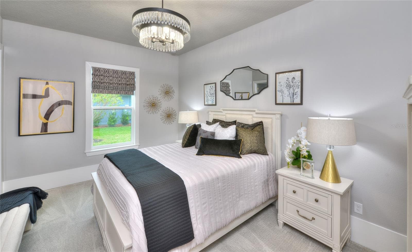
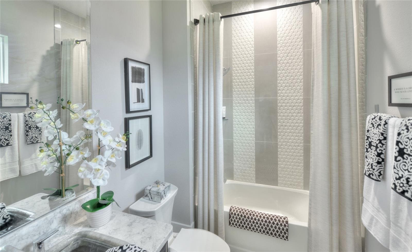
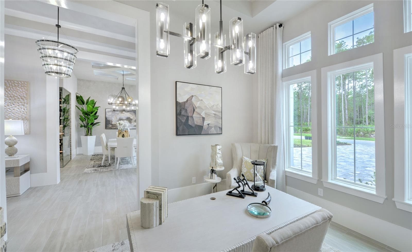
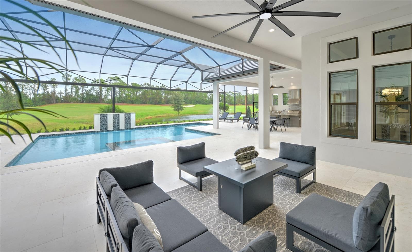
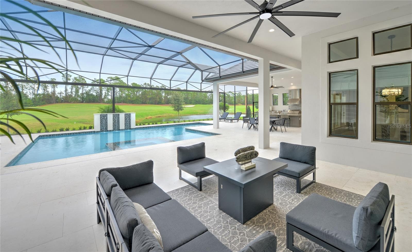
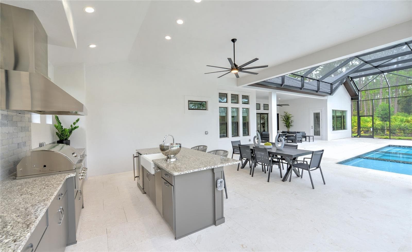
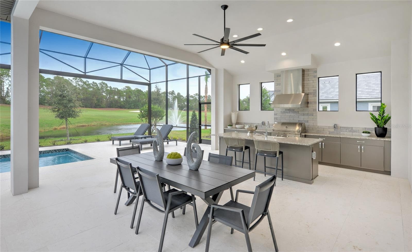
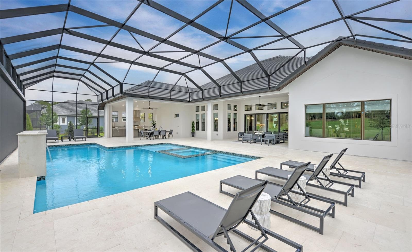
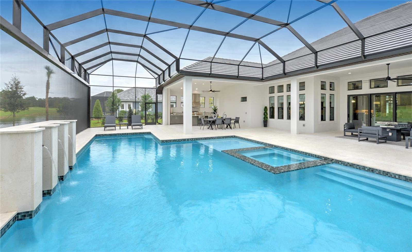
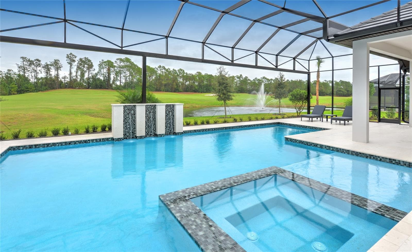
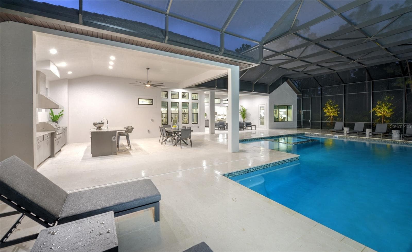
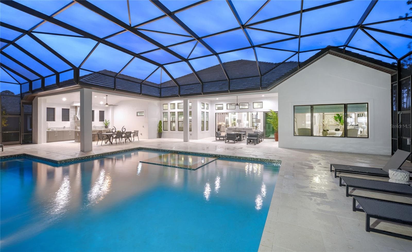
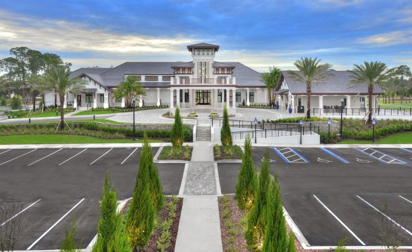
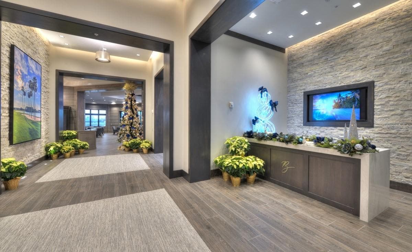
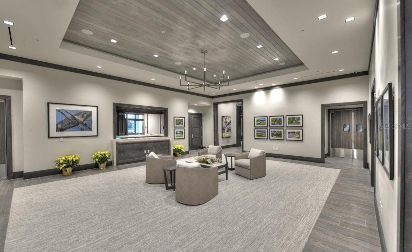
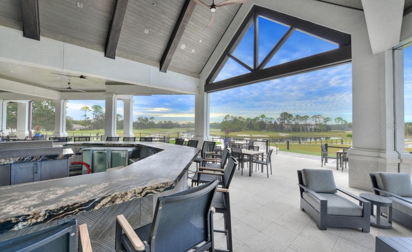
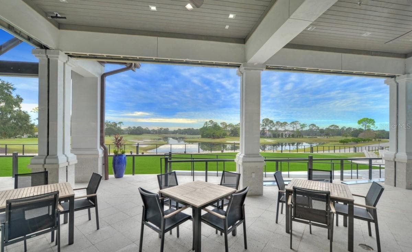
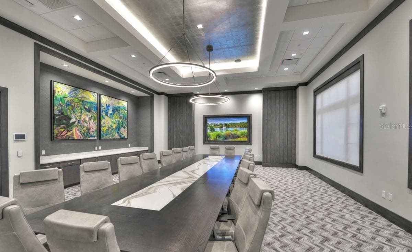
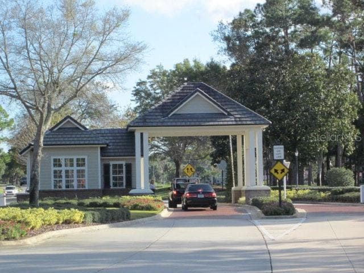
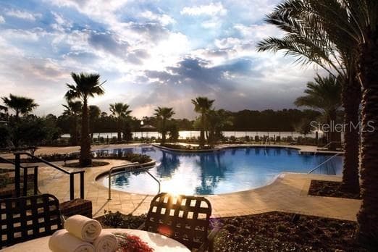
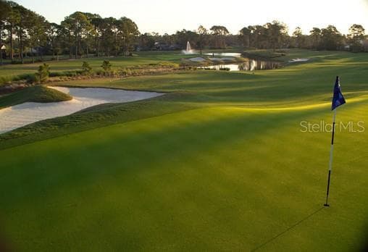
Stunning Builder's Model Home for Sale in Plantation Bay. Parade of Homes Showcase award winning design. A rare opportunity to own the builder's showcase model! Situated on a generous half-acre homesite along the golf course in the prestigious Plantation Bay community, this award-winning residence blends exquisite premium designer finishes with thoughtful architecture and premium amenities throughout. Spanning over 3,900 square feet, this single-story home offers the perfect balance of luxury, comfort, and functionality. With four bedrooms, four and a half bathrooms, and a spacious four-car garage, it's designed to meet the needs of discerning families who value both space and style. From the moment you enter the grand foyer with its elegant tray ceiling, you'll feel the elevated craftsmanship and attention to detail. The heart of the home is an expansive open-concept living area that seamlessly connects the kitchen, living room, and casual dining nook—ideal for both relaxed living and entertaining. The chef's kitchen is a modern masterpiece, featuring generous counter space, a sleek alternative island design, and a hidden walk-in pantry. The adjoining living room with vaulted ceiling is sure to impress while creating a warm and inviting gathering space. Oversized 16' pocket sliding glass doors open to a stunning covered lanai complete with a summer kitchen, lanai cabana, and sparkling poolyour private outdoor retreat. The luxurious master suite offers a tranquil escape with tray ceilings, dual walk-in closets, a spa-inspired bath with soaking tub and separate shower, and an attached exercise room for added convenience. On the opposite wing, three additional bedrooms each enjoy direct or nearby access to a full bath, offering comfort and privacy for family and guests alike. This exceptional home is a true gem an opportunity that rarely comes along. Schedule your private tour today and experience the best of Plantation Bay living. Buyers eligible for substantial discounts towards initiation fee at Plantation Bay Golf & Country Club provided buyers join within 30 days of closing.

Highlights

Private poolNew construction

Property details

MLS
Stellar MLS
MLS #
MFRTB8375913
Property type
Single Family Residence
Subdivision
PLANTATION BAY
Status
Active
Days on market
551
On market date
April 17, 2025
Stories
N/A
Total bathrooms
4.5
Garage spaces
4
Parking spaces
N/A
Lot size
0.51 acres
Loading map…

Nearby schools

Within 10 miles. School directory data from the National Center for Education Statistics (NCES), accessed via the Urban Institute Education Data API. Local Score is calculated by INNOVATE Real Estate; where a state rating is shown, it comes from that state's own official school report card.

Elementary
OLD KINGS ELEMENTARY SCHOOL
6.63 mi away · Grades -1-6
Nearest school -- attendance-zone data not available here
3.0
Local Score (student-teacher ratio only (preliminary -- will incorporate state test-score data once available)) -- not an official state rating
Enrollment
1,130
Student:teacher ratio
15.9:1
District
FLAGLER
Middle
ORMOND BEACH MIDDLE SCHOOL
6.77 mi away · Grades 6-8
Nearest school -- attendance-zone data not available here
2.0
Local Score (student-teacher ratio only (preliminary -- will incorporate state test-score data once available)) -- not an official state rating
Enrollment
1,029
Student:teacher ratio
19.4:1
District
VOLUSIA
High
FLAGLER-PALM COAST HIGH SCHOOL
7.7 mi away · Grades 9-12
Nearest school -- attendance-zone data not available here
1.0
Local Score (student-teacher ratio only (preliminary -- will incorporate state test-score data once available)) -- not an official state rating
Enrollment
2,662
Student:teacher ratio
26.1:1
District
FLAGLER

Walkability

Blended score for ORMOND BEACH's center, calculated by INNOVATE Real Estate from two sources: the EPA's National Walkability Index (street network, transit, land-use mix) and Google Places amenity data (what's actually reachable on foot from this point). 60% EPA National Walkability Index + 40% nearby-amenity density (Google Places).

26
Car-dependent
out of 100
EPA National Walkability Index
6.5 / 20 -- Below average walkable
Google Places amenity density
15 / 100
Restaurants & cafes0
Grocery stores0
Parks4
Schools0
Transit stops0
Pharmacies0

Market position

How this listing compares to current activity in ORMOND BEACH, from live MLS data.

On the market 551 days -- 459 more days than ORMOND BEACH's current average of 92 days.
For reference, the median list price across 620 active listings in ORMOND BEACH right now is $385,000.

Mortgage calculator

Estimate only - actual rate and payment depend on your lender, credit, and loan program.

$
%
%
Adjust tax / insurance estimates
% / yr
$
/mo
Est. monthly payment
$16,710/mo
$549,980 down
$2,199,920 loan
Principal & interest$14,269
Property tax (est.)$2,292
Home insurance (est.)$150

Similar homes you might like

Data source: Listing information provided by Stellar MLS (mfrmls) via Trestle/CoreLogic. Last updated 2 days ago.

Information herein deemed reliable but not guaranteed; all measurements, school assignments, HOA fees, taxes, and feature lists are approximate and should be independently verified. Equal Housing Opportunity.