
$639,000
About this home
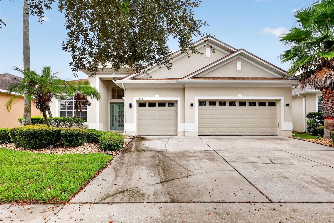
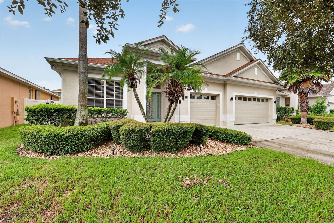
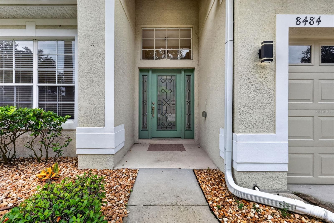
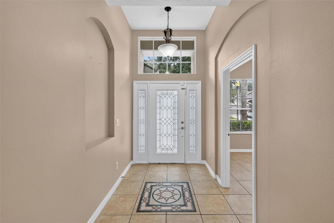
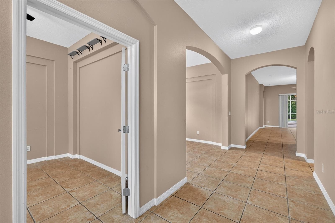
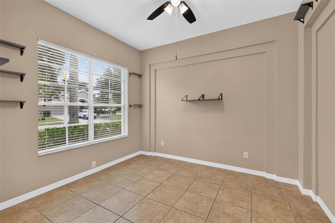
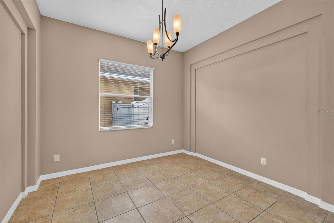
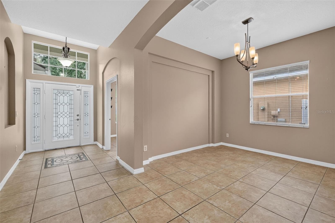
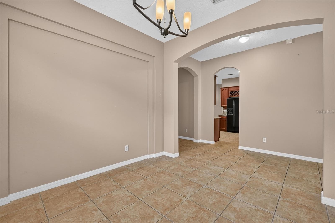
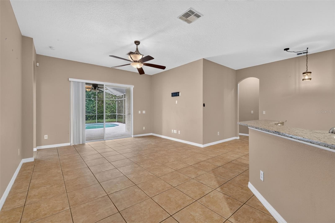
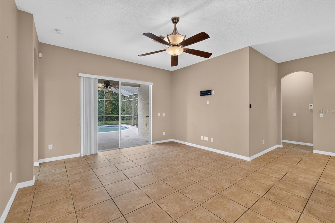
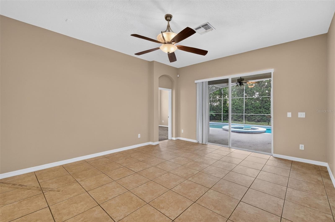
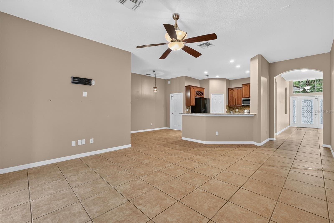
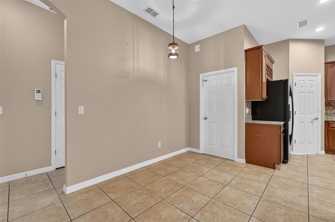
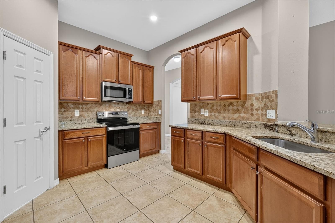
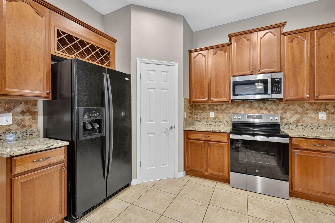
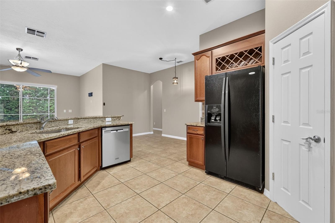
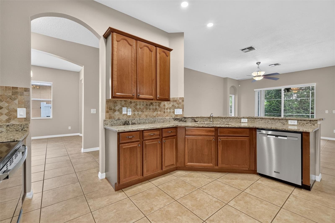
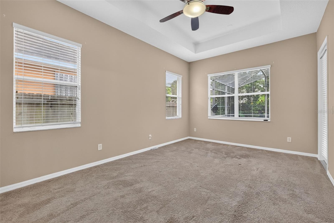
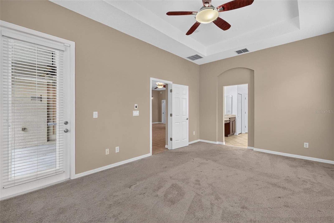
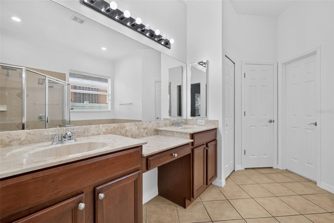
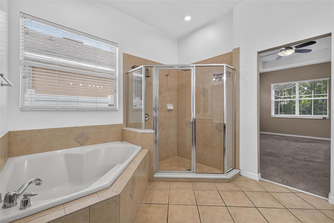
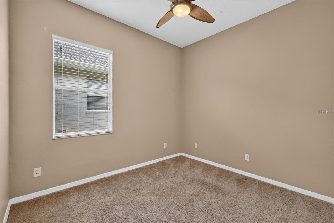
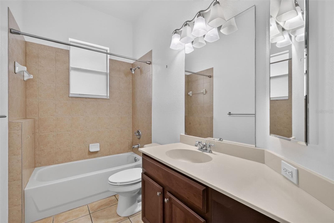
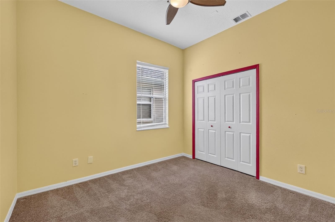
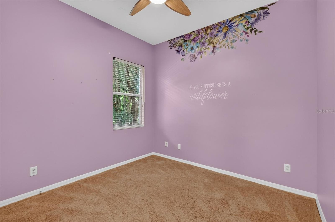
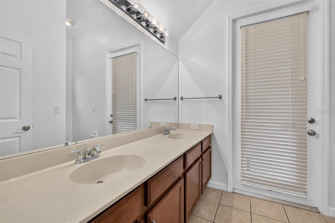
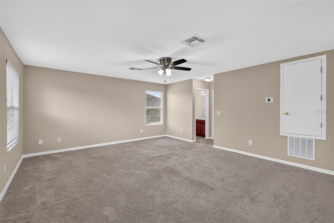
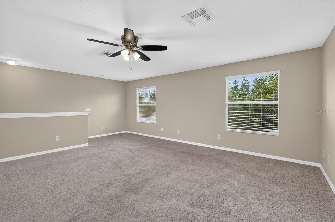
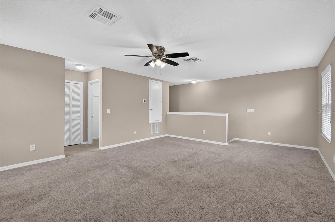
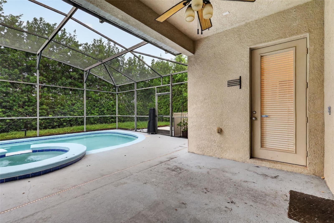
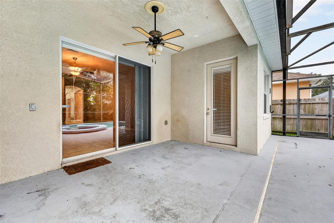
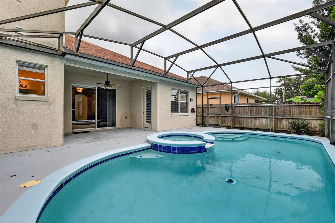
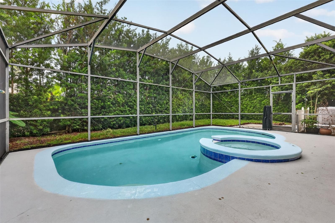
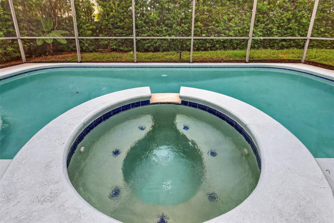
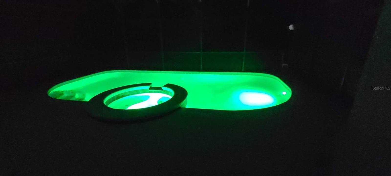
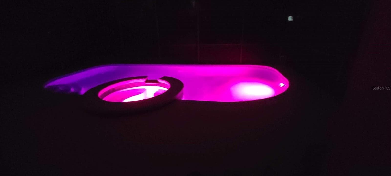
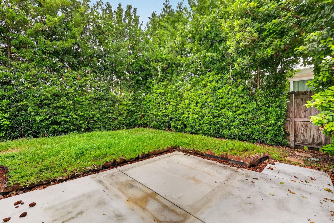
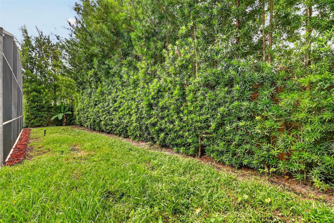
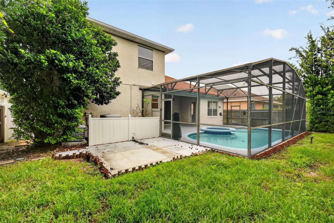
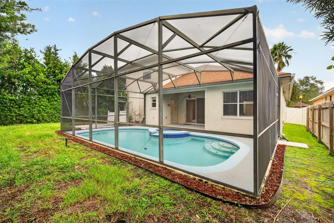
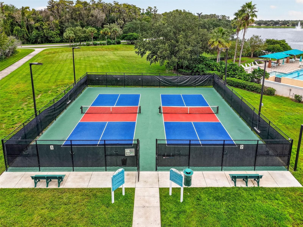
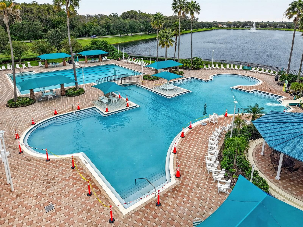
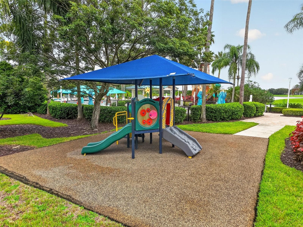
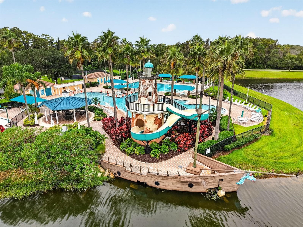
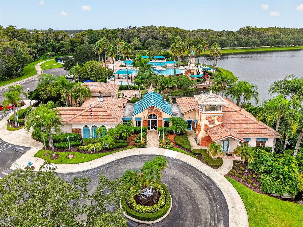
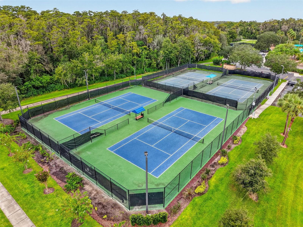
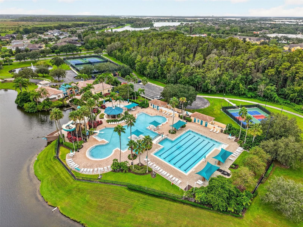
This 4-bedroom pool home in the gated community of Vista Lakes offers an upstairs bonus suite, a custom-built private office, a full 3-car garage, and a backyard made for relaxing. Recent updates include a 2023 roof, a one-year-old water heater and appliances (except refrigerator), and all-new irrigation lines and heads. The kitchen was refreshed with new granite countertops, a new sink, faucet, and disposal, and recessed LED lighting. It opens to the family room and breakfast nook, with a pantry for extra storage. Formal living and dining rooms with architectural detailing and high ceilings give you space to host, and the private office makes working from home easy. The main-floor primary suite has a tray ceiling, walk-in closet, and pool views, plus a bath with recessed LED lighting, dual sinks, a soaking tub, separate shower, and private water closet. Upstairs, the bonus room with its own full bath and walk-in closet can serve as a bedroom, guest space, or media room. The backyard is fully fenced and shaded by mature trees. The pool and spa have all-new LED lights. Rock-lined landscape beds keep upkeep simple, and the 3-car garage gives you room for vehicles, storage, and projects. Vista Lakes offers multiple pools, a fitness center, tennis and pickleball courts, a residents' clubhouse, lakeside trails, a fishing pier, and golf access at Rio Pinar Country Club, all with a low HOA. You're also close to Vista Lakes Village shopping, Orlando International Airport, Lake Nona, SR-417, and the Beachline.
Highlights
Property details
- MLS
- Stellar MLS
- MLS #
- MFROM733762
- Property type
- Single Family Residence
- Subdivision
- VISTA LAKES VILLAGE N-13 WAVERLY
- Status
- Active
- Days on market
- N/A
- On market date
- October 16, 2026
- Stories
- N/A
- Total bathrooms
- 3
- Garage spaces
- 3
- Parking spaces
- N/A
- Lot size
- 0.17 acres
Location
Get directions →Nearby schools
Within 10 miles. School directory data from the National Center for Education Statistics (NCES), accessed via the Urban Institute Education Data API. Local Score is calculated by INNOVATE Real Estate; where a state rating is shown, it comes from that state's own official school report card.
- Enrollment
- 594
- Student:teacher ratio
- 15.2:1
- District
- ORANGE
- Enrollment
- 693
- Student:teacher ratio
- 18.2:1
- District
- ORANGE
- Enrollment
- 173
- Student:teacher ratio
- 11.5:1
- District
- ORANGE
Walkability
Blended score for ORLANDO's center, calculated by INNOVATE Real Estate from two sources: the EPA's National Walkability Index (street network, transit, land-use mix) and Google Places amenity data (what's actually reachable on foot from this point). 60% EPA National Walkability Index + 40% nearby-amenity density (Google Places).
Market position
How this listing compares to current activity in ORLANDO, from live MLS data.
Mortgage calculator
Estimate only - actual rate and payment depend on your lender, credit, and loan program.
Adjust tax / insurance estimates
Similar homes you might like

Data source: Listing information provided by Stellar MLS (mfrmls) via Trestle/CoreLogic. Last updated 1 days ago.
Information herein deemed reliable but not guaranteed; all measurements, school assignments, HOA fees, taxes, and feature lists are approximate and should be independently verified. Equal Housing Opportunity.