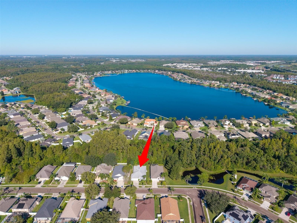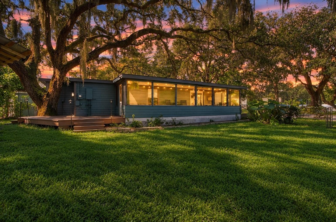
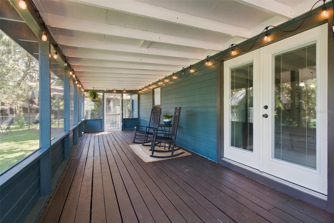
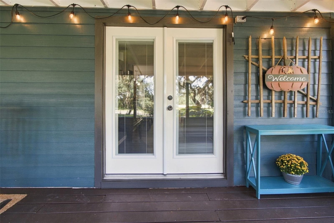
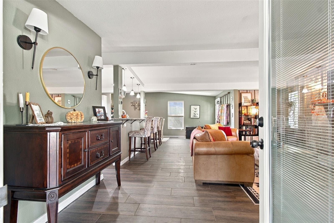
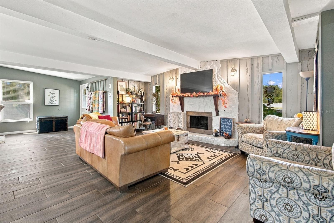
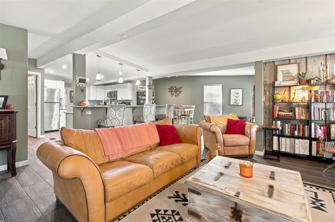
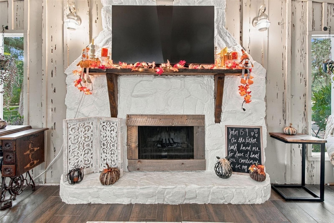
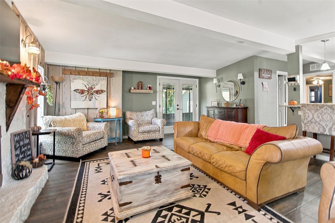
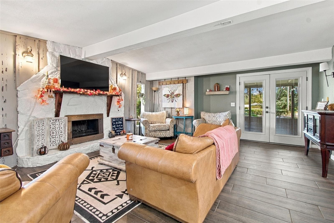
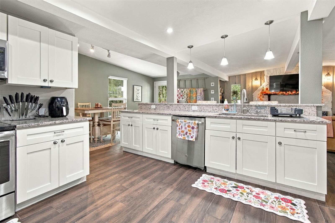
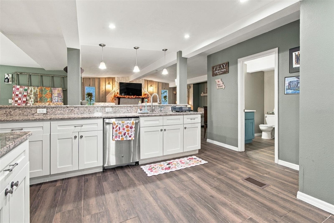
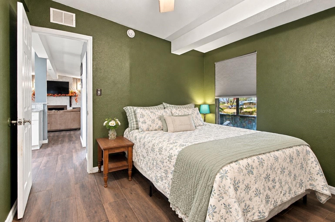
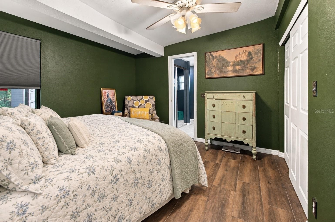
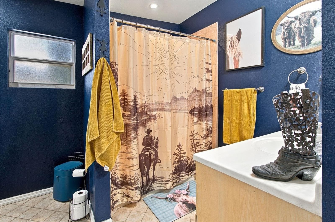
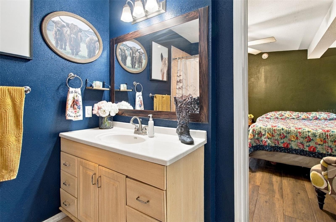
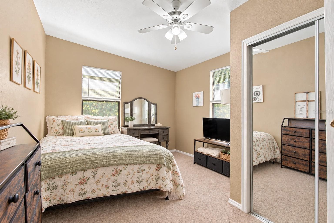
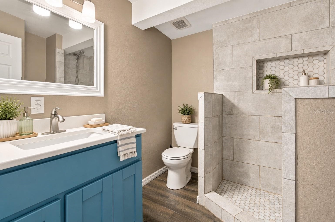
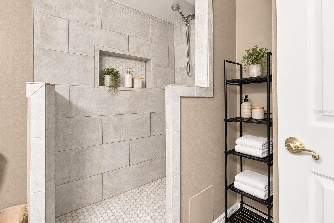
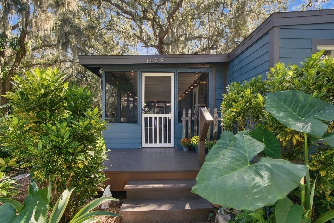
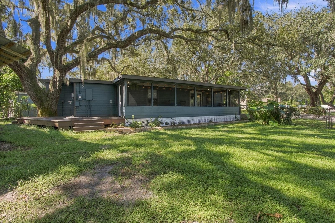
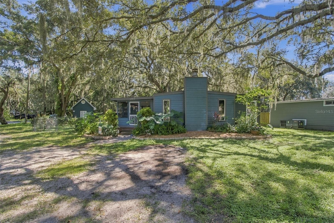
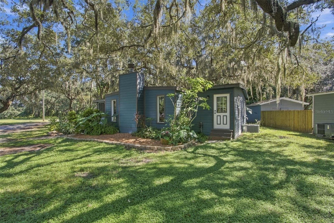
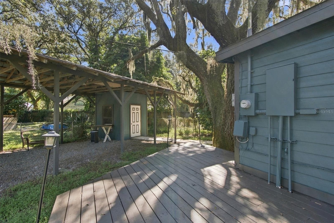
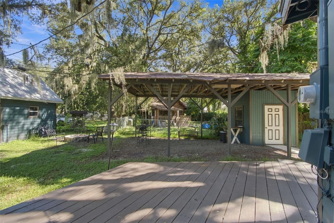
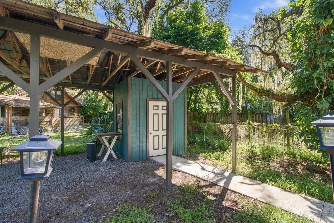
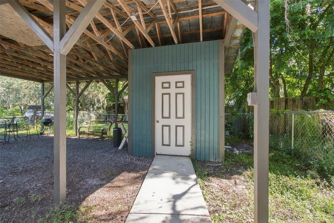
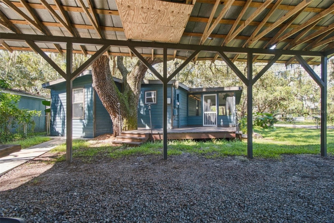
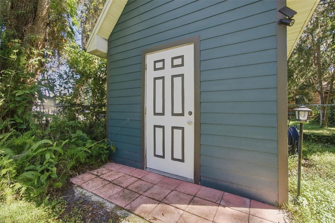
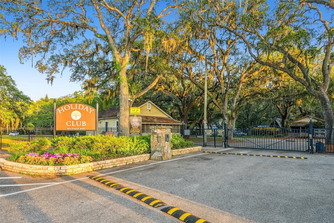
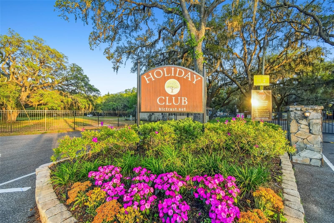
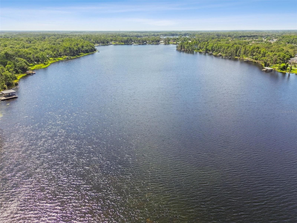
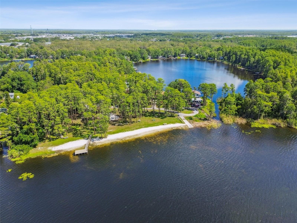
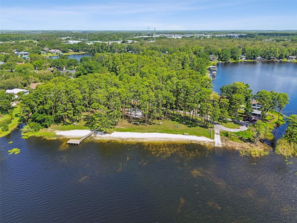
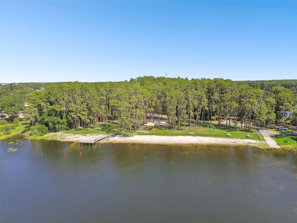
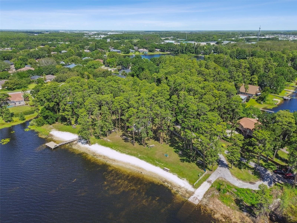
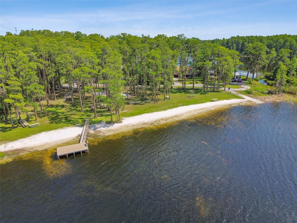
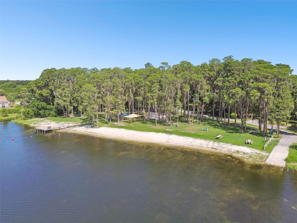
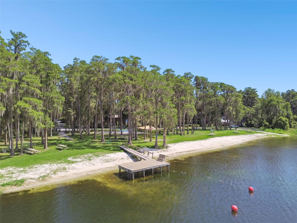
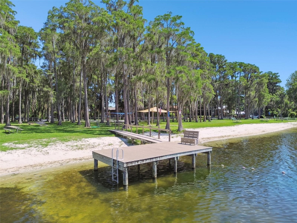
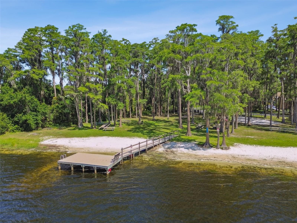
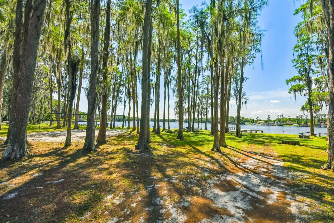
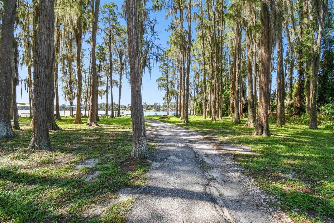
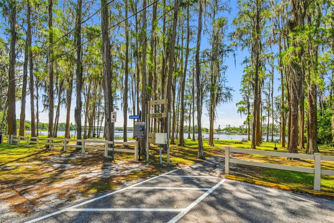
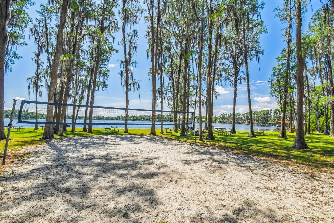
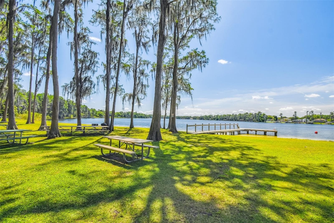
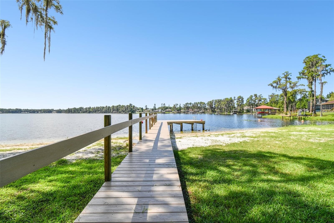
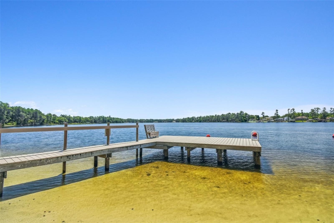
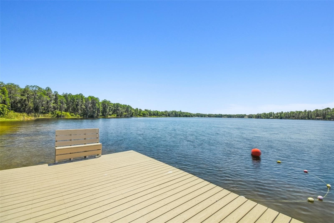
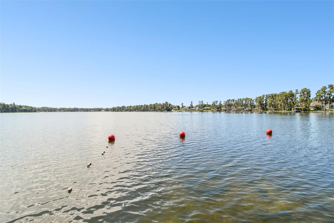
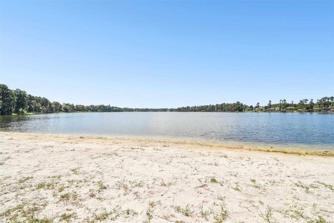
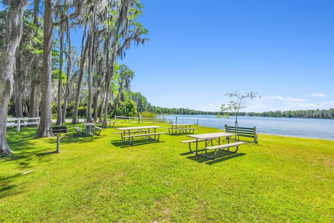
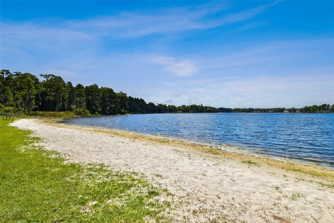
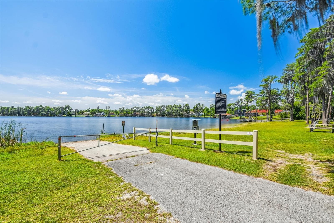
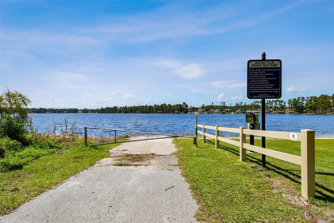
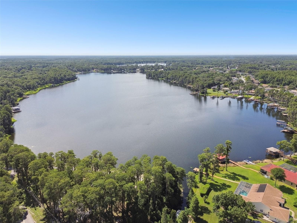
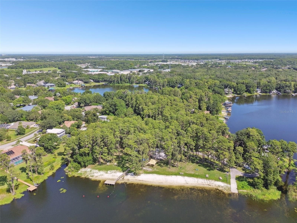
*Image quality and sunset enhanced with AI* - 1922 BEACHWAY LN, ODESSA
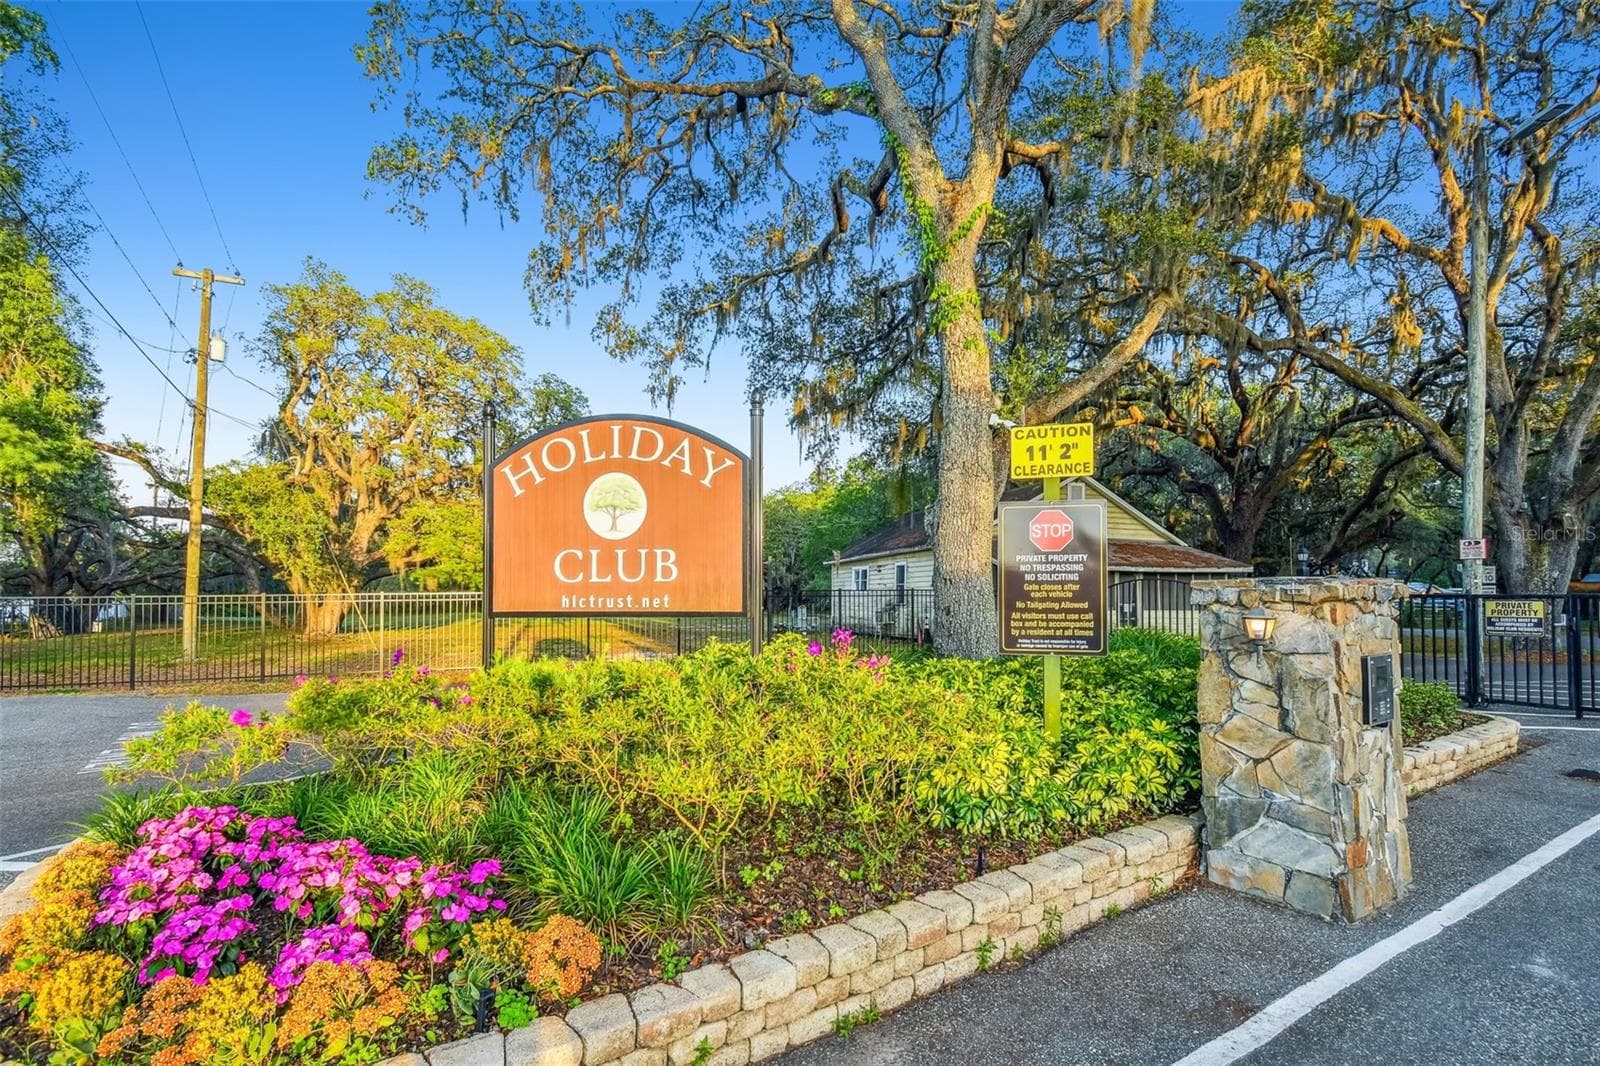
Single Family Residence at 1922 BEACHWAY LN, ODESSA, photo 2 of 78
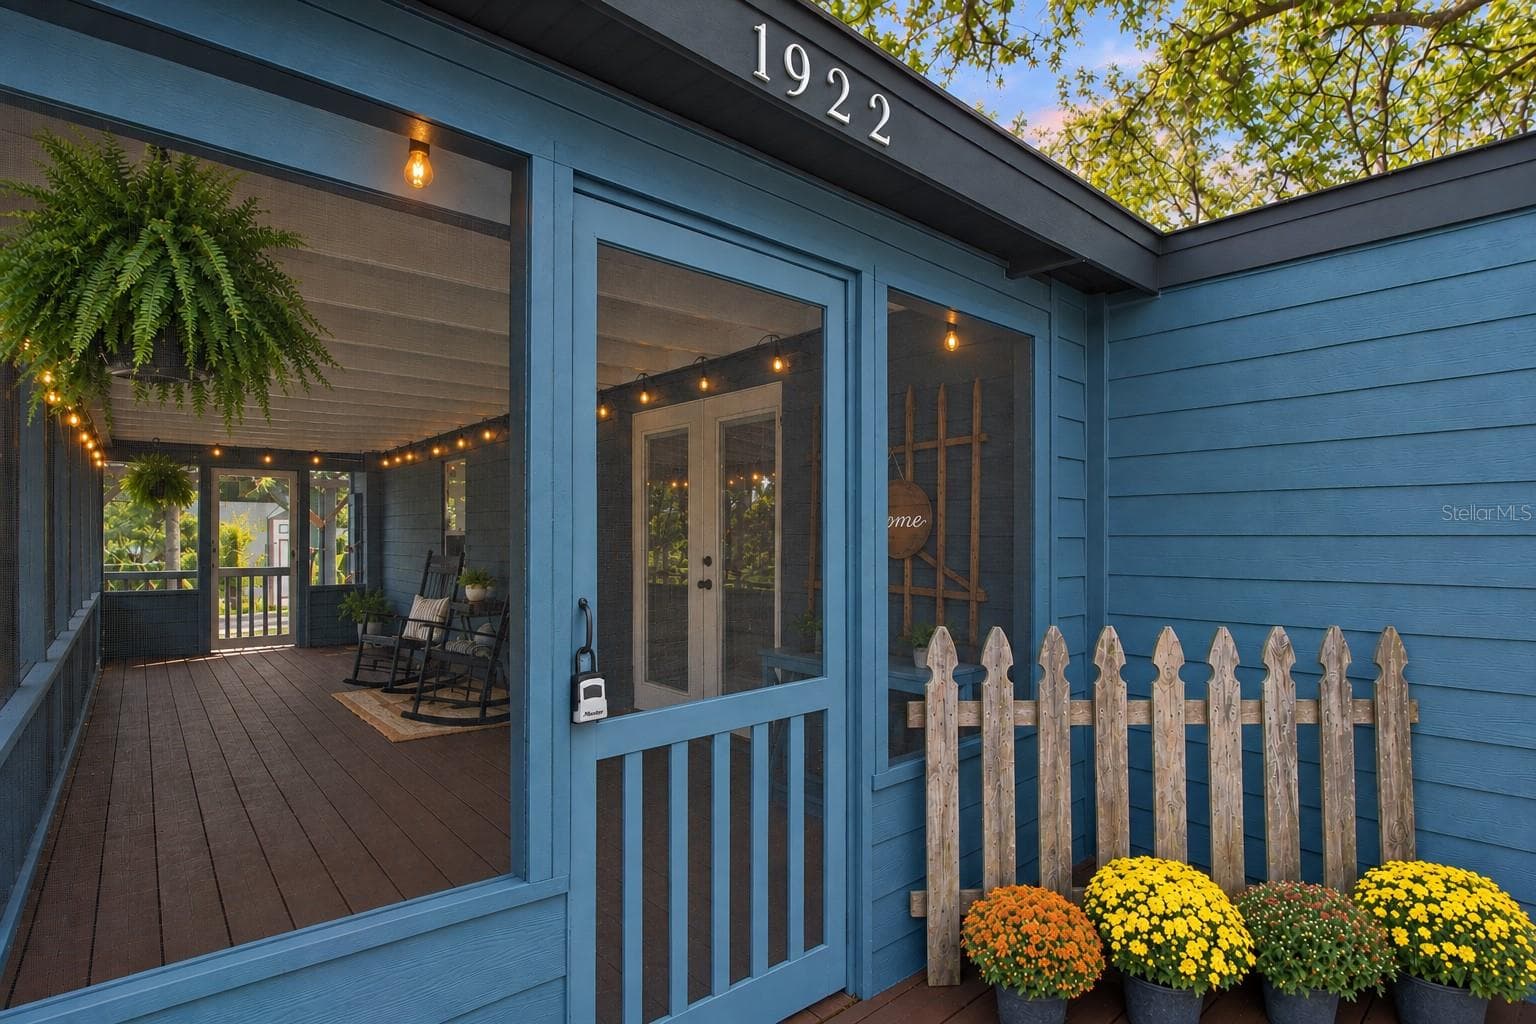
*Image quality enhanced with AI* - 1922 BEACHWAY LN, ODESSA
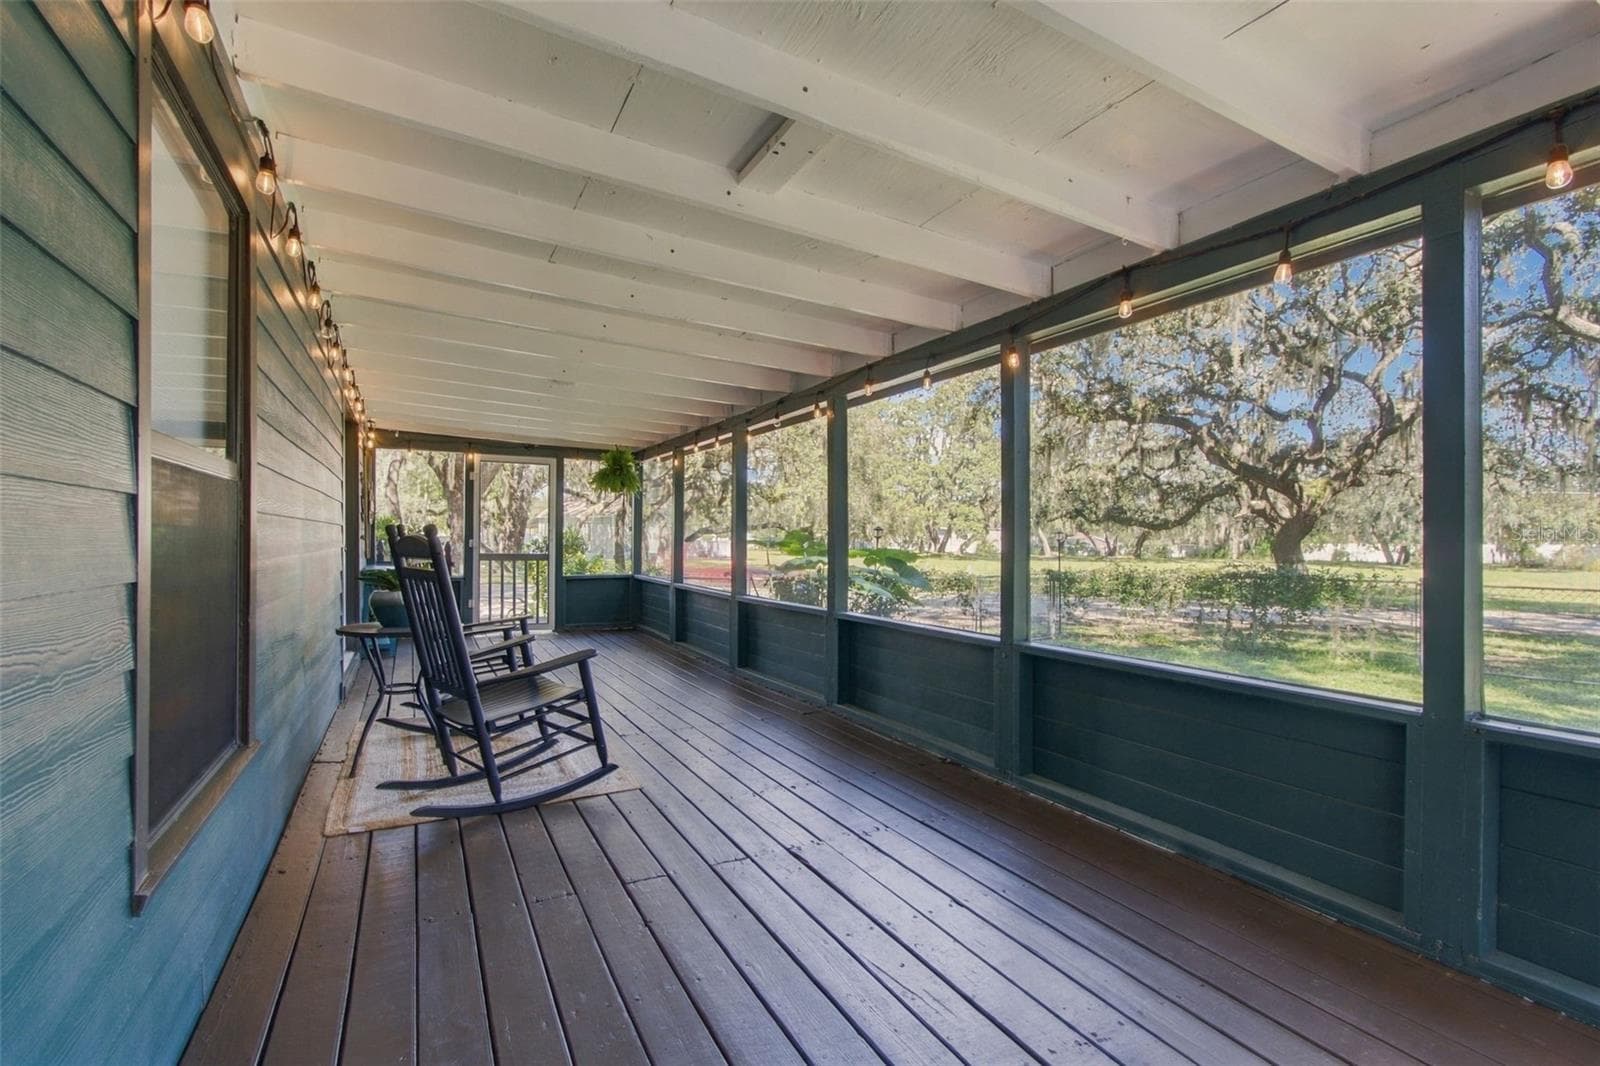
Single Family Residence at 1922 BEACHWAY LN, ODESSA, photo 4 of 78
Single Family Residence at 1922 BEACHWAY LN, ODESSA, photo 5 of 78
Single Family Residence at 1922 BEACHWAY LN, ODESSA, photo 6 of 78
Single Family Residence at 1922 BEACHWAY LN, ODESSA, photo 7 of 78
Single Family Residence at 1922 BEACHWAY LN, ODESSA, photo 8 of 78
Single Family Residence at 1922 BEACHWAY LN, ODESSA, photo 9 of 78
Single Family Residence at 1922 BEACHWAY LN, ODESSA, photo 10 of 78
Single Family Residence at 1922 BEACHWAY LN, ODESSA, photo 11 of 78
Single Family Residence at 1922 BEACHWAY LN, ODESSA, photo 12 of 78
Single Family Residence at 1922 BEACHWAY LN, ODESSA, photo 13 of 78
Single Family Residence at 1922 BEACHWAY LN, ODESSA, photo 14 of 78
Single Family Residence at 1922 BEACHWAY LN, ODESSA, photo 15 of 78
Single Family Residence at 1922 BEACHWAY LN, ODESSA, photo 16 of 78
Single Family Residence at 1922 BEACHWAY LN, ODESSA, photo 17 of 78
Single Family Residence at 1922 BEACHWAY LN, ODESSA, photo 18 of 78
Single Family Residence at 1922 BEACHWAY LN, ODESSA, photo 19 of 78
Single Family Residence at 1922 BEACHWAY LN, ODESSA, photo 20 of 78
Single Family Residence at 1922 BEACHWAY LN, ODESSA, photo 21 of 78
Single Family Residence at 1922 BEACHWAY LN, ODESSA, photo 22 of 78
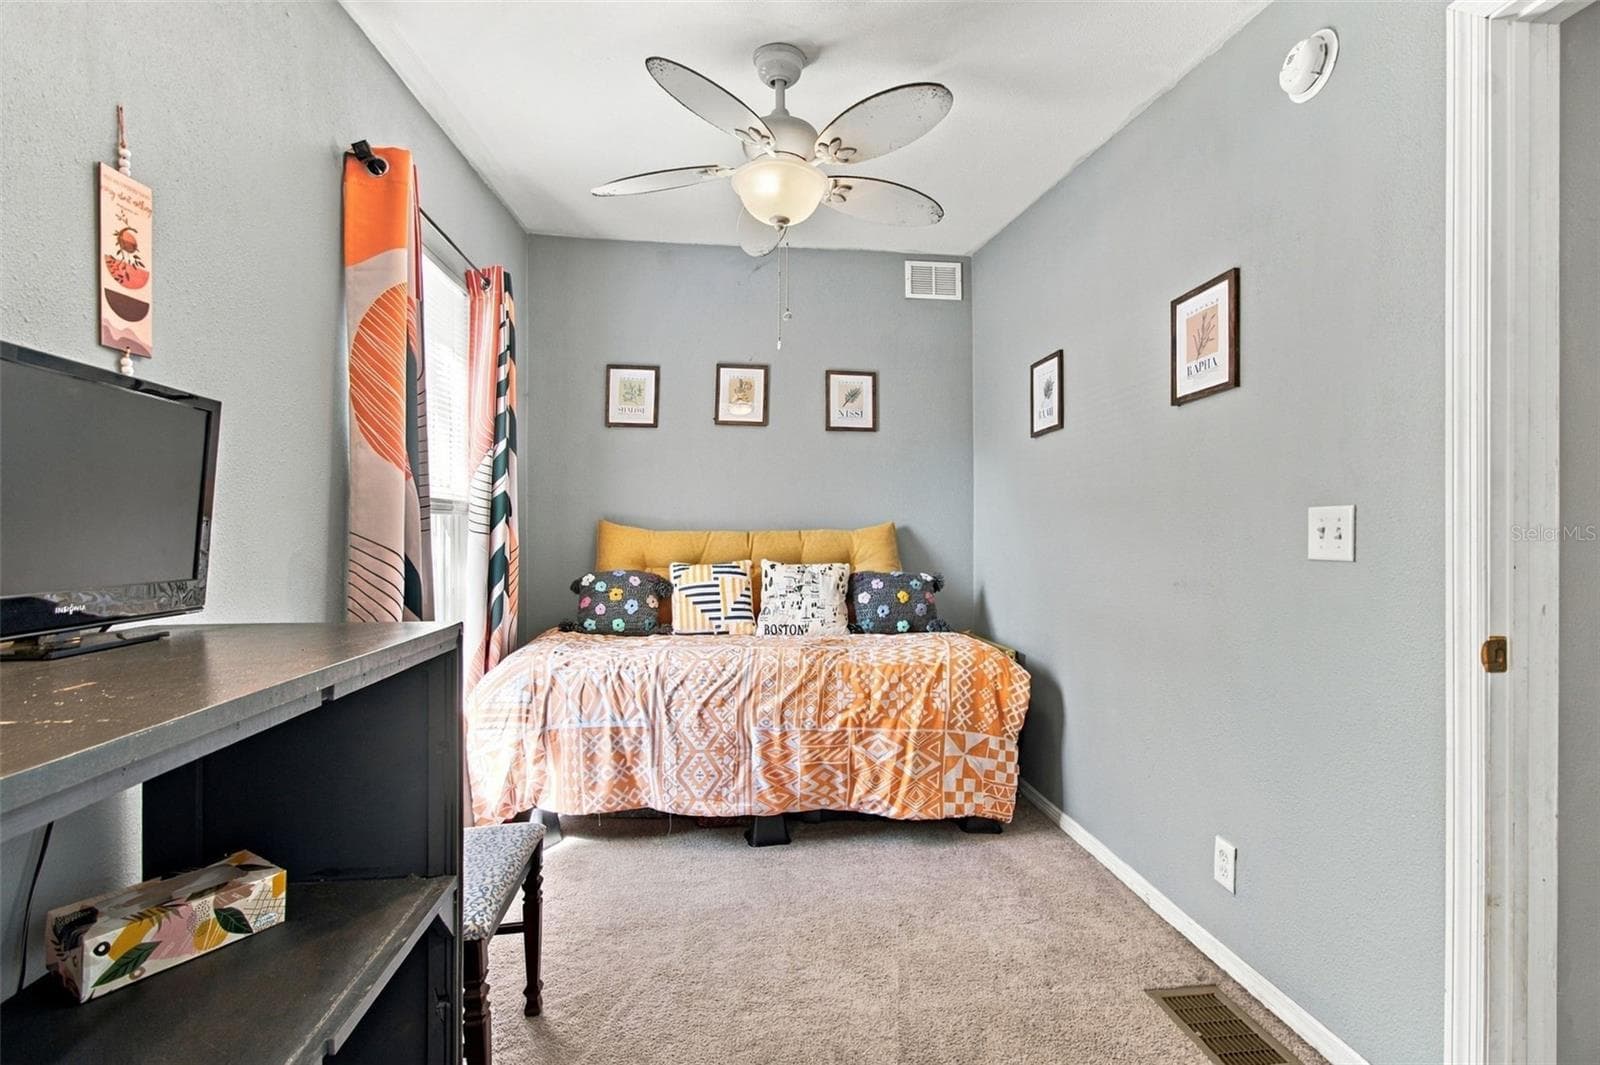
*Bedding swapped with AI to stage image* - 1922 BEACHWAY LN, ODESSA
Single Family Residence at 1922 BEACHWAY LN, ODESSA, photo 25 of 78
Single Family Residence at 1922 BEACHWAY LN, ODESSA, photo 26 of 78
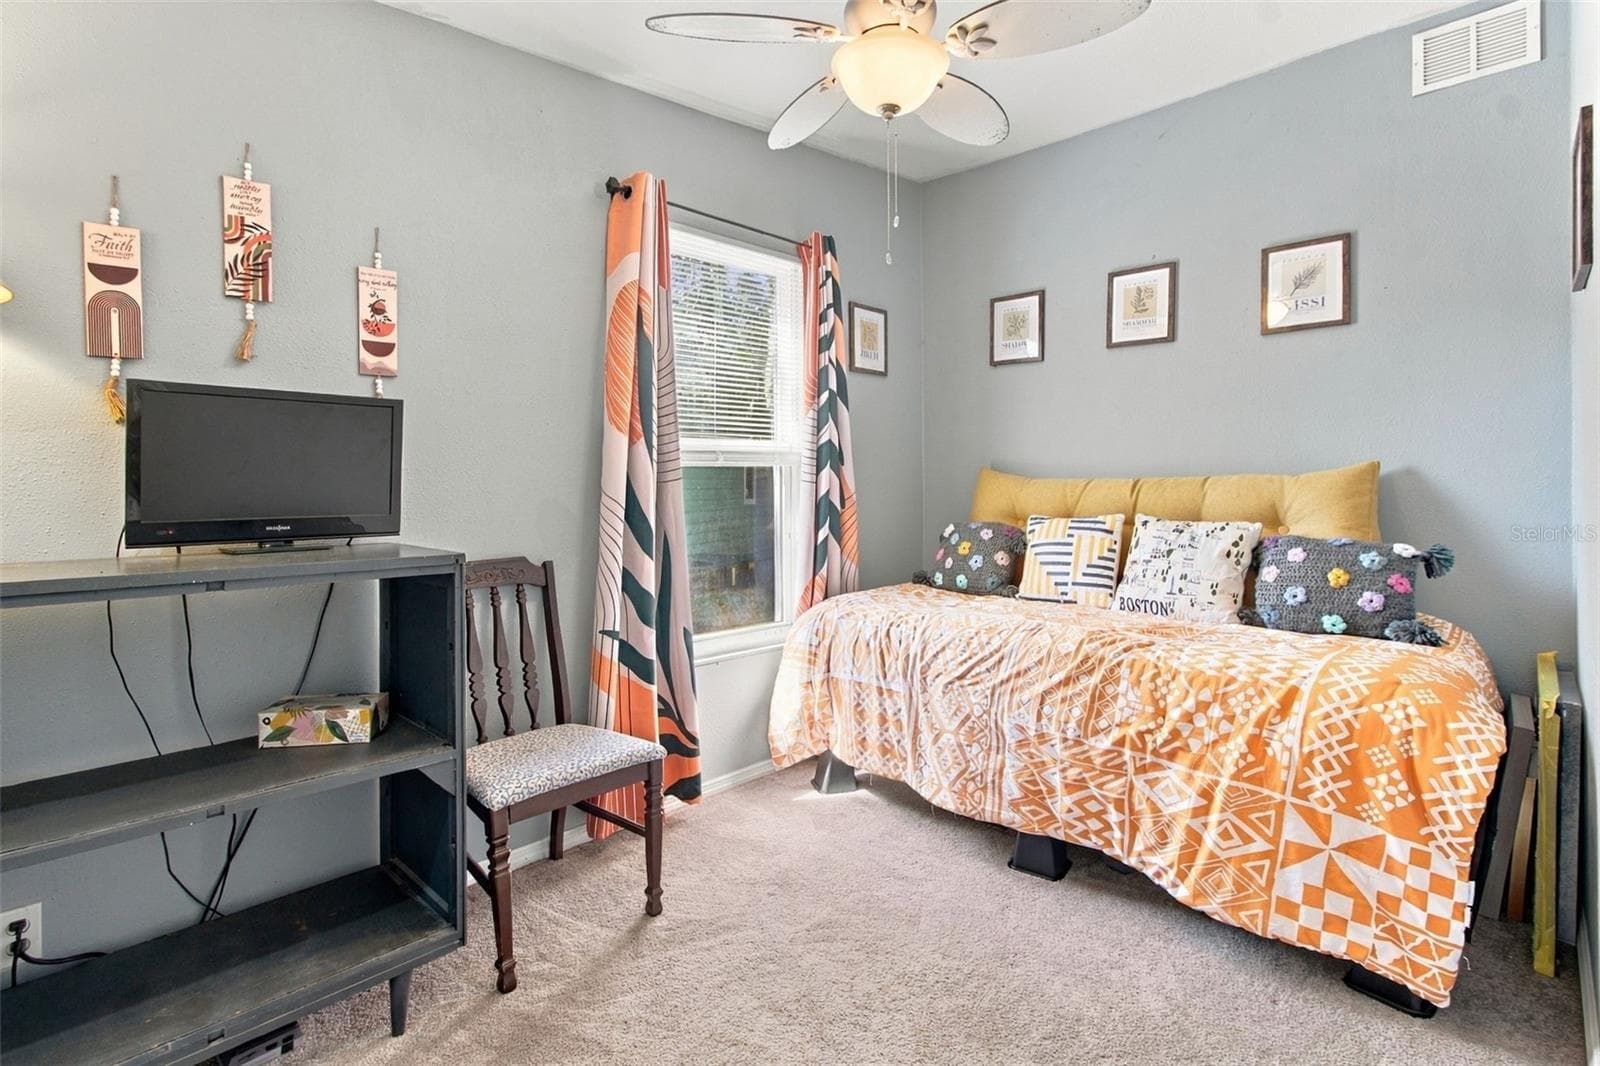
*Bedding/wall art swapped with AI to stage image* - 1922 BEACHWAY LN, ODESSA
*Image quality/decor enhanced with AI* - 1922 BEACHWAY LN, ODESSA
Single Family Residence at 1922 BEACHWAY LN, ODESSA, photo 30 of 78
Single Family Residence at 1922 BEACHWAY LN, ODESSA, photo 31 of 78
Single Family Residence at 1922 BEACHWAY LN, ODESSA, photo 32 of 78
Single Family Residence at 1922 BEACHWAY LN, ODESSA, photo 33 of 78
Single Family Residence at 1922 BEACHWAY LN, ODESSA, photo 34 of 78
Single Family Residence at 1922 BEACHWAY LN, ODESSA, photo 35 of 78
Single Family Residence at 1922 BEACHWAY LN, ODESSA, photo 36 of 78
Single Family Residence at 1922 BEACHWAY LN, ODESSA, photo 37 of 78
Single Family Residence at 1922 BEACHWAY LN, ODESSA, photo 38 of 78
Single Family Residence at 1922 BEACHWAY LN, ODESSA, photo 39 of 78
Single Family Residence at 1922 BEACHWAY LN, ODESSA, photo 40 of 78
Single Family Residence at 1922 BEACHWAY LN, ODESSA, photo 41 of 78
Single Family Residence at 1922 BEACHWAY LN, ODESSA, photo 42 of 78
Single Family Residence at 1922 BEACHWAY LN, ODESSA, photo 43 of 78
Single Family Residence at 1922 BEACHWAY LN, ODESSA, photo 44 of 78
Single Family Residence at 1922 BEACHWAY LN, ODESSA, photo 45 of 78
Single Family Residence at 1922 BEACHWAY LN, ODESSA, photo 46 of 78
Single Family Residence at 1922 BEACHWAY LN, ODESSA, photo 47 of 78
Single Family Residence at 1922 BEACHWAY LN, ODESSA, photo 48 of 78
Single Family Residence at 1922 BEACHWAY LN, ODESSA, photo 49 of 78
Single Family Residence at 1922 BEACHWAY LN, ODESSA, photo 50 of 78
Single Family Residence at 1922 BEACHWAY LN, ODESSA, photo 51 of 78
Single Family Residence at 1922 BEACHWAY LN, ODESSA, photo 52 of 78
Single Family Residence at 1922 BEACHWAY LN, ODESSA, photo 53 of 78
Single Family Residence at 1922 BEACHWAY LN, ODESSA, photo 54 of 78
Single Family Residence at 1922 BEACHWAY LN, ODESSA, photo 55 of 78
Single Family Residence at 1922 BEACHWAY LN, ODESSA, photo 56 of 78
Single Family Residence at 1922 BEACHWAY LN, ODESSA, photo 57 of 78
Single Family Residence at 1922 BEACHWAY LN, ODESSA, photo 58 of 78
Single Family Residence at 1922 BEACHWAY LN, ODESSA, photo 59 of 78
Single Family Residence at 1922 BEACHWAY LN, ODESSA, photo 60 of 78
Single Family Residence at 1922 BEACHWAY LN, ODESSA, photo 61 of 78
Single Family Residence at 1922 BEACHWAY LN, ODESSA, photo 62 of 78
Single Family Residence at 1922 BEACHWAY LN, ODESSA, photo 63 of 78
Single Family Residence at 1922 BEACHWAY LN, ODESSA, photo 64 of 78
Single Family Residence at 1922 BEACHWAY LN, ODESSA, photo 65 of 78
Single Family Residence at 1922 BEACHWAY LN, ODESSA, photo 66 of 78
Single Family Residence at 1922 BEACHWAY LN, ODESSA, photo 67 of 78
Single Family Residence at 1922 BEACHWAY LN, ODESSA, photo 68 of 78
Single Family Residence at 1922 BEACHWAY LN, ODESSA, photo 69 of 78
Single Family Residence at 1922 BEACHWAY LN, ODESSA, photo 70 of 78
Single Family Residence at 1922 BEACHWAY LN, ODESSA, photo 71 of 78
Single Family Residence at 1922 BEACHWAY LN, ODESSA, photo 72 of 78
Single Family Residence at 1922 BEACHWAY LN, ODESSA, photo 73 of 78
Single Family Residence at 1922 BEACHWAY LN, ODESSA, photo 74 of 78
Single Family Residence at 1922 BEACHWAY LN, ODESSA, photo 75 of 78
Single Family Residence at 1922 BEACHWAY LN, ODESSA, photo 76 of 78
Single Family Residence at 1922 BEACHWAY LN, ODESSA, photo 77 of 78
Single Family Residence at 1922 BEACHWAY LN, ODESSA, photo 78 of 78
78 photos

$392,500

1922 BEACHWAY LN
ODESSA, FL 33556
Listed by Jada Maynard · MAYNARD PROPERTY GROUP LLC
Bedrooms
3
Bathrooms
2
Living area
1,388 sqft
Year built
1964

About this home

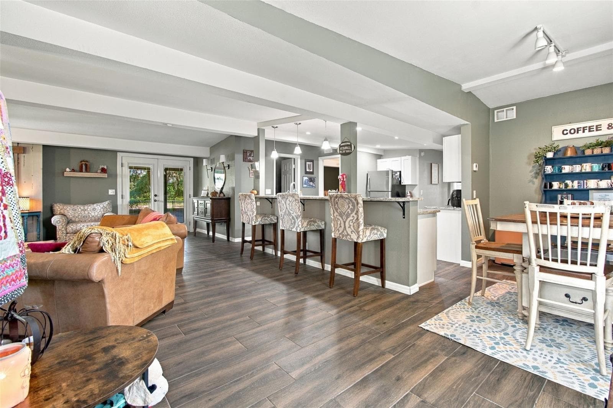
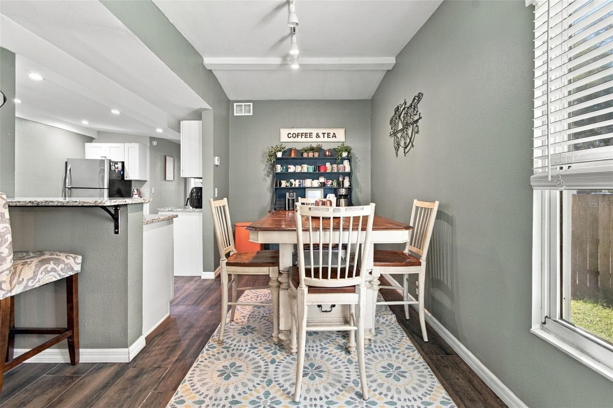
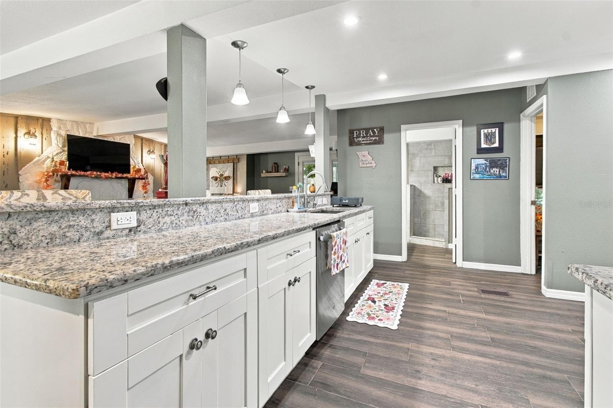
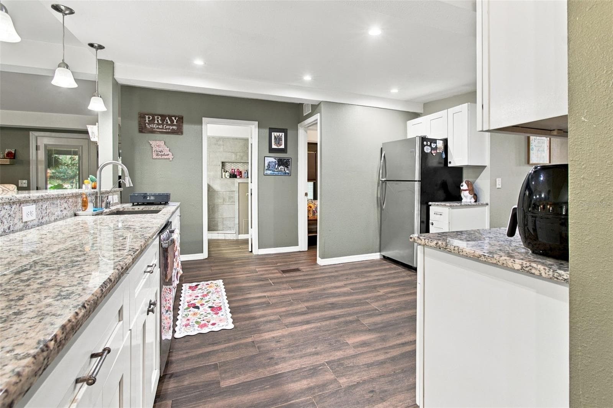
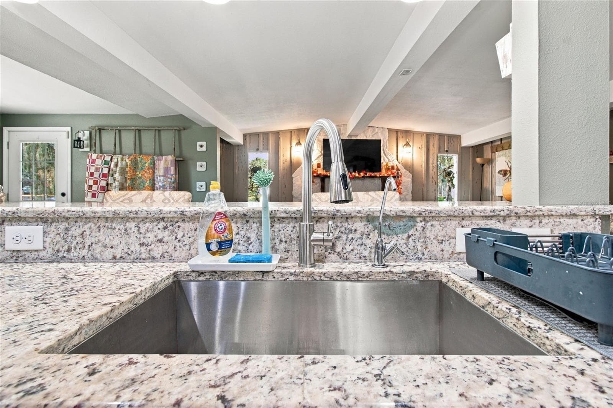
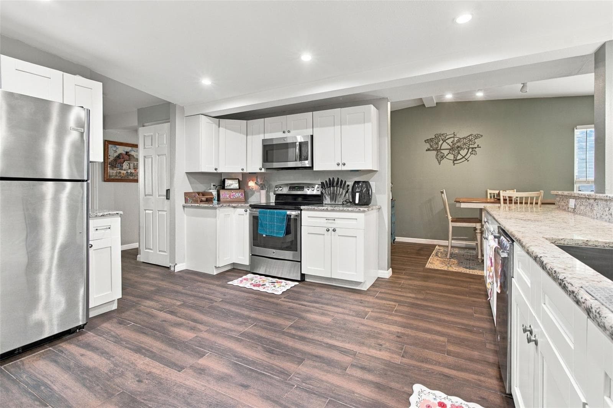
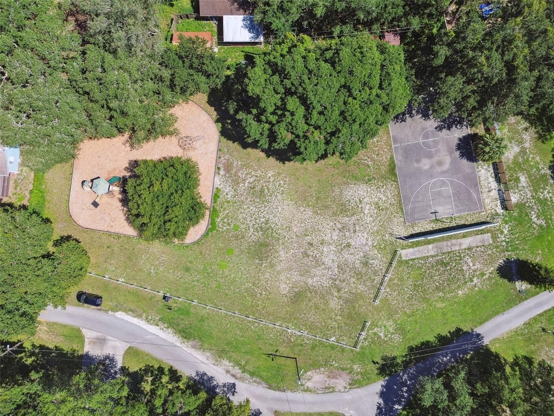
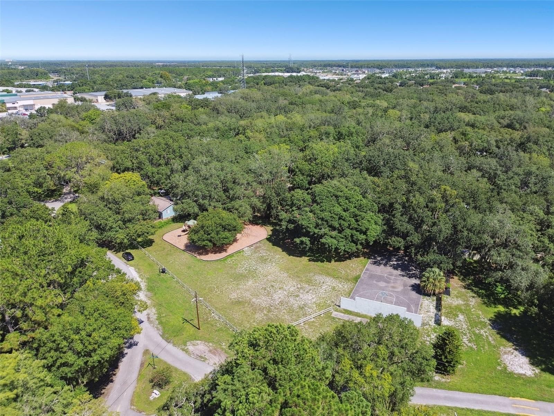
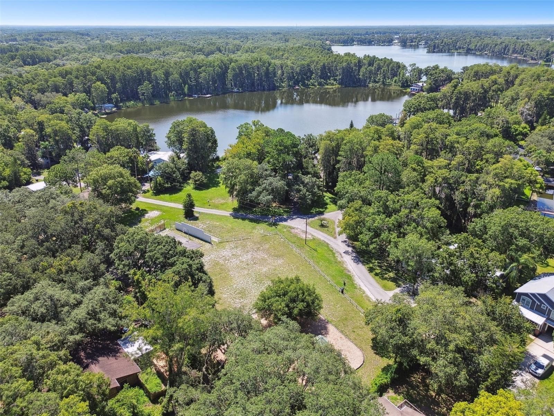
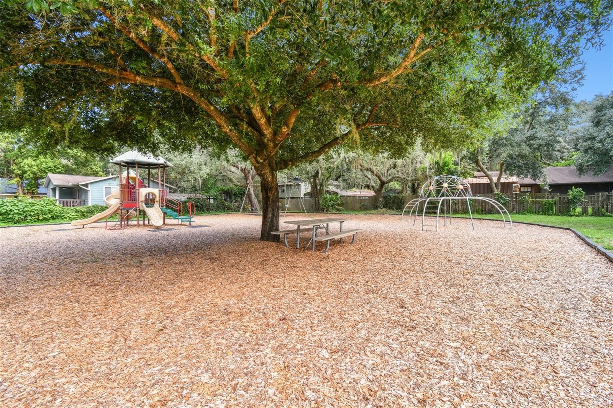
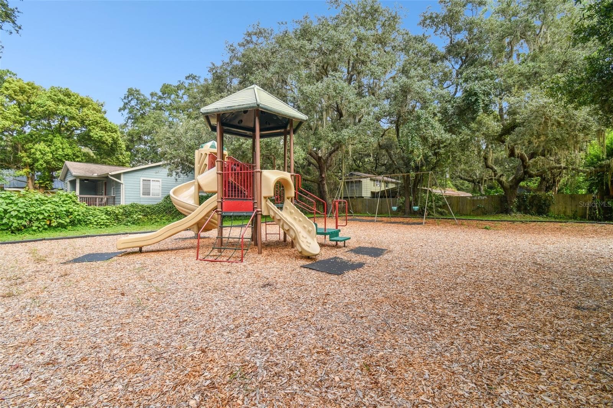
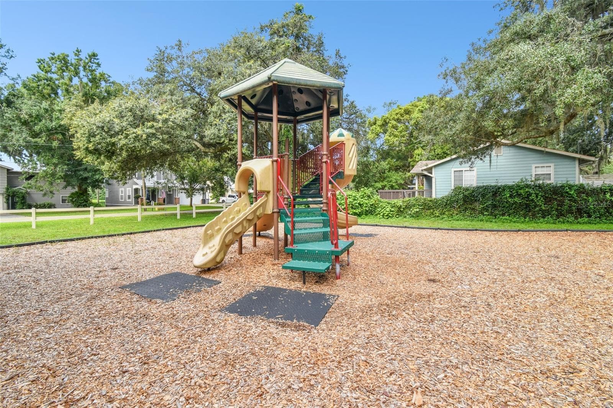
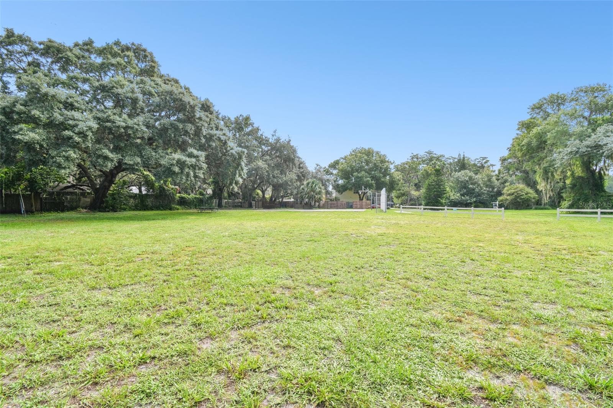
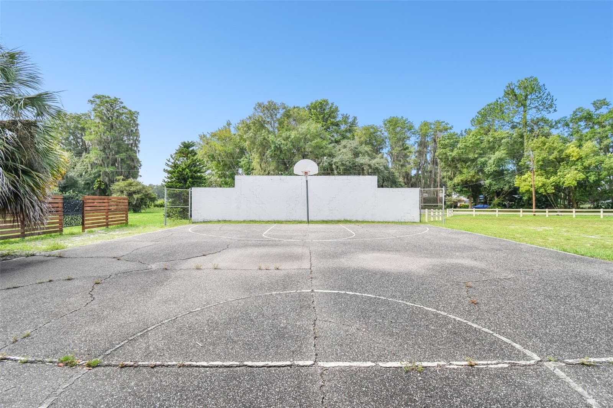
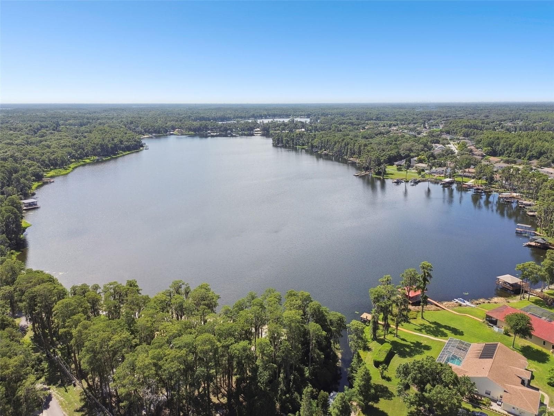
Welcome to Holiday Club, one of Odessa’s most charming hidden gems, where lake days, golf cart rides, and lifelong friendships are all part of everyday life! Tucked inside this sought-after gated community, this inviting 3-bedroom, 2-bathroom home offers the perfect opportunity to enjoy a home filled with thoughtful updates and a lifestyle that feels like a little slice of vacation every day. Inside, you’ll find a warm and cozy open floor plan where the kitchen, dining area, and living room come together in one inviting space, perfect for gathering with family, entertaining friends, or simply enjoying a quiet evening at home. A beautiful stone wrapped wood-burning fireplace adds warmth, character, and the perfect cozy touch for relaxing evenings at home. The private primary suite features its own en-suite bathroom with a walk-in shower, while two additional bedrooms are conveniently situated just off the kitchen and share the second bathroom. Best of all, the home comes with an impressive list of major updates, including a 2018 roof, AC and ductwork replaced in 2022, a whole-house repipe and main water line replacement in 2022, new water heater in 2022, rebuilt the subfloor in 2022, new exterior decking in the backyard and so much more! But the real magic happens beyond your front door. Holiday Club is a true lifestyle community, offering residents exclusive access to four ski lakes and a private beach complete with a volleyball court, dock, designated swimming area, horseshoes, picnic tables, and a private boat ramp. Spend your weekends cruising the lakes, soaking up the sunshine and taking a dip, or hopping on your golf cart to visit with neighbors who quickly become friends. The community playground adds even more fun for the little ones, while beloved traditions bring everyone together throughout the year, including an unforgettable fireworks show over the lake every Fourth of July, an annual Easter egg hunt, and so much more. There’s a special kind of nostalgia here, where people make memories outdoors, neighbors look out for one another, and the simple joys of lake life become part of your everyday routine. If you’ve been dreaming of a home where life feels less rushed, weekends feel like a getaway, and you can become part of a truly special community, this is your chance to make it happen. Don’t just imagine the lake days, golf cart parades, cozy nights by the fireplace, and unforgettable memories — come experience the magic of Holiday Club for yourself! Schedule your private showing today and discover why this could be the place you’ve been waiting to call HOME.

Highlights

Fireplace

Property details

MLS
Stellar MLS
MLS #
MFRW7890367
Property type
Single Family Residence
Subdivision
HOLIDAY CLUB
Status
Active
Days on market
N/A
On market date
October 16, 2026
Stories
N/A
Total bathrooms
2
Garage spaces
N/A
Parking spaces
N/A
Lot size
0.19 acres
Loading map…

Nearby schools

Within 10 miles. School directory data from the National Center for Education Statistics (NCES), accessed via the Urban Institute Education Data API. Local Score is calculated by INNOVATE Real Estate; where a state rating is shown, it comes from that state's own official school report card.

Elementary
ODESSA ELEMENTARY SCHOOL
0.84 mi away · Grades -1-5
Nearest school -- attendance-zone data not available here
3.0
Local Score (student-teacher ratio only (preliminary -- will incorporate state test-score data once available)) -- not an official state rating
Enrollment
887
Student:teacher ratio
17.1:1
District
PASCO
Middle
MARTINEZ MIDDLE SCHOOL
3.84 mi away · Grades 6-8
Nearest school -- attendance-zone data not available here
2.0
Local Score (student-teacher ratio only (preliminary -- will incorporate state test-score data once available)) -- not an official state rating
Enrollment
1,145
Student:teacher ratio
20.1:1
District
HILLSBOROUGH
High
STEINBRENNER HIGH SCHOOL
3.84 mi away · Grades 9-12
Nearest school -- attendance-zone data not available here
1.0
Local Score (student-teacher ratio only (preliminary -- will incorporate state test-score data once available)) -- not an official state rating
Enrollment
2,506
Student:teacher ratio
24.1:1
District
HILLSBOROUGH

Walkability

Blended score for ODESSA's center, calculated by INNOVATE Real Estate from two sources: the EPA's National Walkability Index (street network, transit, land-use mix) and Google Places amenity data (what's actually reachable on foot from this point). 60% EPA National Walkability Index + 40% nearby-amenity density (Google Places).

47
Somewhat walkable
out of 100
EPA National Walkability Index
5.5 / 20 -- Least walkable
Google Places amenity density
75 / 100
Restaurants & cafes20
Grocery stores1
Parks2
Schools2
Transit stops4
Pharmacies2

Mortgage calculator

Estimate only - actual rate and payment depend on your lender, credit, and loan program.

$
%
%
Adjust tax / insurance estimates
% / yr
$
/mo
Est. monthly payment
$2,514/mo
$78,500 down
$314,000 loan
Principal & interest$2,037
Property tax (est.)$327
Home insurance (est.)$150

Similar homes you might like

Data source: Listing information provided by Stellar MLS (mfrmls) via Trestle/CoreLogic. Last updated 19 hr ago.

Information herein deemed reliable but not guaranteed; all measurements, school assignments, HOA fees, taxes, and feature lists are approximate and should be independently verified. Equal Housing Opportunity.