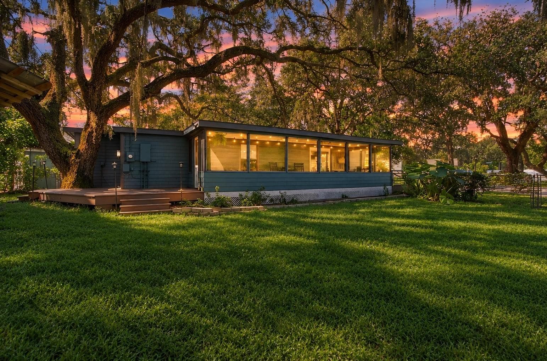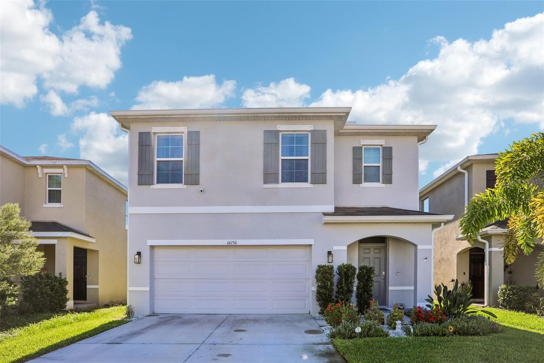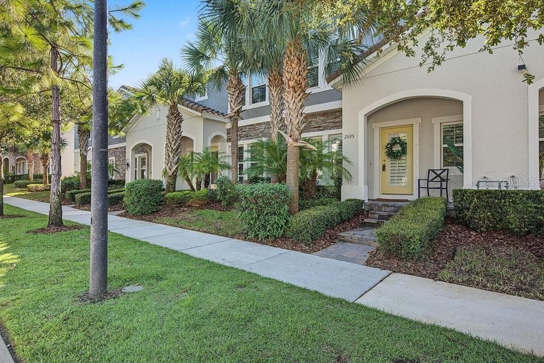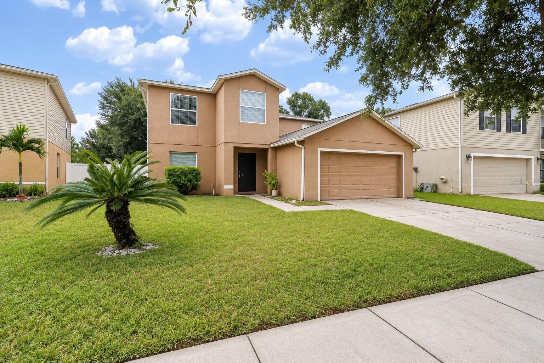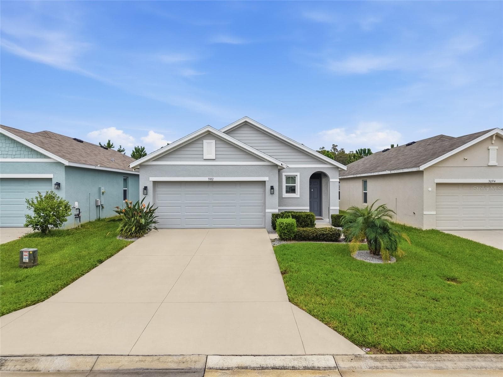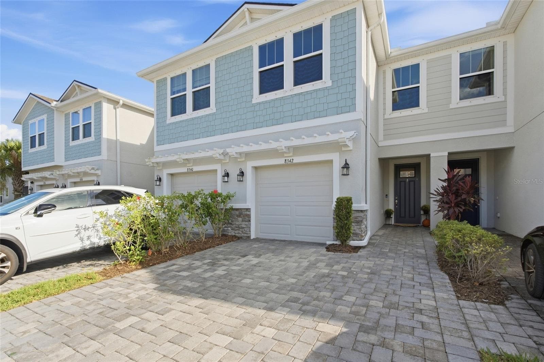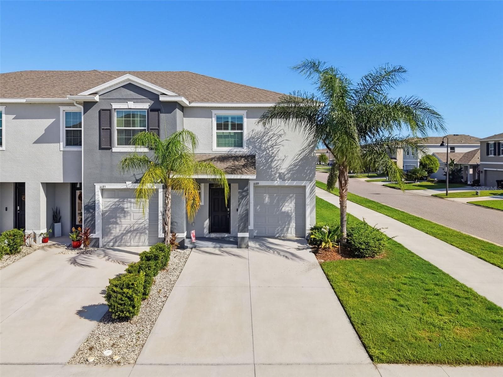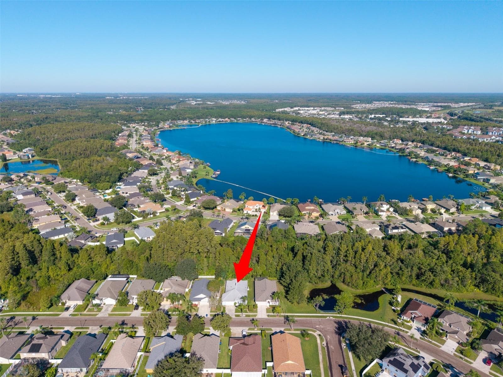
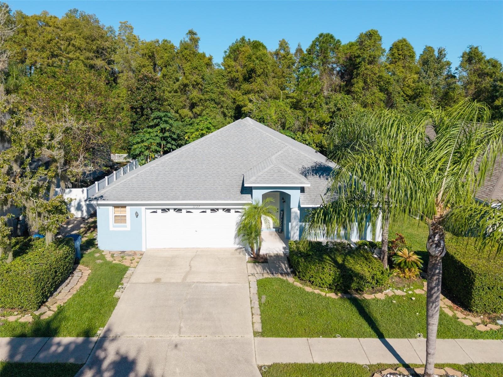
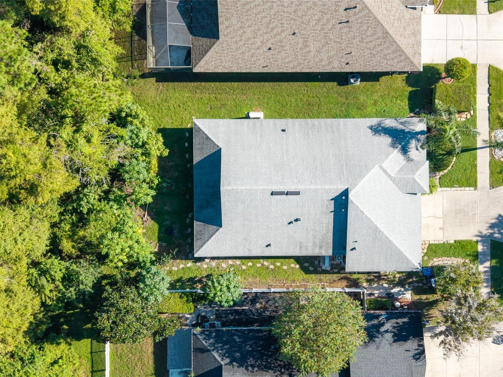
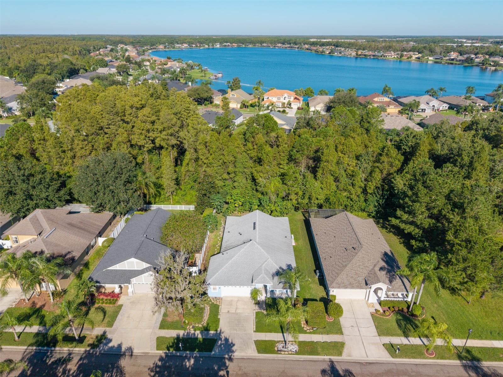
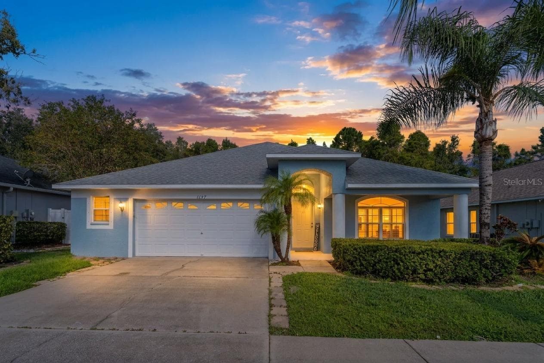
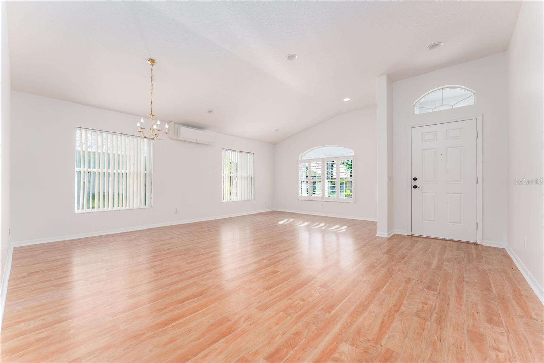
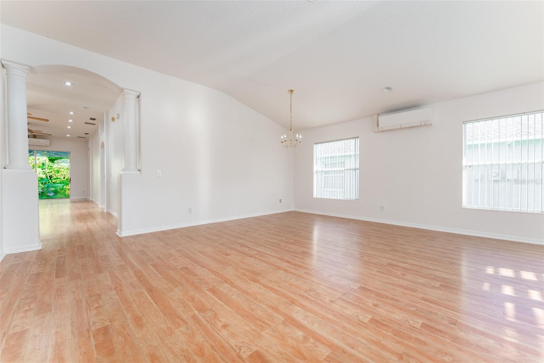
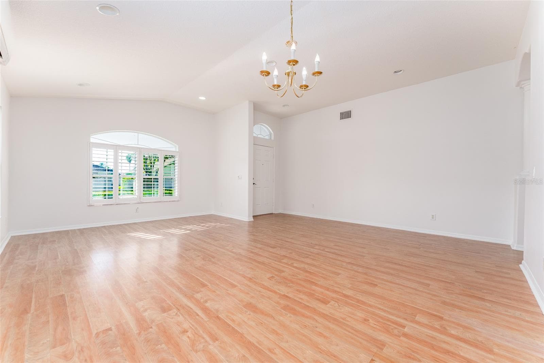
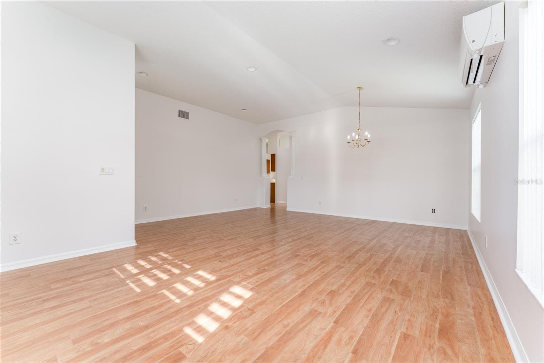
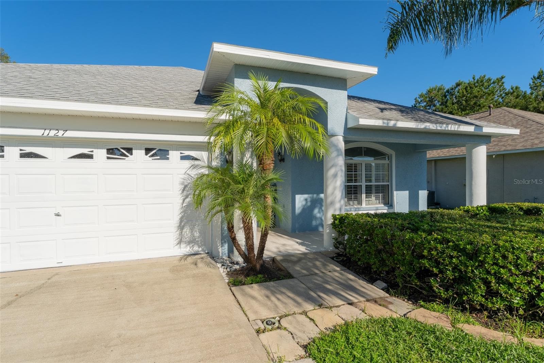
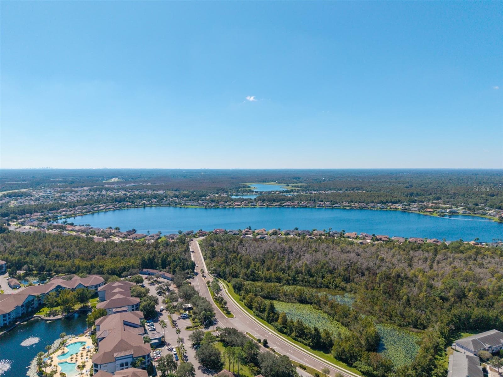
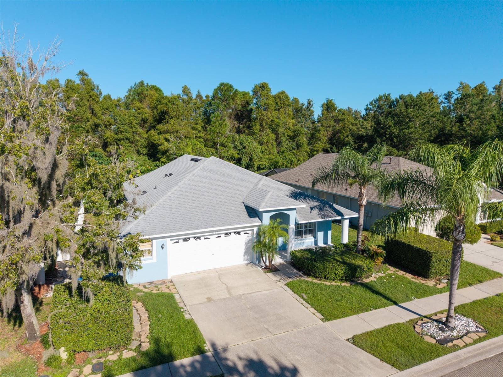
Single Family Residence at 1127 ROLLING STONE RUN, ODESSA
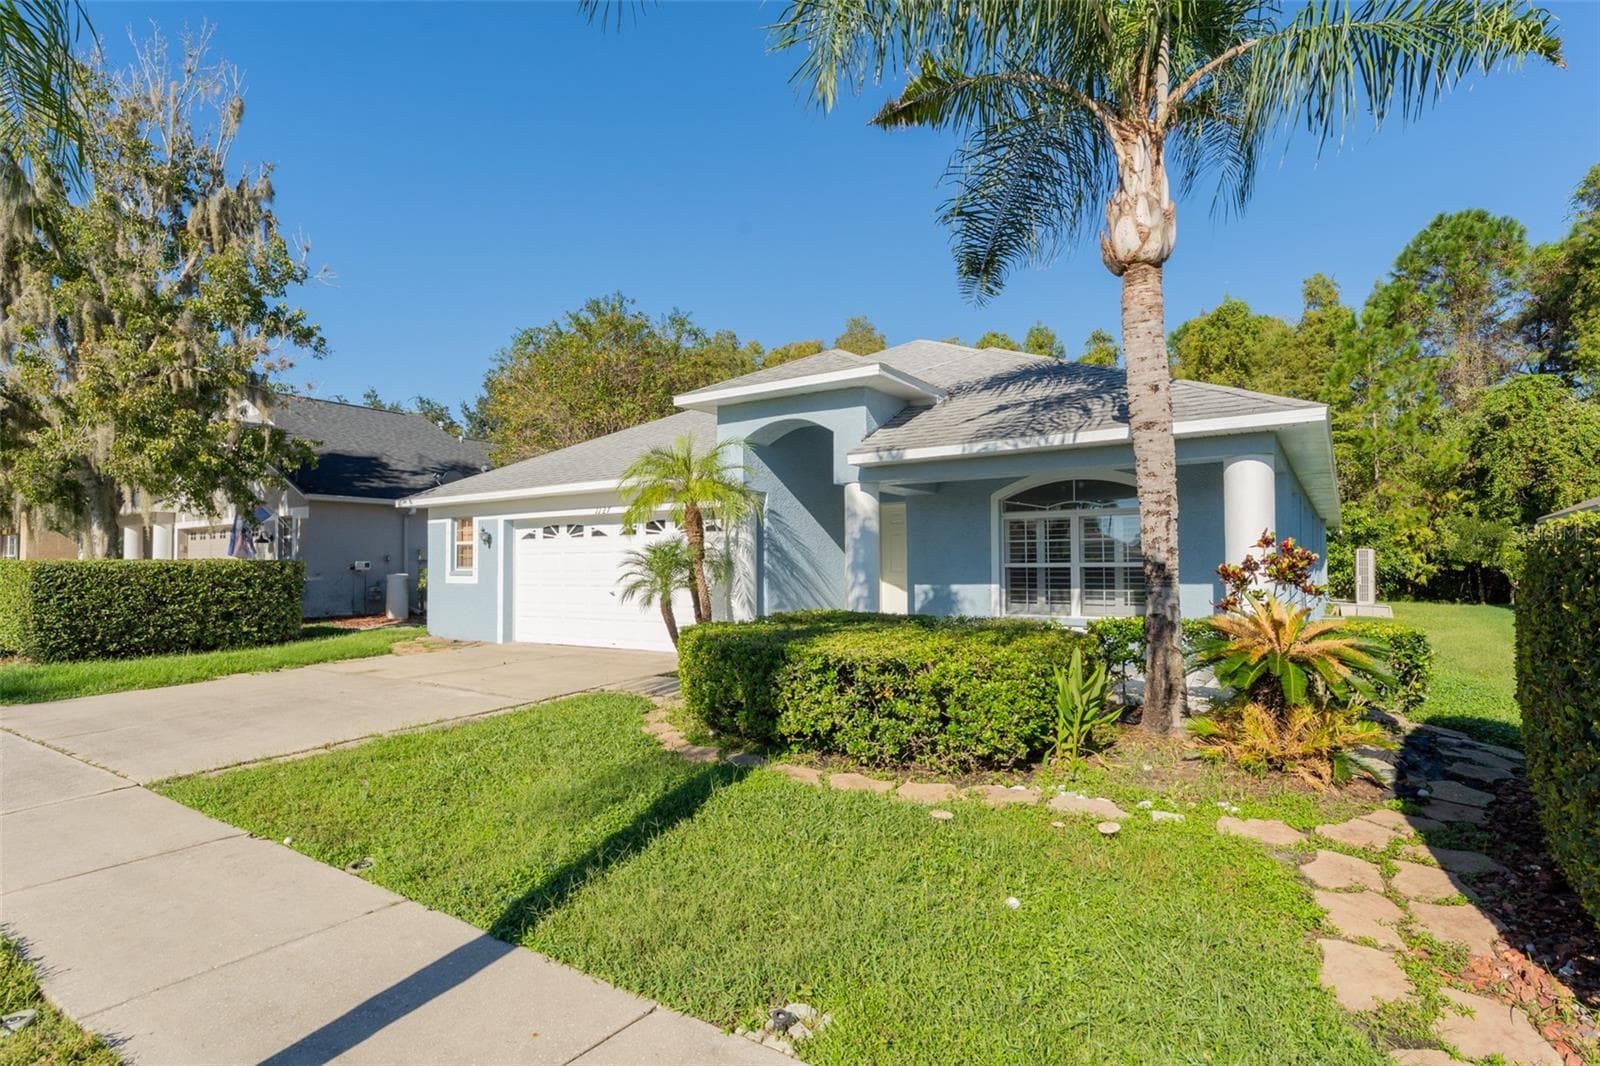
Single Family Residence at 1127 ROLLING STONE RUN, ODESSA, photo 2 of 55
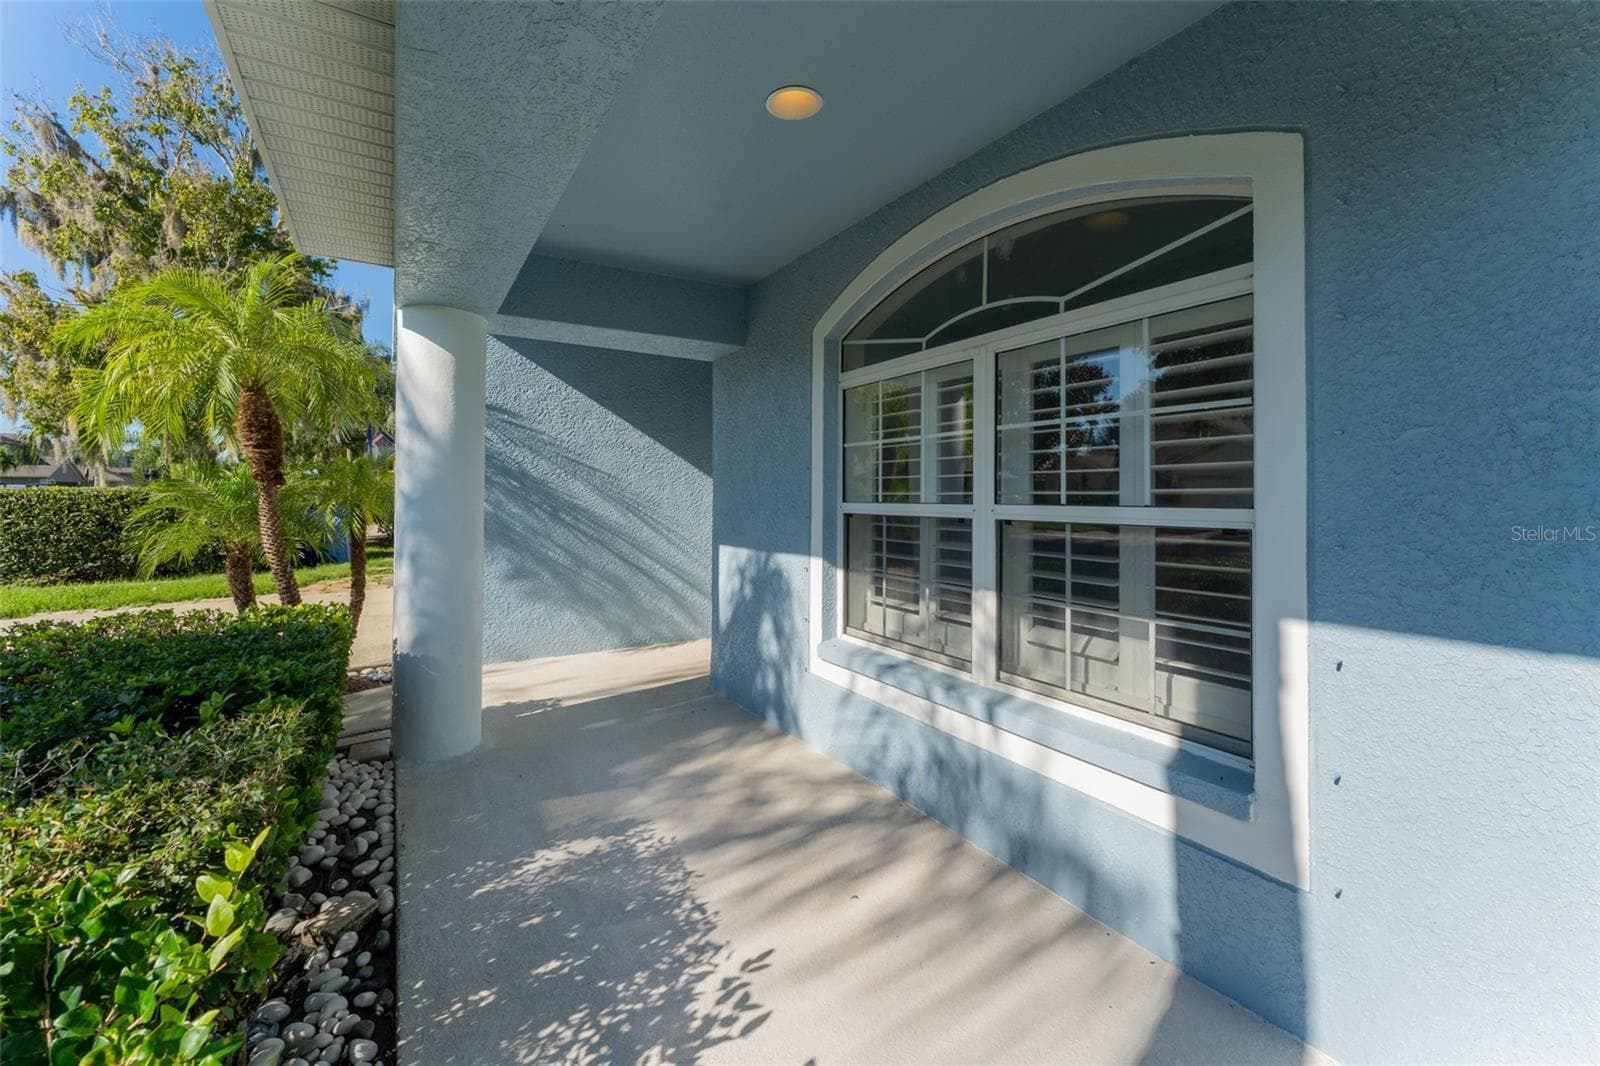
Single Family Residence at 1127 ROLLING STONE RUN, ODESSA, photo 3 of 55
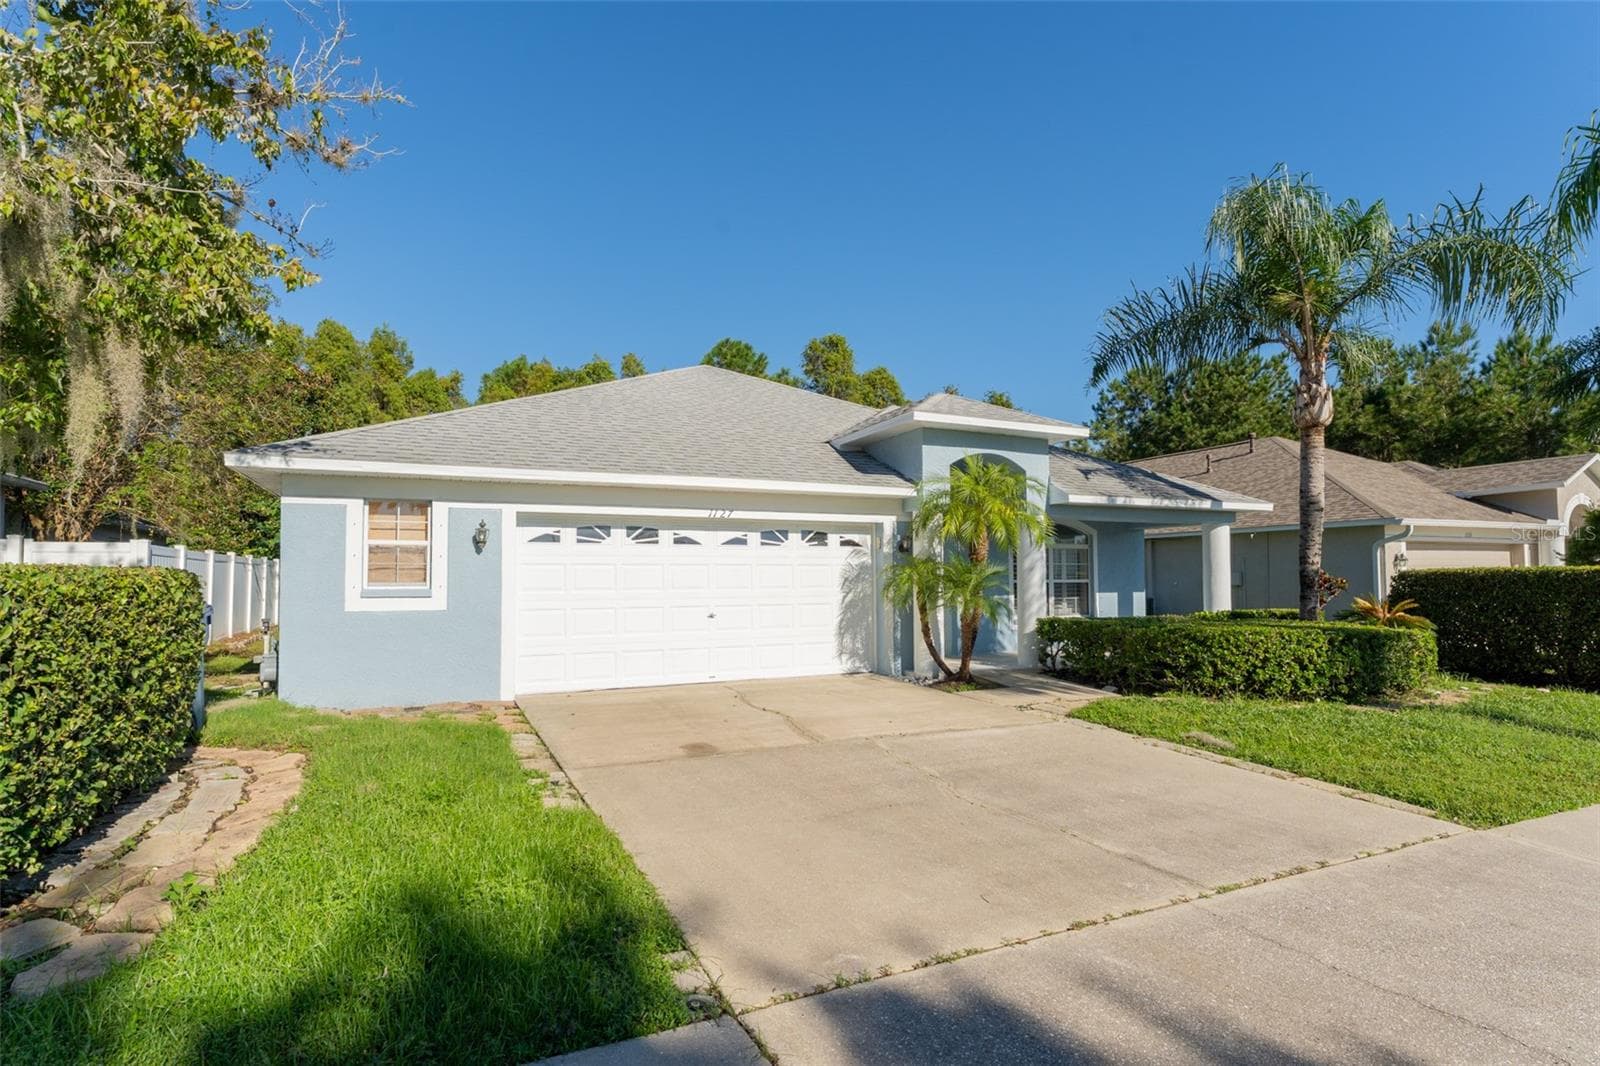
Single Family Residence at 1127 ROLLING STONE RUN, ODESSA, photo 4 of 55
Single Family Residence at 1127 ROLLING STONE RUN, ODESSA, photo 5 of 55
Single Family Residence at 1127 ROLLING STONE RUN, ODESSA, photo 6 of 55
Single Family Residence at 1127 ROLLING STONE RUN, ODESSA, photo 7 of 55
Single Family Residence at 1127 ROLLING STONE RUN, ODESSA, photo 8 of 55
Single Family Residence at 1127 ROLLING STONE RUN, ODESSA, photo 9 of 55
Single Family Residence at 1127 ROLLING STONE RUN, ODESSA, photo 10 of 55
Single Family Residence at 1127 ROLLING STONE RUN, ODESSA, photo 11 of 55
Single Family Residence at 1127 ROLLING STONE RUN, ODESSA, photo 12 of 55
Single Family Residence at 1127 ROLLING STONE RUN, ODESSA, photo 13 of 55
Single Family Residence at 1127 ROLLING STONE RUN, ODESSA, photo 14 of 55
Single Family Residence at 1127 ROLLING STONE RUN, ODESSA, photo 15 of 55
Single Family Residence at 1127 ROLLING STONE RUN, ODESSA, photo 16 of 55
Single Family Residence at 1127 ROLLING STONE RUN, ODESSA, photo 17 of 55
Single Family Residence at 1127 ROLLING STONE RUN, ODESSA, photo 18 of 55
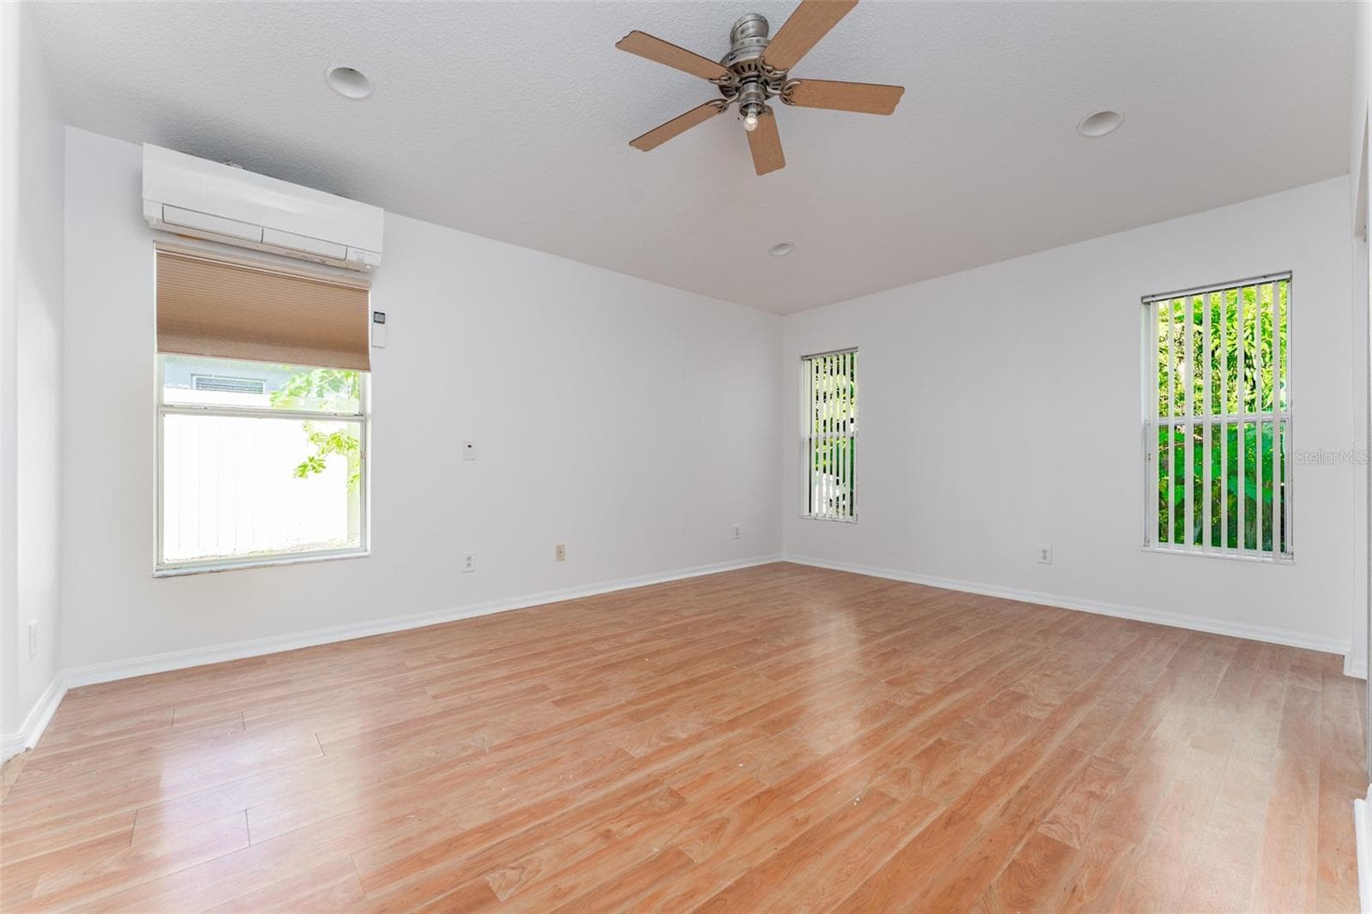
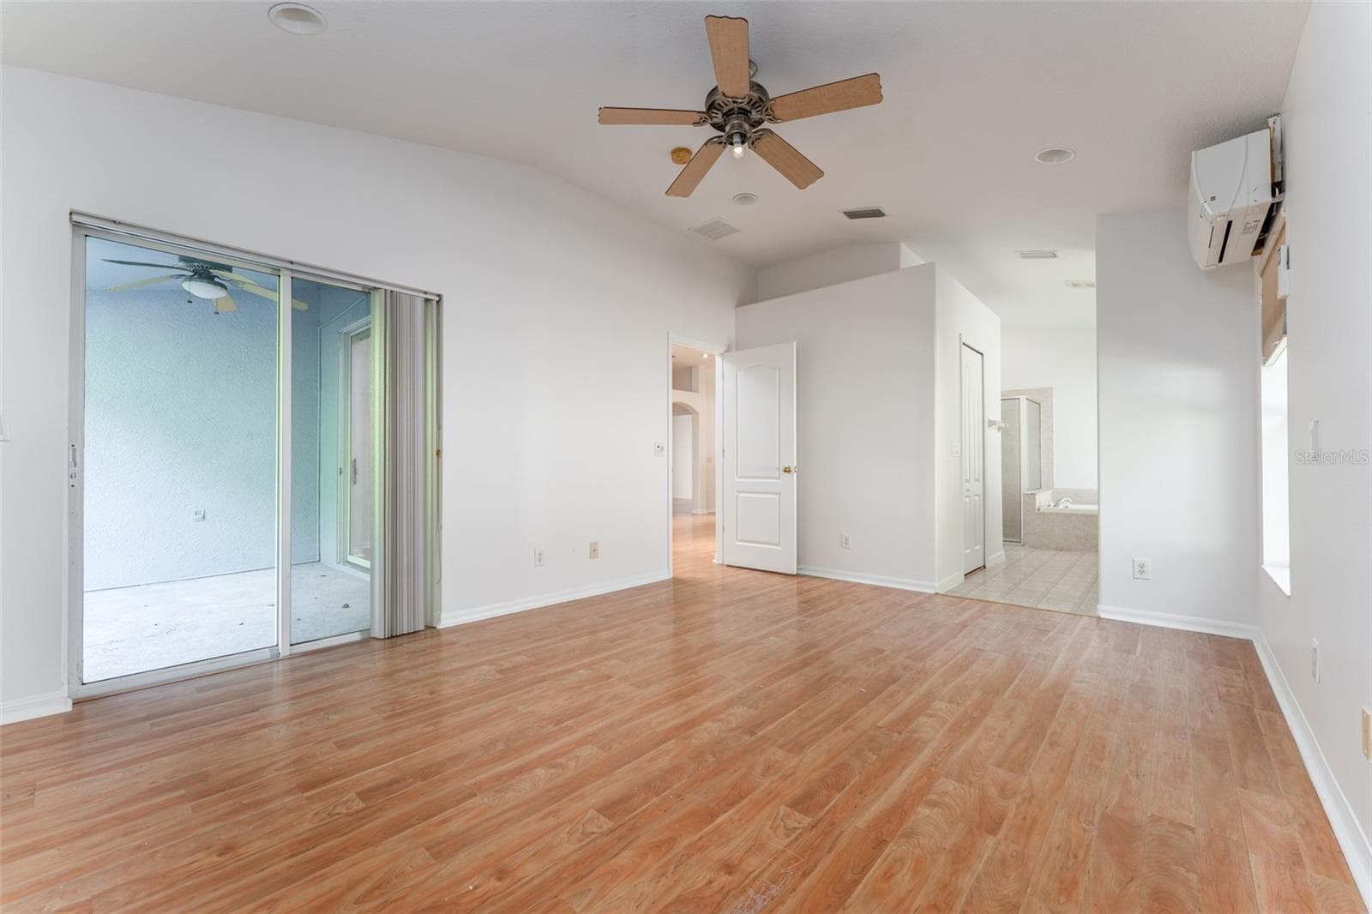
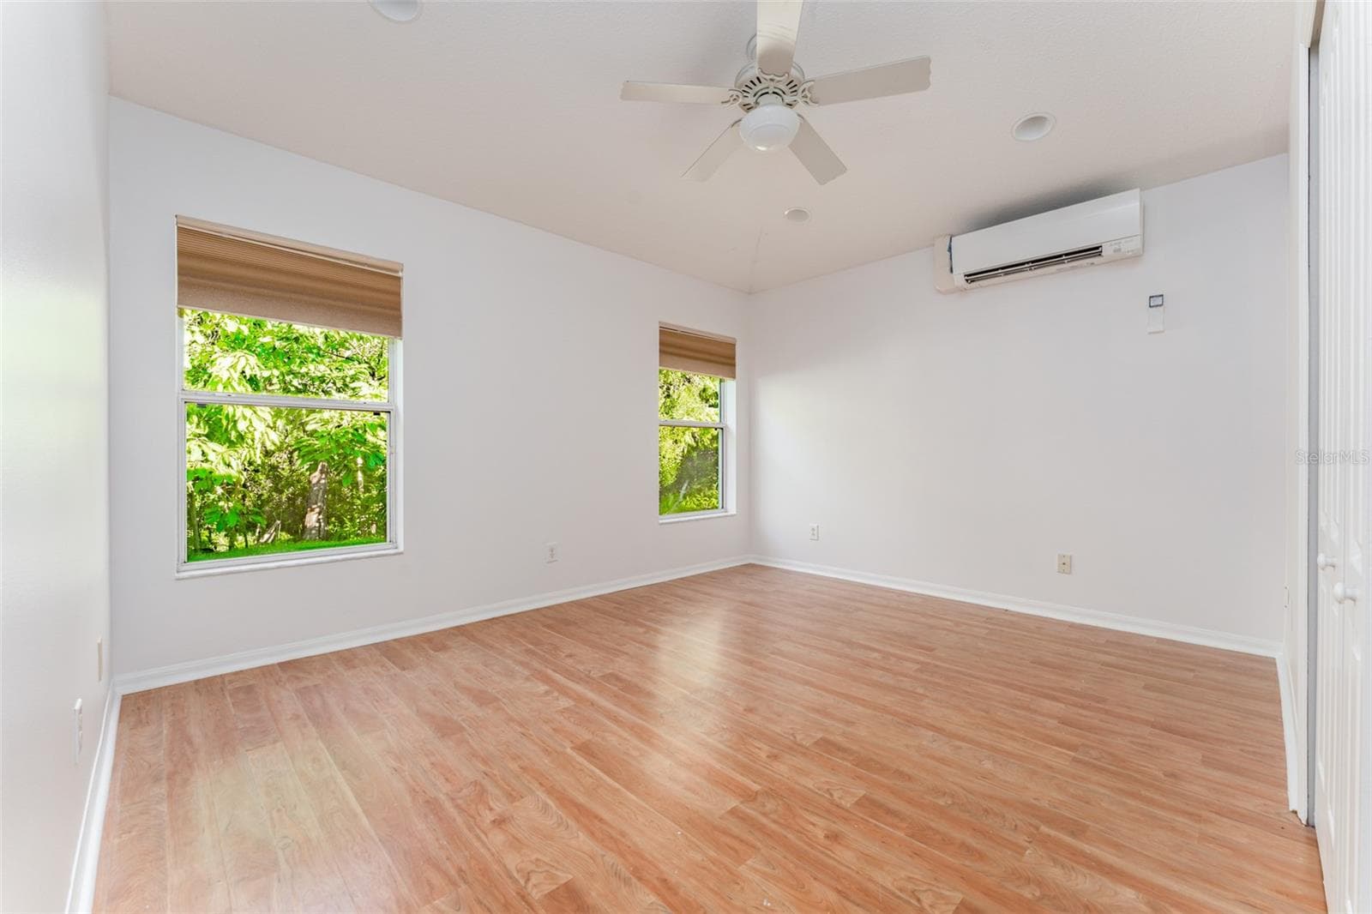
Large primary - 1127 ROLLING STONE RUN, ODESSA
Sliding glass doors to back patio in primary - 1127 ROLLING STONE RUN, ODESSA
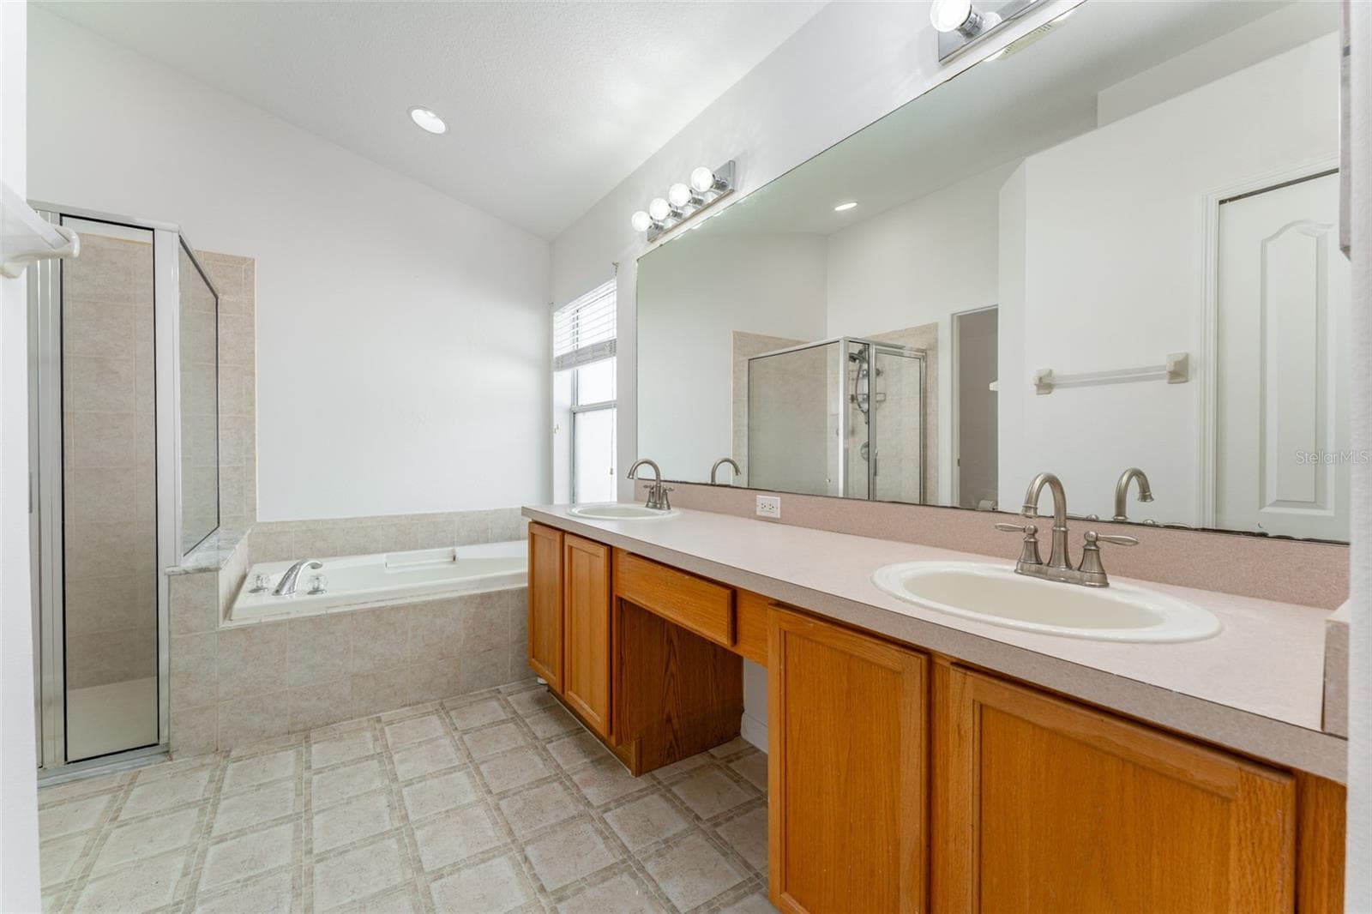
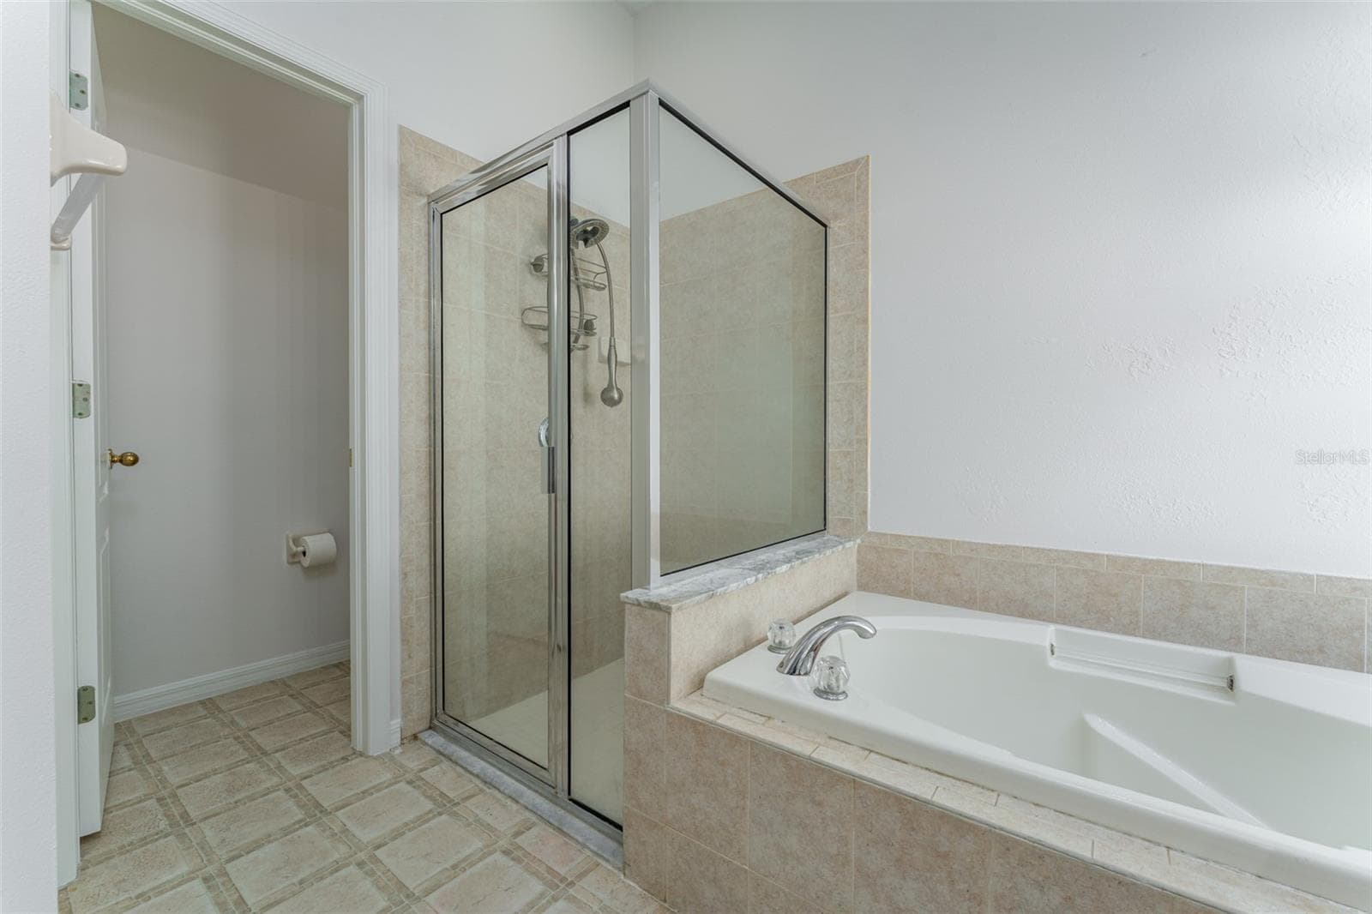
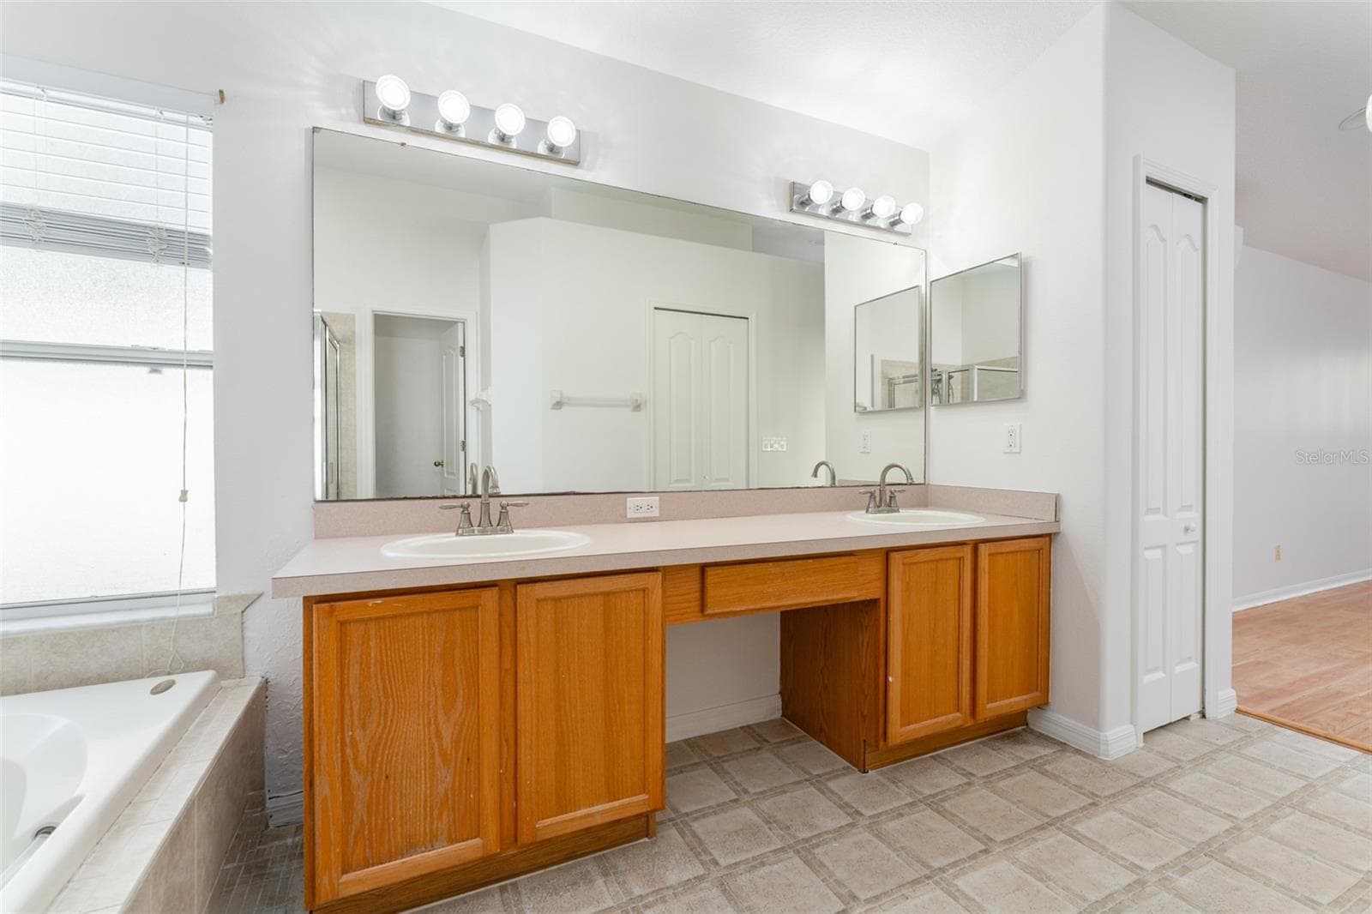
En suite bathroom in primary - 1127 ROLLING STONE RUN, ODESSA
Single Family Residence at 1127 ROLLING STONE RUN, ODESSA, photo 22 of 55
Single Family Residence at 1127 ROLLING STONE RUN, ODESSA, photo 23 of 55
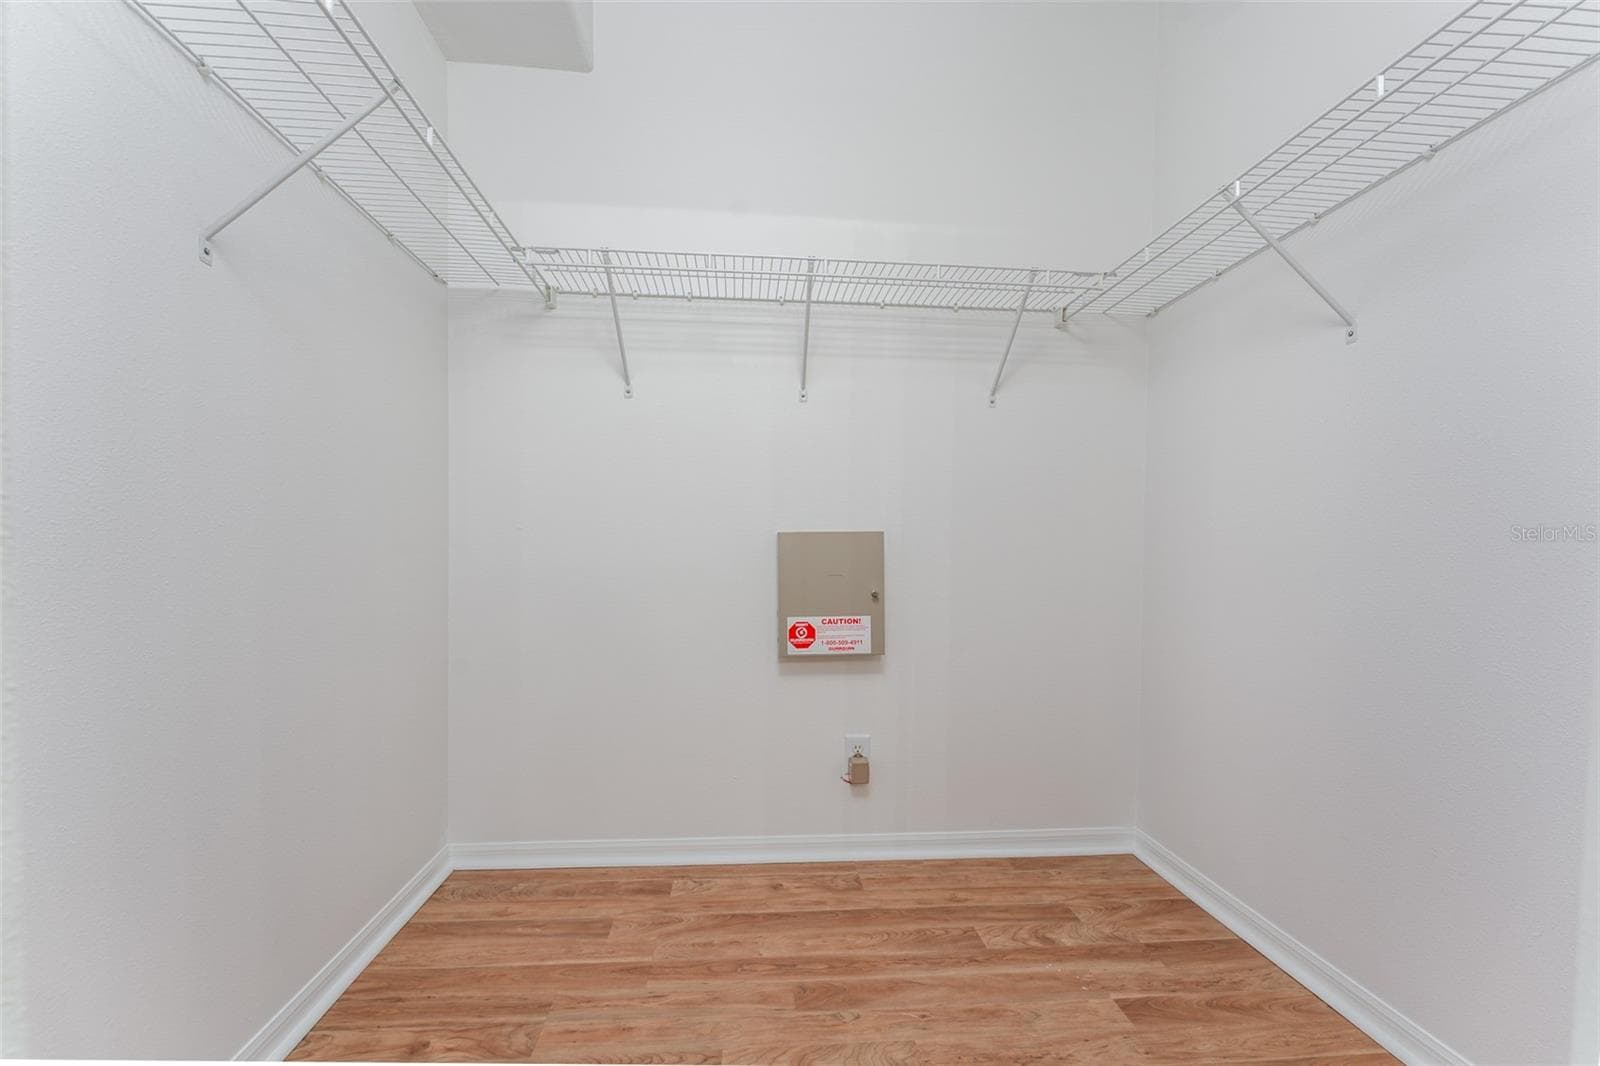
HUGE walk-in closet in primary - 1127 ROLLING STONE RUN, ODESSA
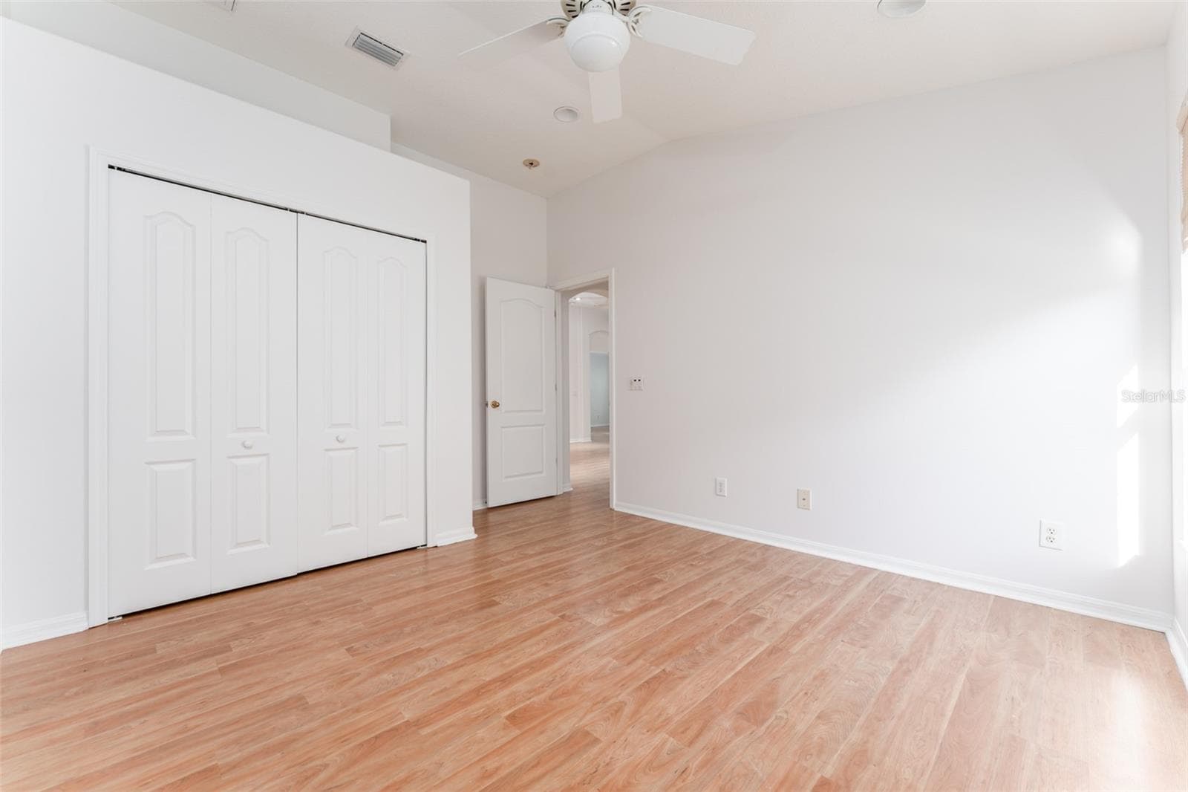
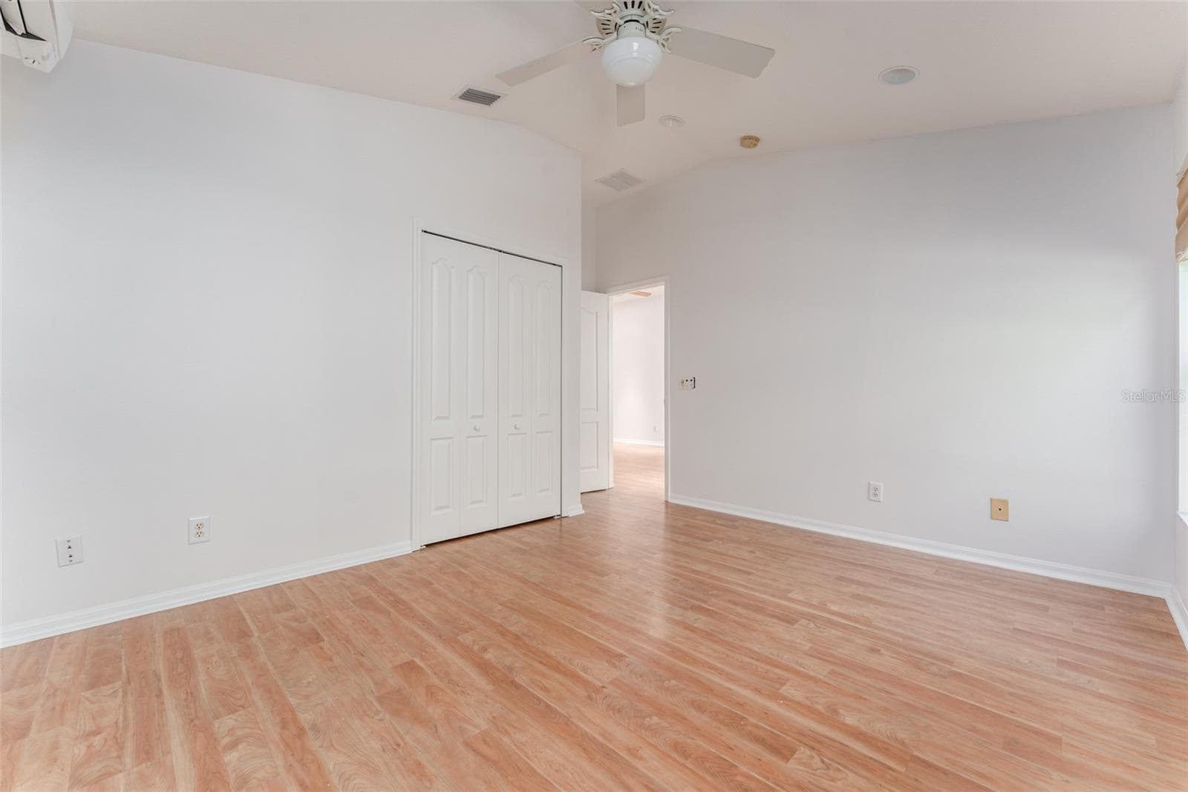
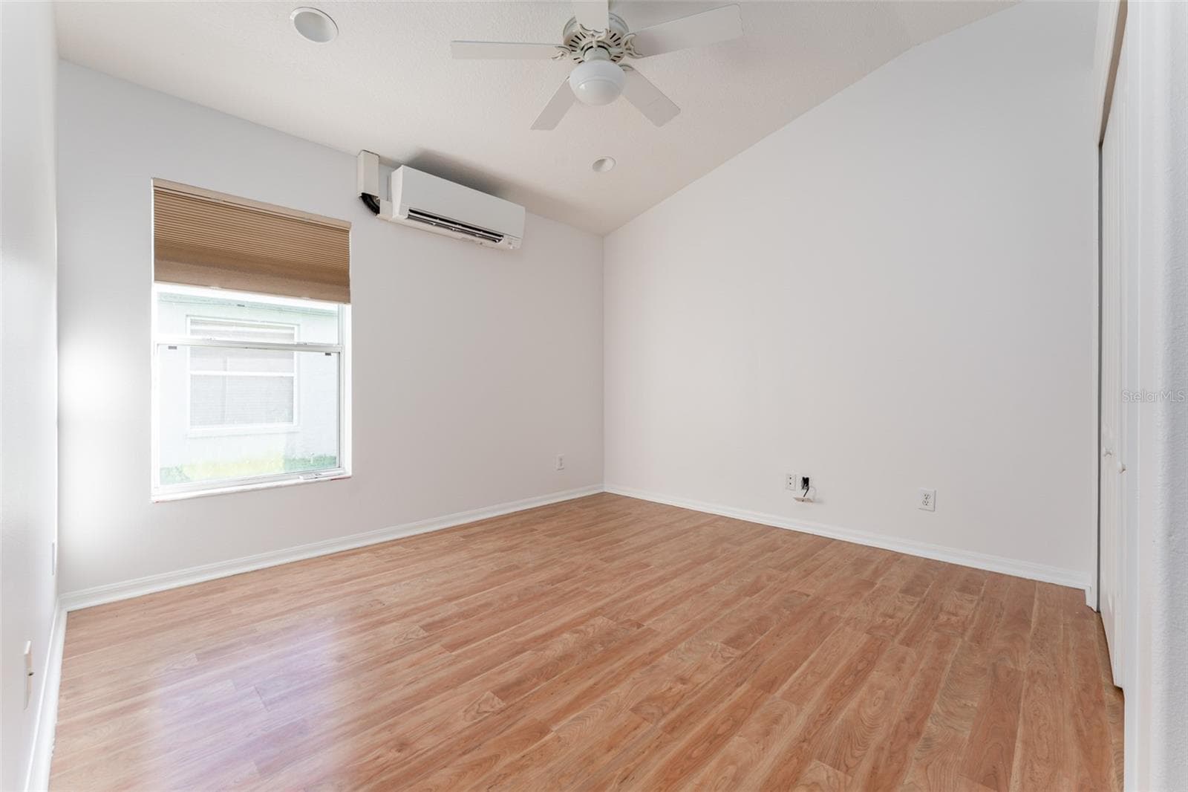
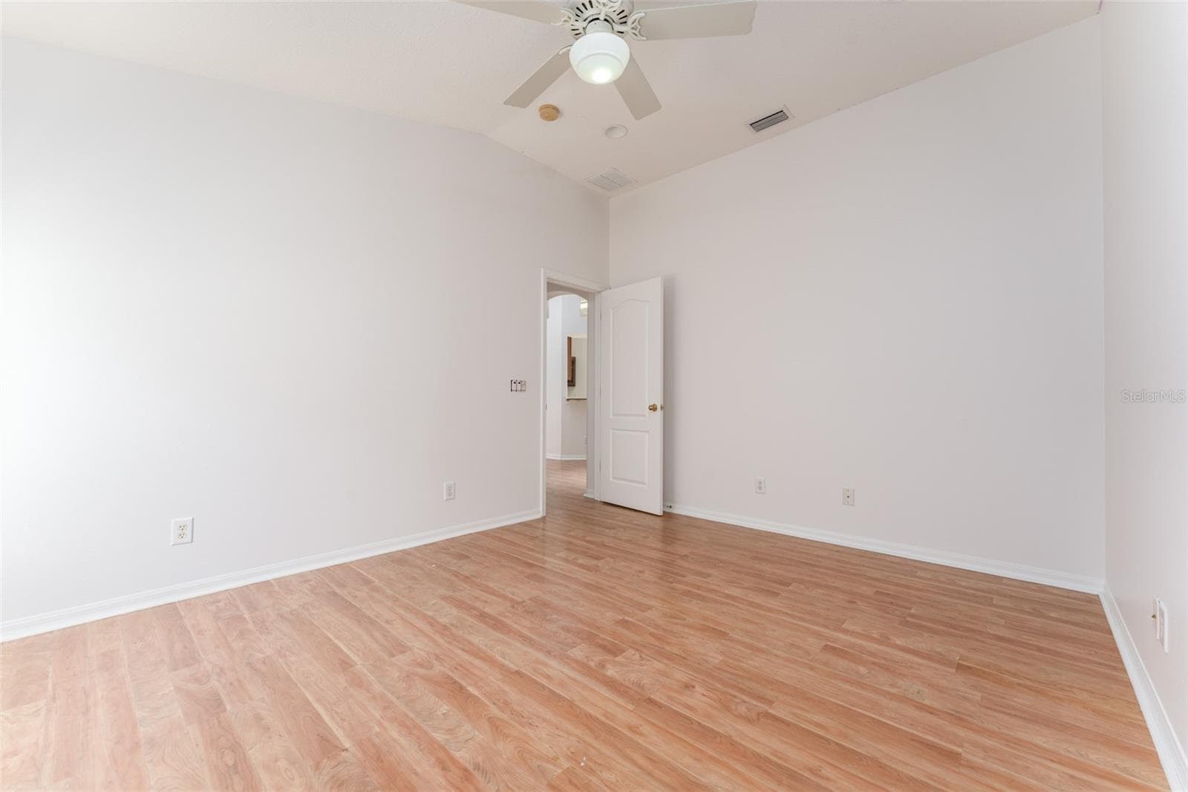
Bedroom 2 - 1127 ROLLING STONE RUN, ODESSA
Bedroom 3 - 1127 ROLLING STONE RUN, ODESSA
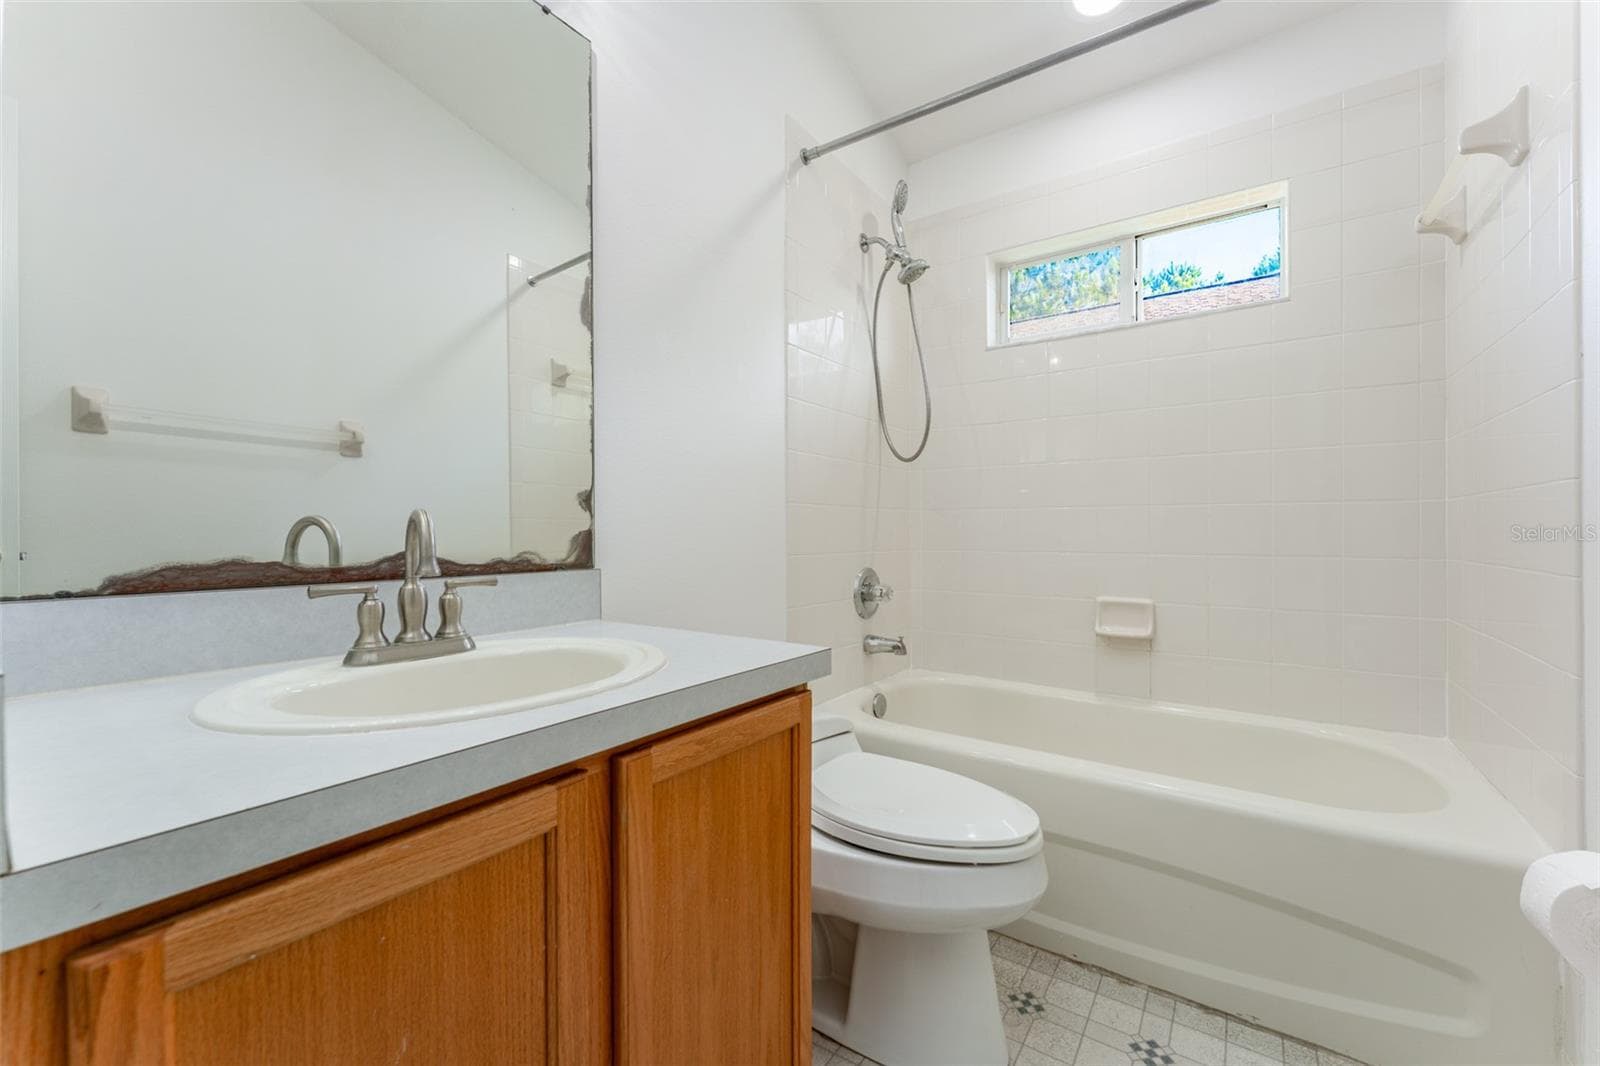
Bathroom 2 - 1127 ROLLING STONE RUN, ODESSA
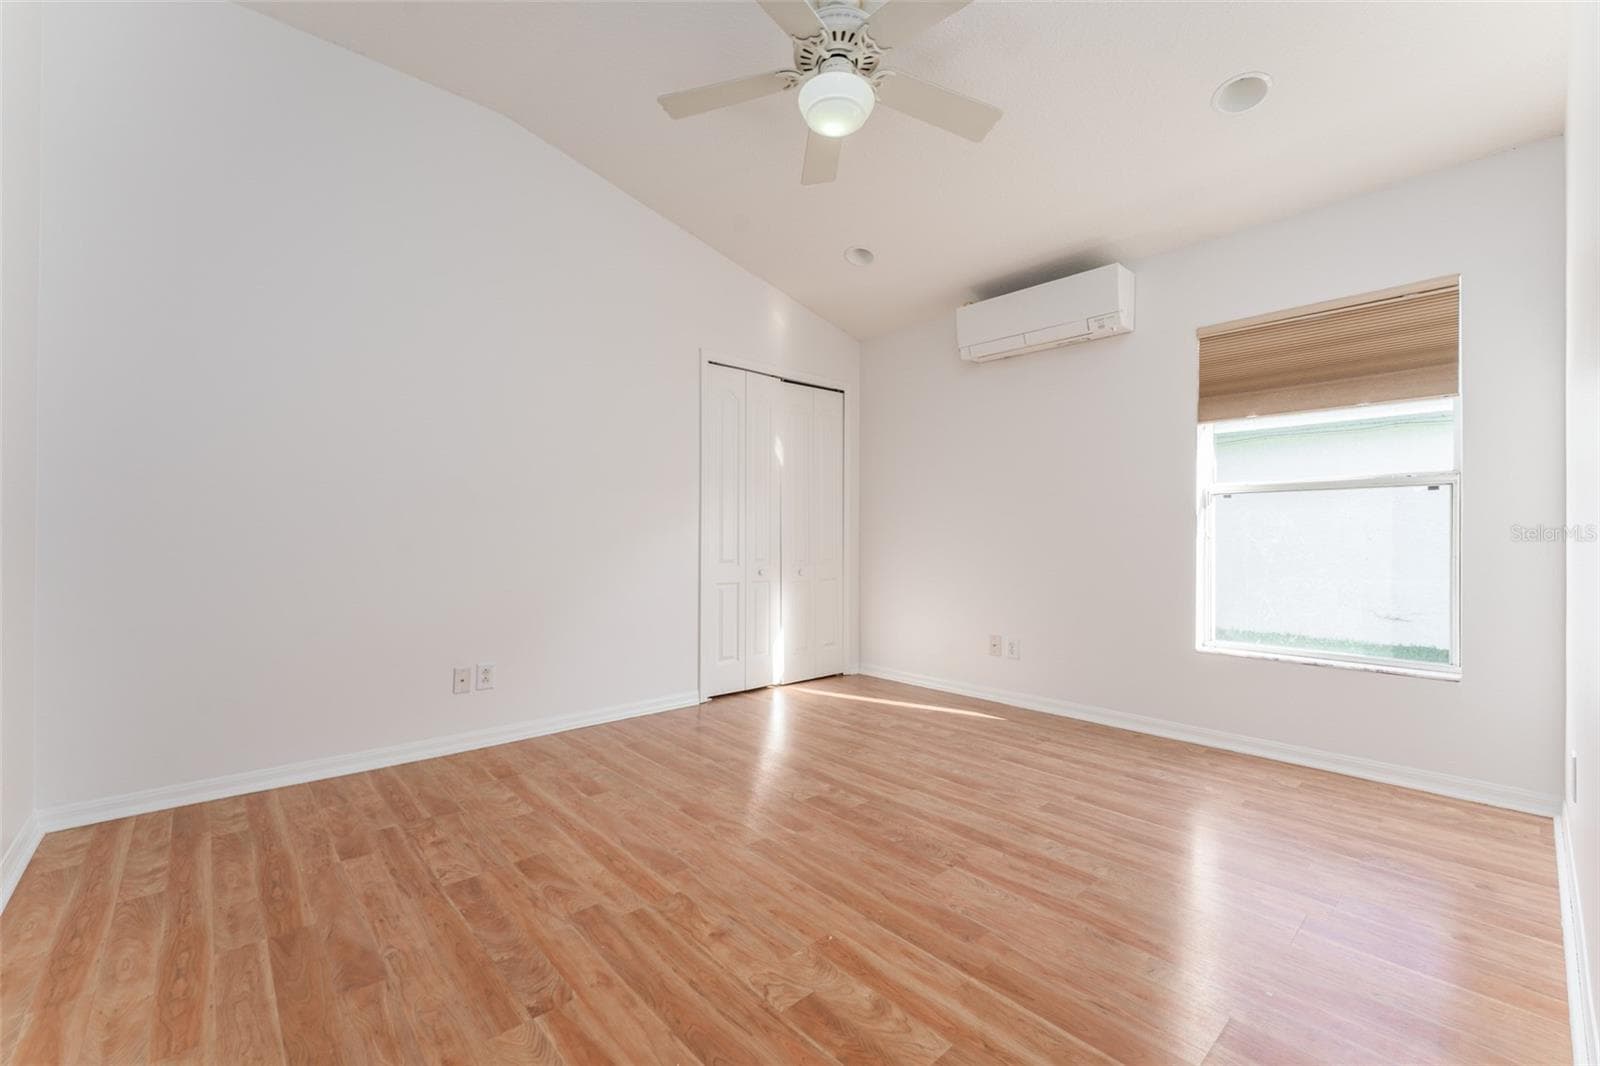
Bedroom 4 - 1127 ROLLING STONE RUN, ODESSA
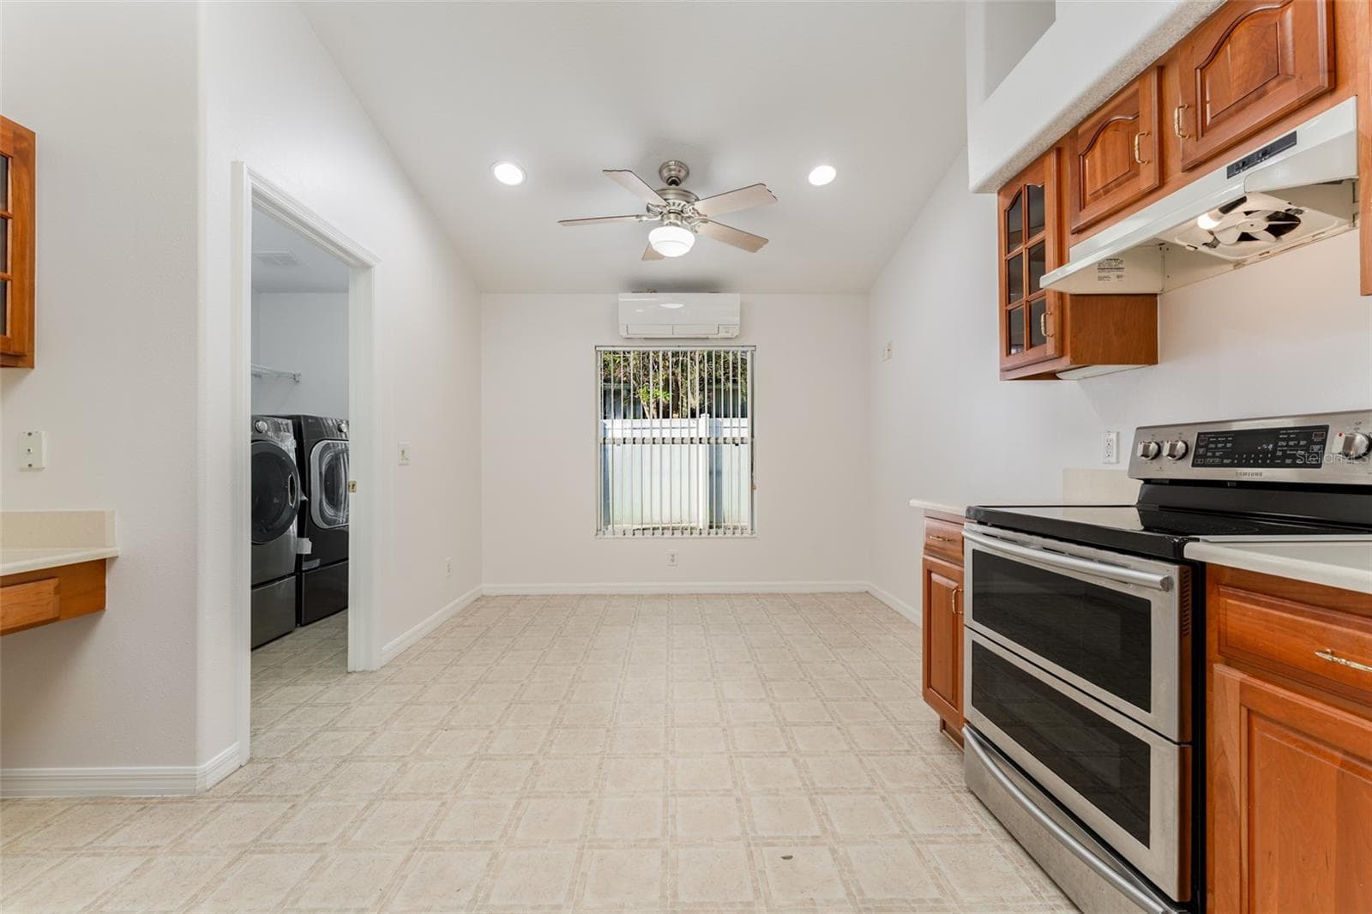
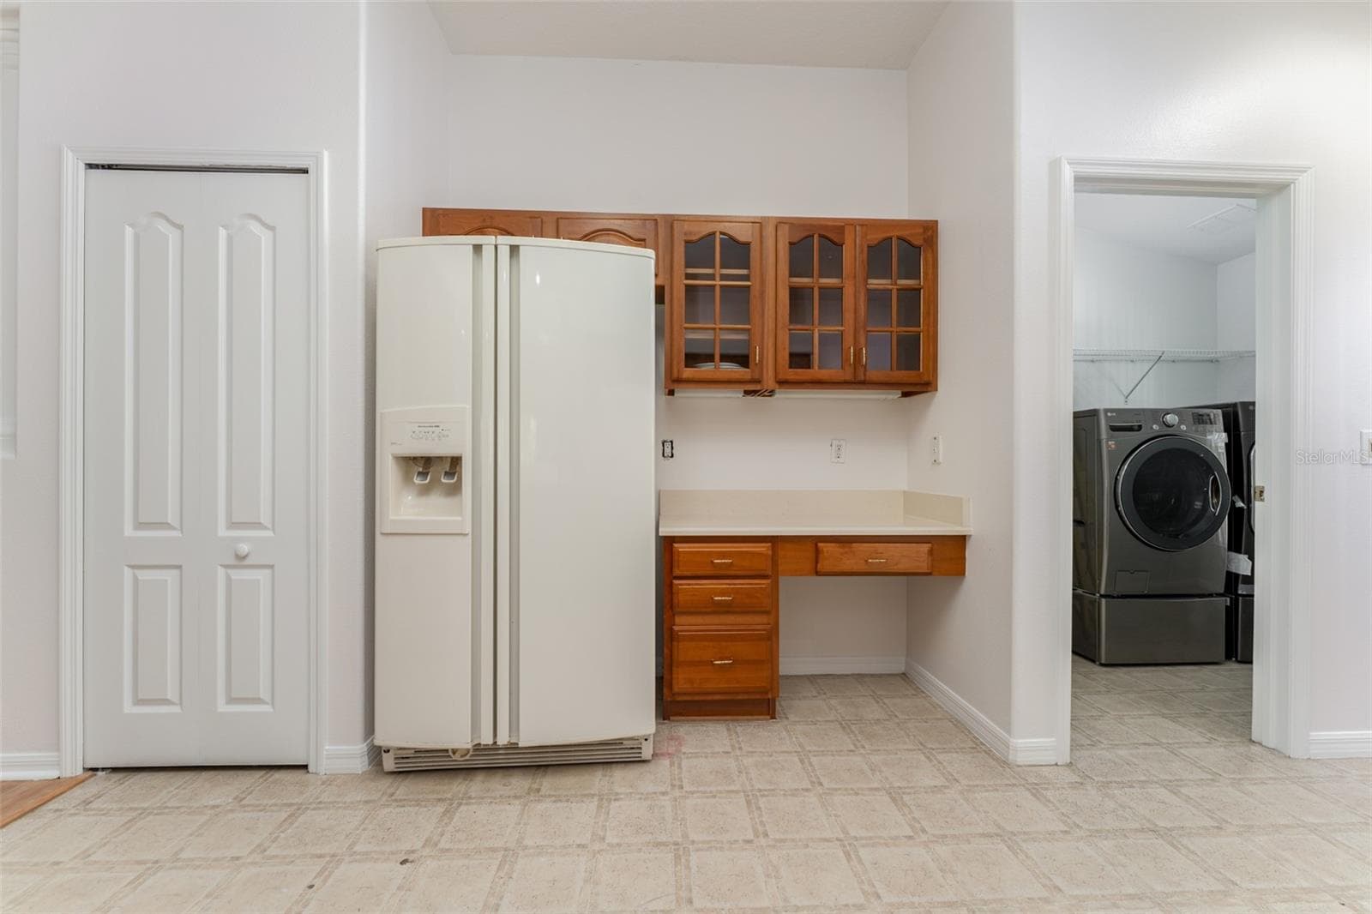
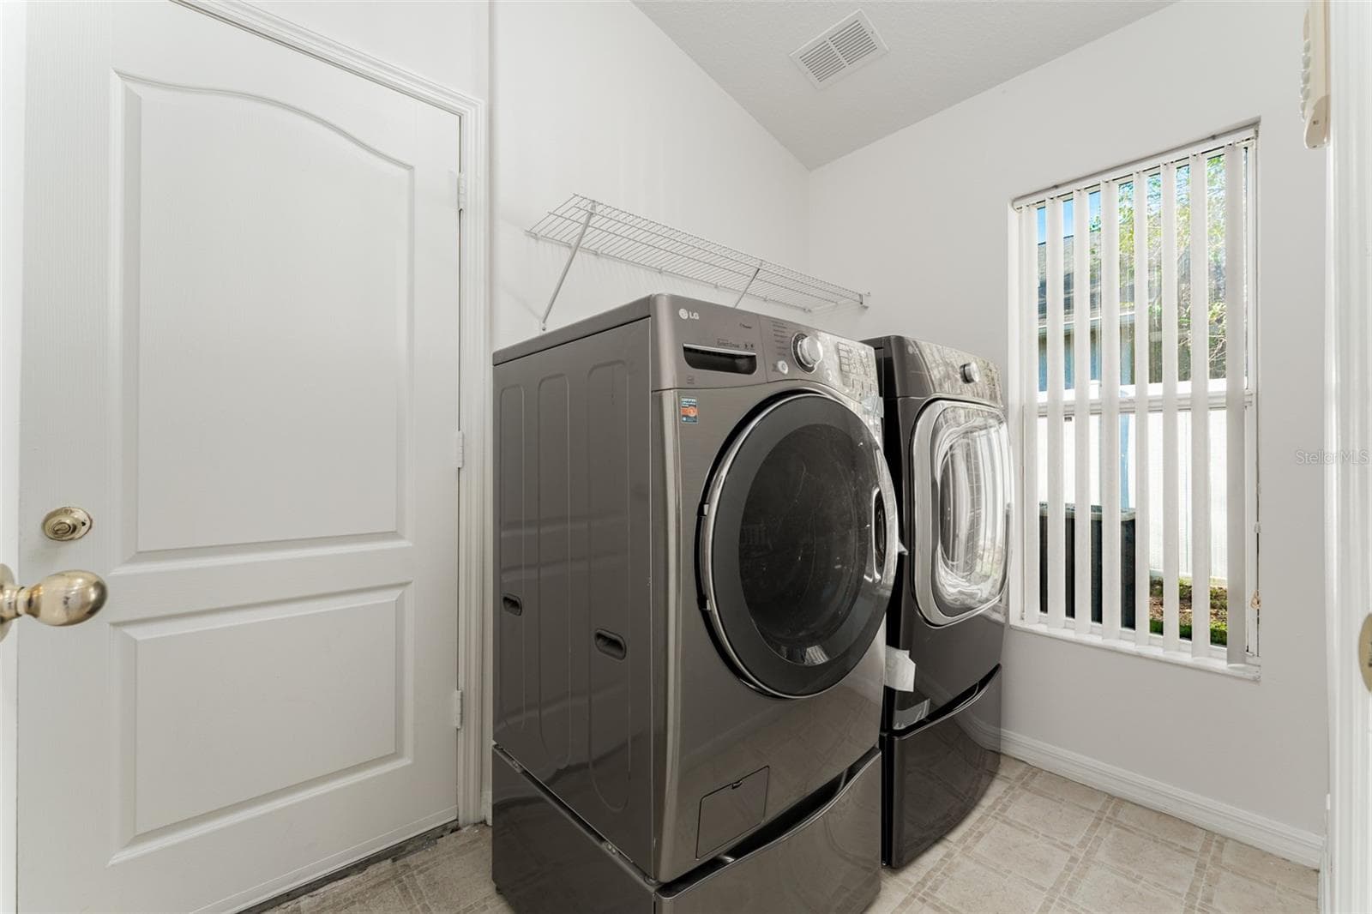
large laundry room - 1127 ROLLING STONE RUN, ODESSA
Single Family Residence at 1127 ROLLING STONE RUN, ODESSA, photo 33 of 55
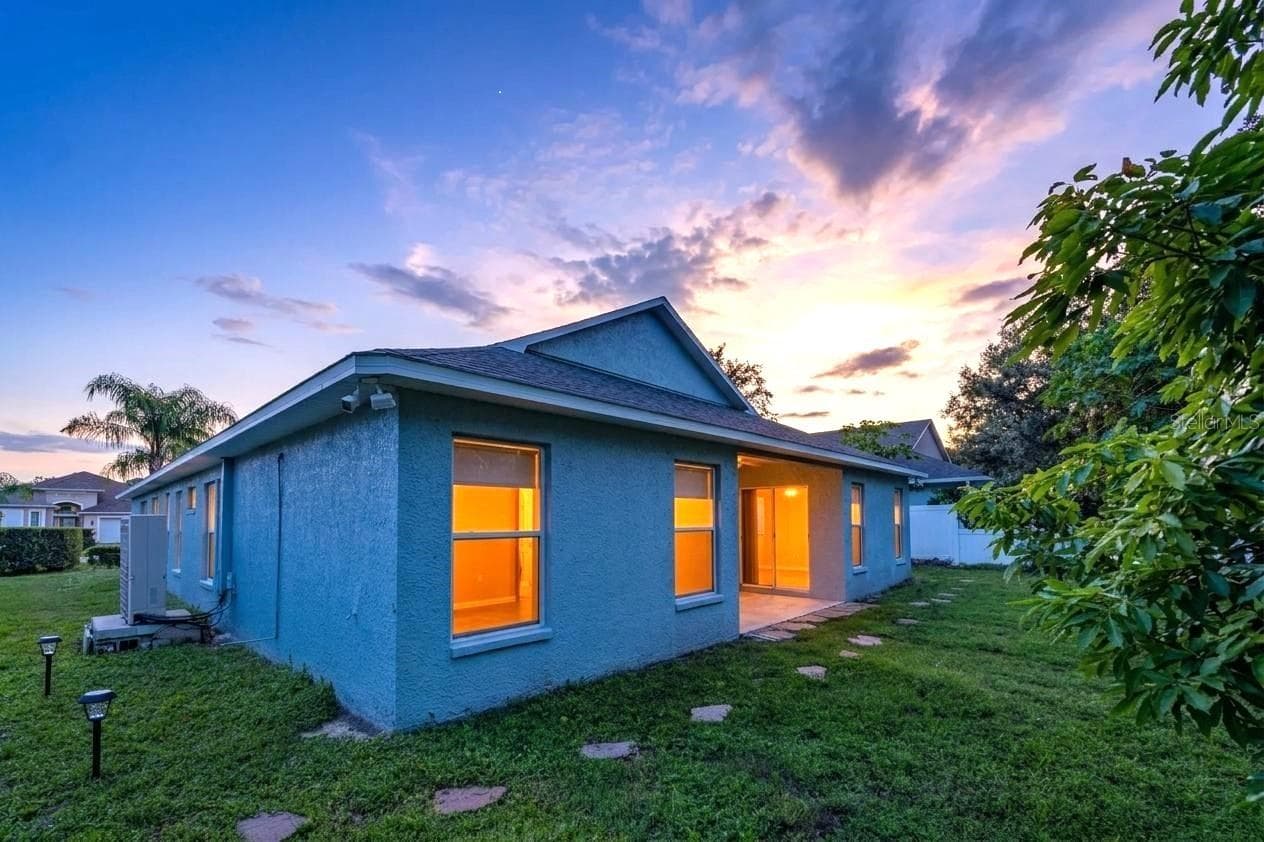
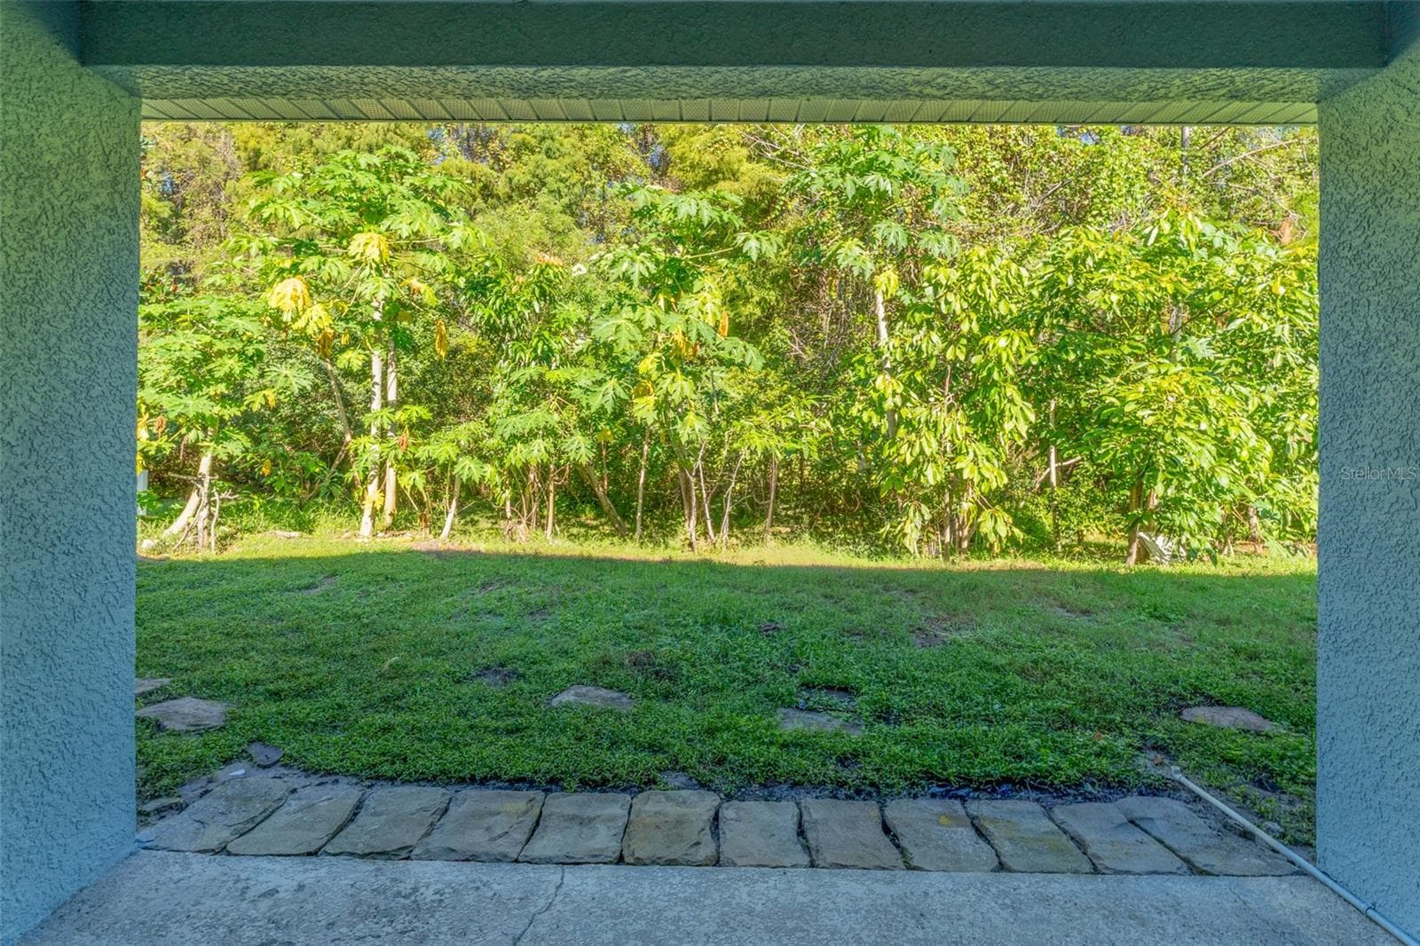
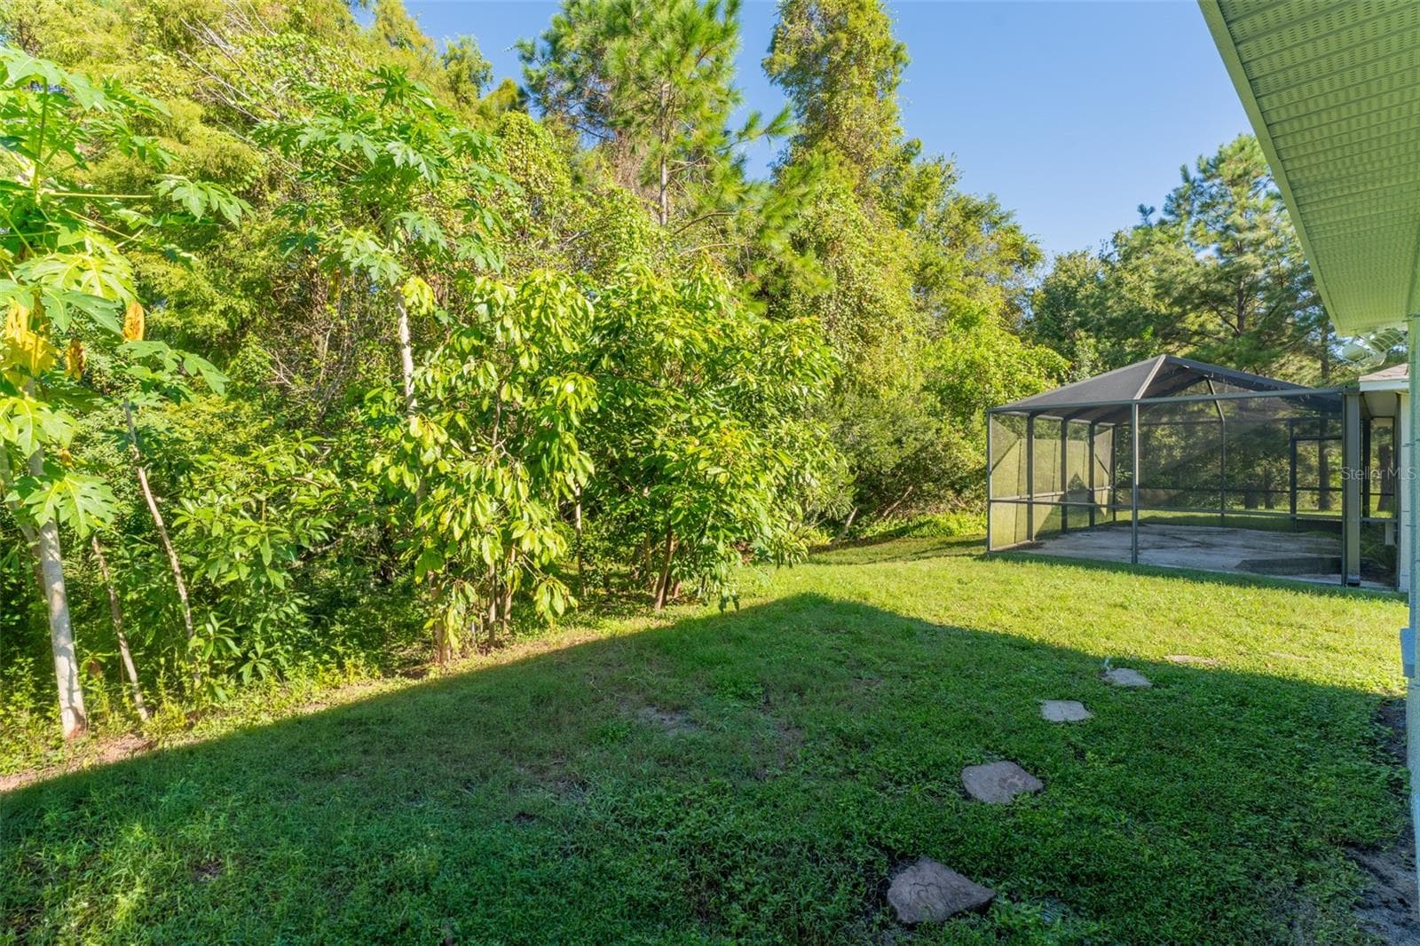
View of conservation lot from covered patio - 1127 ROLLING STONE RUN, ODESSA
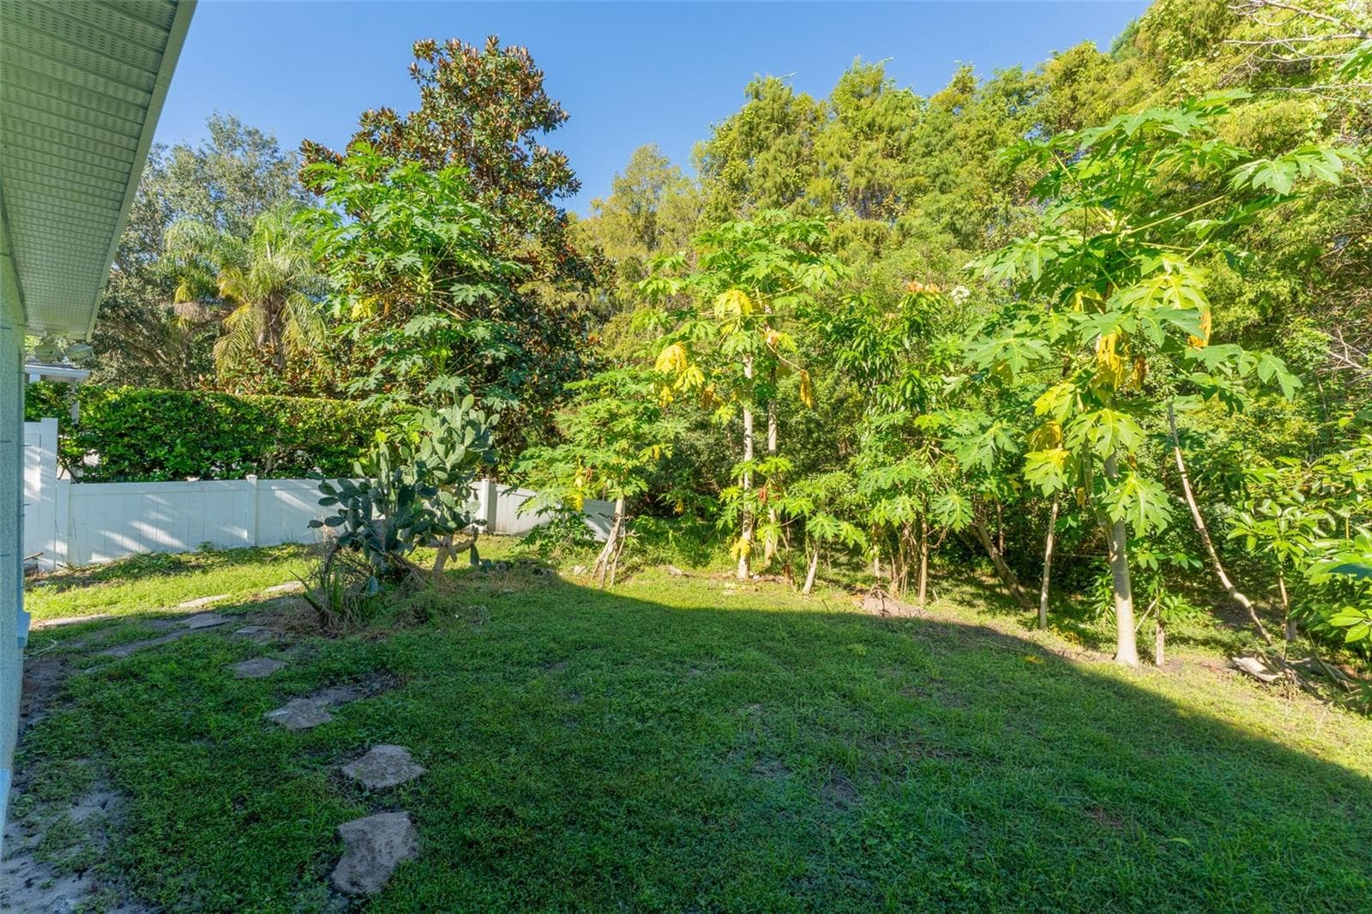
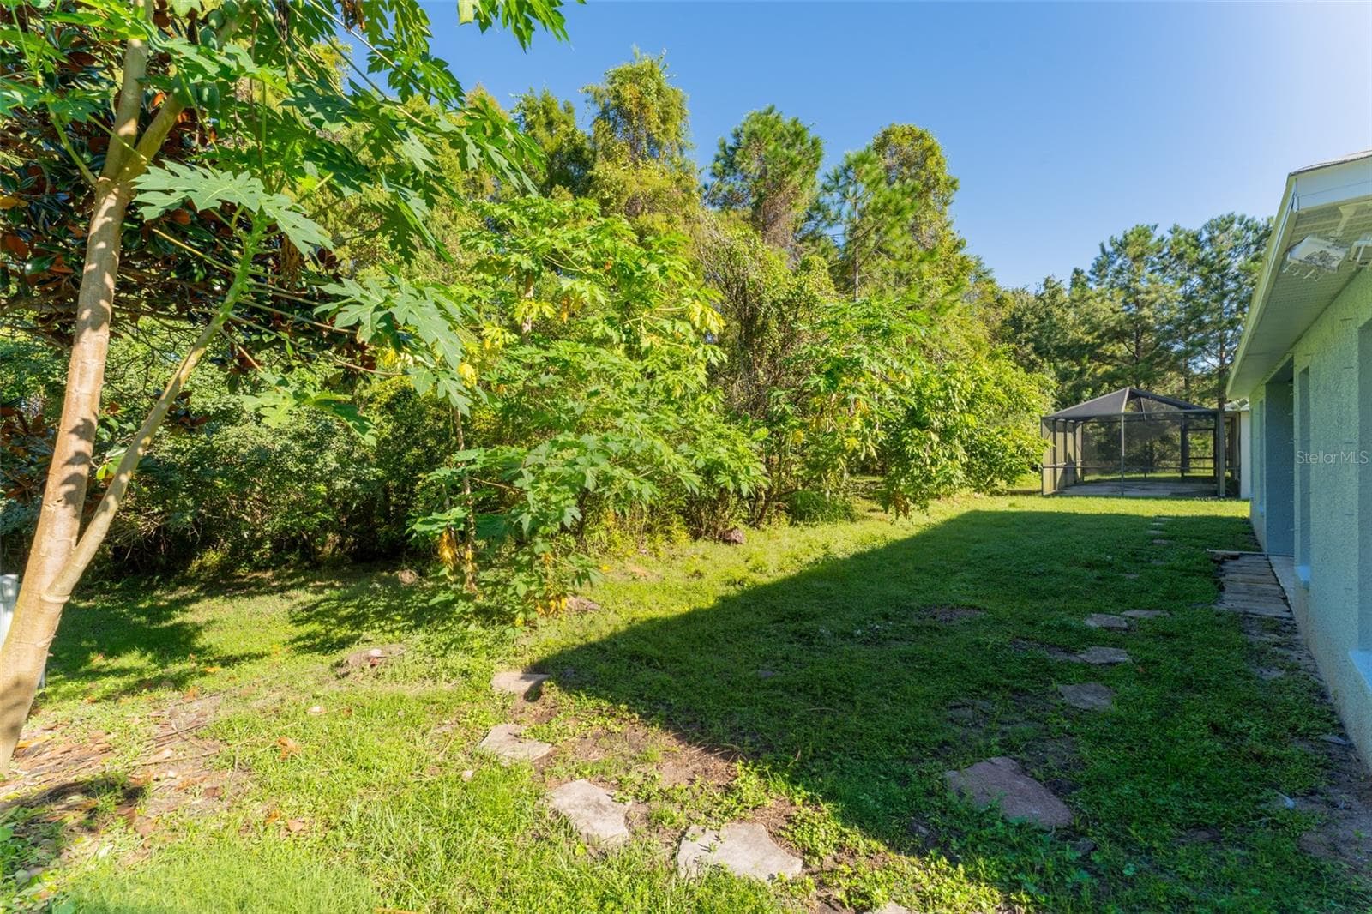
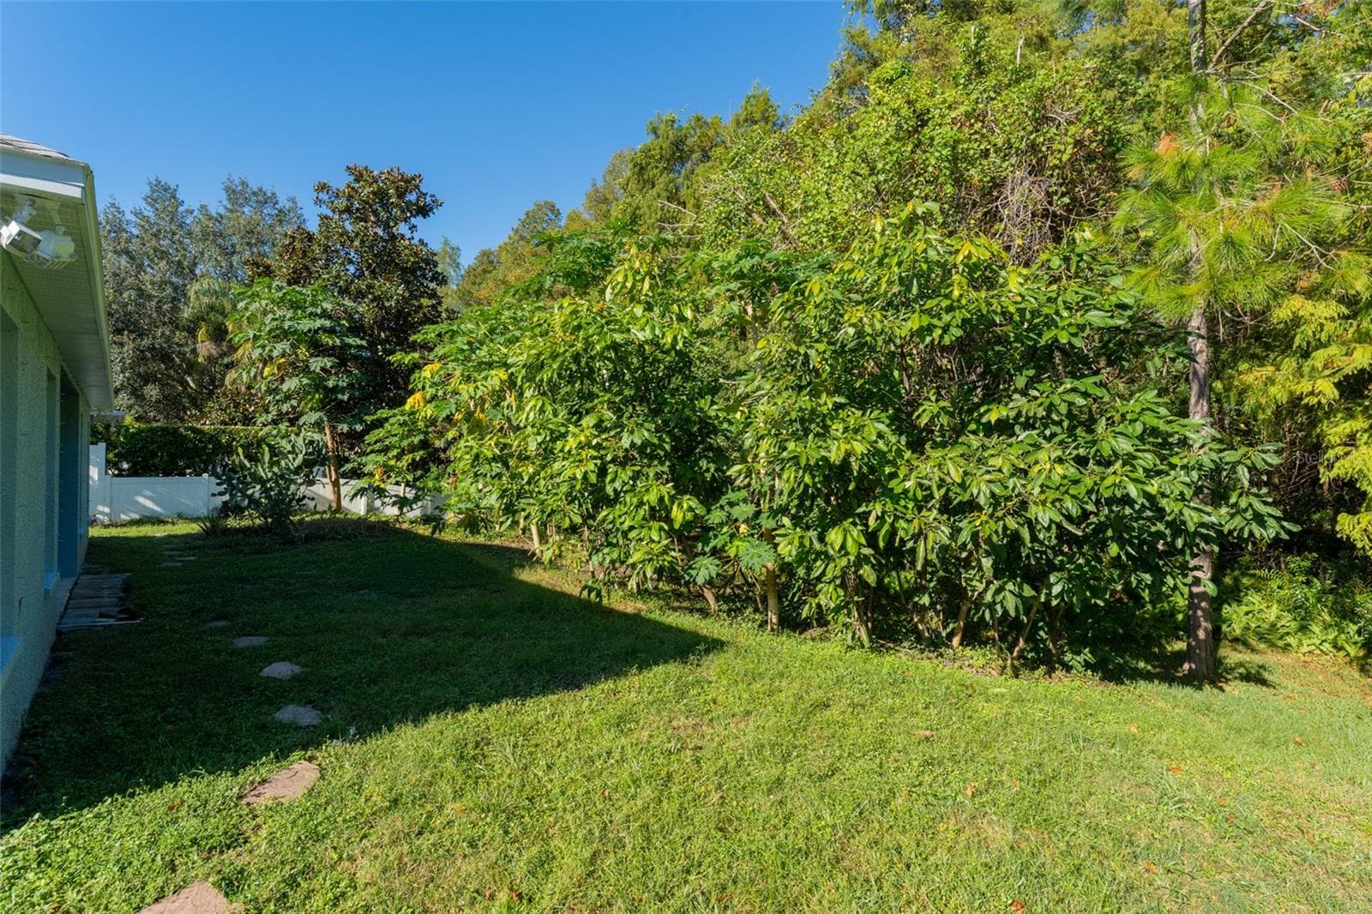
backing up to conservation lot - 1127 ROLLING STONE RUN, ODESSA
Single Family Residence at 1127 ROLLING STONE RUN, ODESSA, photo 36 of 55
Single Family Residence at 1127 ROLLING STONE RUN, ODESSA, photo 37 of 55
Single Family Residence at 1127 ROLLING STONE RUN, ODESSA, photo 38 of 55
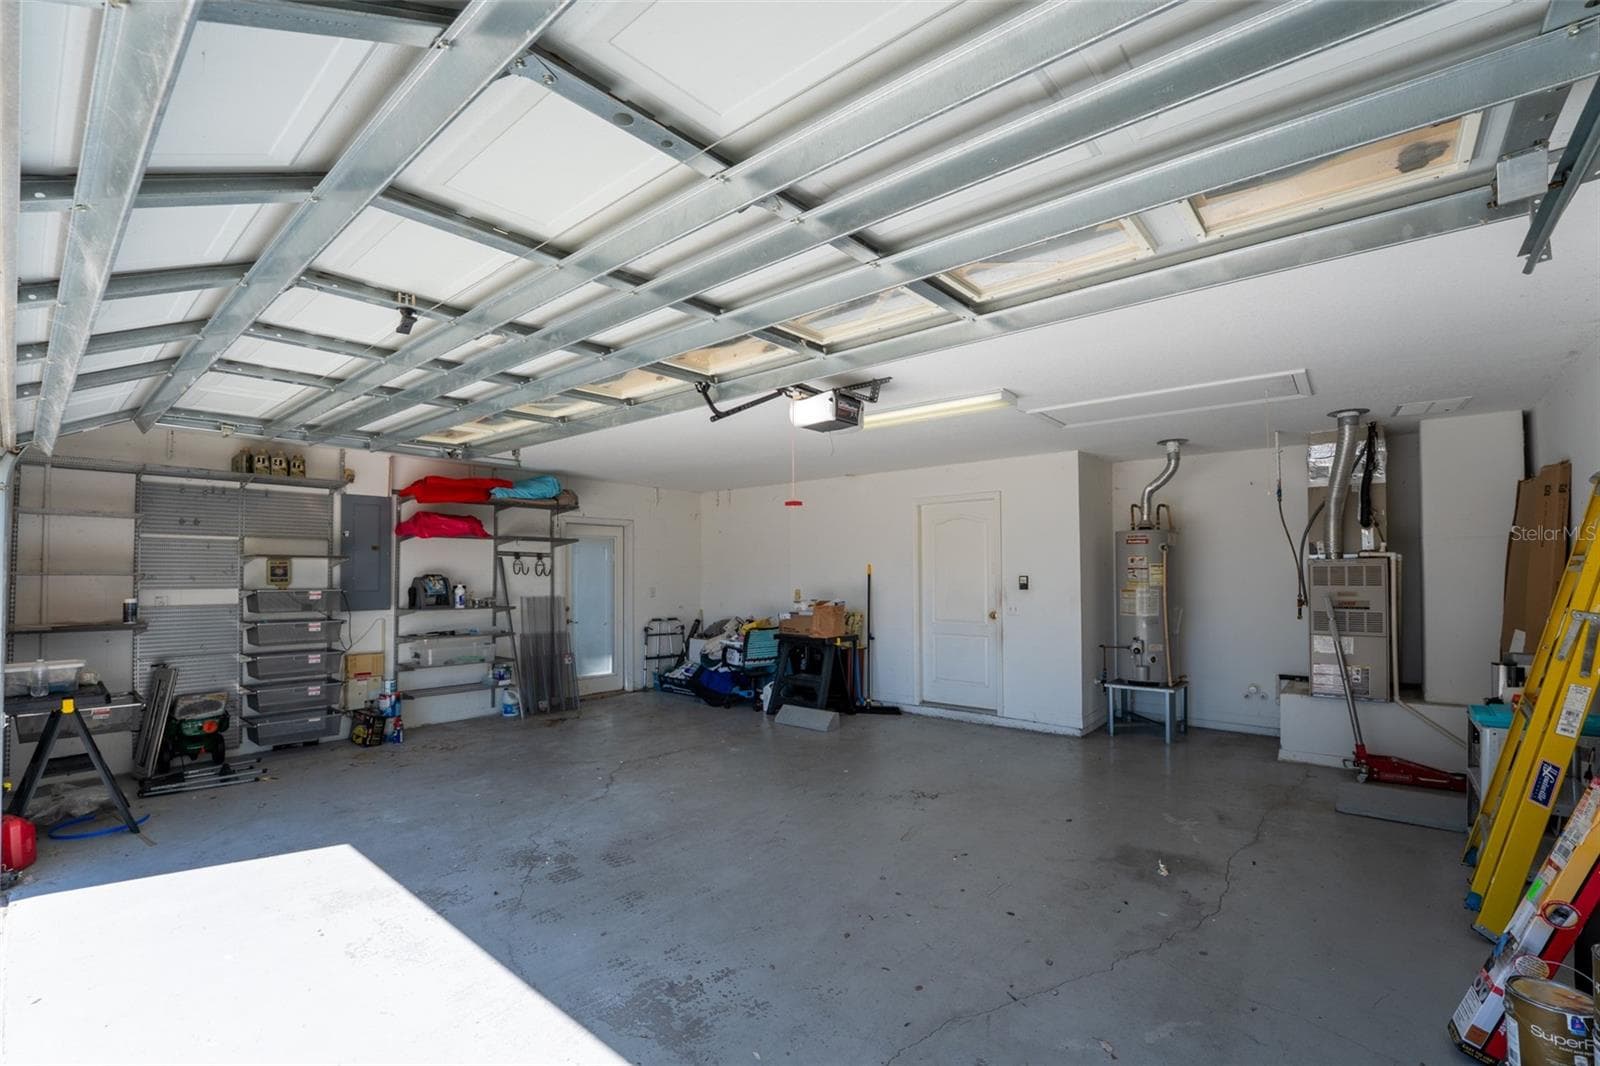
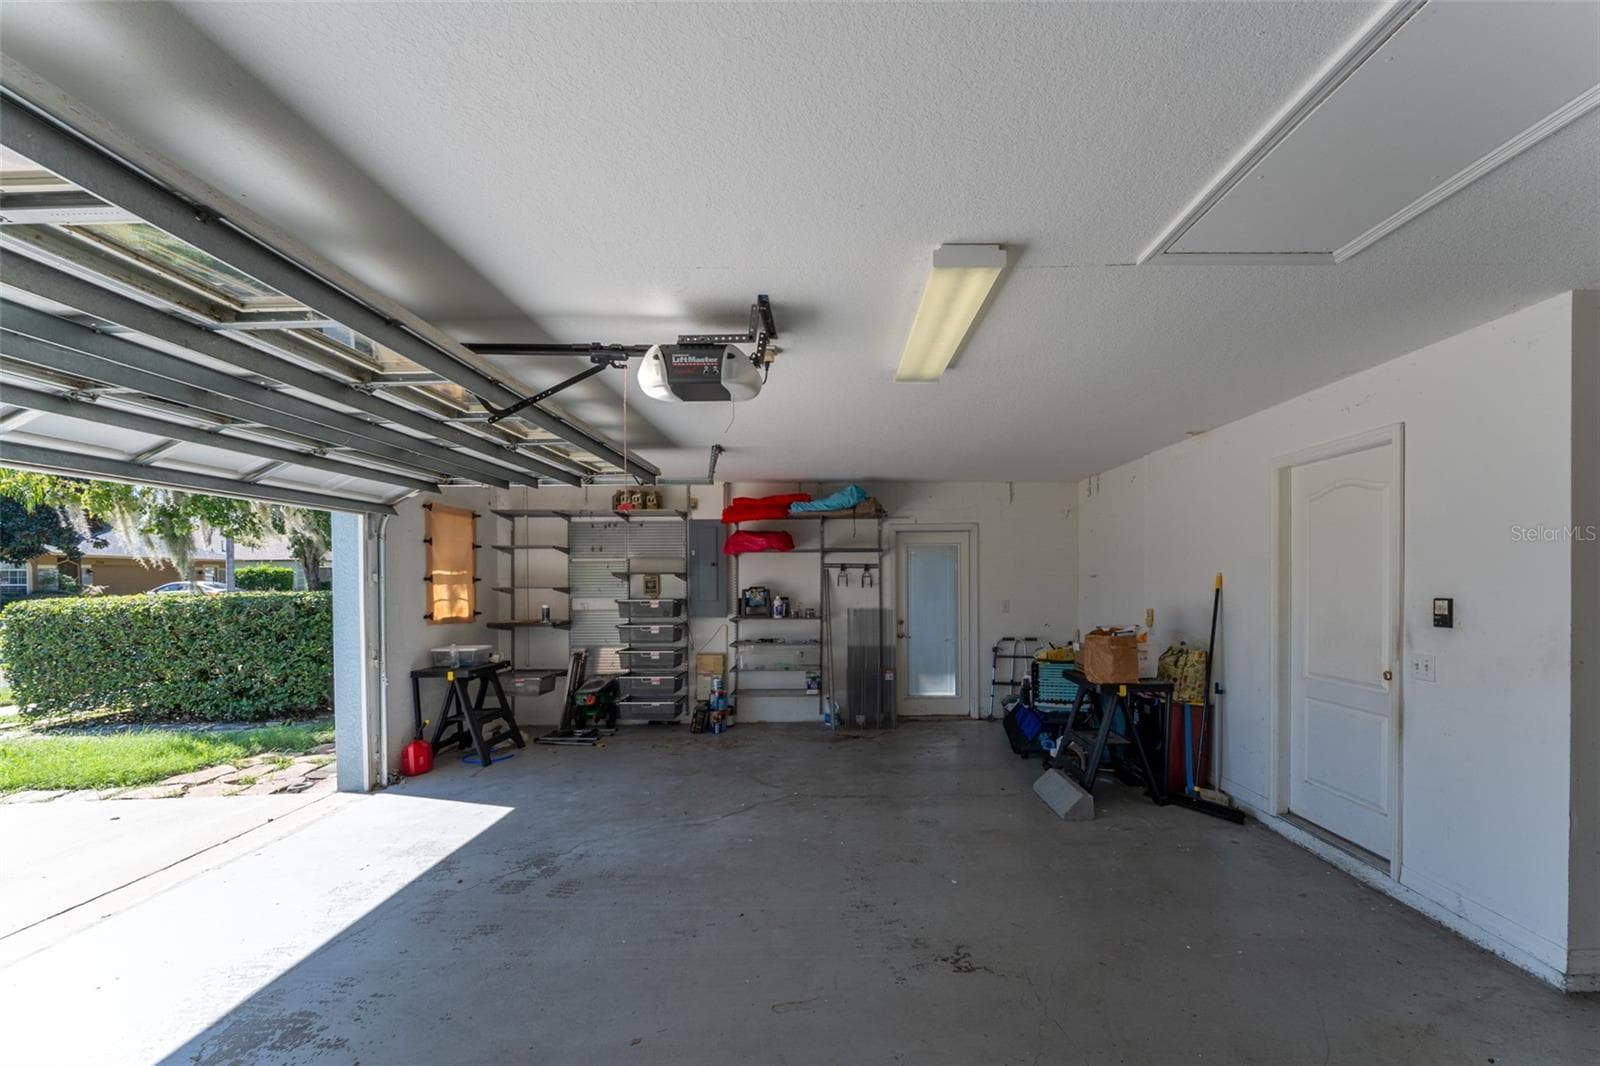
oversized 2-car garage - 1127 ROLLING STONE RUN, ODESSA
Oversized 2-car garage - 1127 ROLLING STONE RUN, ODESSA
Single Family Residence at 1127 ROLLING STONE RUN, ODESSA, photo 41 of 55
Single Family Residence at 1127 ROLLING STONE RUN, ODESSA, photo 42 of 55
Single Family Residence at 1127 ROLLING STONE RUN, ODESSA, photo 43 of 55
Single Family Residence at 1127 ROLLING STONE RUN, ODESSA, photo 44 of 55
Single Family Residence at 1127 ROLLING STONE RUN, ODESSA, photo 45 of 55
Single Family Residence at 1127 ROLLING STONE RUN, ODESSA, photo 46 of 55
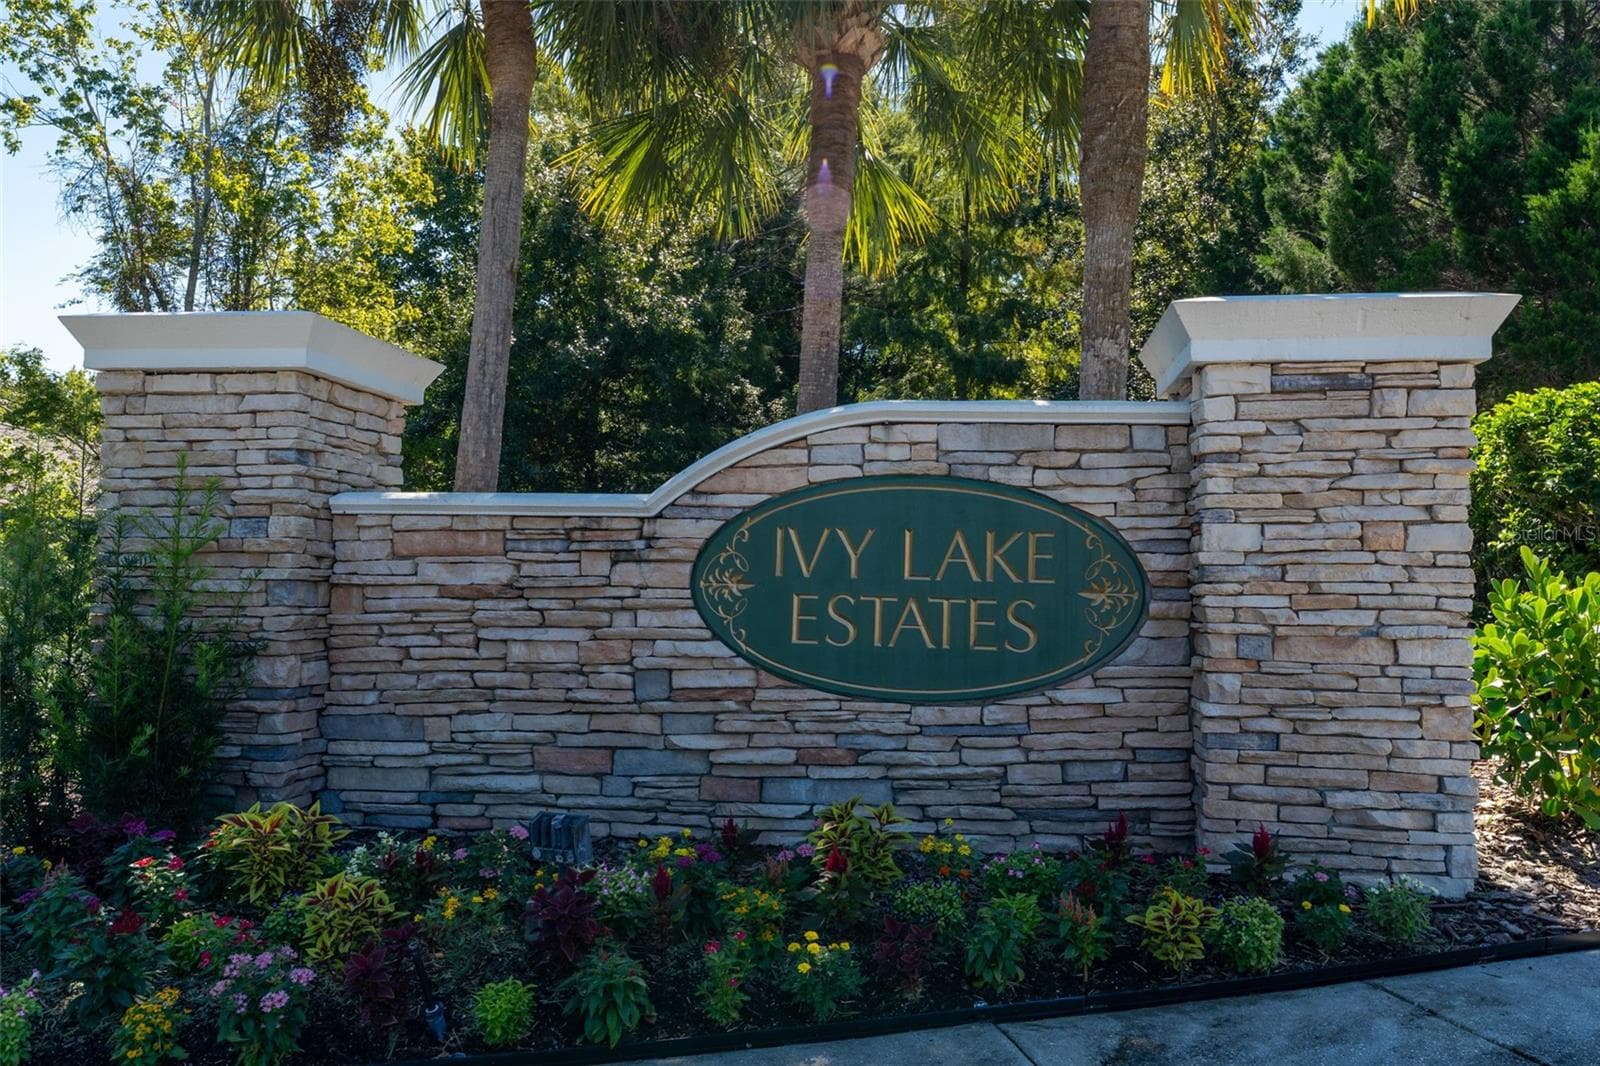
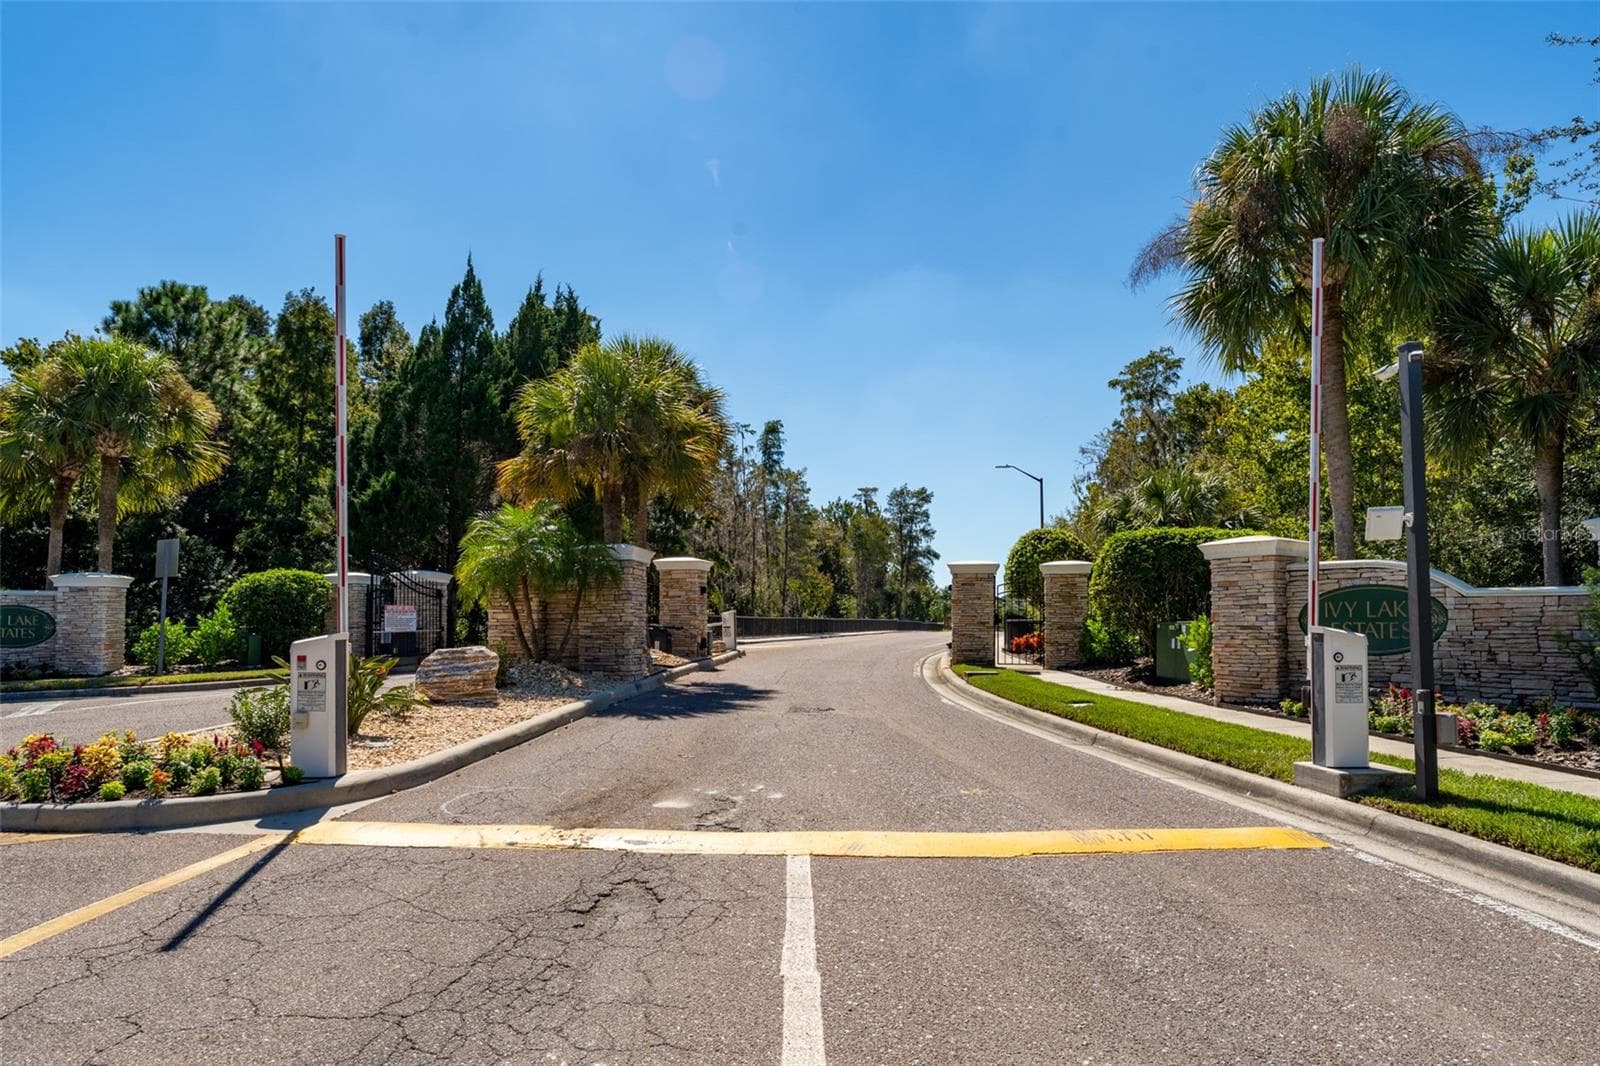
Gated community - 1127 ROLLING STONE RUN, ODESSA
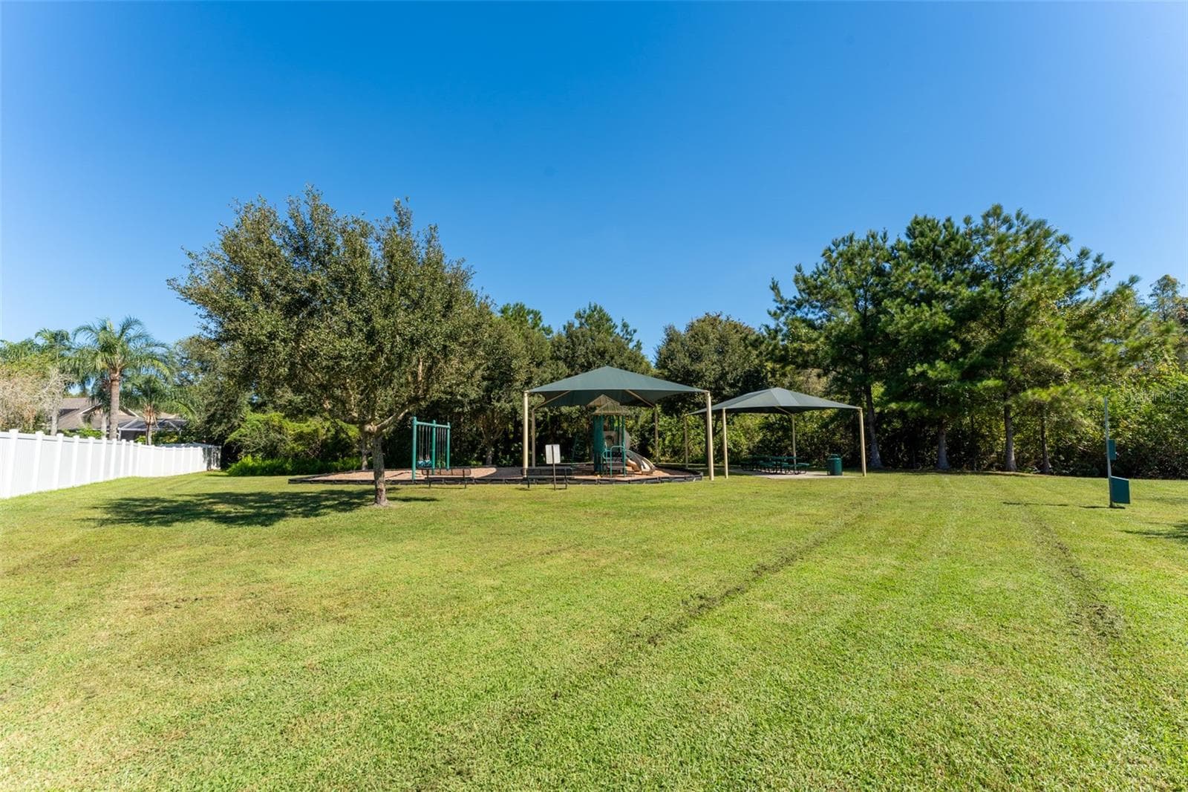
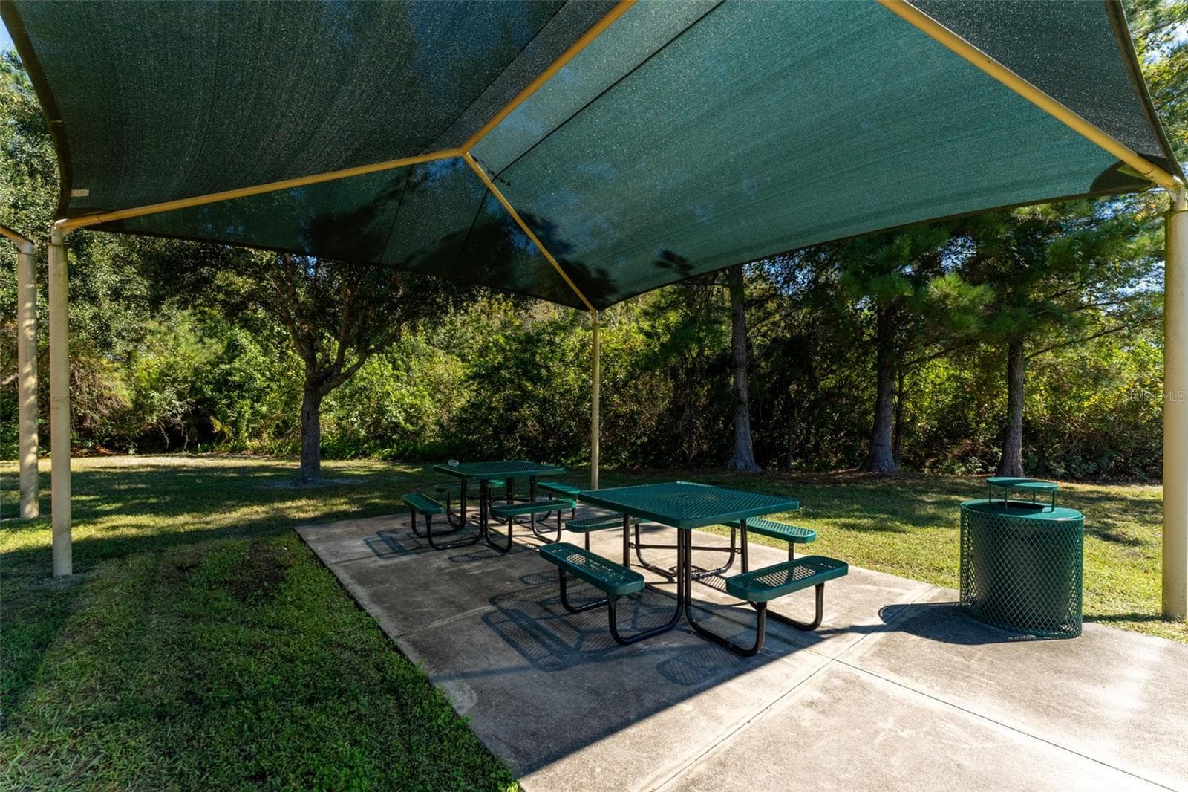
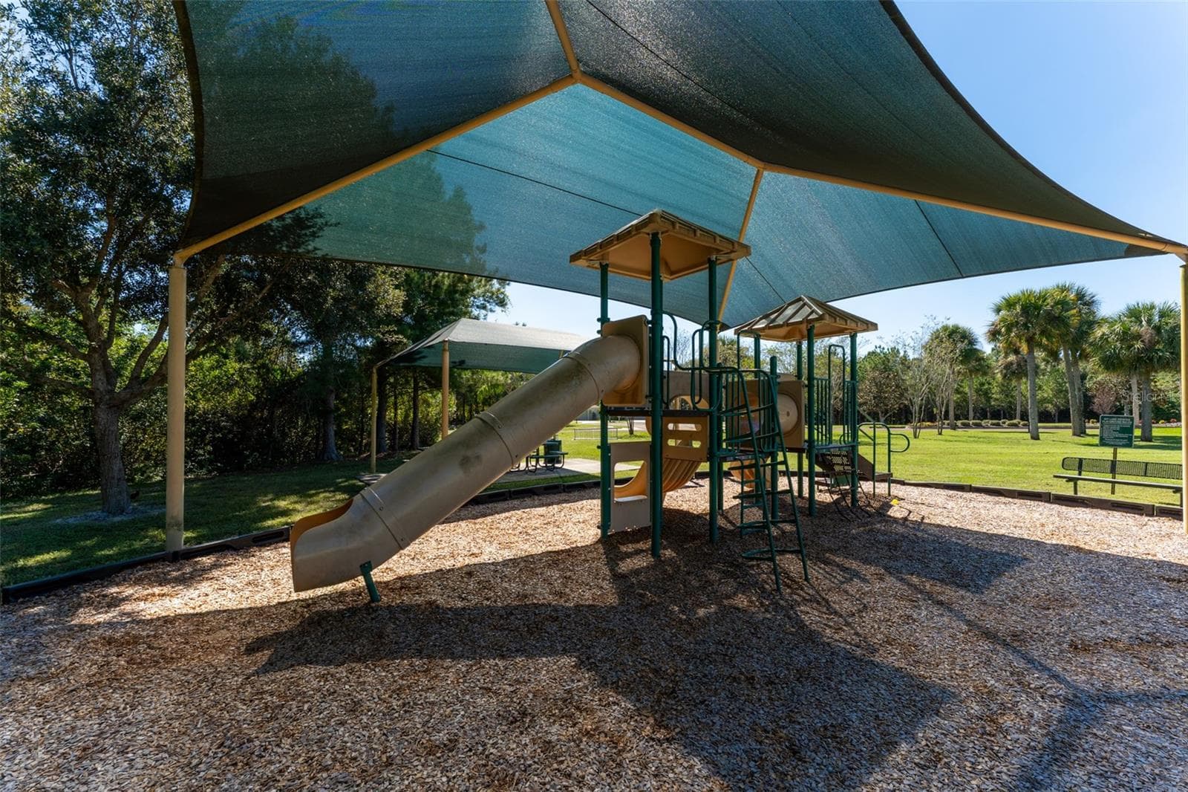
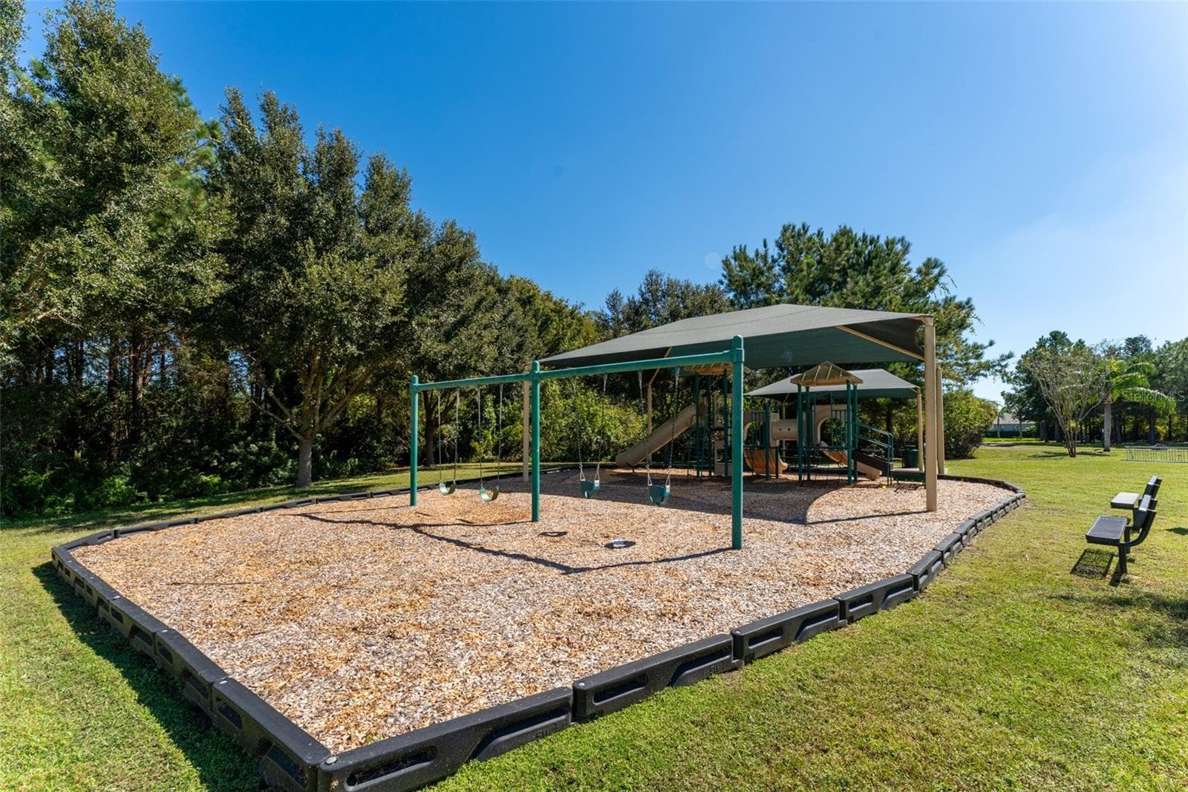
Community recreation - 1127 ROLLING STONE RUN, ODESSA
Single Family Residence at 1127 ROLLING STONE RUN, ODESSA, photo 52 of 55
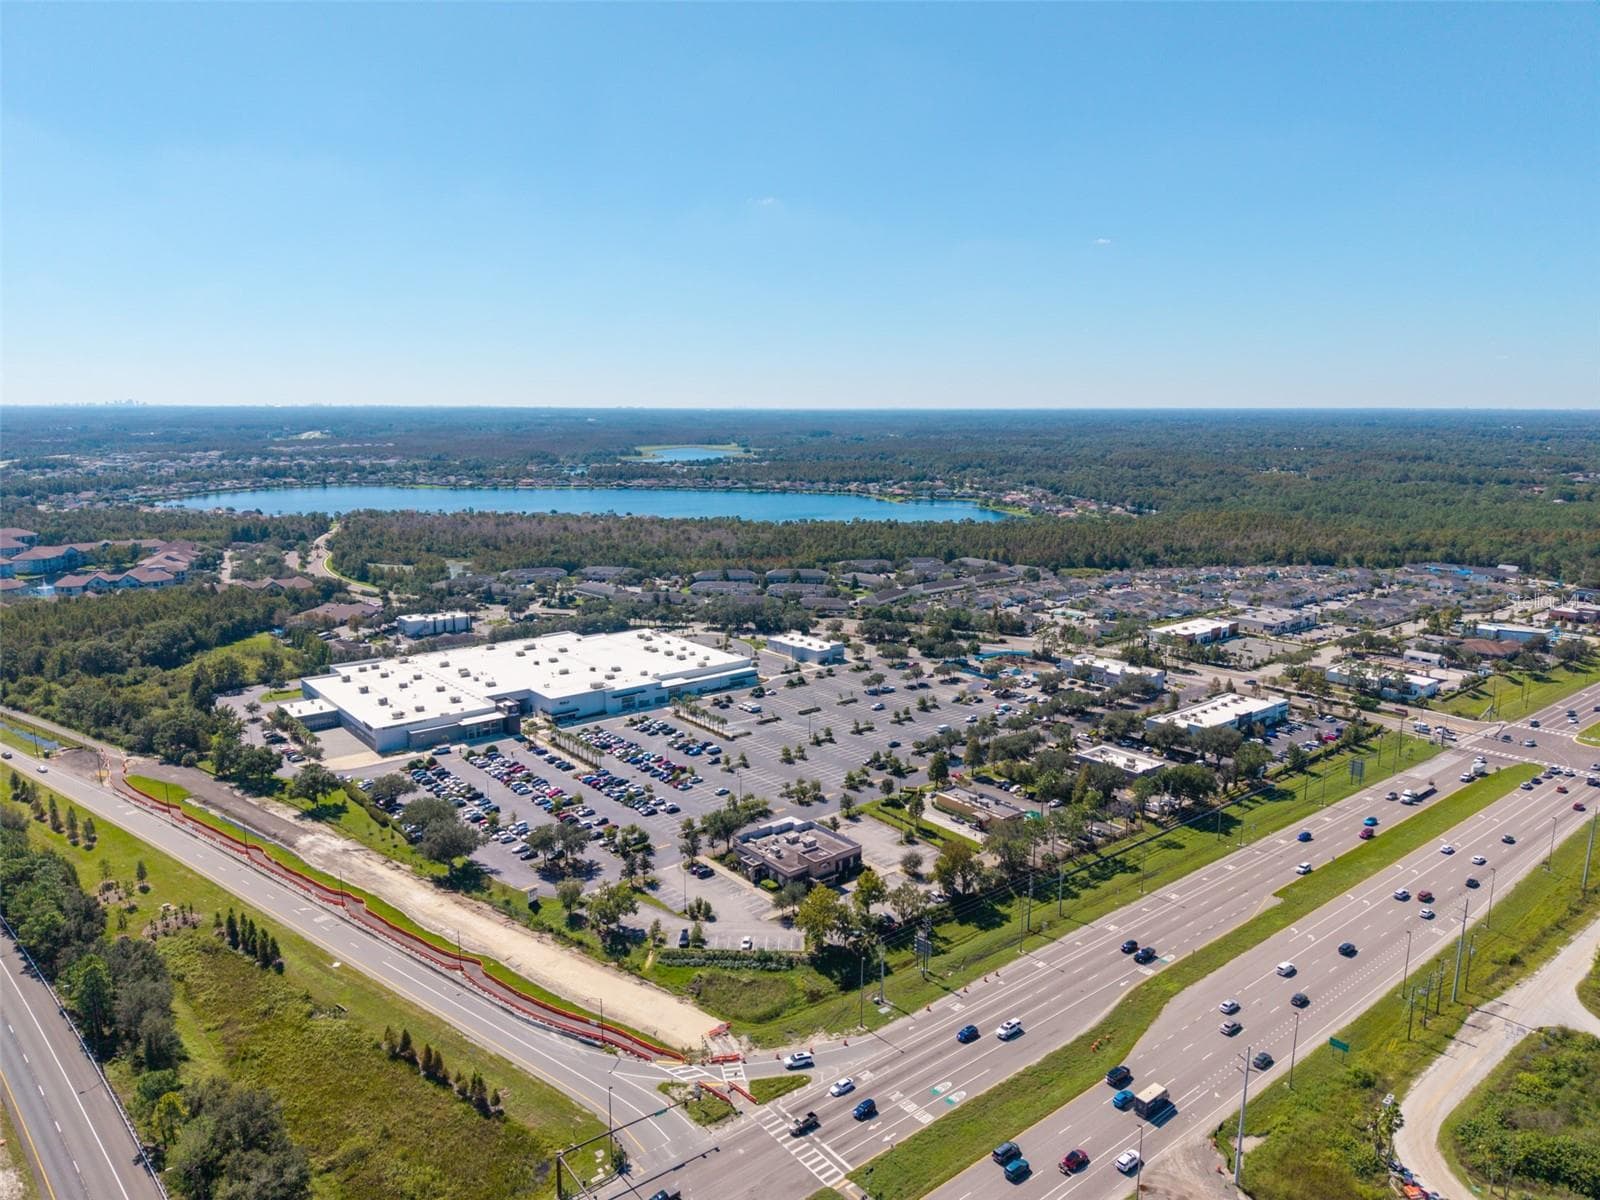
Nearby shops and restauants - 1127 ROLLING STONE RUN, ODESSA
Single Family Residence at 1127 ROLLING STONE RUN, ODESSA, photo 54 of 55
Single Family Residence at 1127 ROLLING STONE RUN, ODESSA, photo 55 of 55
55 photos

$399,000

1127 ROLLING STONE RUN
ODESSA, FL 33556
Listed by Joshua Neitz · NEXTHOME GULF COAST
Bedrooms
4
Bathrooms
2
Living area
2,066 sqft
Year built
2003

About this home

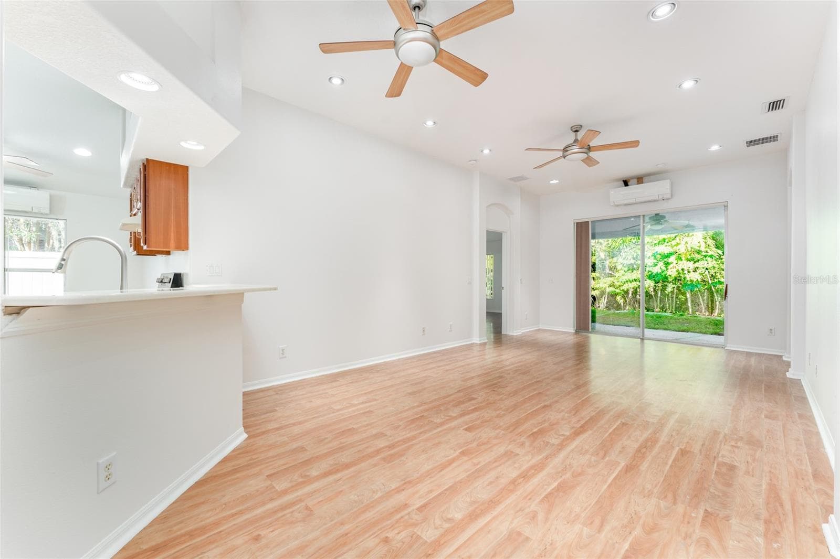
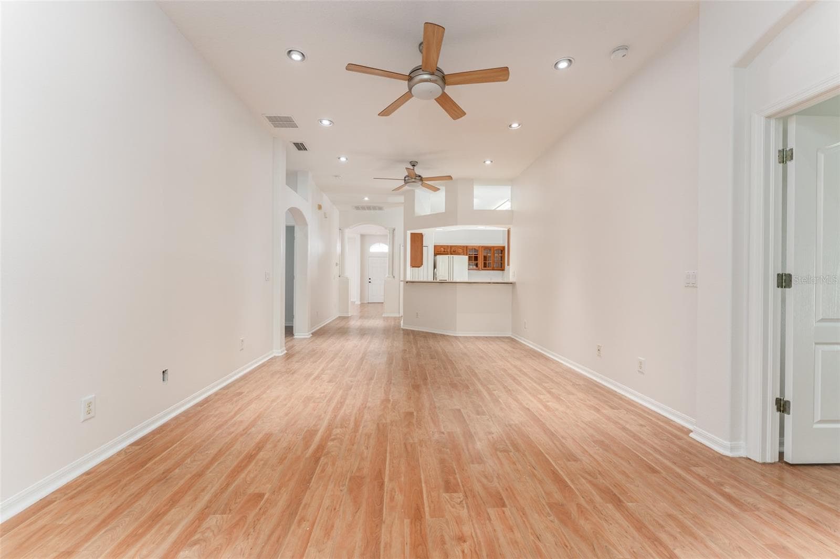
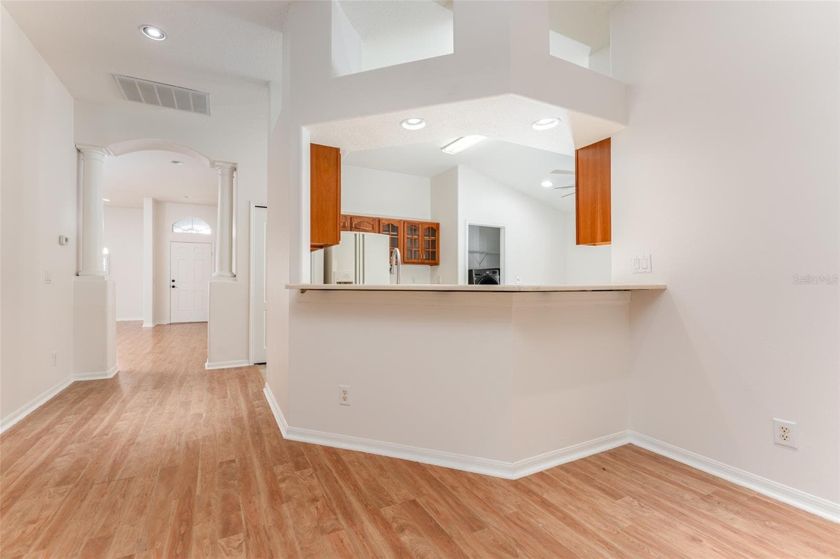
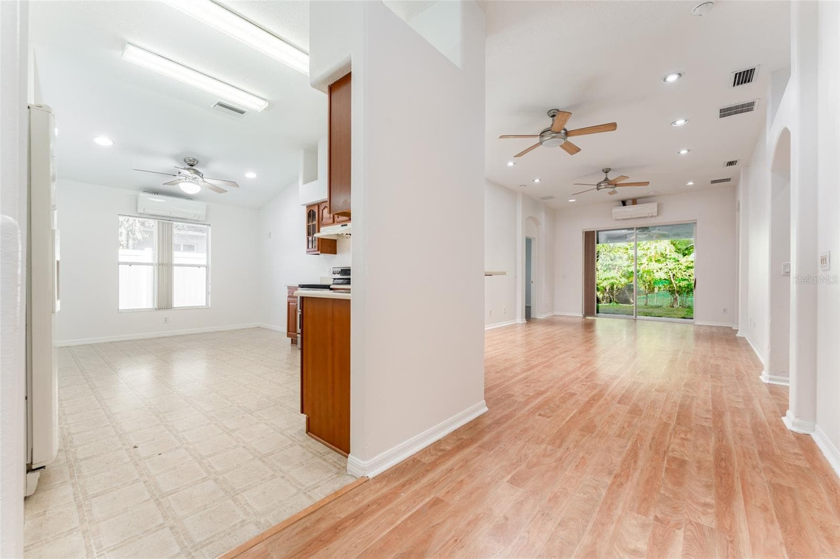
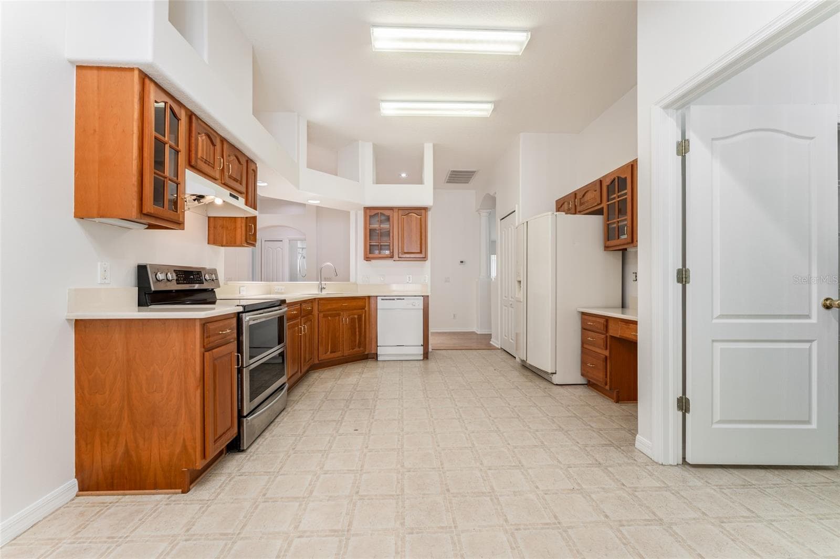
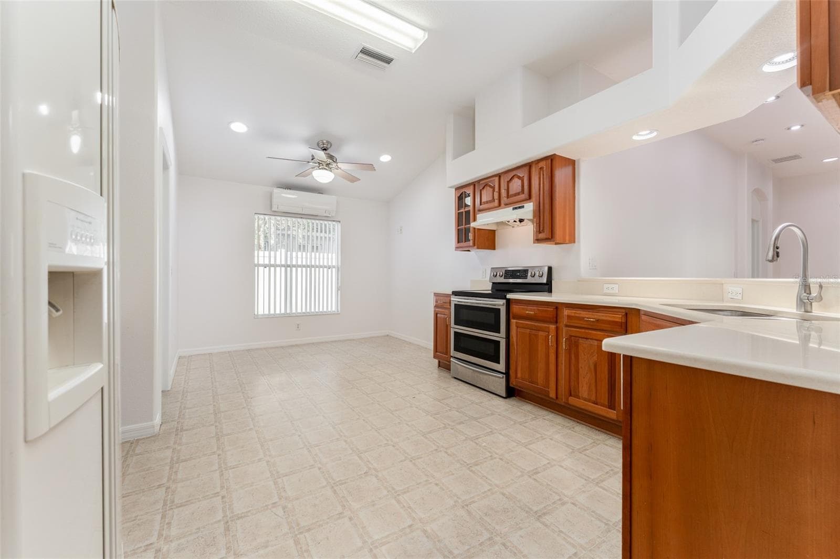
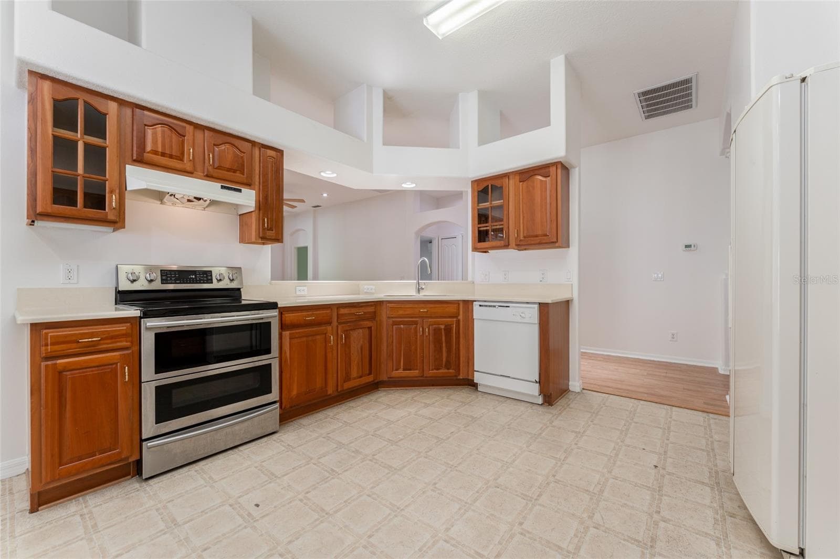
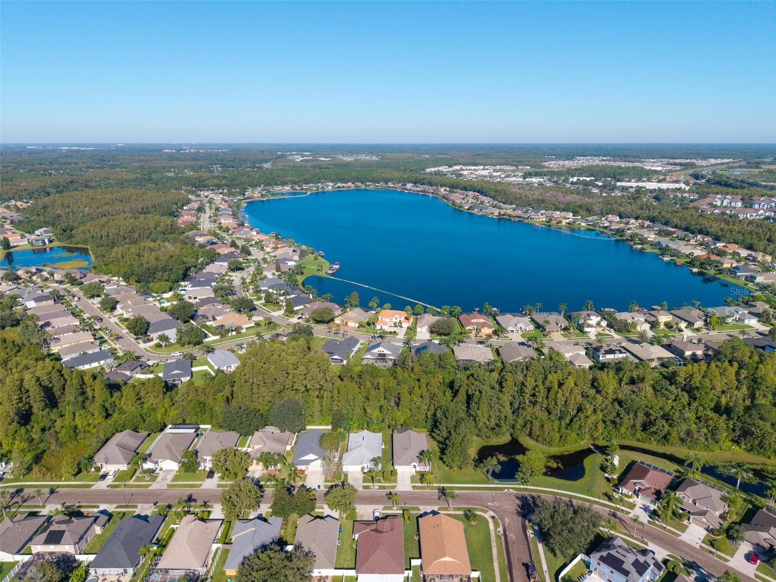
A peaceful GATED neighborhood that looks straight out of a Hallmark movie with a home that is actually affordable? No, you're not dreaming. You found it! This beautiful and spacious home located in the highly sought after Ivy Lake Estates is not only the perfect place to call home, it’s in a community so amazing, that you may never want to leave home. Feel a touch of elevated luxury and security as you enter the private gates and drive through the spectacularly manicured neighborhood with newly paved street on your way to your quiet home that backs up to a lush CONSERVATION LOT, giving you added privacy with the tranquility of nature outside your window. Freshly painted inside and out with perfectly placed tropical landscaping, this split-plan 4 bedroom 2 bathroom home is open and airy with high vaulted ceilings and plenty of space for entertaining, having an ENORMOUS living room and separate family room. As you enter the formal living/dining room you will feel the charm of subtle elegance as you pass through the built-in pillars that lead to the large kitchen that opens up into the family room. With eat-in space in the kitchen, a breakfast bar opening up into the spacious family room, solid wood custom cabinetry, stone countertops, and decorative built-in features above the bar, this space is not only functional, it is also uniquely designed. The sliding glass doors leading out from the family room to the covered rear patio allow you to enjoy the private wooded view of the conservation lot whether you're sitting on the couch inside or on a patio chair soaking in the fresh outdoors. You even have a second sliding glass door in the primary bedroom, giving you easy access to the peaceful nature in your backyard. The primary bedroom has an en suite bathroom with whirlpool tub, separate shower, large vanity with double sinks and an enormous walk-in closet in addition to a separate linen closet. The other 3 bedrooms and full bathroom are on the other side of the home, giving everyone privacy across the common areas. With plenty of storage throughout the home, you also have tons of storage space in your oversized 2-car garage and built-in shelving in the laundry room New Roof in 2018. The location could not be better! The community is sought after for a reason…actually MANY reasons. Enjoy walking / jogging trails, parks, a playground, pickleball and basketball courts all located within a quiet, safe, and gated neighborhood. Not only is the neighborhood itself an A+, it is also located in an A school district. Giving you access to the top-rated and best schools in the area. You are also just a few quick minutes away from several shopping plazas, grocery stores, restaurants, and cafes giving you all the convenience of city living minus the hustle, bustle, and noise.

Property details

MLS
Stellar MLS
MLS #
MFRTB8555162
Property type
Single Family Residence
Subdivision
IVY LAKE ESTATES
Status
Active
Days on market
1
On market date
October 15, 2026
Stories
N/A
Total bathrooms
2
Garage spaces
N/A
Parking spaces
N/A
Lot size
0.17 acres
Loading map…

Nearby schools

Within 10 miles. School directory data from the National Center for Education Statistics (NCES), accessed via the Urban Institute Education Data API. Local Score is calculated by INNOVATE Real Estate; where a state rating is shown, it comes from that state's own official school report card.

Elementary
MCKITRICK ELEMENTARY SCHOOL
1.39 mi away · Grades -1-5
Nearest school -- attendance-zone data not available here
3.0
Local Score (student-teacher ratio only (preliminary -- will incorporate state test-score data once available)) -- not an official state rating
Enrollment
993
Student:teacher ratio
16.6:1
District
HILLSBOROUGH
Middle
MARTINEZ MIDDLE SCHOOL
1.07 mi away · Grades 6-8
Nearest school -- attendance-zone data not available here
2.0
Local Score (student-teacher ratio only (preliminary -- will incorporate state test-score data once available)) -- not an official state rating
Enrollment
1,145
Student:teacher ratio
20.1:1
District
HILLSBOROUGH
High
STEINBRENNER HIGH SCHOOL
1.2 mi away · Grades 9-12
Nearest school -- attendance-zone data not available here
1.0
Local Score (student-teacher ratio only (preliminary -- will incorporate state test-score data once available)) -- not an official state rating
Enrollment
2,506
Student:teacher ratio
24.1:1
District
HILLSBOROUGH

Walkability

Blended score for ODESSA's center, calculated by INNOVATE Real Estate from two sources: the EPA's National Walkability Index (street network, transit, land-use mix) and Google Places amenity data (what's actually reachable on foot from this point). EPA National Walkability Index only -- nearby-amenity data not cached yet for this area.

39
Car-dependent
out of 100
EPA National Walkability Index
7.8 / 20 -- Below average walkable

Mortgage calculator

Estimate only - actual rate and payment depend on your lender, credit, and loan program.

$
%
%
Adjust tax / insurance estimates
% / yr
$
/mo
Est. monthly payment
$2,553/mo
$79,800 down
$319,200 loan
Principal & interest$2,070
Property tax (est.)$333
Home insurance (est.)$150

Similar homes you might like

Data source: Listing information provided by Stellar MLS (mfrmls) via Trestle/CoreLogic. Last updated 1 days ago.

Information herein deemed reliable but not guaranteed; all measurements, school assignments, HOA fees, taxes, and feature lists are approximate and should be independently verified. Equal Housing Opportunity.