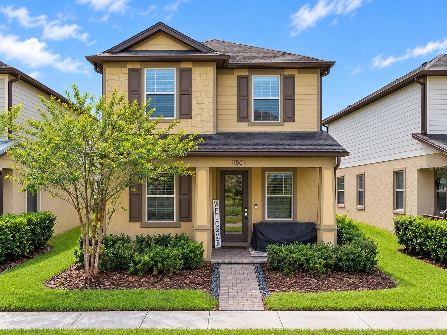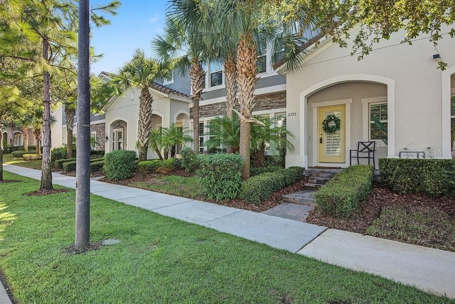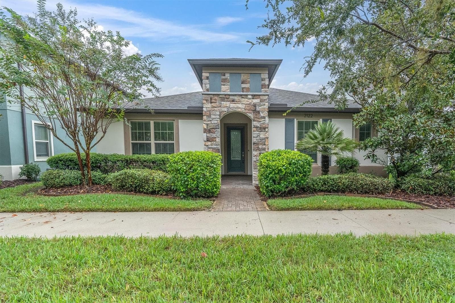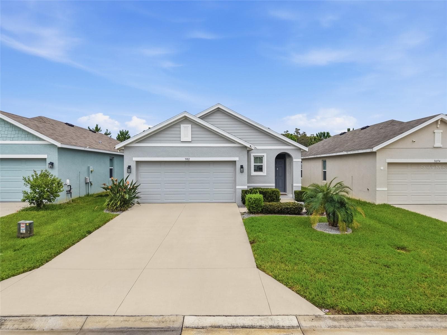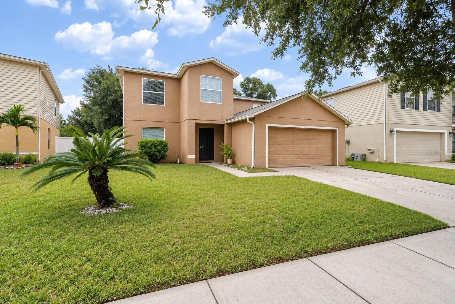
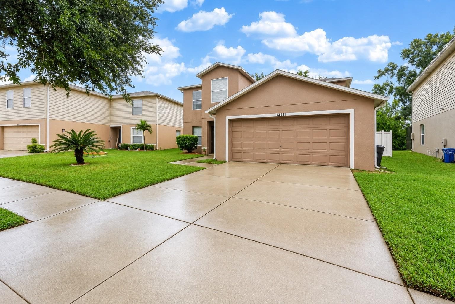
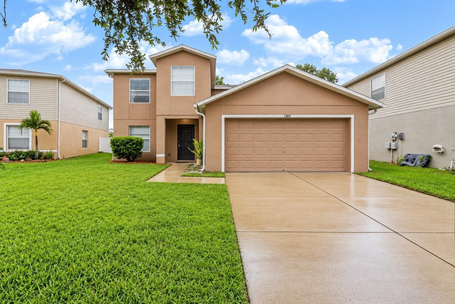
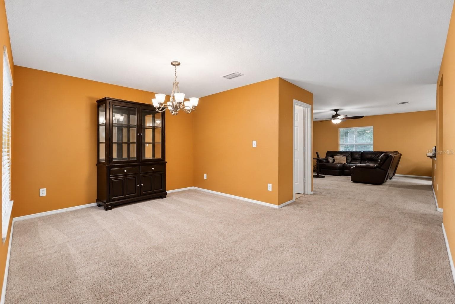
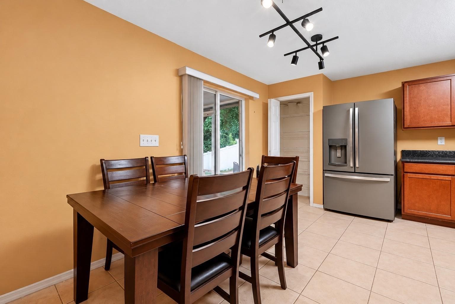
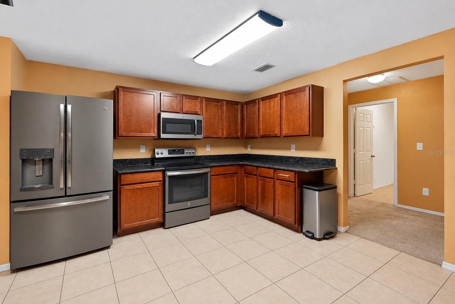
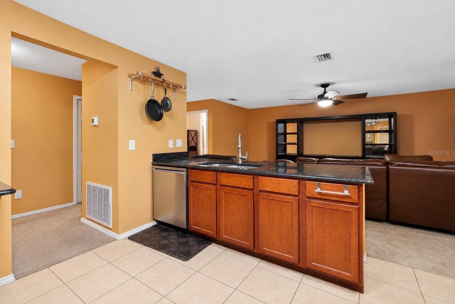
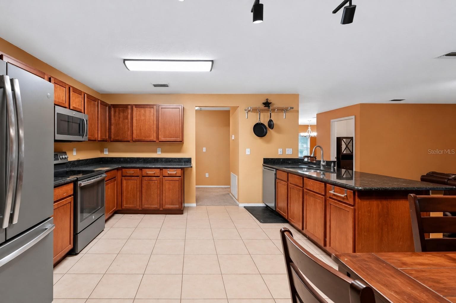
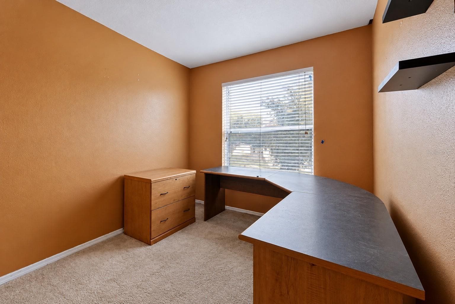
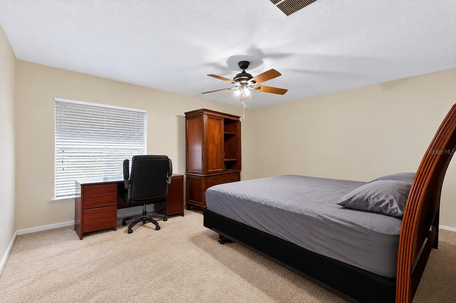
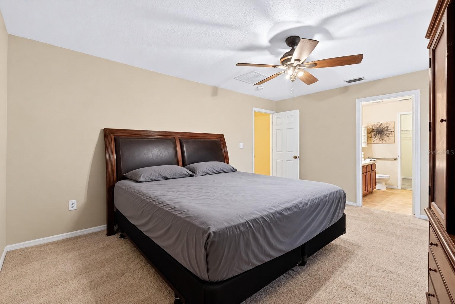
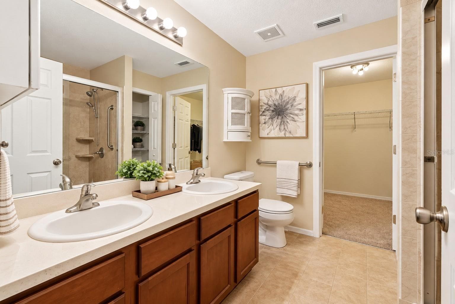
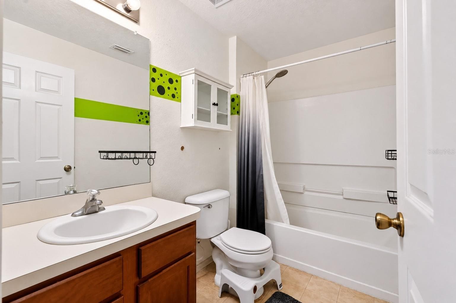
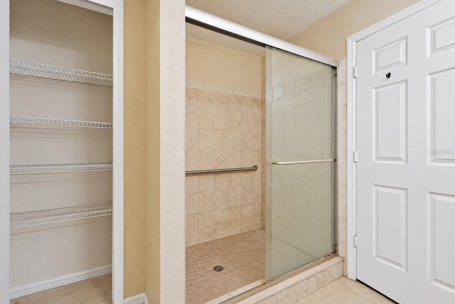
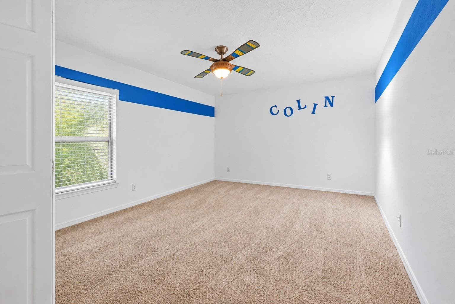
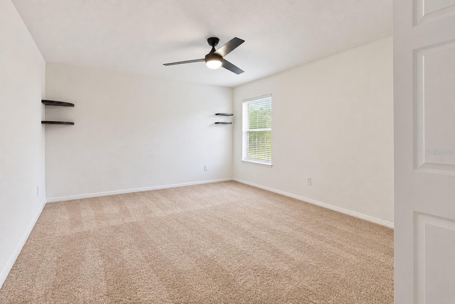
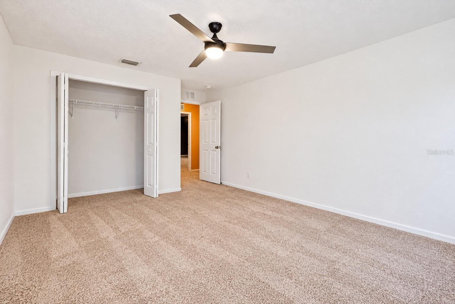
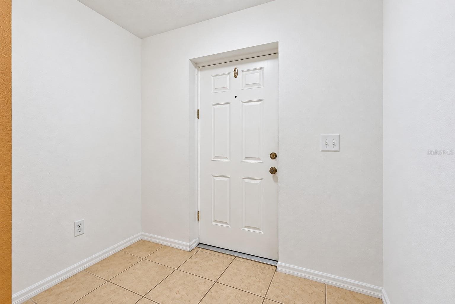
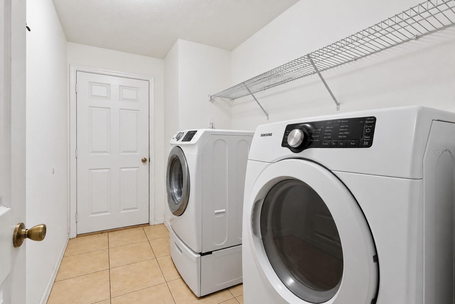
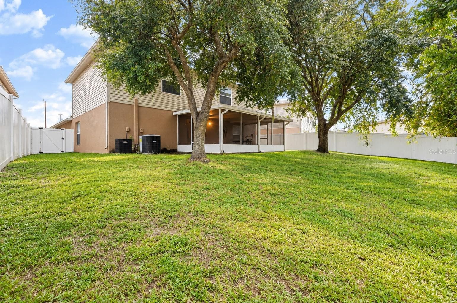
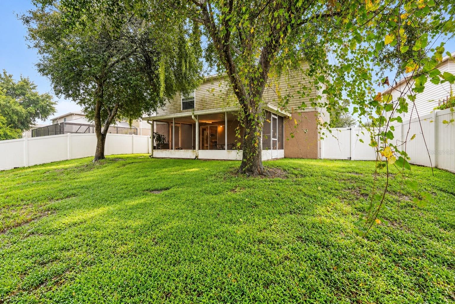
Single Family Residence at 13611 VANDERBILT RD, ODESSA
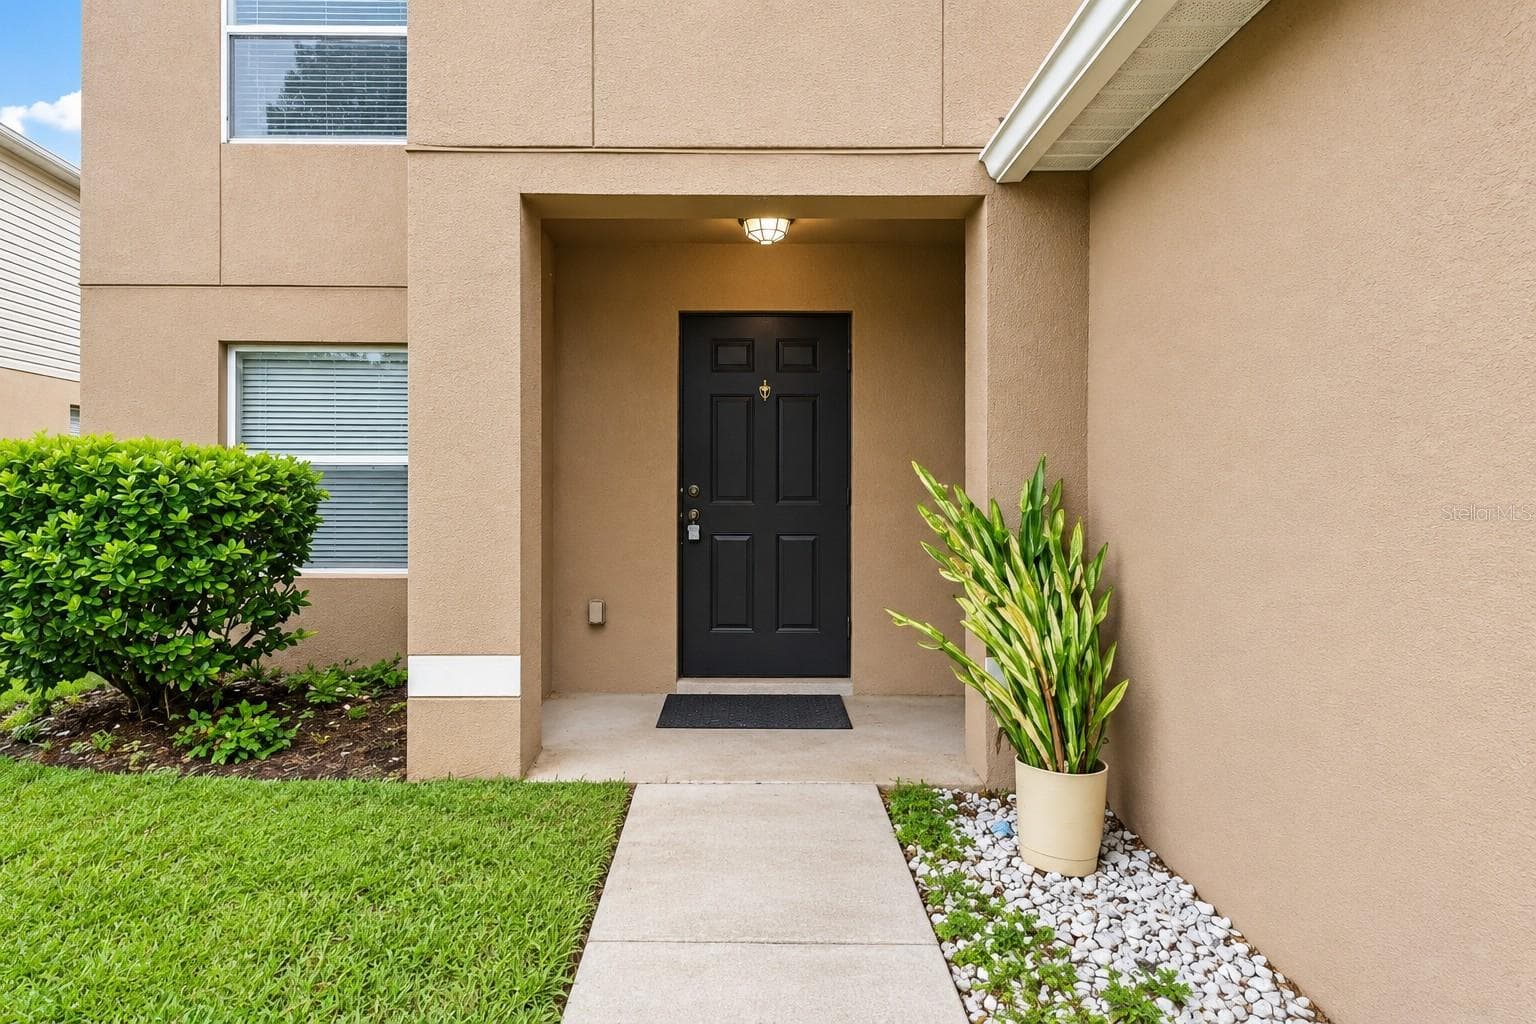
Single Family Residence at 13611 VANDERBILT RD, ODESSA, photo 2 of 40
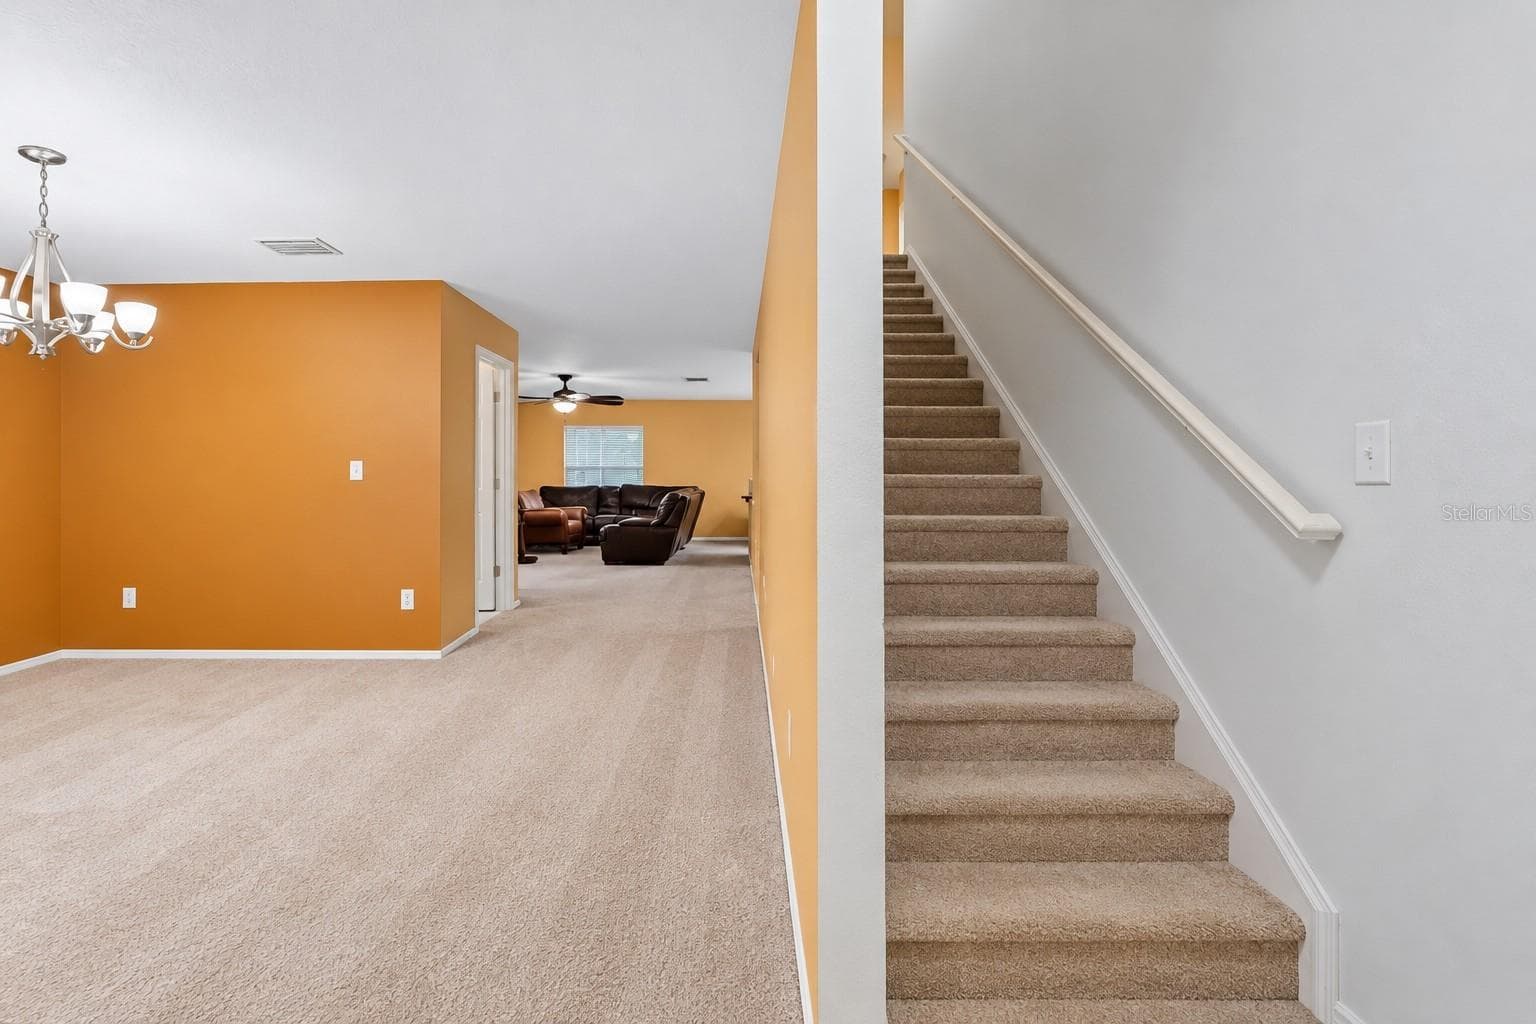
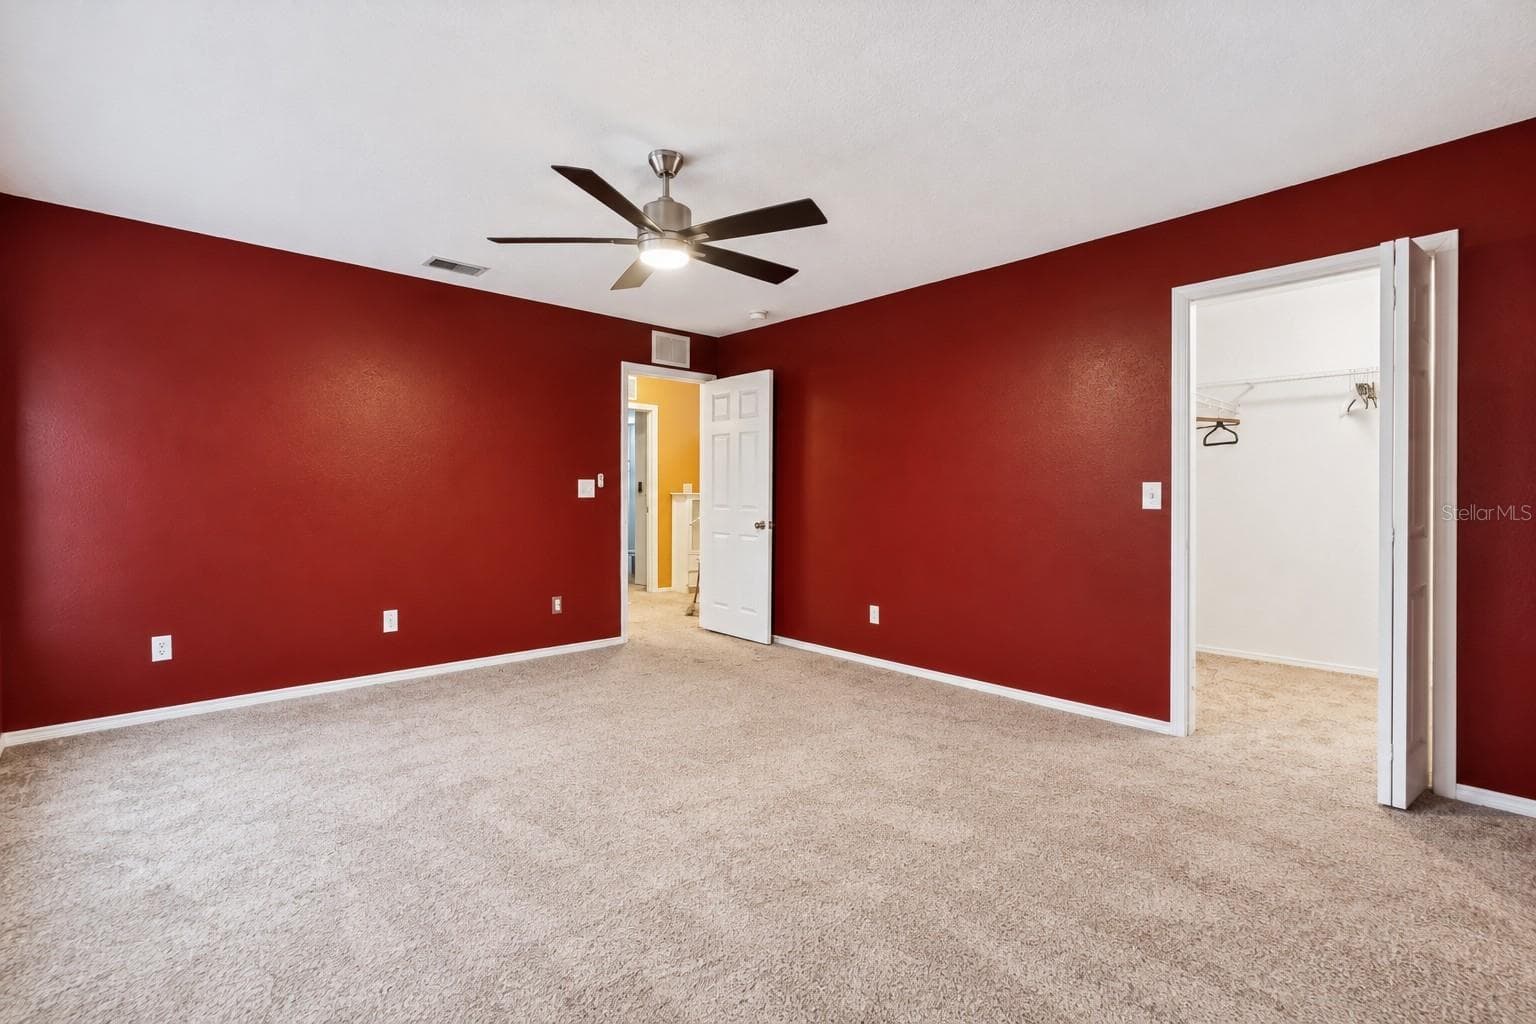
Single Family Residence at 13611 VANDERBILT RD, ODESSA, photo 3 of 40
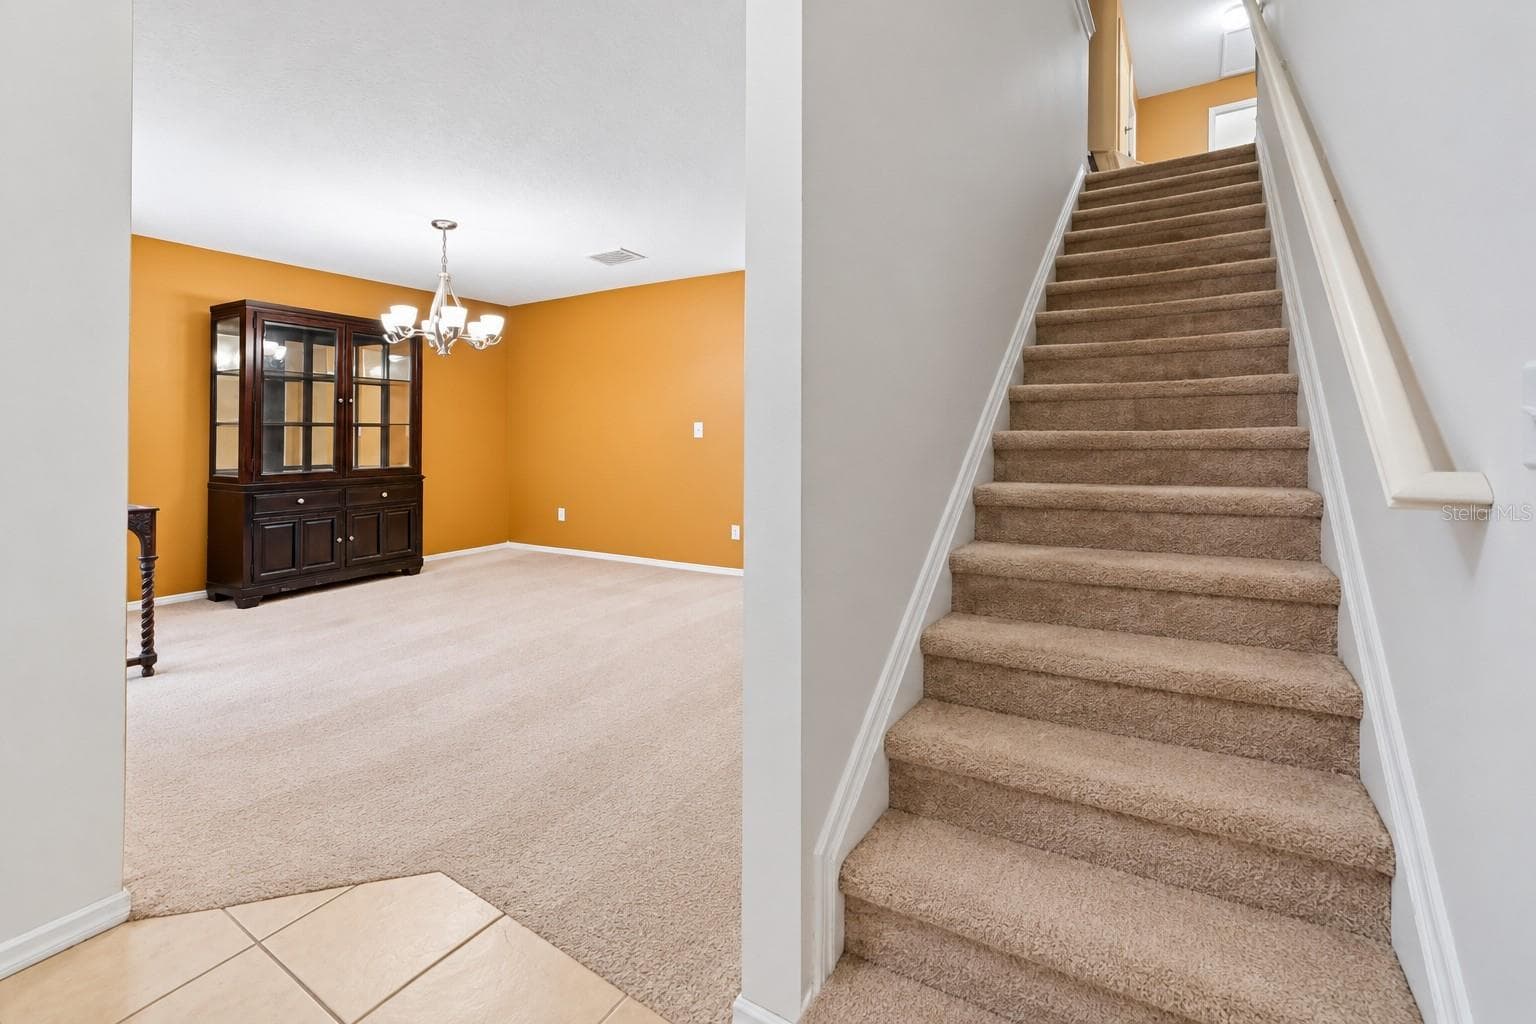
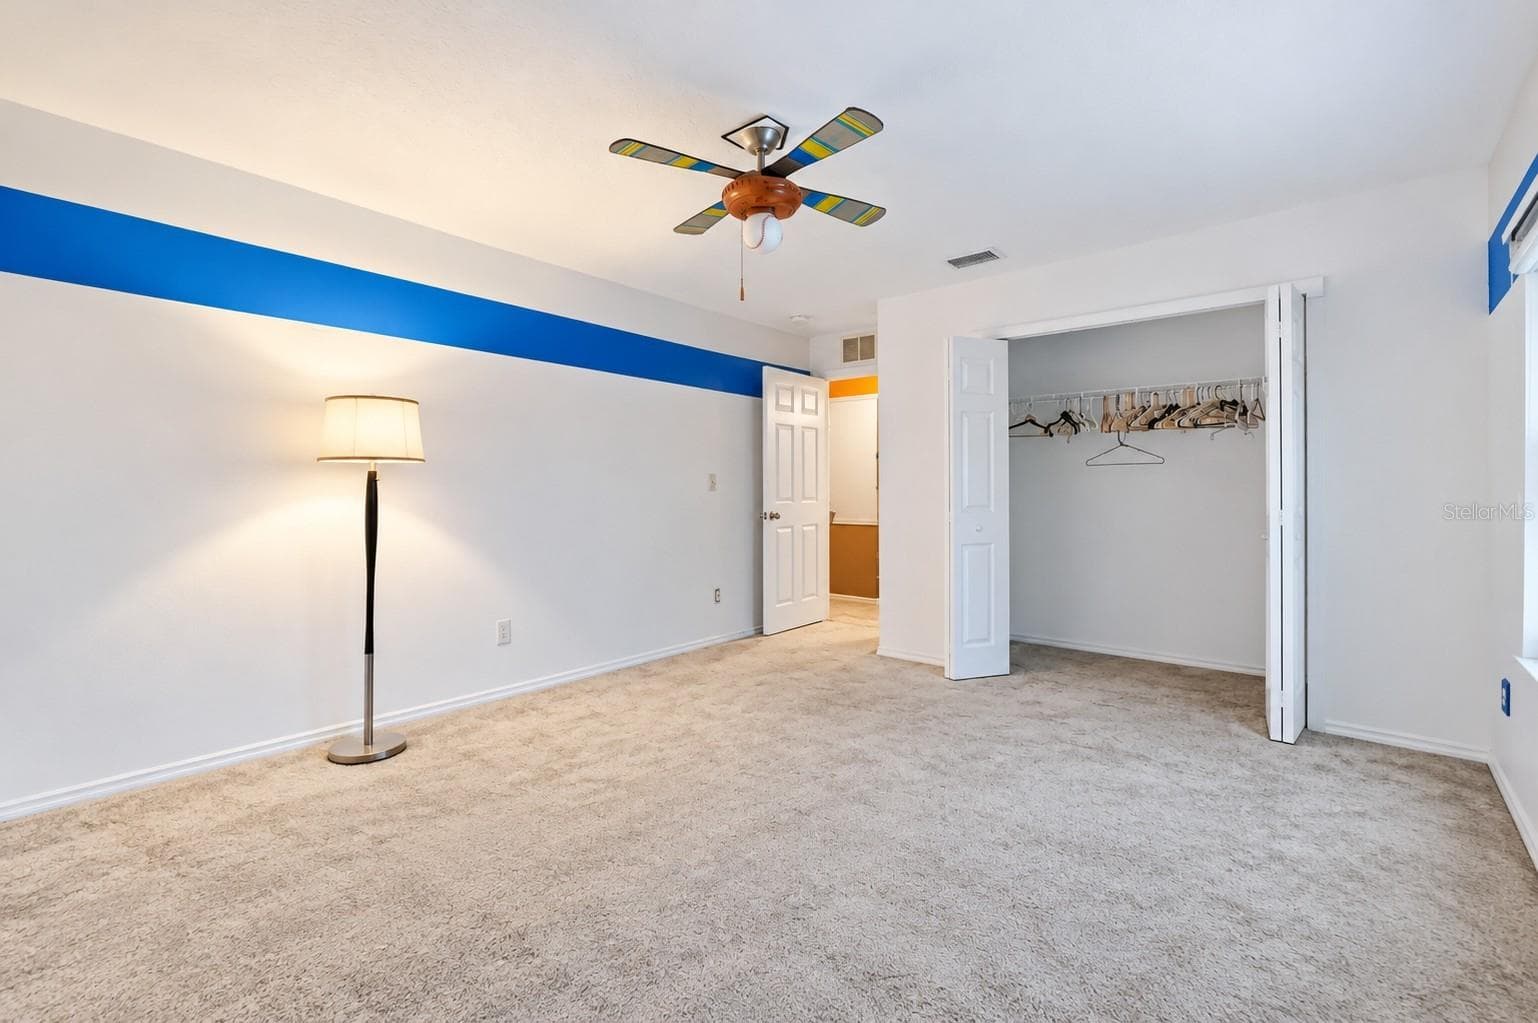
Single Family Residence at 13611 VANDERBILT RD, ODESSA, photo 4 of 40
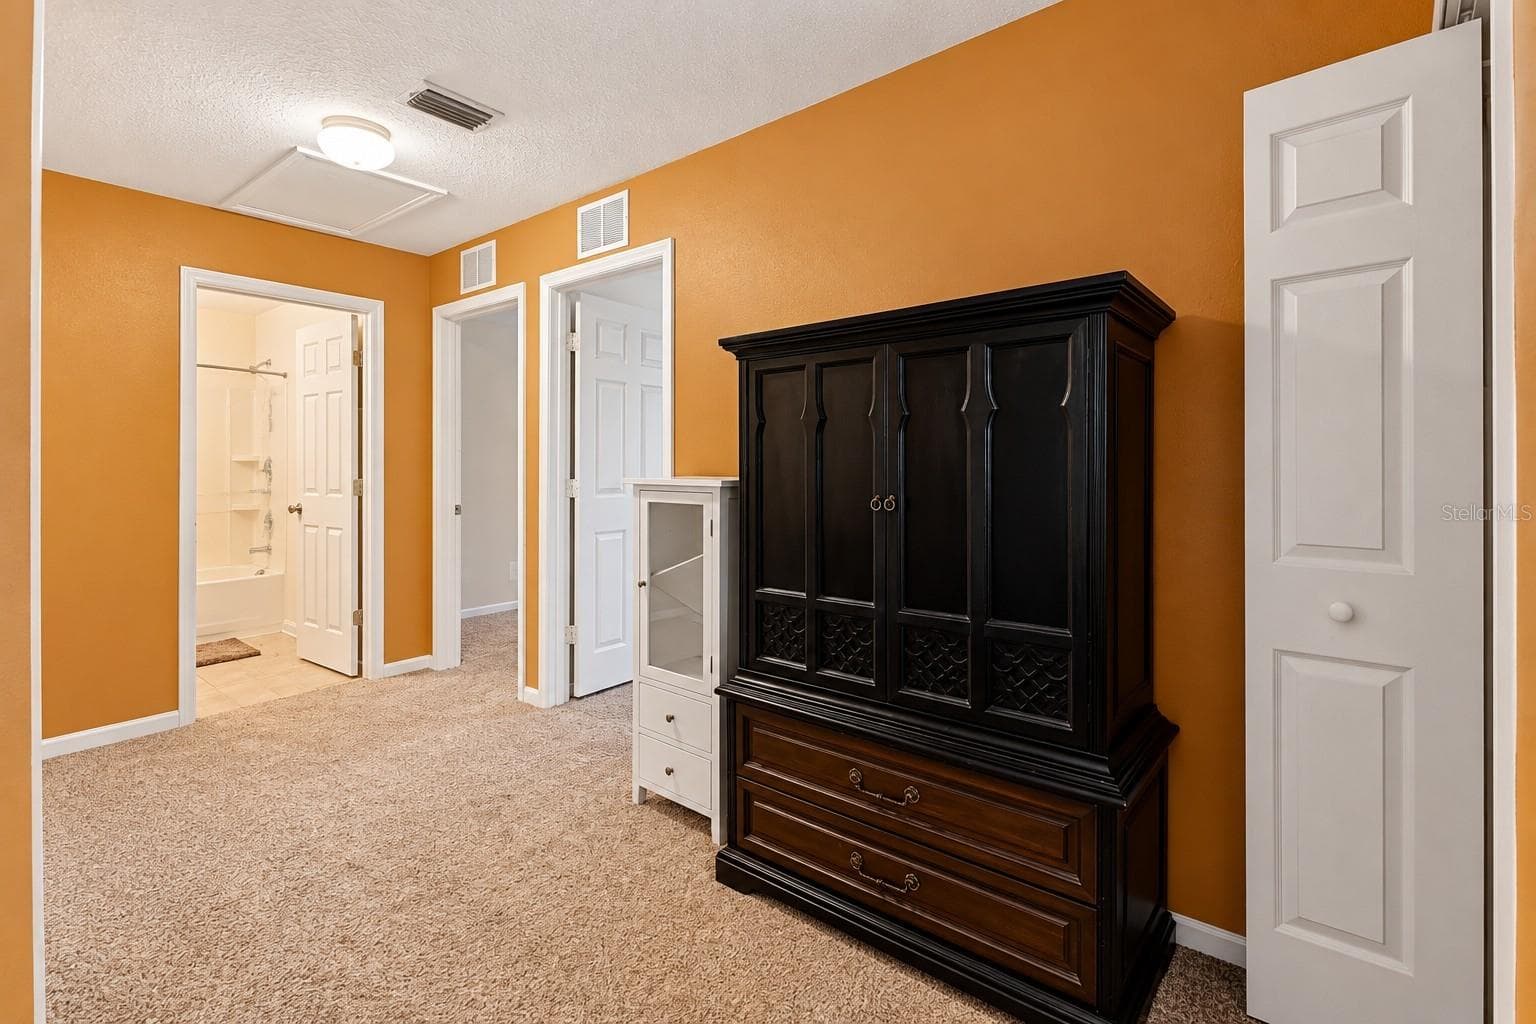
Single Family Residence at 13611 VANDERBILT RD, ODESSA, photo 5 of 40
Single Family Residence at 13611 VANDERBILT RD, ODESSA, photo 6 of 40
Single Family Residence at 13611 VANDERBILT RD, ODESSA, photo 7 of 40
Single Family Residence at 13611 VANDERBILT RD, ODESSA, photo 8 of 40
Single Family Residence at 13611 VANDERBILT RD, ODESSA, photo 9 of 40
Single Family Residence at 13611 VANDERBILT RD, ODESSA, photo 10 of 40
Single Family Residence at 13611 VANDERBILT RD, ODESSA, photo 11 of 40
Single Family Residence at 13611 VANDERBILT RD, ODESSA, photo 12 of 40
Single Family Residence at 13611 VANDERBILT RD, ODESSA, photo 13 of 40
Single Family Residence at 13611 VANDERBILT RD, ODESSA, photo 14 of 40
Single Family Residence at 13611 VANDERBILT RD, ODESSA, photo 15 of 40
Single Family Residence at 13611 VANDERBILT RD, ODESSA, photo 16 of 40
Single Family Residence at 13611 VANDERBILT RD, ODESSA, photo 17 of 40
Single Family Residence at 13611 VANDERBILT RD, ODESSA, photo 18 of 40
Single Family Residence at 13611 VANDERBILT RD, ODESSA, photo 19 of 40
Single Family Residence at 13611 VANDERBILT RD, ODESSA, photo 20 of 40
Single Family Residence at 13611 VANDERBILT RD, ODESSA, photo 21 of 40
Single Family Residence at 13611 VANDERBILT RD, ODESSA, photo 22 of 40
Single Family Residence at 13611 VANDERBILT RD, ODESSA, photo 23 of 40
Single Family Residence at 13611 VANDERBILT RD, ODESSA, photo 24 of 40
Single Family Residence at 13611 VANDERBILT RD, ODESSA, photo 25 of 40
Single Family Residence at 13611 VANDERBILT RD, ODESSA, photo 26 of 40
Single Family Residence at 13611 VANDERBILT RD, ODESSA, photo 27 of 40
Single Family Residence at 13611 VANDERBILT RD, ODESSA, photo 28 of 40
Single Family Residence at 13611 VANDERBILT RD, ODESSA, photo 29 of 40
Single Family Residence at 13611 VANDERBILT RD, ODESSA, photo 30 of 40
Single Family Residence at 13611 VANDERBILT RD, ODESSA, photo 31 of 40
Single Family Residence at 13611 VANDERBILT RD, ODESSA, photo 32 of 40
Single Family Residence at 13611 VANDERBILT RD, ODESSA, photo 33 of 40
Single Family Residence at 13611 VANDERBILT RD, ODESSA, photo 34 of 40
Single Family Residence at 13611 VANDERBILT RD, ODESSA, photo 35 of 40
Single Family Residence at 13611 VANDERBILT RD, ODESSA, photo 36 of 40
Single Family Residence at 13611 VANDERBILT RD, ODESSA, photo 37 of 40
Single Family Residence at 13611 VANDERBILT RD, ODESSA, photo 38 of 40
Single Family Residence at 13611 VANDERBILT RD, ODESSA, photo 39 of 40
Single Family Residence at 13611 VANDERBILT RD, ODESSA, photo 40 of 40
40 photos

$449,000

13611 VANDERBILT RD
ODESSA, FL 33556
Listed by Jatnna Jimenez · LPT REALTY, LLC
Bedrooms
4
Bathrooms
2.5
Living area
2,776 sqft
Year built
2006

About this home

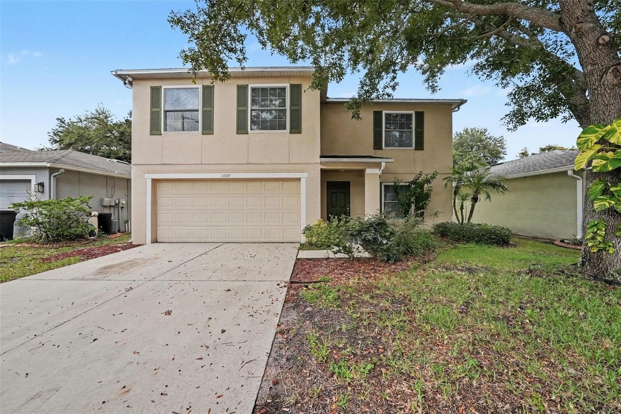
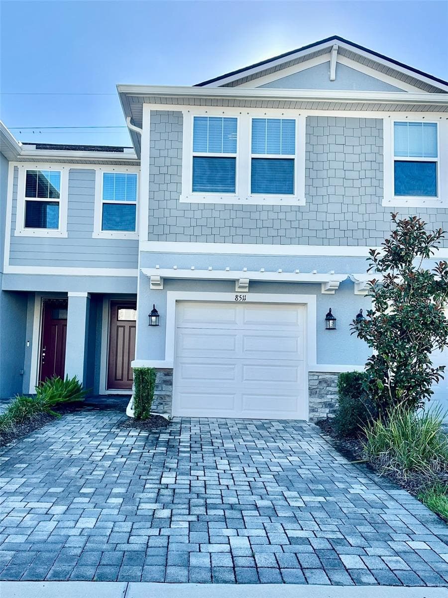
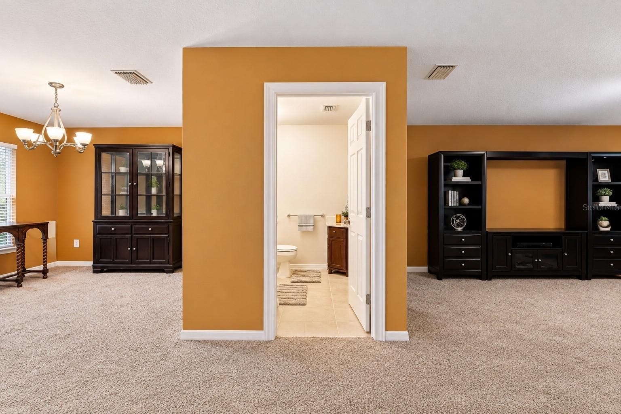
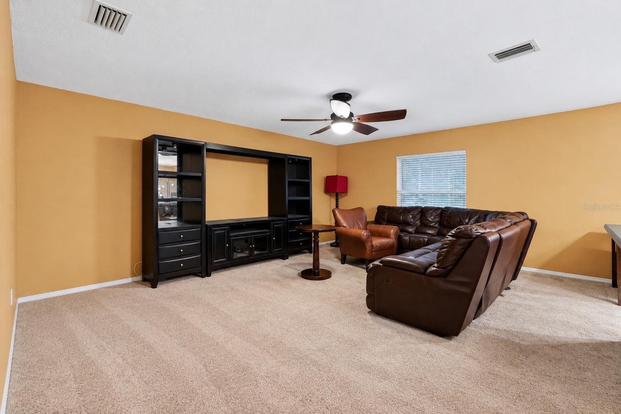
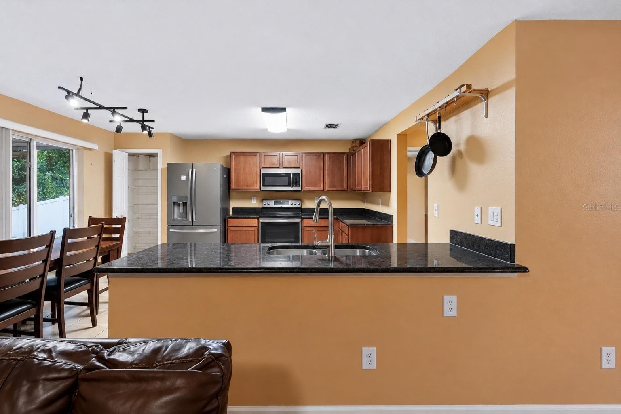
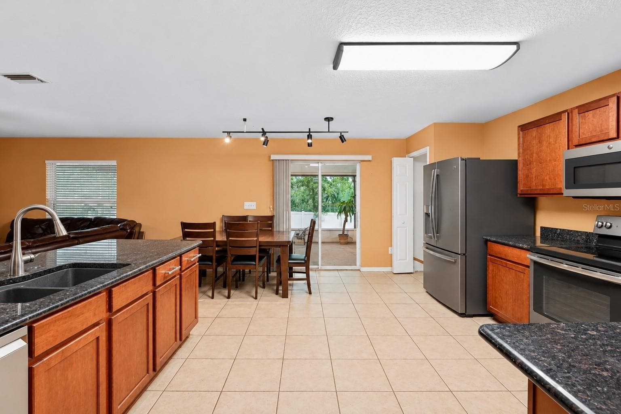
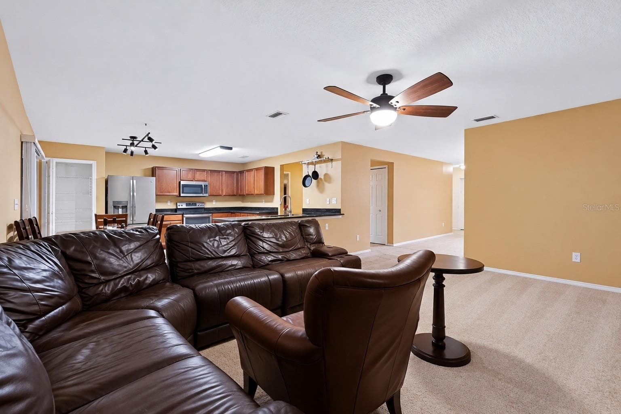
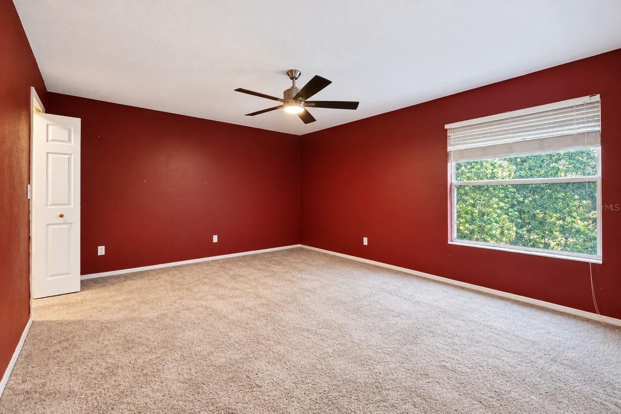
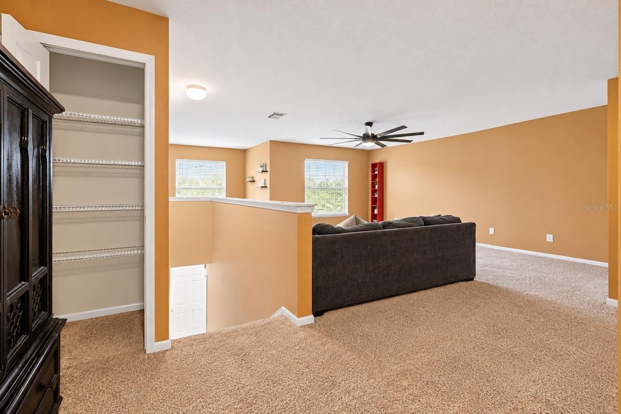
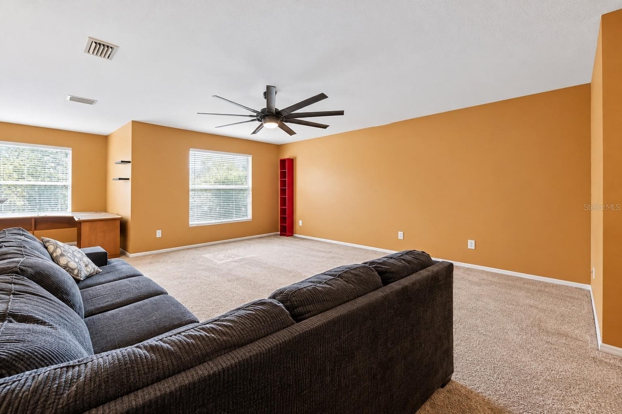
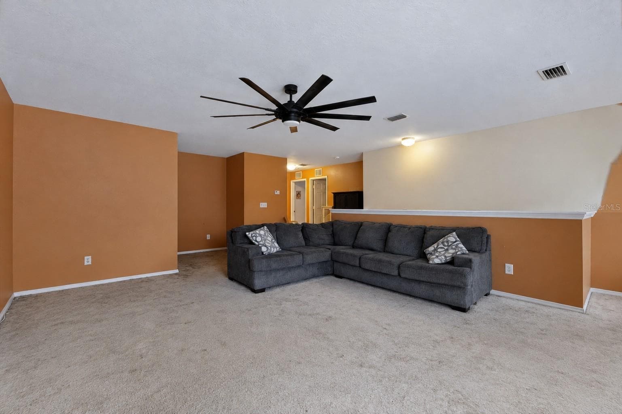
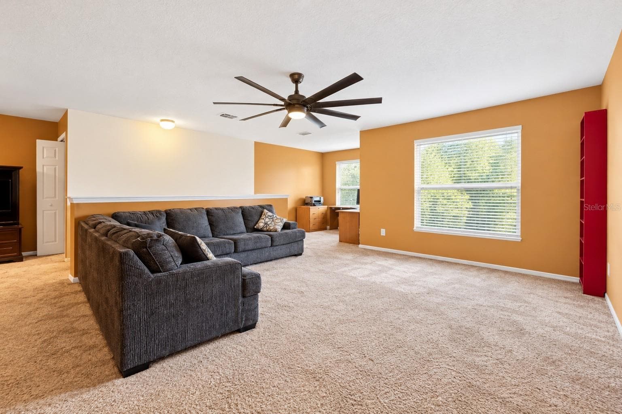
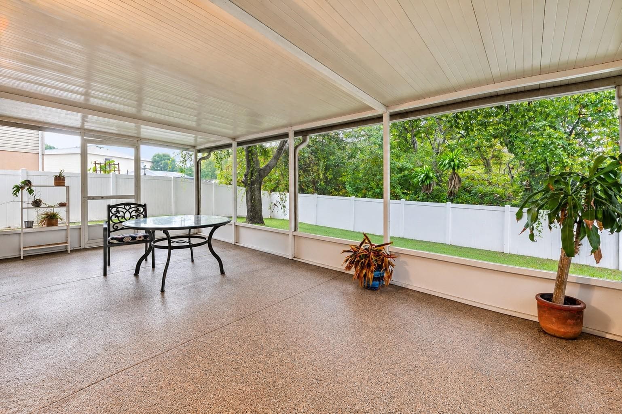
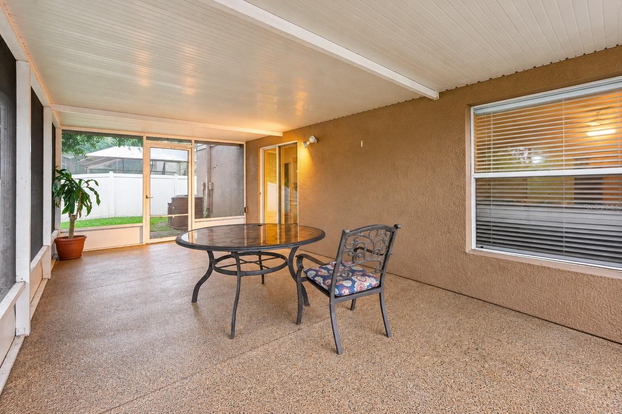
Virtually Staged. Picture a Saturday that never leaves the property line. Coffee on the screened lanai while the shade trees filter the morning light, room to roam in a fully fenced backyard, dinner coming together at a granite breakfast bar that looks right out into the family room. This two-story Odessa home is built around that rhythm. The main floor flows from a formal dining room with its own chandelier into an open kitchen and living space, warm with natural light and finished in granite and stainless. Upstairs, a wide bonus room opens up a second living area, and the owners suite claims its own corner with an en suite bath and room to breathe. The practical part is already handled. A brand new roof and brand new HVAC mean no first-year surprises and no negotiating over deferred maintenance. Two-car garage, mature landscaping, and quick access to the Suncoast Parkway, Tampa, and the Gulf. Odessa rarely offers a turnkey two-story with the big-ticket items already replaced, and when it does, The buyer who waits for a second showing usually watches it go under contract. Book yours now.

Property details

MLS
Stellar MLS
MLS #
MFRTB8556869
Property type
Single Family Residence
Subdivision
ASHLEY LAKES PH 2A
Status
Active
Days on market
1
On market date
October 9, 2026
Stories
N/A
Total bathrooms
2.5
Garage spaces
N/A
Parking spaces
N/A
Lot size
0.22 acres
Loading map…

Nearby schools

Within 10 miles. School directory data from the National Center for Education Statistics (NCES), accessed via the Urban Institute Education Data API. Local Score is calculated by INNOVATE Real Estate; where a state rating is shown, it comes from that state's own official school report card.

Elementary
ODESSA ELEMENTARY SCHOOL
0.79 mi away · Grades -1-5
Nearest school -- attendance-zone data not available here
3.0
Local Score (student-teacher ratio only (preliminary -- will incorporate state test-score data once available)) -- not an official state rating
Enrollment
887
Student:teacher ratio
17.1:1
District
PASCO
Middle
MARTINEZ MIDDLE SCHOOL
4.06 mi away · Grades 6-8
Nearest school -- attendance-zone data not available here
2.0
Local Score (student-teacher ratio only (preliminary -- will incorporate state test-score data once available)) -- not an official state rating
Enrollment
1,145
Student:teacher ratio
20.1:1
District
HILLSBOROUGH
High
STEINBRENNER HIGH SCHOOL
4.08 mi away · Grades 9-12
Nearest school -- attendance-zone data not available here
1.0
Local Score (student-teacher ratio only (preliminary -- will incorporate state test-score data once available)) -- not an official state rating
Enrollment
2,506
Student:teacher ratio
24.1:1
District
HILLSBOROUGH

Walkability

Blended score for ODESSA's center, calculated by INNOVATE Real Estate from two sources: the EPA's National Walkability Index (street network, transit, land-use mix) and Google Places amenity data (what's actually reachable on foot from this point). 60% EPA National Walkability Index + 40% nearby-amenity density (Google Places).

47
Somewhat walkable
out of 100
EPA National Walkability Index
5.5 / 20 -- Least walkable
Google Places amenity density
75 / 100
Restaurants & cafes20
Grocery stores1
Parks2
Schools2
Transit stops4
Pharmacies2

Mortgage calculator

Estimate only - actual rate and payment depend on your lender, credit, and loan program.

$
%
%
Adjust tax / insurance estimates
% / yr
$
/mo
Est. monthly payment
$2,854/mo
$89,800 down
$359,200 loan
Principal & interest$2,330
Property tax (est.)$374
Home insurance (est.)$150

Similar homes you might like

Data source: Listing information provided by Stellar MLS (mfrmls) via Trestle/CoreLogic. Last updated 5 days ago.

Information herein deemed reliable but not guaranteed; all measurements, school assignments, HOA fees, taxes, and feature lists are approximate and should be independently verified. Equal Housing Opportunity.