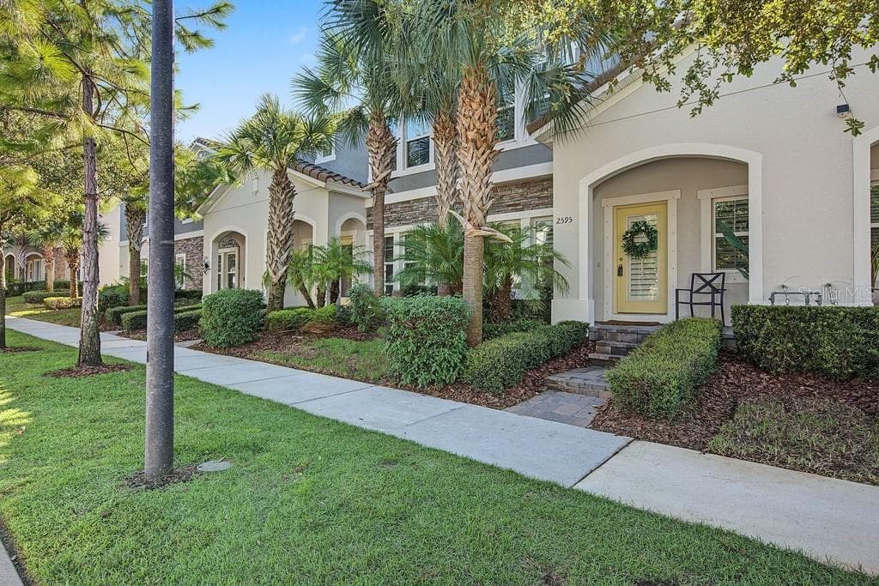
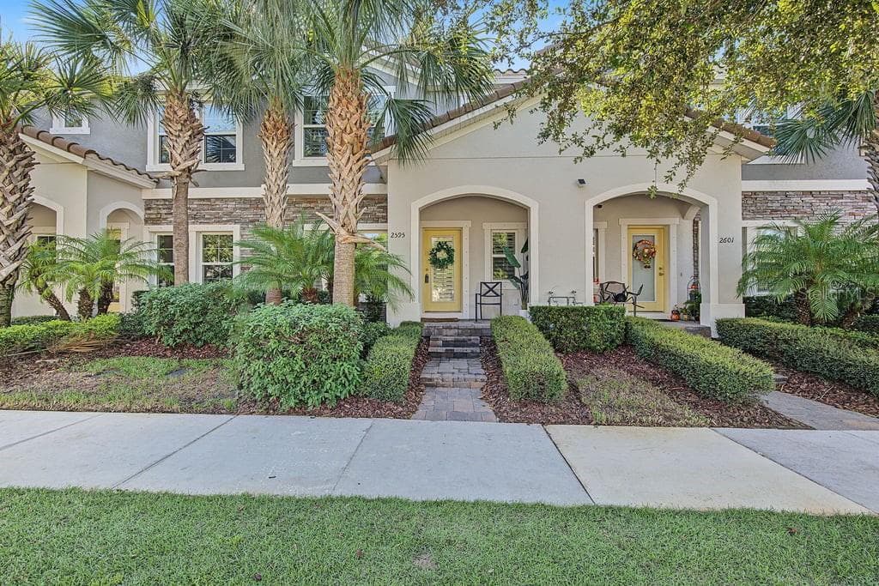
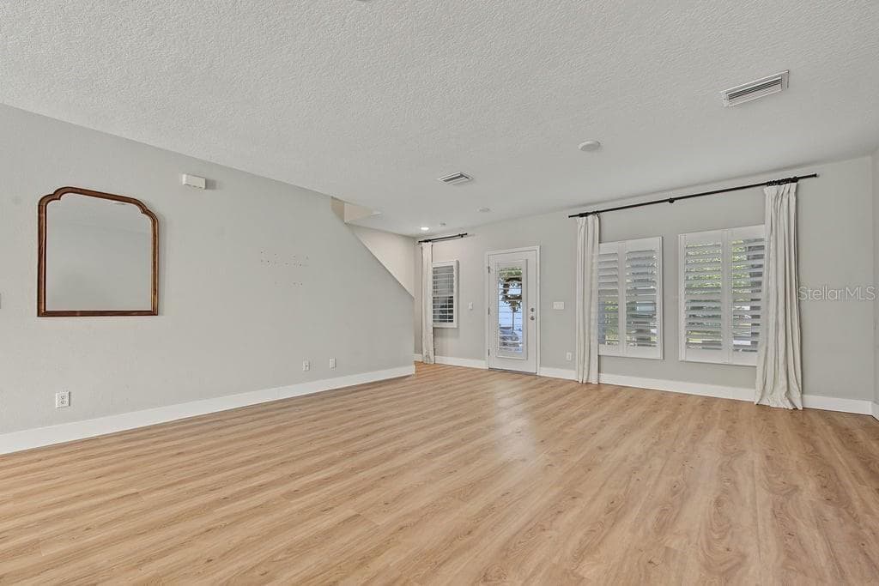
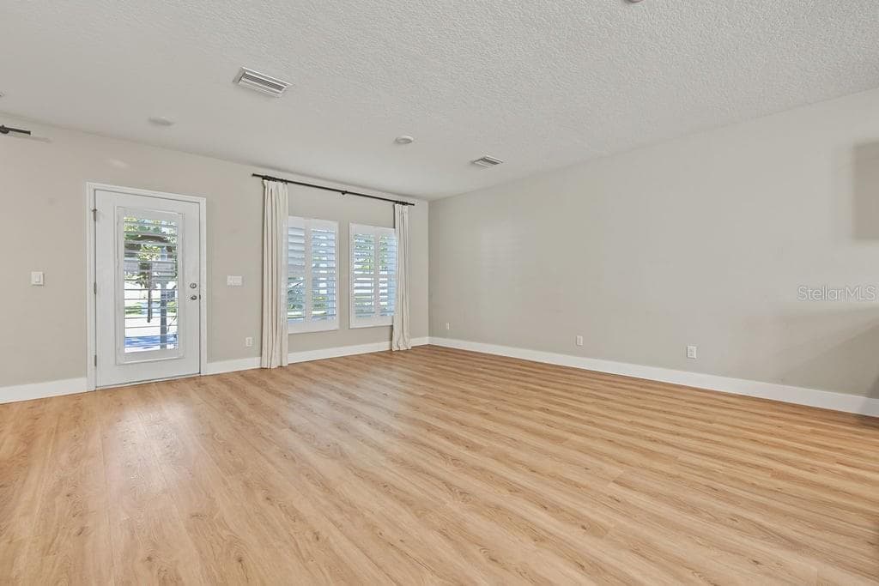
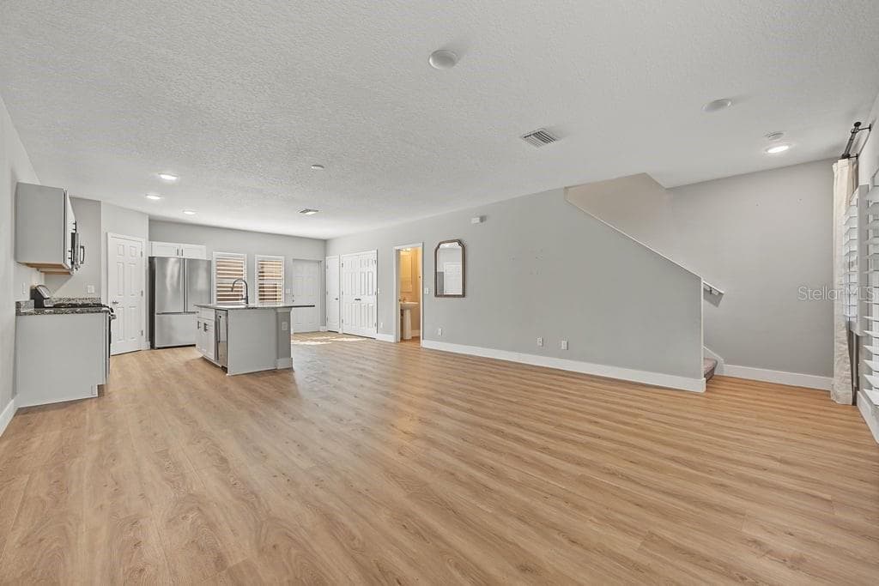
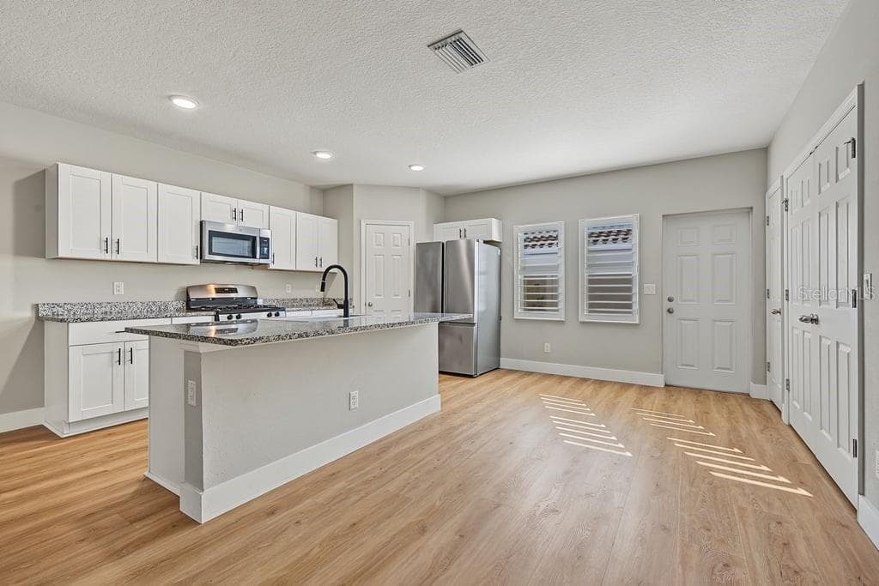
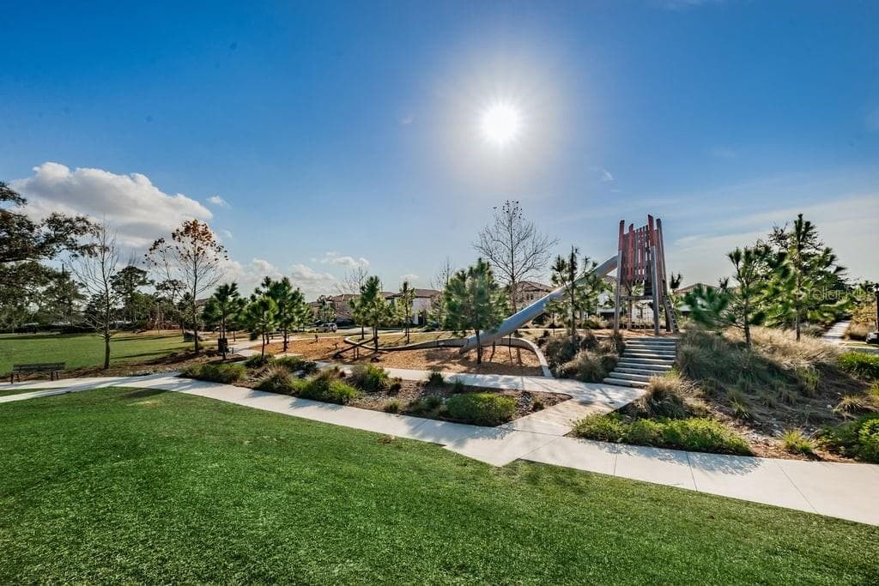
Townhouse at 2595 FENCEPOST DR, ODESSA
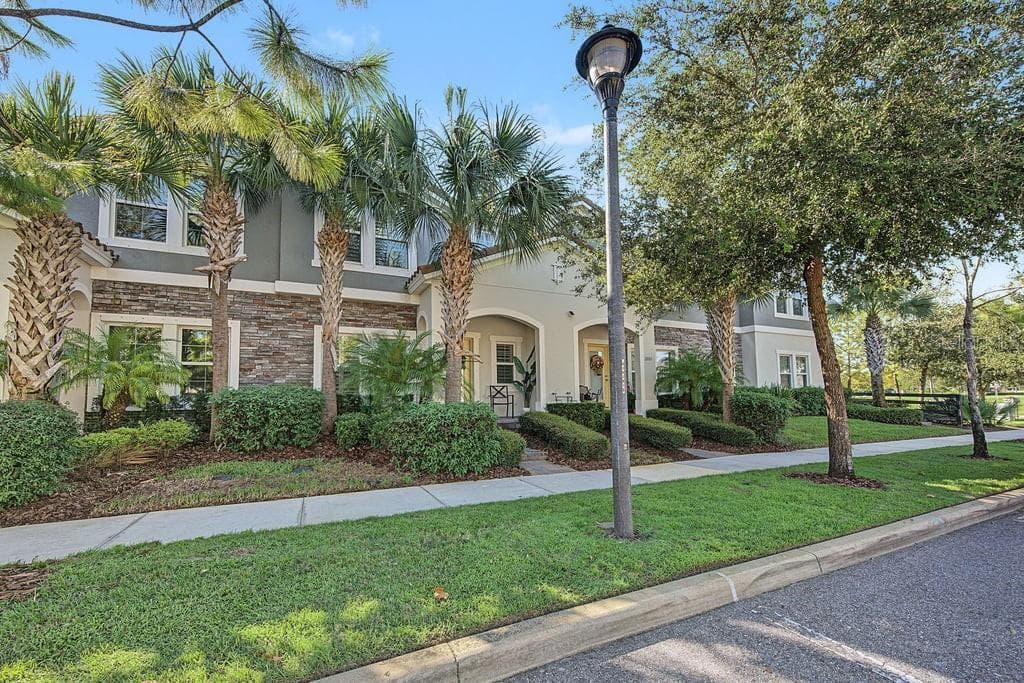
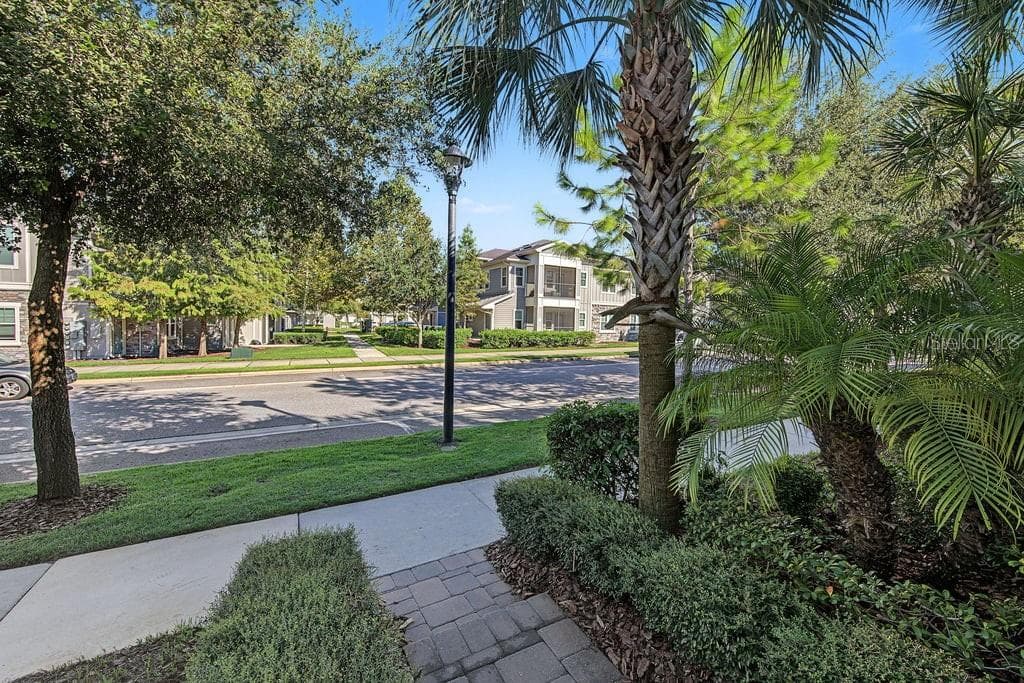
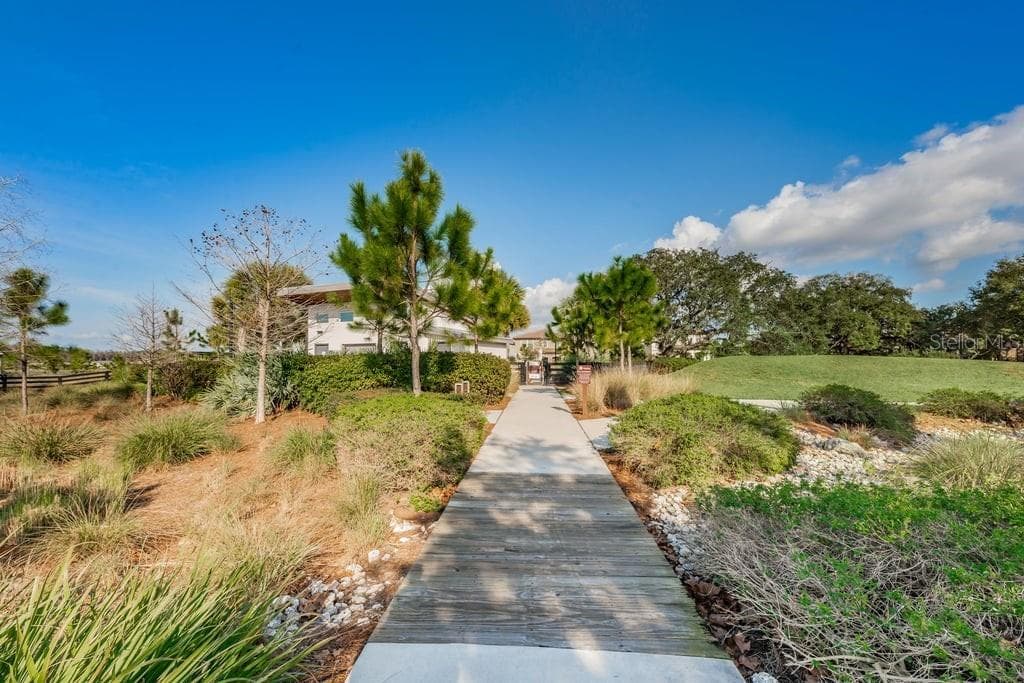
Townhouse at 2595 FENCEPOST DR, ODESSA, photo 2 of 59
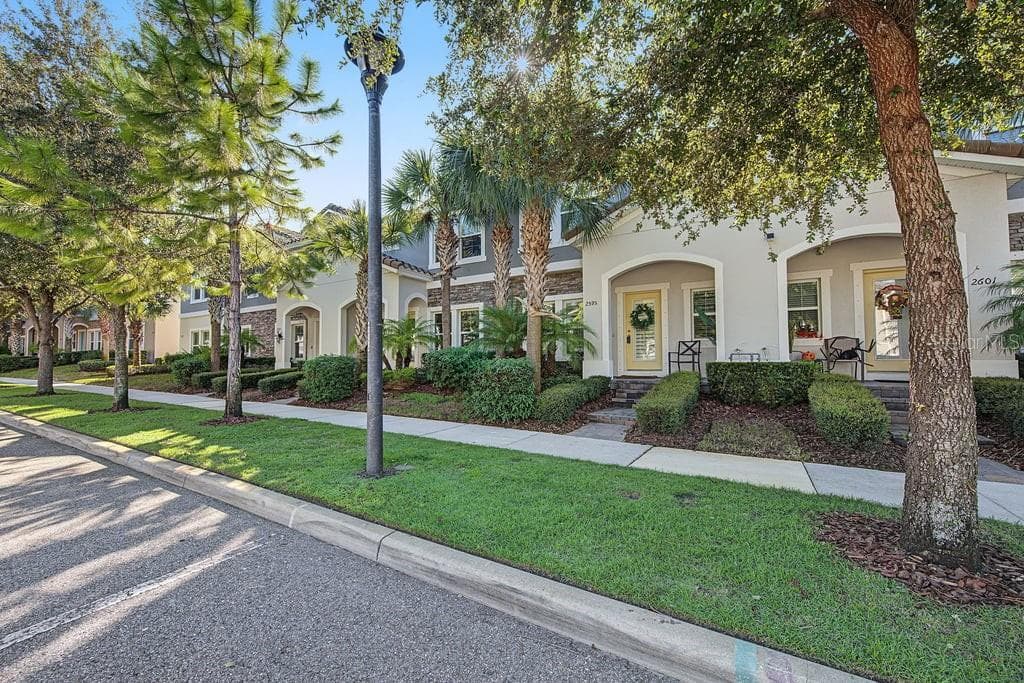
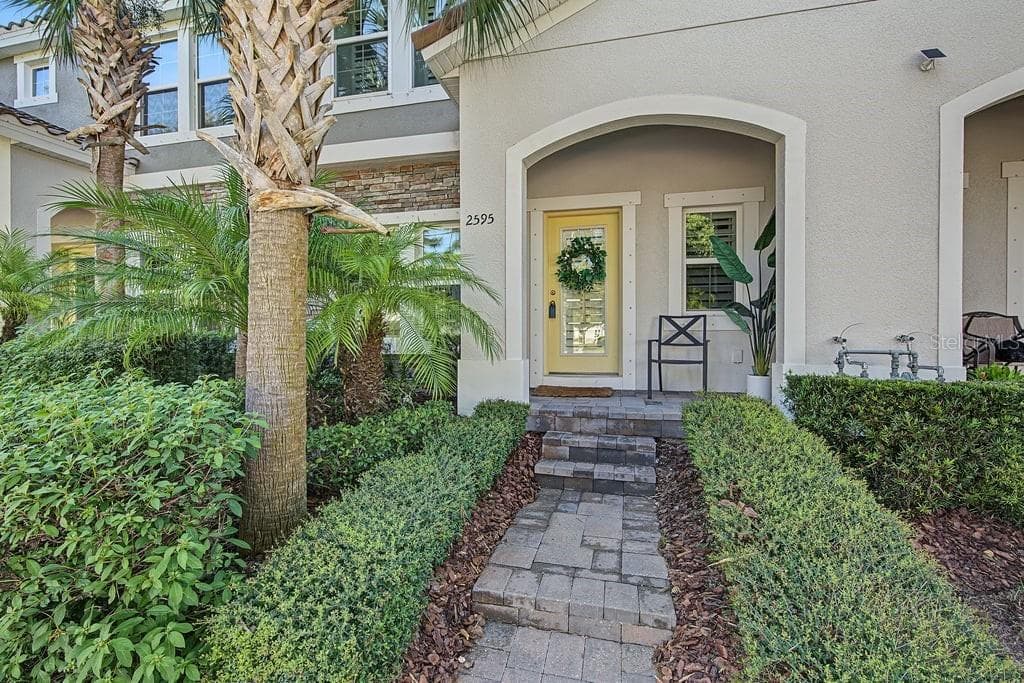
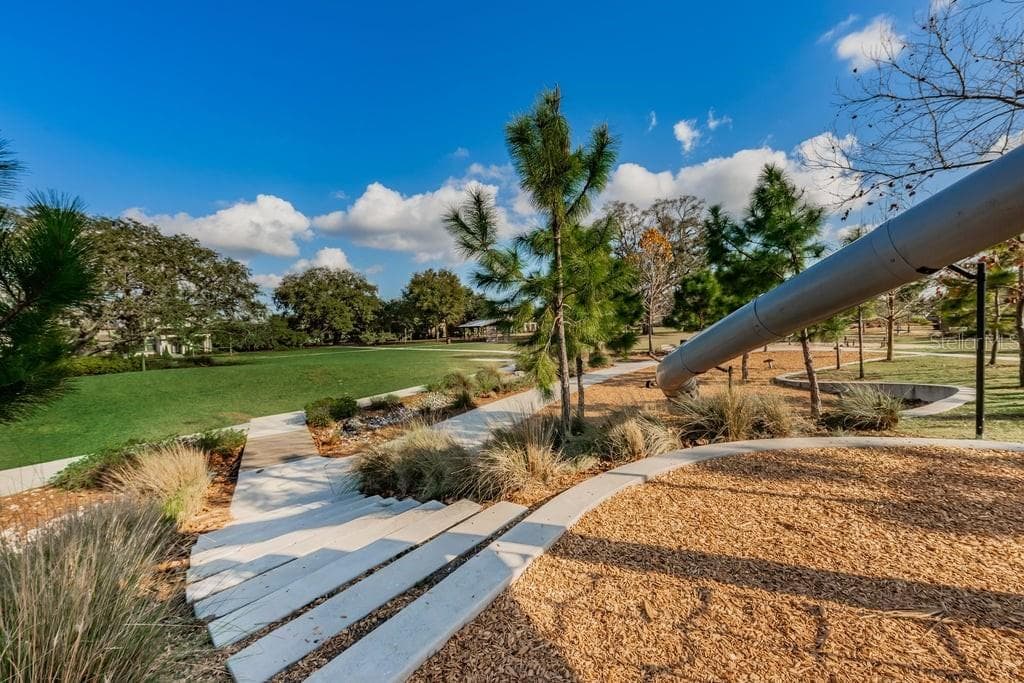
Townhouse at 2595 FENCEPOST DR, ODESSA, photo 3 of 59
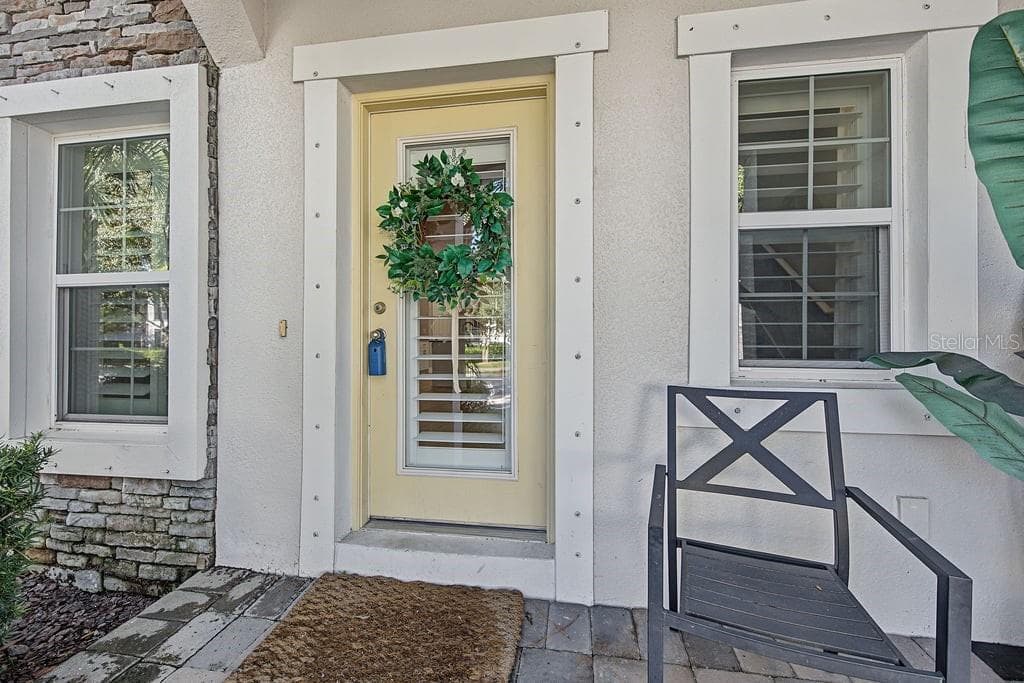
Townhouse at 2595 FENCEPOST DR, ODESSA, photo 4 of 59
Townhouse at 2595 FENCEPOST DR, ODESSA, photo 5 of 59
Townhouse at 2595 FENCEPOST DR, ODESSA, photo 6 of 59
Townhouse at 2595 FENCEPOST DR, ODESSA, photo 7 of 59
Townhouse at 2595 FENCEPOST DR, ODESSA, photo 8 of 59
Townhouse at 2595 FENCEPOST DR, ODESSA, photo 9 of 59
Townhouse at 2595 FENCEPOST DR, ODESSA, photo 10 of 59
Townhouse at 2595 FENCEPOST DR, ODESSA, photo 11 of 59
Townhouse at 2595 FENCEPOST DR, ODESSA, photo 12 of 59
Townhouse at 2595 FENCEPOST DR, ODESSA, photo 13 of 59
Townhouse at 2595 FENCEPOST DR, ODESSA, photo 14 of 59
Townhouse at 2595 FENCEPOST DR, ODESSA, photo 15 of 59
Townhouse at 2595 FENCEPOST DR, ODESSA, photo 16 of 59
Townhouse at 2595 FENCEPOST DR, ODESSA, photo 17 of 59
Townhouse at 2595 FENCEPOST DR, ODESSA, photo 18 of 59
Townhouse at 2595 FENCEPOST DR, ODESSA, photo 19 of 59
Townhouse at 2595 FENCEPOST DR, ODESSA, photo 20 of 59
Townhouse at 2595 FENCEPOST DR, ODESSA, photo 21 of 59
Townhouse at 2595 FENCEPOST DR, ODESSA, photo 22 of 59
Townhouse at 2595 FENCEPOST DR, ODESSA, photo 23 of 59
Townhouse at 2595 FENCEPOST DR, ODESSA, photo 24 of 59
Townhouse at 2595 FENCEPOST DR, ODESSA, photo 25 of 59
Townhouse at 2595 FENCEPOST DR, ODESSA, photo 26 of 59
Townhouse at 2595 FENCEPOST DR, ODESSA, photo 27 of 59
Townhouse at 2595 FENCEPOST DR, ODESSA, photo 28 of 59
Townhouse at 2595 FENCEPOST DR, ODESSA, photo 29 of 59
Townhouse at 2595 FENCEPOST DR, ODESSA, photo 30 of 59
Townhouse at 2595 FENCEPOST DR, ODESSA, photo 31 of 59
Townhouse at 2595 FENCEPOST DR, ODESSA, photo 32 of 59
Townhouse at 2595 FENCEPOST DR, ODESSA, photo 33 of 59
Townhouse at 2595 FENCEPOST DR, ODESSA, photo 34 of 59
Townhouse at 2595 FENCEPOST DR, ODESSA, photo 35 of 59
Townhouse at 2595 FENCEPOST DR, ODESSA, photo 36 of 59
Townhouse at 2595 FENCEPOST DR, ODESSA, photo 37 of 59
Townhouse at 2595 FENCEPOST DR, ODESSA, photo 38 of 59
Townhouse at 2595 FENCEPOST DR, ODESSA, photo 39 of 59
Townhouse at 2595 FENCEPOST DR, ODESSA, photo 40 of 59
Townhouse at 2595 FENCEPOST DR, ODESSA, photo 41 of 59
Townhouse at 2595 FENCEPOST DR, ODESSA, photo 42 of 59
Townhouse at 2595 FENCEPOST DR, ODESSA, photo 43 of 59
Townhouse at 2595 FENCEPOST DR, ODESSA, photo 44 of 59
Townhouse at 2595 FENCEPOST DR, ODESSA, photo 45 of 59
Townhouse at 2595 FENCEPOST DR, ODESSA, photo 46 of 59
Townhouse at 2595 FENCEPOST DR, ODESSA, photo 47 of 59
Townhouse at 2595 FENCEPOST DR, ODESSA, photo 48 of 59
Townhouse at 2595 FENCEPOST DR, ODESSA, photo 49 of 59
Townhouse at 2595 FENCEPOST DR, ODESSA, photo 50 of 59
Townhouse at 2595 FENCEPOST DR, ODESSA, photo 51 of 59
Townhouse at 2595 FENCEPOST DR, ODESSA, photo 52 of 59
Townhouse at 2595 FENCEPOST DR, ODESSA, photo 53 of 59
Townhouse at 2595 FENCEPOST DR, ODESSA, photo 54 of 59
Townhouse at 2595 FENCEPOST DR, ODESSA, photo 55 of 59
Townhouse at 2595 FENCEPOST DR, ODESSA, photo 56 of 59
Townhouse at 2595 FENCEPOST DR, ODESSA, photo 57 of 59
Townhouse at 2595 FENCEPOST DR, ODESSA, photo 58 of 59
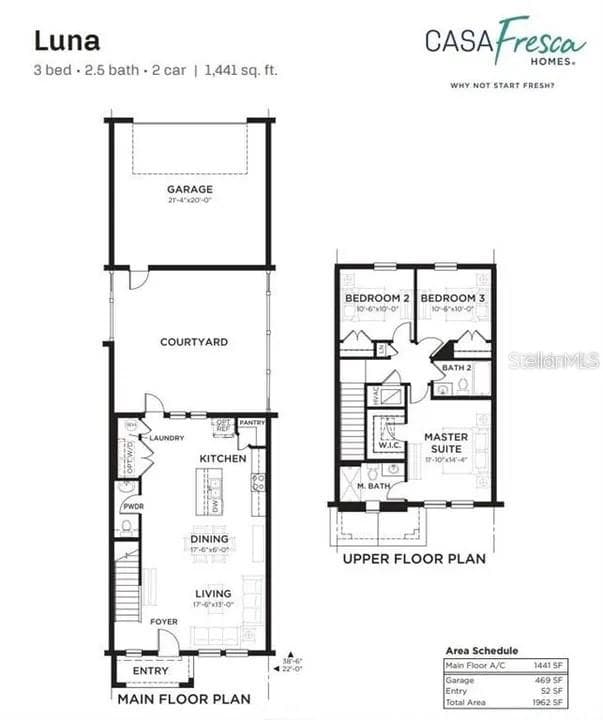
Builders Floor Plan - 2595 FENCEPOST DR, ODESSA
59 photos

$364,900

2595 FENCEPOST DR
ODESSA, FL 33556
Listed by CHARLES RUTENBERG REALTY INC
Bedrooms
3
Bathrooms
2.5
Living area
1,441 sqft
Year built
2020

About this home

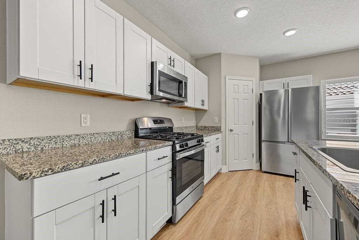
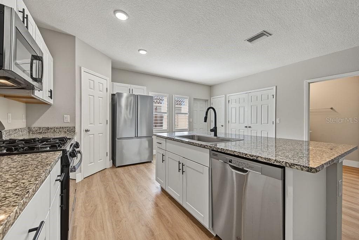
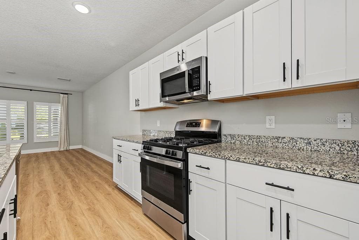
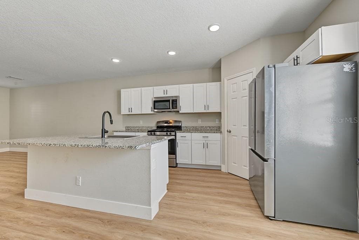
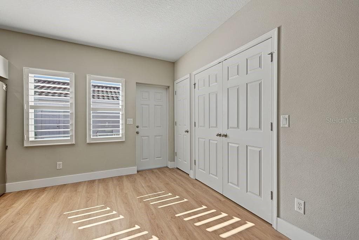
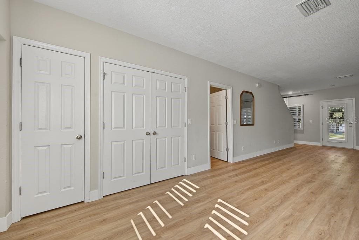
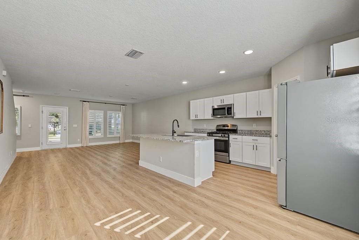
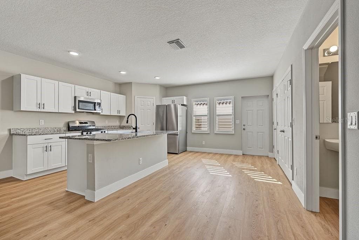
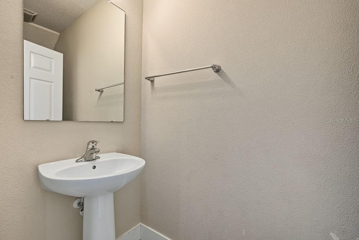
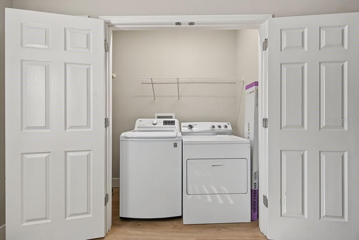
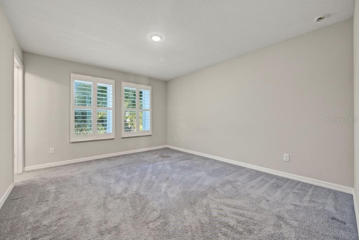
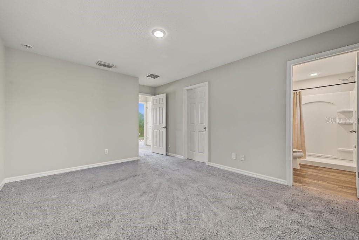
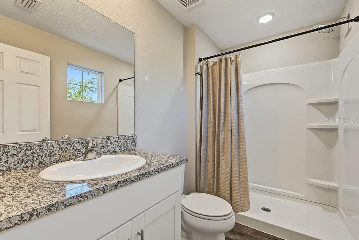
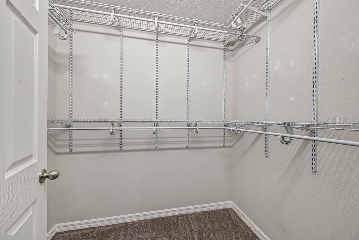
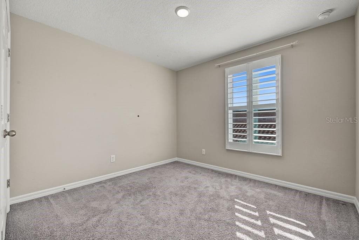
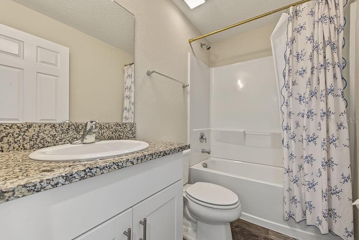
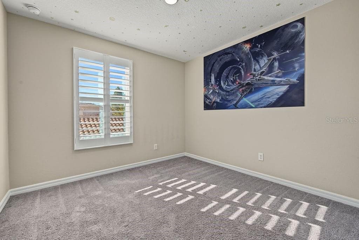
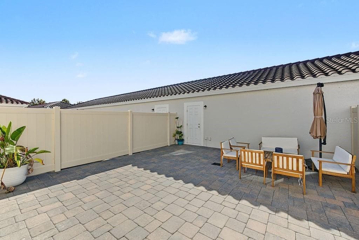
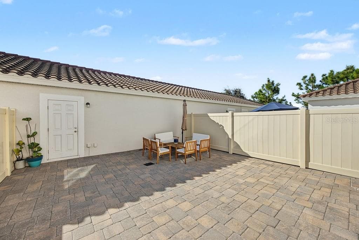
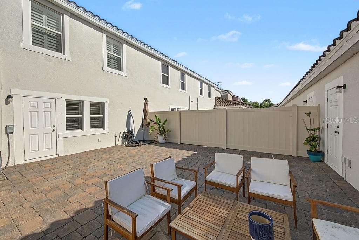
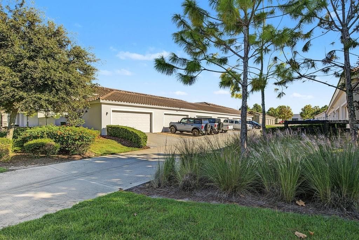
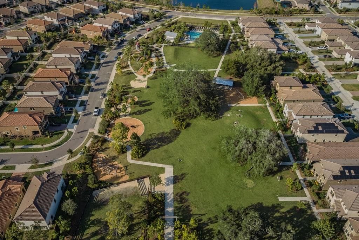
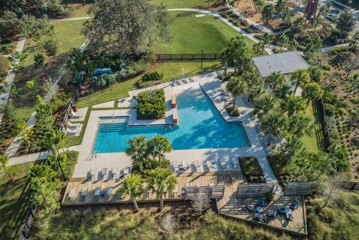
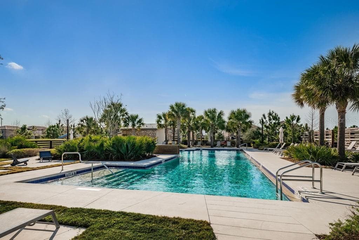
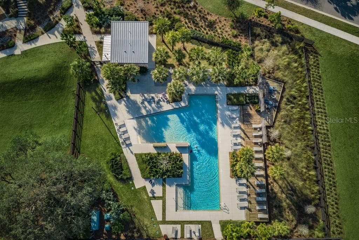
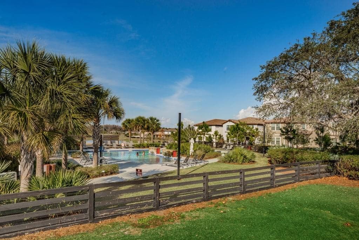
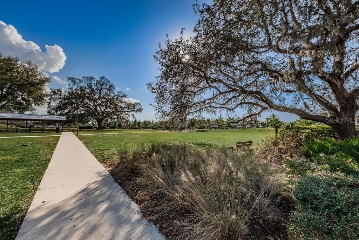
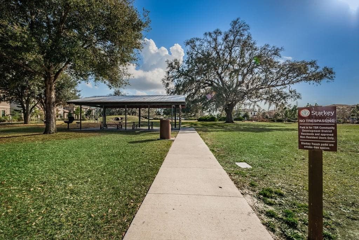
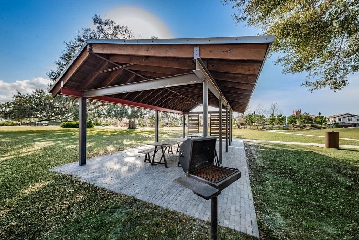
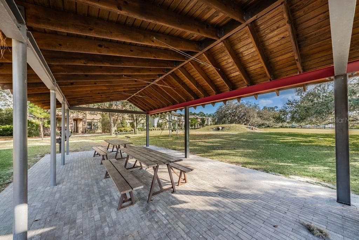
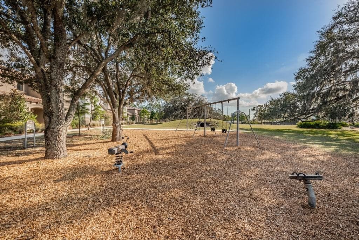
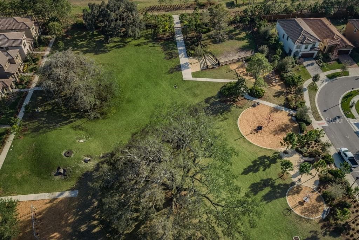
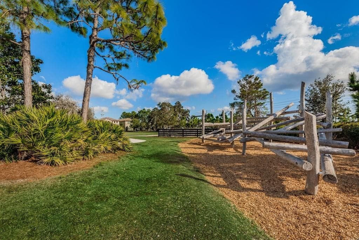
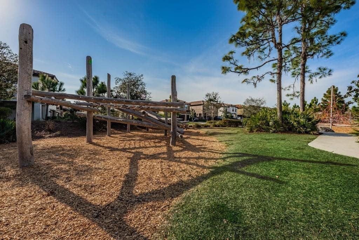
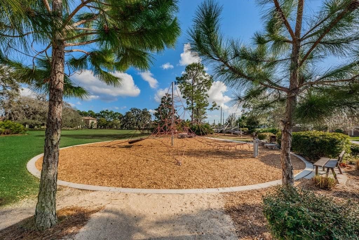
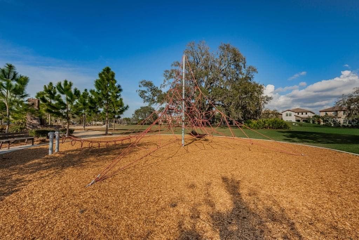
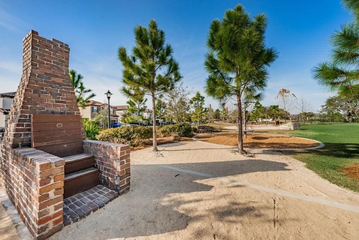
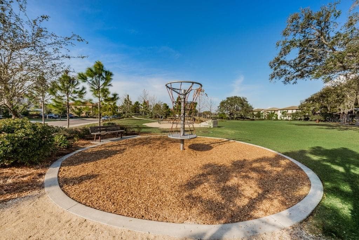
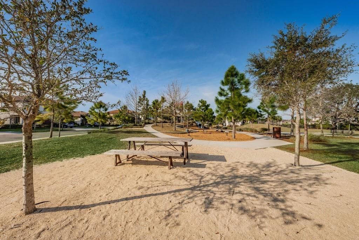
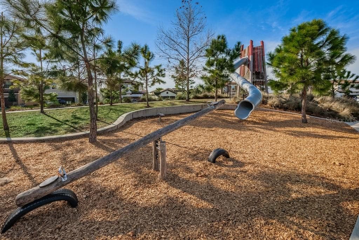
Welcome to this beautifully maintained Casa Fresca Home townhome in Homestead Park, located in one of Tampa Bay’s most desirable master-planned communities. The Craftsman-style exterior showcases stone accents, decorative columns, front porch, sidewalks, and parking just steps away. Inside you will find, soaring ceilings, designer recessed lighting creating a warm, elegant atmosphere. Newly installed vinyl plank flooring extends throughout the main living areas along with custom plantation shutters throughout the home. The gourmet kitchen boasts upgraded 42-inch white shaker cabinetry, granite countertops, stainless-steel appliances including a gas range, spacious center island with breakfast bar seating along with plenty of entertaining space. The open-concept dining and living areas provide a bright and inviting space for everyday living and entertaining. The first floor also includes a powder room with pedestal sink and laundry closet with washer and dryer. Upstairs, the light-filled primary suite features a walk-in closet and an en-suite bath with a walk in tiled shower, sink vanity and window to bring in additional lighting. Two additional bedrooms, linen closet and a beautiful full bath provide comfort for family and guests. Private open patio with pavers in the fence enclosed back yard is perfect for relaxing and enjoying Florida’s year-round outdoor lifestyle and takes you to the two car garage which conveniently opens to an alley throughway behind the townhomes. LOW HOA FEES include roof, exterior, maintenance of the alley road, lawn and pest maintenance offering low-maintenance living. Walking distance to the neighborhood pool, pavilion, playground and fishing lakes complete with kayak and canoeing opportunities, year-round community events and 20 miles of walking trails. Zoned for the highly acclaimed Starkey Ranch K-8 Magnet School along with the Starkey Ranch Theatre Library Center and surrounded by convenient grocery stores, shopping, dining, medical services and entertainment.

Property details

MLS
Stellar MLS
MLS #
MFRTB8557472
Property type
Townhouse
Subdivision
STARKEY RANCH VILLAGE 2 PH 2B
Status
Active
Days on market
1
On market date
October 13, 2026
Stories
N/A
Total bathrooms
2.5
Garage spaces
2
Parking spaces
N/A
Lot size
0.05 acres
Loading map…

Nearby schools

Within 10 miles. School directory data from the National Center for Education Statistics (NCES), accessed via the Urban Institute Education Data API. Local Score is calculated by INNOVATE Real Estate; where a state rating is shown, it comes from that state's own official school report card.

Elementary
ODESSA ELEMENTARY SCHOOL
0.8 mi away · Grades -1-5
Nearest school -- attendance-zone data not available here
3.0
Local Score (student-teacher ratio only (preliminary -- will incorporate state test-score data once available)) -- not an official state rating
Enrollment
887
Student:teacher ratio
17.1:1
District
PASCO
Middle
MARTINEZ MIDDLE SCHOOL
4.56 mi away · Grades 6-8
Nearest school -- attendance-zone data not available here
2.0
Local Score (student-teacher ratio only (preliminary -- will incorporate state test-score data once available)) -- not an official state rating
Enrollment
1,145
Student:teacher ratio
20.1:1
District
HILLSBOROUGH
High
JAMES W. MITCHELL HIGH SCHOOL
4.39 mi away · Grades 9-12
Nearest school -- attendance-zone data not available here
1.0
Local Score (student-teacher ratio only (preliminary -- will incorporate state test-score data once available)) -- not an official state rating
Enrollment
2,172
Student:teacher ratio
22.6:1
District
PASCO

Walkability

Blended score for ODESSA's center, calculated by INNOVATE Real Estate from two sources: the EPA's National Walkability Index (street network, transit, land-use mix) and Google Places amenity data (what's actually reachable on foot from this point). EPA National Walkability Index only -- nearby-amenity data not cached yet for this area.

29
Car-dependent
out of 100
EPA National Walkability Index
5.8 / 20 -- Below average walkable

Mortgage calculator

Estimate only - actual rate and payment depend on your lender, credit, and loan program.

$
%
%
Adjust tax / insurance estimates
% / yr
$
/mo
Est. monthly payment
$2,347/mo
$72,980 down
$291,920 loan
Principal & interest$1,893
Property tax (est.)$304
Home insurance (est.)$150

Similar homes you might like

Data source: Listing information provided by Stellar MLS (mfrmls) via Trestle/CoreLogic. Last updated 1 days ago.

Information herein deemed reliable but not guaranteed; all measurements, school assignments, HOA fees, taxes, and feature lists are approximate and should be independently verified. Equal Housing Opportunity.