
$289,000
About this home
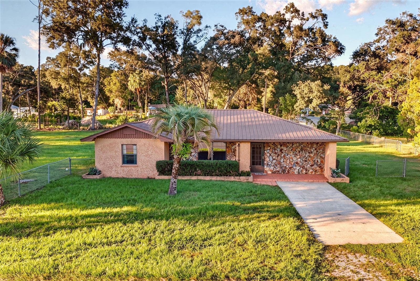
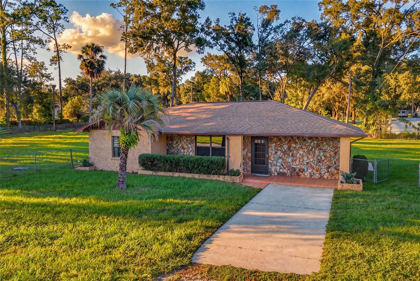
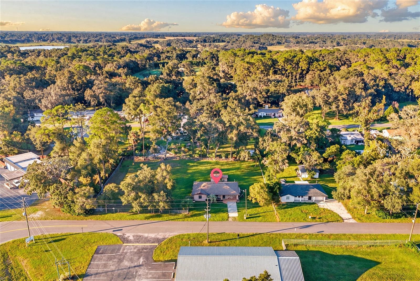
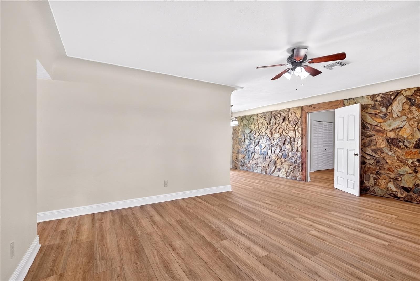
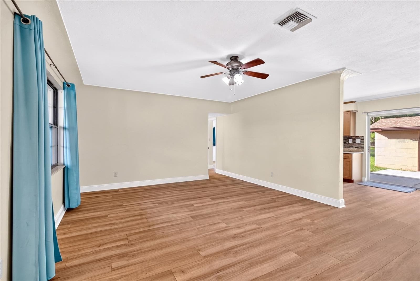
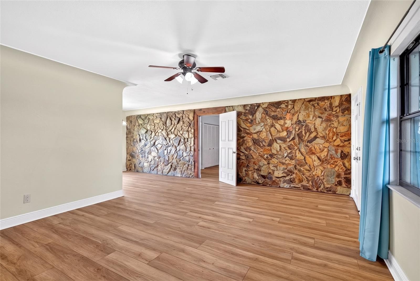
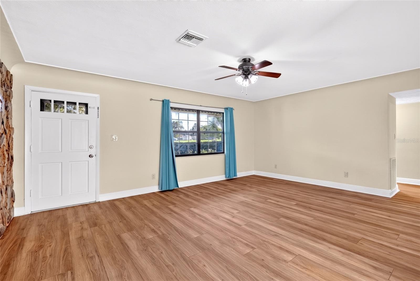
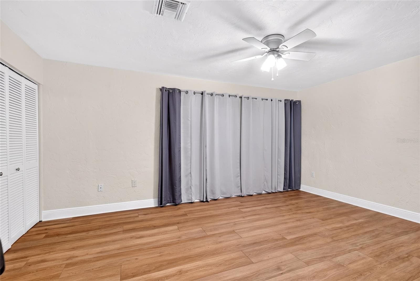
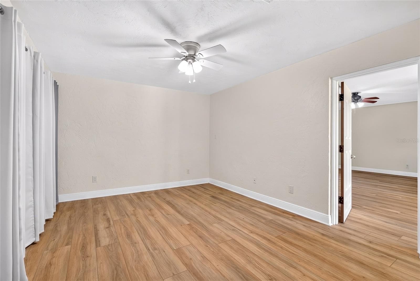
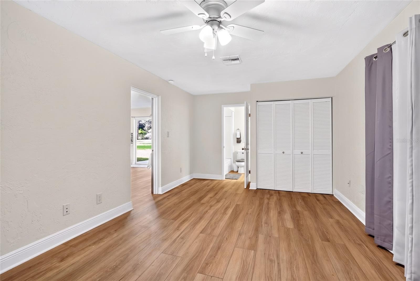
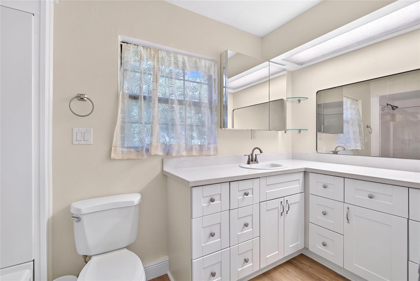
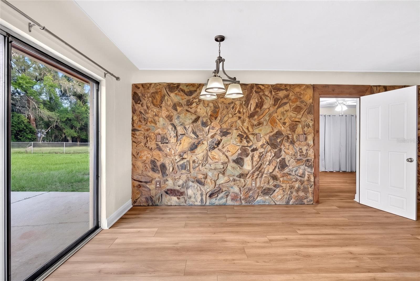
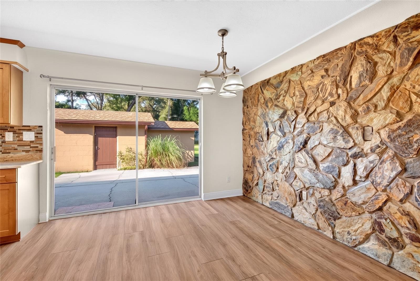
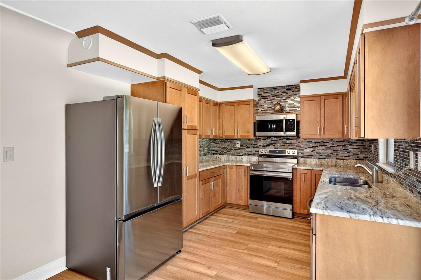
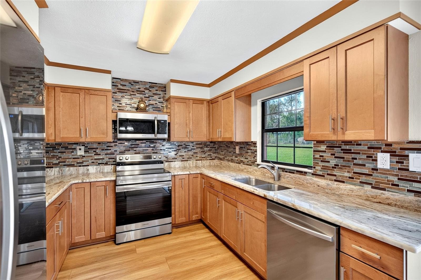
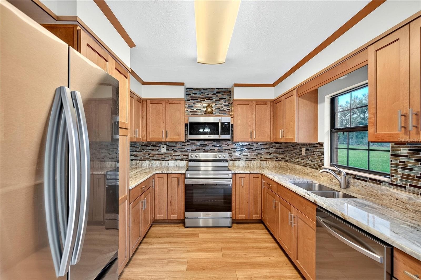
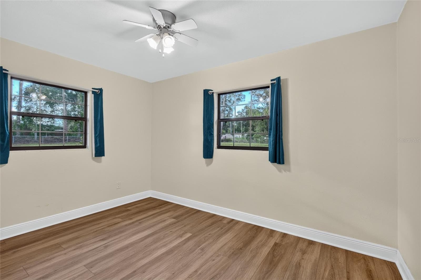
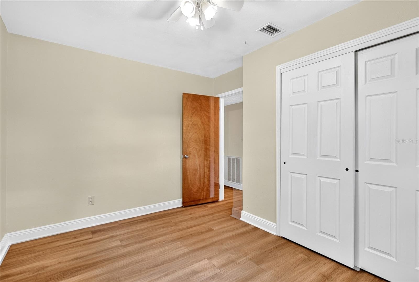
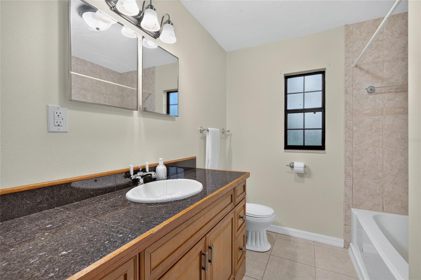
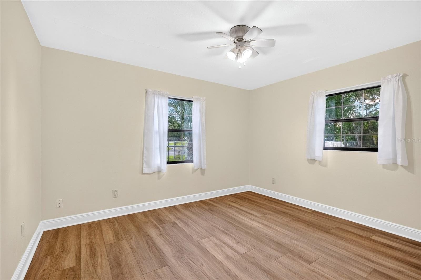
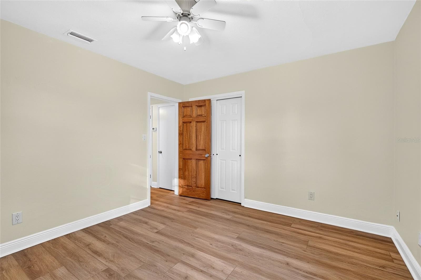
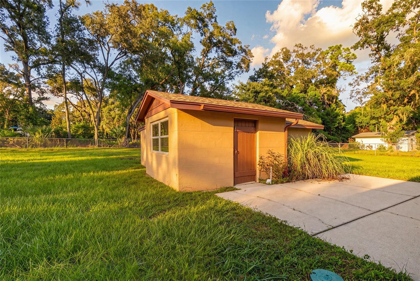
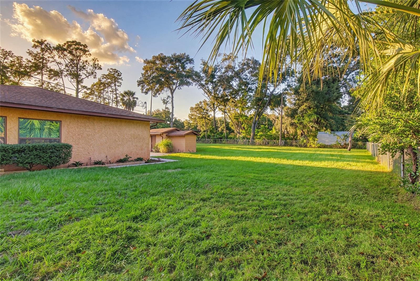
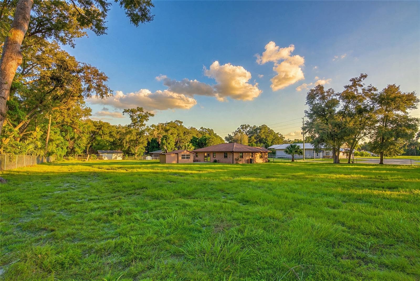
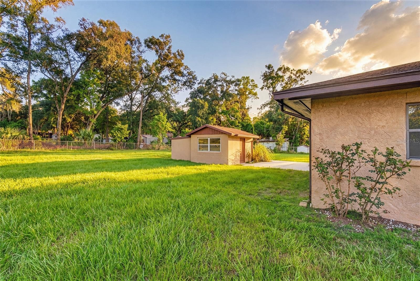
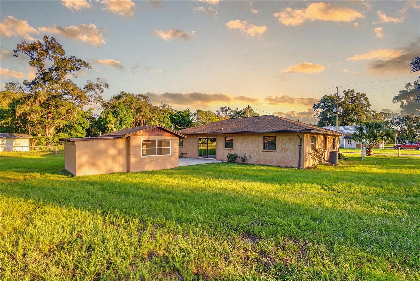
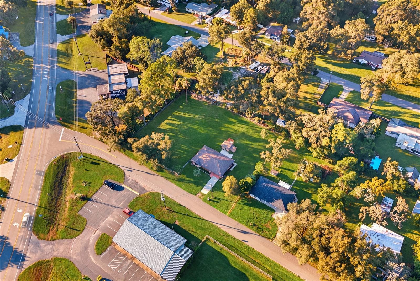
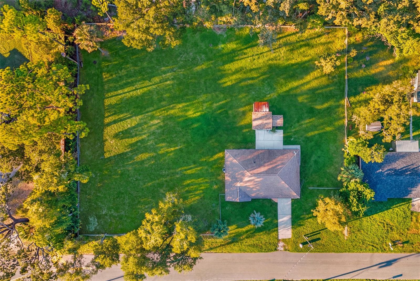
Virtually Staged. Fully remodeled, move-in ready, and situated on an oversized, fully fenced corner lot in beautiful Inverness, Florida! Where modern upgrades meet quality construction and spacious outdoor living, this beautifully renovated 3-bedroom, 2-bathroom home offers 1,520 square feet of comfortable living space on an impressive 0.66-acre lot. Built with solid concrete block and stucco construction, this home offers durability and lasting appeal. Step inside to discover a beautifully updated interior featuring a stunning kitchen with modern LED lighting, stylish soft-close cabinetry, and a functional layout perfect for everyday living and entertaining. Both bathrooms have been thoughtfully remodeled with soft-close cabinetry, adding a touch of luxury and convenience. A truly unique feature of this home is the primary bedroom, which is surrounded by solid concrete walls, providing an added layer of protection and creating a reinforced space that may serve as a potential storm shelter. Major improvements include a new roof, new hot water heater, and new gutters, providing added value and peace of mind! Outside, the expansive property is completely fenced, offering plenty of room for pets, outdoor entertaining, gardening, recreational vehicles, or simply enjoying your own private outdoor retreat. An additional standout feature is the property's two septic tanks, offering added utility potential. Ideally positioned on a highly visible corner lot along Highway 41, this property offers exceptional exposure, accessibility, and exciting possibilities for future use. Whether you're searching for a beautifully updated primary residence, an investment opportunity, or a property with potential beyond traditional residential living, this unique location opens the door to numerous possibilities. Conveniently located near shopping, dining, and everyday amenities, this property combines modern upgrades, solid construction, generous outdoor space, and a prime location. Don't miss this incredible opportunity to own a beautifully remodeled property with room to grow and outstanding potential!
Property details
- MLS
- Stellar MLS
- MLS #
- MFROM734119
- Property type
- Single Family Residence
- Subdivision
- SPORTSMENS PARK
- Status
- Active
- Days on market
- 1
- On market date
- October 15, 2026
- Stories
- N/A
- Total bathrooms
- 2
- Garage spaces
- N/A
- Parking spaces
- N/A
- Lot size
- 0.66 acres
Location
Get directions →Nearby schools
Within 10 miles. School directory data from the National Center for Education Statistics (NCES), accessed via the Urban Institute Education Data API. Local Score is calculated by INNOVATE Real Estate; where a state rating is shown, it comes from that state's own official school report card.
- Enrollment
- 598
- Student:teacher ratio
- 16.2:1
- District
- CITRUS
- Enrollment
- 1,035
- Student:teacher ratio
- 16.7:1
- District
- CITRUS
- Enrollment
- 301
- Student:teacher ratio
- 30.1:1
- District
- CITRUS
Walkability
Blended score for INVERNESS's center, calculated by INNOVATE Real Estate from two sources: the EPA's National Walkability Index (street network, transit, land-use mix) and Google Places amenity data (what's actually reachable on foot from this point). 60% EPA National Walkability Index + 40% nearby-amenity density (Google Places).
Mortgage calculator
Estimate only - actual rate and payment depend on your lender, credit, and loan program.
Adjust tax / insurance estimates
Similar homes you might like

Data source: Listing information provided by Stellar MLS (mfrmls) via Trestle/CoreLogic. Last updated 1 days ago.
Information herein deemed reliable but not guaranteed; all measurements, school assignments, HOA fees, taxes, and feature lists are approximate and should be independently verified. Equal Housing Opportunity.