
$249,900
About this home
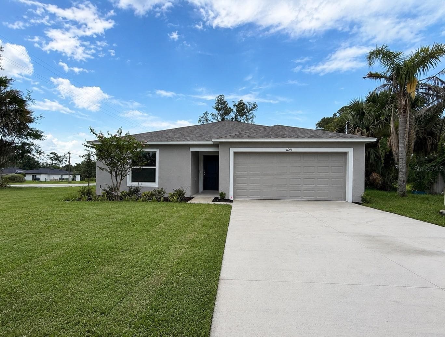
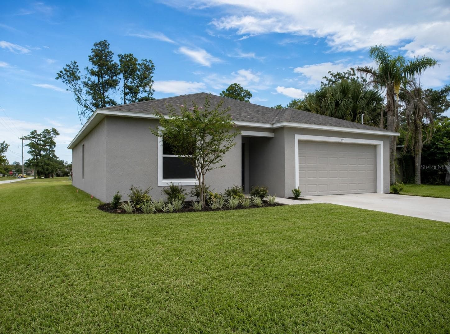
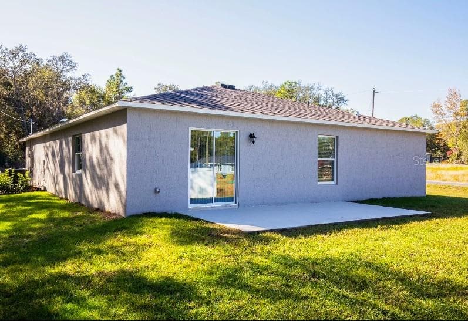
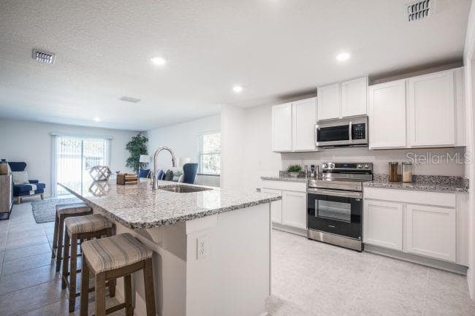
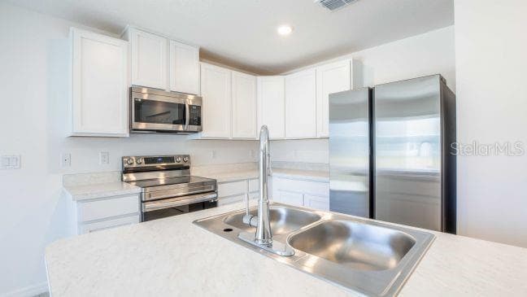
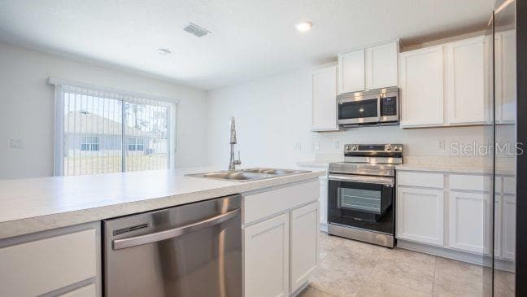
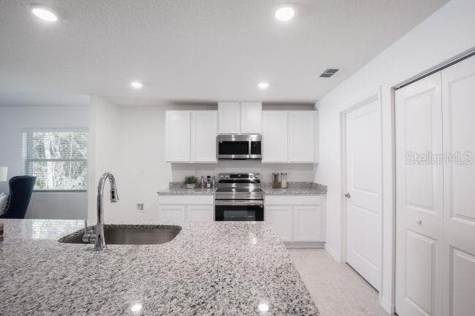
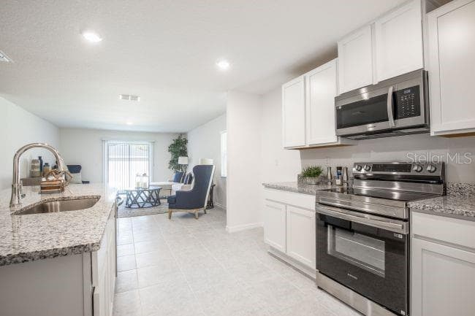
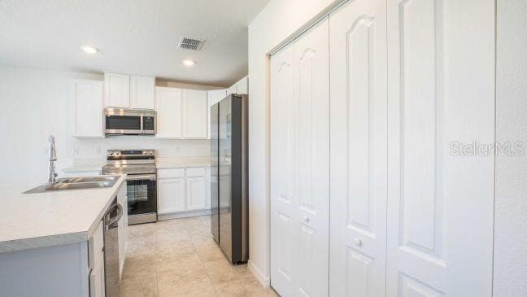
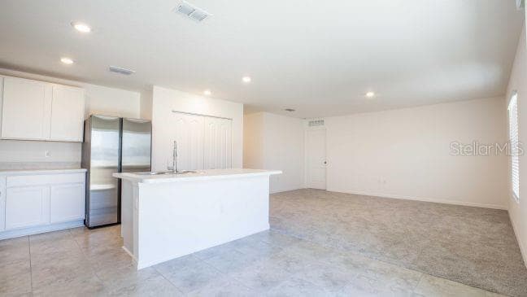
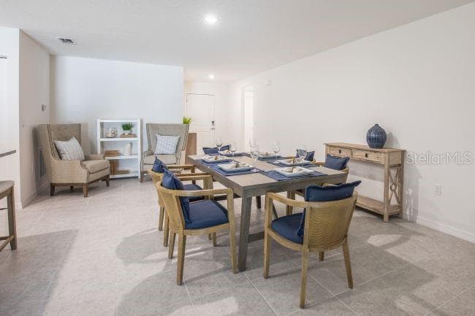
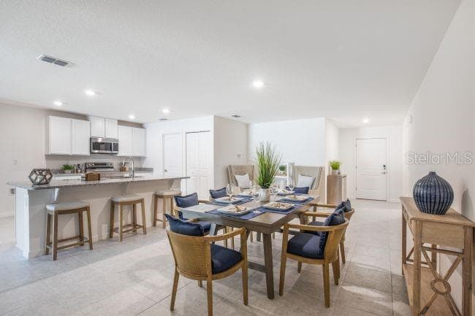
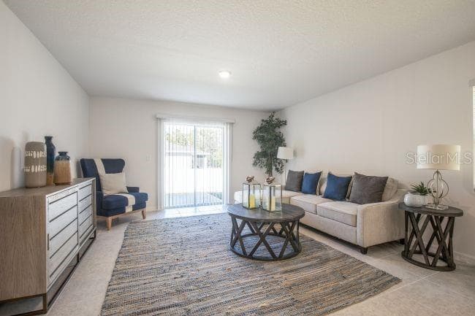
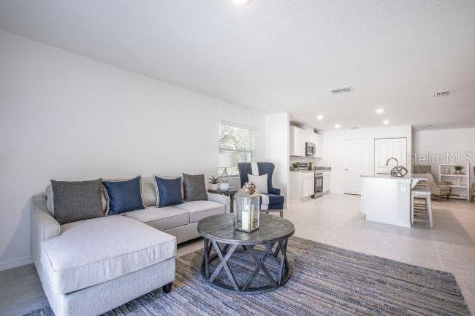
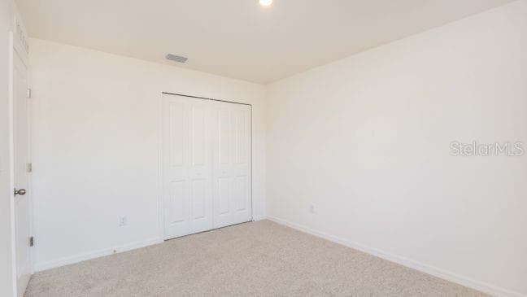
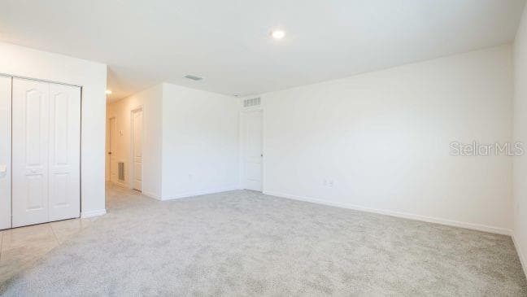
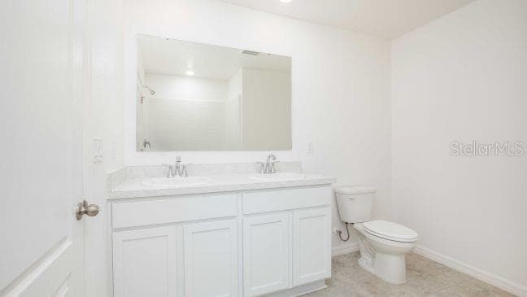
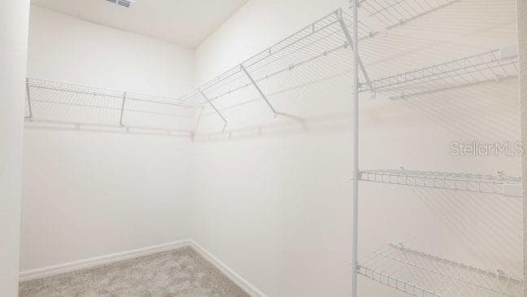
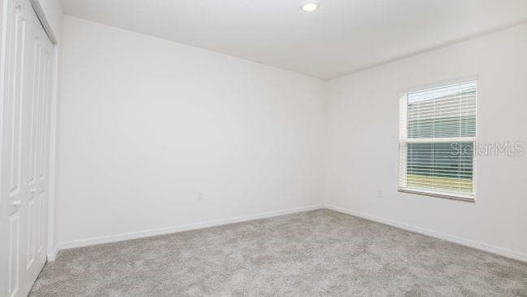
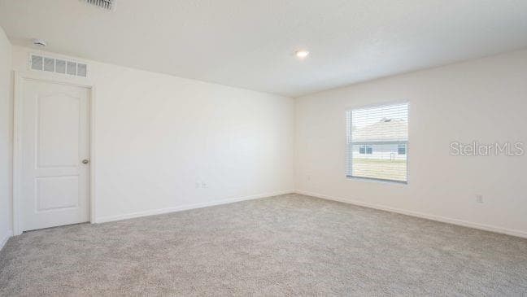
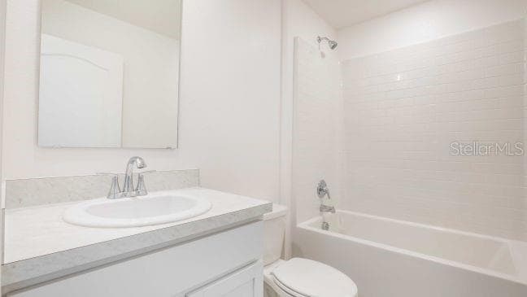
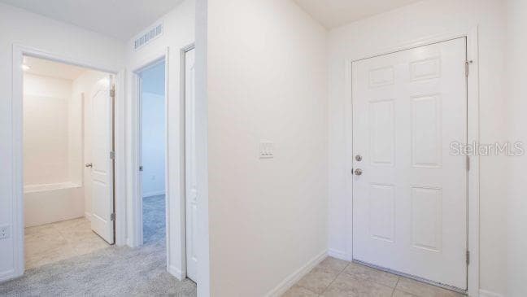
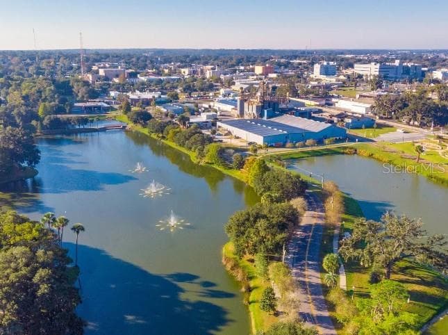
Pre-Construction. To be built. Experience the perfect combination of function, style, and convenience in The Violet, a thoughtfully designed home that caters to today’s lifestyle. In the heart of Inverness, Florida just 40 miles from Ocala, this home provides the peace of small-town living while keeping you close to modern amenities and everyday conveniences. Surrounded by carefully preserved natural resources, Inverness provides abundant opportunities for fishing, hiking, kayaking, and outdoor recreation. Step inside through the welcoming foyer and immediately feel at home. The split-bedroom layout ensures privacy, with two spacious secondary bedrooms near the entry, separated by a full bath, and complemented by a linen closet for extra storage. The open-concept kitchen features quartz countertops, a large island, and a full line of appliances, including an ENERGY STAR® side-by-side refrigerator, flowing seamlessly into the bright Great Room and dining nook perfect for entertaining or everyday living.. Beaming with sunshine the sliding doors from the Great Room open to an extended rear patio, inviting outdoor relaxation or gatherings. The primary suite provides a private retreat in the back of the home with dual vanities, a walk-in shower, and a spacious walk-in closet. Ceramic tile flooring extends throughout the main living areas, while the bedrooms feature plush carpet for added comfort. Cordless blinds are installed throughout the home, and the centrally located laundry room provides a convenient walk-through to the two-car garage. Outside, professional landscaping with an irrigation system on front & sides, enhances the curb appeal, while architectural shingles add lasting beauty and durability. Smart home technology enhances everyday living with Deako Switches, a Honeywell Thermostat, and a Kwikset Keyless Door Entry. Backed by a full builder warranty, The Violet is designed for peace of mind, style, and effortless living. Experience the craftsmanship, modern finishes, and thoughtful design of this exceptional new construction home. Schedule your private tour today. We can’t wait to welcome you home!
Highlights
Property details
- MLS
- Stellar MLS
- MLS #
- MFRO6449584
- Property type
- Single Family Residence
- Subdivision
- INVERNESS HIGHLANDS NORTH
- Status
- Active
- Days on market
- N/A
- On market date
- October 13, 2026
- Stories
- N/A
- Total bathrooms
- 2
- Garage spaces
- 2
- Parking spaces
- N/A
- Lot size
- 0.22 acres
Location
Get directions →Nearby schools
Within 10 miles. School directory data from the National Center for Education Statistics (NCES), accessed via the Urban Institute Education Data API. Local Score is calculated by INNOVATE Real Estate; where a state rating is shown, it comes from that state's own official school report card.
- Enrollment
- 747
- Student:teacher ratio
- 15.6:1
- District
- CITRUS
- Enrollment
- 1,035
- Student:teacher ratio
- 16.7:1
- District
- CITRUS
- Enrollment
- 0
- Student:teacher ratio
- 0.0:1
- District
- CITRUS
Walkability
Blended score for INVERNESS's center, calculated by INNOVATE Real Estate from two sources: the EPA's National Walkability Index (street network, transit, land-use mix) and Google Places amenity data (what's actually reachable on foot from this point). 60% EPA National Walkability Index + 40% nearby-amenity density (Google Places).
Mortgage calculator
Estimate only - actual rate and payment depend on your lender, credit, and loan program.
Adjust tax / insurance estimates
Similar homes you might like


Data source: Listing information provided by Stellar MLS (mfrmls) via Trestle/CoreLogic. Last updated 1 days ago.
Information herein deemed reliable but not guaranteed; all measurements, school assignments, HOA fees, taxes, and feature lists are approximate and should be independently verified. Equal Housing Opportunity.