
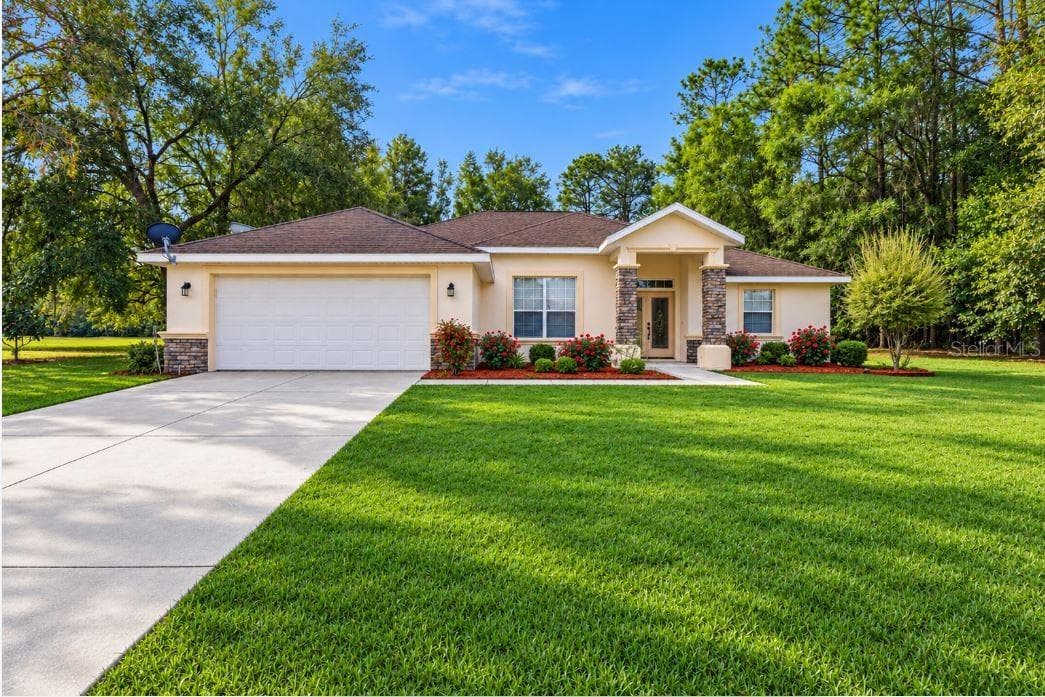
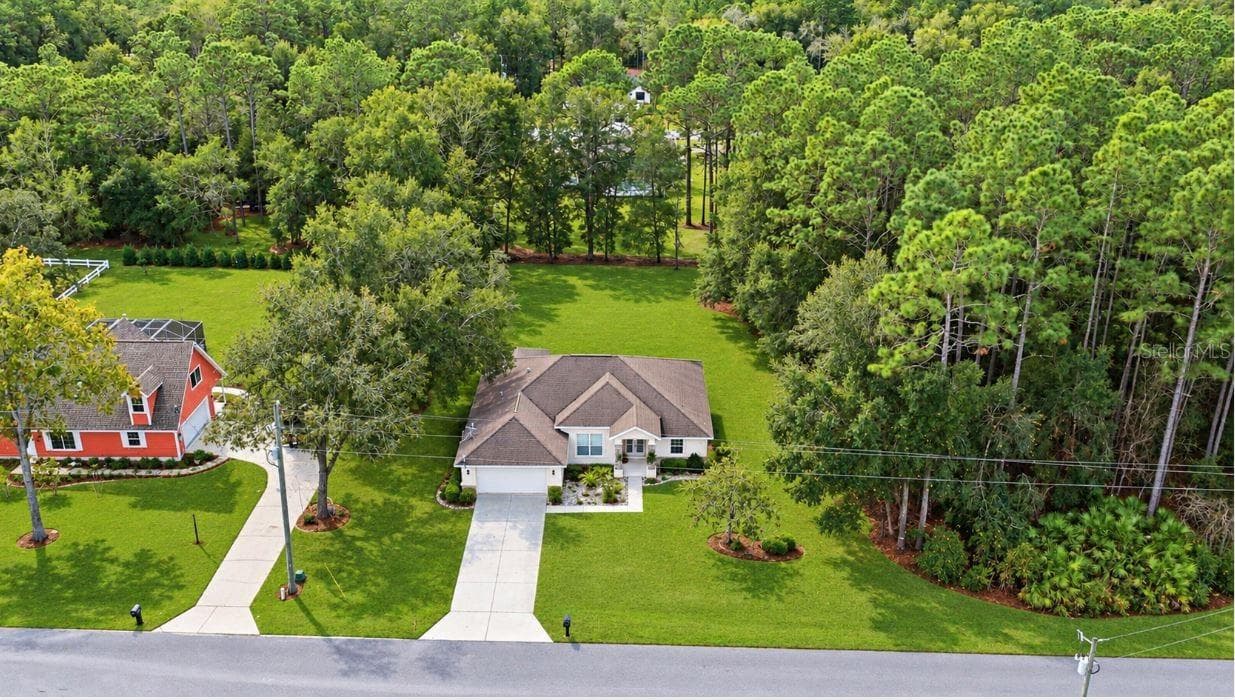
Single Family Residence at 2820 E NEWHAVEN ST, INVERNESS
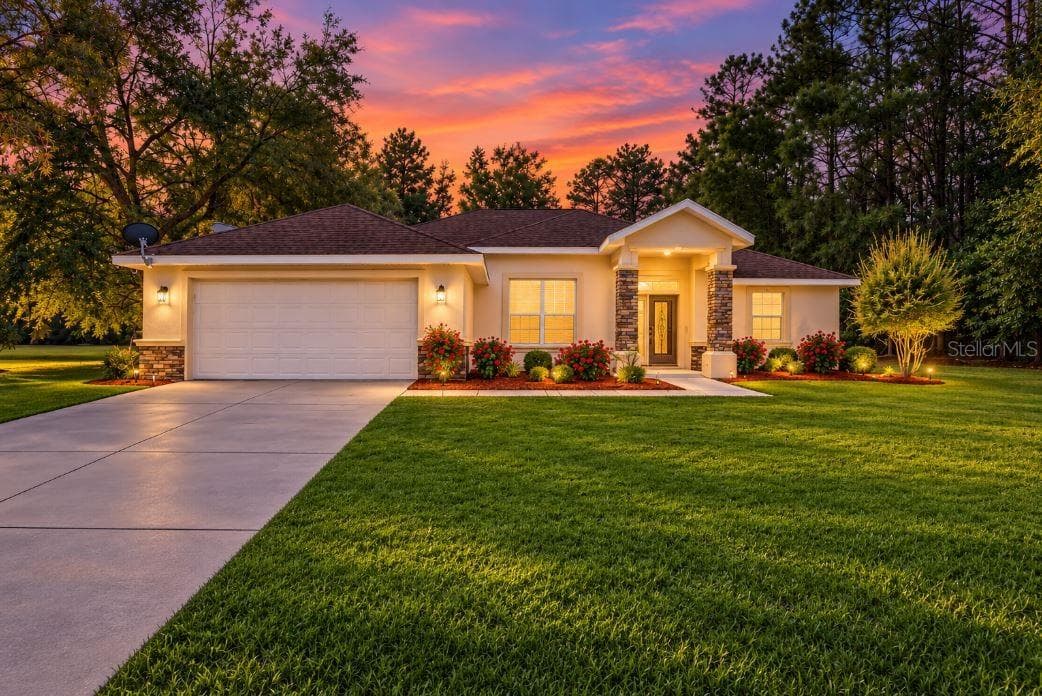
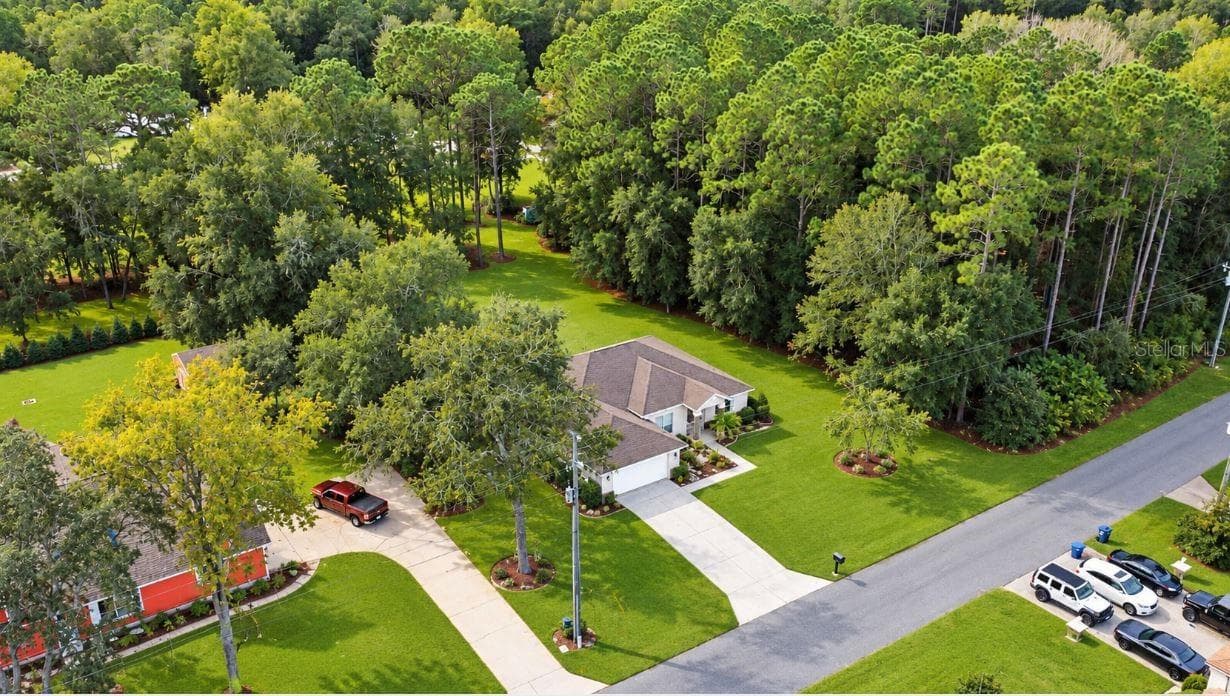
Single Family Residence at 2820 E NEWHAVEN ST, INVERNESS, photo 2 of 64
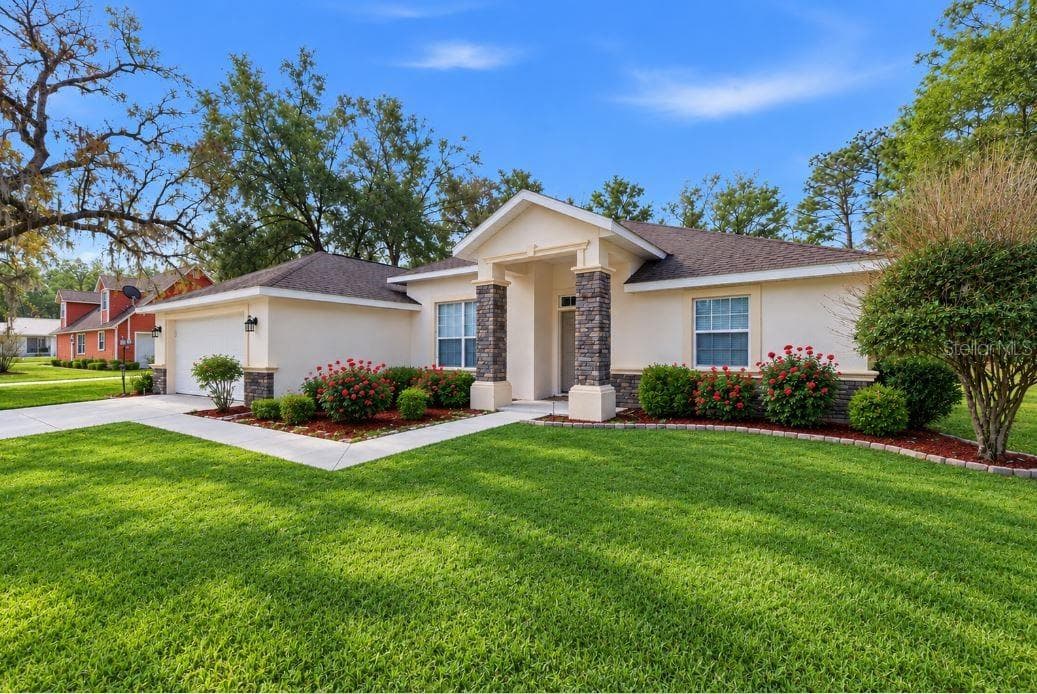
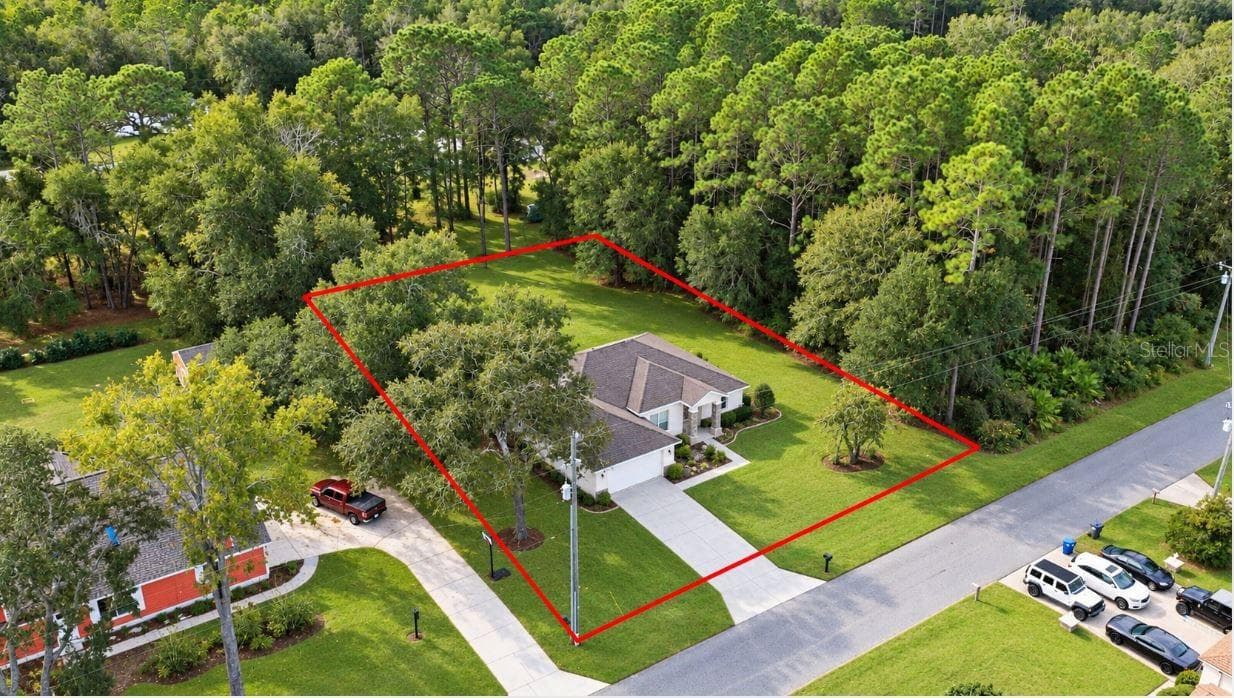
Single Family Residence at 2820 E NEWHAVEN ST, INVERNESS, photo 3 of 64
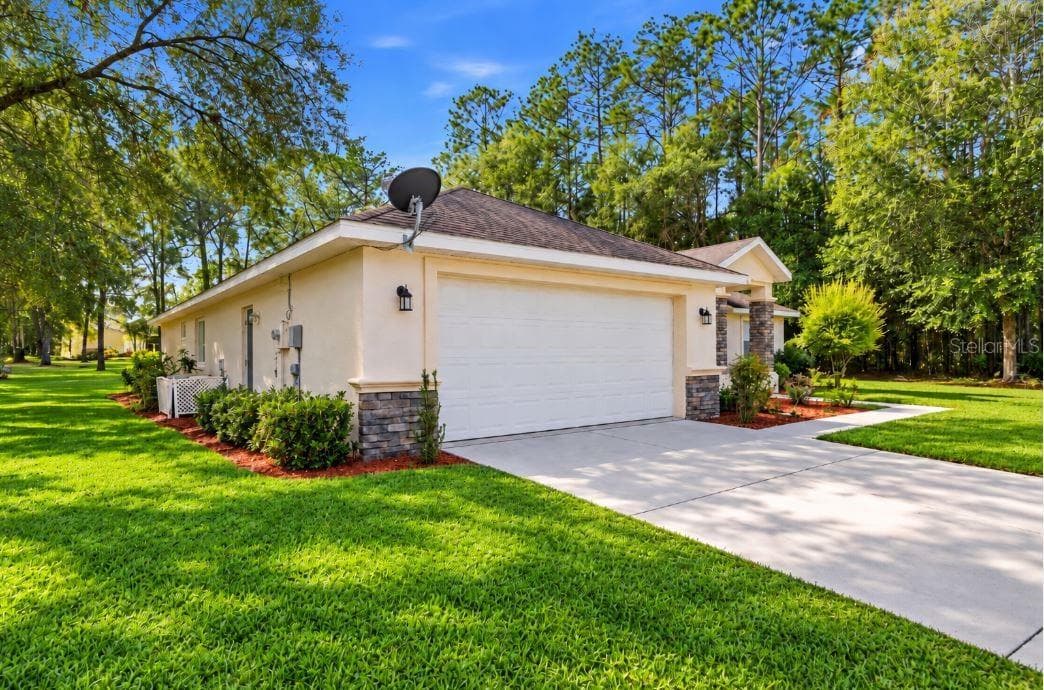
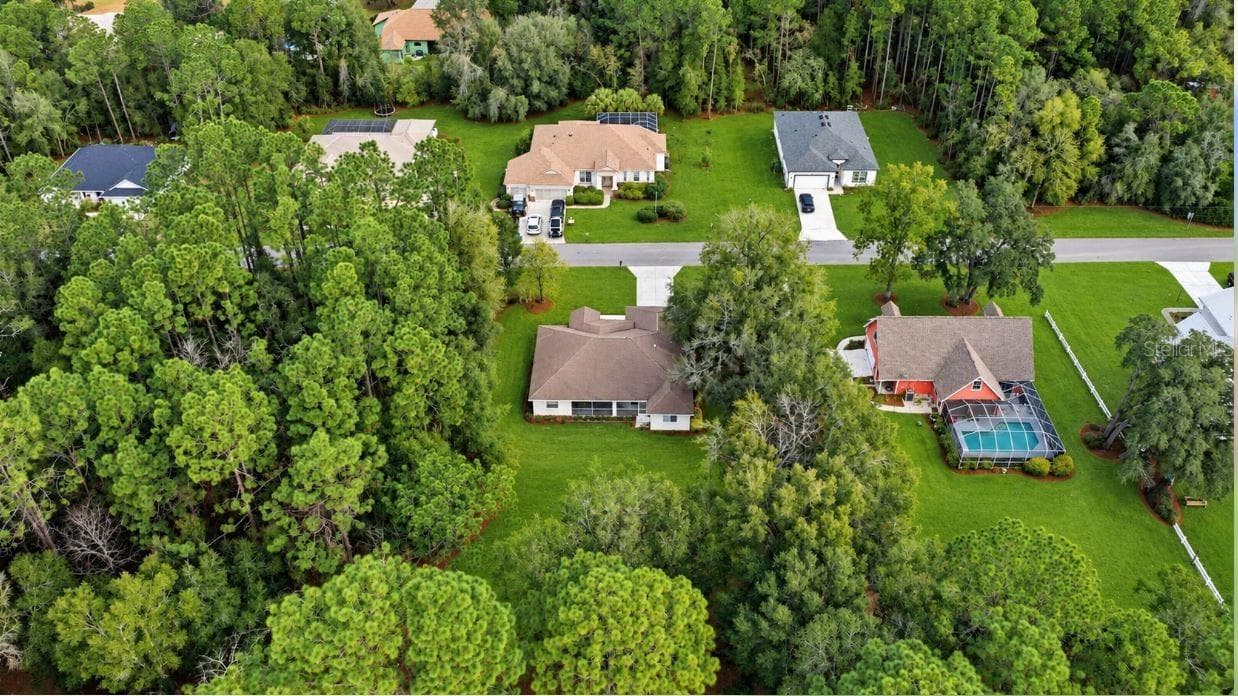
Single Family Residence at 2820 E NEWHAVEN ST, INVERNESS, photo 4 of 64
Single Family Residence at 2820 E NEWHAVEN ST, INVERNESS, photo 5 of 64
Single Family Residence at 2820 E NEWHAVEN ST, INVERNESS, photo 6 of 64
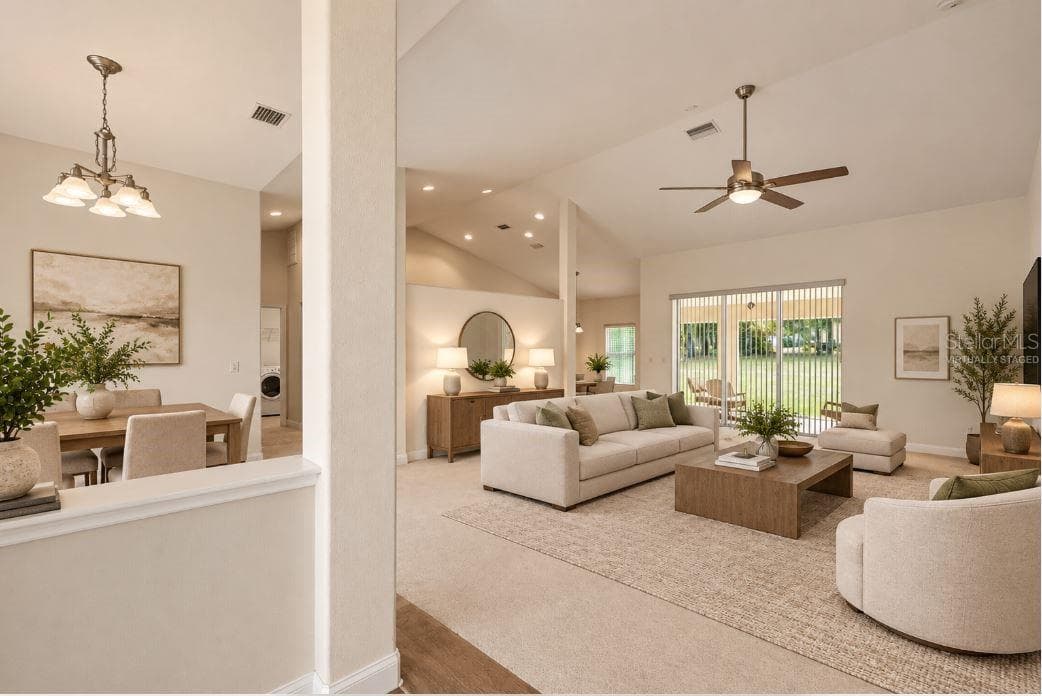
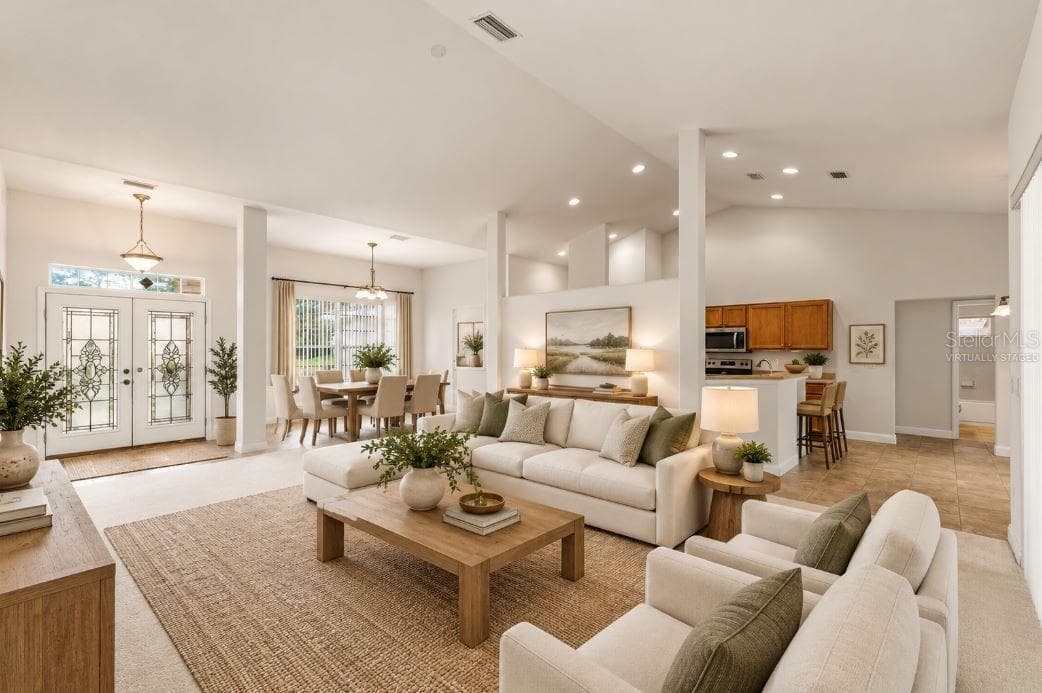
virtually staged living room. - 2820 E NEWHAVEN ST, INVERNESS
Single Family Residence at 2820 E NEWHAVEN ST, INVERNESS, photo 8 of 64
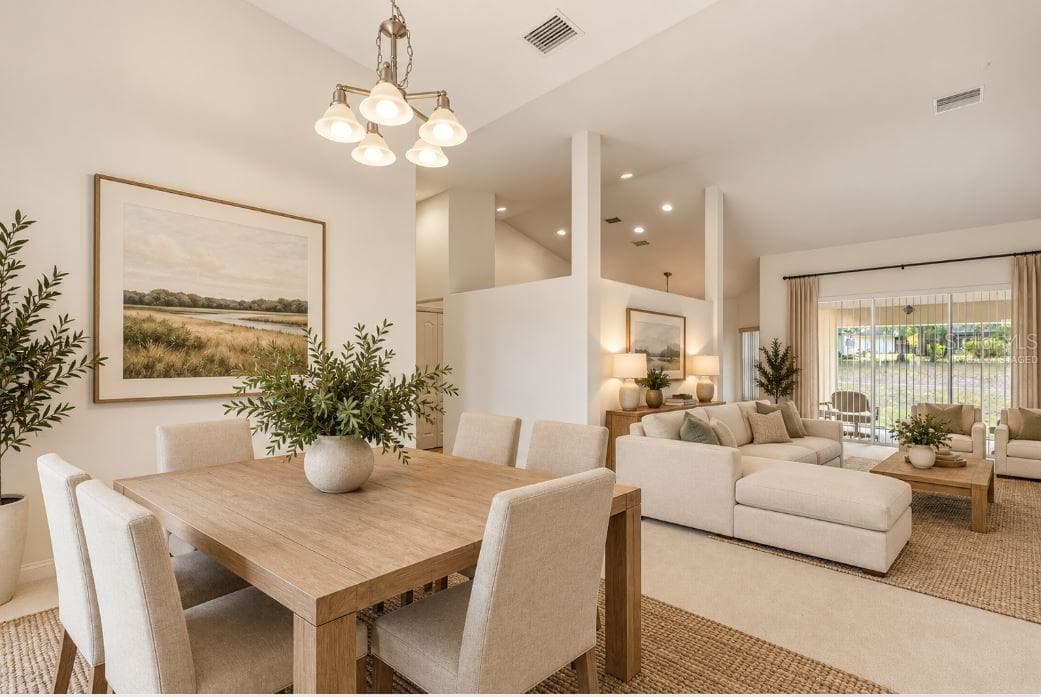
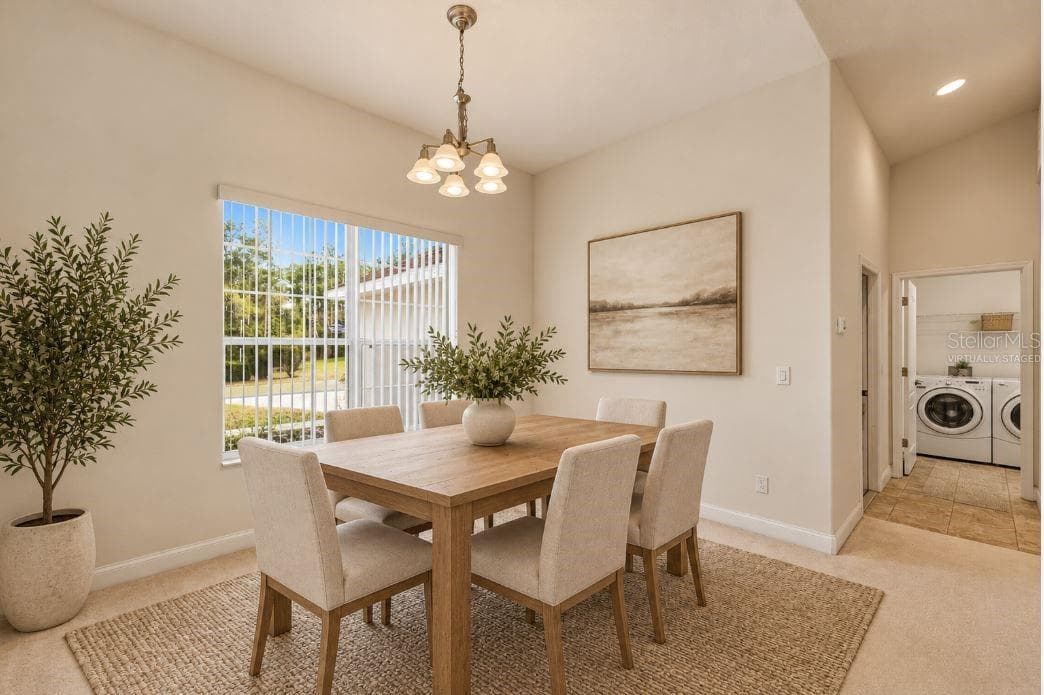
Virtually staged dining room. - 2820 E NEWHAVEN ST, INVERNESS
Single Family Residence at 2820 E NEWHAVEN ST, INVERNESS, photo 10 of 64
virtually staged living room. - 2820 E NEWHAVEN ST, INVERNESS
Single Family Residence at 2820 E NEWHAVEN ST, INVERNESS, photo 12 of 64
Virtually staged dining room. - 2820 E NEWHAVEN ST, INVERNESS
Single Family Residence at 2820 E NEWHAVEN ST, INVERNESS, photo 14 of 64
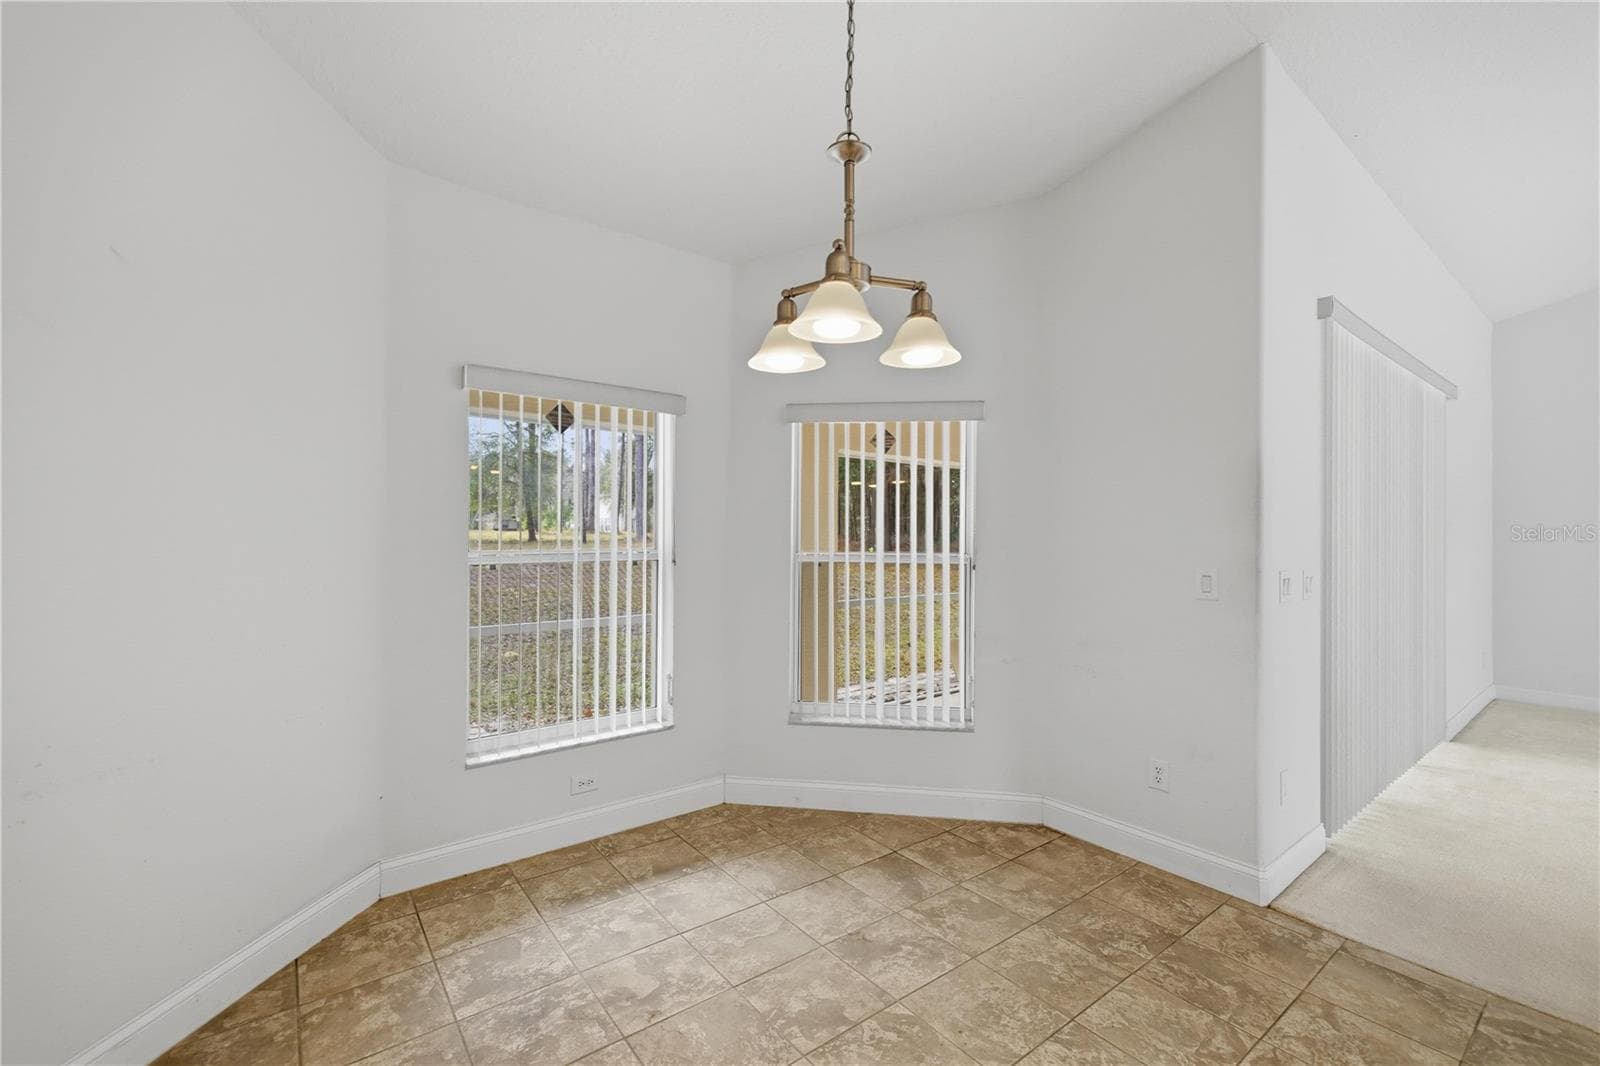
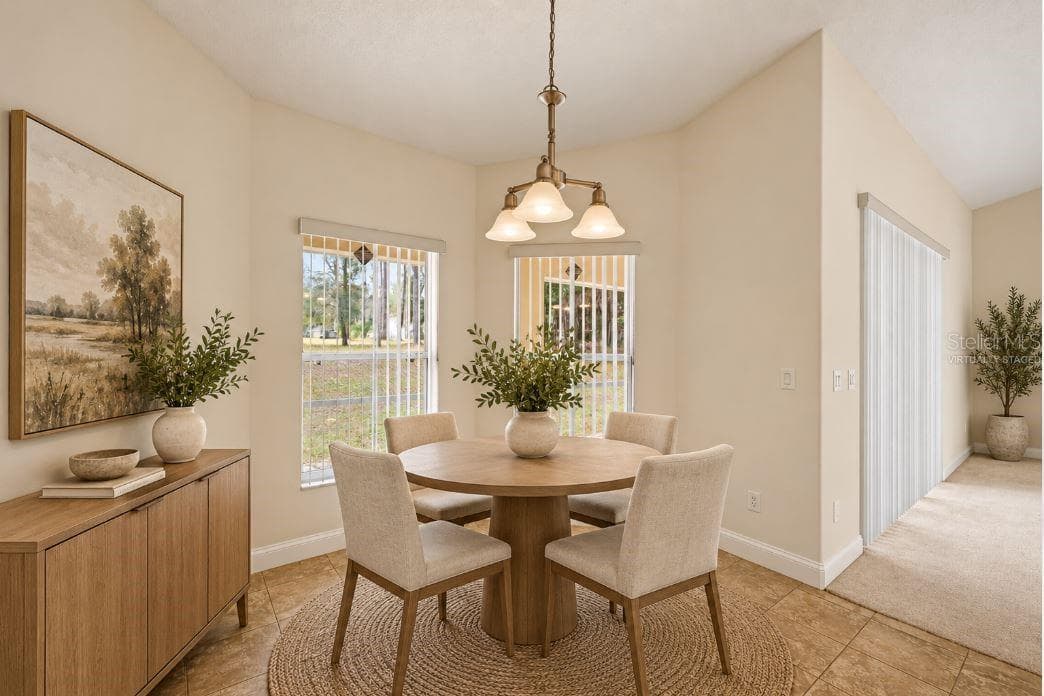
Virtually staged breakfast nook. - 2820 E NEWHAVEN ST, INVERNESS
Single Family Residence at 2820 E NEWHAVEN ST, INVERNESS, photo 16 of 64
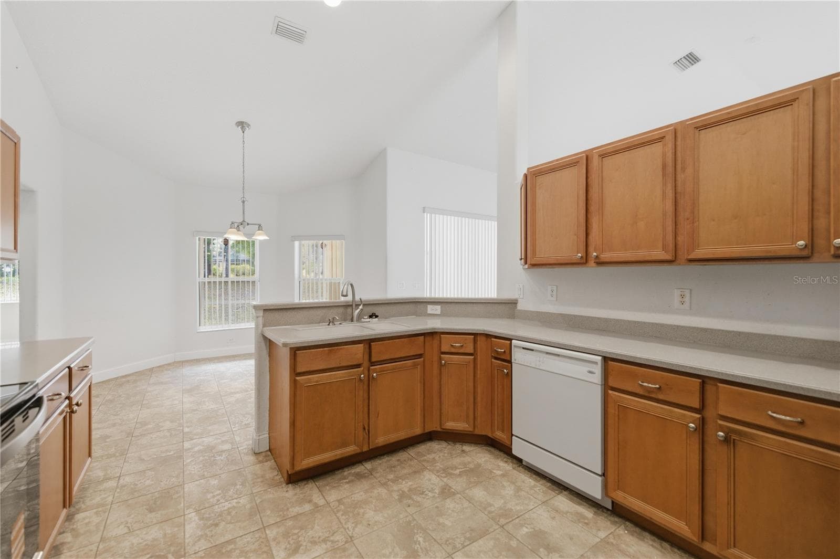
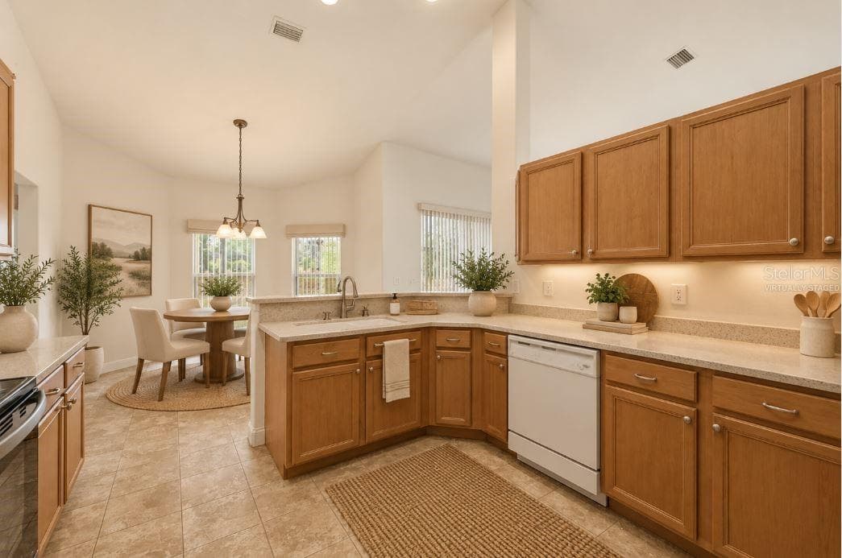
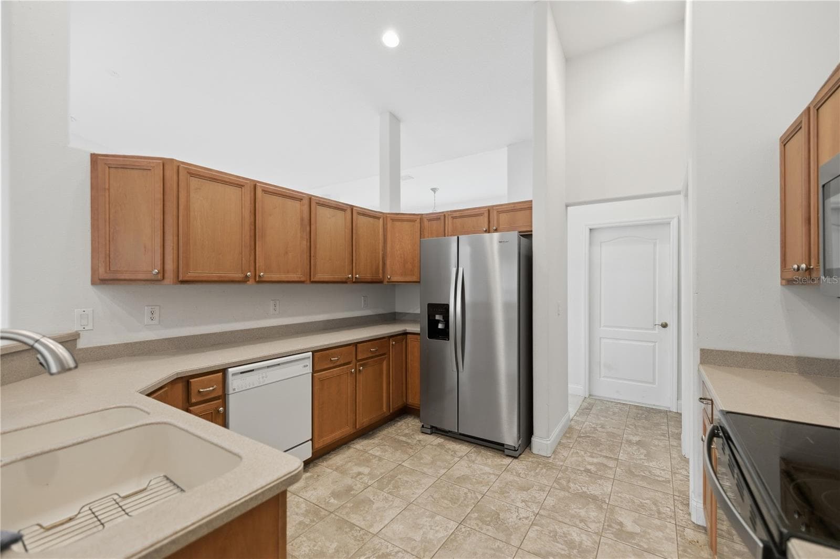
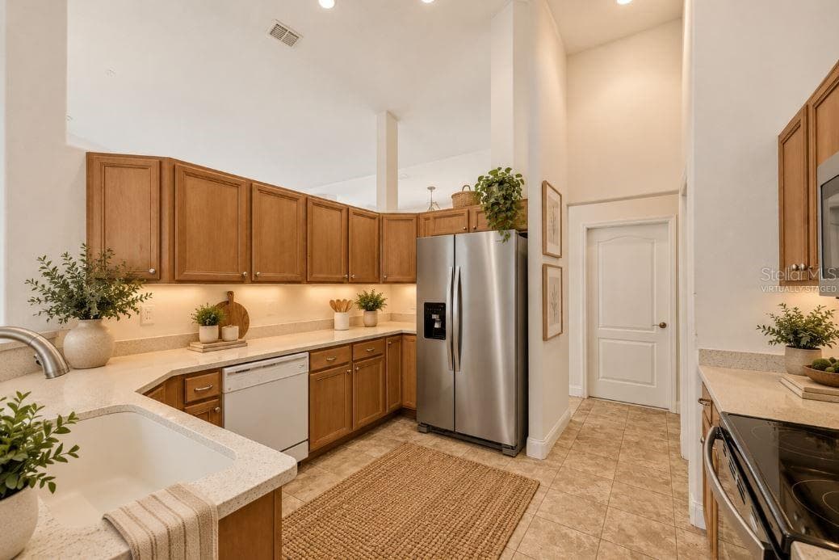
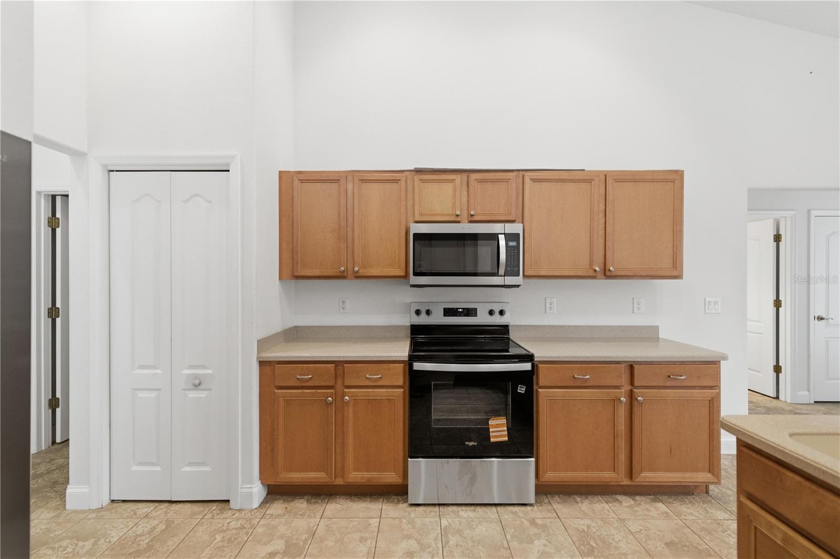
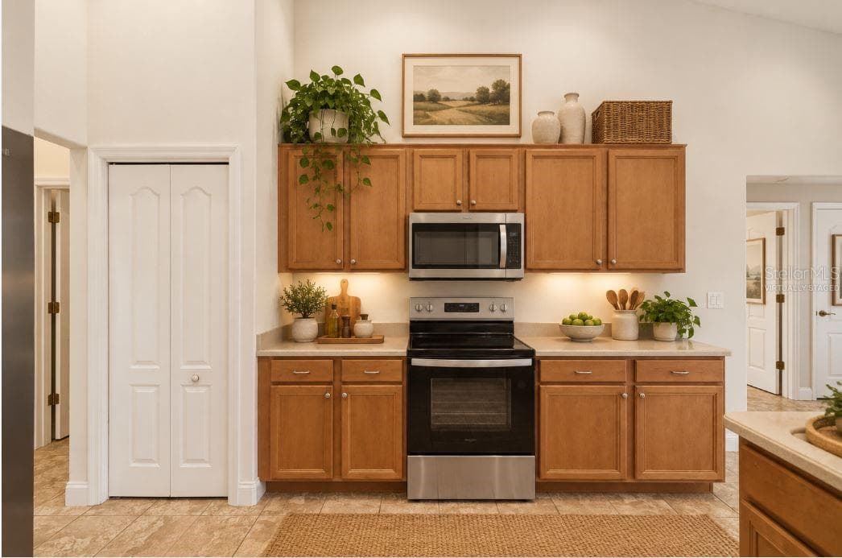
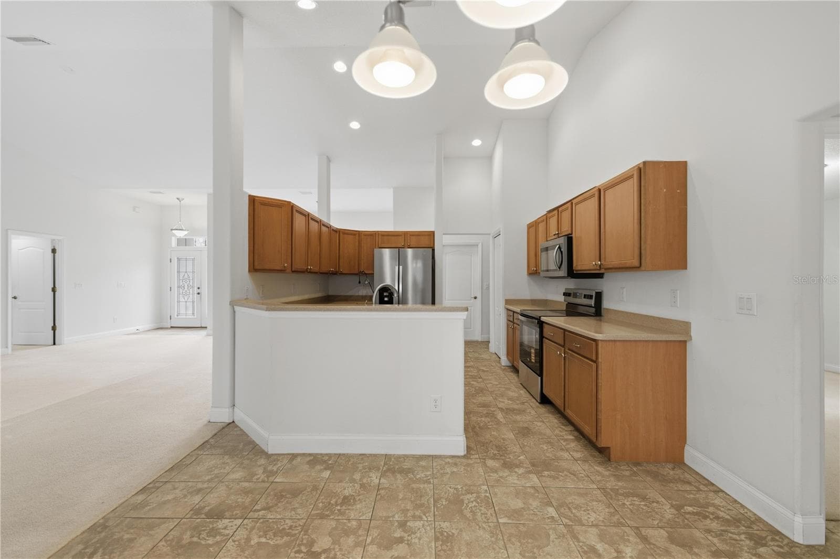
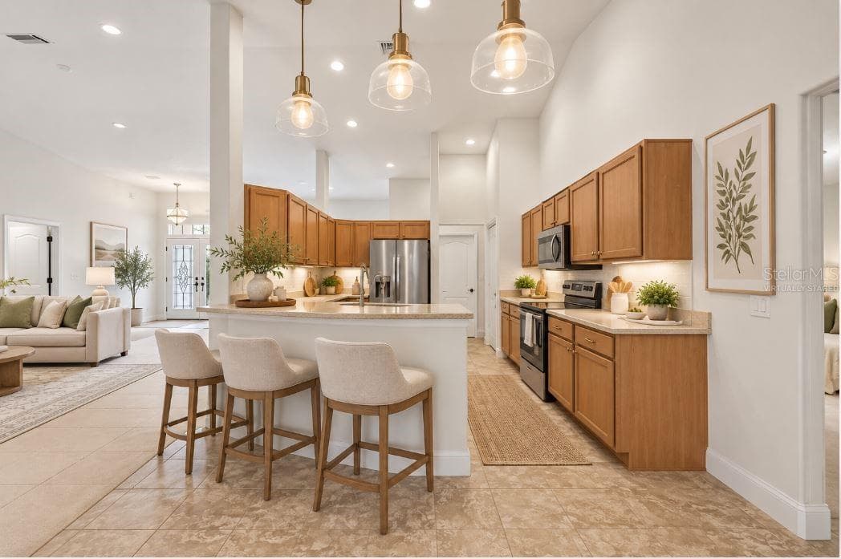
Virtually staged kitchen. - 2820 E NEWHAVEN ST, INVERNESS
Single Family Residence at 2820 E NEWHAVEN ST, INVERNESS, photo 18 of 64
Virtually staged kitchen. - 2820 E NEWHAVEN ST, INVERNESS
Single Family Residence at 2820 E NEWHAVEN ST, INVERNESS, photo 20 of 64
Virtually staged kitchen. - 2820 E NEWHAVEN ST, INVERNESS
Single Family Residence at 2820 E NEWHAVEN ST, INVERNESS, photo 22 of 64
Virtually staged kitchen. - 2820 E NEWHAVEN ST, INVERNESS
Single Family Residence at 2820 E NEWHAVEN ST, INVERNESS, photo 24 of 64
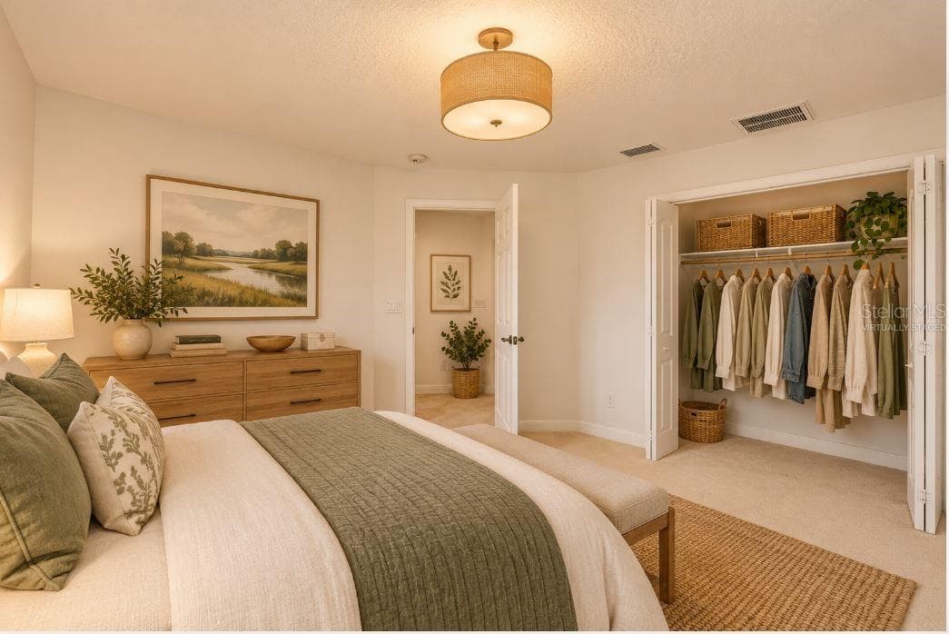
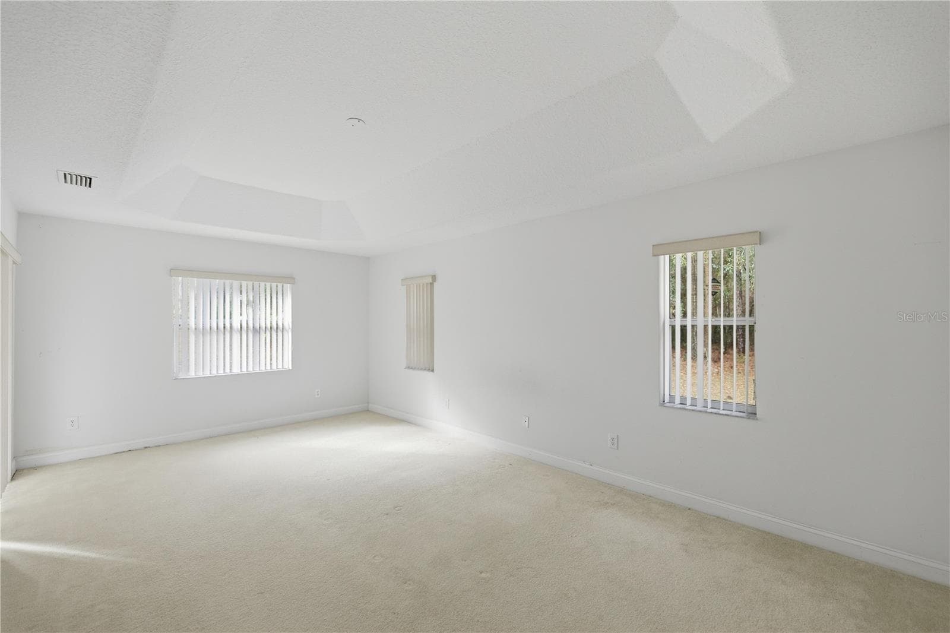
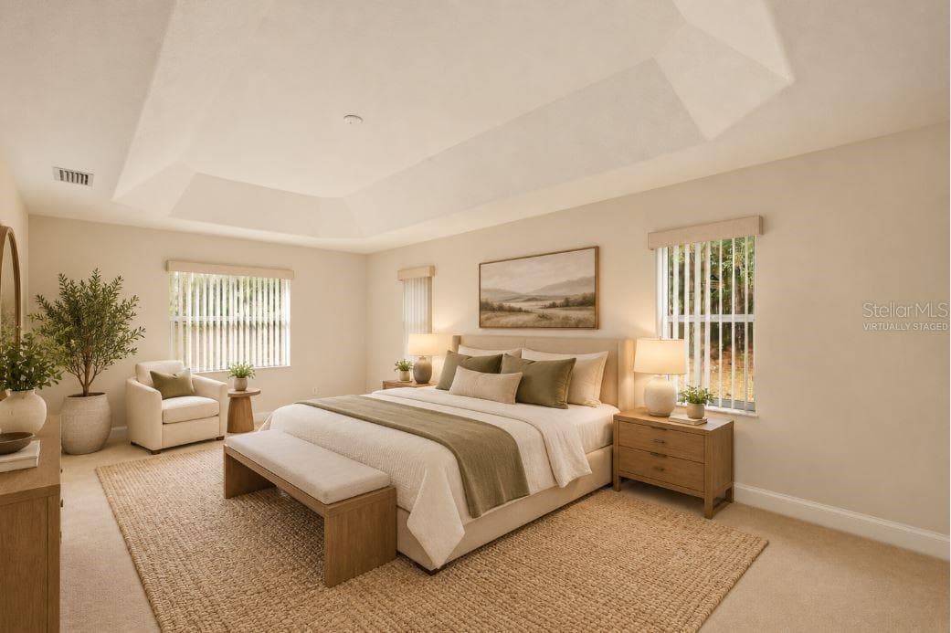
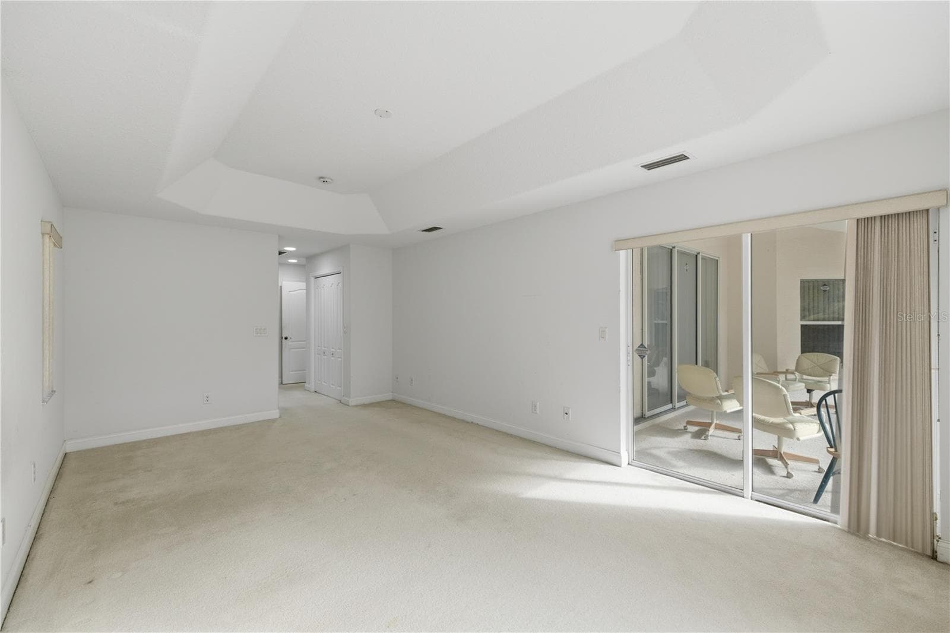
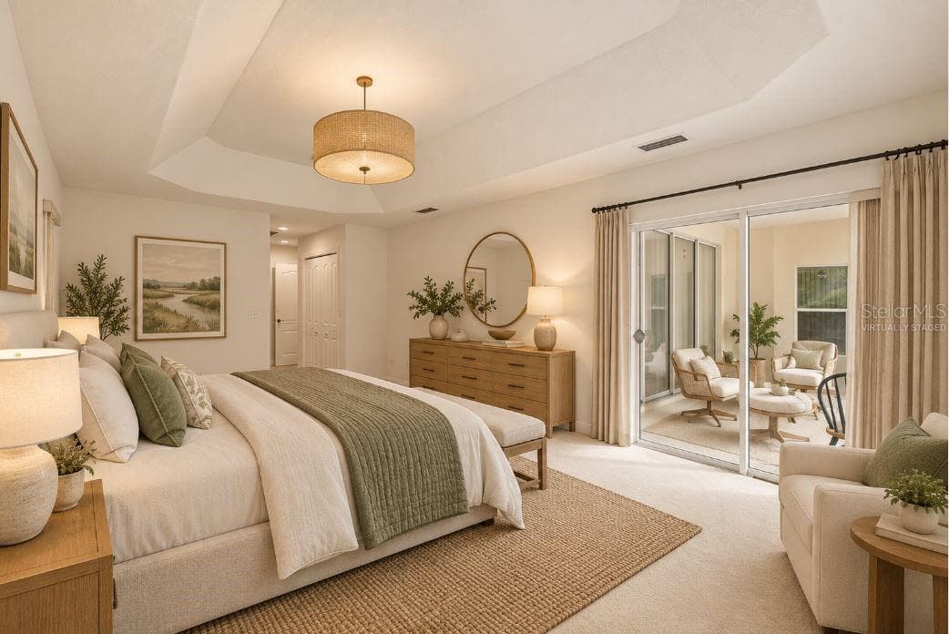
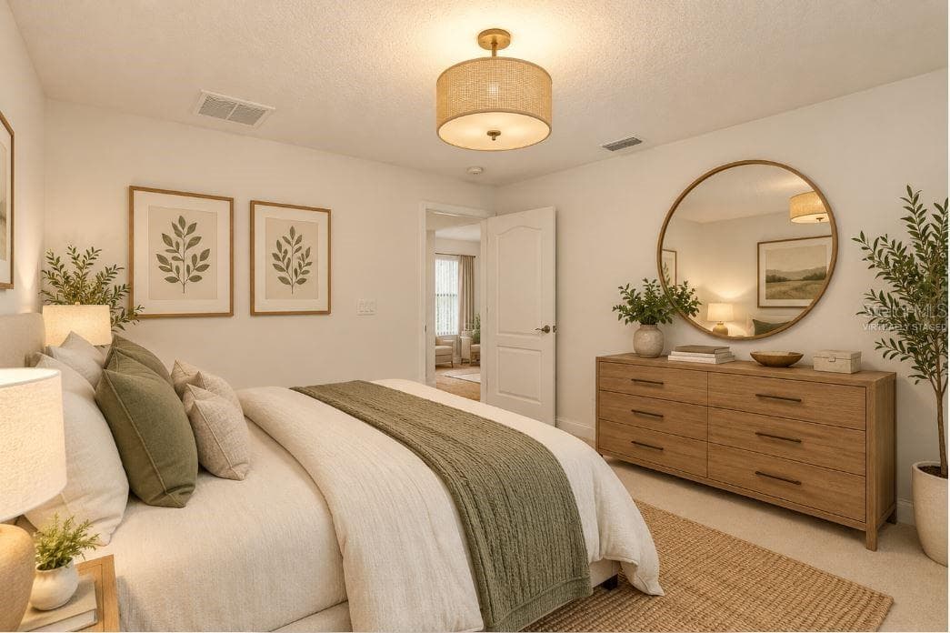
Virtually staged master bedroom. - 2820 E NEWHAVEN ST, INVERNESS
Single Family Residence at 2820 E NEWHAVEN ST, INVERNESS, photo 26 of 64
Virtually staged master bedroom. - 2820 E NEWHAVEN ST, INVERNESS
Single Family Residence at 2820 E NEWHAVEN ST, INVERNESS, photo 28 of 64
Virtually staged master bedroom. - 2820 E NEWHAVEN ST, INVERNESS
Single Family Residence at 2820 E NEWHAVEN ST, INVERNESS, photo 30 of 64
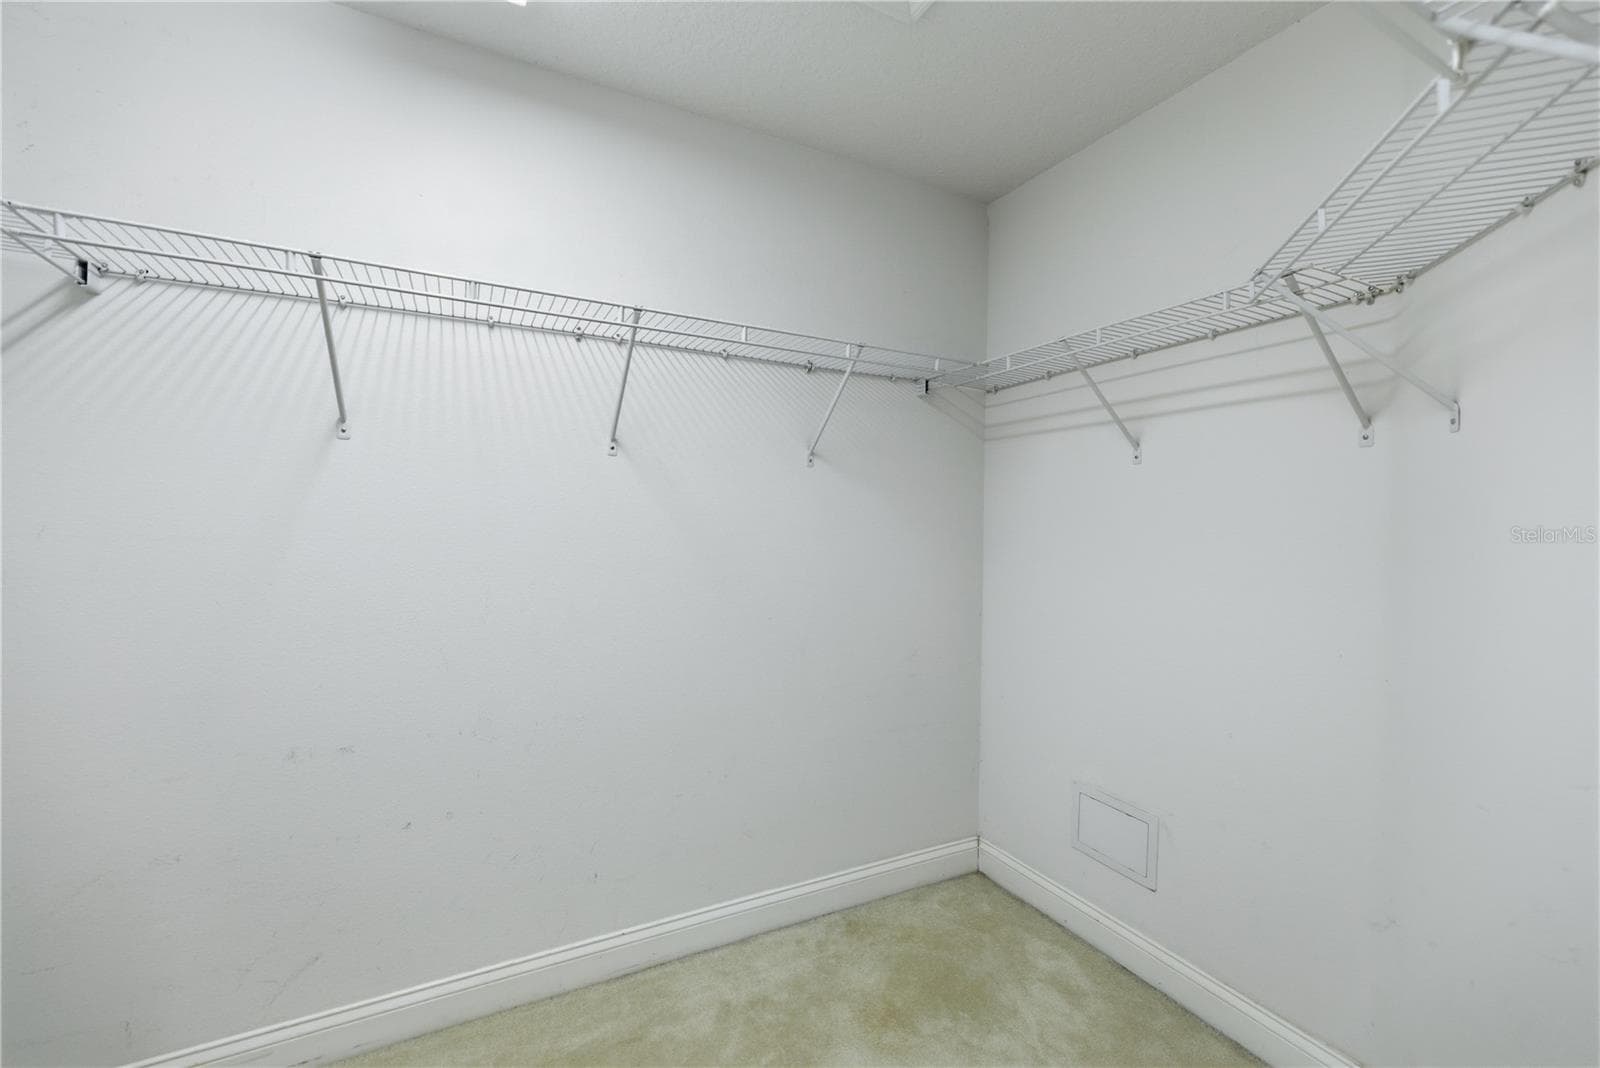
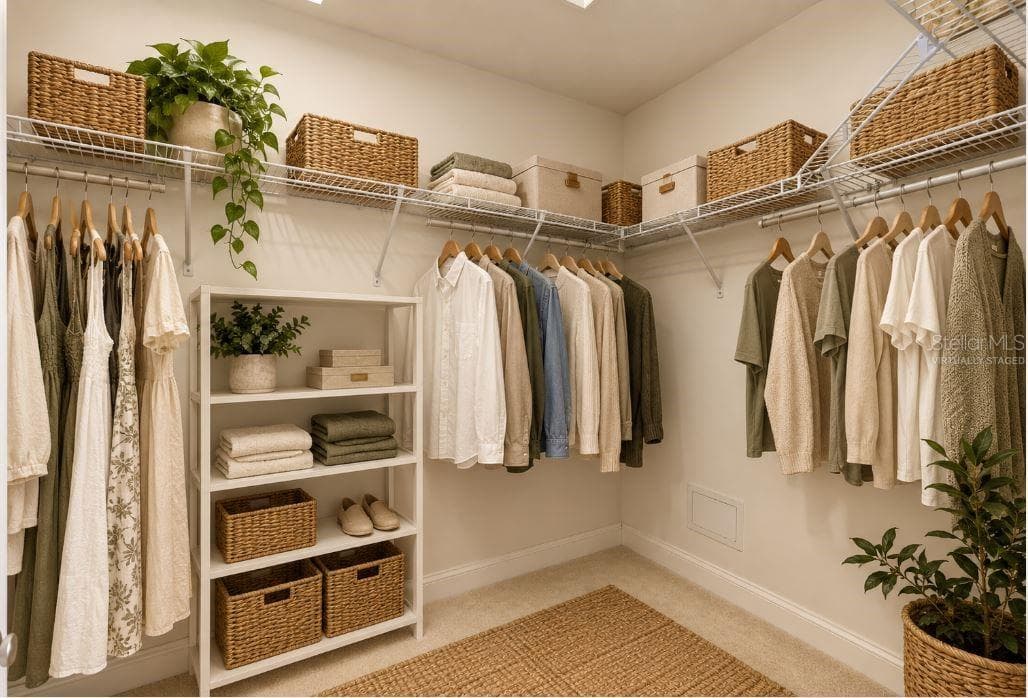
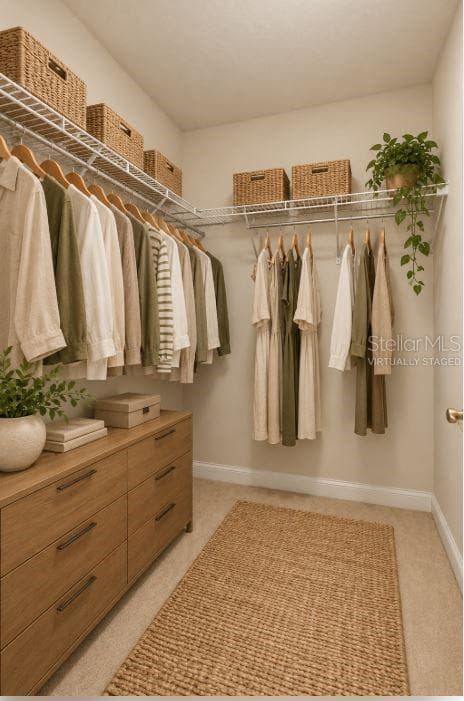
Virtually staged master closet. - 2820 E NEWHAVEN ST, INVERNESS
Single Family Residence at 2820 E NEWHAVEN ST, INVERNESS, photo 32 of 64
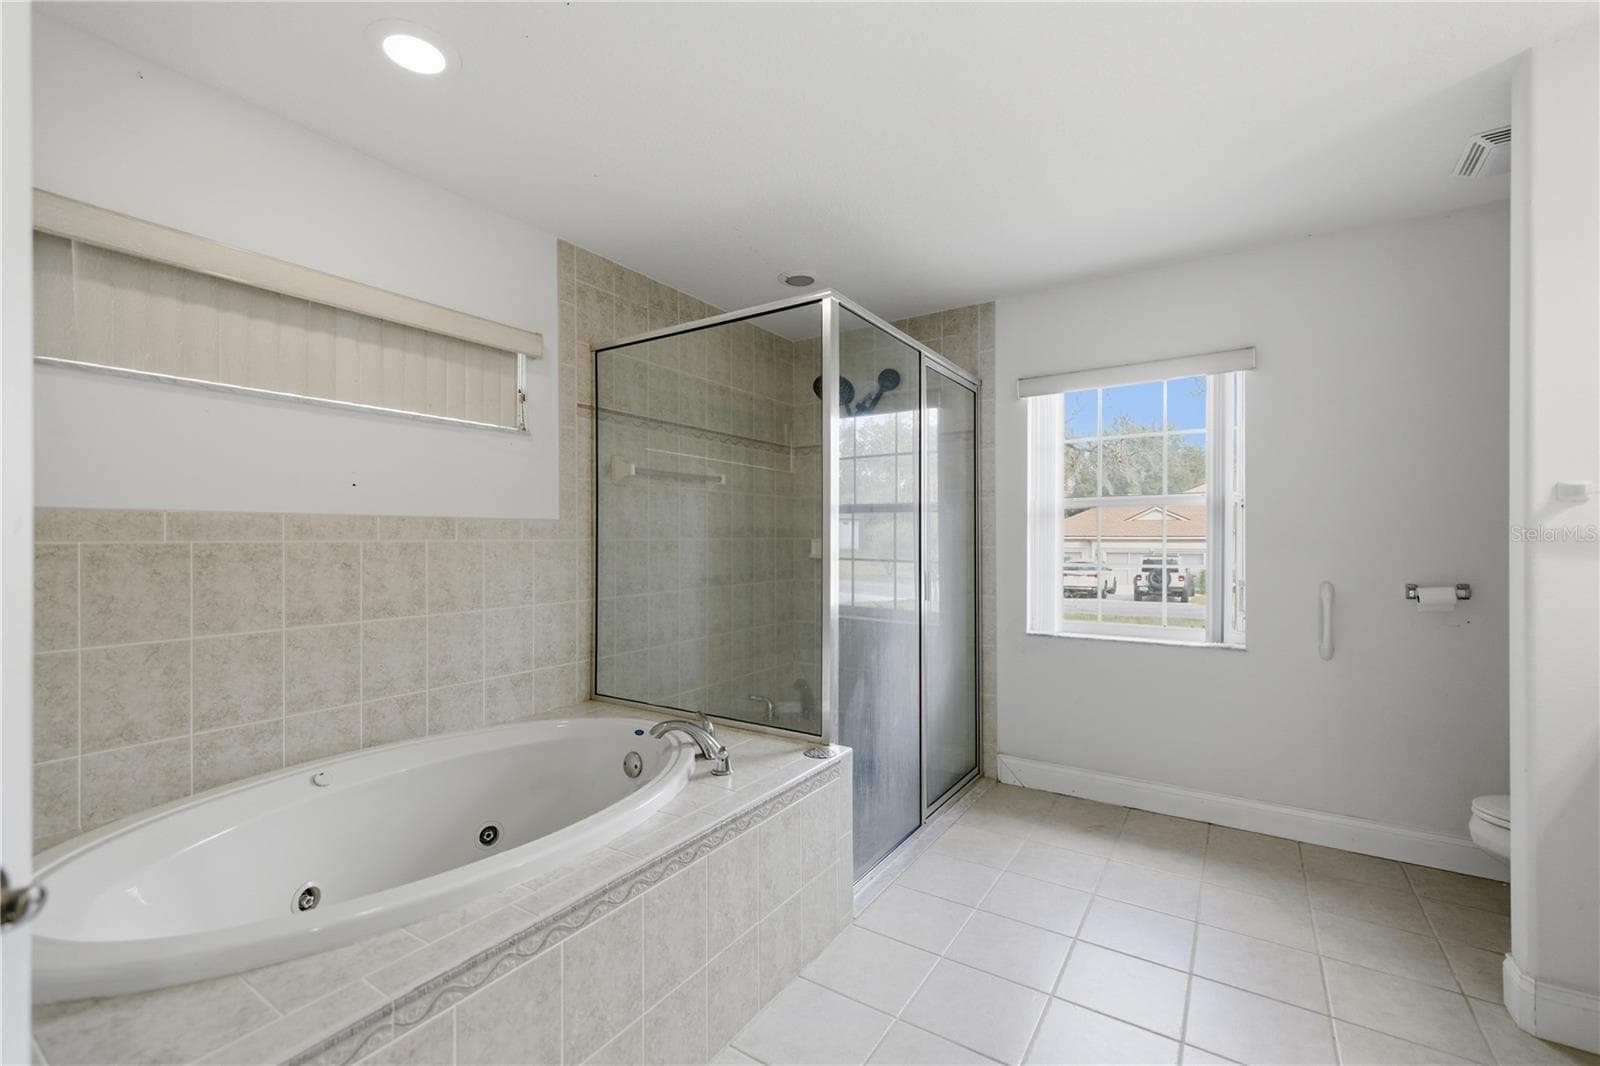
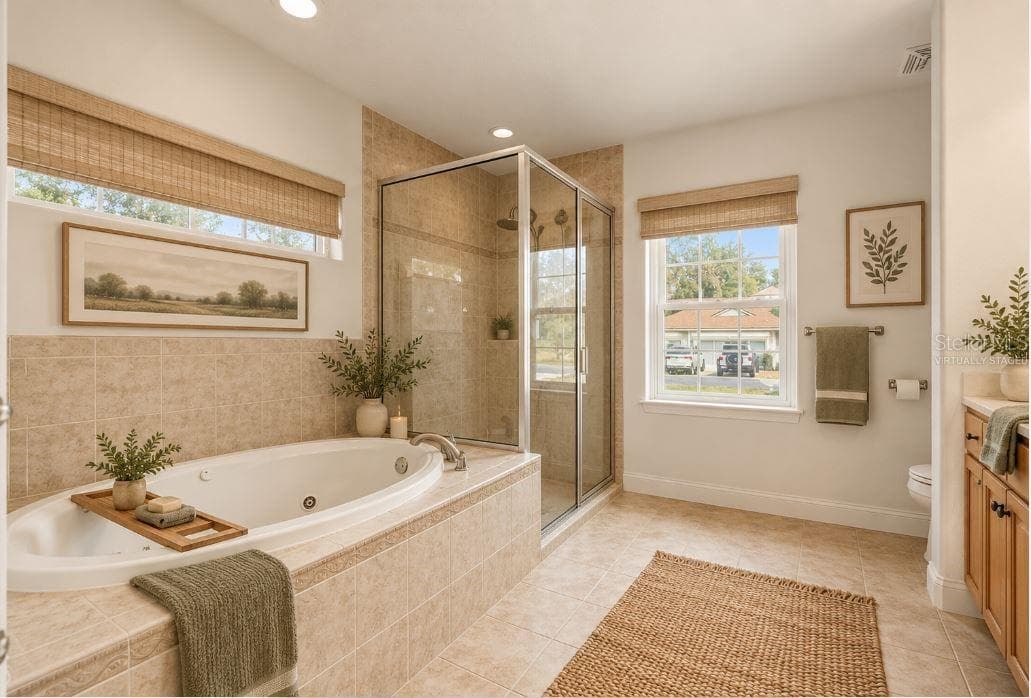
Virtually staged master bathroom. - 2820 E NEWHAVEN ST, INVERNESS
Single Family Residence at 2820 E NEWHAVEN ST, INVERNESS, photo 34 of 64
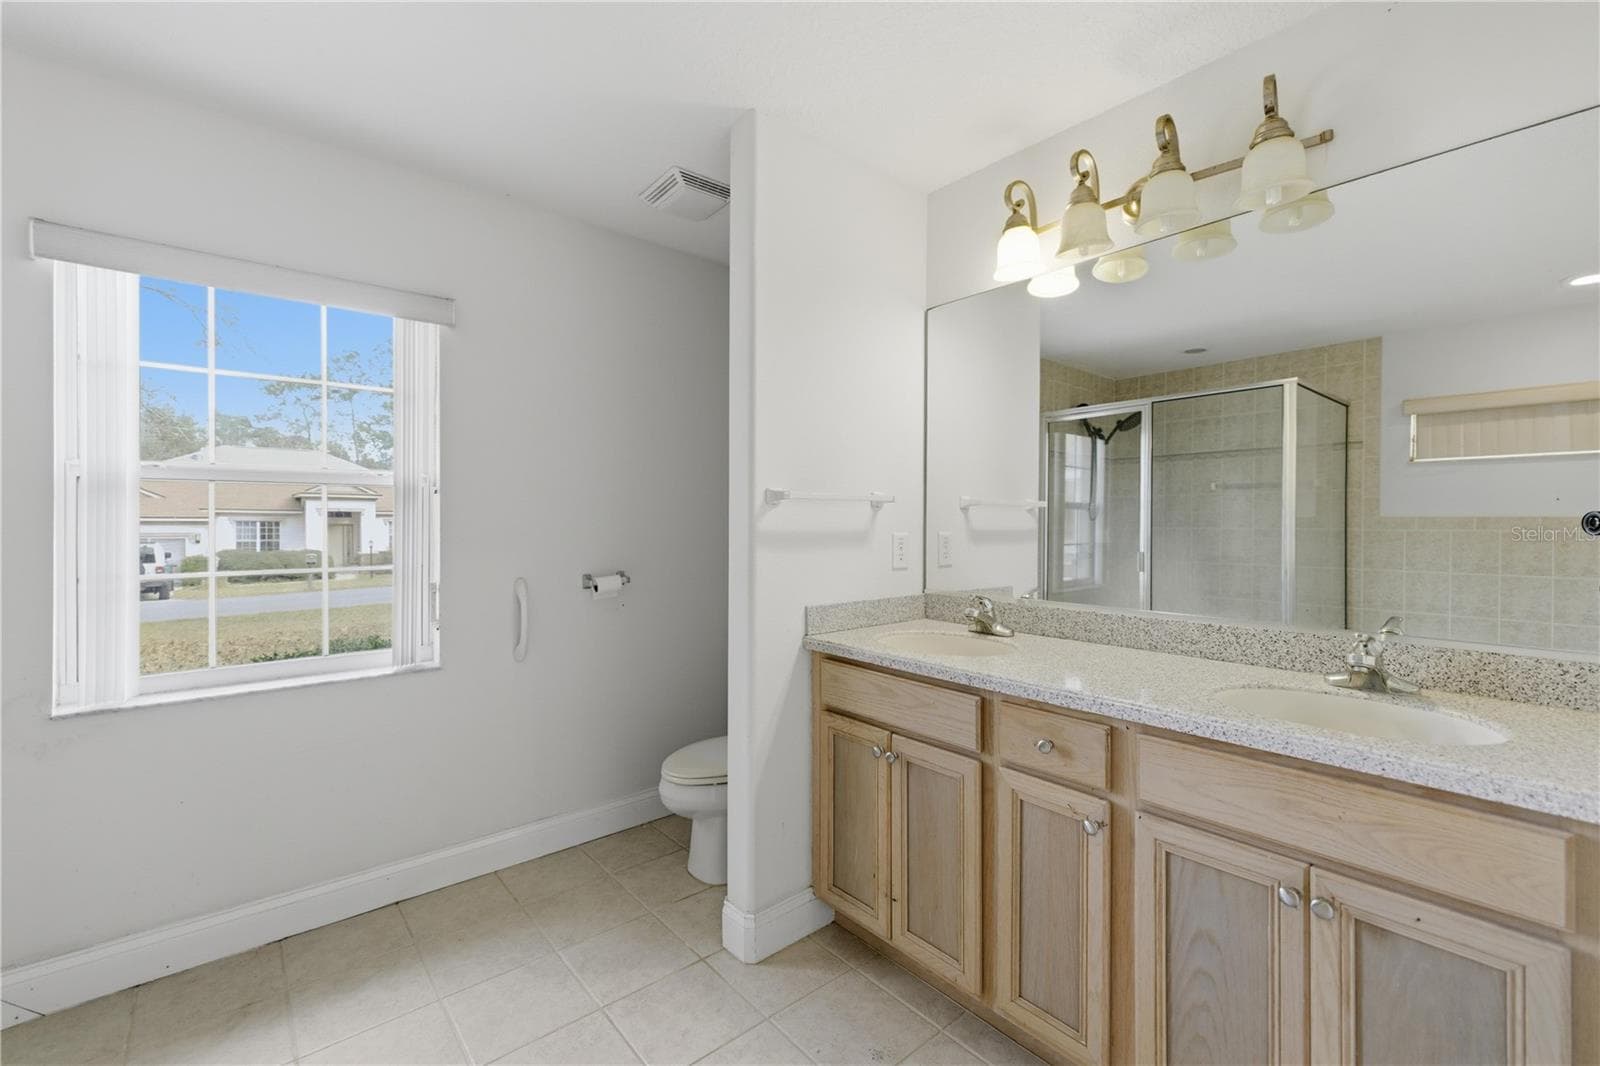
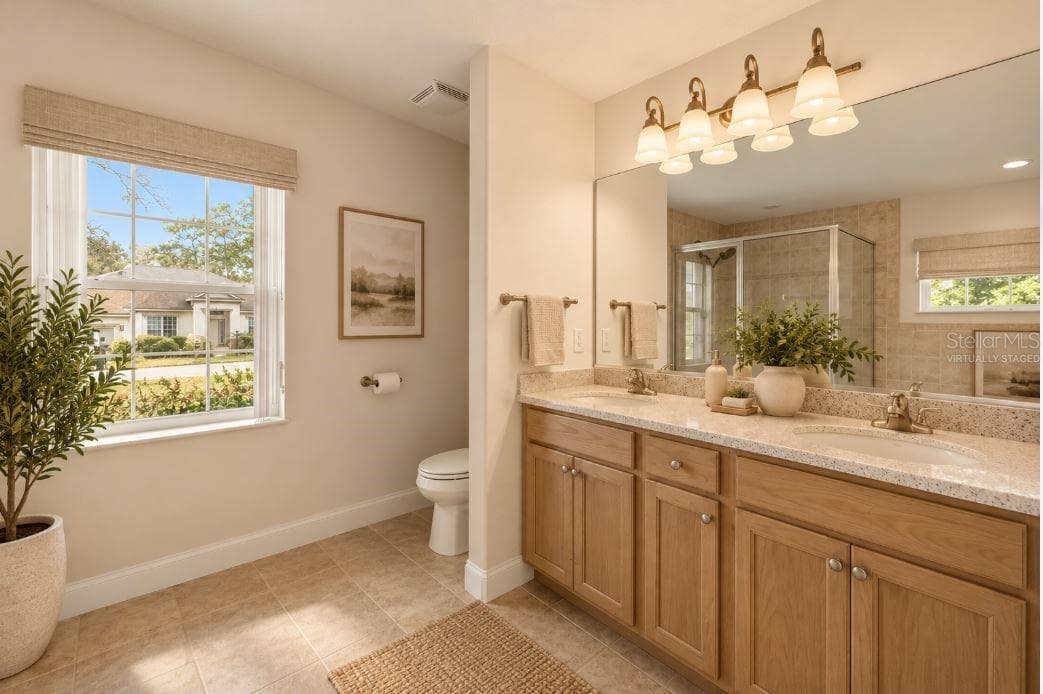
Virtually staged master bathroom. - 2820 E NEWHAVEN ST, INVERNESS
Single Family Residence at 2820 E NEWHAVEN ST, INVERNESS, photo 36 of 64
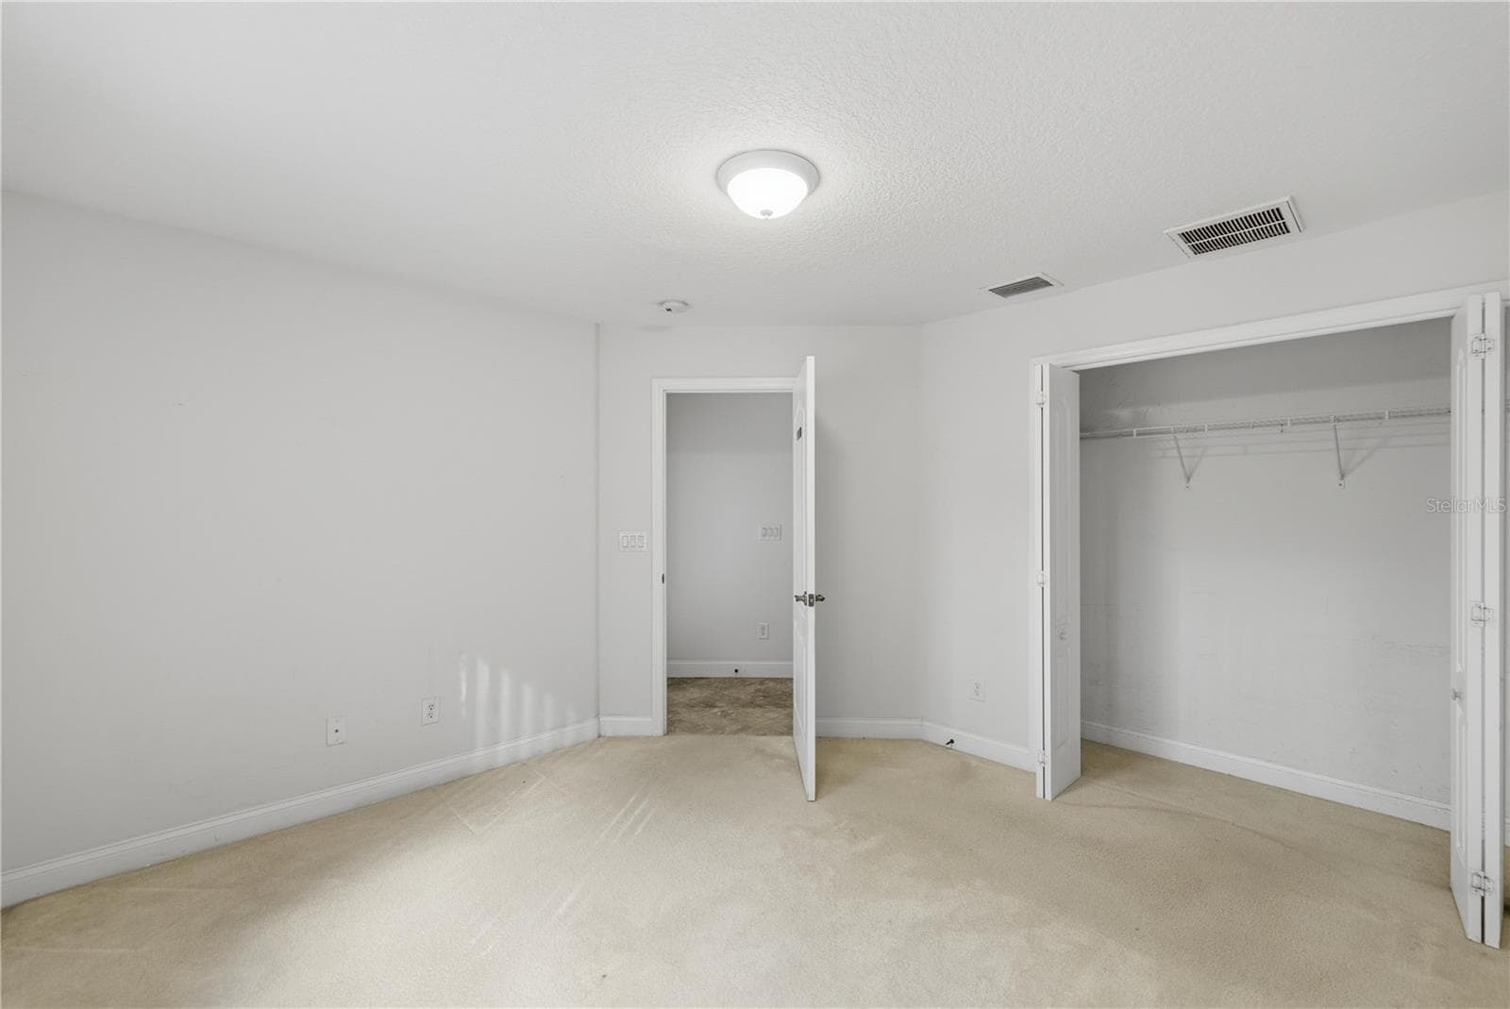
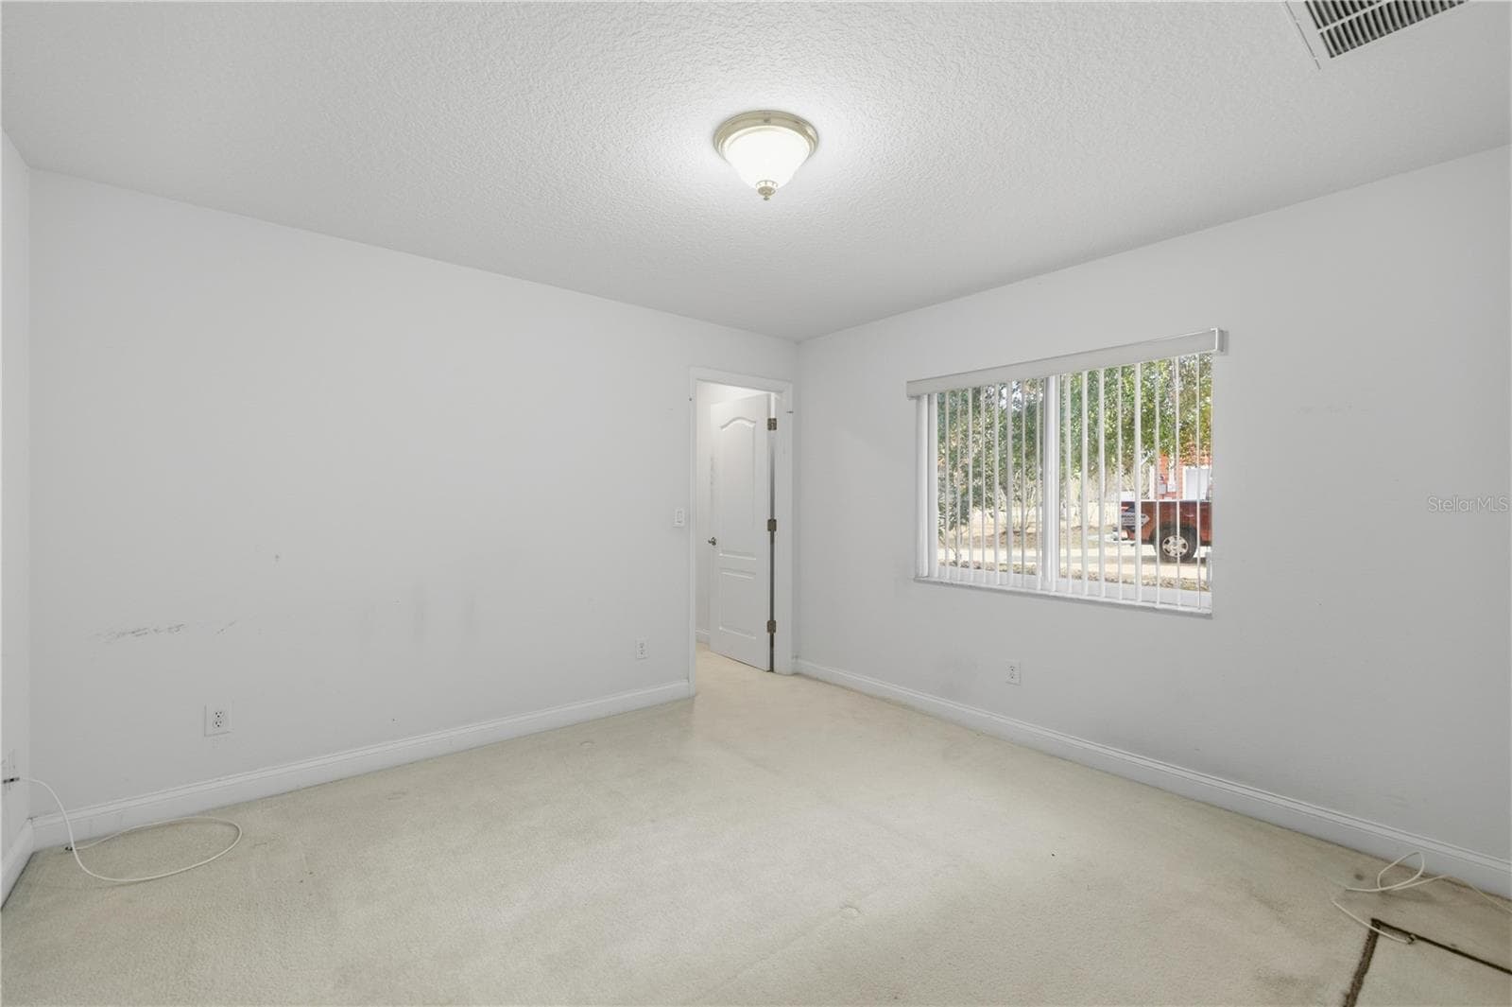
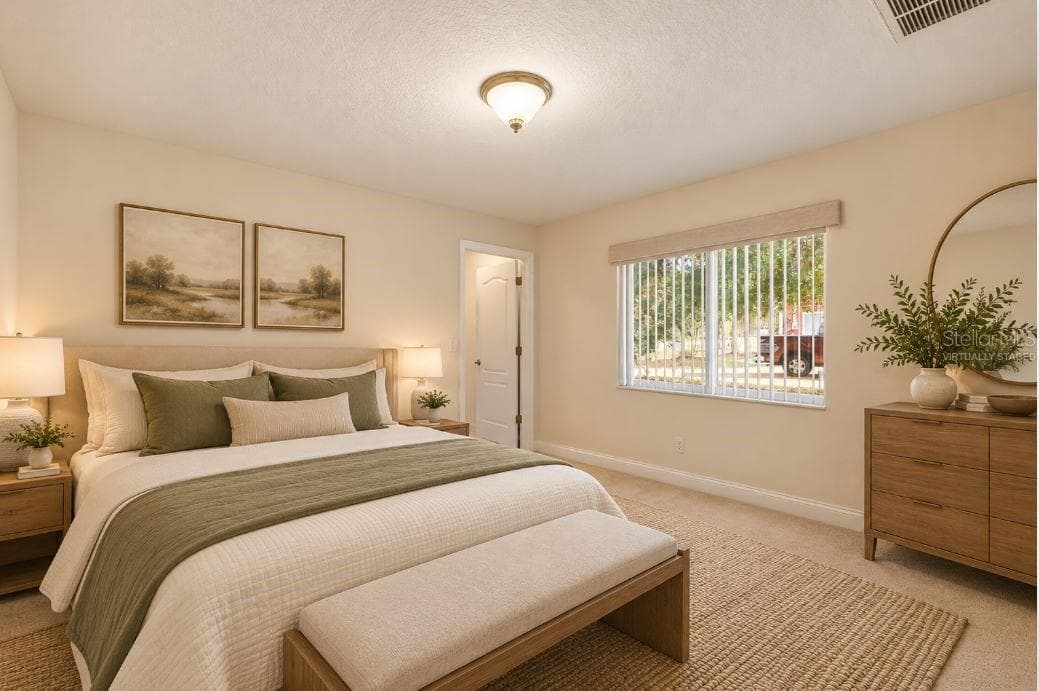
Virtually staged guest bedroom. - 2820 E NEWHAVEN ST, INVERNESS
Single Family Residence at 2820 E NEWHAVEN ST, INVERNESS, photo 38 of 64
Virtually staged guest bedroom. - 2820 E NEWHAVEN ST, INVERNESS
Single Family Residence at 2820 E NEWHAVEN ST, INVERNESS, photo 40 of 64
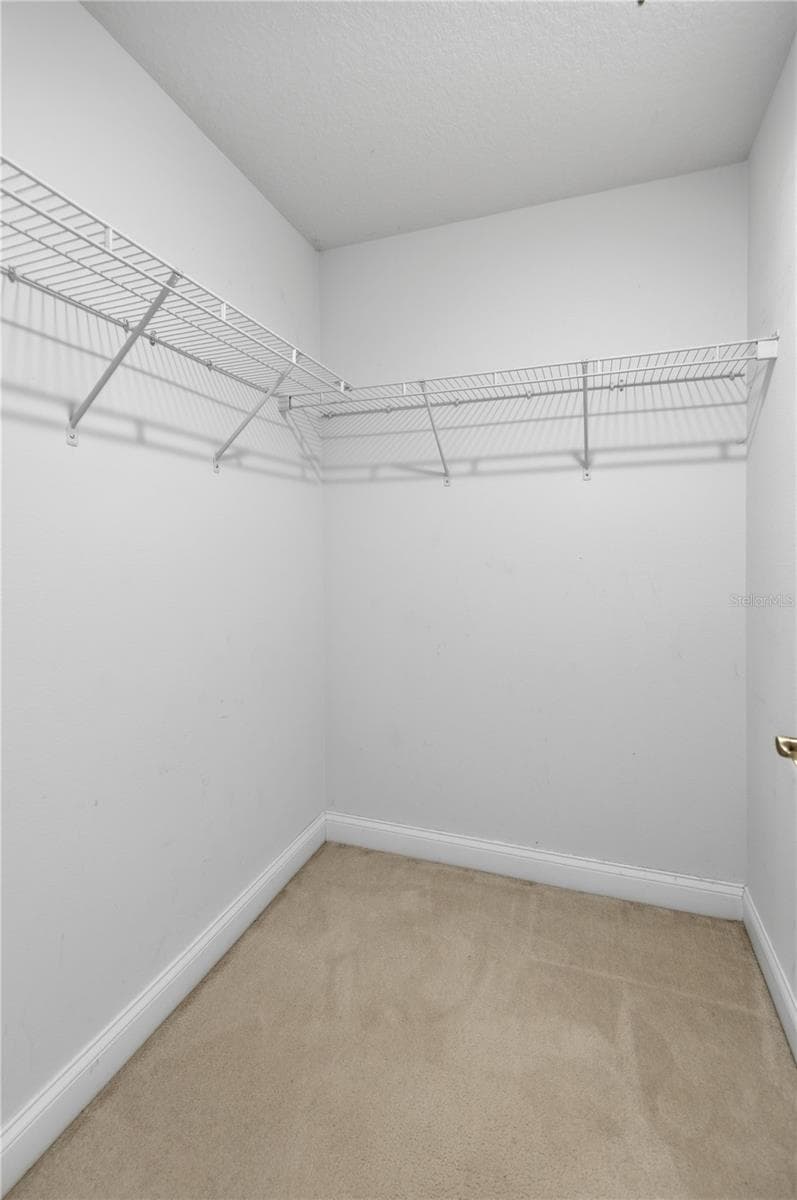
Virtually staged guest closet. - 2820 E NEWHAVEN ST, INVERNESS
Single Family Residence at 2820 E NEWHAVEN ST, INVERNESS, photo 42 of 64
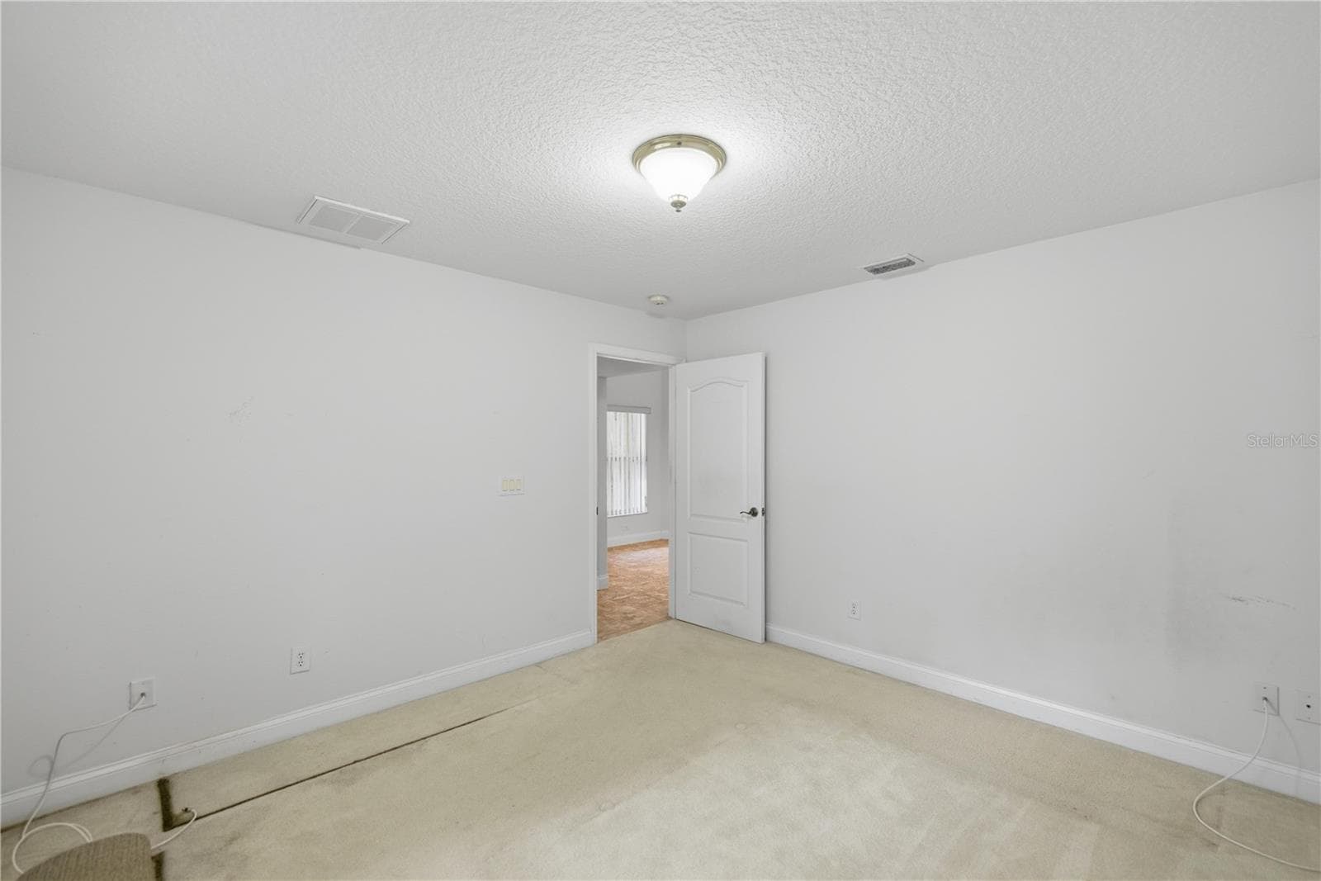
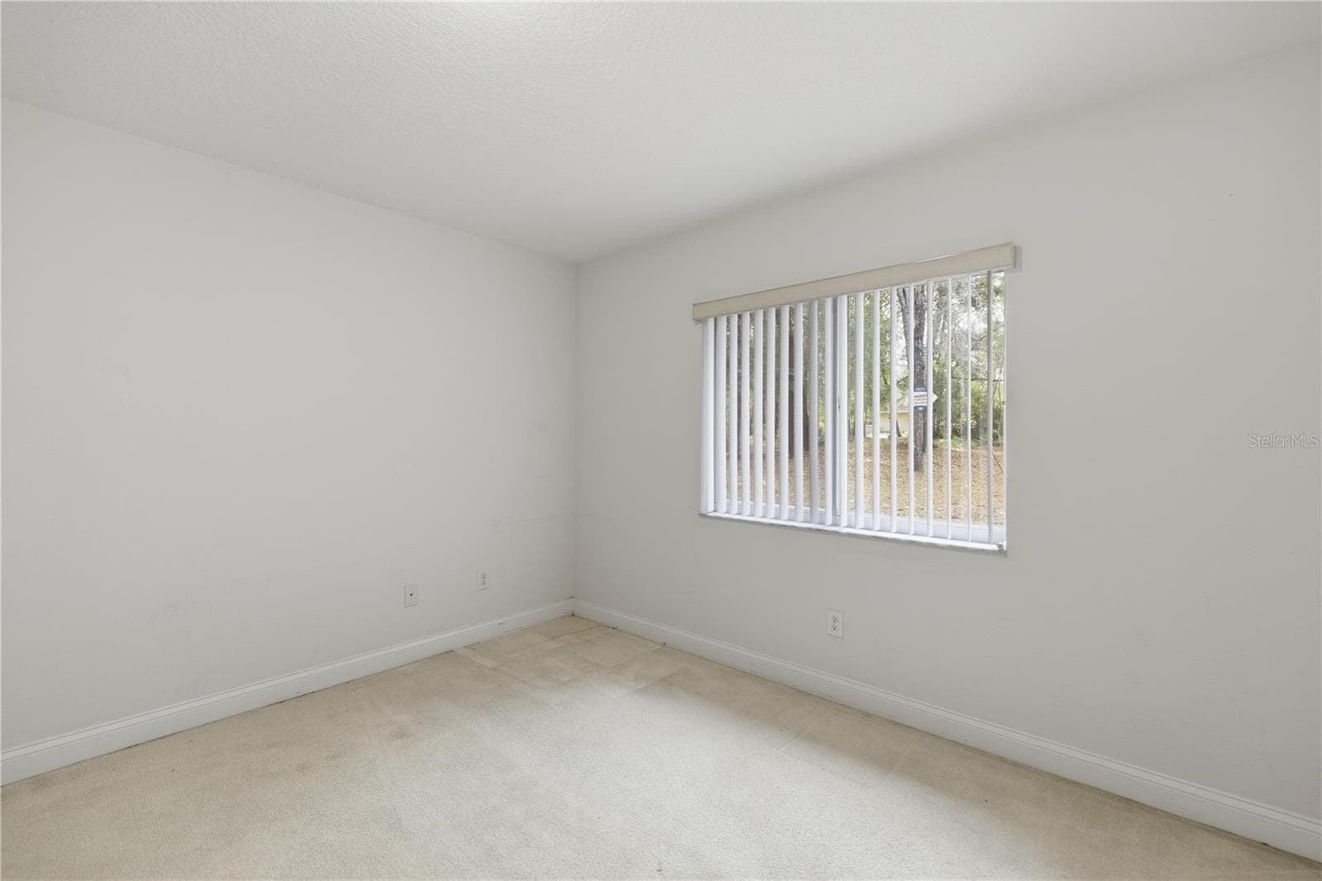
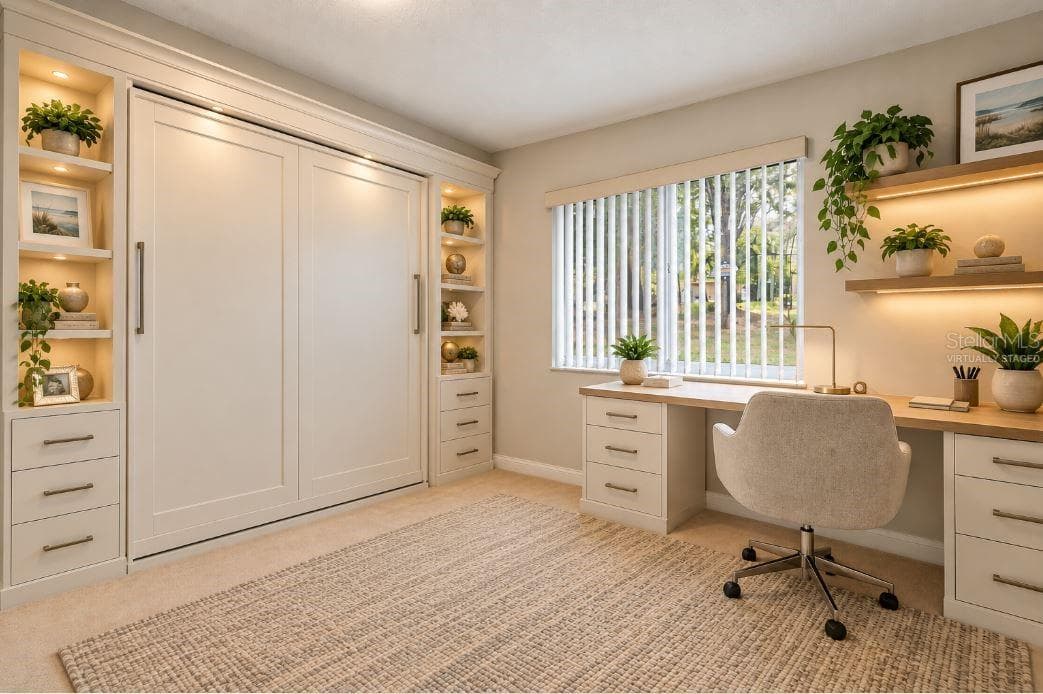
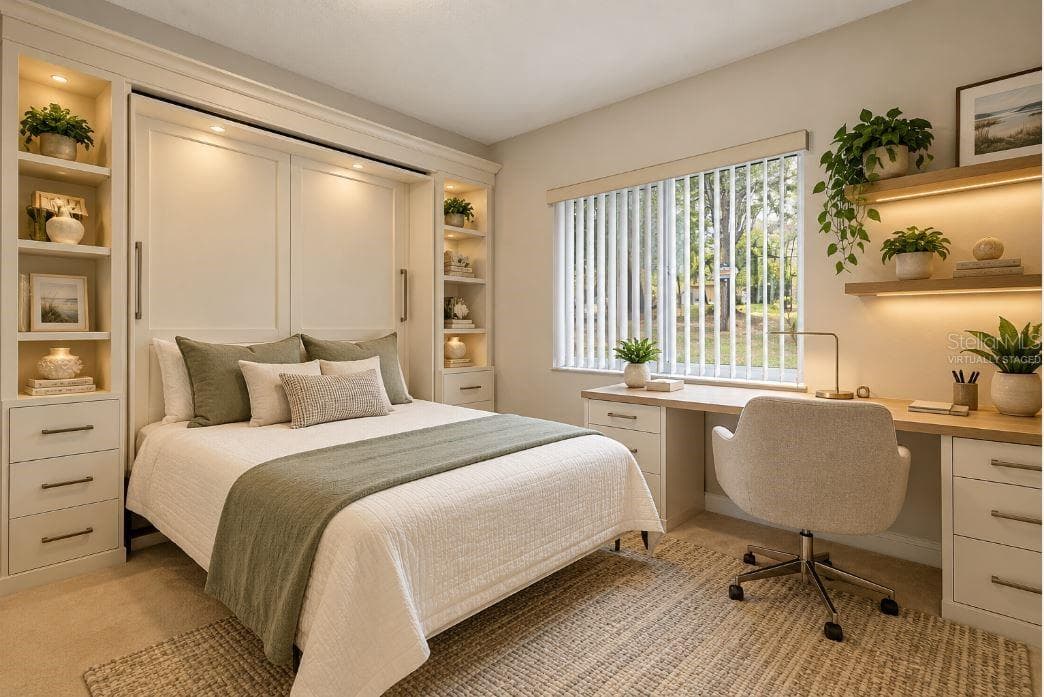
Virtually staged 3bedroom/office. - 2820 E NEWHAVEN ST, INVERNESS
Single Family Residence at 2820 E NEWHAVEN ST, INVERNESS, photo 45 of 64
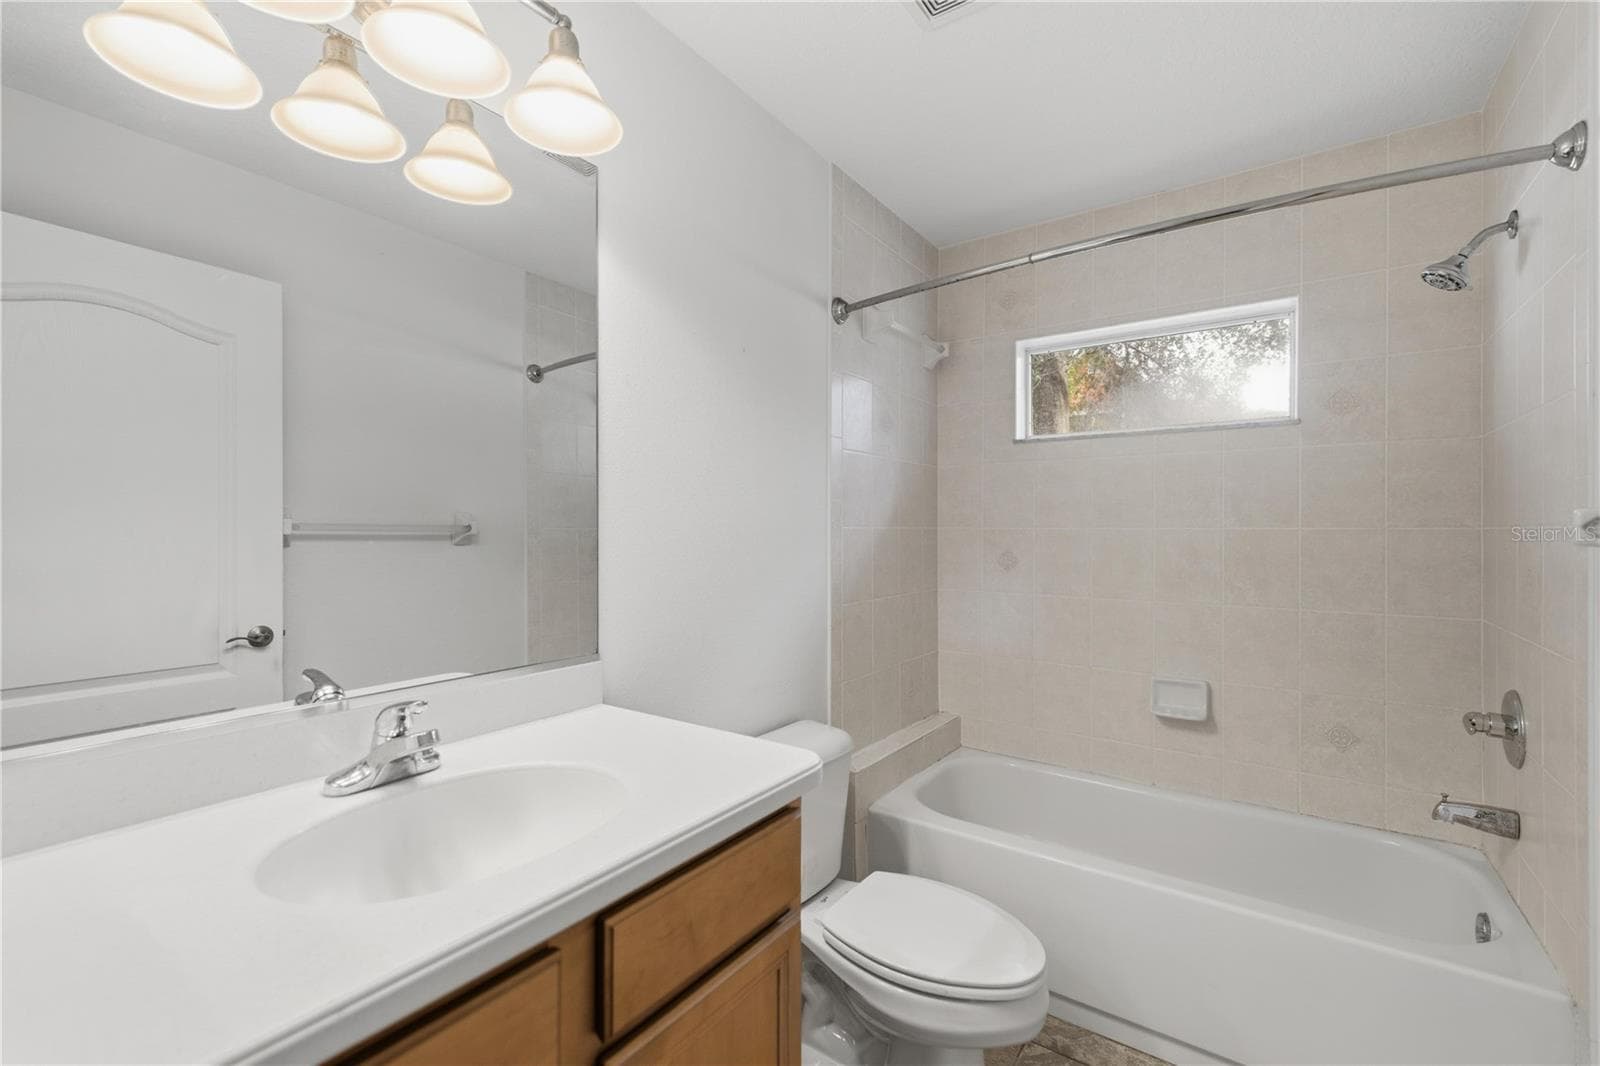
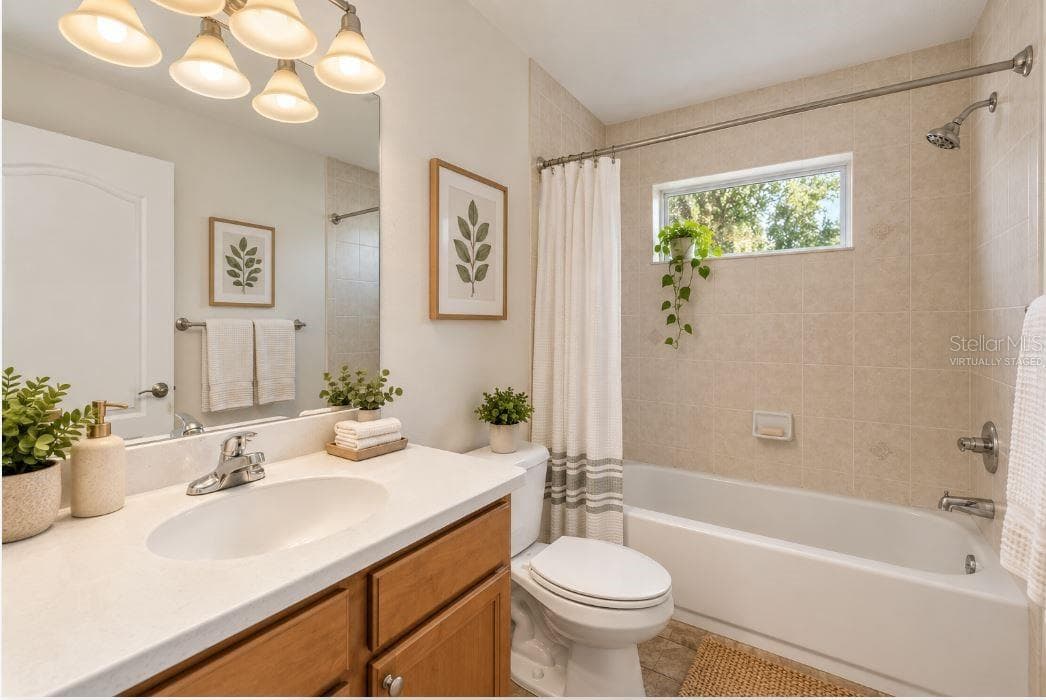
Virtually staged guest bathroom. - 2820 E NEWHAVEN ST, INVERNESS
Single Family Residence at 2820 E NEWHAVEN ST, INVERNESS, photo 47 of 64
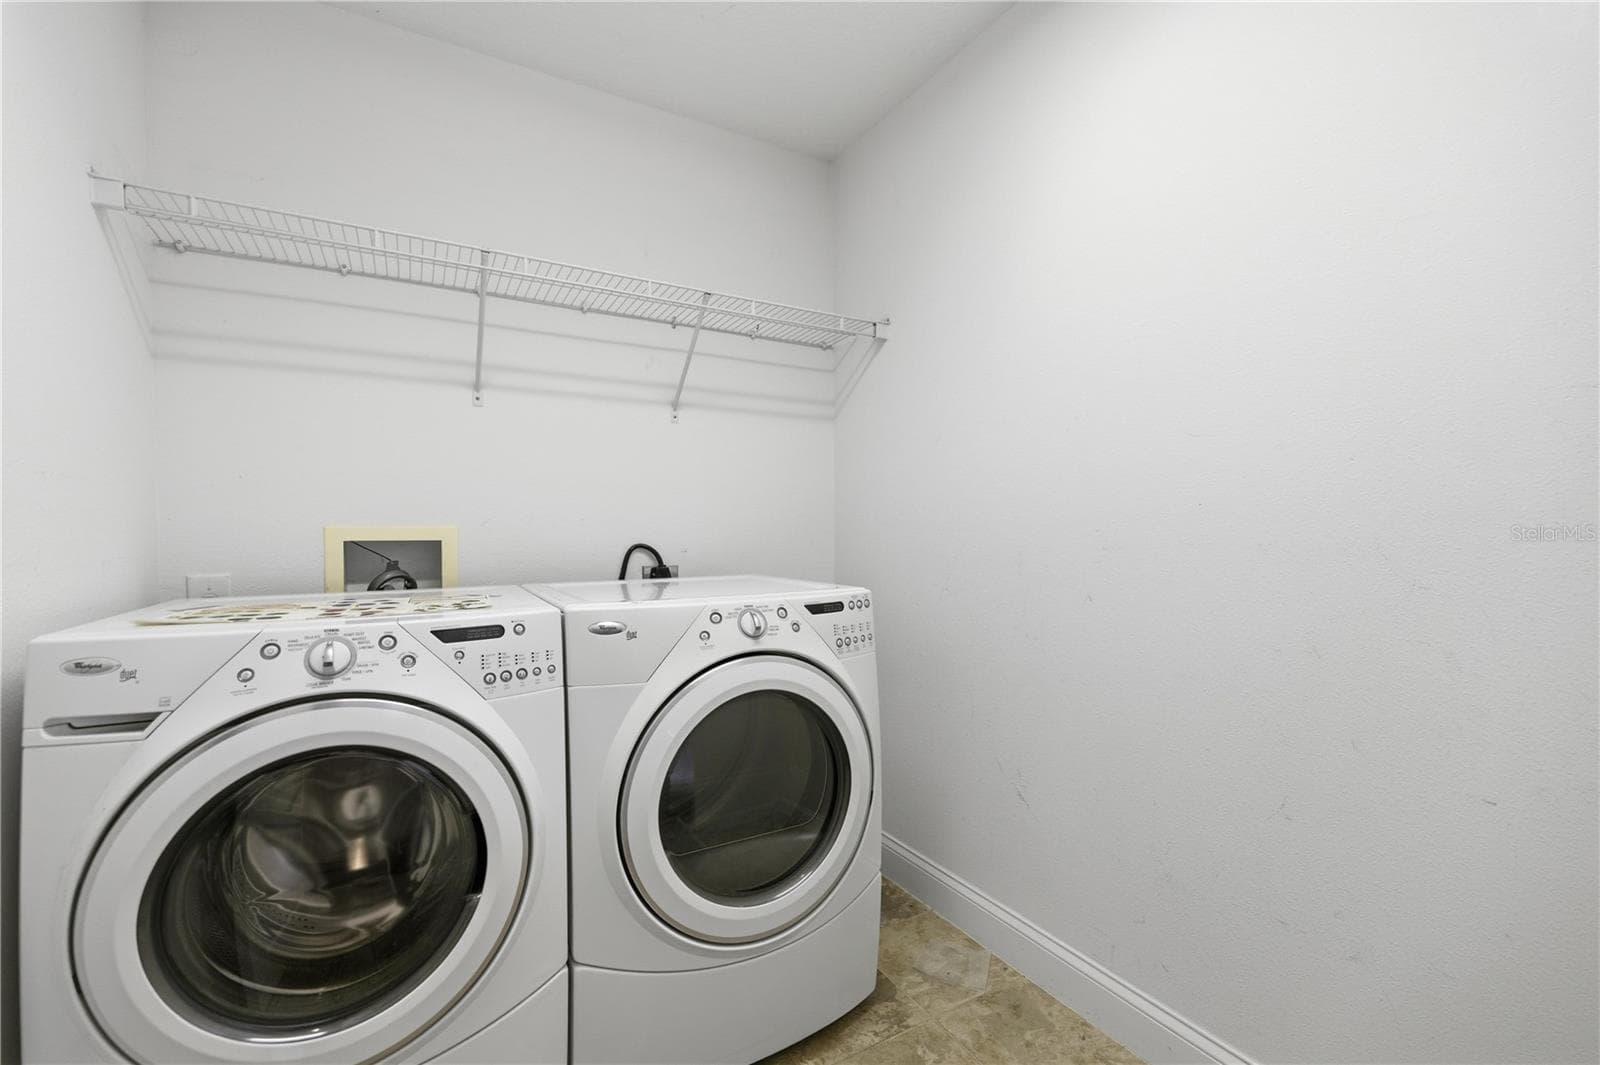
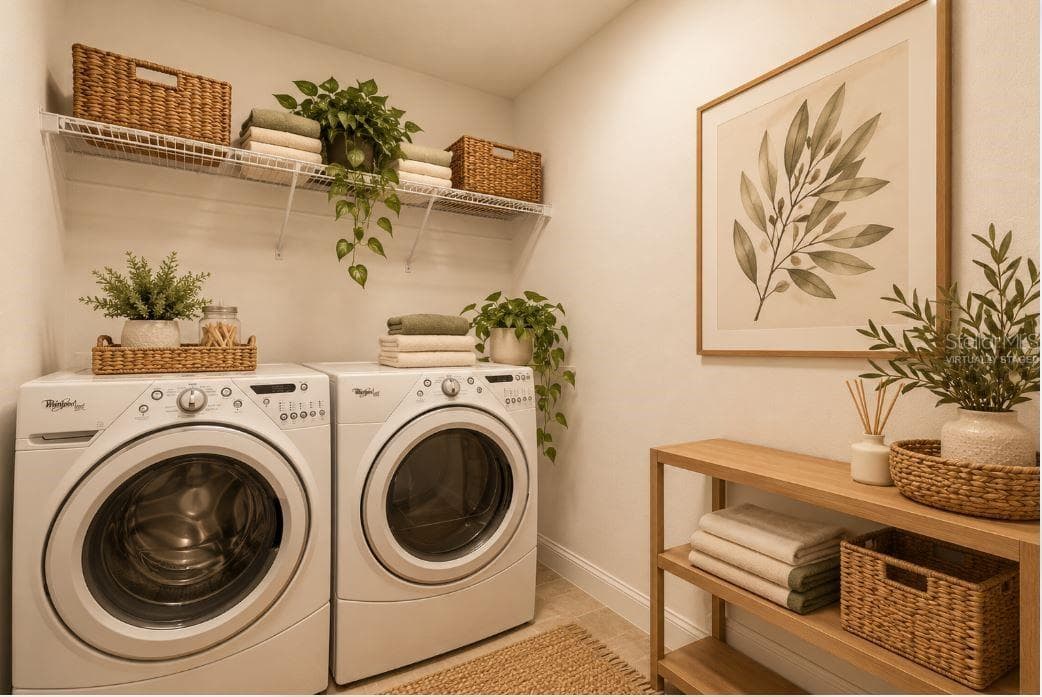
Virtually staged laundry room. - 2820 E NEWHAVEN ST, INVERNESS
Single Family Residence at 2820 E NEWHAVEN ST, INVERNESS, photo 49 of 64
Single Family Residence at 2820 E NEWHAVEN ST, INVERNESS, photo 50 of 64
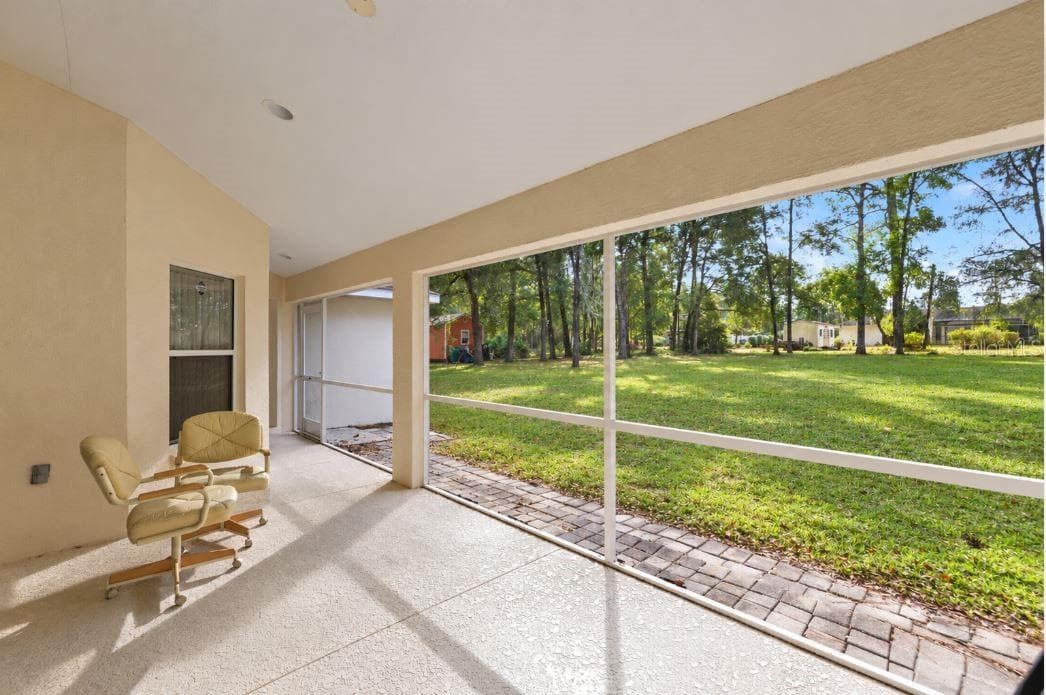
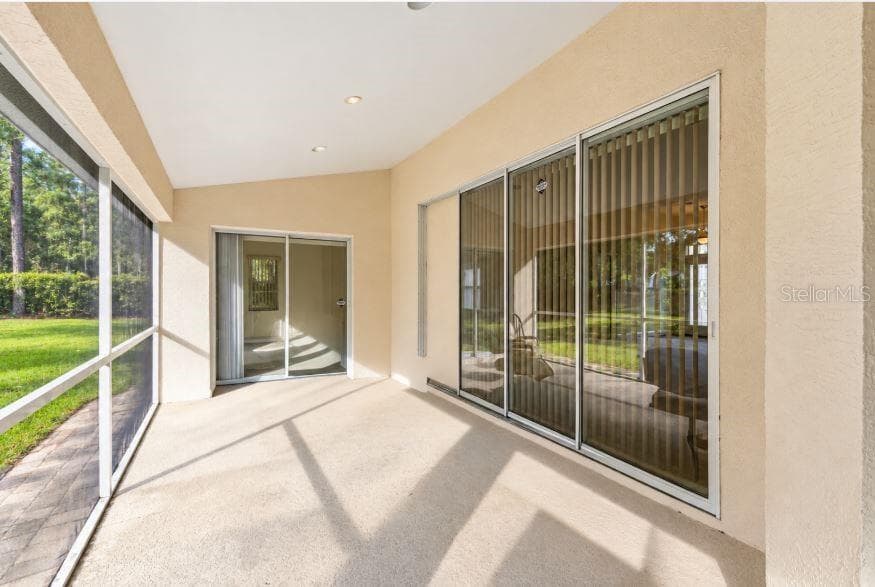
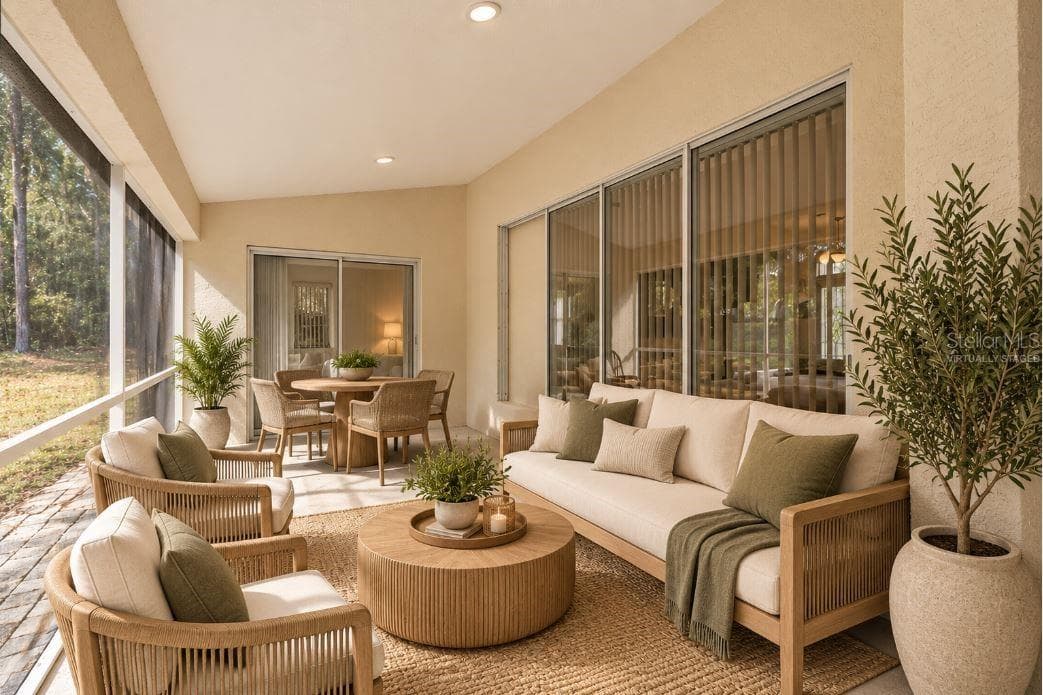
Virtually staged lanai. - 2820 E NEWHAVEN ST, INVERNESS
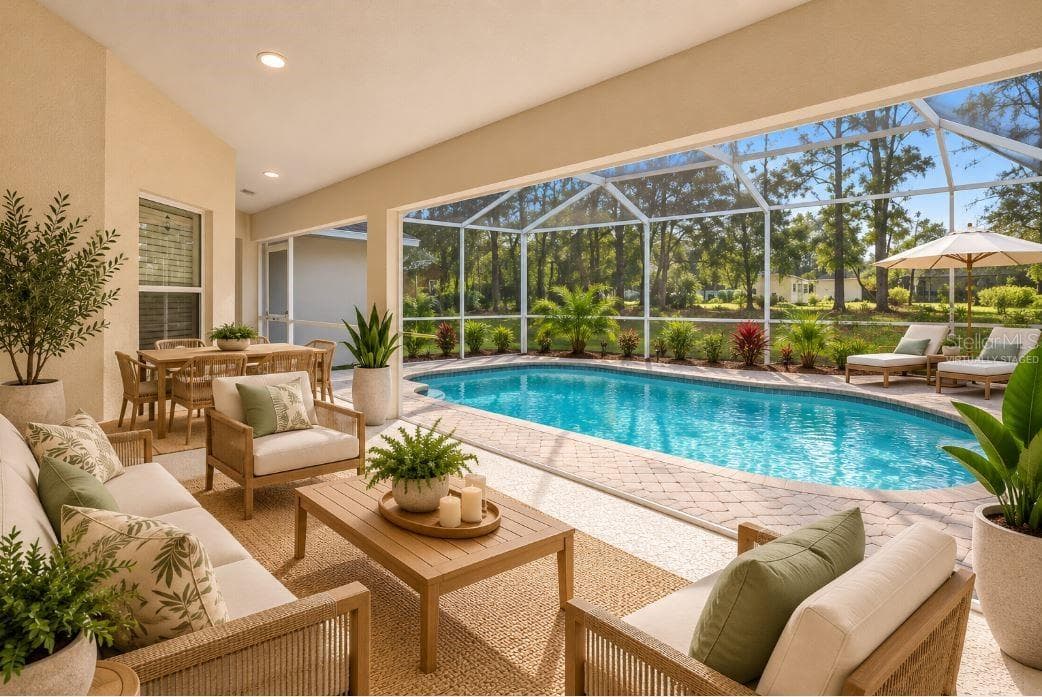
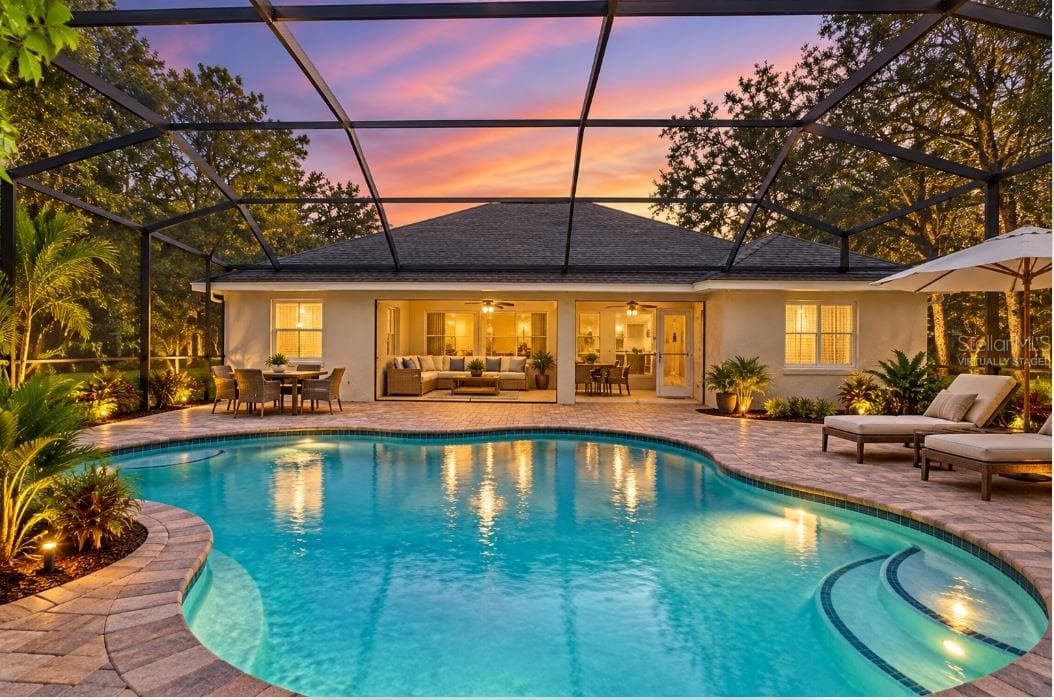
Virtually staged lanai with pool. - 2820 E NEWHAVEN ST, INVERNESS
Single Family Residence at 2820 E NEWHAVEN ST, INVERNESS, photo 53 of 64
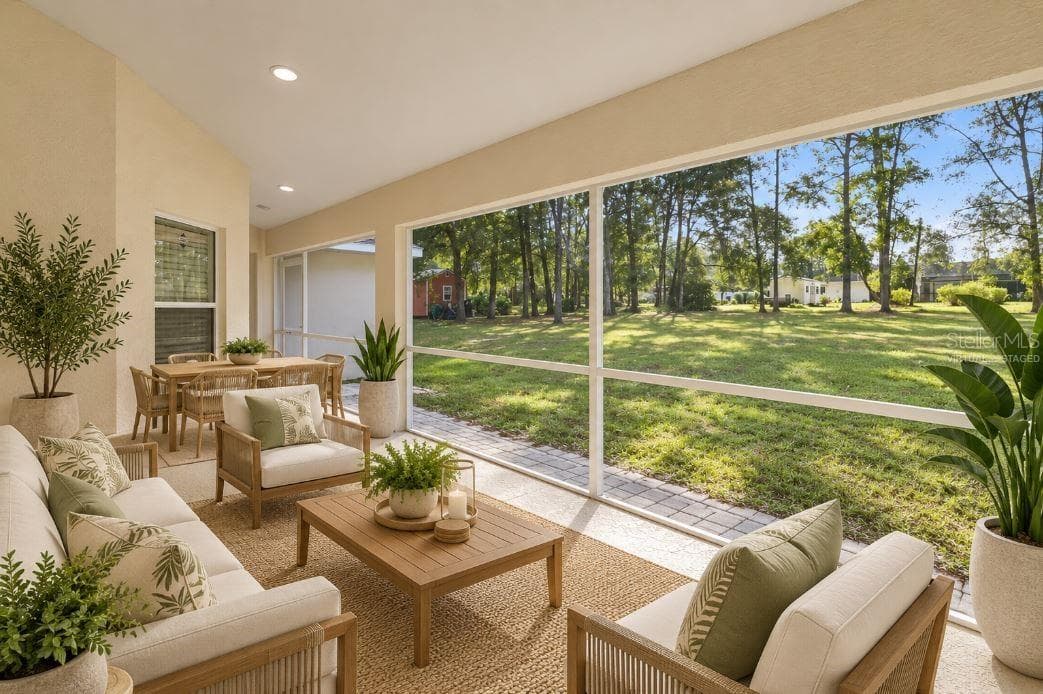
Virtually staged lanai. - 2820 E NEWHAVEN ST, INVERNESS
Single Family Residence at 2820 E NEWHAVEN ST, INVERNESS, photo 55 of 64
Single Family Residence at 2820 E NEWHAVEN ST, INVERNESS, photo 56 of 64
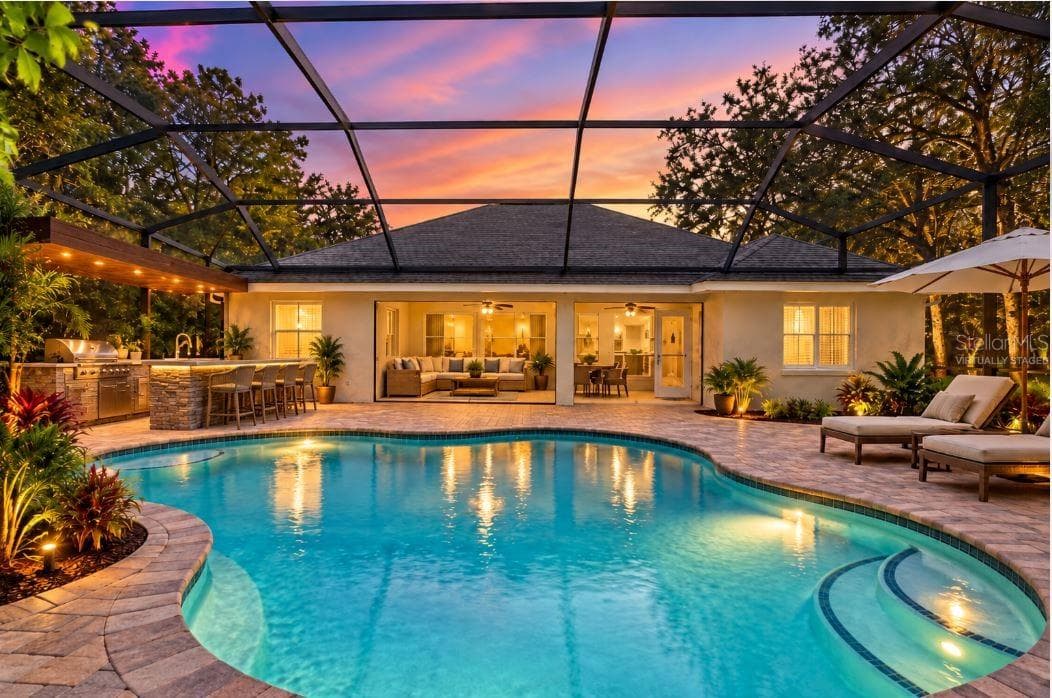
Virtually staged lanai and pool. - 2820 E NEWHAVEN ST, INVERNESS
Virtually staged lanai, pool and outdoor kitchen - 2820 E NEWHAVEN ST, INVERNESS
Single Family Residence at 2820 E NEWHAVEN ST, INVERNESS, photo 59 of 64
Single Family Residence at 2820 E NEWHAVEN ST, INVERNESS, photo 60 of 64
Single Family Residence at 2820 E NEWHAVEN ST, INVERNESS, photo 61 of 64
Single Family Residence at 2820 E NEWHAVEN ST, INVERNESS, photo 62 of 64
Single Family Residence at 2820 E NEWHAVEN ST, INVERNESS, photo 63 of 64
Single Family Residence at 2820 E NEWHAVEN ST, INVERNESS, photo 64 of 64
64 photos

$329,000

2820 E NEWHAVEN ST
INVERNESS, FL 34453
Listed by Kristina Thomas · JUDY L. TROUT REALTY
Bedrooms
3
Bathrooms
2
Living area
2,029 sqft
Year built
2006

About this home

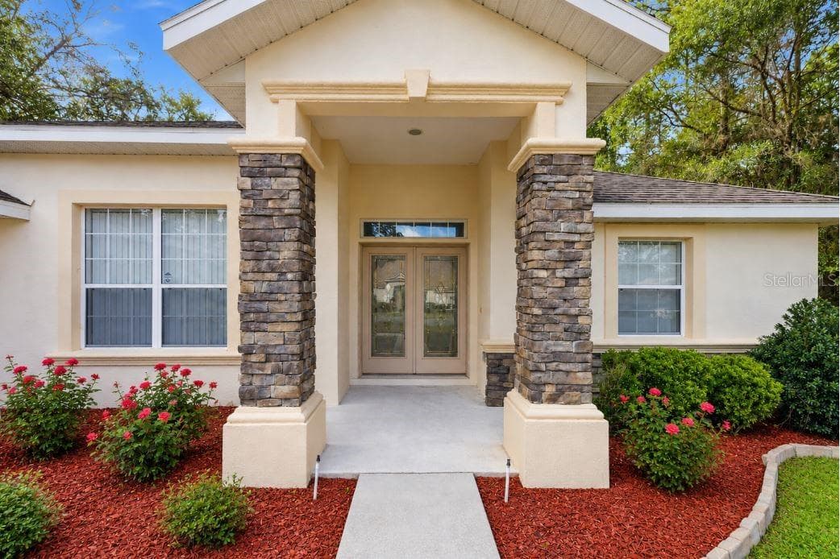
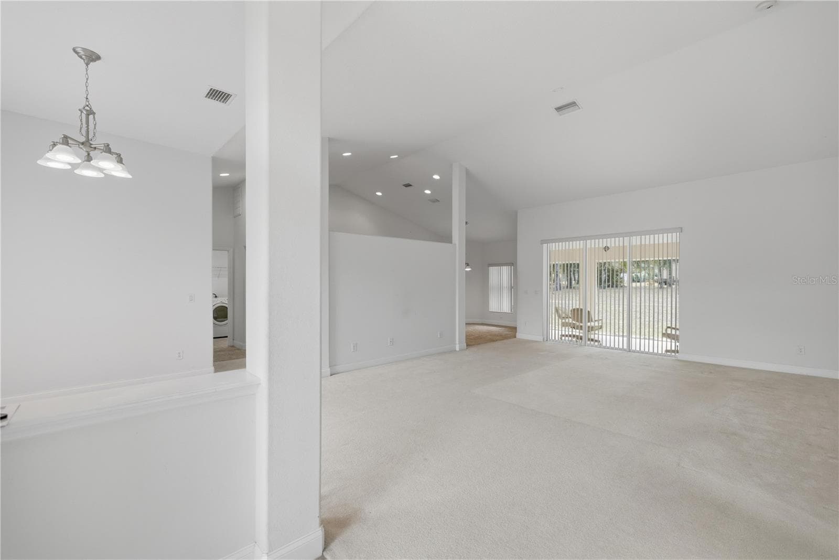
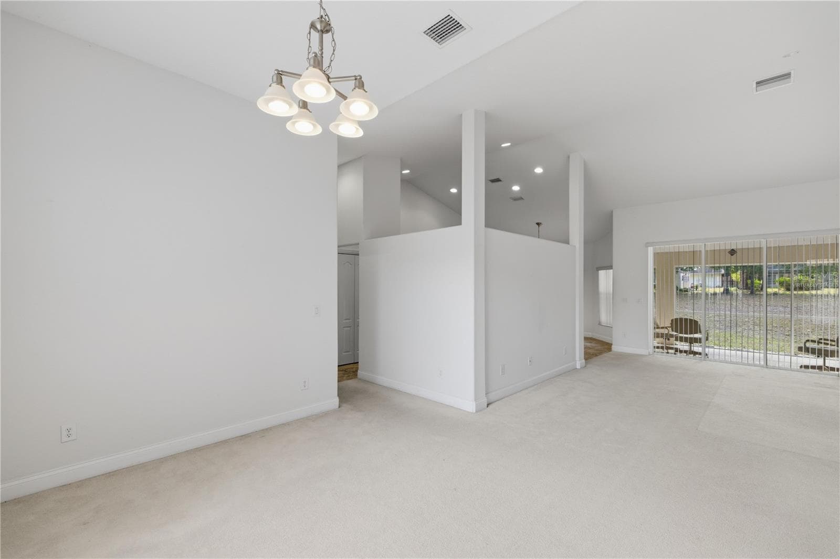
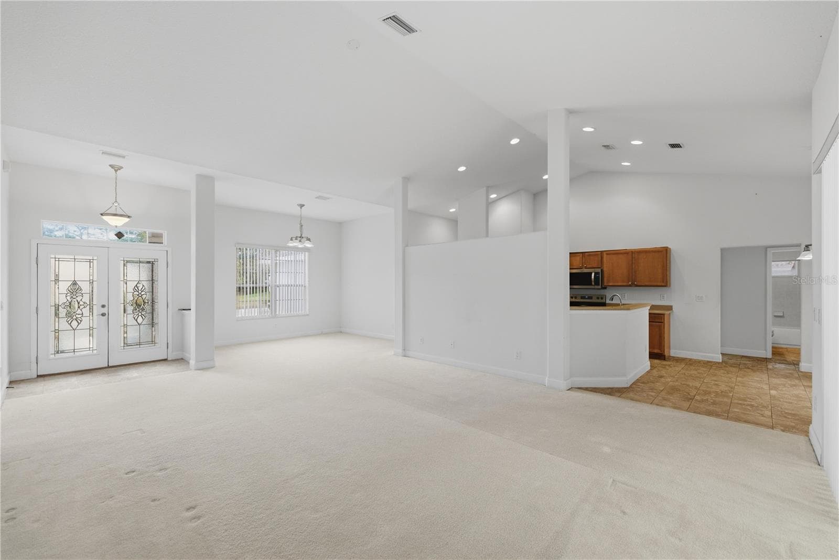
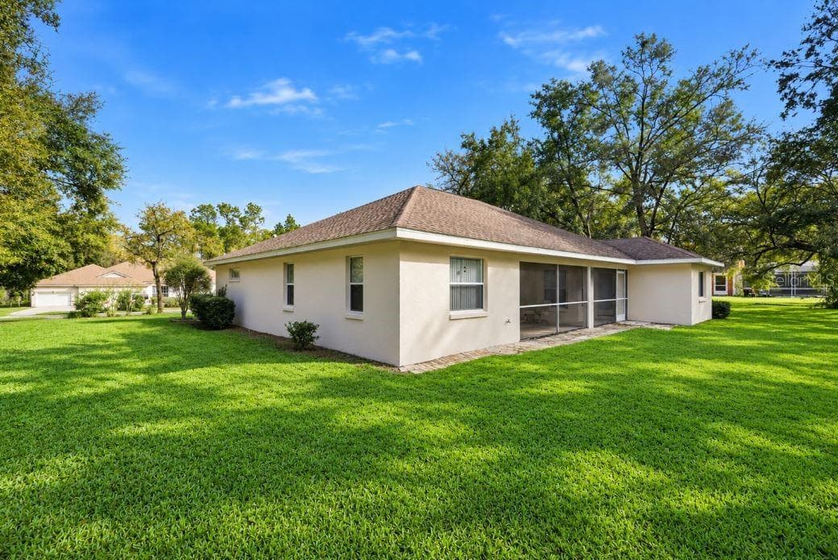
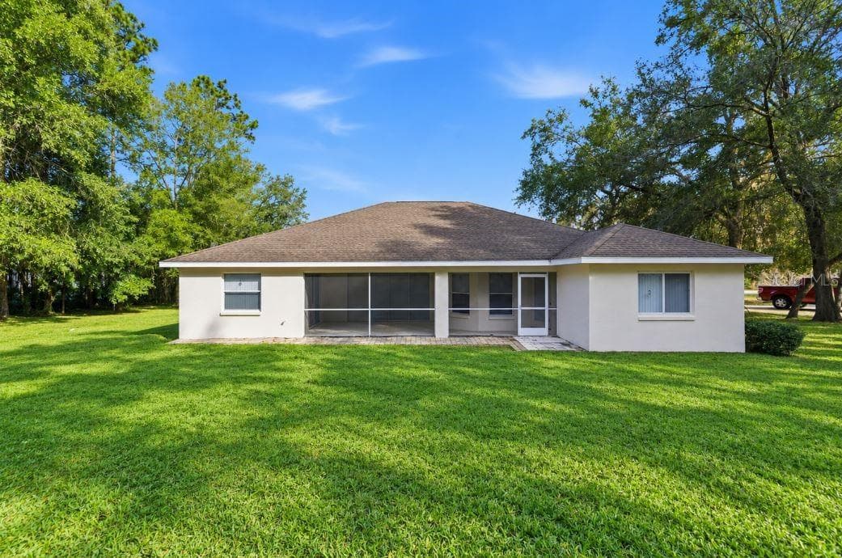
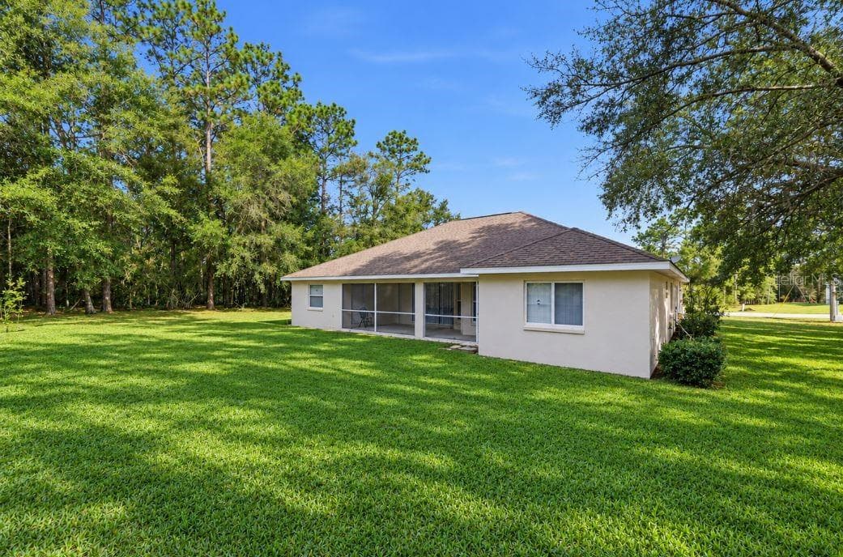
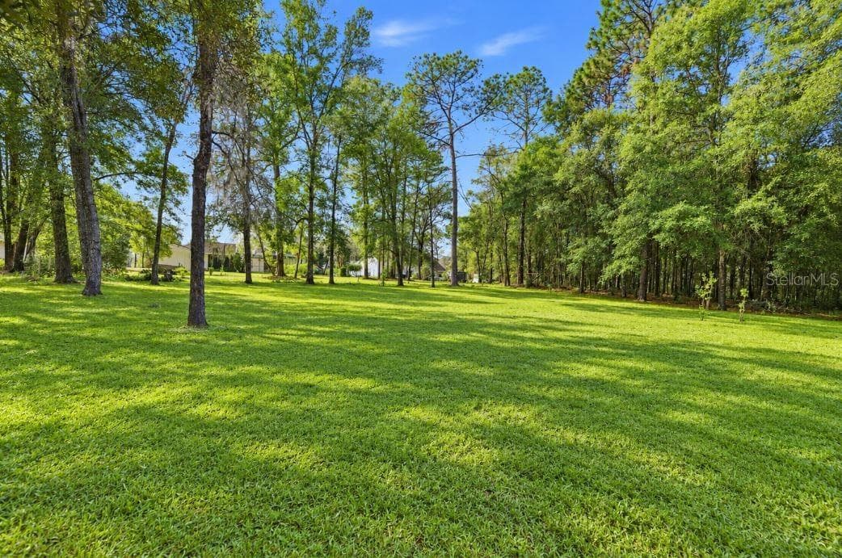
Virtually Staged. BRAND-NEW ROOF MAY 2026 WITH TRANSFERABLE WARRANTY | NEW APPLIANCES | OVER ½ ACRE Discover the perfect blend of space, comfort, and Florida living in the heart of Inverness. Set on over half an acre, this beautifully designed 3 bedroom, 2 bath residence offers nearly 2,800 total square feet and an inviting layout made for both everyday living and entertaining. Step inside to soaring cathedral ceilings, abundant natural light, and a thoughtfully designed split bedroom floor plan that provides privacy and flexibility. Spacious living areas create an open, airy atmosphere and flow effortlessly to the large screened lanai an ideal setting for morning coffee, relaxed evenings, and year round indoor outdoor living. Major updates add exceptional value and peace of mind, including a brand new roof installed in May 2026 with a transferable warranty and brand new appliances. Outside, the expansive backyard is a standout feature, offering incredible possibilities to create your own private Florida retreat. With plenty of space for a pool, outdoor kitchen, garden, fire pit area, or additional entertaining space, there is room to bring your vision to life. Generously sized bedrooms, abundant living space, and an oversized homesite make this property equally suited for quiet relaxation, entertaining, or simply enjoying the extra breathing room that is increasingly difficult to find. Conveniently located near downtown Inverness, shopping, dining, recreation, and the Withlacoochee State Trail, this home combines a peaceful residential setting with easy access to everything Citrus County has to offer. New roof. New appliances. Over half an acre. Nearly 2,800 total square feet. This is more than a home it’s an opportunity to create the Florida lifestyle you’ve been looking for.

Property details

MLS #
MFRG5118453
Property type
Single Family Residence
Subdivision
CELINA HILLS
Status
Active
Days on market
1
On market date
October 7, 2026
Stories
N/A
Total bathrooms
2
Garage spaces
2
Parking spaces
N/A
Lot size
0.51 acres
Loading map…

Nearby schools

Within 10 miles. School directory data from the National Center for Education Statistics (NCES), accessed via the Urban Institute Education Data API. Local Score is calculated by INNOVATE Real Estate; where a state rating is shown, it comes from that state's own official school report card (e.g. NC Dept. of Public Instruction, SC Report Card).

Elementary
HERNANDO ELEMENTARY SCHOOL
1.29 mi away · Grades -1-5
Nearest school -- attendance-zone data not available here
3.0
Local Score (student-teacher ratio only (preliminary -- will incorporate state test-score data once available)) -- not an official state rating
Enrollment
747
Student:teacher ratio
15.6:1
District
CITRUS
Middle
INVERNESS MIDDLE SCHOOL
3.54 mi away · Grades 6-8
Nearest school -- attendance-zone data not available here
3.0
Local Score (student-teacher ratio only (preliminary -- will incorporate state test-score data once available)) -- not an official state rating
Enrollment
1,035
Student:teacher ratio
16.7:1
District
CITRUS
High
WITHLACOOCHEE TECHNICAL COLLEGE
3.9 mi away · Grades 11-12
Nearest school -- attendance-zone data not available here
5.0
Local Score (student-teacher ratio only (preliminary -- will incorporate state test-score data once available)) -- not an official state rating
Enrollment
0
Student:teacher ratio
0.0:1
District
CITRUS

Walkability

Blended score for INVERNESS's center, calculated by INNOVATE Real Estate from two sources: the EPA's National Walkability Index (street network, transit, land-use mix) and Google Places amenity data (what's actually reachable on foot from this point). EPA National Walkability Index only -- nearby-amenity data not cached yet for this area.

31
Car-dependent
out of 100
EPA National Walkability Index
6.2 / 20 -- Below average walkable

Mortgage calculator

Estimate only - actual rate and payment depend on your lender, credit, and loan program.

$
%
%
Adjust tax / insurance estimates
% / yr
$
/mo
Est. monthly payment
$2,131/mo
$65,800 down
$263,200 loan
Principal & interest$1,707
Property tax (est.)$274
Home insurance (est.)$150

Similar homes you might like

Data source: Listing information provided by Stellar MLS (mfrmls) via Trestle/CoreLogic. Last updated 1 days ago.

Information herein deemed reliable but not guaranteed; all measurements, school assignments, HOA fees, taxes, and feature lists are approximate and should be independently verified. Equal Housing Opportunity.