
$314,900
About this home
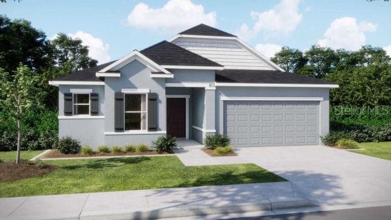
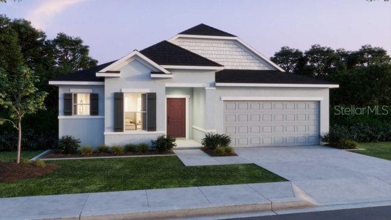
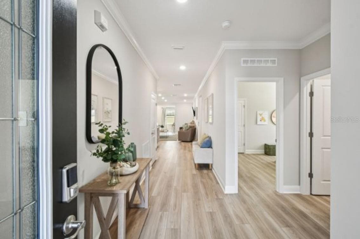
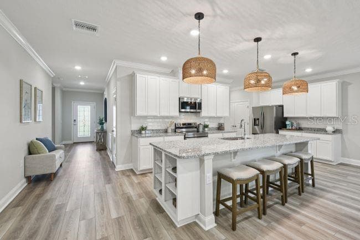
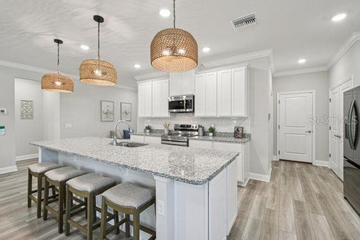
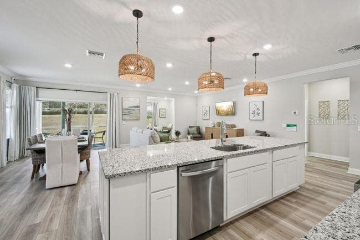
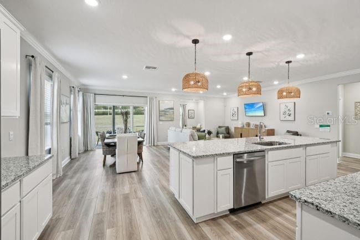
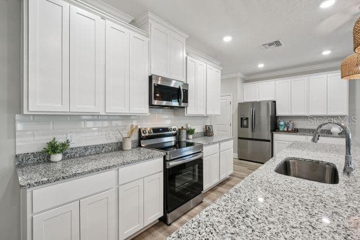
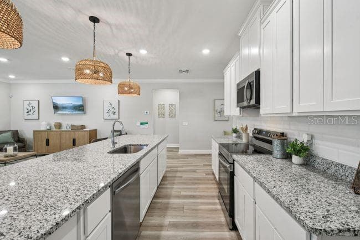
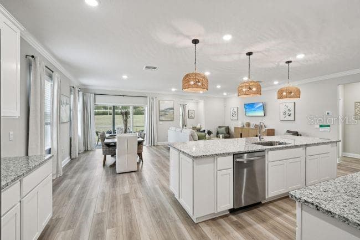
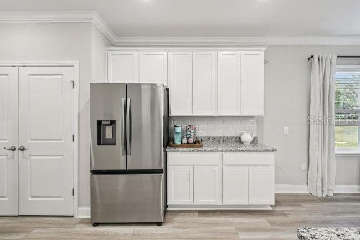
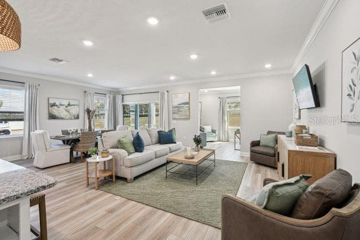
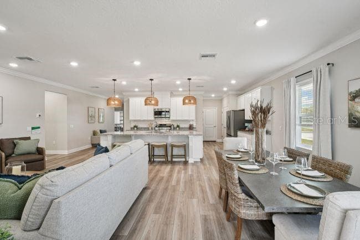
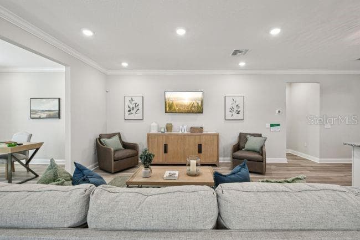
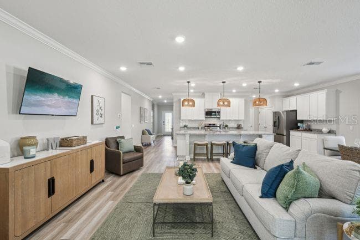
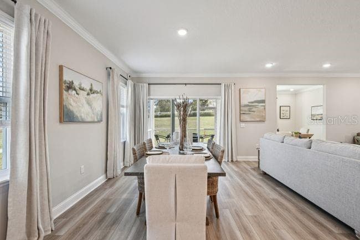
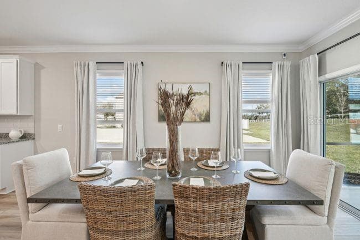
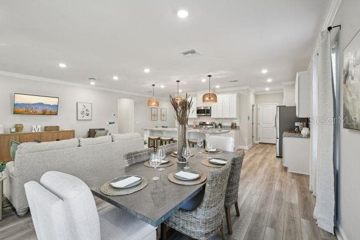
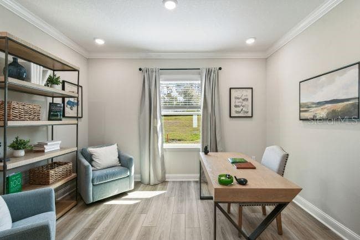
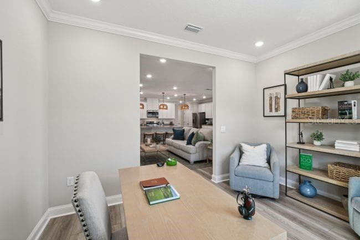
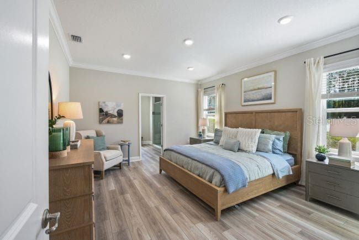
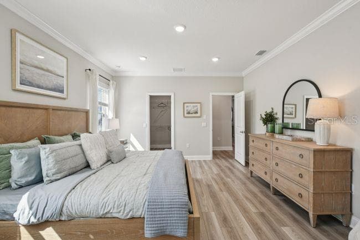
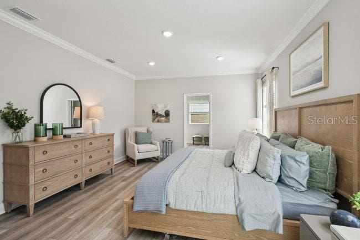
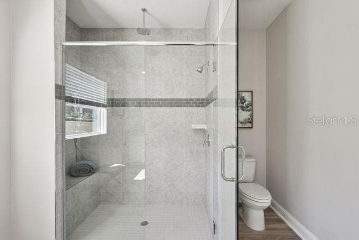
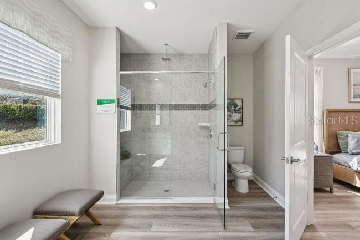
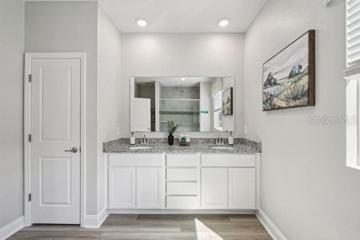
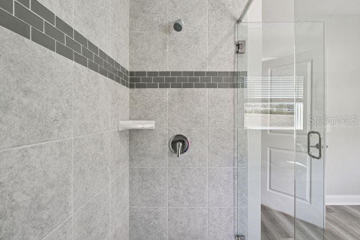
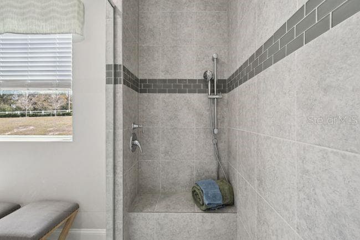
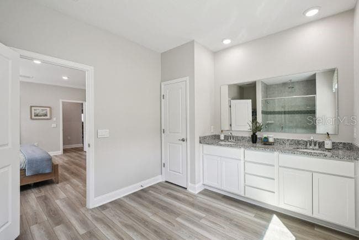
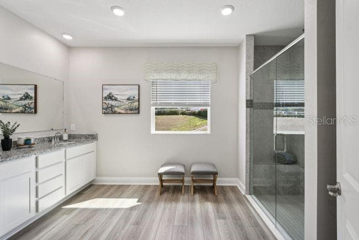
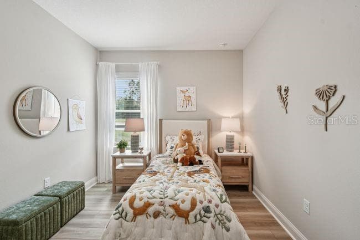
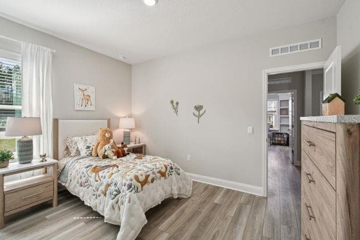
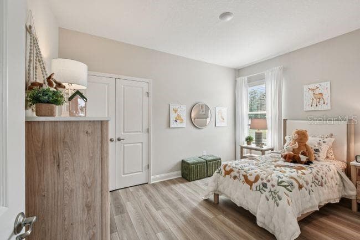
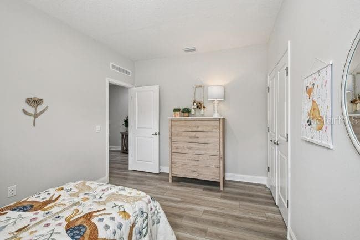
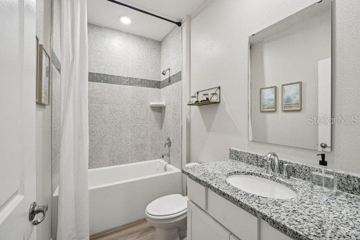
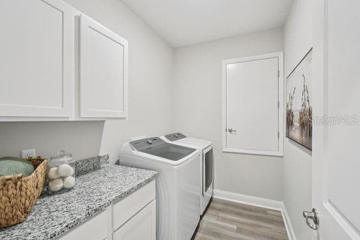
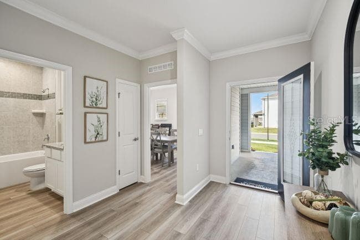
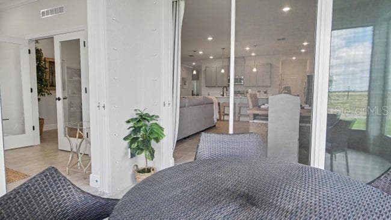
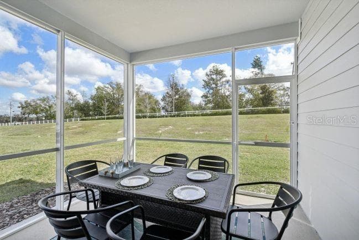
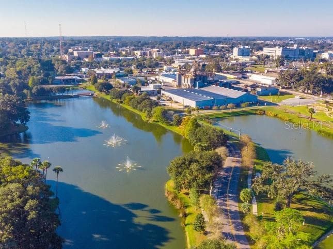
Pre-Construction. To be built. Welcome to The Drexel, located in the heart of Inverness, Florida, just 40 miles from Ocala. Enjoy the charm of rural living paired with the conveniences of larger cities and modern amenities, all within an area known for its carefully preserved natural resources and abundant opportunities for outdoor recreation and exploration. An impressive 6’8” front door opens into a welcoming foyer accented by soaring 8’8” ceilings, creating an airy, open feel from the moment you enter. Extra windows fill the Great Room with natural light, enhancing the inviting atmosphere and open flow into the beautifully appointed kitchen. Quartz countertops, upgraded soft-close cabinetry, a large center island, a generous pantry, and stainless steel appliances, including an eSTAR® side-by-side refrigerator, bring style and functionality together. The adjoining breakfast nook provides a bright spot for morning coffee, while the versatile flex space easily accommodates a formal dining room, private home office, hobby room, or reading retreat. Sliding glass doors extend the living space onto a covered lanai, creating a welcoming setting for outdoor dining, entertaining, or relaxing. The owner’s suite provides a private retreat featuring an expansive walk-in closet and an ensuite bath with dual vanities, upgraded cabinetry, and a spacious tiled shower with a glass enclosure. Two additional bedrooms are situated near a second full bath with a beautifully tiled tub and shower combination. Luxury vinyl plank flooring adds durability and style throughout the main living areas, while plush carpeting brings comfort to the bedrooms. A centrally located laundry room, just off the spacious two-car garage, adds convenience to everyday routines. Modern features continue throughout the home with a smart home package that includes Deako smart switches, a Honeywell thermostat, and Kwikset keyless door entry. Insulated, low-emissivity windows, professional landscaping with an integrated irrigation system along the front and sides of the home, and durable architectural shingles add to the home’s efficiency and lasting appeal. Combining new block construction with timeless design, The Drexel is backed by a full builder warranty for added peace of mind. Schedule your private tour today. We can’t wait to welcome you home!
Highlights
Property details
- MLS
- Stellar MLS
- MLS #
- MFRO6449564
- Property type
- Single Family Residence
- Subdivision
- INVERNESS HIGHLANDS SOUTH
- Status
- Active
- Days on market
- 1
- On market date
- October 13, 2026
- Stories
- N/A
- Total bathrooms
- 2
- Garage spaces
- N/A
- Parking spaces
- N/A
- Lot size
- 0.33 acres
Location
Get directions →Nearby schools
Within 10 miles. School directory data from the National Center for Education Statistics (NCES), accessed via the Urban Institute Education Data API. Local Score is calculated by INNOVATE Real Estate; where a state rating is shown, it comes from that state's own official school report card.
- Enrollment
- 598
- Student:teacher ratio
- 16.2:1
- District
- CITRUS
- Enrollment
- 1,035
- Student:teacher ratio
- 16.7:1
- District
- CITRUS
- Enrollment
- 1,520
- Student:teacher ratio
- 19.2:1
- District
- CITRUS
Walkability
Blended score for INVERNESS's center, calculated by INNOVATE Real Estate from two sources: the EPA's National Walkability Index (street network, transit, land-use mix) and Google Places amenity data (what's actually reachable on foot from this point). EPA National Walkability Index only -- nearby-amenity data not cached yet for this area.
Mortgage calculator
Estimate only - actual rate and payment depend on your lender, credit, and loan program.
Adjust tax / insurance estimates
Similar homes you might like


Data source: Listing information provided by Stellar MLS (mfrmls) via Trestle/CoreLogic. Last updated 1 days ago.
Information herein deemed reliable but not guaranteed; all measurements, school assignments, HOA fees, taxes, and feature lists are approximate and should be independently verified. Equal Housing Opportunity.