
$520,000
About this home
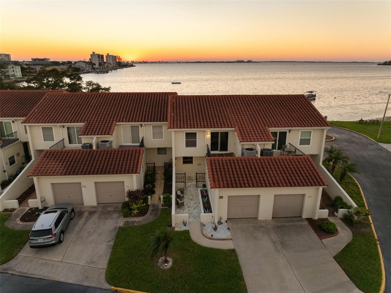
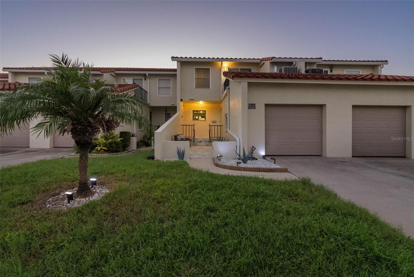
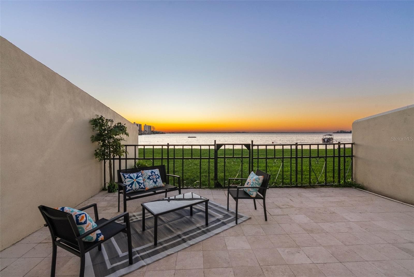
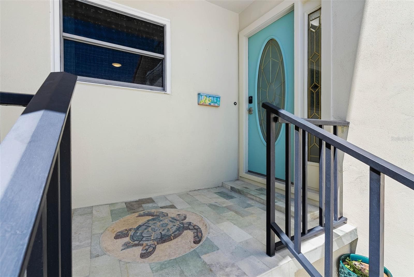
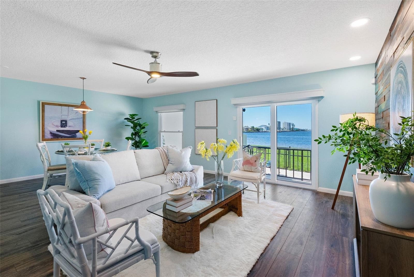
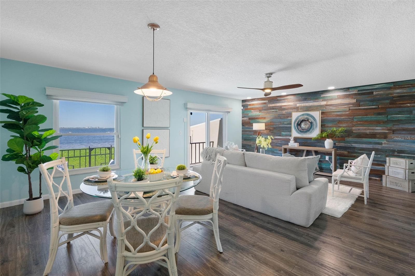
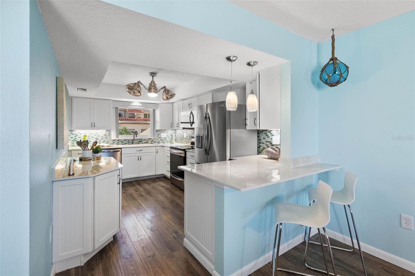
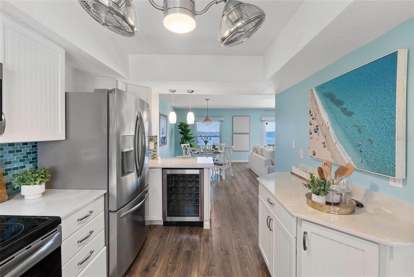
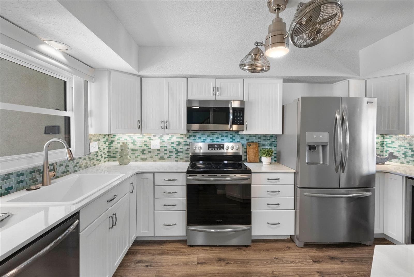
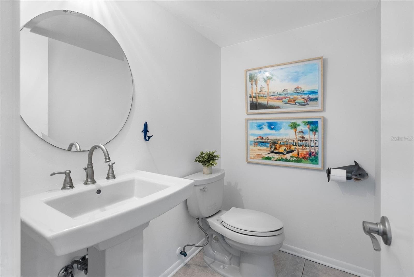
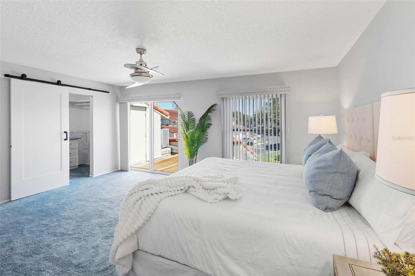
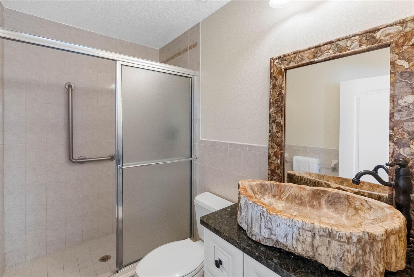
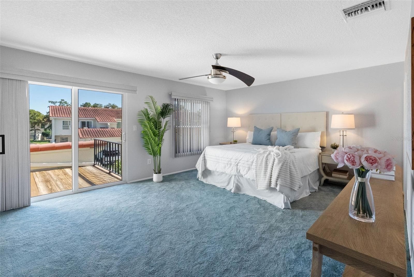
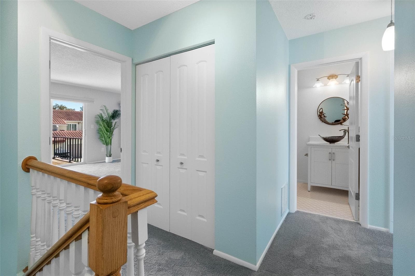
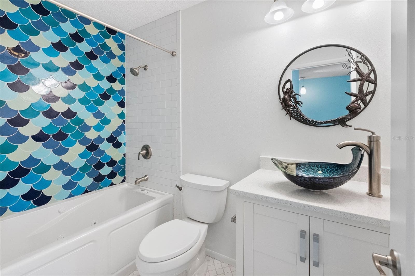
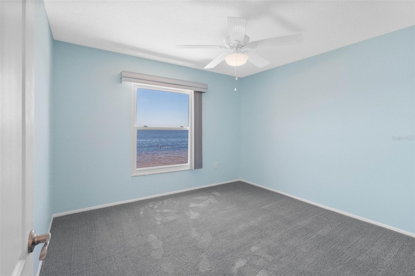
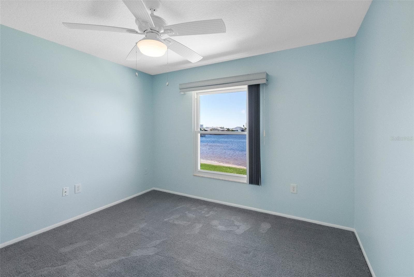
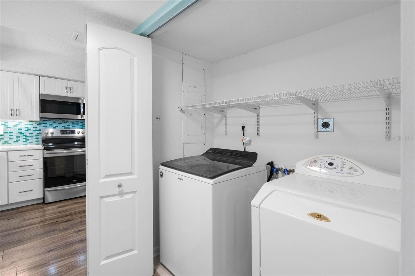
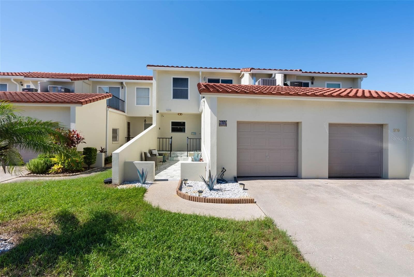
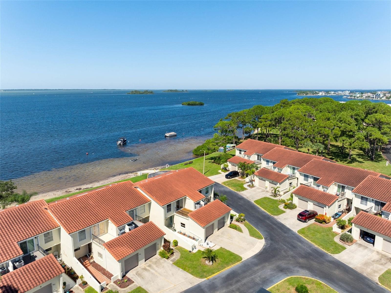
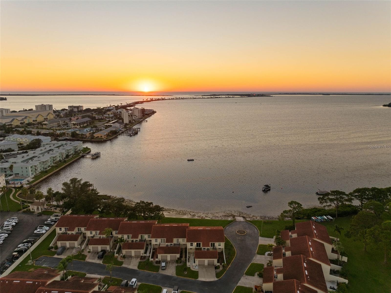
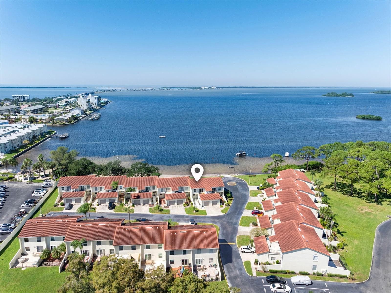
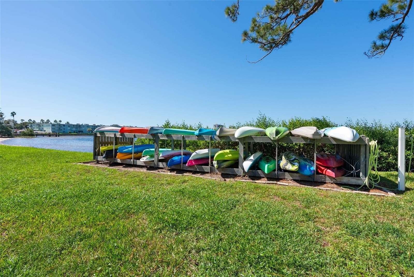
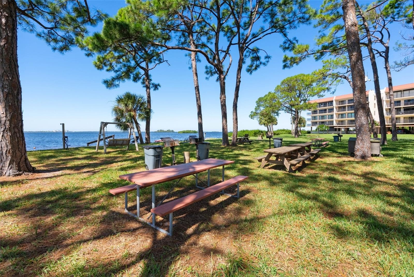
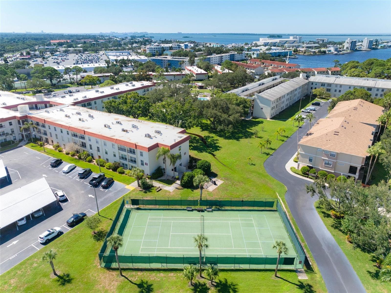
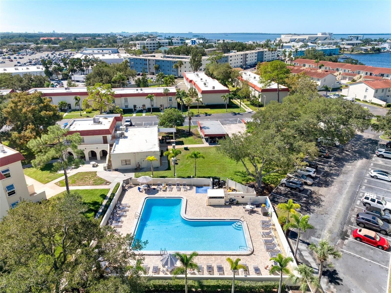
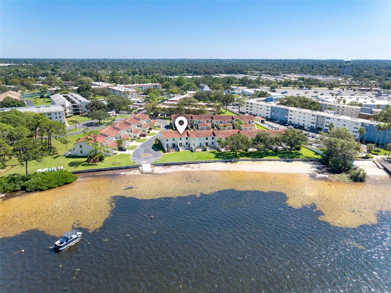
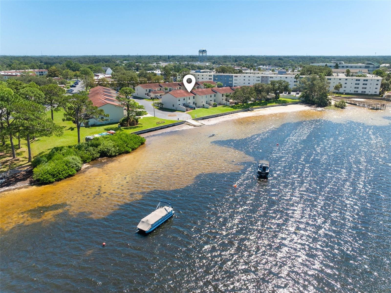
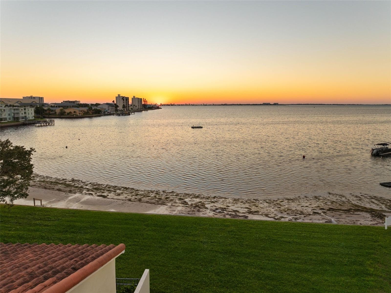
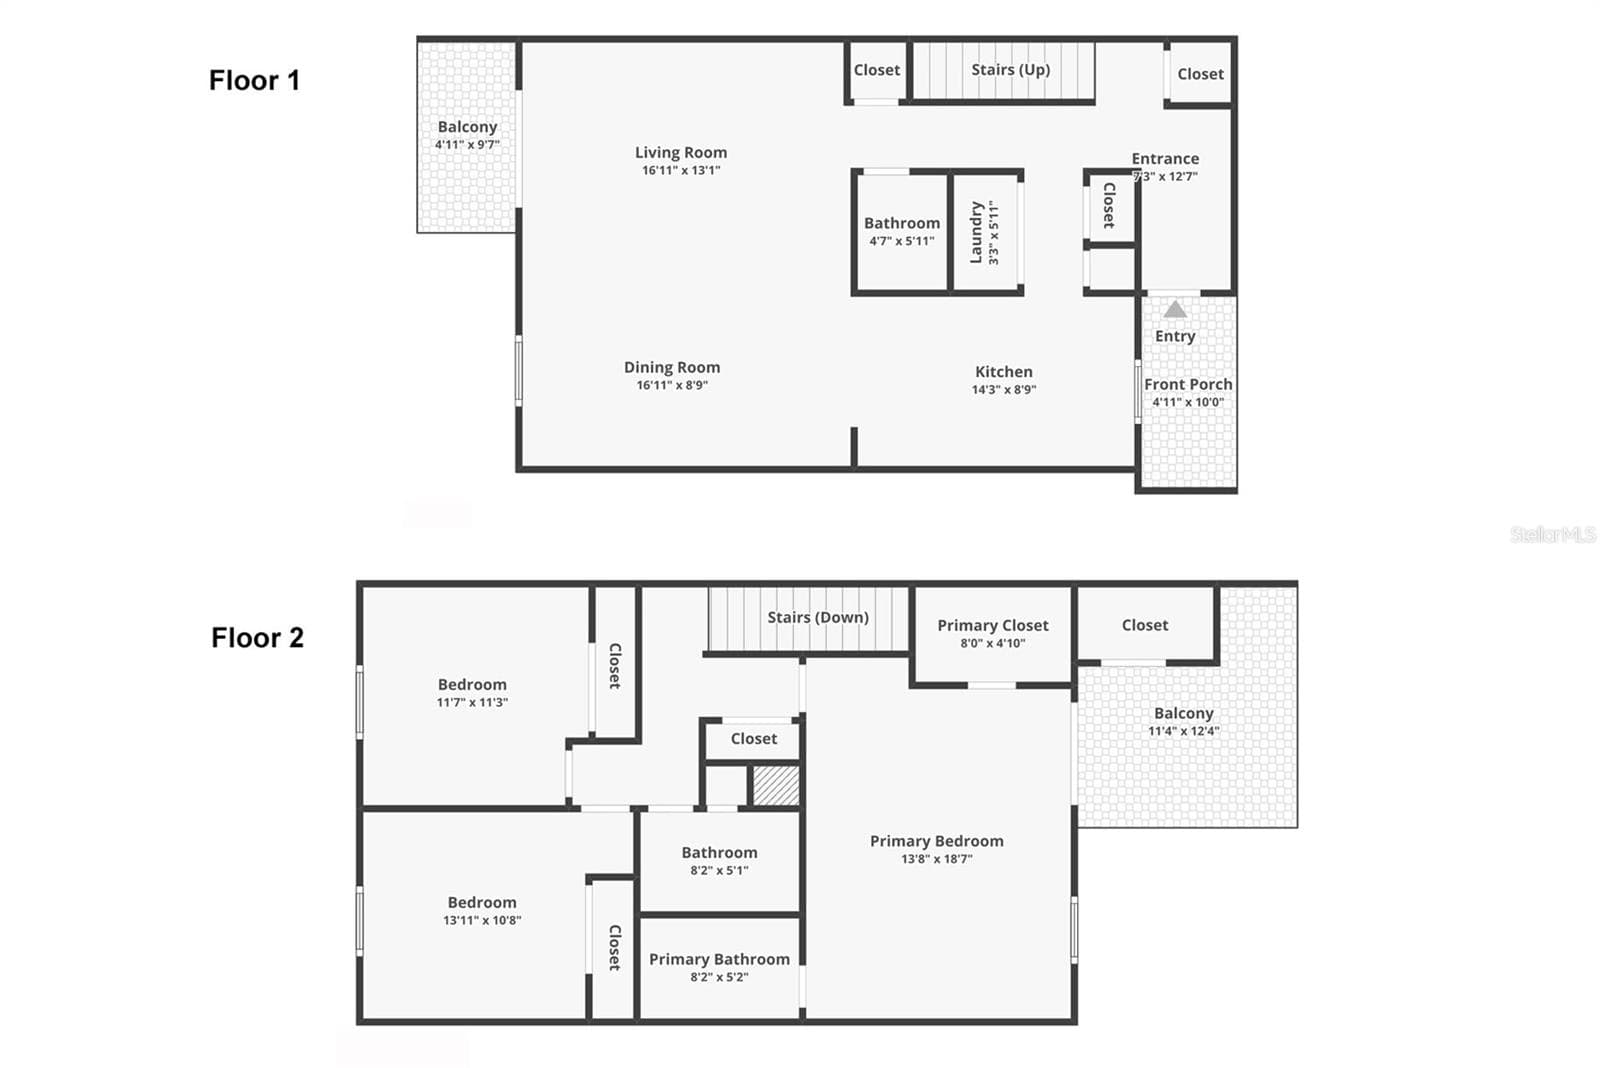
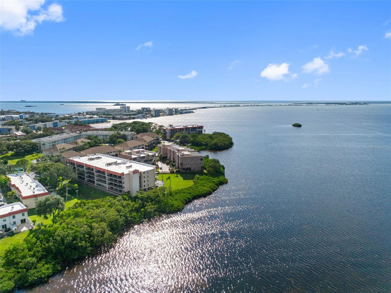
UNOBSTRUCTED GULF & INTRACOASTAL WATER VIEWS | DUNEDIN WATERFRONT TOWNHOME. Experience the best of Florida’s coastal lifestyle in this beautifully updated waterfront townhome in a sought-after Dunedin community, showcasing breathtaking, unobstructed views of the Gulf and Intracoastal Waterway. Step outside to a private patio with travertine pavers, offering a front-row seat to spectacular, colorful sunsets, dolphin sightings, and effortless waterfront entertaining. Inside, the updated kitchen impresses with elegant quartz countertops, abundant cabinetry, generous prep space, a built-in wine refrigerator, and a breakfast bar ideal for casual dining and entertaining. Stylish luxury vinyl plank flooring, updated fixtures, and contemporary hardware enhance the home’s refined coastal appeal. Upstairs, the private primary suite features an ensuite bath and spacious walk-in closet, along with a second full bathroom. A convenient half bath is located on the main level. Hurricane windows, a new HVAC system in 2026, and a new electrical panel in 2026 add valuable peace of mind. Enjoy an exceptional array of community amenities, including a private beach and park, kayak storage, heated swimming pool, pickleball and tennis courts, and two clubhouses featuring a fitness center, library, kitchen, and organized social activities. Ideally located minutes from Honeymoon Island State Park and approximately 10 minutes from downtown Dunedin, you’ll enjoy easy access to boutique shopping, the popular farmers market, waterfront dining, local breweries, nightlife, and year-round community events. Direct waterfront views, beautifully updated interiors, and resort-style amenities combine to create an extraordinary opportunity to be a part of Dunedin's coastal lifestyle. Schedule your private showing today!
Property details
- MLS
- Stellar MLS
- MLS #
- MFRTB8558482
- Property type
- Townhouse
- Subdivision
- MEDITERRANEAN MANORS
- Status
- Active
- Days on market
- N/A
- On market date
- October 16, 2026
- Stories
- N/A
- Total bathrooms
- 2.5
- Garage spaces
- 1
- Parking spaces
- N/A
- Lot size
- N/A
Location
Get directions →Nearby schools
Within 10 miles. School directory data from the National Center for Education Statistics (NCES), accessed via the Urban Institute Education Data API. Local Score is calculated by INNOVATE Real Estate; where a state rating is shown, it comes from that state's own official school report card.
- Enrollment
- 498
- Student:teacher ratio
- 13.1:1
- District
- PINELLAS
- Enrollment
- 1,127
- Student:teacher ratio
- 19.4:1
- District
- PINELLAS
- Enrollment
- 1,196
- Student:teacher ratio
- 20.3:1
- District
- PINELLAS
Walkability
Blended score for DUNEDIN's center, calculated by INNOVATE Real Estate from two sources: the EPA's National Walkability Index (street network, transit, land-use mix) and Google Places amenity data (what's actually reachable on foot from this point). 60% EPA National Walkability Index + 40% nearby-amenity density (Google Places).
Mortgage calculator
Estimate only - actual rate and payment depend on your lender, credit, and loan program.
Adjust tax / insurance estimates
Similar homes you might like
Data source: Listing information provided by Stellar MLS (mfrmls) via Trestle/CoreLogic. Last updated 1 days ago.
Information herein deemed reliable but not guaranteed; all measurements, school assignments, HOA fees, taxes, and feature lists are approximate and should be independently verified. Equal Housing Opportunity.