
$525,000
About this home
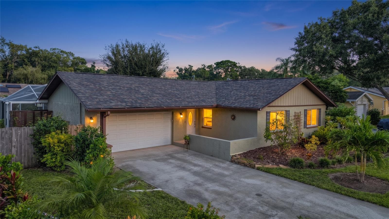
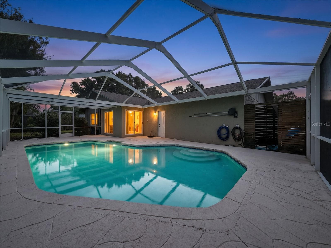
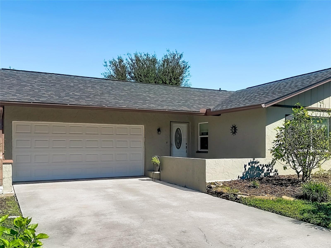
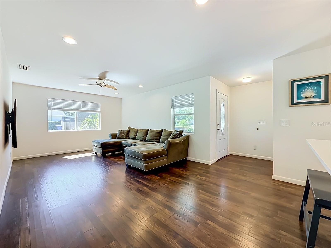
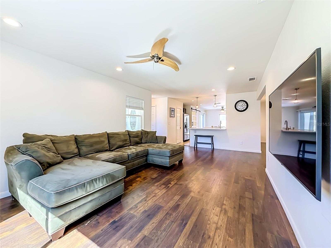
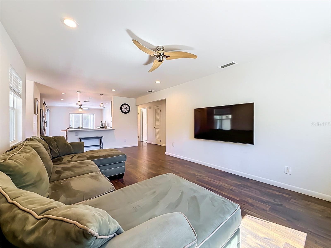
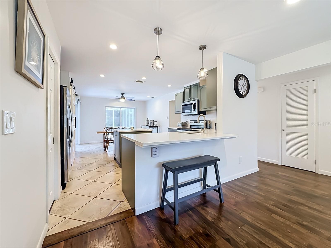
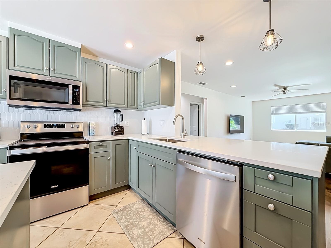
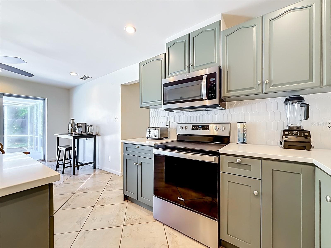
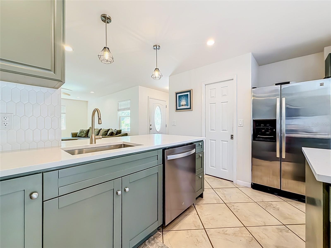
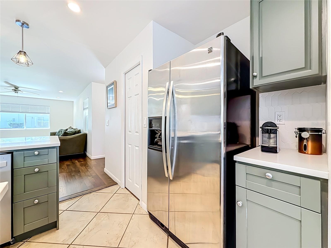
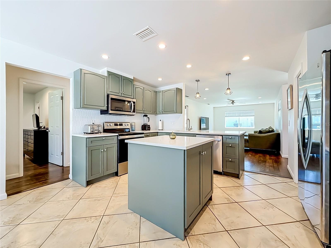
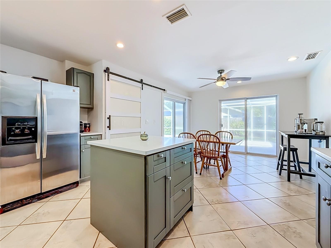
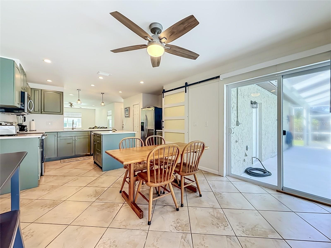
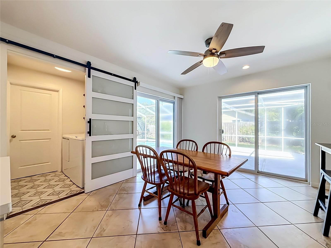
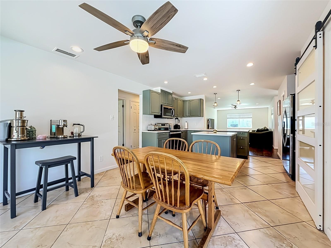
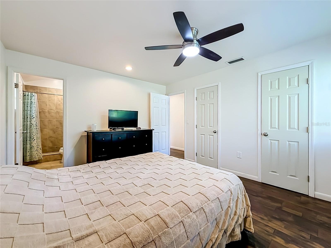
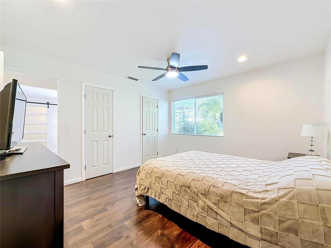
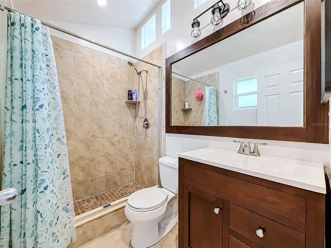
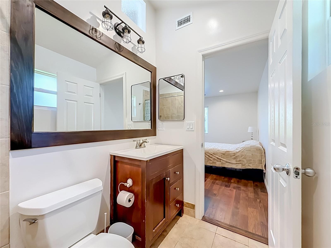
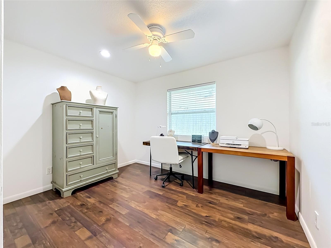
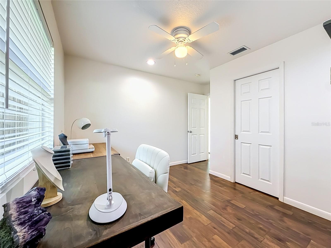
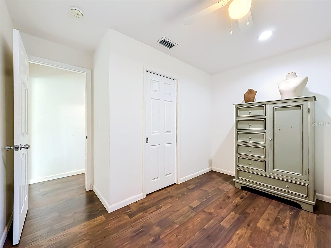
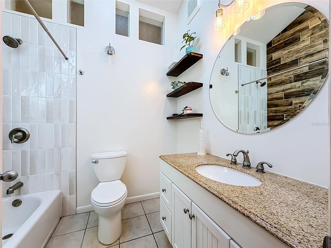
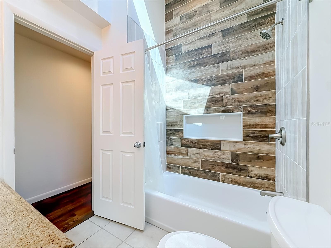
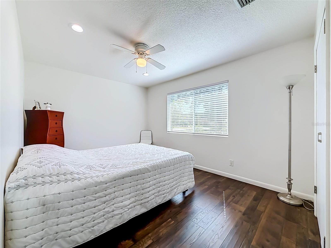
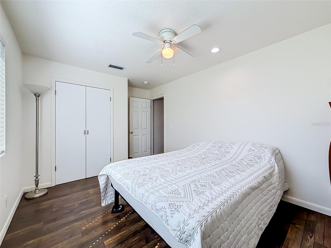
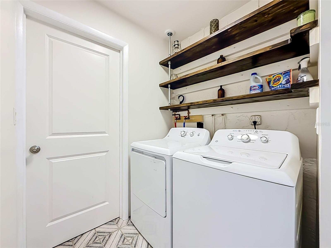
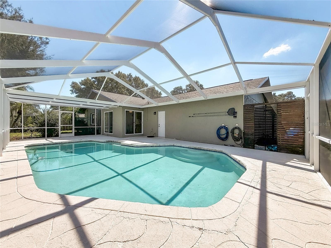
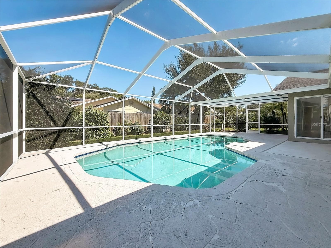
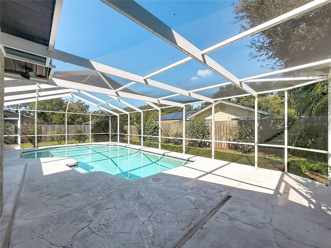
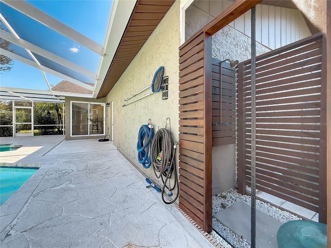
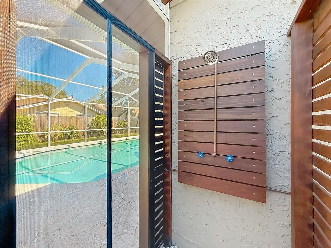
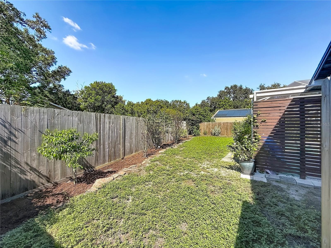
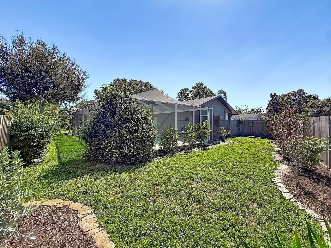
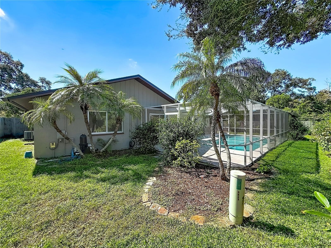
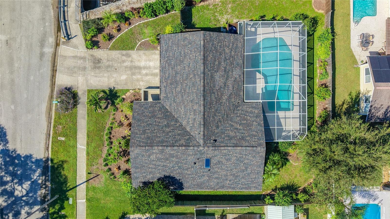
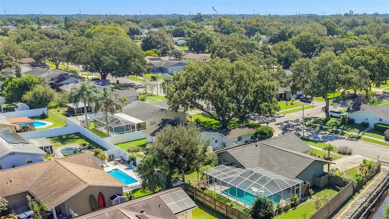
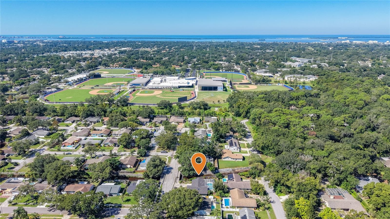
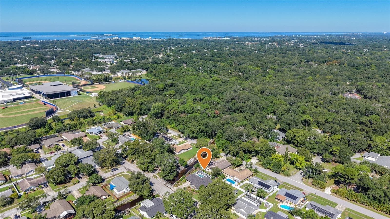
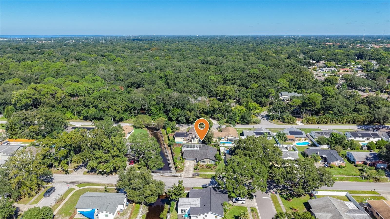
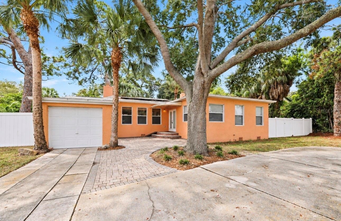
Dunedin – Discover this beautifully updated 3-bedroom, 2-bath pool home nestled in the sought-after community of Ravenwood Manor, where modern comforts meet the quintessential Florida lifestyle. Step onto the charming front patio and feel immediately at home, welcomed by tropical landscaping and inviting curb appeal. The spacious 2-car garage provides ample storage and convenience for daily living. Step inside to find a thoughtfully renovated interior with a bright, open-concept layout. The kitchen is a true showpiece, featuring elegant sage green cabinetry, gleaming quartz countertops, a stylish custom backsplash, a breakfast bar for casual dining, and a versatile center island. Perfect for both everyday meals and entertaining, the kitchen seamlessly connects to the living and dining areas, creating an effortless flow throughout the main living space. Durable tile flooring graces the kitchen and dining room, while warm laminate flooring adds comfort and sophistication to the remaining living areas. The expansive primary suite is a private sanctuary, boasting dual closets and a private en suite bath with a walk-in shower and transom windows that bathe the space in natural light. Two additional generously sized bedrooms offer flexibility for family, guests, or a home office, and share an updated hall bath with a tub/shower combo, custom tile surround, a large vanity, modern fixtures, and additional transom windows for natural light. The dedicated interior laundry room stands out with decorative tile flooring, custom shelving, and a contemporary barn-style door, making daily chores a delight. Glass sliding doors from the dining room open to a screened pool and outdoor living area, perfect for relaxing or entertaining in total privacy. The fenced backyard is a tranquil retreat, surrounded by tropical landscaping, and features a private outdoor rinsing station - ideal after a refreshing swim or an active day outdoors. Nature lovers will appreciate the home’s location adjacent to Jerry Branch, a meandering stream that connects Curlew Creek to Jerry Lake, providing a serene natural backdrop and opportunities to observe local wildlife. This exceptional property is ideally situated just minutes from vibrant Downtown Dunedin. Savor the local lifestyle with easy access to award-winning restaurants, bustling craft breweries, boutique shops, scenic waterfront parks, community festivals, and the picturesque Pinellas Trail. Weekends can be spent exploring the pristine shores of Honeymoon Island and Caladesi Island State Parks, hitting the links at nearby golf courses, or taking advantage of local marinas and abundant recreational opportunities. With convenient access to major roadways, premier shopping, healthcare facilities, and top-rated schools, this residence delivers the perfect blend of comfort, style, and coveted Dunedin living. Whether you’re searching for a primary residence, a seasonal getaway, or an investment opportunity, this home is a rare find in one of Pinellas County’s most desirable neighborhoods. With a New Roof 2024, New Windows 2024, and New Water Heater 2022, this home is move-in ready and waiting for its next owner. Schedule your private showing today to experience the very best of Florida living!
Highlights
Property details
- MLS
- Stellar MLS
- MLS #
- MFRTB8558224
- Property type
- Single Family Residence
- Subdivision
- RAVENWOOD MANOR
- Status
- Active
- Days on market
- N/A
- On market date
- October 16, 2026
- Stories
- N/A
- Total bathrooms
- 2
- Garage spaces
- N/A
- Parking spaces
- N/A
- Lot size
- 0.2 acres
Location
Get directions →Nearby schools
Within 10 miles. School directory data from the National Center for Education Statistics (NCES), accessed via the Urban Institute Education Data API. Local Score is calculated by INNOVATE Real Estate; where a state rating is shown, it comes from that state's own official school report card.
- Enrollment
- 588
- Student:teacher ratio
- 13.4:1
- District
- PINELLAS
- Enrollment
- 1,127
- Student:teacher ratio
- 19.4:1
- District
- PINELLAS
- Enrollment
- 1,196
- Student:teacher ratio
- 20.3:1
- District
- PINELLAS
Walkability
Blended score for DUNEDIN's center, calculated by INNOVATE Real Estate from two sources: the EPA's National Walkability Index (street network, transit, land-use mix) and Google Places amenity data (what's actually reachable on foot from this point). 60% EPA National Walkability Index + 40% nearby-amenity density (Google Places).
Mortgage calculator
Estimate only - actual rate and payment depend on your lender, credit, and loan program.
Adjust tax / insurance estimates
Similar homes you might like
Data source: Listing information provided by Stellar MLS (mfrmls) via Trestle/CoreLogic. Last updated 1 days ago.
Information herein deemed reliable but not guaranteed; all measurements, school assignments, HOA fees, taxes, and feature lists are approximate and should be independently verified. Equal Housing Opportunity.