


$439,900
About this home
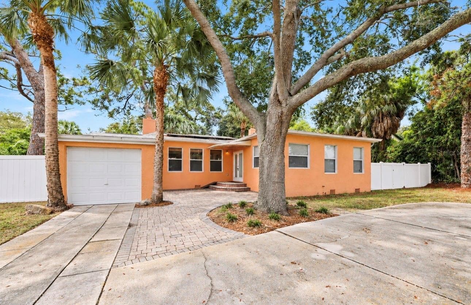
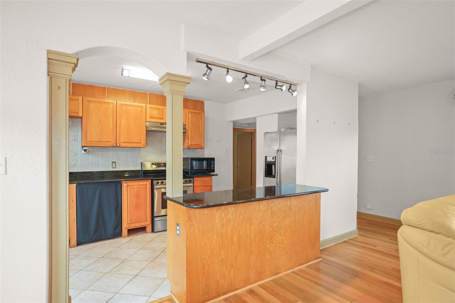
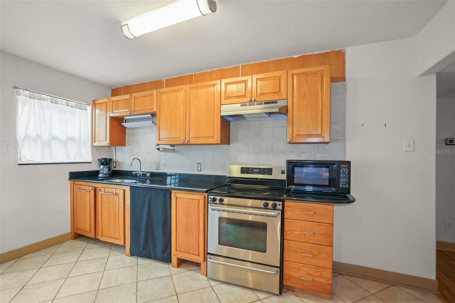
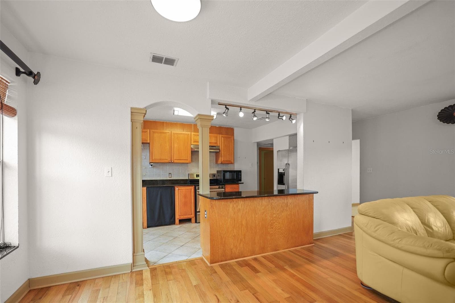
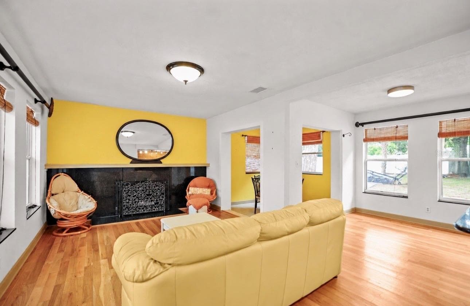
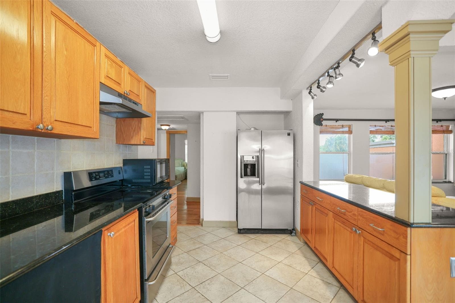
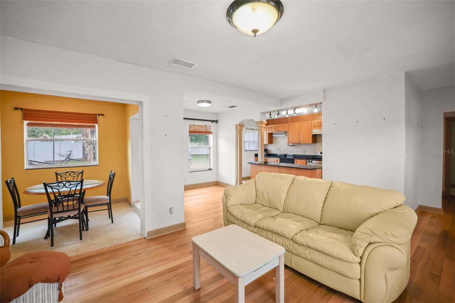
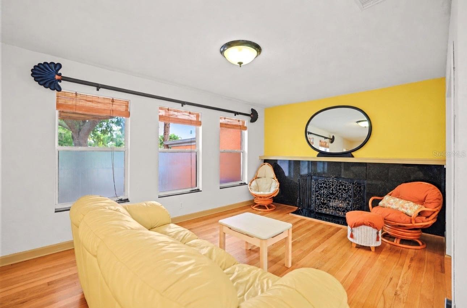
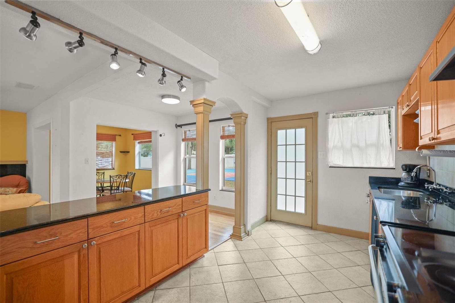
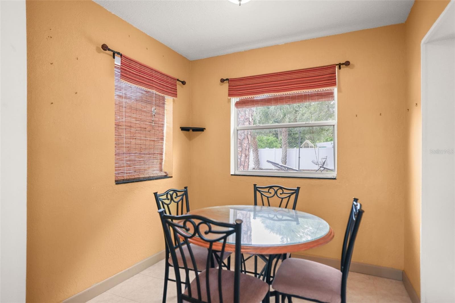
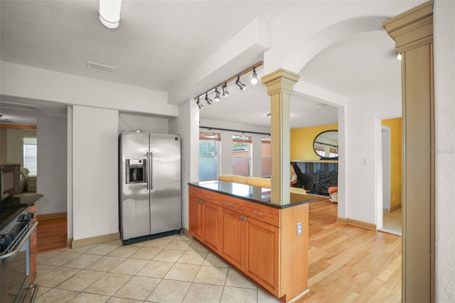
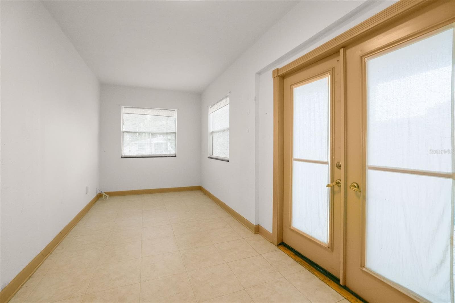
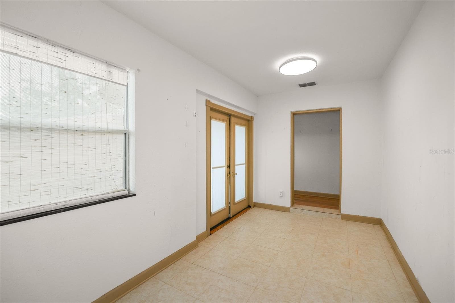
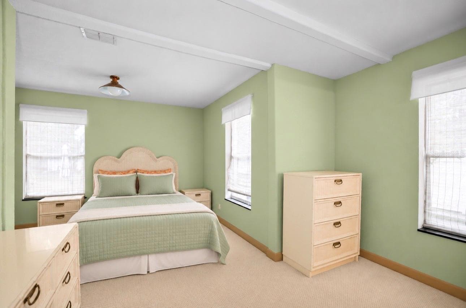
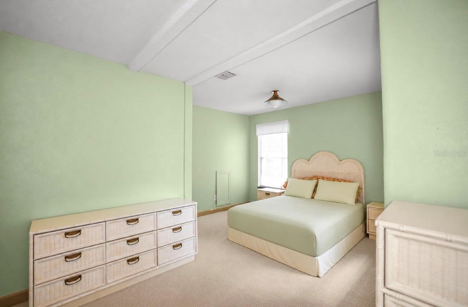
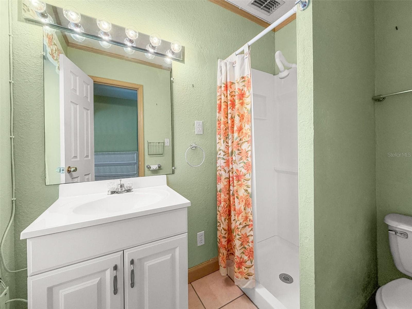
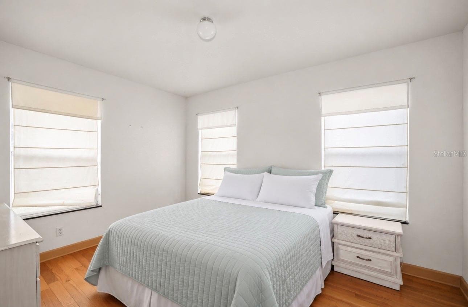
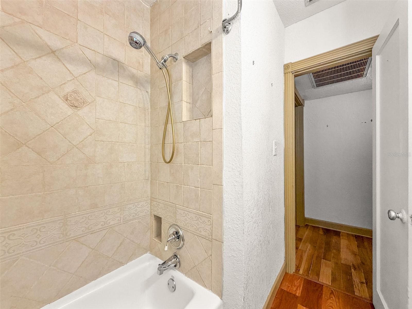
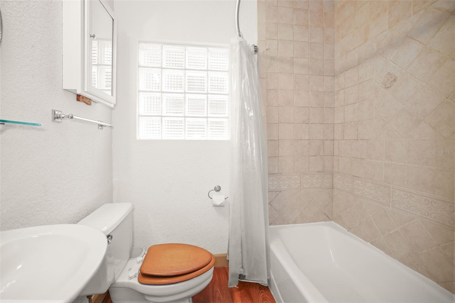
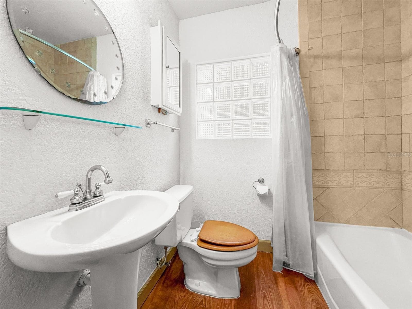
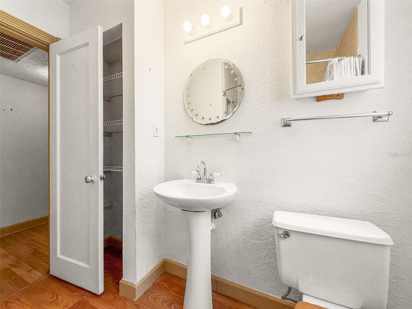
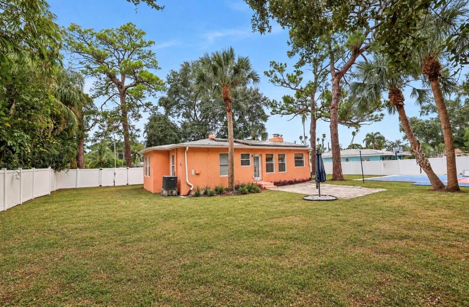
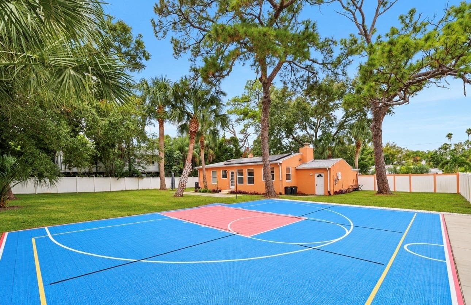
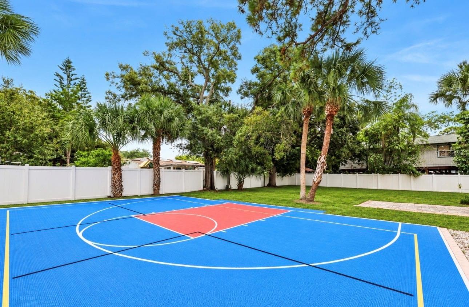
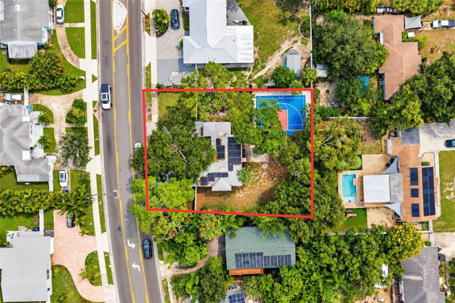
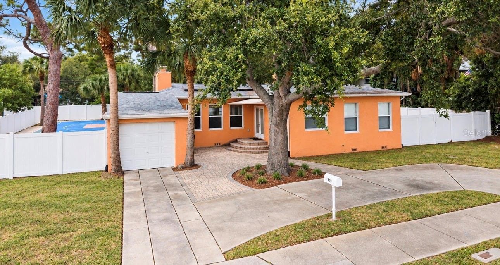
Welcome to 1559 Bayshore Boulevard, where an incredible location, an oversized double lot, and endless possibilities come together in one of Dunedin’s most desirable areas! Situated on approximately 1/3 of an acre, this unique property offers an exceptional amount of outdoor space while placing you just steps from some of the best that Dunedin has to offer. Enjoy the ultimate Florida lifestyle with Sunset Park and the Pinellas Trail just moments away, while vibrant Downtown Dunedin and beautiful Honeymoon Island are both just a short distance from home. Whether you love biking the trail, catching a waterfront sunset, spending the day at the beach, or heading downtown for restaurants, breweries, shopping, festivals, and entertainment, this location puts it all within easy reach. The home features 2 bedrooms and 2 bathrooms with spacious living areas and a comfortable, functional layout. Outside is where this property really stands apart. The expansive double lot provides an incredible amount of room to enjoy today while offering exciting possibilities for the future. The fully fenced yard creates a private outdoor setting with plenty of space for entertaining, pets, gardening, or creating your own backyard oasis. Sports enthusiasts will love the half-court basketball court, which can also function as a full-size pickleball court, making the backyard perfect for recreation and entertaining. A one-car garage provides additional parking and storage. Properties offering this much land in such a sought-after Dunedin location are increasingly hard to find. Whether you’re looking for a charming home with an oversized yard, space to personalize and expand, or simply an incredible piece of property close to the water, trail, parks, beaches, and Downtown Dunedin, 1559 Bayshore Boulevard is packed with potential and ready for its next chapter!
Highlights
Property details
- MLS #
- MFRTB8555335
- Property type
- Single Family Residence
- Subdivision
- DUNEDIN ISLES 1
- Status
- Active
- Days on market
- 1
- On market date
- October 6, 2026
- Stories
- N/A
- Total bathrooms
- 2
- Garage spaces
- N/A
- Parking spaces
- N/A
- Lot size
- 0.31 acres
Location
Get directions →Nearby schools
Within 10 miles. School directory data from the National Center for Education Statistics (NCES), accessed via the Urban Institute Education Data API. Local Score is calculated by INNOVATE Real Estate; where a state rating is shown, it comes from that state's own official school report card (e.g. NC Dept. of Public Instruction, SC Report Card).
- Enrollment
- 280
- Student:teacher ratio
- 10.0:1
- District
- PINELLAS
- Enrollment
- 1,022
- Student:teacher ratio
- 19.7:1
- District
- PINELLAS
- Enrollment
- 1,196
- Student:teacher ratio
- 20.3:1
- District
- PINELLAS
Walkability
Blended score for DUNEDIN's center, calculated by INNOVATE Real Estate from two sources: the EPA's National Walkability Index (street network, transit, land-use mix) and Google Places amenity data (what's actually reachable on foot from this point). 60% EPA National Walkability Index + 40% nearby-amenity density (Google Places).
Mortgage calculator
Estimate only - actual rate and payment depend on your lender, credit, and loan program.
Adjust tax / insurance estimates
Similar homes you might like


Data source: Listing information provided by Stellar MLS (mfrmls) via Trestle/CoreLogic. Last updated 2 days ago.
Information herein deemed reliable but not guaranteed; all measurements, school assignments, HOA fees, taxes, and feature lists are approximate and should be independently verified. Equal Housing Opportunity.