




$599,900
About this home
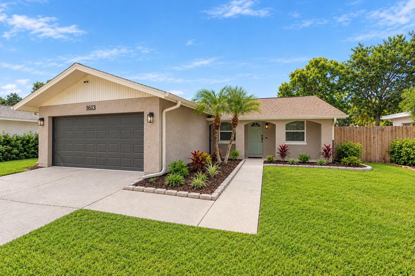
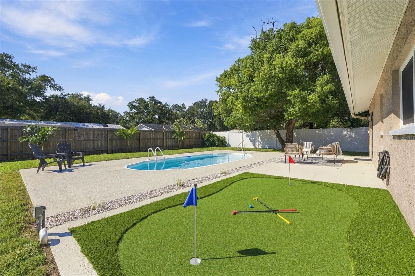
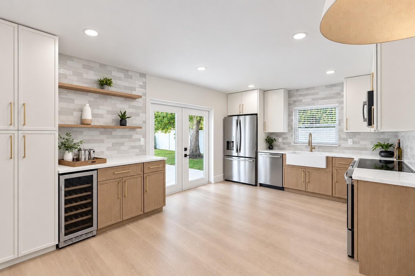
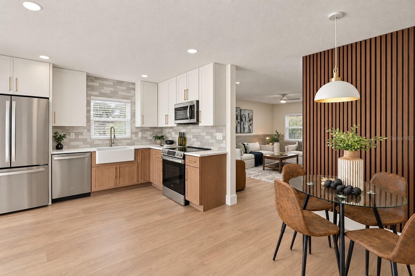
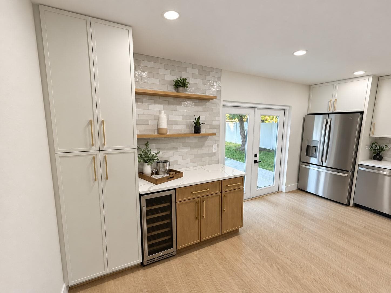
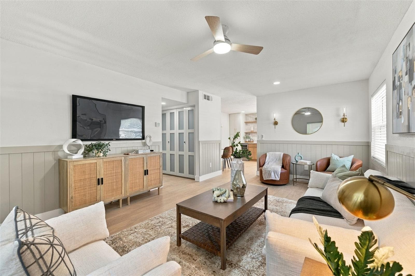
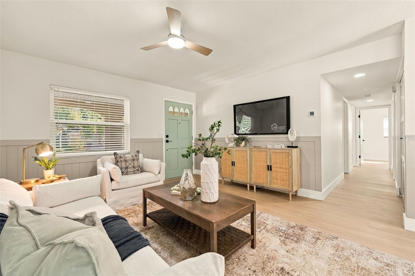
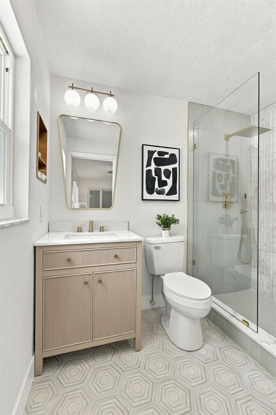
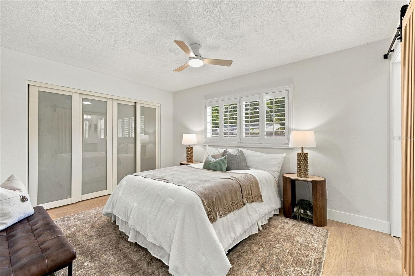
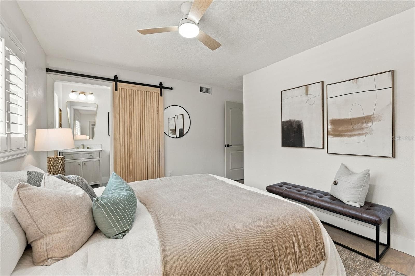
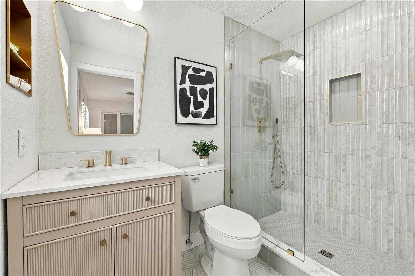
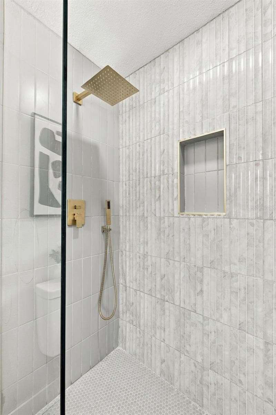
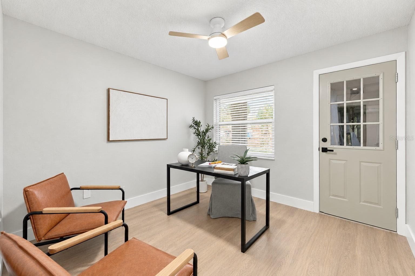
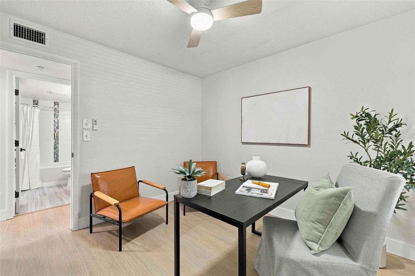
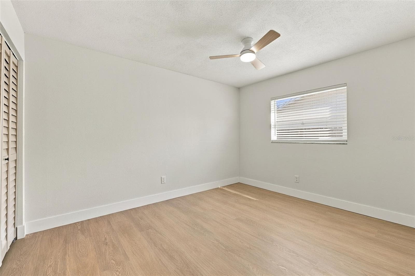
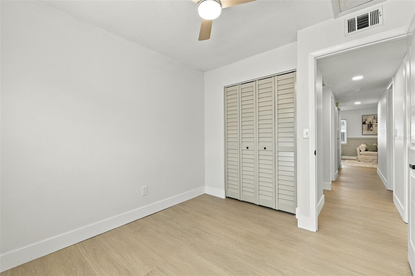
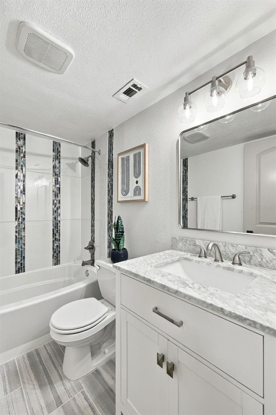
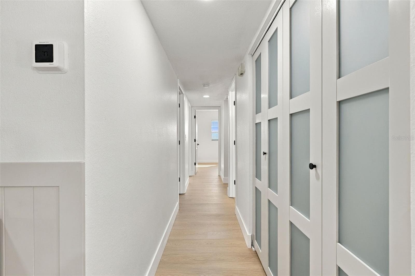
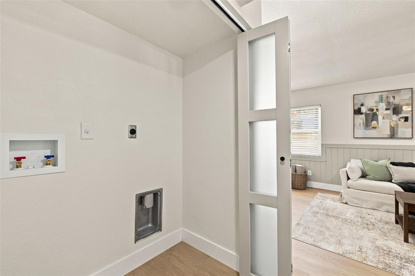
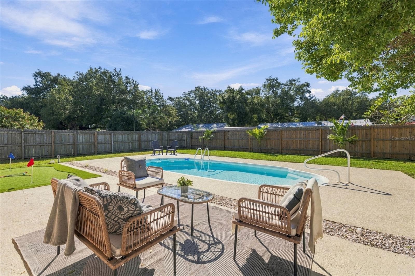
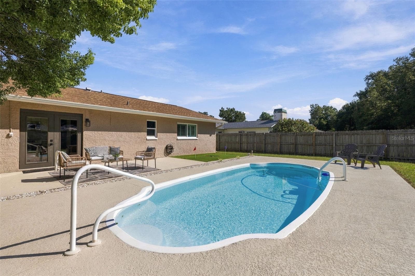
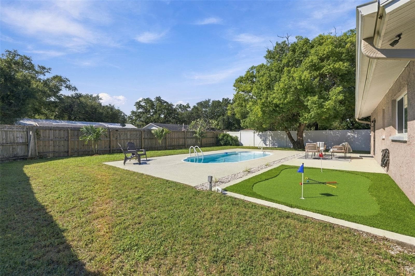
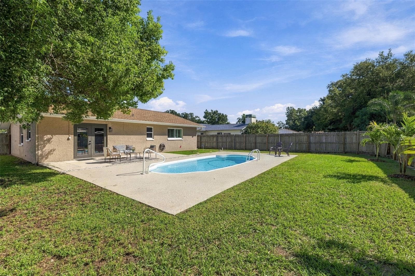
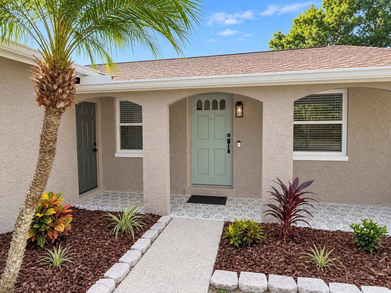
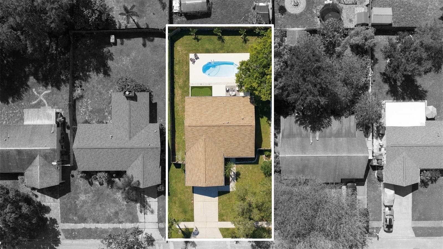
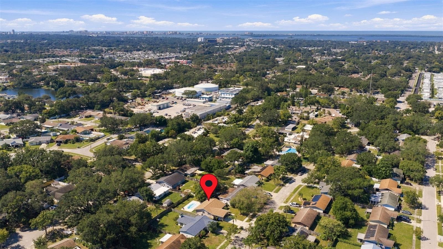
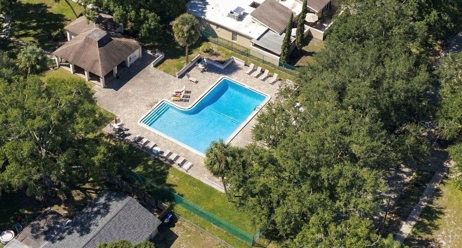
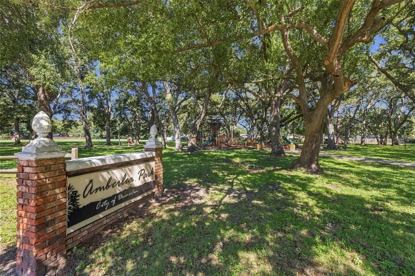
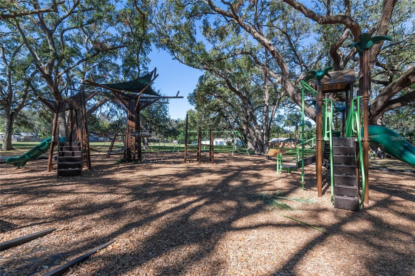
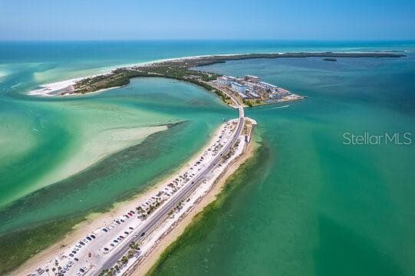
STUNNING Designer finishes in this spacious 4 bedroom, 2 bath, 2 car garage POOL home with private PUTTING GREEN in your large fenced yard in one of Dunedin’s most sought-after neighborhoods, Piper's Glen. NO Flood Zone! Located in Dunedin's A-Rated school zone! Newer windows. This home has all the functional space and luxury finishes one could desire. As you arrive at this home, you will notice the charming curb appeal with modern exterior paint and hexagon mosaic patterned tile under your welcoming front porch. Inside the home boasts new waterproof luxury vinyl plank flooring, stylish Shiplap wainscotting throughout the oversized living area, fresh paint and modern fixtures, including gold wall sconces. Tastefully updated kitchen with 42" custom two-toned slim shaker cabinets, dazzling Quartz counter tops, new stainless steel appliances, Gold hardware and tri-color subway tile backsplash. Additional storage provided with a desired cabinet pantry complete with beverage station featuring refrigerator and floating shelves for display. Dinette area showcases Walnut acoustic paneling and trendy pendant light. French doors provide plenty of natural light throughout. Primary suite is spacious with plantation shutters and wood slat panel barn door access to your Spa-like en suite bathroom featuring hexagon tile flooring, fluted and matte gleaming tile finishes, Gold touches including rainfall shower head and seamless glass entry panel. Three additional guest bedrooms are spacious and provide plenty of closet space. Fourth bedroom is perfect for an office/flex space. Hall bathroom boasts Marble vanity and contemporary tile shower/tub combo. Frosted glass doors lead to interior laundry for added convenience. French doors from the kitchen lead to your backyard tropical oasis featuring your own personal putting green, Pool, patio for entertaining and oversized fenced yard for plenty of private green space. Two-car garage provides all the additional storage you need. Newer water heater 2024. Piper's Glen offers a community pool and easy access to Amberlea Park and playground. Minutes to top A-rated Dunedin schools while you enjoy the desired Dunedin lifestyle with golf cart access to Downtown Dunedin to visit the local restaurants, shops, social activities, waterfront parks, and access to the Pinellas Trail. Close to award-winning pristine beaches and spectacular sunsets of Honeymoon Island. Conveniently located to a variety of restaurants, Westfield Countryside mall, easy access to US-19 and more! Don’t miss your chance to own this beautiful home in Piper’s Glen!
Highlights
Property details
- MLS
- Stellar MLS
- MLS #
- MFRTB8555784
- Property type
- Single Family Residence
- Subdivision
- PIPERS GLEN
- Status
- Active
- Days on market
- N/A
- On market date
- October 16, 2026
- Stories
- N/A
- Total bathrooms
- 2
- Garage spaces
- N/A
- Parking spaces
- N/A
- Lot size
- 0.19 acres
Location
Get directions →Nearby schools
Within 10 miles. School directory data from the National Center for Education Statistics (NCES), accessed via the Urban Institute Education Data API. Local Score is calculated by INNOVATE Real Estate; where a state rating is shown, it comes from that state's own official school report card.
- Enrollment
- 339
- Student:teacher ratio
- 11.3:1
- District
- PINELLAS
- Enrollment
- 1,022
- Student:teacher ratio
- 19.7:1
- District
- PINELLAS
- Enrollment
- 1,196
- Student:teacher ratio
- 20.3:1
- District
- PINELLAS
Walkability
Blended score for DUNEDIN's center, calculated by INNOVATE Real Estate from two sources: the EPA's National Walkability Index (street network, transit, land-use mix) and Google Places amenity data (what's actually reachable on foot from this point). 60% EPA National Walkability Index + 40% nearby-amenity density (Google Places).
Mortgage calculator
Estimate only - actual rate and payment depend on your lender, credit, and loan program.
Adjust tax / insurance estimates
Similar homes you might like
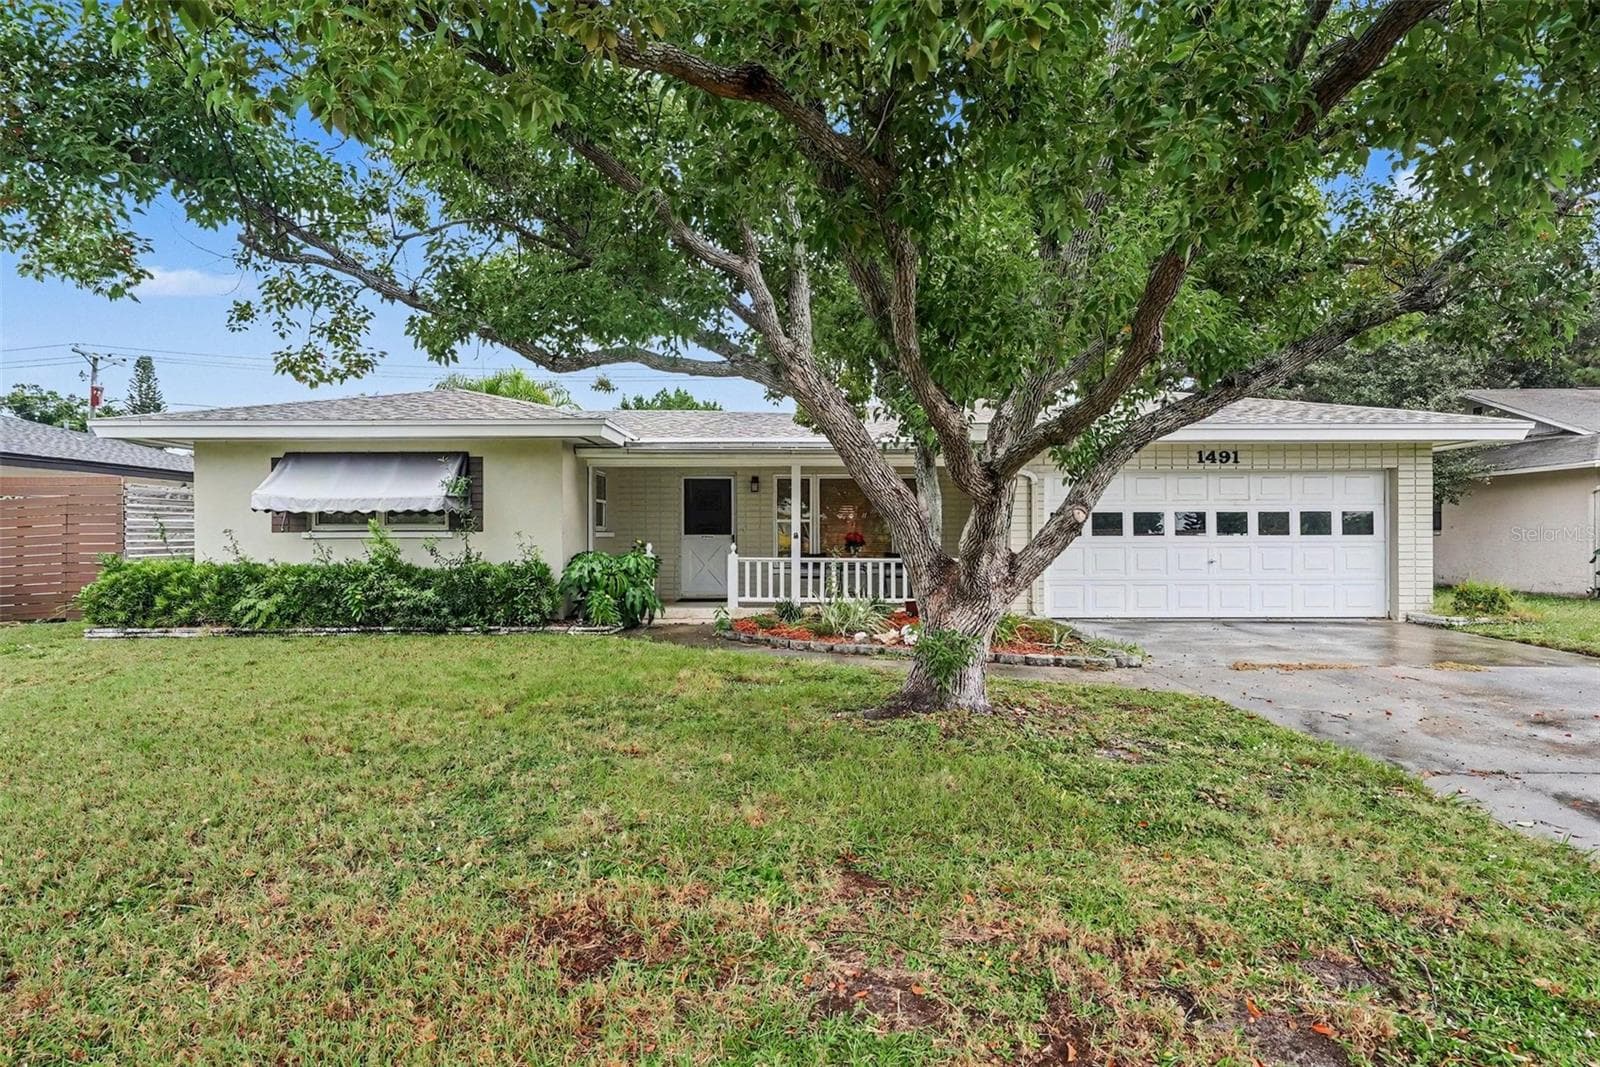

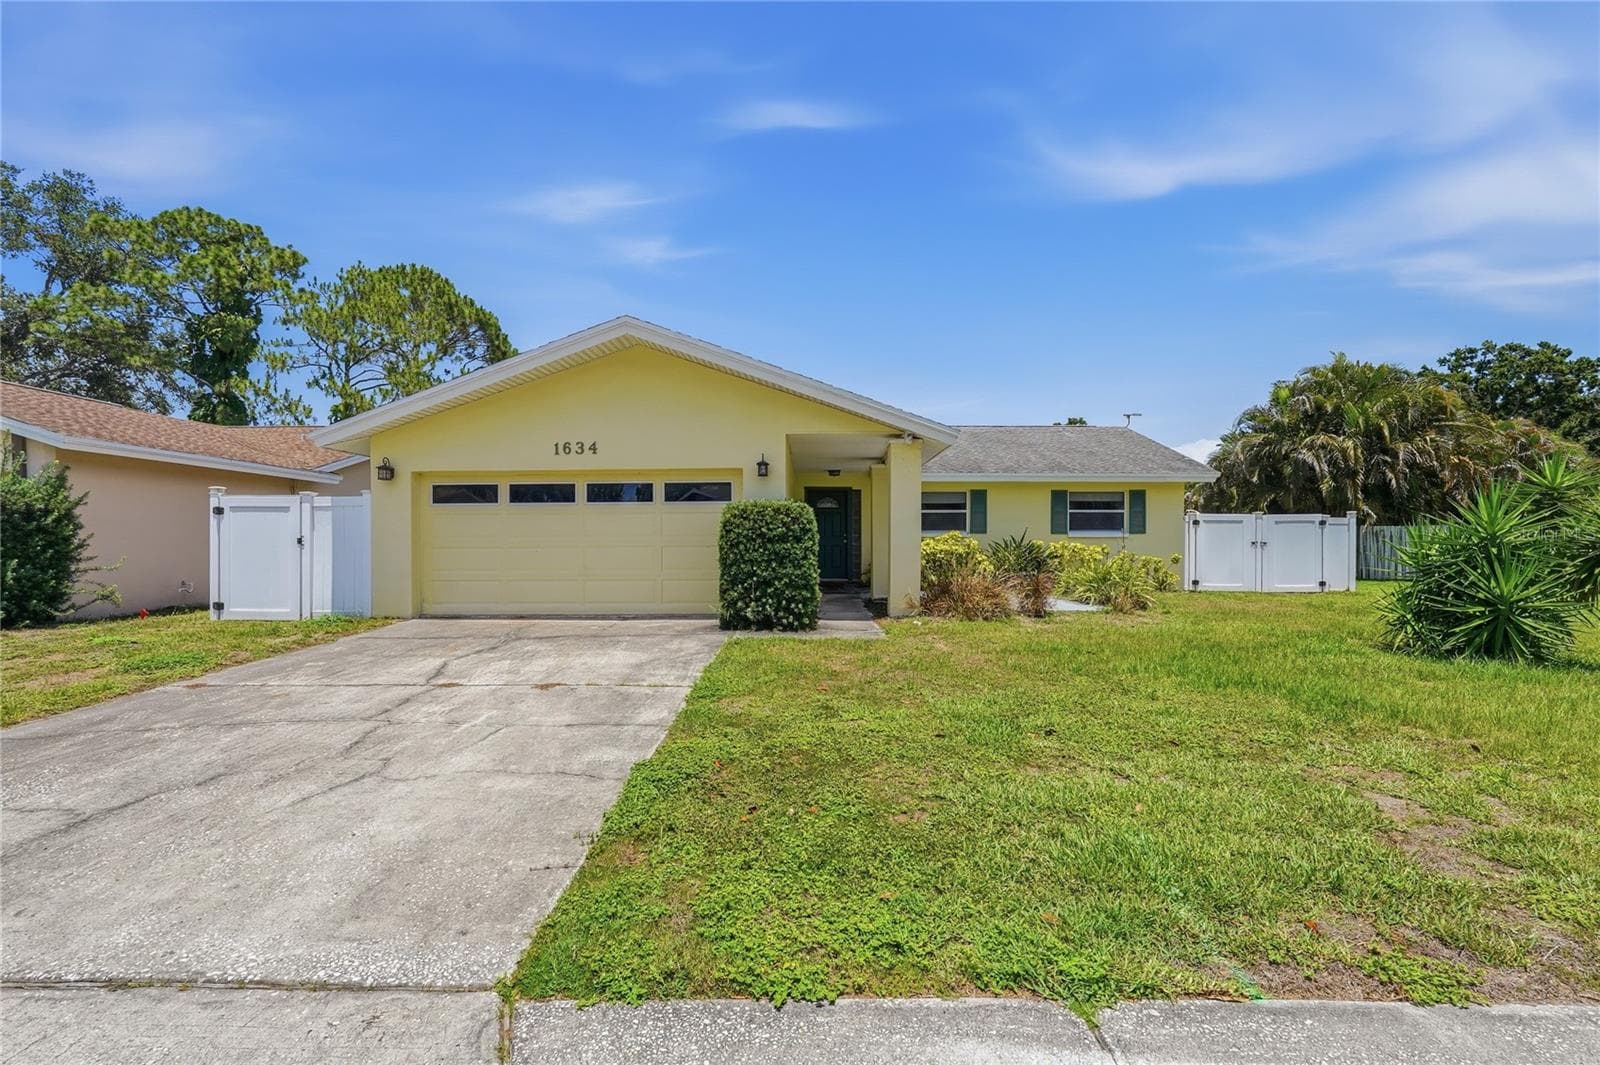
Data source: Listing information provided by Stellar MLS (mfrmls) via Trestle/CoreLogic. Last updated 1 days ago.
Information herein deemed reliable but not guaranteed; all measurements, school assignments, HOA fees, taxes, and feature lists are approximate and should be independently verified. Equal Housing Opportunity.