
$299,000
About this home
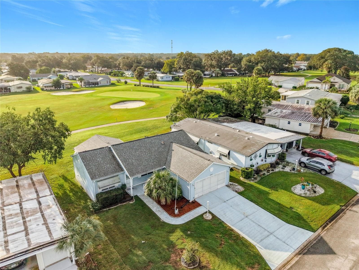
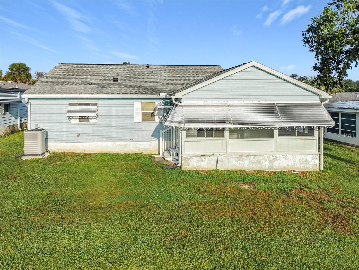
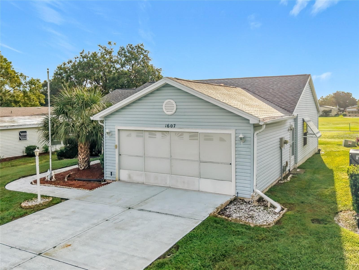
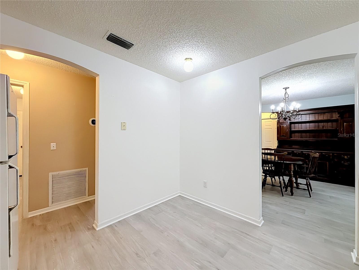
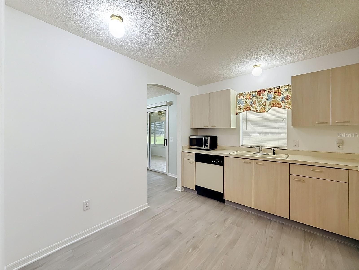
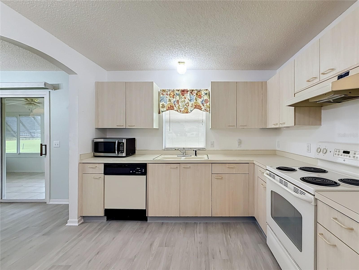
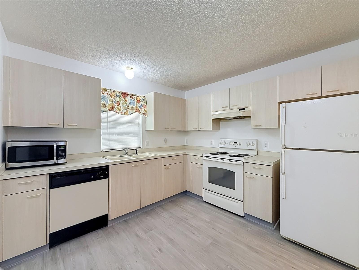
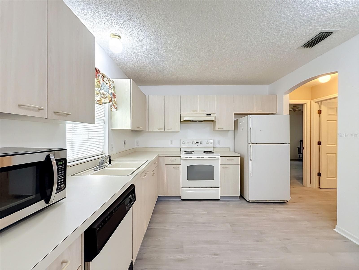
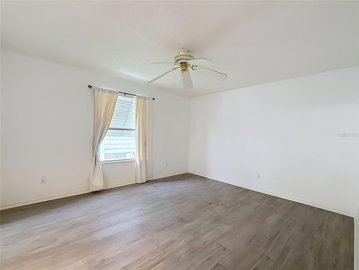
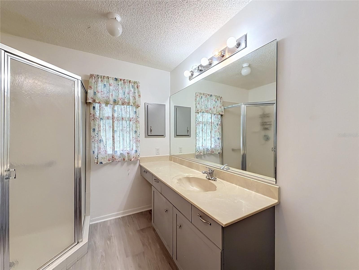
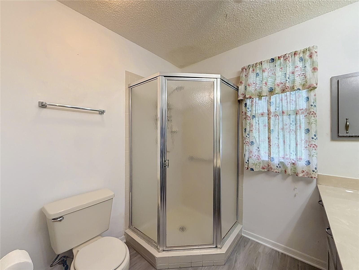
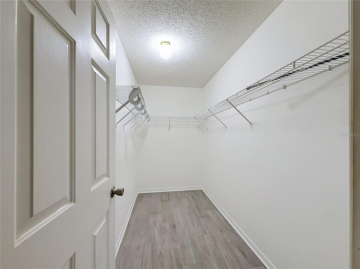
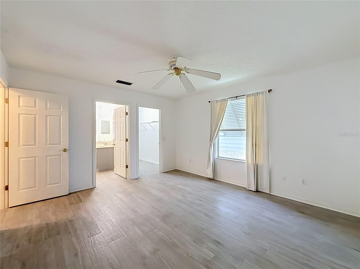
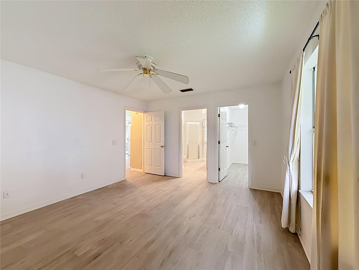
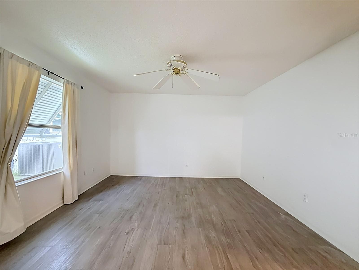
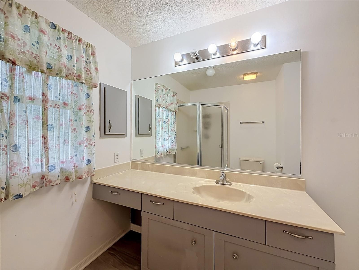
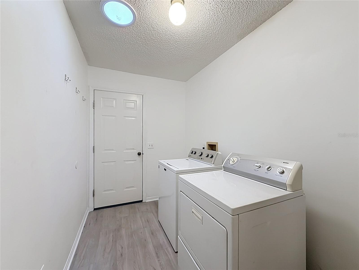
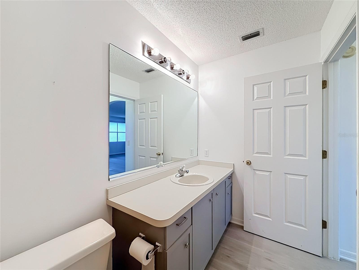
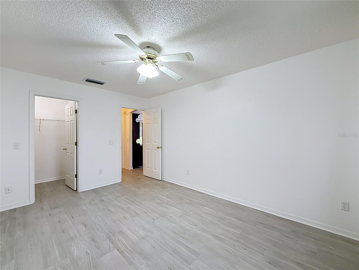
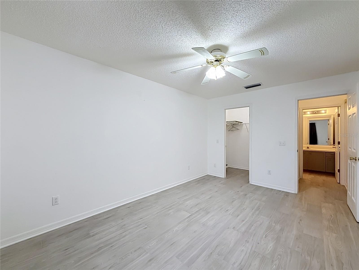
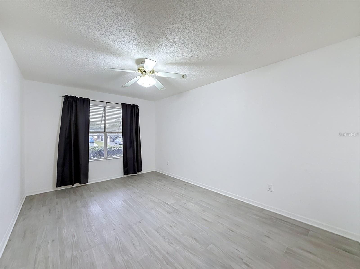
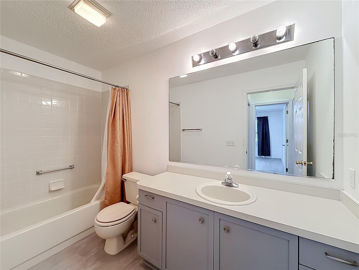
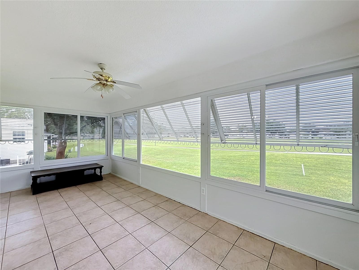
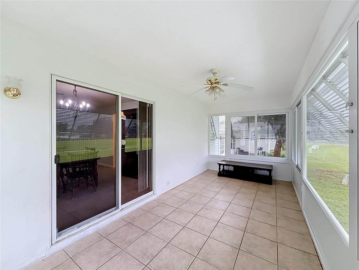
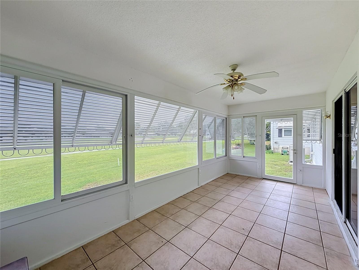
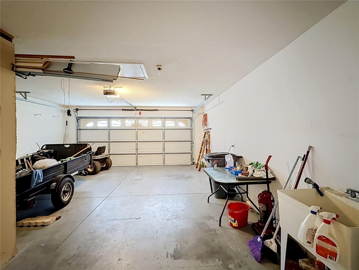
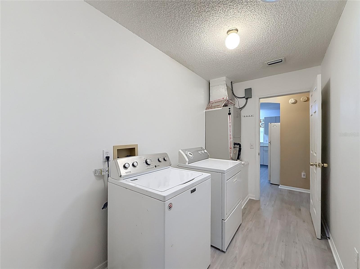
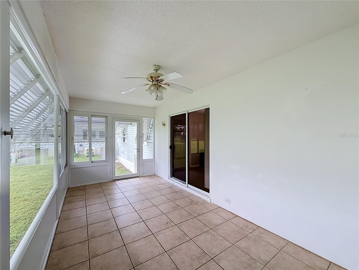
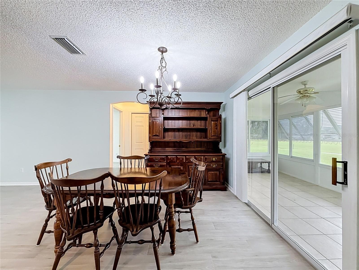
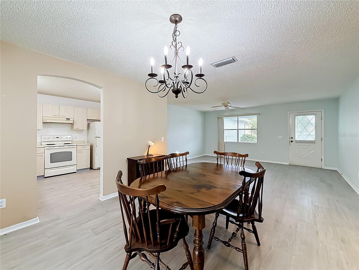
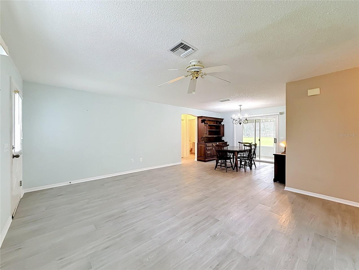
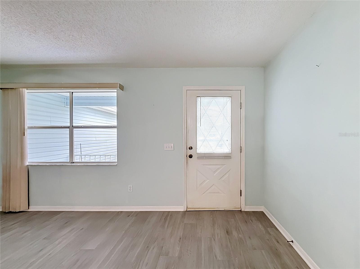
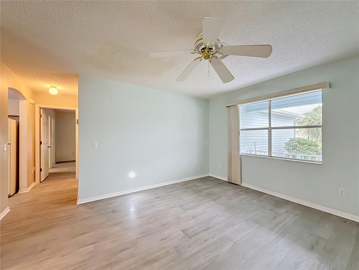
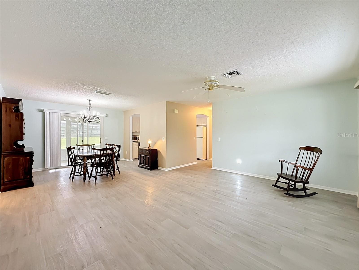
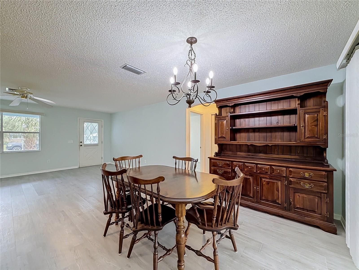
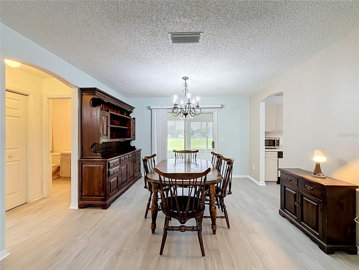
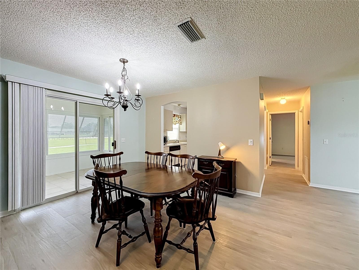
Golf Course Frontage, Beautiful Views & Cul-de-Sac Location in The Villages! Enjoy beautiful golf course views right from your own backyard! Situated directly on the golf course in The Villages, this 2-bedroom, 2-bath home with almost 1,300 square feet and a 2 car garage, offers a desirable cul-de-sac location and a spacious southeast-facing enclosed lanai overlooking the green. The 20' x 8' lanai features tile flooring and windows, creating an inviting space to enjoy your morning coffee, watch the golfers, or simply relax and take in the peaceful surroundings. Inside, you'll find a comfortable and functional floor plan featuring luxury vinyl plank flooring throughout the main living areas, kitchen, laundry room, and bedrooms. The 17' x 12' great room provides plenty of space for relaxing or entertaining, while the separate dining area is ideal for everyday meals or gatherings. The kitchen includes a refrigerator, range, range hood, and dishwasher. The primary bedroom features a walk-in closet, additional linen storage, and an ensuite bathroom with a walk-in shower. The generously sized second bedroom also offers a walk-in closet, while the guest bathroom includes a tub/shower combination. Ceiling fans in both bedrooms and the great room provide added comfort. Additional highlights include a newer roof and electric water heater, an inside laundry room with washer and dryer, and a garage featuring a utility sink, exterior access door, and a removable partitioned area offering flexibility for additional storage or other uses. The exterior features vinyl siding and an irrigation system. Located in The Villages, you'll enjoy access to the area's renowned golf courses, recreation centers, swimming pools, shopping, dining, and entertainment. Whether you're searching for a full-time residence or a seasonal getaway, this golf course home offers a fantastic opportunity to experience the Florida lifestyle. Enjoy golf course living with beautiful views, a spacious enclosed lanai, and all that The Villages has to offer!
Property details
- MLS
- Stellar MLS
- MLS #
- MFRA4709687
- Property type
- Single Family Residence
- Subdivision
- ORANGE BLOSSOM GARDENS
- Status
- Active
- Days on market
- N/A
- On market date
- October 16, 2026
- Stories
- N/A
- Total bathrooms
- 2
- Garage spaces
- 2
- Parking spaces
- N/A
- Lot size
- 0.12 acres
Location
Get directions →Nearby schools
Within 10 miles. School directory data from the National Center for Education Statistics (NCES), accessed via the Urban Institute Education Data API. Local Score is calculated by INNOVATE Real Estate; where a state rating is shown, it comes from that state's own official school report card.
- Enrollment
- 484
- Student:teacher ratio
- 15.6:1
- District
- MARION
- Enrollment
- 1,179
- Student:teacher ratio
- 21.1:1
- District
- MARION
- Enrollment
- 842
- Student:teacher ratio
- 17.5:1
- District
- SUMTER
Walkability
Blended score for LADY LAKE's center, calculated by INNOVATE Real Estate from two sources: the EPA's National Walkability Index (street network, transit, land-use mix) and Google Places amenity data (what's actually reachable on foot from this point). 60% EPA National Walkability Index + 40% nearby-amenity density (Google Places).
Mortgage calculator
Estimate only - actual rate and payment depend on your lender, credit, and loan program.
Adjust tax / insurance estimates
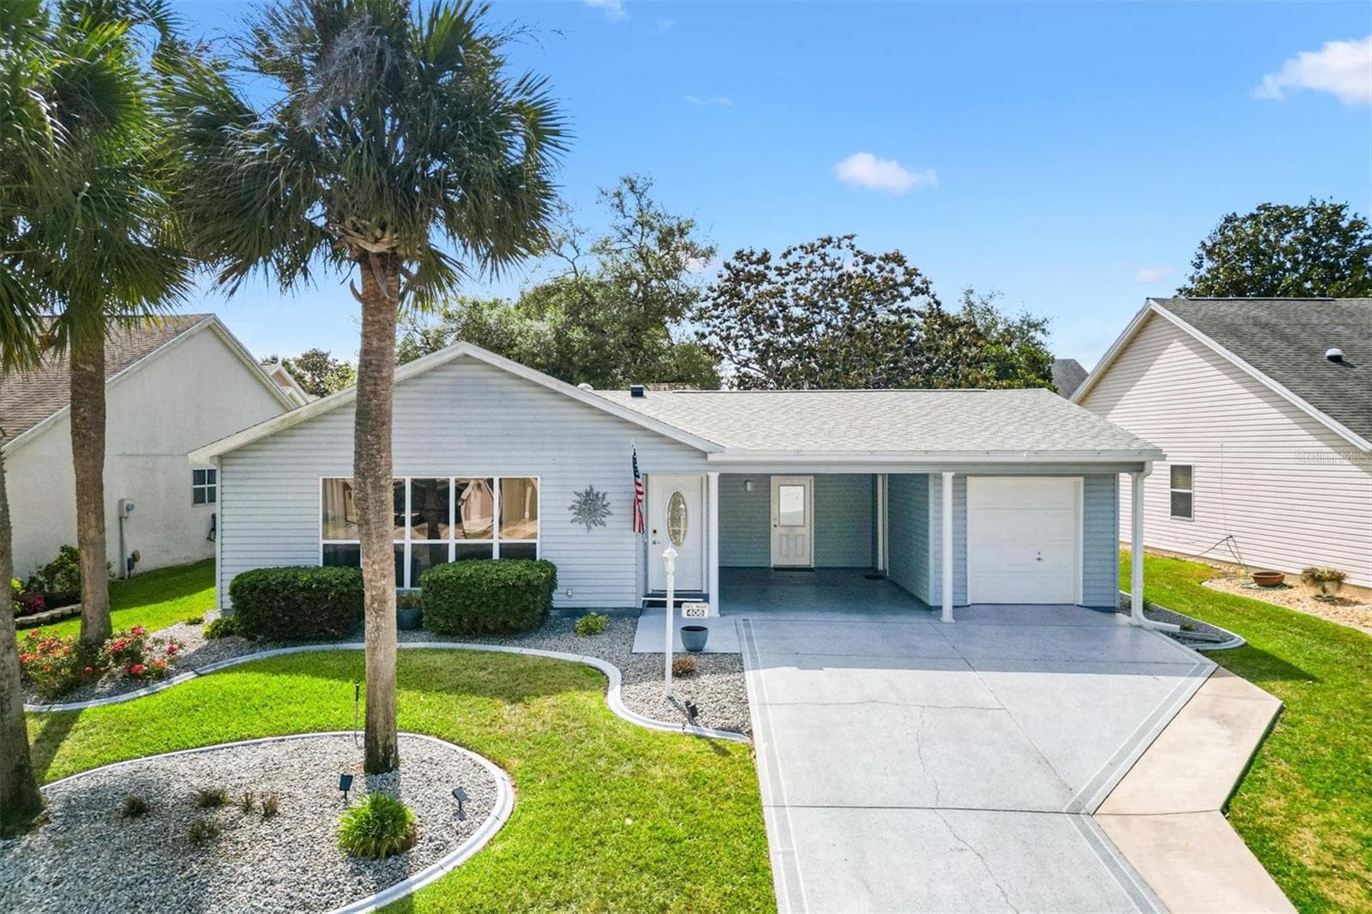
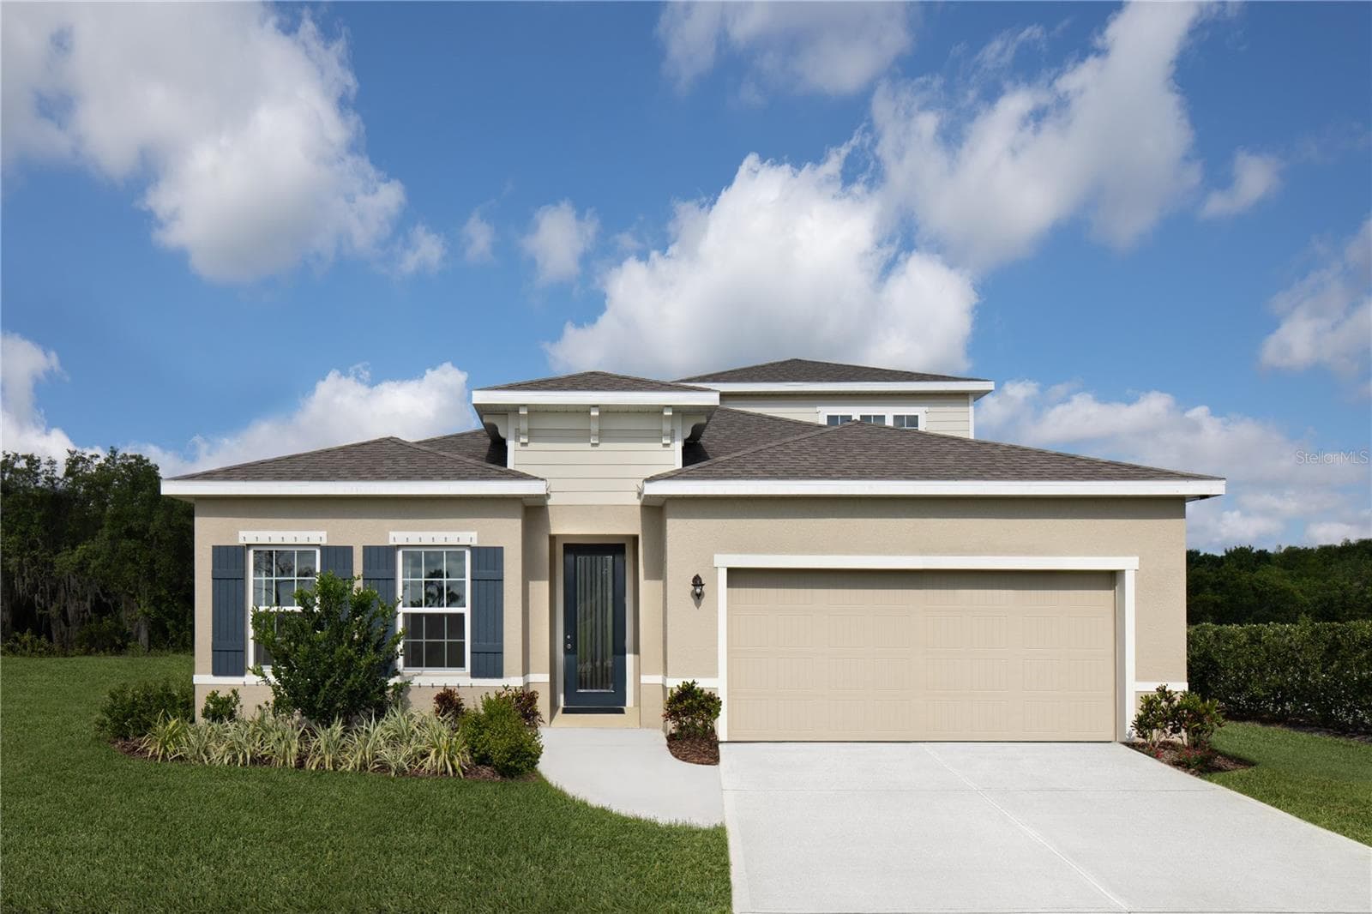
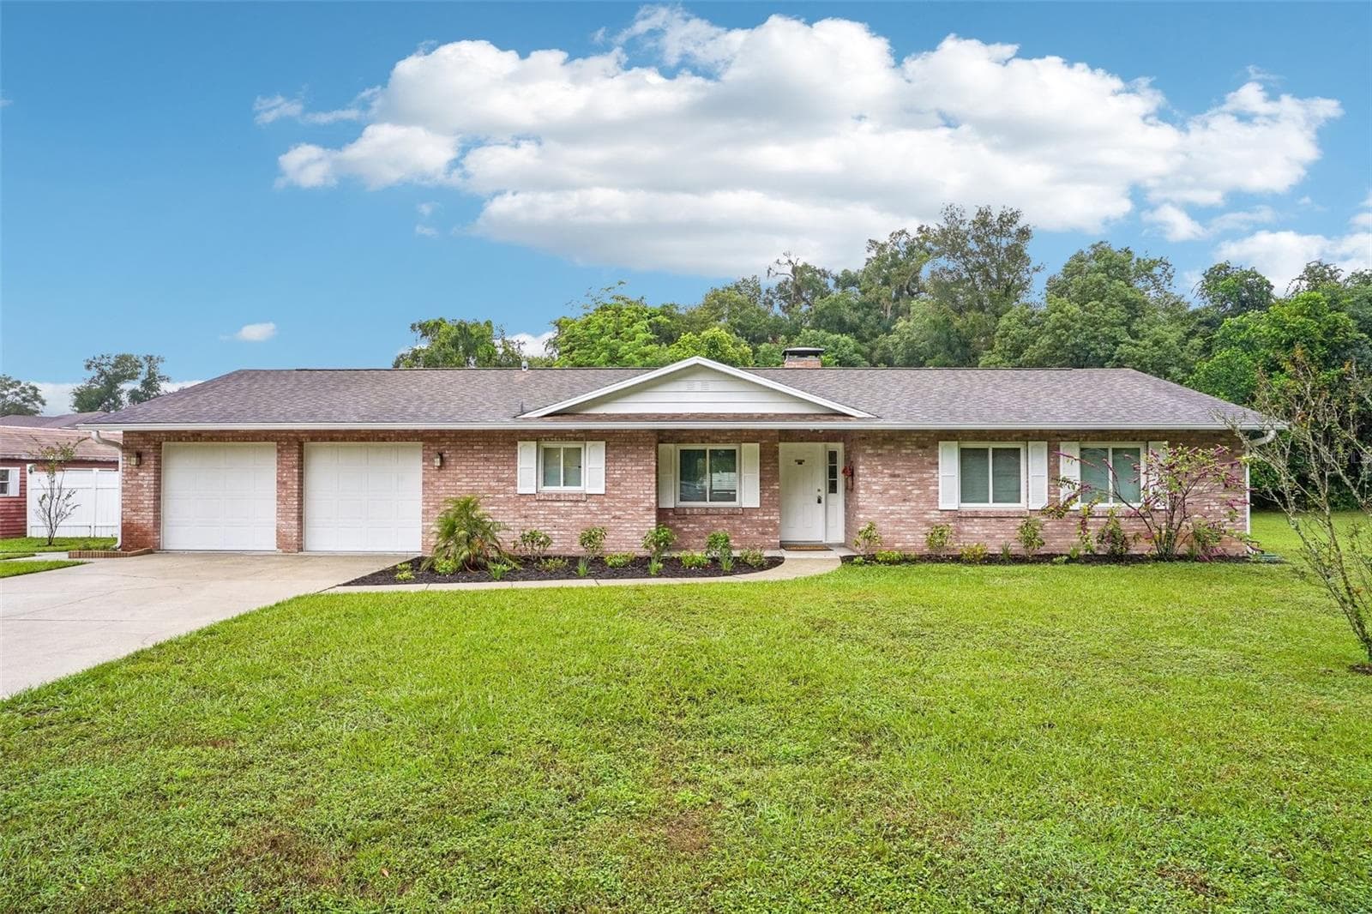
Similar homes you might like


Data source: Listing information provided by Stellar MLS (mfrmls) via Trestle/CoreLogic. Last updated 1 days ago.
Information herein deemed reliable but not guaranteed; all measurements, school assignments, HOA fees, taxes, and feature lists are approximate and should be independently verified. Equal Housing Opportunity.