
$314,900
About this home
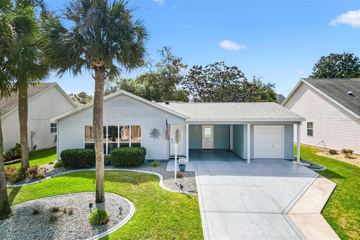
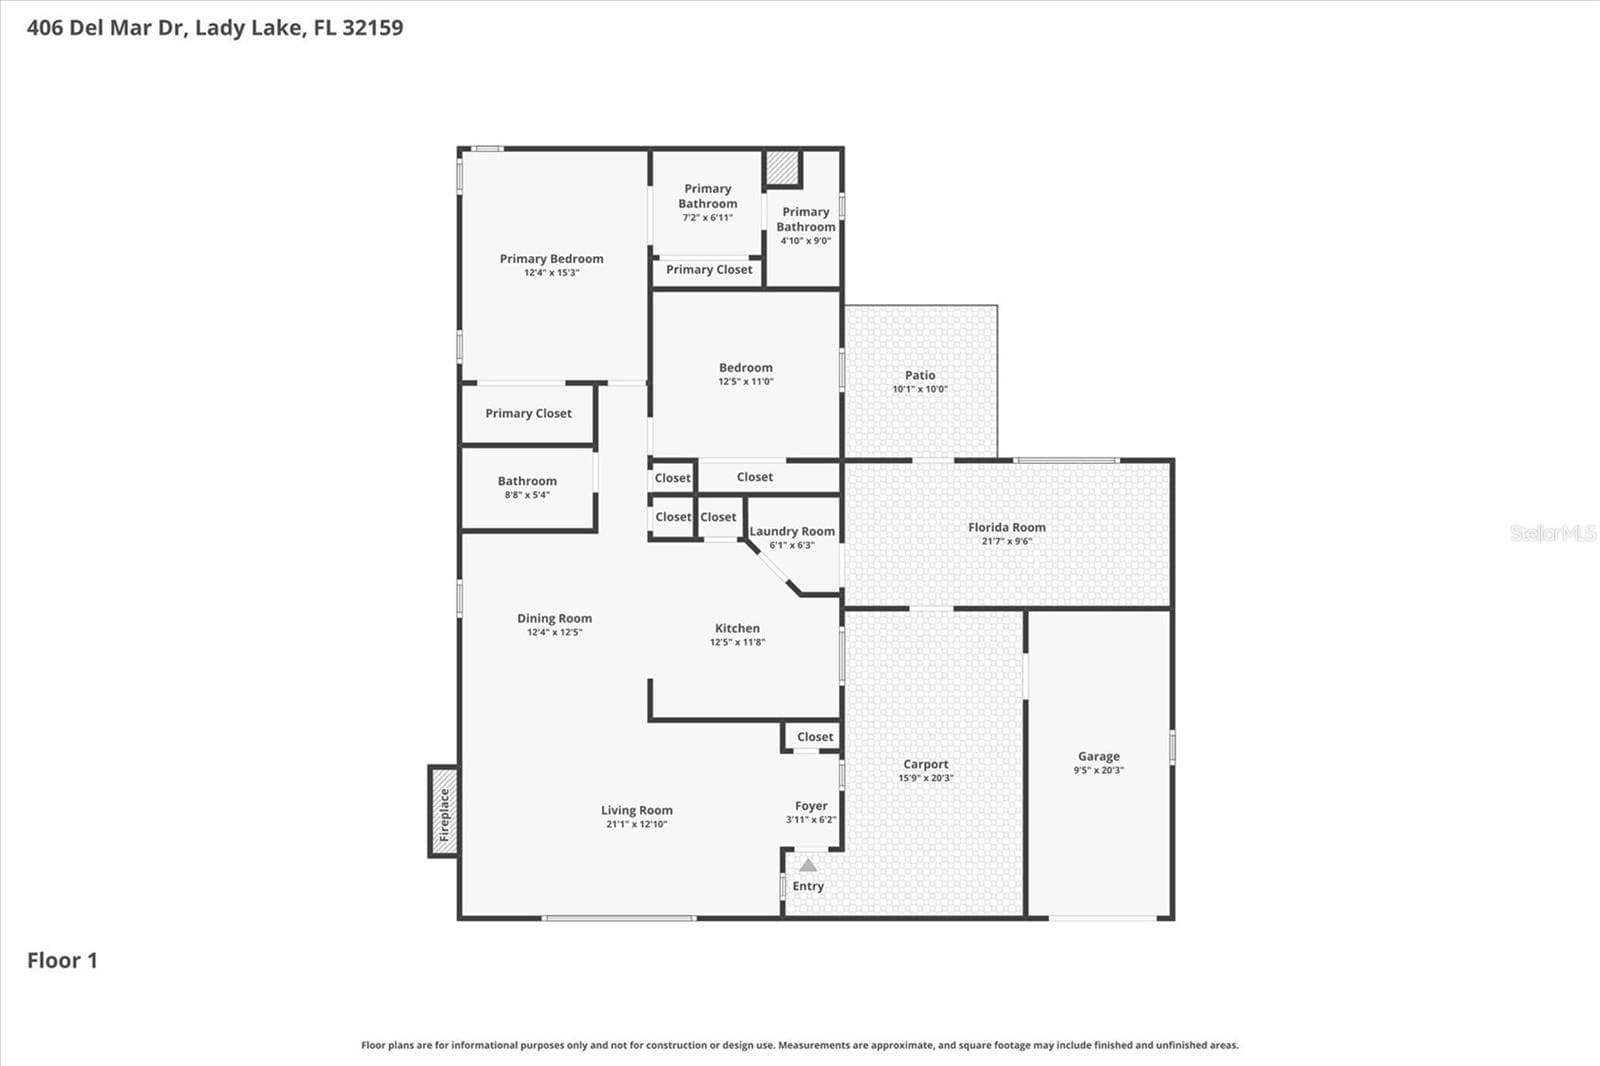
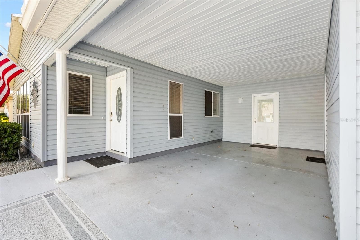
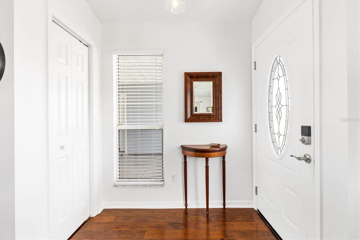
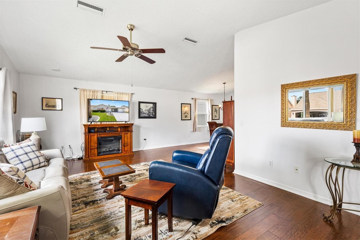
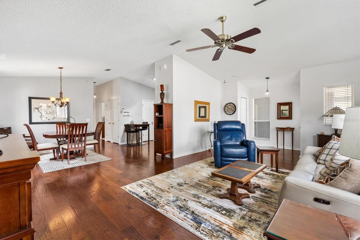
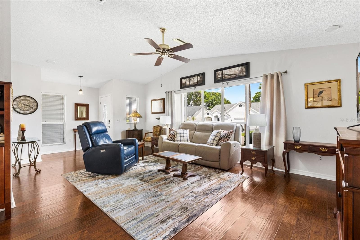
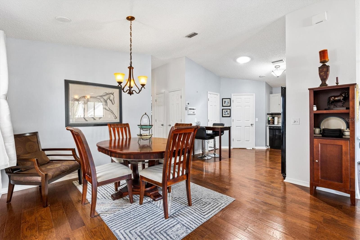
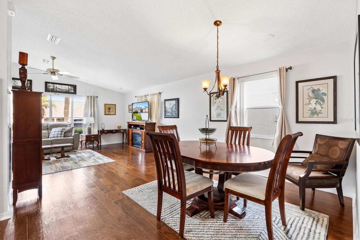
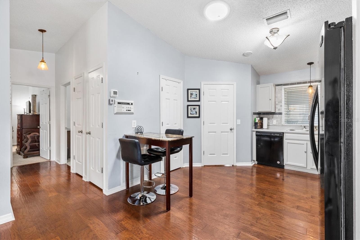
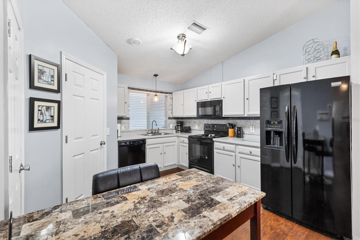
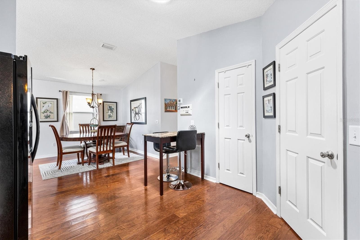
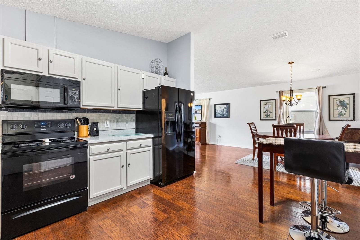
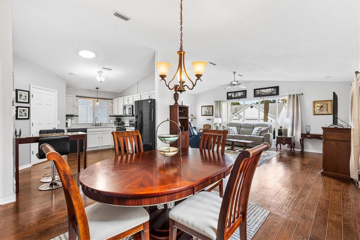
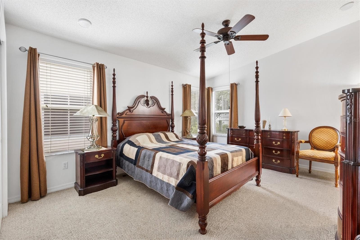
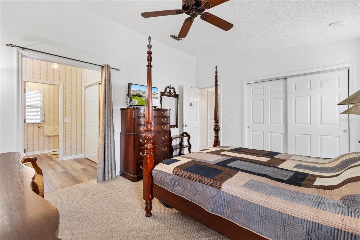
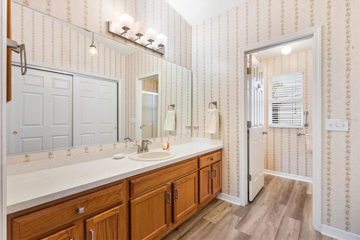
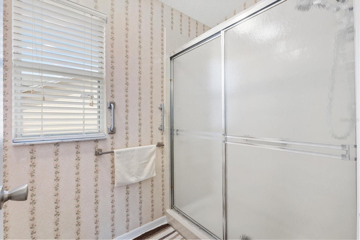
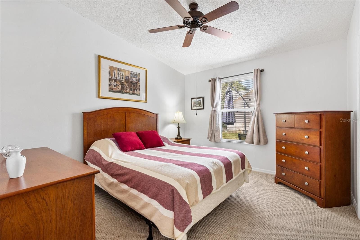
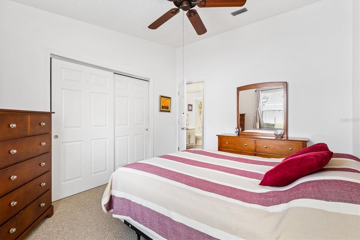
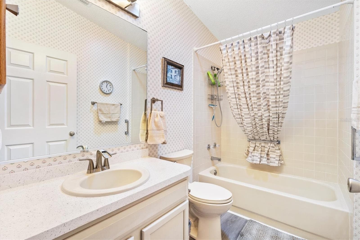
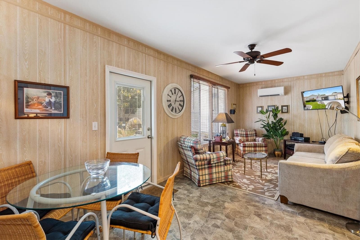
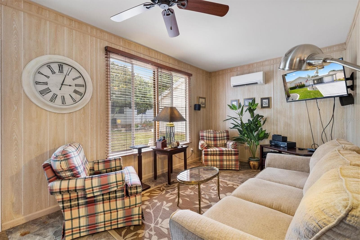
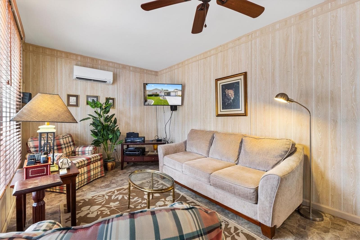
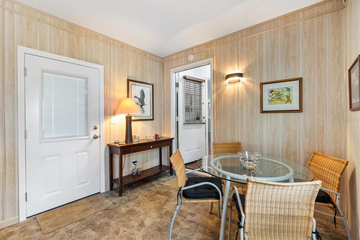
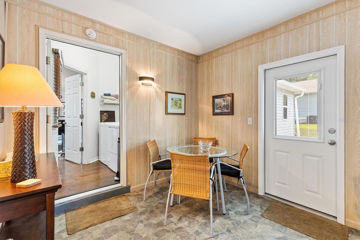
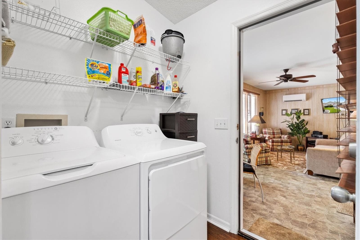
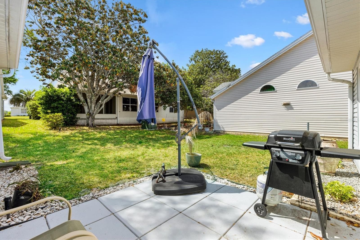
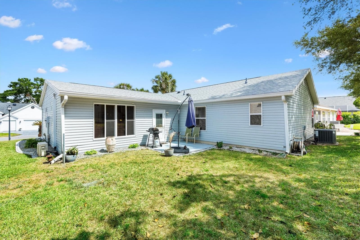
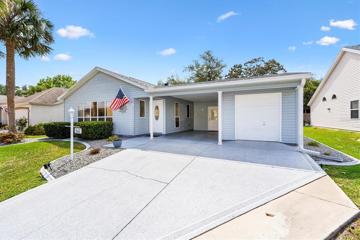
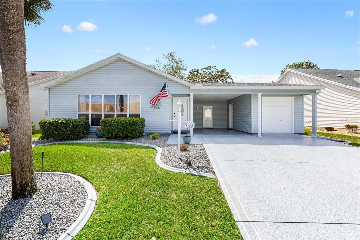
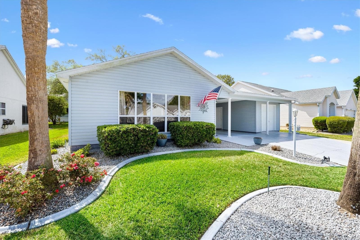
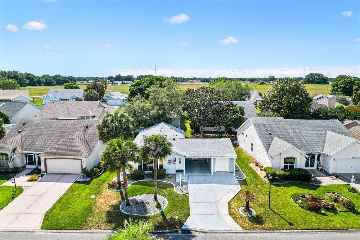
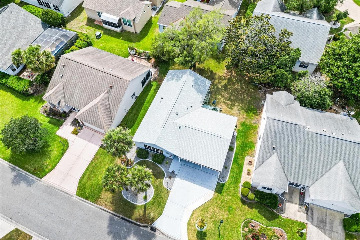
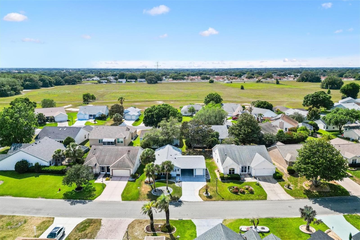
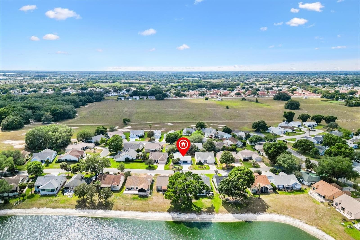
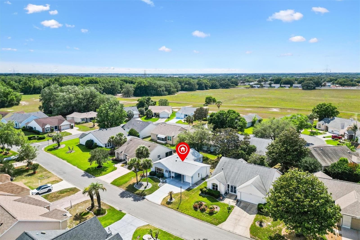
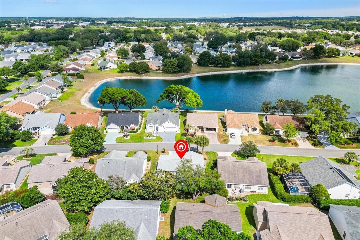
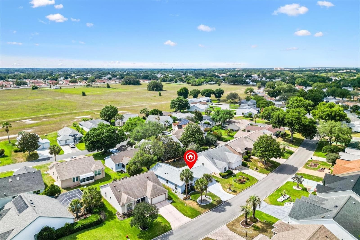
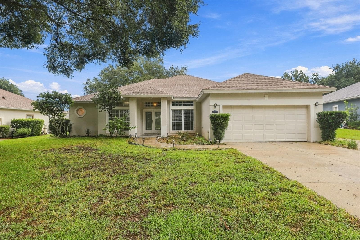
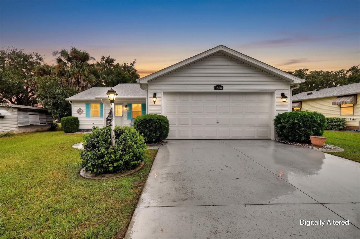
2/2 Santiago model home in the Village of Mira Mesa just minutes to Spanish Springs and Lake Sumter Landing with all the shopping and restaurants you heart desires and just under a mile to Chula Vista Recreation Center, Pool and Mira Mesa Golf Course. NO BOND! NO CDD Maintenance! Roof 2025, HVAC 2021. This TURNKEY home features a painted driveway, rock beds and side curbing that enhance curb appeal. Enjoy the convenience of electronic key entry, making access effortless. Step inside to an inviting open floor plan with large windows adding light and brightness to the home and featuring rich wood flooring in the main living areas, ceiling fans, and plush Berber carpet in the bedrooms. The entry hall includes a coat closet, providing practical storage right where you need it. The open floor plan invites you into an eat-in kitchen equipped with black appliances, a pantry closet, and a solar tube that floods the space with natural light. Over-cabinet lighting and a stylish tile backsplash add a modern touch. The inside laundry room conveniently leads to a Florida room, complete with a mini-split for climate control. New doors with inset blinds provide easy access to the carport and backyard, featuring a grilling pad and space for a birdcage. The primary suite offers a relaxing retreat with a walk-in closet plus a second built-in closet, and a spacious ensuite bath featuring a walk-in shower (no tub) and a window for natural light. The guest bath features a tub-shower combo and a solar tube for added brightness. Additional highlights include double pane windows, electric fireplace, a golf cart garage with a workshop, an attic stair kit and a golf cart included in the sale. This home is freshly repainted and ready for you to move in and enjoy! Be sure to see our video and schedule an appointment so you can start living your Florida Dream!
Highlights
Property details
- MLS
- Stellar MLS
- MLS #
- MFRG5118776
- Property type
- Single Family Residence
- Subdivision
- LADY LAKE - THE VILLAGES
- Status
- Active
- Days on market
- N/A
- On market date
- October 16, 2026
- Stories
- N/A
- Total bathrooms
- 2
- Garage spaces
- N/A
- Parking spaces
- N/A
- Lot size
- 0.13 acres
Location
Get directions →Nearby schools
Within 10 miles. School directory data from the National Center for Education Statistics (NCES), accessed via the Urban Institute Education Data API. Local Score is calculated by INNOVATE Real Estate; where a state rating is shown, it comes from that state's own official school report card.
- Enrollment
- 745
- Student:teacher ratio
- 13.5:1
- District
- LAKE
- Enrollment
- 1,179
- Student:teacher ratio
- 21.1:1
- District
- MARION
- Enrollment
- 842
- Student:teacher ratio
- 17.5:1
- District
- SUMTER
Walkability
Blended score for LADY LAKE's center, calculated by INNOVATE Real Estate from two sources: the EPA's National Walkability Index (street network, transit, land-use mix) and Google Places amenity data (what's actually reachable on foot from this point). 60% EPA National Walkability Index + 40% nearby-amenity density (Google Places).
Mortgage calculator
Estimate only - actual rate and payment depend on your lender, credit, and loan program.
Adjust tax / insurance estimates
Similar homes you might like

Data source: Listing information provided by Stellar MLS (mfrmls) via Trestle/CoreLogic. Last updated 1 days ago.
Information herein deemed reliable but not guaranteed; all measurements, school assignments, HOA fees, taxes, and feature lists are approximate and should be independently verified. Equal Housing Opportunity.