


$290,000
About this home
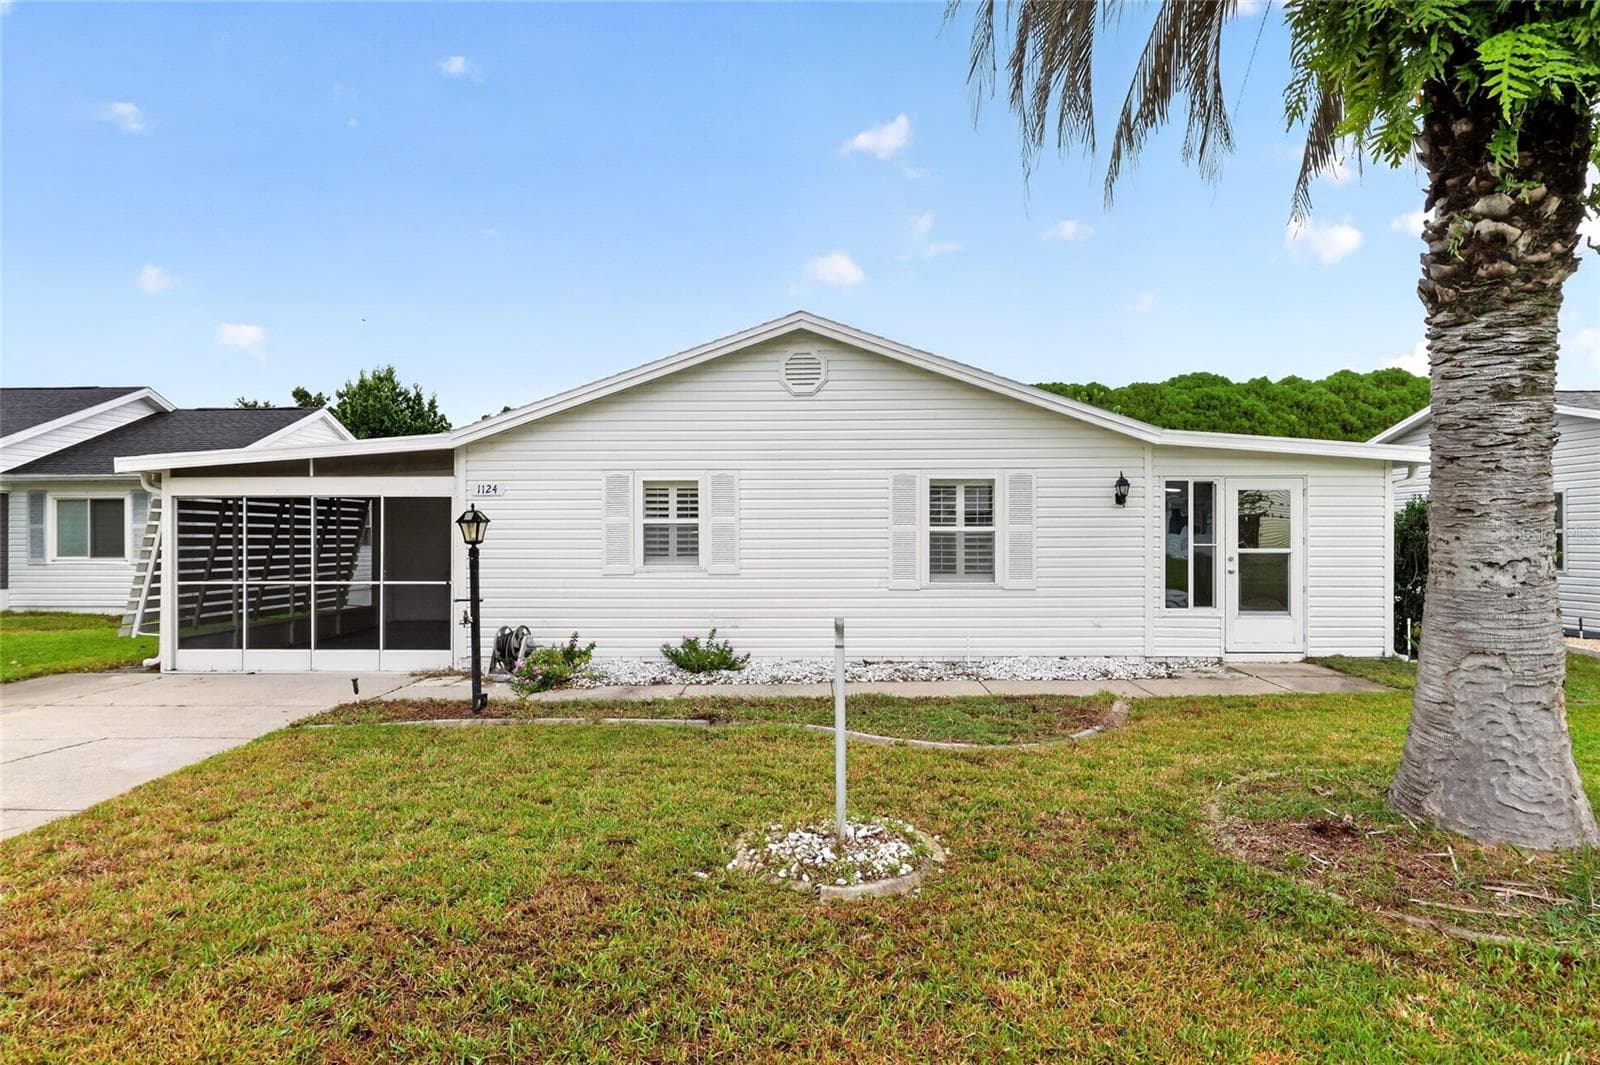
WELCOME HOME TO OAK MEADOWS! NO HOA, NO AGE RESTRICTIONS & NO DEED RESTRICTIONS! Enjoy the freedom of homeownership in this welcoming home at 705 Murray Lane in Lady Lake, conveniently located just 1.1 miles from Spanish Springs Town Square in The Villages! Even better, this home is NOT in an age-restricted community, making it a wonderful option for families, professionals, and anyone looking to enjoy the Villages lifestyle without the age restrictions. You'll love the recent updates, including a new roof (2023), a new AC (compressor and handler) 2025, and brand-new landscaping that gives the home a fresh, inviting look. There is also a multi-zone irrigation system on the property to reduce your workload. The interior layout is pleasing too. A welcoming open floor plan allows for sharing time together while the split bedroom layout provides privacy at night. The kitchen has plenty of work space with beautiful granite countertops. The cabinets provide ample storage and the stainless appliances provide a pleasing look. Additionally, the back sunporch is another great place to relax, with its clear vinyl window coverings recently refreshed to make the space more enjoyable year-round. With these updates already taken care of, you can focus on making the home your own! Located in the desirable Oak Meadows neighborhood, this home is especially appealing to doctors, teachers, and other professionals who work in The Villages and would love to live nearby while raising a family. Shopping and everyday conveniences couldn't be easier, with Target literally right outside the neighborhood, along with restaurants and plenty of other nearby amenities. And for those who love The Villages lifestyle, you're just minutes from Spanish Springs, with convenient golf cart access to enjoy all the area has to offer. Whether you're a first-time buyer, a growing family, or simply looking for a comfortable home in a convenient location, this property offers a rare combination of freedom, convenience, and affordability. With NO HOA, NO age restrictions, and NO deed restrictions, you can truly enjoy your home your way! Come see all the possibilities and make this inviting home your own!
Property details
- MLS #
- MFROM733371
- Property type
- Single Family Residence
- Subdivision
- LADY LAKE OAK MEADOWS
- Status
- Active
- Days on market
- 1
- On market date
- October 3, 2026
- Stories
- N/A
- Total bathrooms
- 2
- Garage spaces
- 2
- Parking spaces
- N/A
- Lot size
- 0.33 acres
Location
Get directions →Nearby schools
Within 10 miles. School directory data from the National Center for Education Statistics (NCES), accessed via the Urban Institute Education Data API. Local Score is calculated by INNOVATE Real Estate; where a state rating is shown, it comes from that state's own official school report card (e.g. NC Dept. of Public Instruction, SC Report Card).
- Enrollment
- 745
- Student:teacher ratio
- 13.5:1
- District
- LAKE
- Enrollment
- 1,179
- Student:teacher ratio
- 21.1:1
- District
- MARION
- Enrollment
- 842
- Student:teacher ratio
- 17.5:1
- District
- SUMTER
Walkability
Blended score for LADY LAKE's center, calculated by INNOVATE Real Estate from two sources: the EPA's National Walkability Index (street network, transit, land-use mix) and Google Places amenity data (what's actually reachable on foot from this point). 60% EPA National Walkability Index + 40% nearby-amenity density (Google Places).
Mortgage calculator
Estimate only - actual rate and payment depend on your lender, credit, and loan program.
Adjust tax / insurance estimates
Similar homes you might like




Data source: Listing information provided by Stellar MLS (mfrmls) via Trestle/CoreLogic. Last updated 5 days ago.
Information herein deemed reliable but not guaranteed; all measurements, school assignments, HOA fees, taxes, and feature lists are approximate and should be independently verified. Equal Housing Opportunity.