
$338,000
About this home
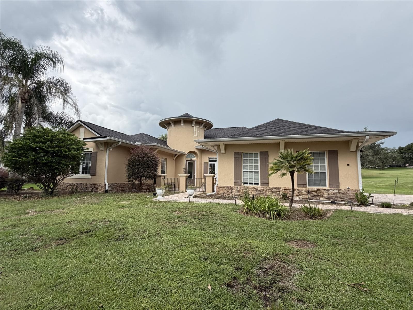
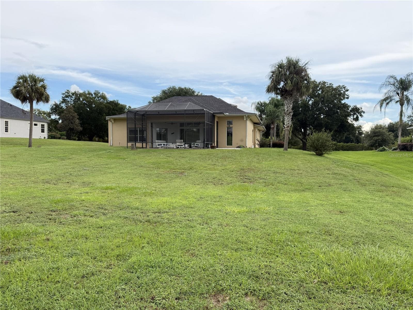
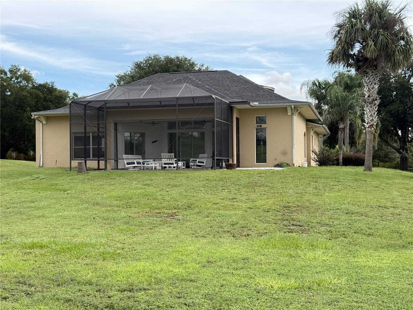
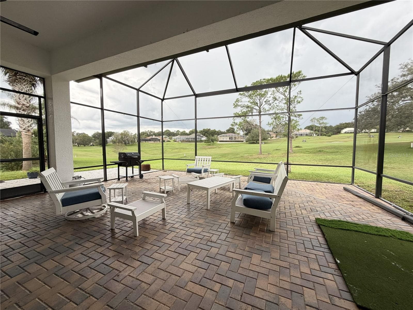
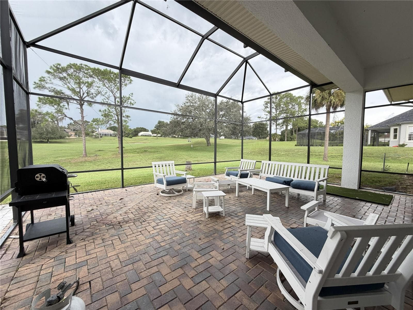
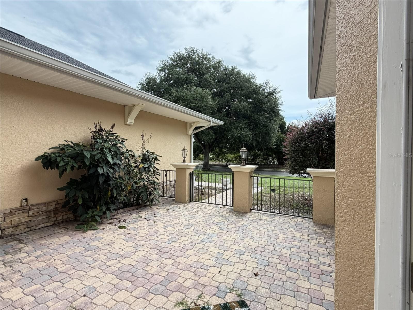
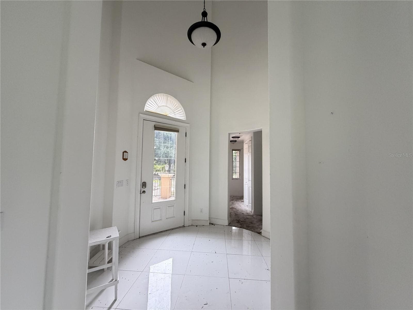
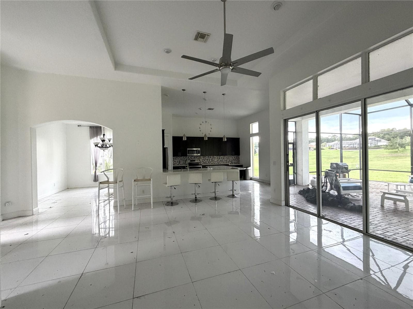
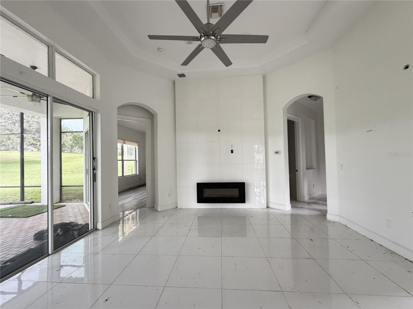
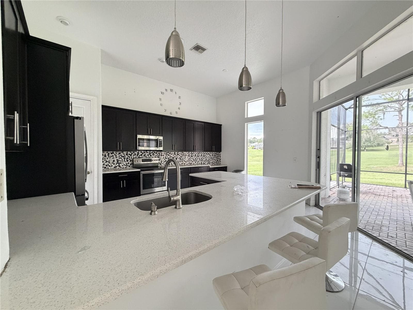
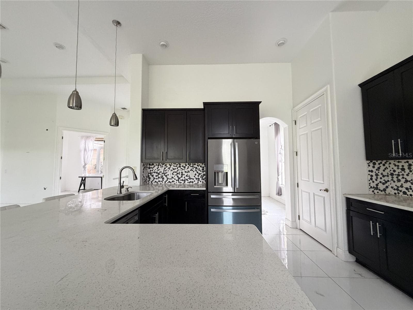
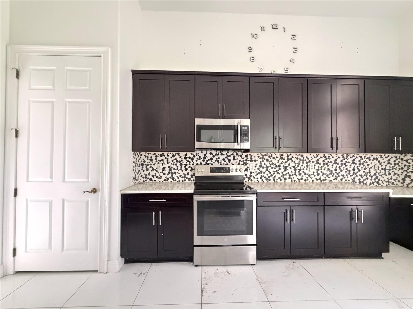
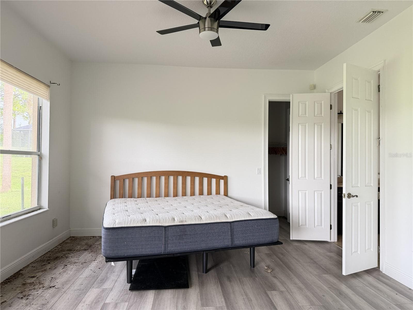
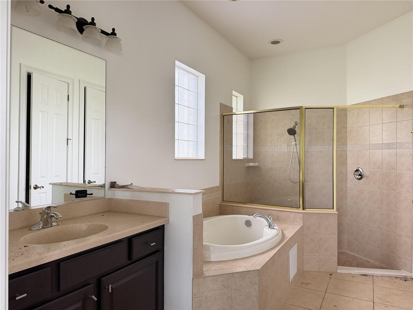
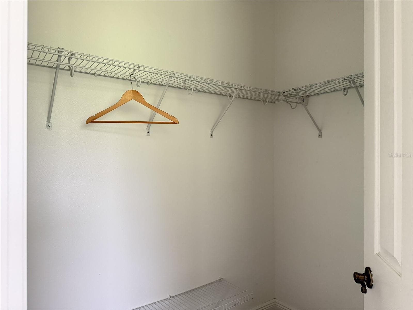
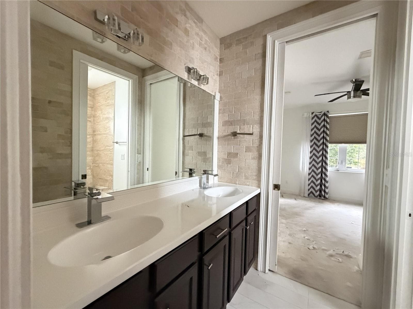
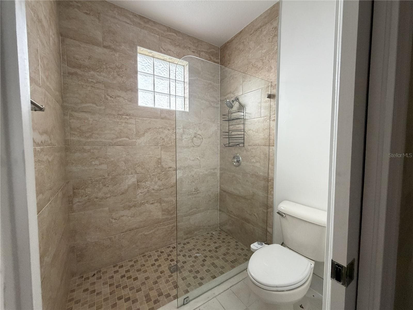
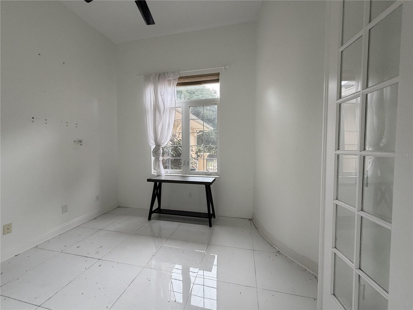
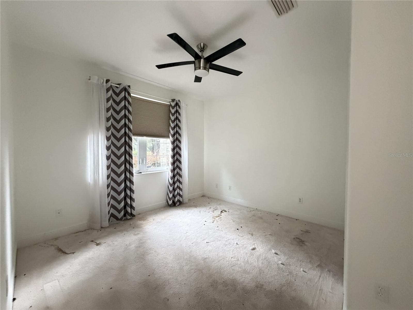
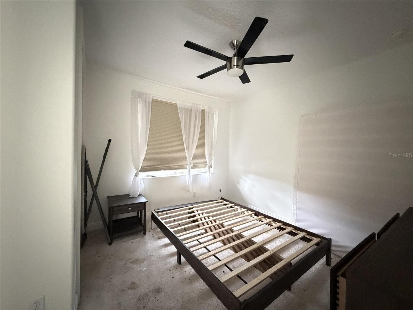
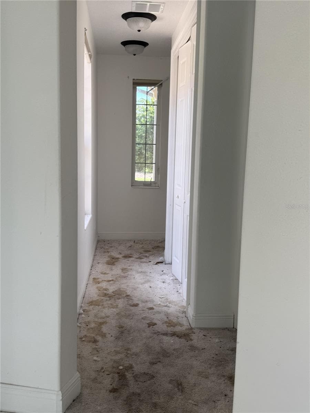
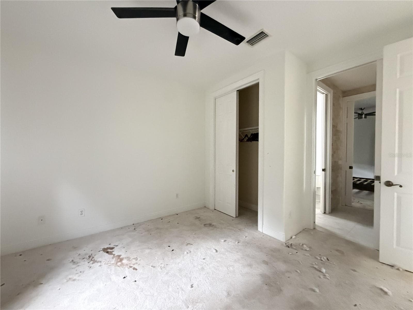
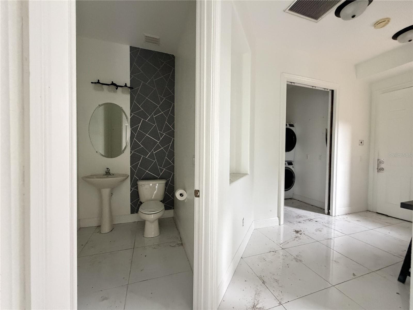
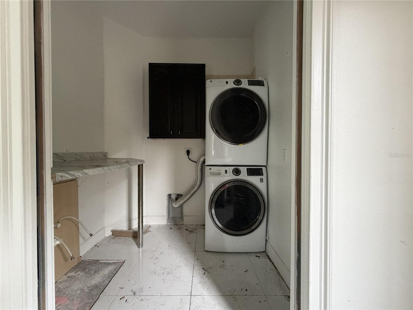
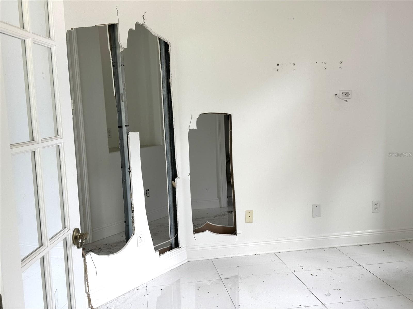
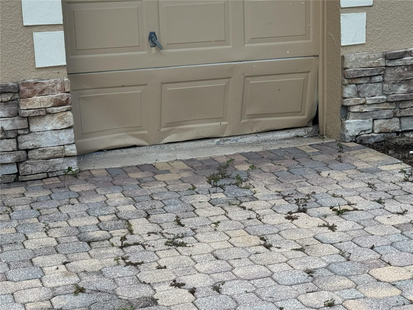
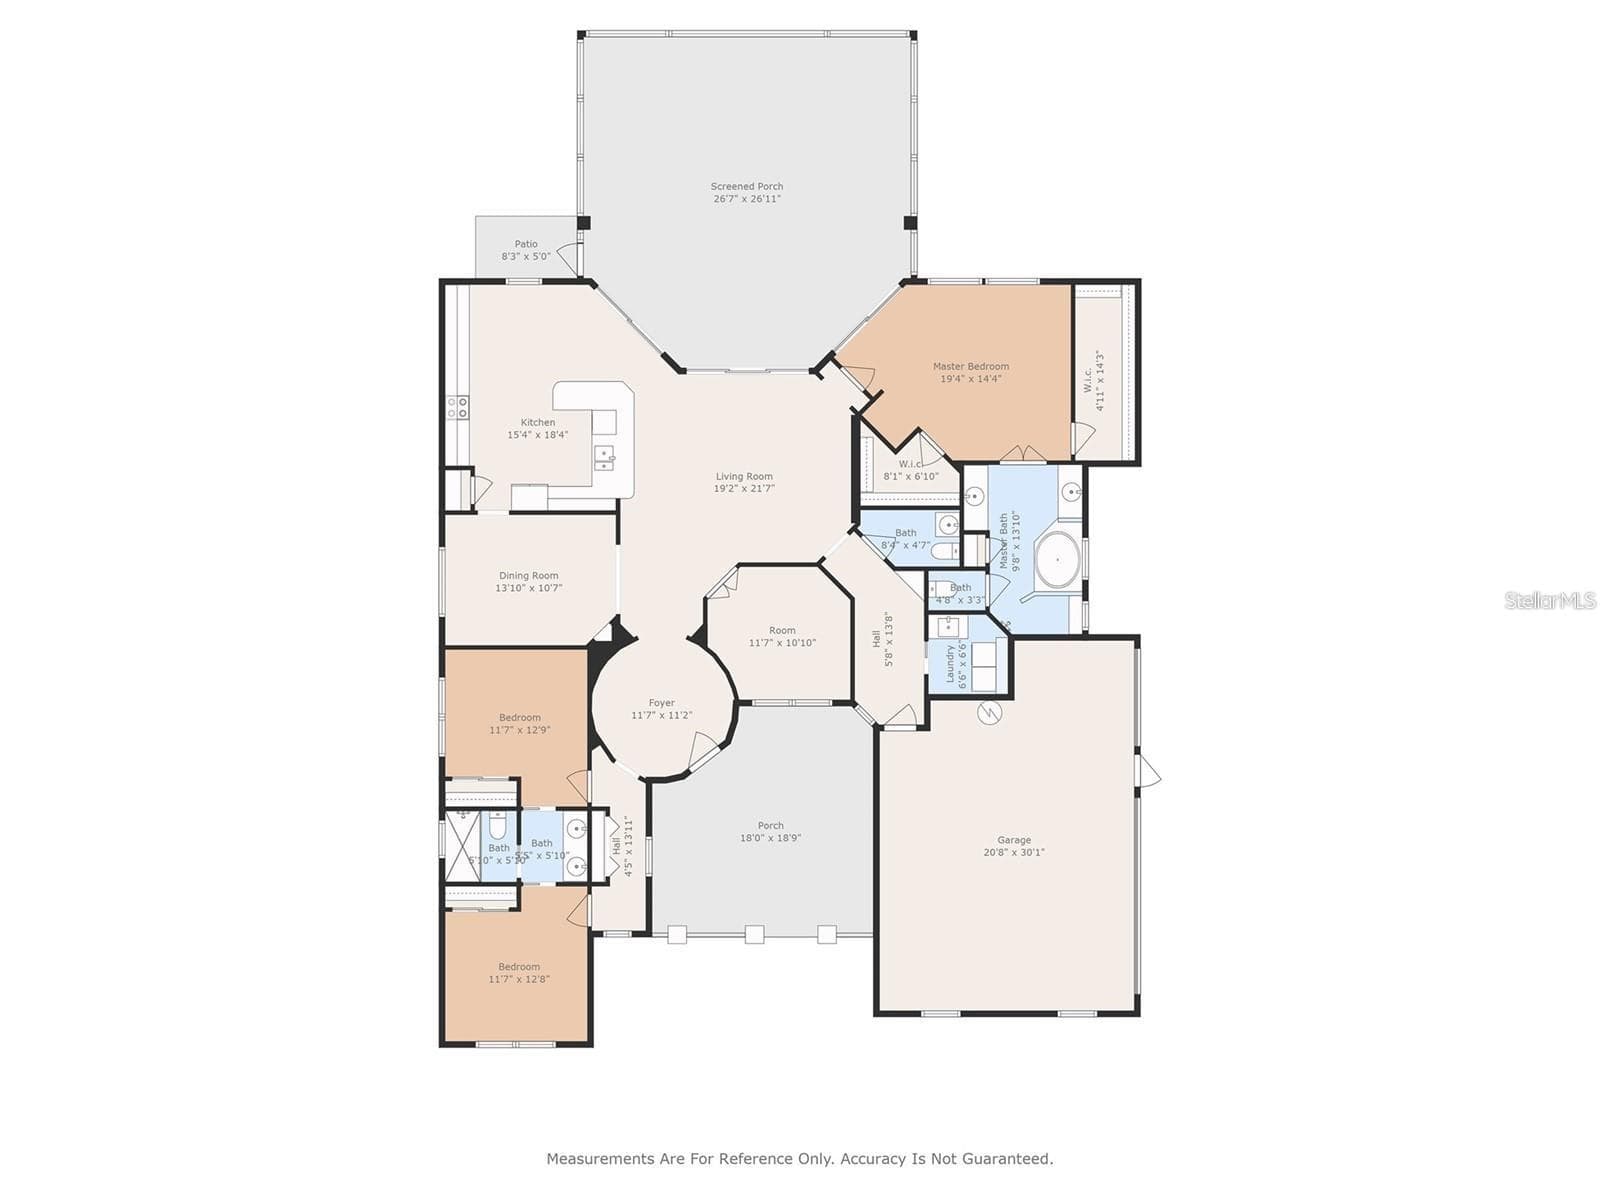
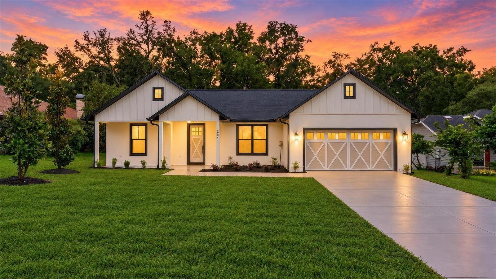
Short Sale. HARBOR HILLS • GOLF COURSE VIEWS • 0.63-ACRE LOT Located in the guard-gated Harbor Hills community of Lady Lake, this single-story home offers 3 bedrooms, 2 full baths, 1 half bath, a separate office/den, 2,303 sq. ft. of heated living area, and an attached 2-car garage plus golf cart bay. Built in 2006, the home sits on a 0.63-acre golf-course homesite with an expansive rear lawn and a large, screened lanai featuring brick-paver flooring and views across the Harbor Hills golf course. A courtyard-style front entrance features pavers, decorative fencing, mature landscaping, and stone-accented exterior walls. The shingle roof was replaced in January 2026. Inside, a split-bedroom floor plan places the primary suite apart from the two secondary bedrooms. The central great room offers high ceilings, an electric fireplace, large sliding glass doors to the lanai, and an open connection to the dining area and kitchen. The kitchen has dark cabinetry, light-colored countertops, a patterned backsplash, stainless-steel appliances, and an extended breakfast bar with pendant lights. The primary suite includes luxury vinyl flooring, a walk-in closet, and a bathroom with two separate sink vanities, soaking tub, and tiled shower. The second full bathroom also has a double-sink vanity and tiled shower. Additional spaces include an interior laundry room, half bath, and separate office/den. Harbor Hills is near Lake Griffin, with access to the US 27/441 corridor serving Lady Lake and Leesburg. HOA dues are reported at $168.33 monthly; confirm current fees, restrictions, and any separate club or golf membership requirements. PROPERTY CONDITION: Offered in current condition and in need of substantial cleaning and repairs. Visible issues include heavily stained carpeting in both secondary bedrooms and their hallway, missing drywall in the office/den, missing lower screen panels on the lanai, removed laundry utility sink and lower cabinetry, and damage to the golf cart garage door. Dirt and debris are present in multiple interior areas. Water and electric services are currently turned off. Buyers or their agents may arrange for utilities to be activated at their expense for inspections, subject to utility-provider requirements and any necessary approvals. Appliance, garage door, plumbing, electrical, HVAC, and other system operations have not been verified. Buyers should independently determine the extent and cost of needed repairs. SHORT SALE: Sale and terms subject to lienholder approval.
Highlights
Property details
- MLS #
- MFRG5118553
- Property type
- Single Family Residence
- Subdivision
- HARBOR HILLS UNIT 01
- Status
- Active
- Days on market
- 1
- On market date
- October 9, 2026
- Stories
- N/A
- Total bathrooms
- 2.5
- Garage spaces
- 2
- Parking spaces
- N/A
- Lot size
- 0.63 acres
Location
Get directions →Nearby schools
Within 10 miles. School directory data from the National Center for Education Statistics (NCES), accessed via the Urban Institute Education Data API. Local Score is calculated by INNOVATE Real Estate; where a state rating is shown, it comes from that state's own official school report card.
- Enrollment
- 745
- Student:teacher ratio
- 13.5:1
- District
- LAKE
- Enrollment
- 792
- Student:teacher ratio
- 19.3:1
- District
- LAKE
- Enrollment
- 1,618
- Student:teacher ratio
- 21.3:1
- District
- LAKE
Walkability
Blended score for LADY LAKE's center, calculated by INNOVATE Real Estate from two sources: the EPA's National Walkability Index (street network, transit, land-use mix) and Google Places amenity data (what's actually reachable on foot from this point). 60% EPA National Walkability Index + 40% nearby-amenity density (Google Places).
Mortgage calculator
Estimate only - actual rate and payment depend on your lender, credit, and loan program.
Adjust tax / insurance estimates
Similar homes you might like



Data source: Listing information provided by Stellar MLS (mfrmls) via Trestle/CoreLogic. Last updated 3 days ago.
Information herein deemed reliable but not guaranteed; all measurements, school assignments, HOA fees, taxes, and feature lists are approximate and should be independently verified. Equal Housing Opportunity.