
$474,999
About this home
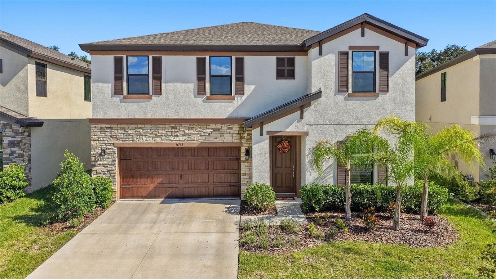
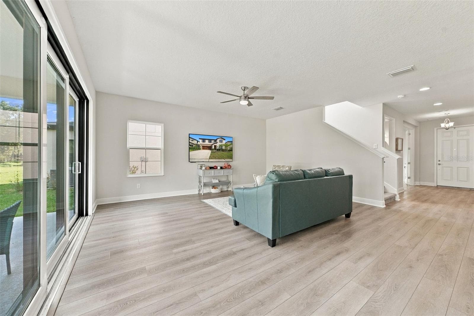
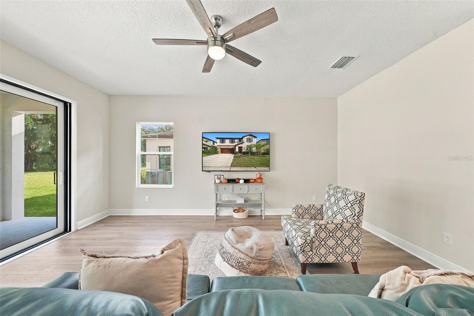
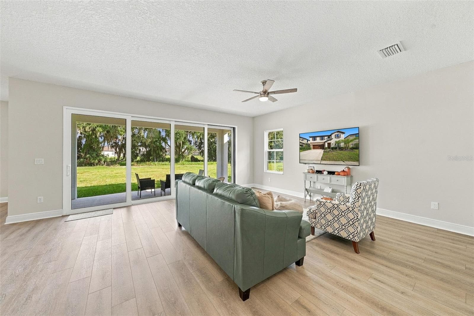
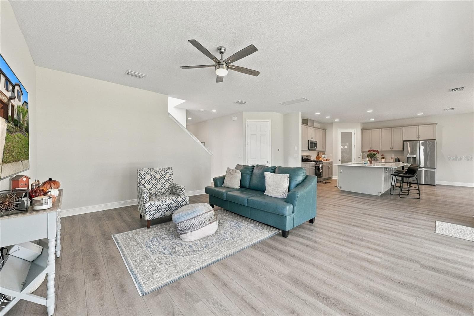
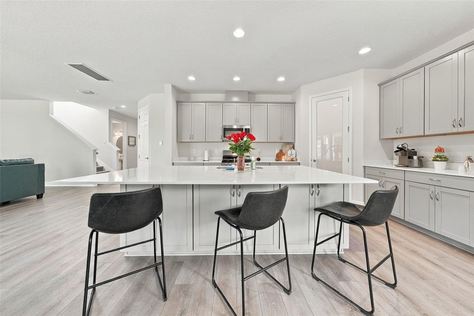
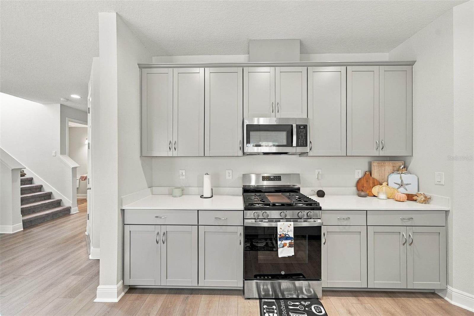
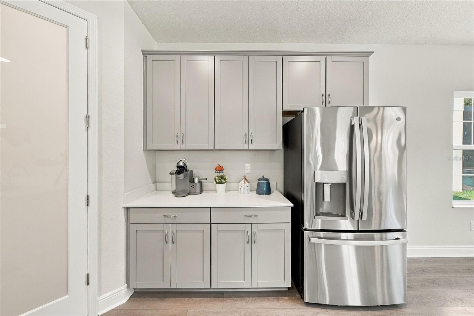
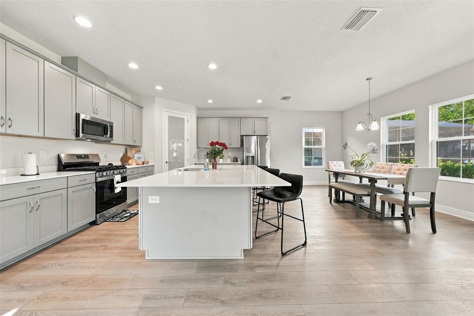
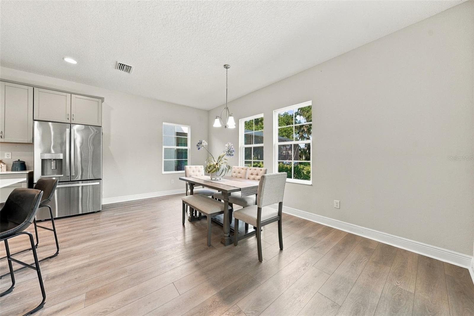
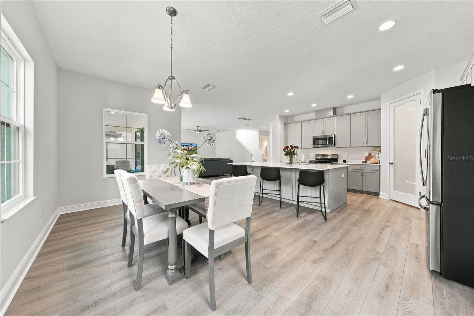
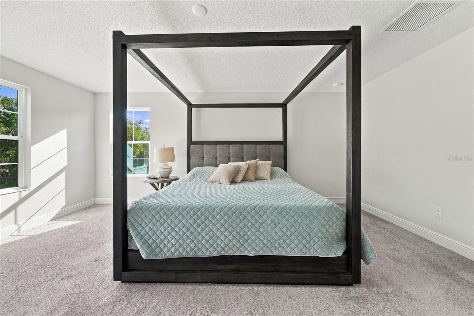
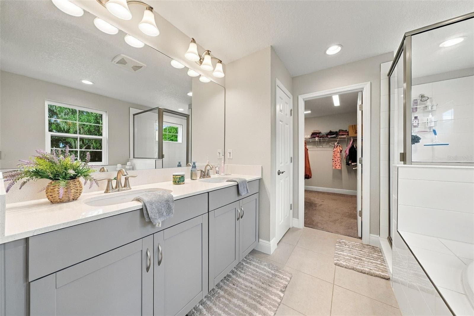
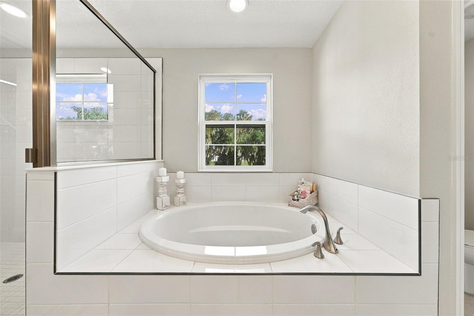
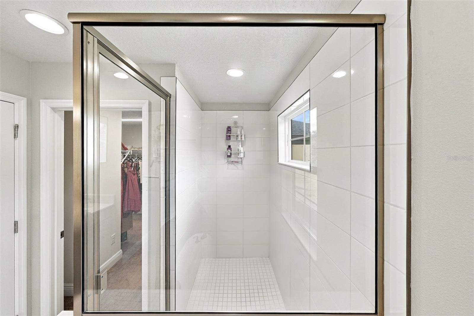
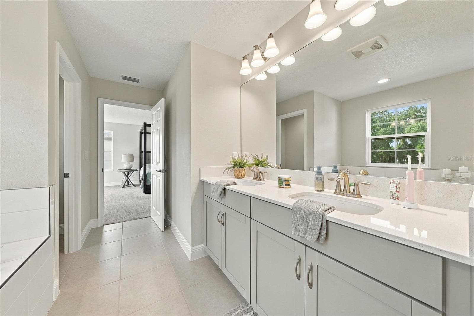
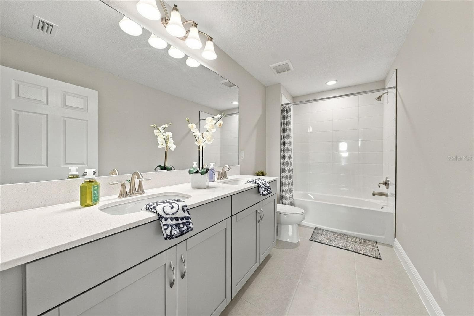
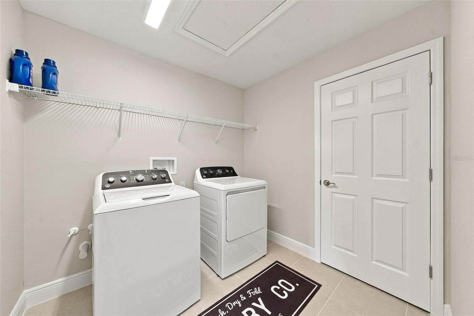
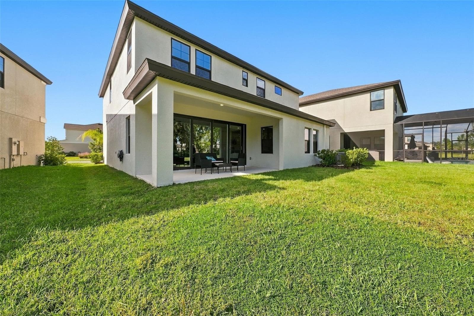
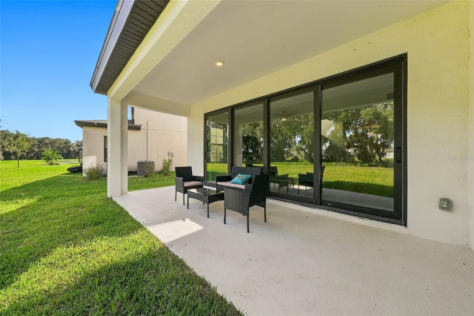
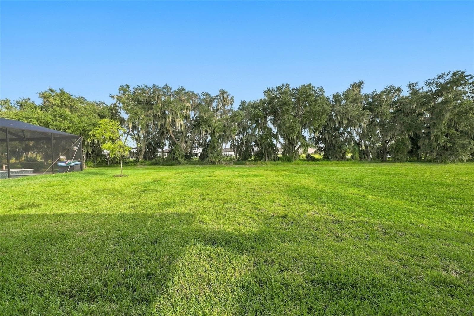
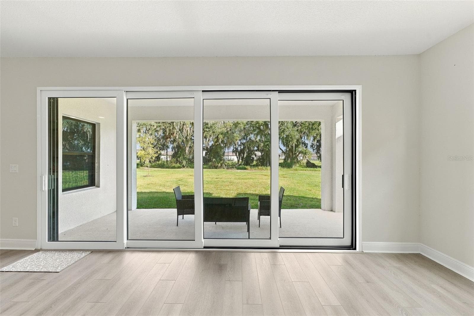
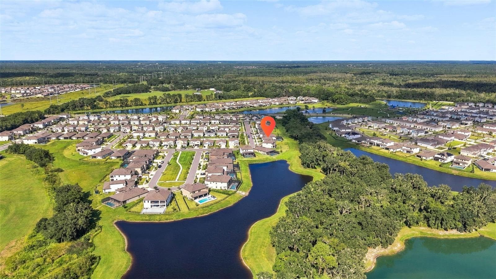
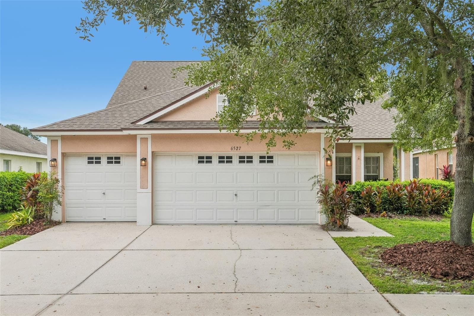
(WHY WAIT TO BUILD WHEN YOUR DREAM HOME IS ALREADY WAITING FOR YOU) - Welcome to this STUNNING, MOVE-IN-READY, 4-bedroom, 2.5-bath home offering 2,810 square feet of beautifully designed living space in the highly desirable Hawkstone community of Lithia! Built by Homes by WestBay, this impressive Kingfisher floor plan combines modern elegance, exceptional functionality, and the kind of thoughtful design that makes everyday living feel extraordinary! (FROM THE MOMENT YOU STEP INSIDE, YOU'LL APPRECIATE THE SPACE, NATURAL LIGHT, AND INVITING OPEN-CONCEPT DESIGN) - Every square foot has been thoughtfully utilized, creating a home that feels both spacious and comfortable. At the heart of it all is a GORGEOUS GOURMET-STYLE KITCHEN designed to bring everyone together! Featuring stunning quartz countertops, 42-inch Shaker-style cabinetry, stainless steel appliances, a GAS RANGE, and a spacious walk-in pantry with an elegant frosted-glass door, this kitchen delivers the perfect combination of beauty and practicality! The oversized center island provides additional cabinetry, generous preparation space, and casual bar seating, making it the ultimate gathering spot for entertaining or enjoying everyday meals. (NEED A HOME OFFICE, PRIVATE STUDY, OR FLEXIBLE BONUS SPACE) - The generously sized first-floor den offers beautiful glass French doors, plantation shutters, a closet, and additional storage space! Whether you're working from home, pursuing hobbies, or simply looking for a quiet retreat, this versatile room offers incredible possibilities. A conveniently located first-floor powder room completes the main level. UPSTAIRS, THE SPACE JUST KEEPS GETTING BETTER! Discover three generously sized secondary bedrooms, a full bathroom, and a spacious laundry room complete with additional storage. You'll also love the OPEN LOFT, a fantastic flexible living area ready to become your dream media room, game room, fitness space, or second living room! The possibilities are endless! ( AND THEN THERE'S THE OWNER'S SUITE) — YOUR OWN PRIVATE RETREAT! Spacious, inviting, and perfectly positioned to capture PEACEFUL POND AND CONSERVATION VIEWS, this beautiful suite offers a relaxing escape at the end of the day. The luxurious en-suite bathroom features dual vanities, a relaxing soaking tub, an oversized walk-in shower, and an impressive walk-in closet with plenty of room for your wardrobe and accessories! LOVE OUTDOOR LIVING? YOU'RE GOING TO LOVE THIS BACKYARD! Start your mornings with coffee on the covered lanai while enjoying the peaceful surroundings, or unwind in the evening with your favorite beverage. The generously sized backyard offers plenty of room to entertain, play, garden, or explore the possibility of adding your very own swimming pool! With beautiful natural views and room to create your ideal outdoor oasis, this space offers something truly special! BUT THE LIFESTYLE DOESN'T STOP AT YOUR FRONT DOOR! Located in the sought-after master-planned community of HAWKSTONE, residents enjoy access to resort-style amenities and a wonderful Lithia location convenient to schools, shopping, dining, and major roadways. Outdoor enthusiasts will especially appreciate the nearby 969-acre Triple Creek Nature Preserve, offering miles of pet-friendly hiking trails and opportunities to explore Florida's natural beauty! Triple Creek BMX is also conveniently located nearby for those looking for a little more adventure!
Property details
- MLS
- Stellar MLS
- MLS #
- MFRTB8558338
- Property type
- Single Family Residence
- Subdivision
- HINTON HAWKSTONE PH 1A2
- Status
- Active
- Days on market
- 1
- On market date
- October 15, 2026
- Stories
- N/A
- Total bathrooms
- 2.5
- Garage spaces
- 2
- Parking spaces
- N/A
- Lot size
- 0.14 acres
Location
Get directions →Nearby schools
Within 10 miles. School directory data from the National Center for Education Statistics (NCES), accessed via the Urban Institute Education Data API. Local Score is calculated by INNOVATE Real Estate; where a state rating is shown, it comes from that state's own official school report card.
- Enrollment
- 1,050
- Student:teacher ratio
- 16.9:1
- District
- HILLSBOROUGH
- Enrollment
- 1,409
- Student:teacher ratio
- 21.3:1
- District
- HILLSBOROUGH
- Enrollment
- 3,154
- Student:teacher ratio
- 25.4:1
- District
- HILLSBOROUGH
Walkability
Blended score for LITHIA's center, calculated by INNOVATE Real Estate from two sources: the EPA's National Walkability Index (street network, transit, land-use mix) and Google Places amenity data (what's actually reachable on foot from this point). 60% EPA National Walkability Index + 40% nearby-amenity density (Google Places).
Mortgage calculator
Estimate only - actual rate and payment depend on your lender, credit, and loan program.
Adjust tax / insurance estimates
Similar homes you might like



Data source: Listing information provided by Stellar MLS (mfrmls) via Trestle/CoreLogic. Last updated 17 hr ago.
Information herein deemed reliable but not guaranteed; all measurements, school assignments, HOA fees, taxes, and feature lists are approximate and should be independently verified. Equal Housing Opportunity.