
$495,000
About this home
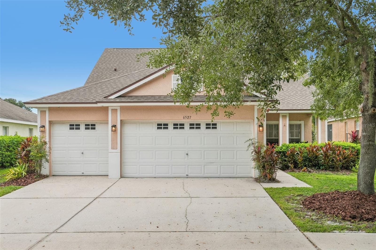
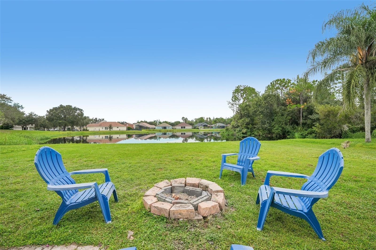
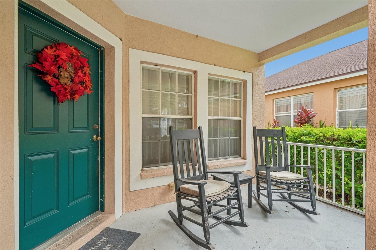
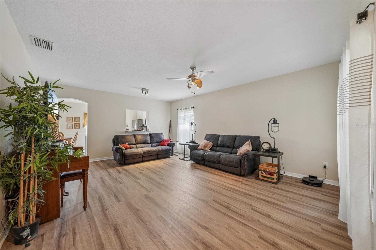
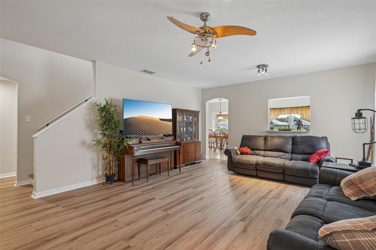
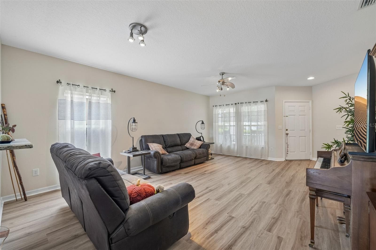
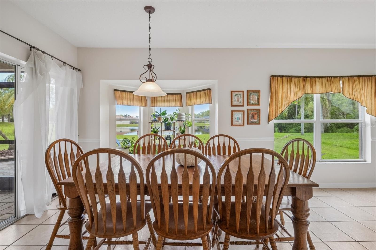
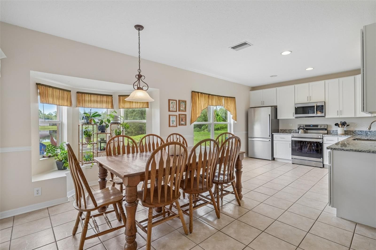
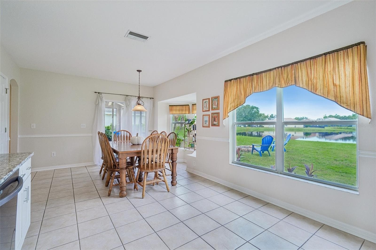
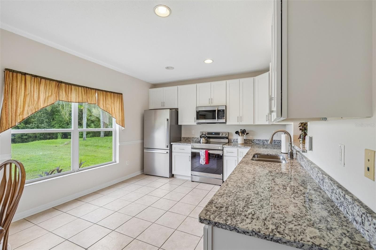
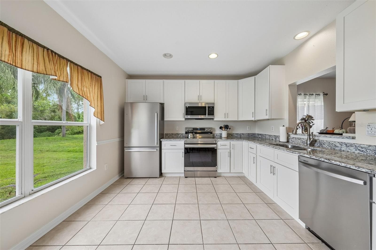
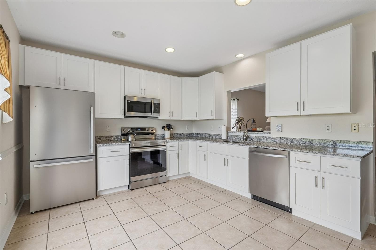
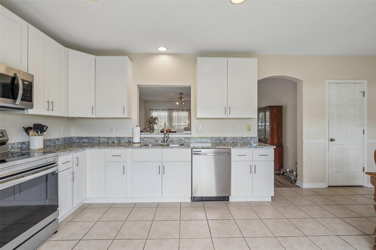
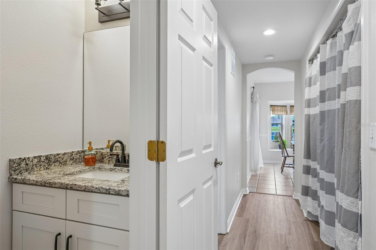
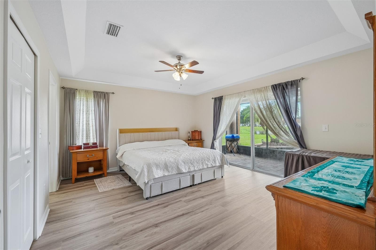
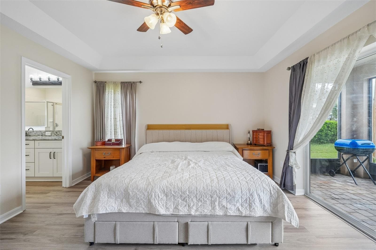
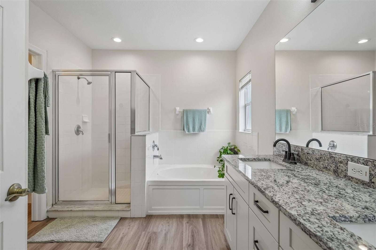
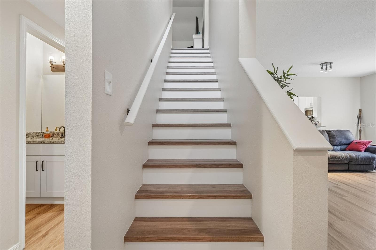
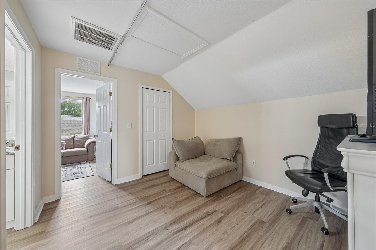
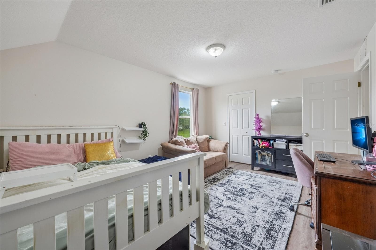
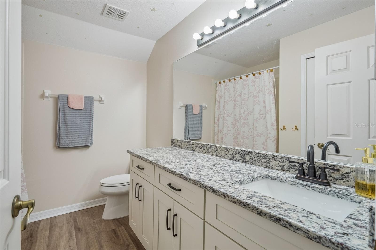
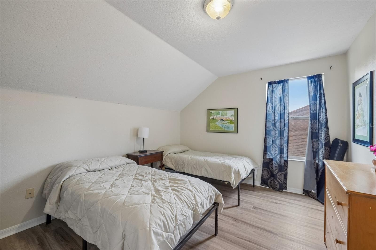
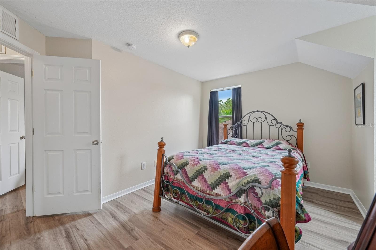
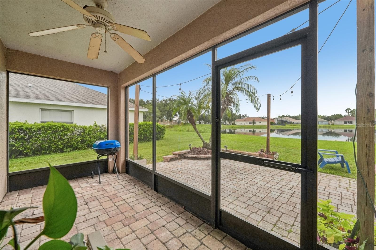
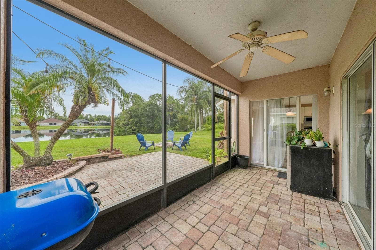
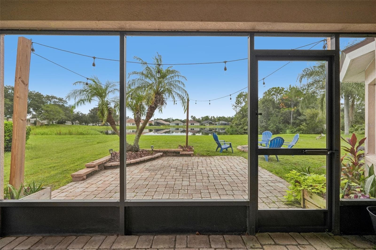
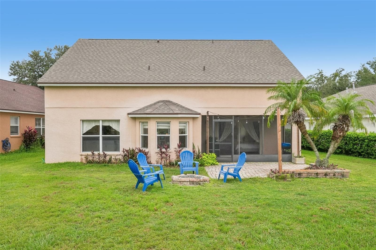
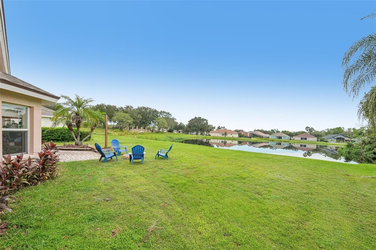
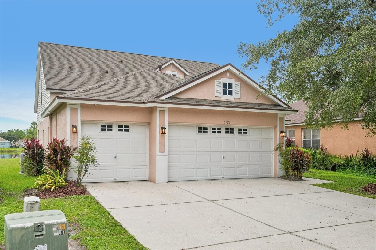
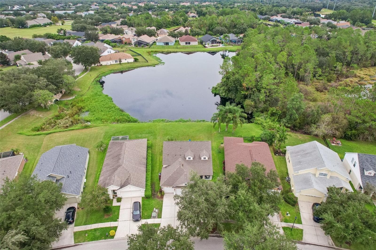
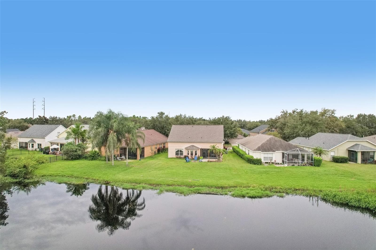
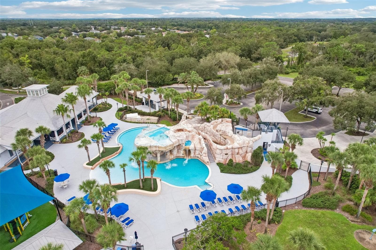
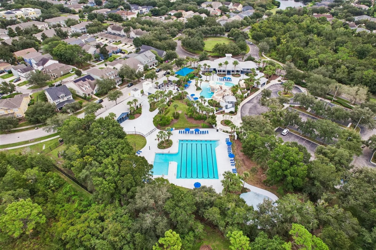
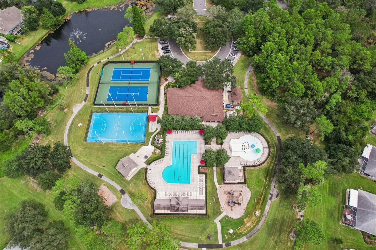
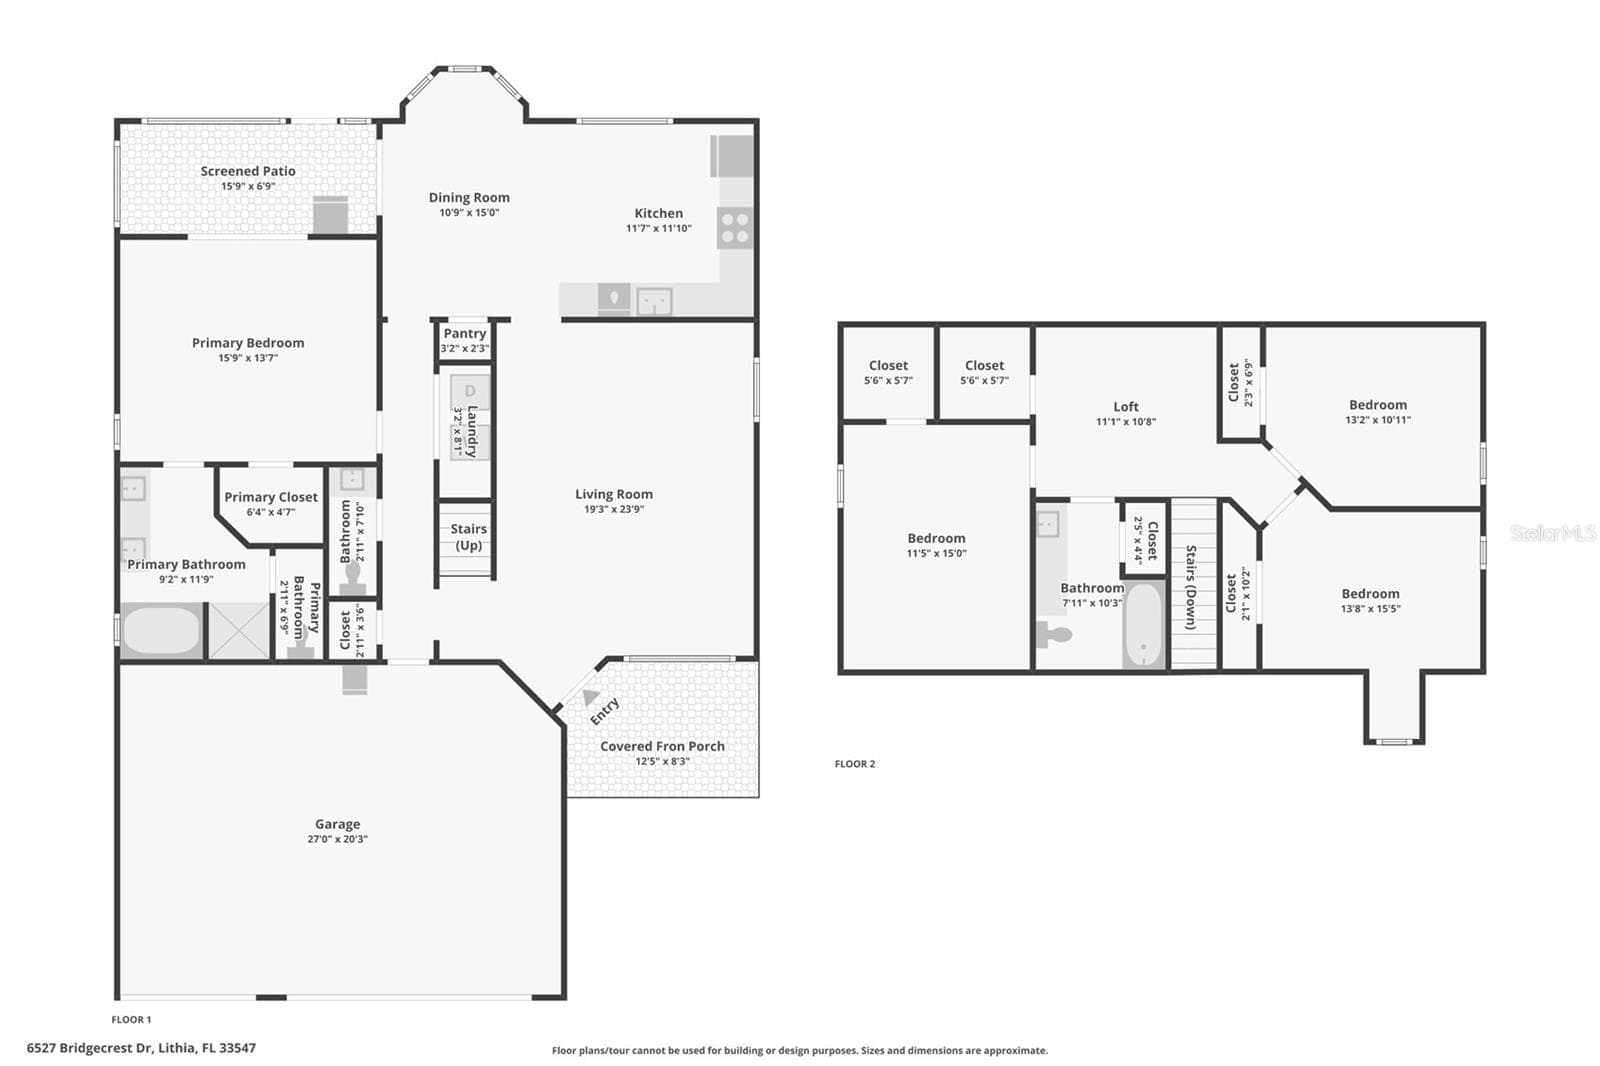
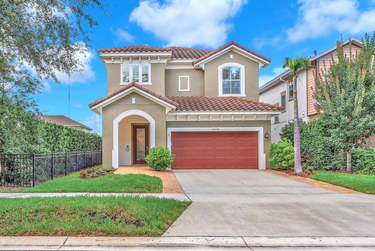
If you’ve been searching for the ideal blend of modern updates, functional space, and high-energy community perks, welcome home! From the charming front porch to the serene backyard views, this 2-story beauty offers a lifestyle that feels like a year-round vacation. Fresh, Upgraded Interiors Step inside to bright, light-filled rooms and durable LVP flooring flowing seamlessly throughout the entire home. The fully remodeled kitchen comes finished with crisp white cabinetry, rich granite countertops, and plenty of prep space for weeknight dinners or weekend entertaining. The bathrooms have also received stylish upgrades, complete with new vanities and modern flooring. Best of all, the primary bedroom suite is conveniently located on the first floor, giving you a private, easy-access retreat away from the upstairs bedrooms. Big Upgrades & Space to Spare You can skip the major home-maintenance stress thanks to top-tier big-ticket replacements: Roof: Brand-New (2024) HVAC System: Updated (2021) Parking & Storage: A full 3-car garage with plenty of room for vehicles, workshop space, or storage. Backyard Views & Outdoor Chill Out back, your private patio overlooks a peaceful pond setting. Unwind in the evenings with front-row seats to vibrant Florida sunsets, or spend quiet mornings bird-watching as wildlife glides across the water and the spectacular scenery stays in constant, peaceful motion. Unbeatable Community Perks & Top Schools Located in a prime neighborhood zoned for top-rated, A-Rated Newsome High School, you get access to an incredible lineup of resort-style amenities for a surprisingly low HOA fee: Water Fun: Resort-style pool with a waterslide, multiple lap pools, and splash pads for sunny afternoons. Sports & Fitness: Pickleball, tennis, basketball courts, a dedicated skate park, and multiple fully equipped fitness centers. Nature & Trails: Over 25 miles of paved walking and biking trails winding through scenic Florida greenery. Upgraded, spacious, and packed with amenities—this home is ready for its next chapter!
Property details
- MLS
- Stellar MLS
- MLS #
- MFRTB8551604
- Property type
- Single Family Residence
- Subdivision
- FISHHAWK RANCH PH 2 PRCL
- Status
- Active
- Days on market
- N/A
- On market date
- October 13, 2026
- Stories
- N/A
- Total bathrooms
- 2.5
- Garage spaces
- 3
- Parking spaces
- N/A
- Lot size
- 0.15 acres
Location
Get directions →Nearby schools
Within 10 miles. School directory data from the National Center for Education Statistics (NCES), accessed via the Urban Institute Education Data API. Local Score is calculated by INNOVATE Real Estate; where a state rating is shown, it comes from that state's own official school report card.
- Enrollment
- 1,050
- Student:teacher ratio
- 16.9:1
- District
- HILLSBOROUGH
- Enrollment
- 1,409
- Student:teacher ratio
- 22.0:1
- District
- HILLSBOROUGH
- Enrollment
- 3,154
- Student:teacher ratio
- 25.4:1
- District
- HILLSBOROUGH
Walkability
Blended score for LITHIA's center, calculated by INNOVATE Real Estate from two sources: the EPA's National Walkability Index (street network, transit, land-use mix) and Google Places amenity data (what's actually reachable on foot from this point). 60% EPA National Walkability Index + 40% nearby-amenity density (Google Places).
Mortgage calculator
Estimate only - actual rate and payment depend on your lender, credit, and loan program.
Adjust tax / insurance estimates
Similar homes you might like



Data source: Listing information provided by Stellar MLS (mfrmls) via Trestle/CoreLogic. Last updated 2 days ago.
Information herein deemed reliable but not guaranteed; all measurements, school assignments, HOA fees, taxes, and feature lists are approximate and should be independently verified. Equal Housing Opportunity.