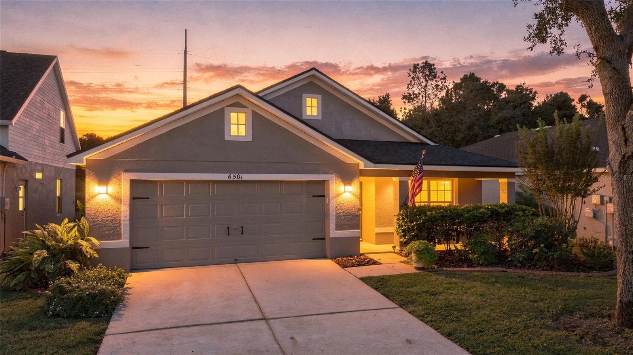
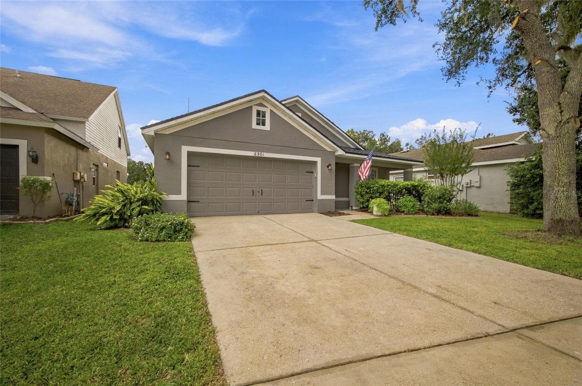
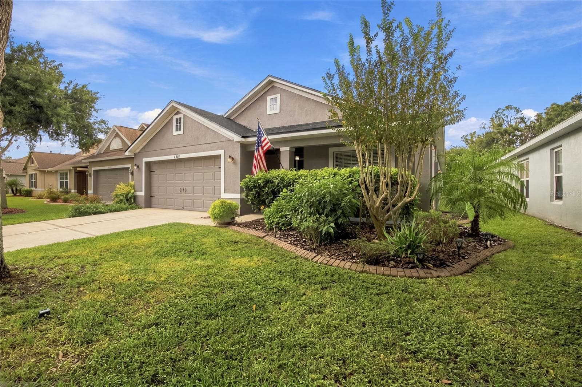
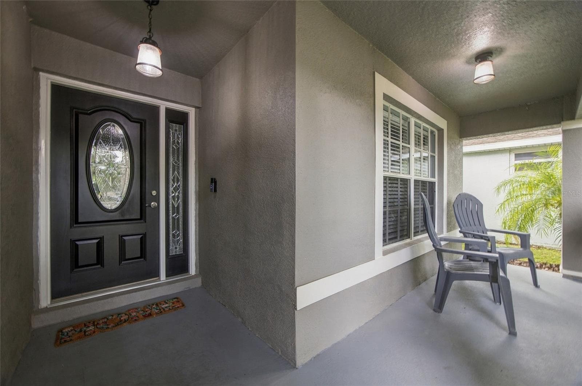
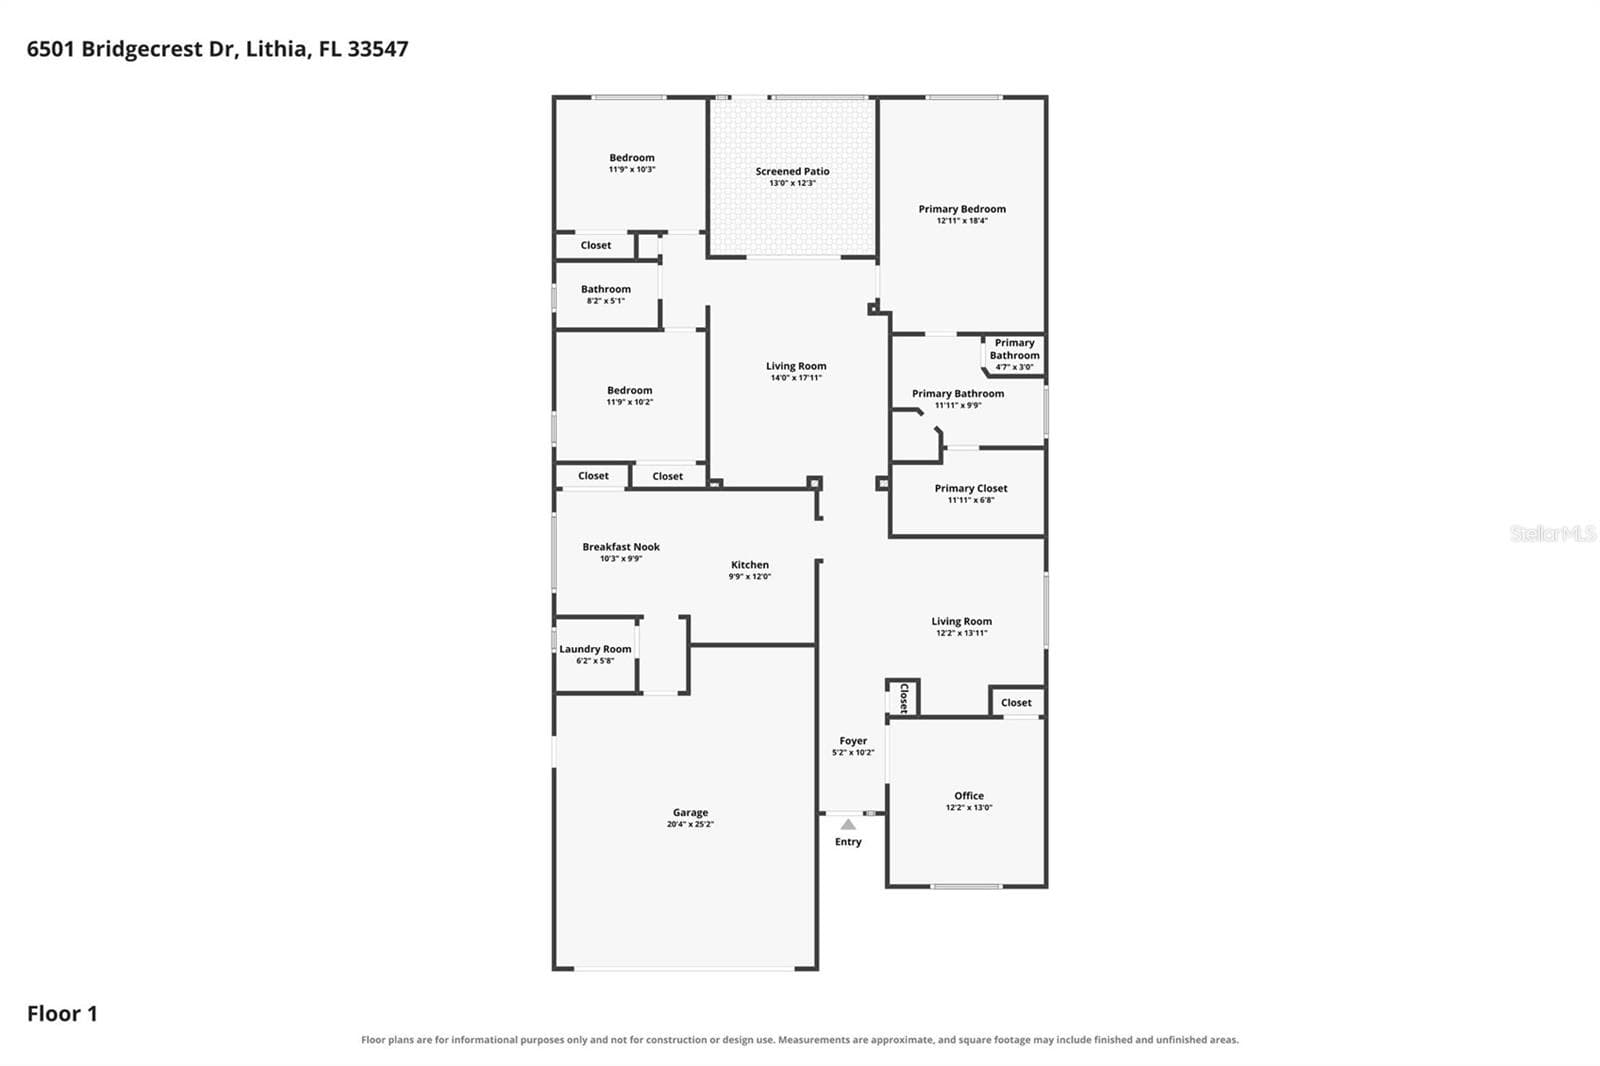
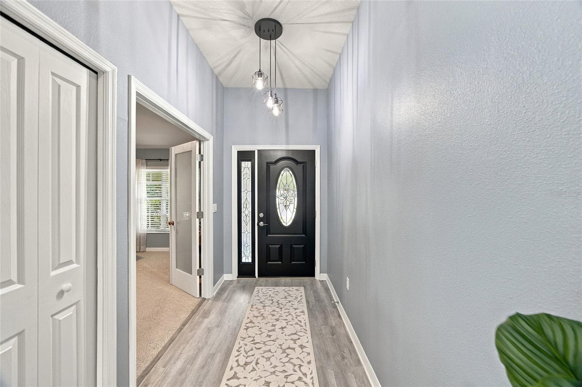
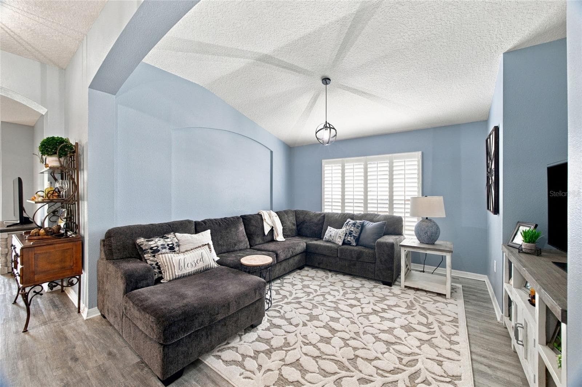
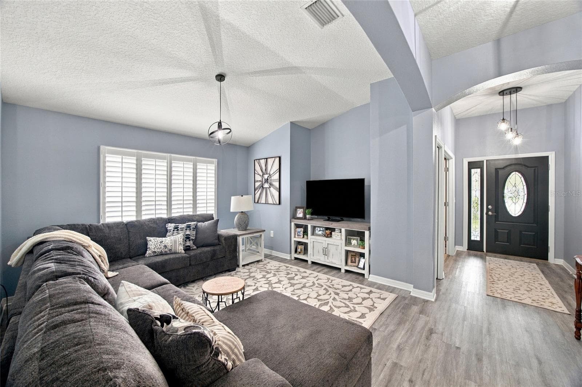
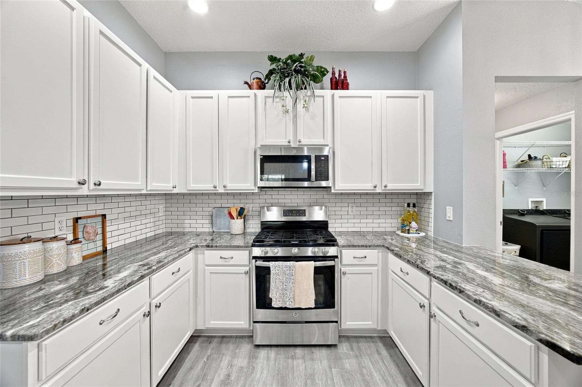
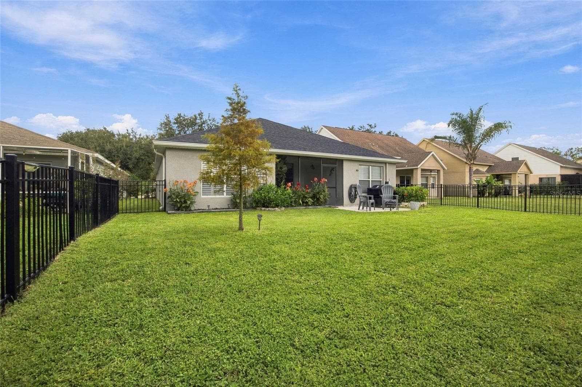
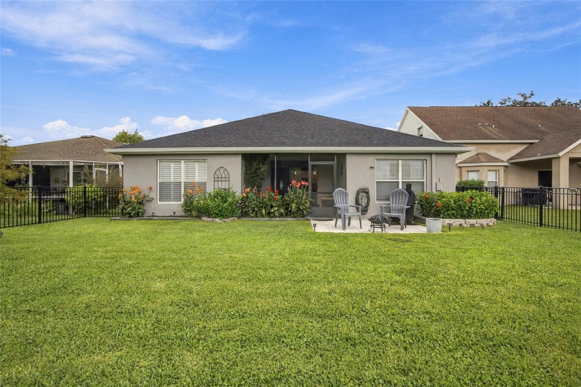
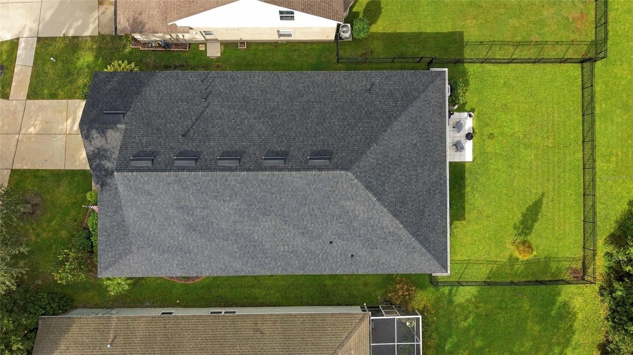
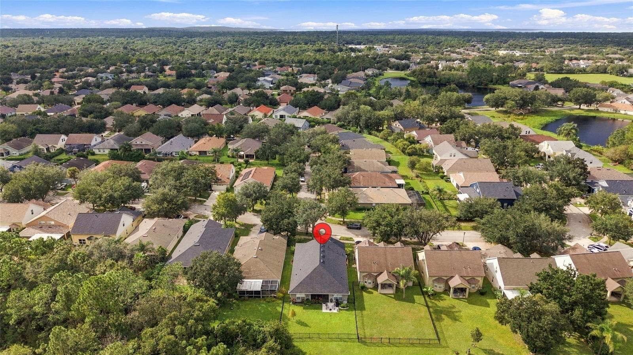
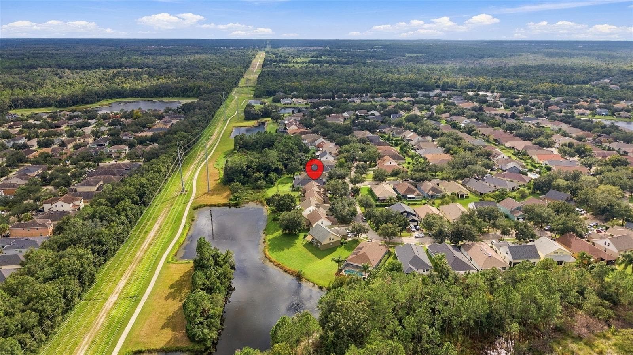
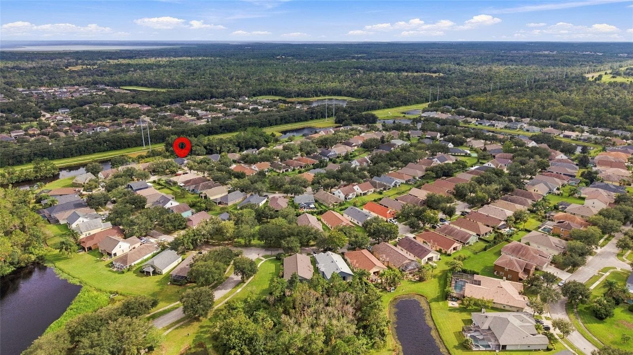
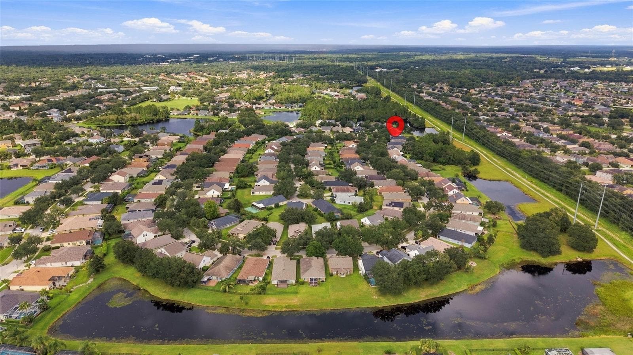
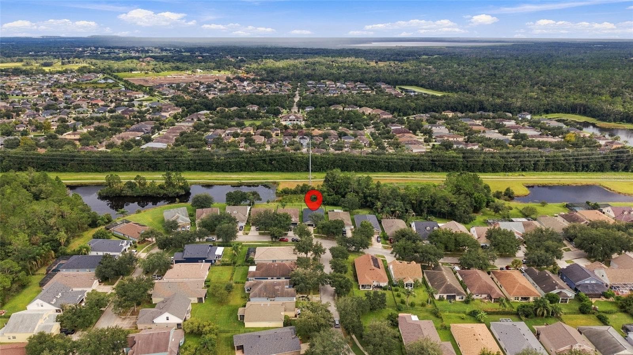
Single Family Residence at 6501 BRIDGECREST DR, LITHIA
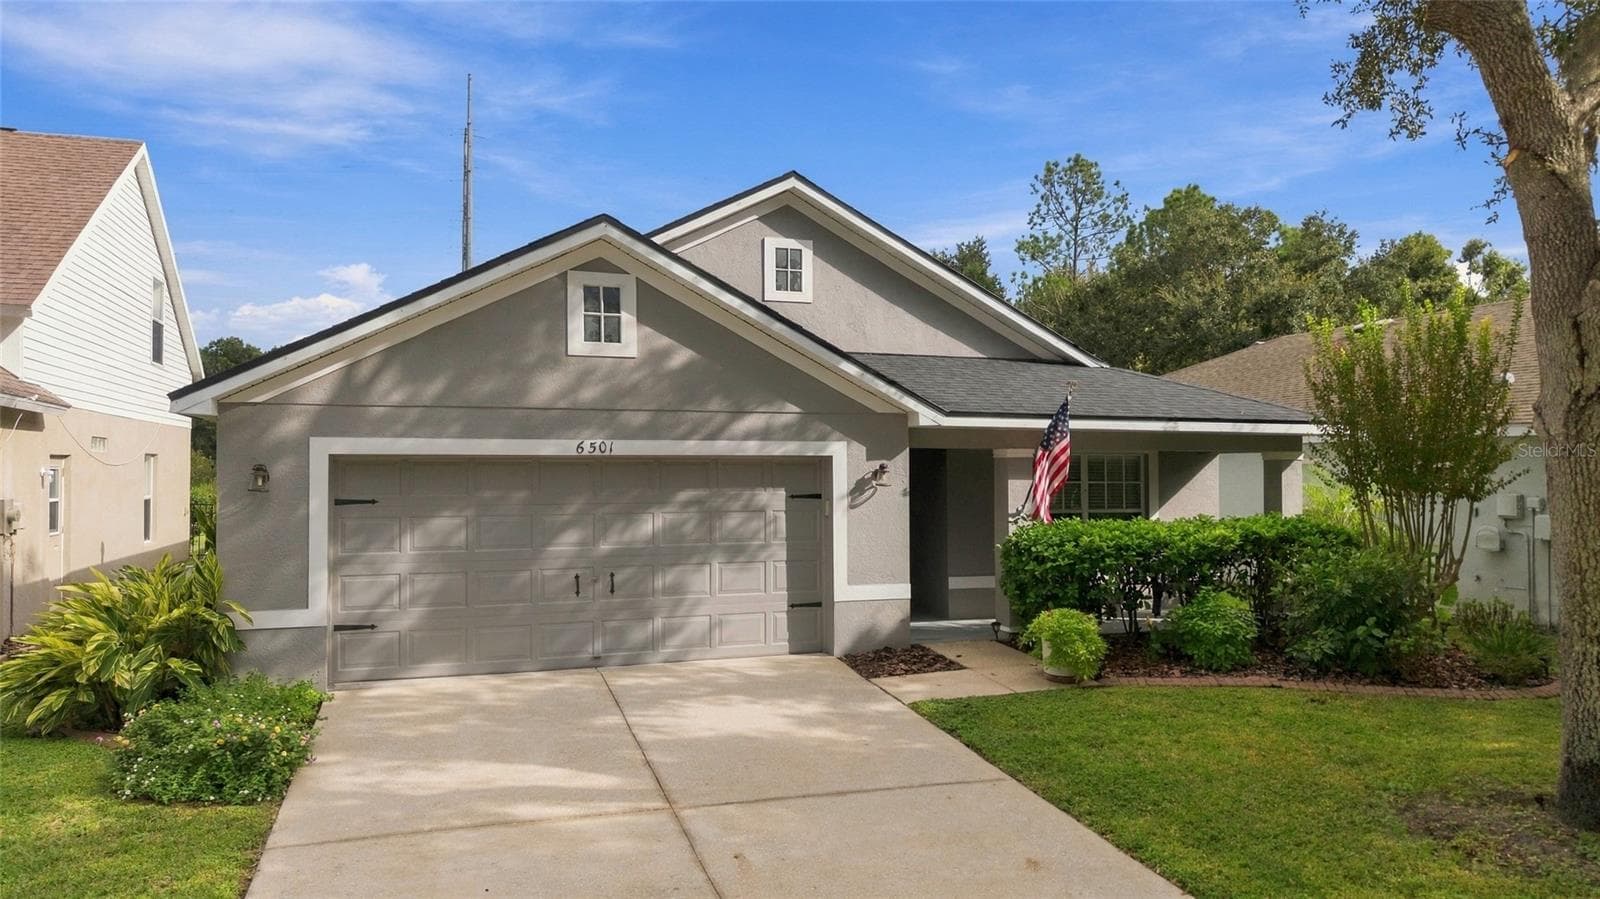
Single Family Residence at 6501 BRIDGECREST DR, LITHIA, photo 2 of 55
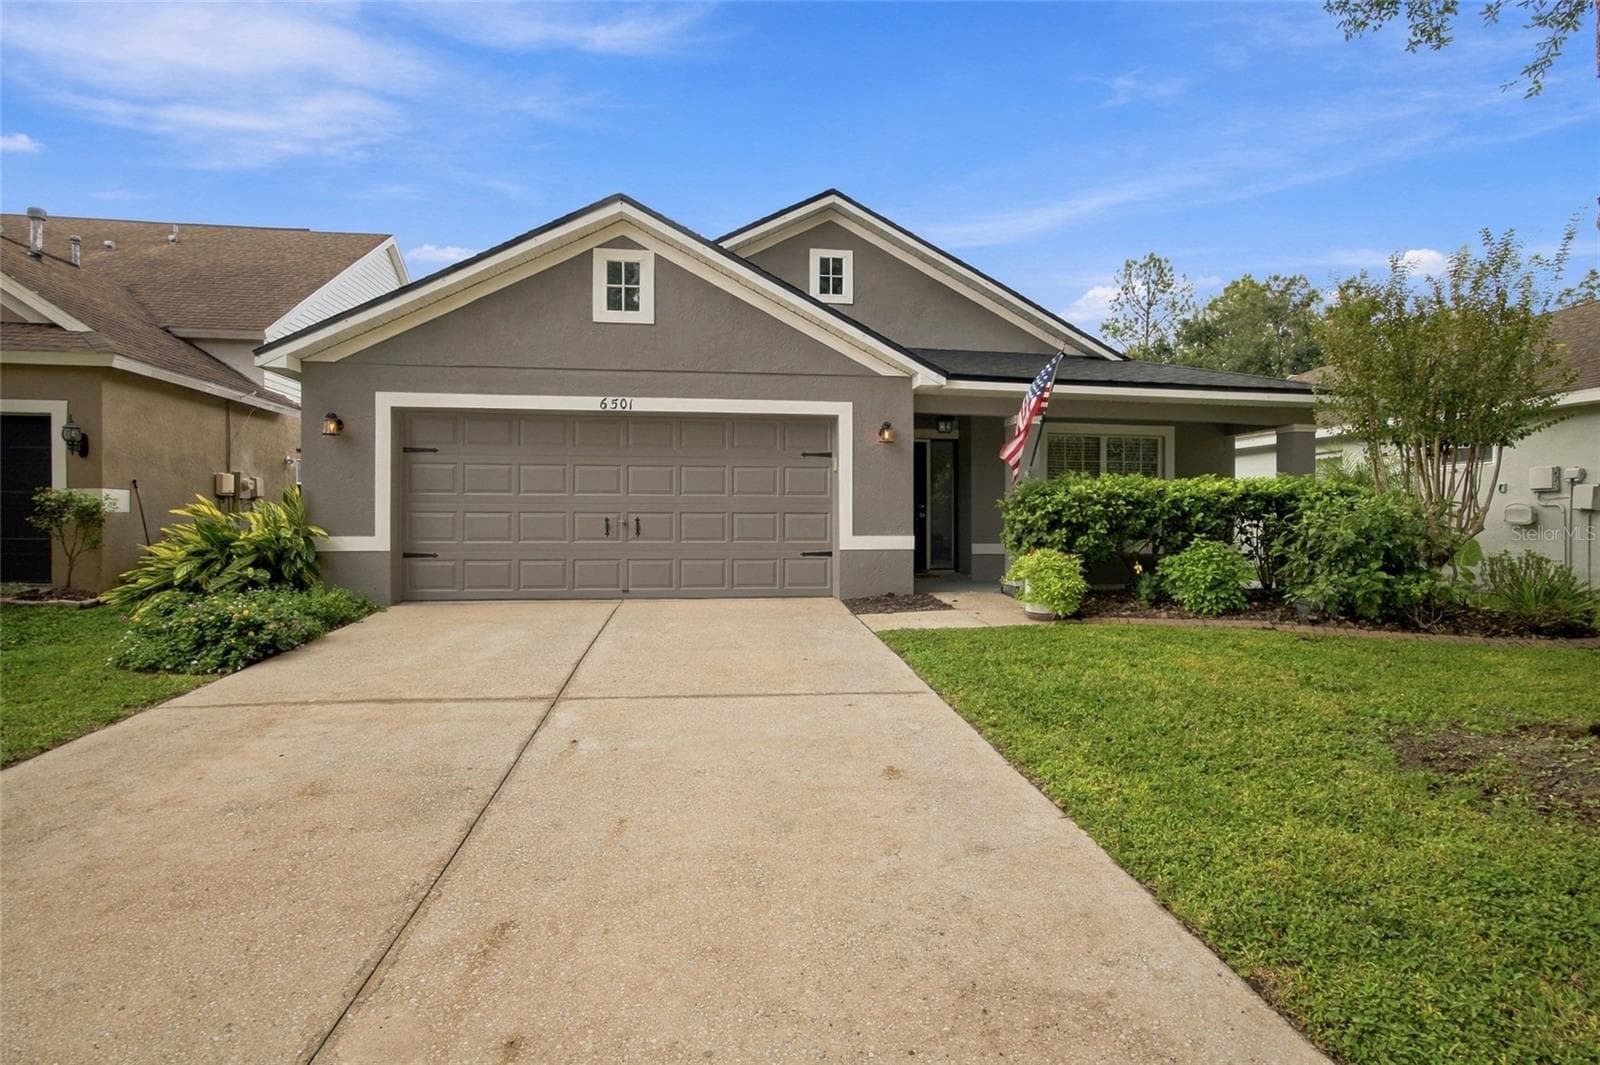
Single Family Residence at 6501 BRIDGECREST DR, LITHIA, photo 3 of 55
Single Family Residence at 6501 BRIDGECREST DR, LITHIA, photo 4 of 55
Single Family Residence at 6501 BRIDGECREST DR, LITHIA, photo 5 of 55
Single Family Residence at 6501 BRIDGECREST DR, LITHIA, photo 6 of 55
Single Family Residence at 6501 BRIDGECREST DR, LITHIA, photo 7 of 55
Single Family Residence at 6501 BRIDGECREST DR, LITHIA, photo 8 of 55
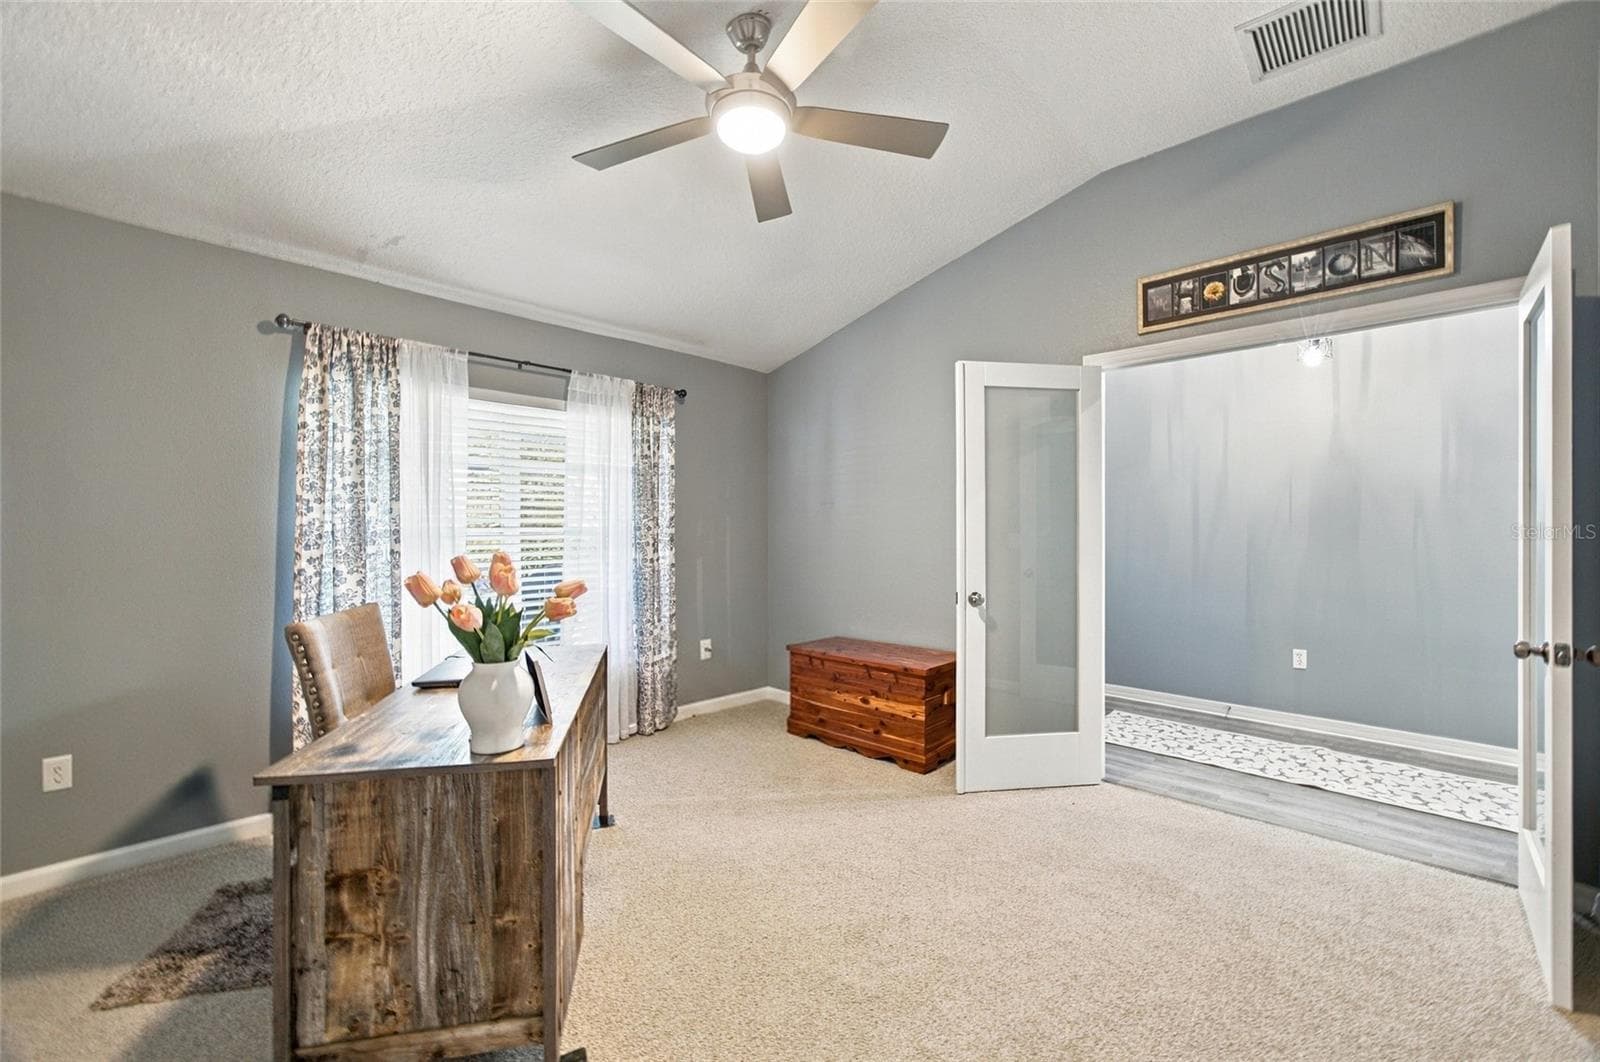
FLEX ROOM - 6501 BRIDGECREST DR, LITHIA
Single Family Residence at 6501 BRIDGECREST DR, LITHIA, photo 11 of 55
Single Family Residence at 6501 BRIDGECREST DR, LITHIA, photo 12 of 55
Single Family Residence at 6501 BRIDGECREST DR, LITHIA, photo 13 of 55
Single Family Residence at 6501 BRIDGECREST DR, LITHIA, photo 14 of 55
Single Family Residence at 6501 BRIDGECREST DR, LITHIA, photo 15 of 55
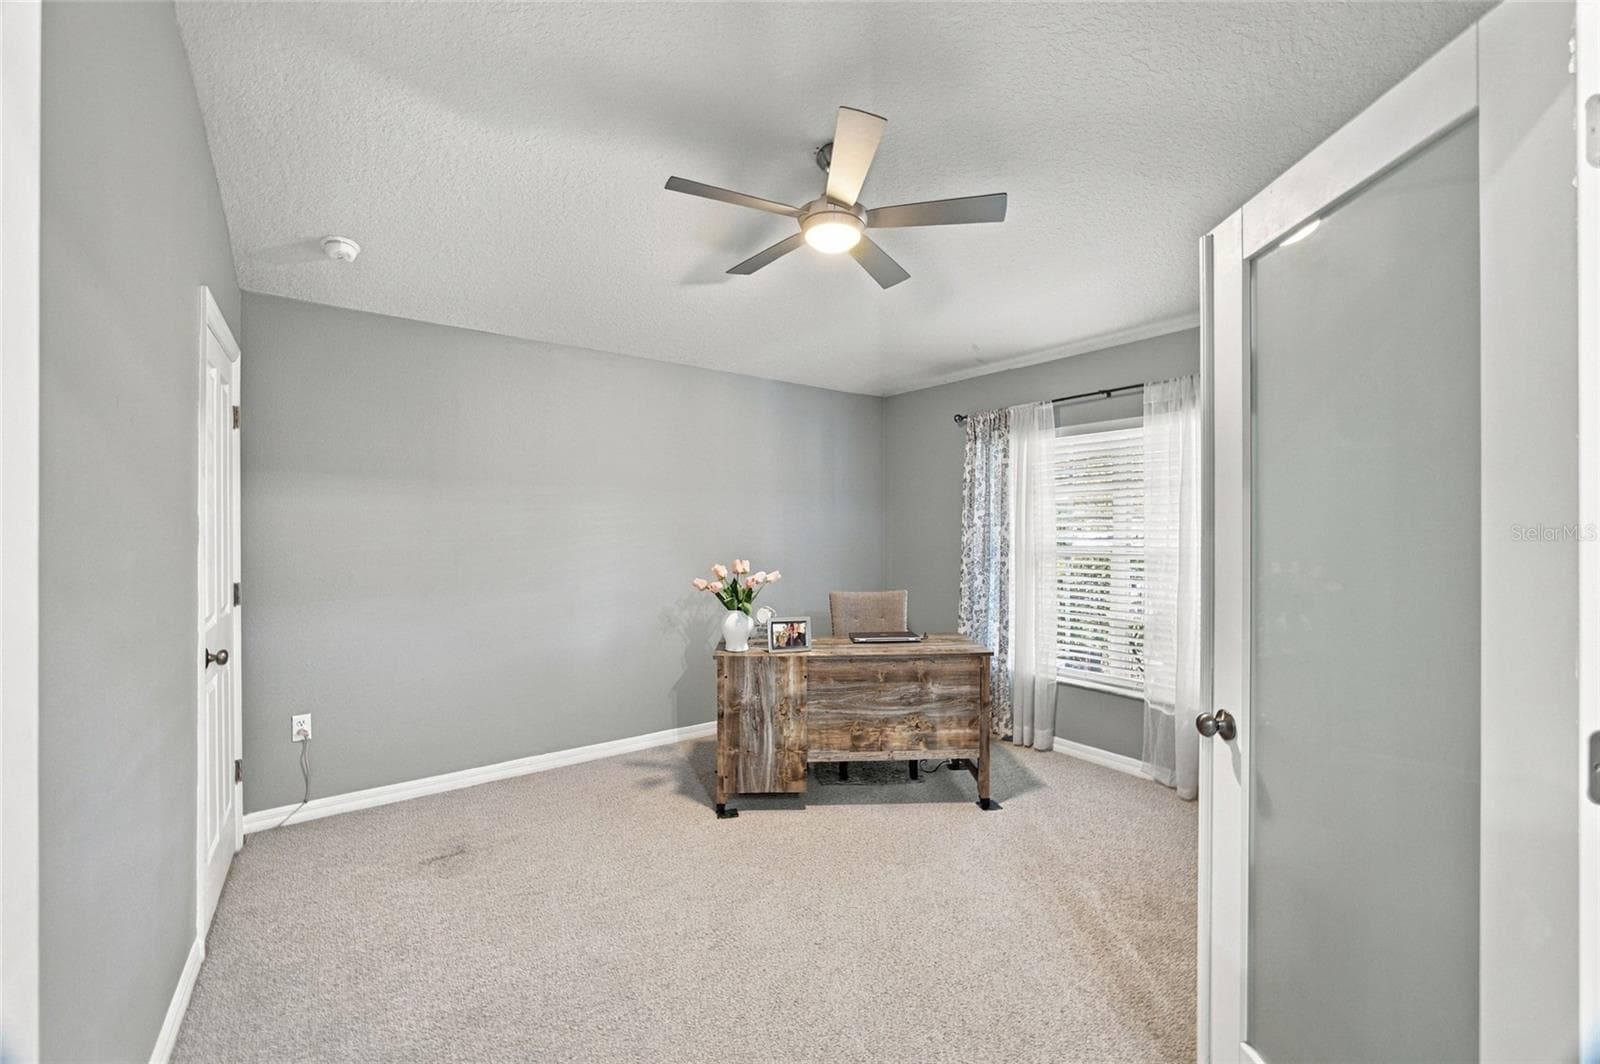
OFFICE/FLEX ROOM - 6501 BRIDGECREST DR, LITHIA
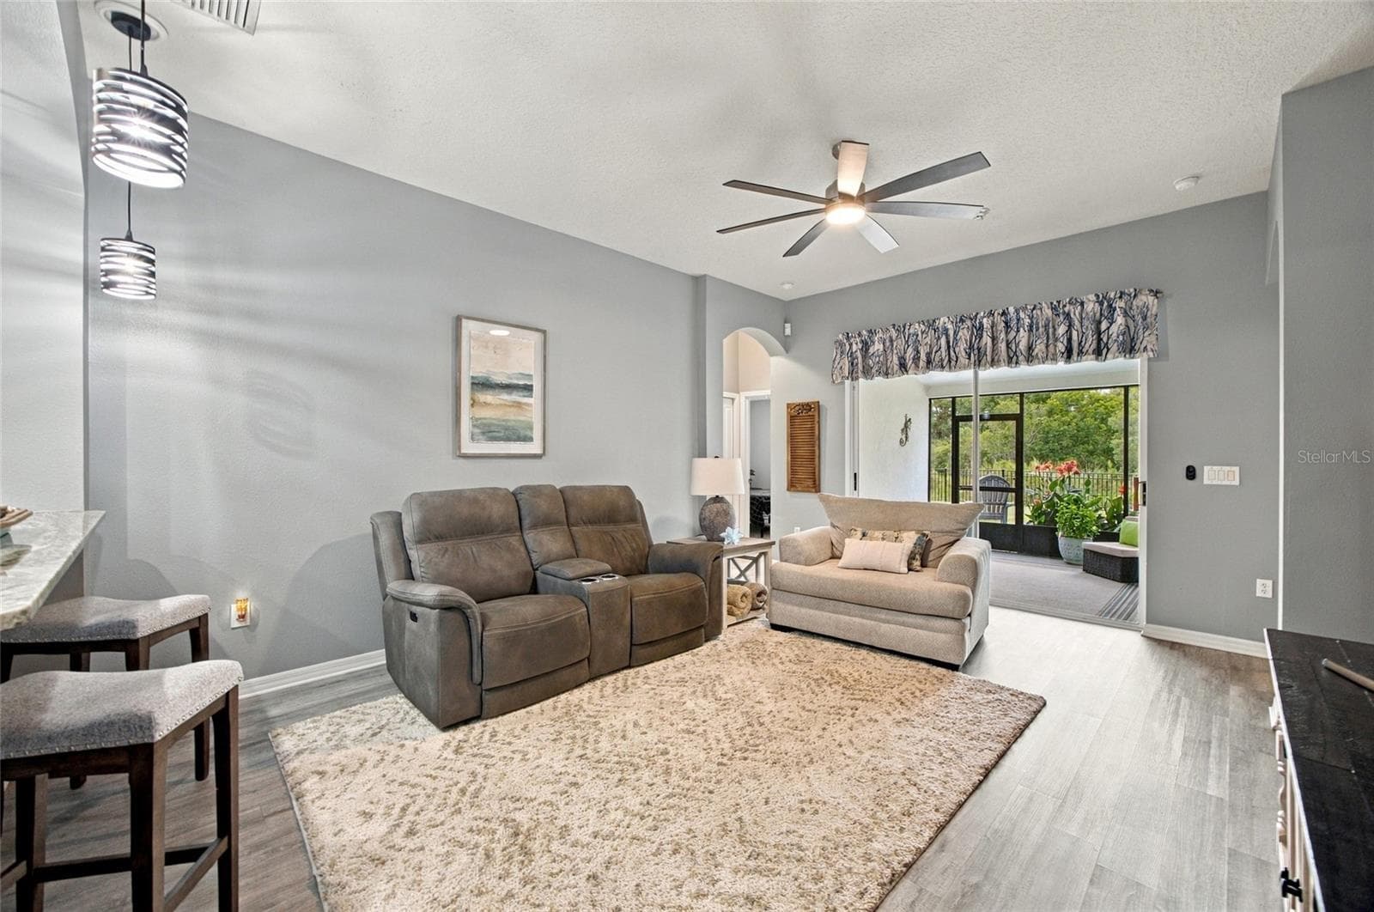
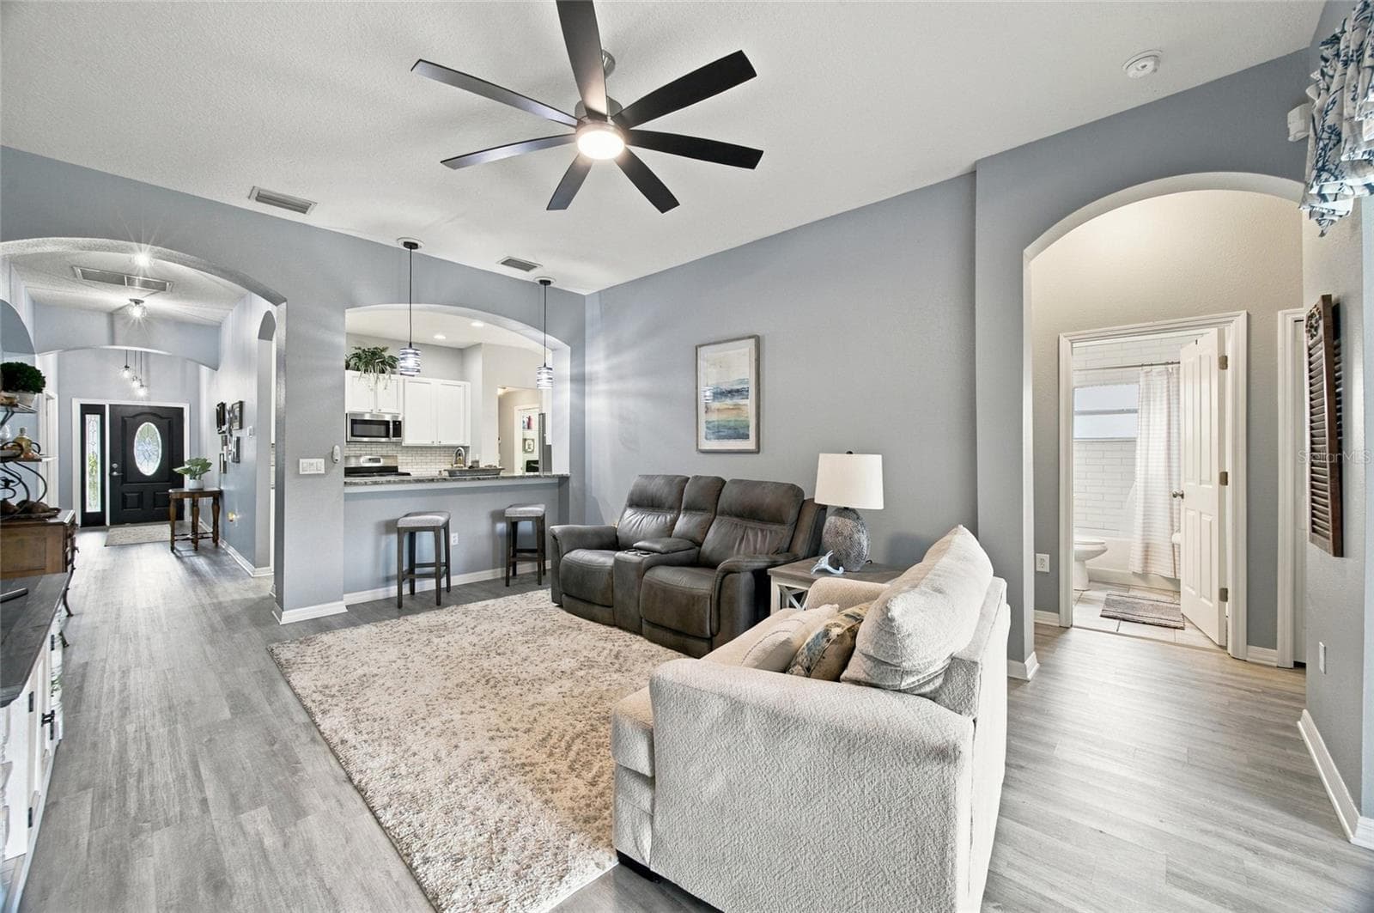
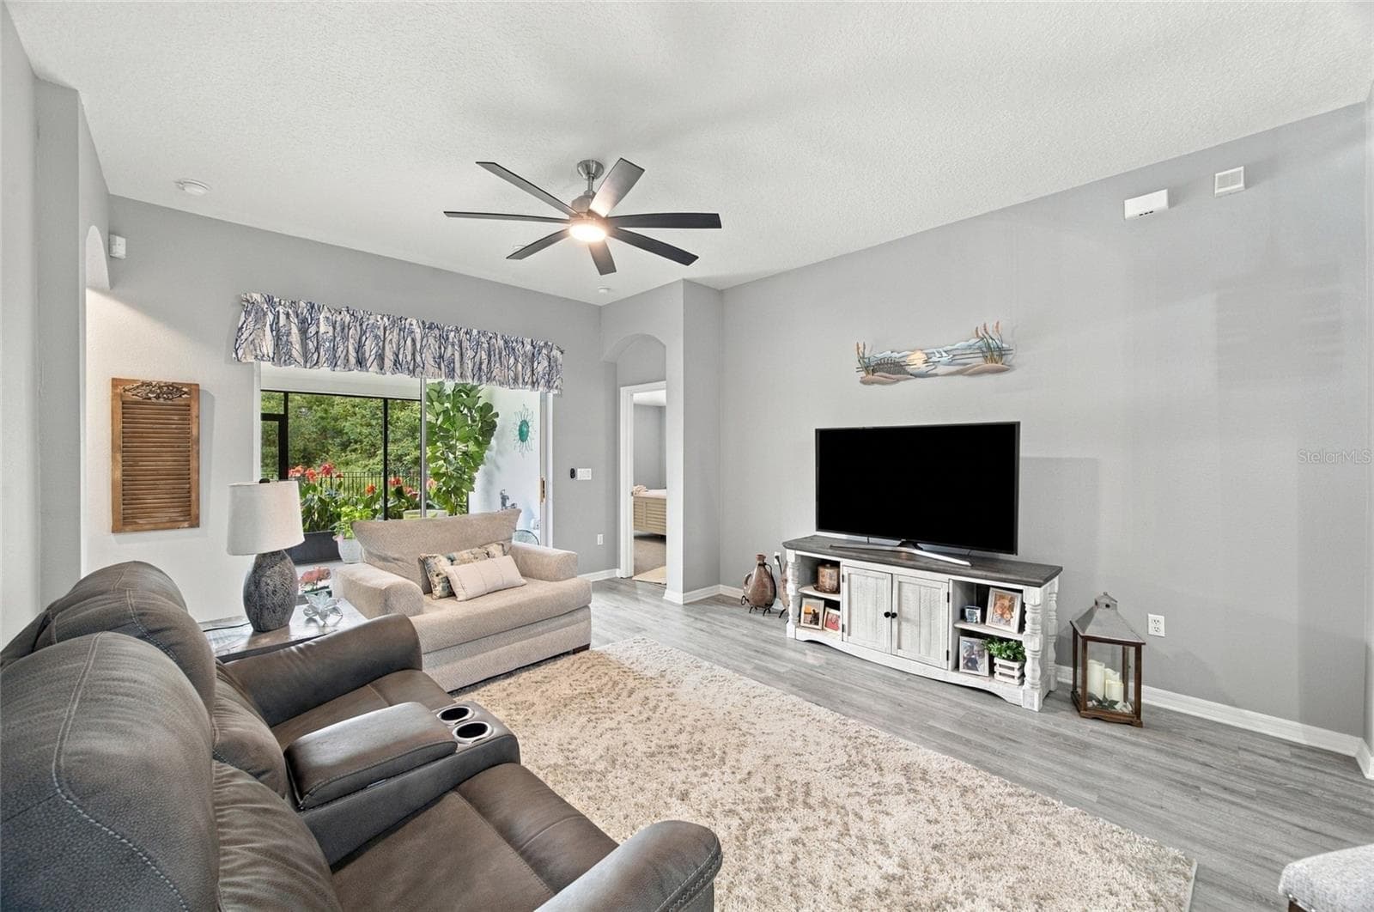
LIVING ROOM - 6501 BRIDGECREST DR, LITHIA
Single Family Residence at 6501 BRIDGECREST DR, LITHIA, photo 19 of 55
Single Family Residence at 6501 BRIDGECREST DR, LITHIA, photo 20 of 55
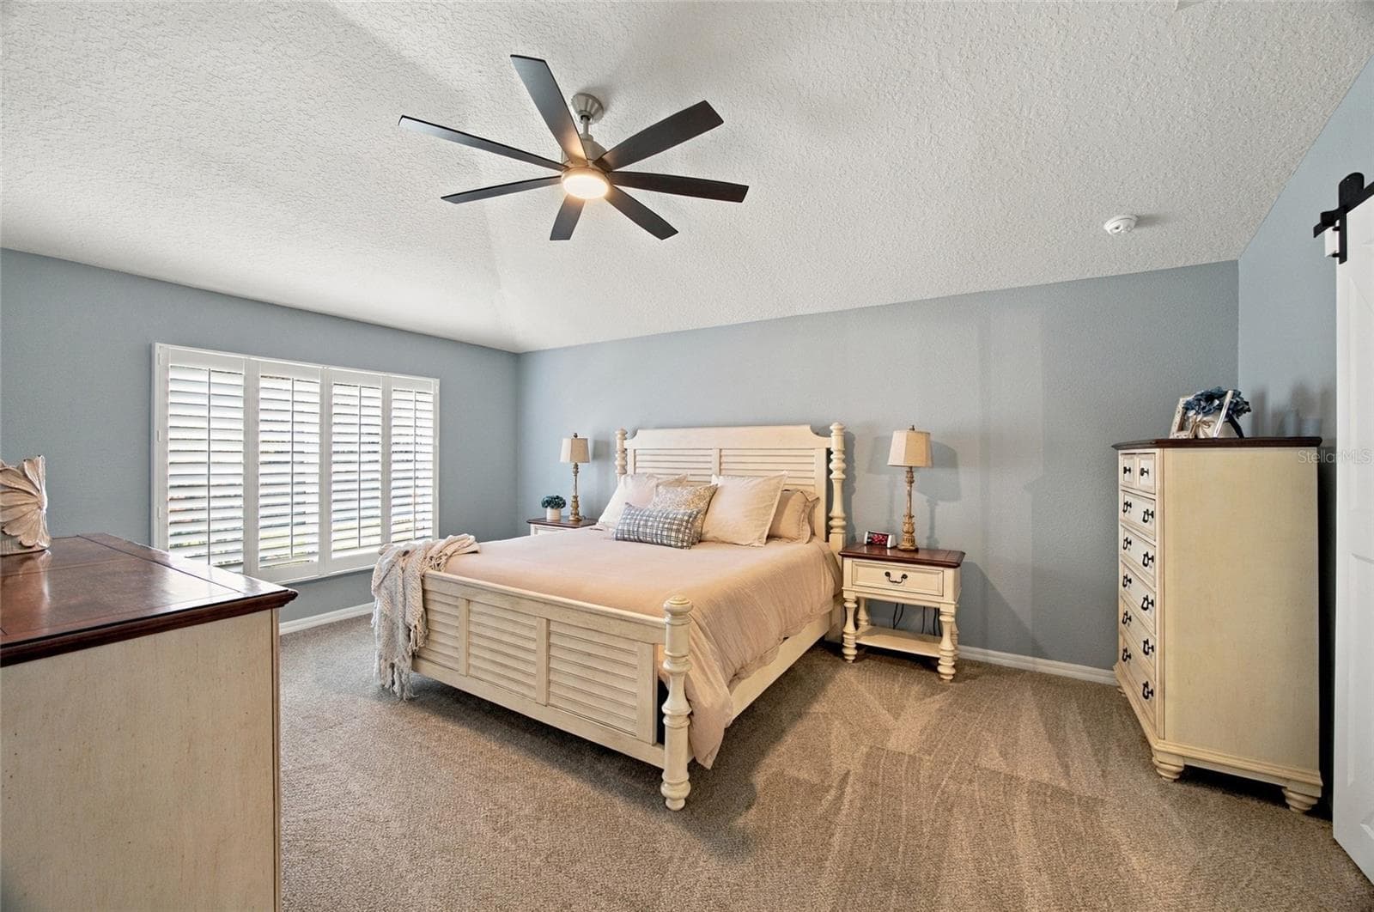
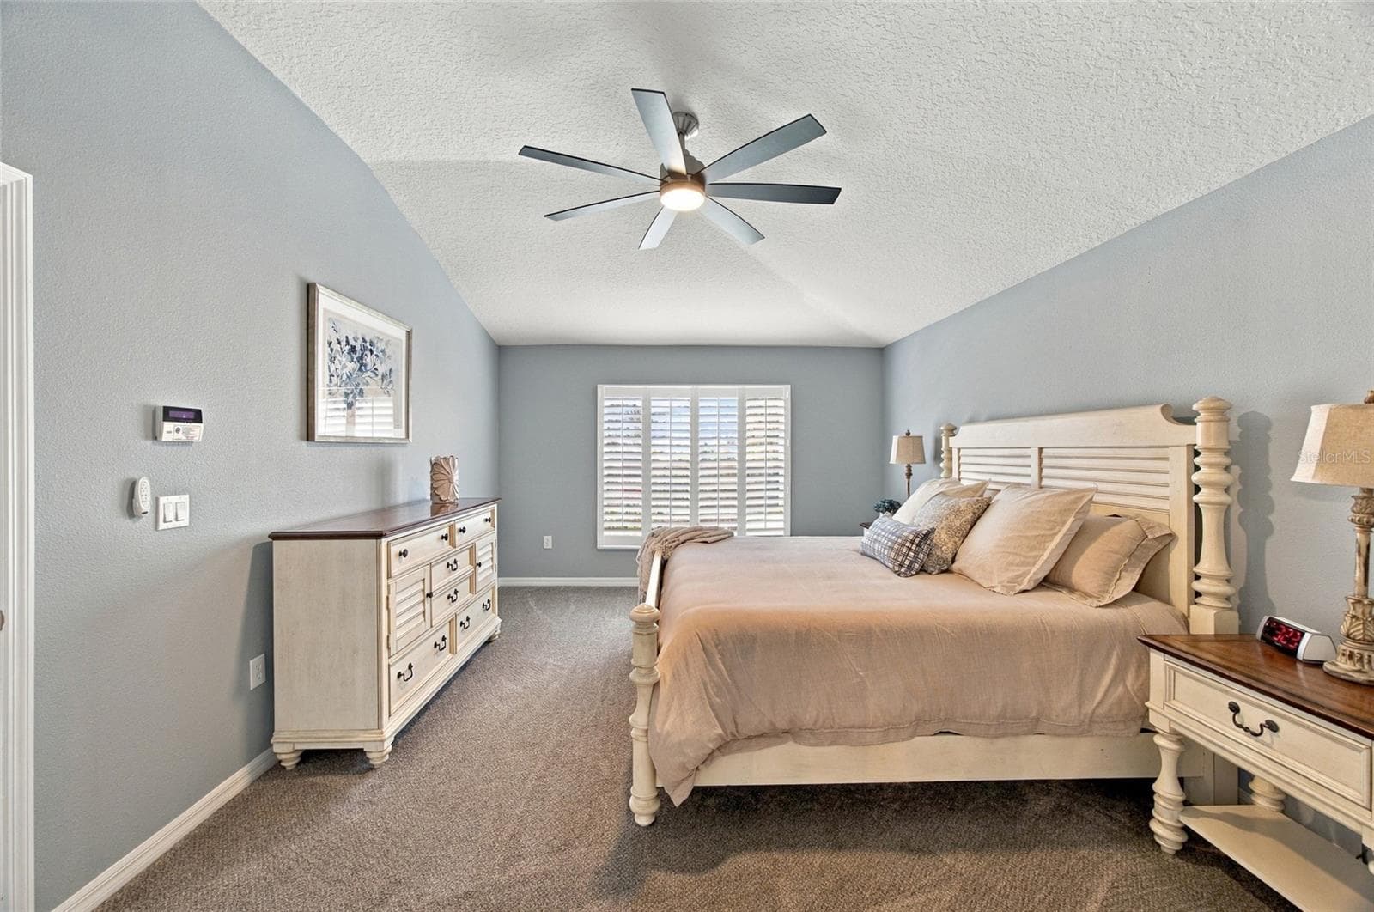
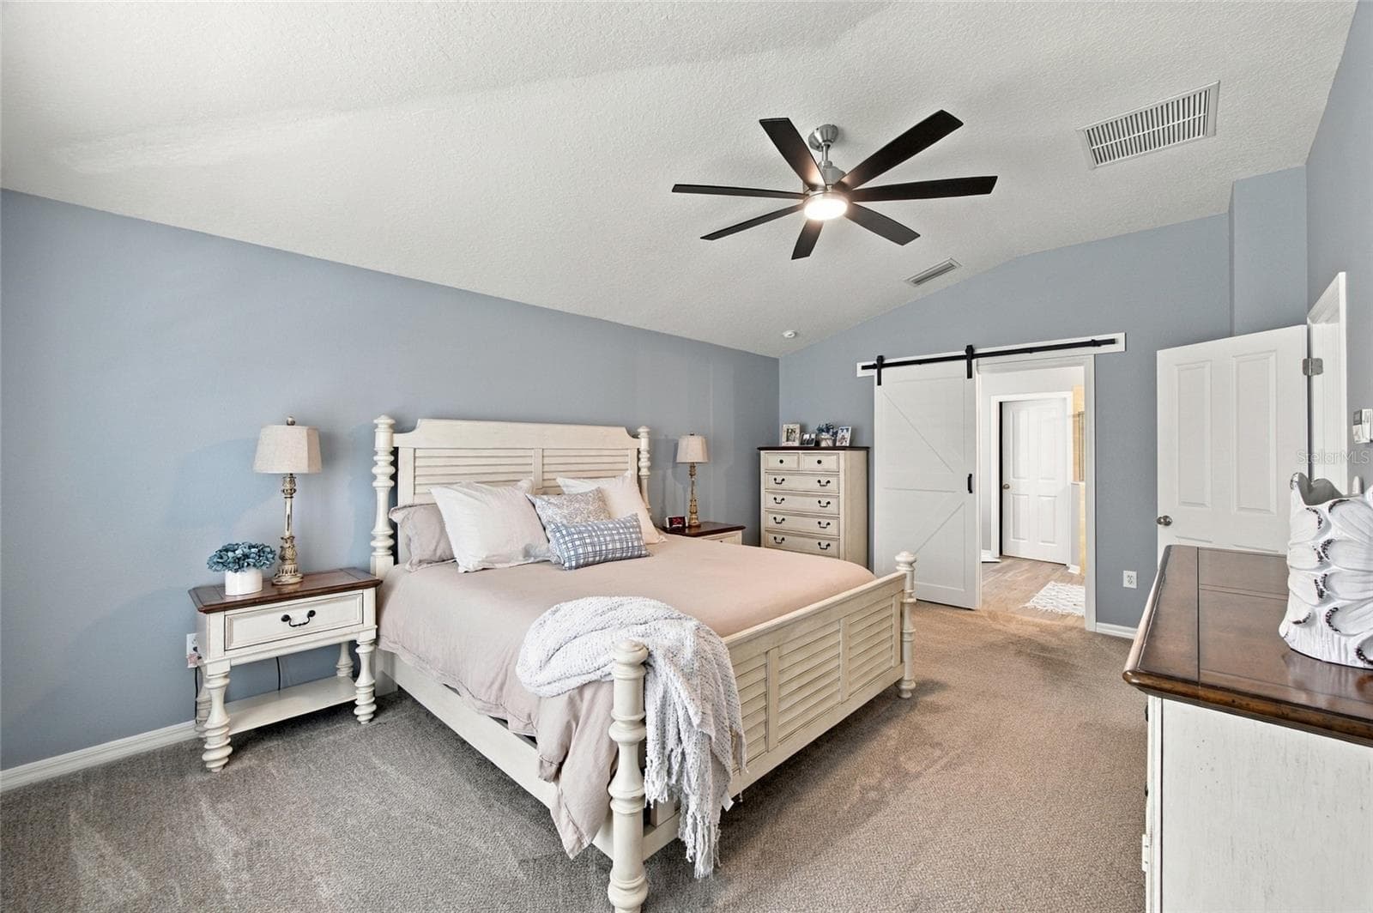
MASTER BEDROOM - 6501 BRIDGECREST DR, LITHIA
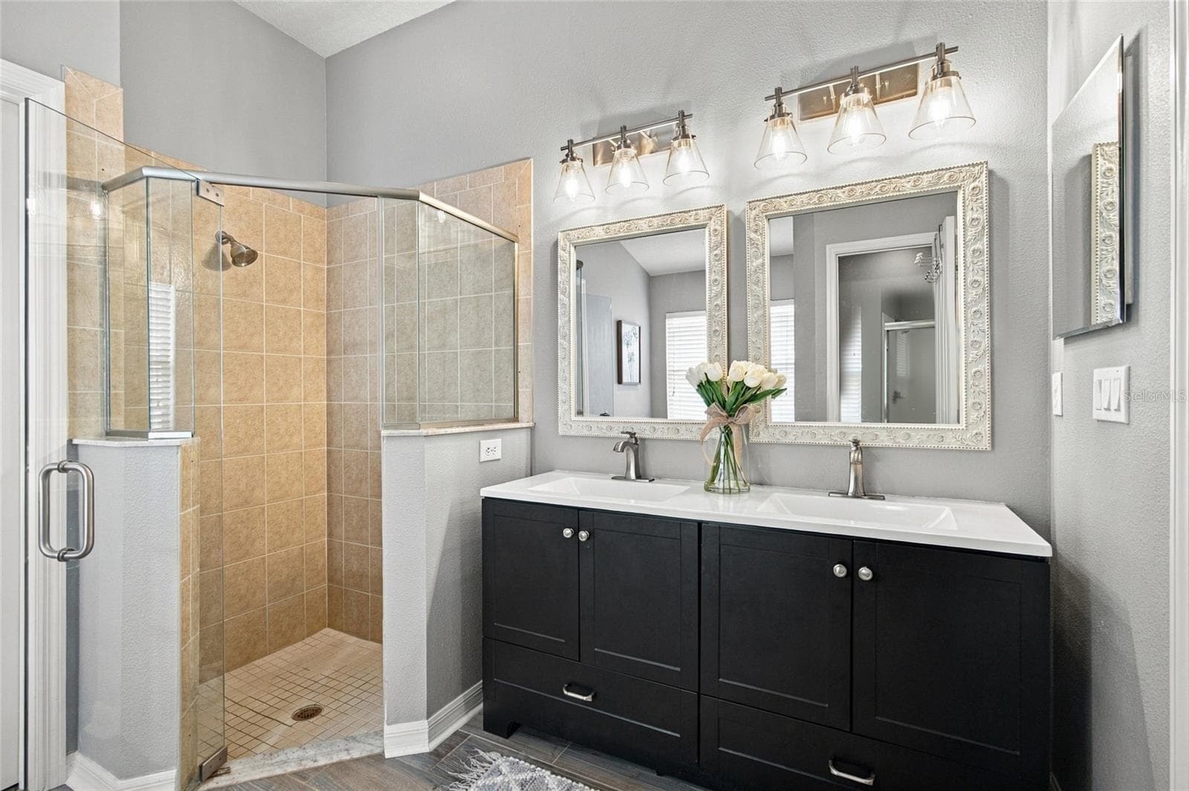
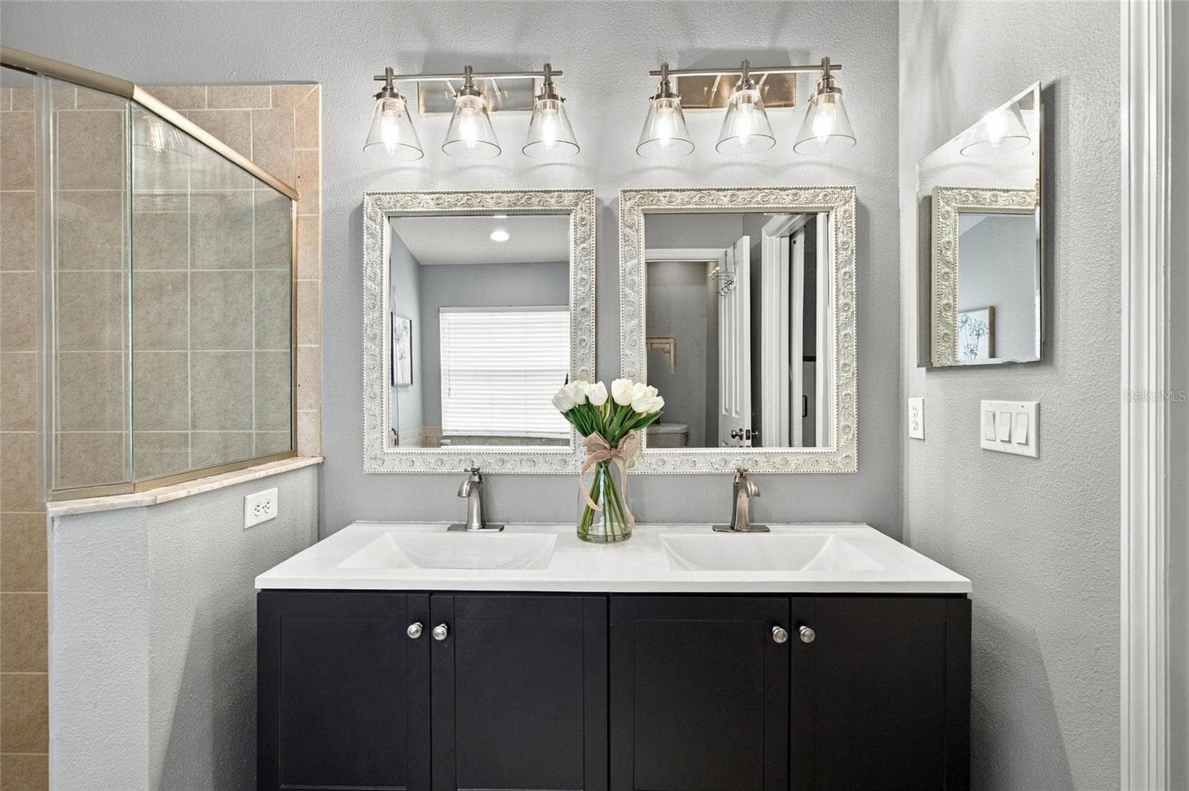
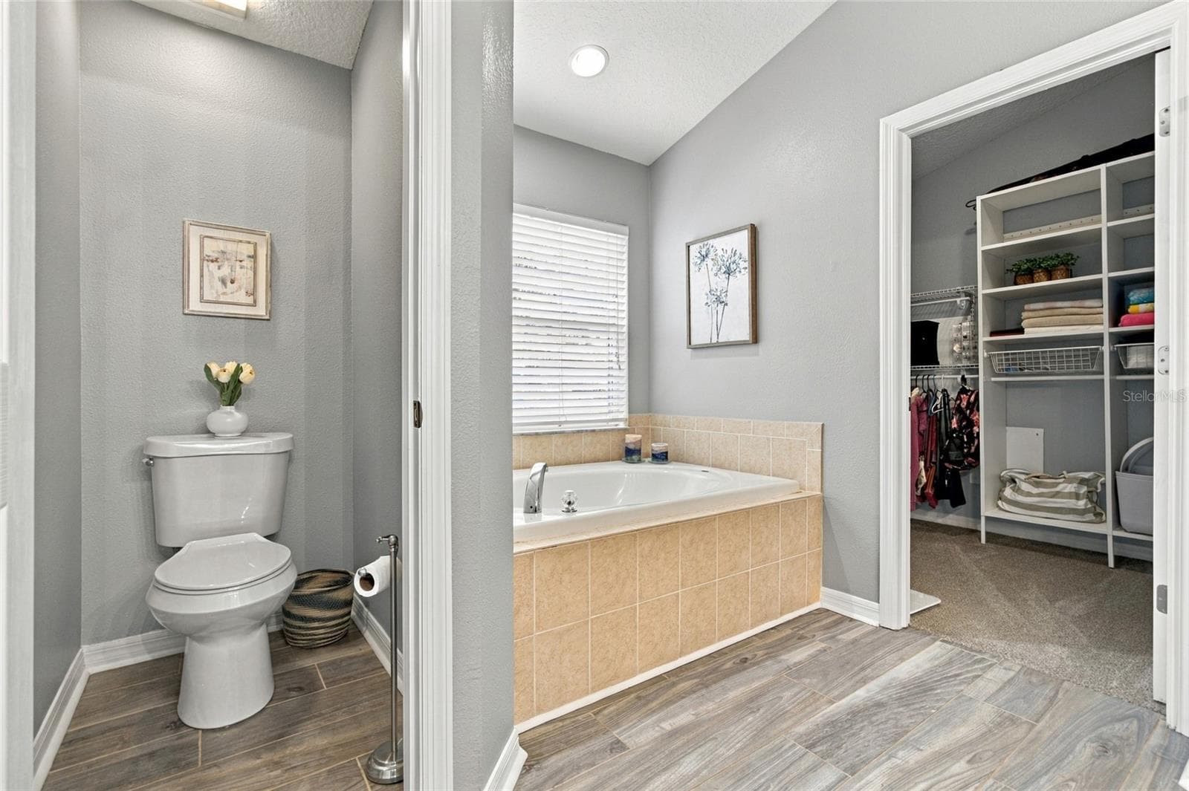
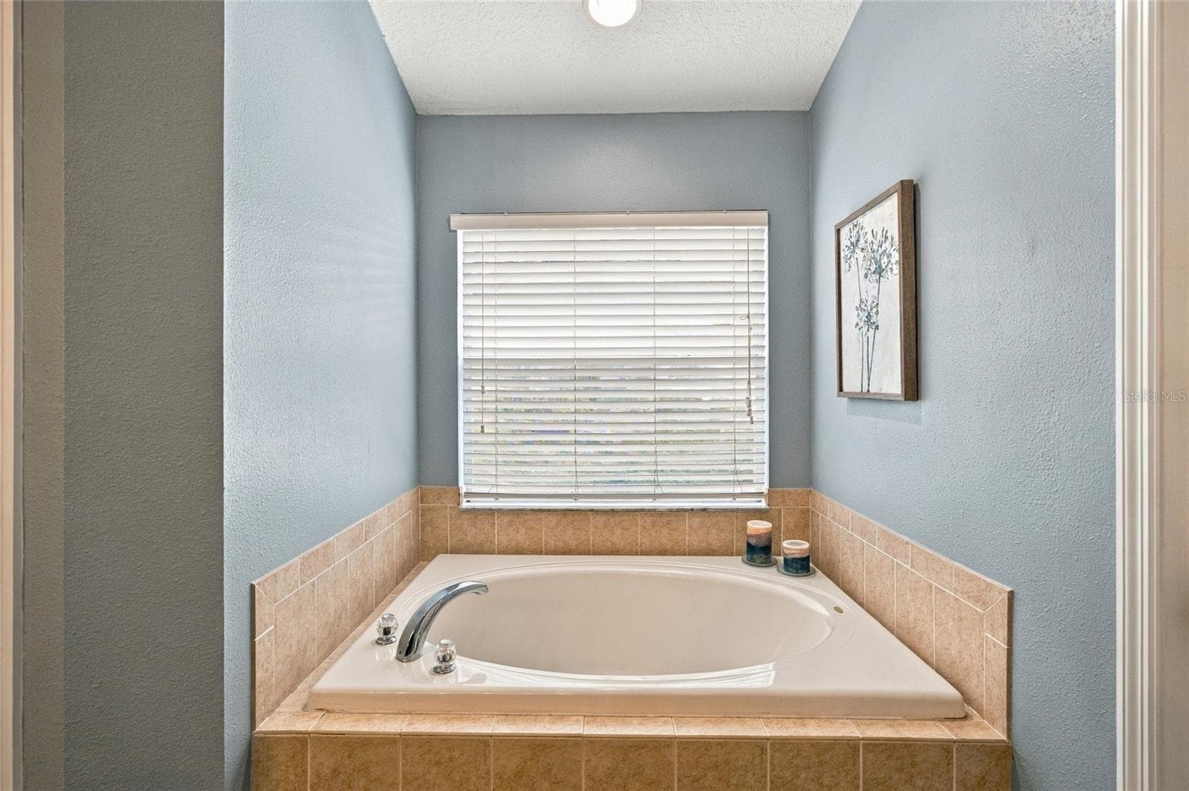
MASTER BATHROOM - 6501 BRIDGECREST DR, LITHIA
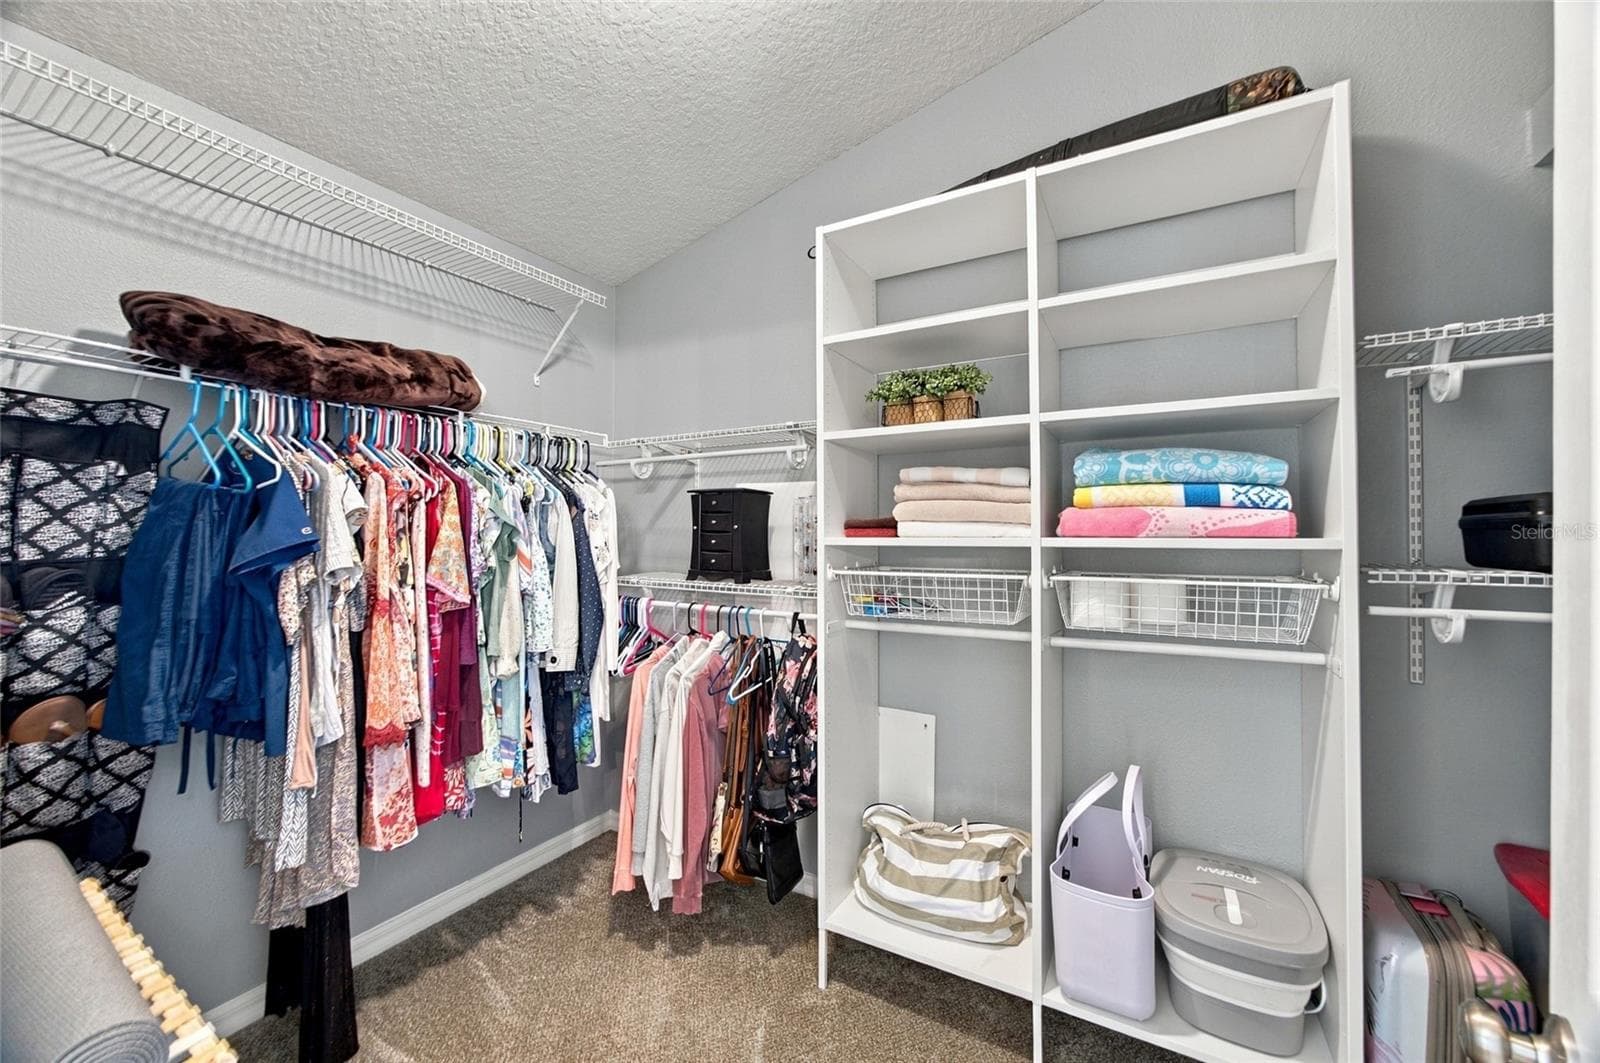
MASTER CLOSET - 6501 BRIDGECREST DR, LITHIA
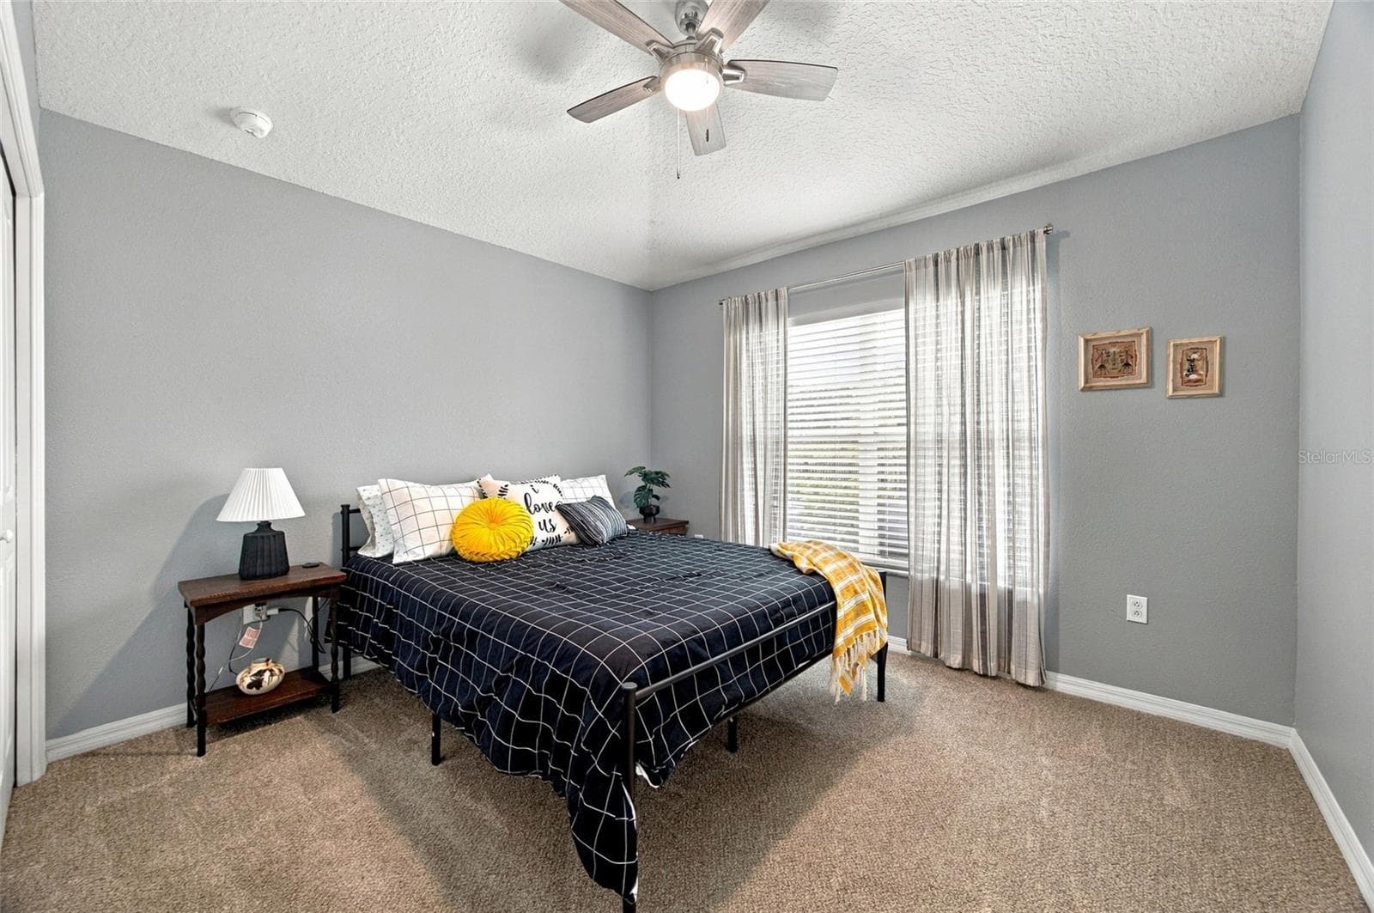
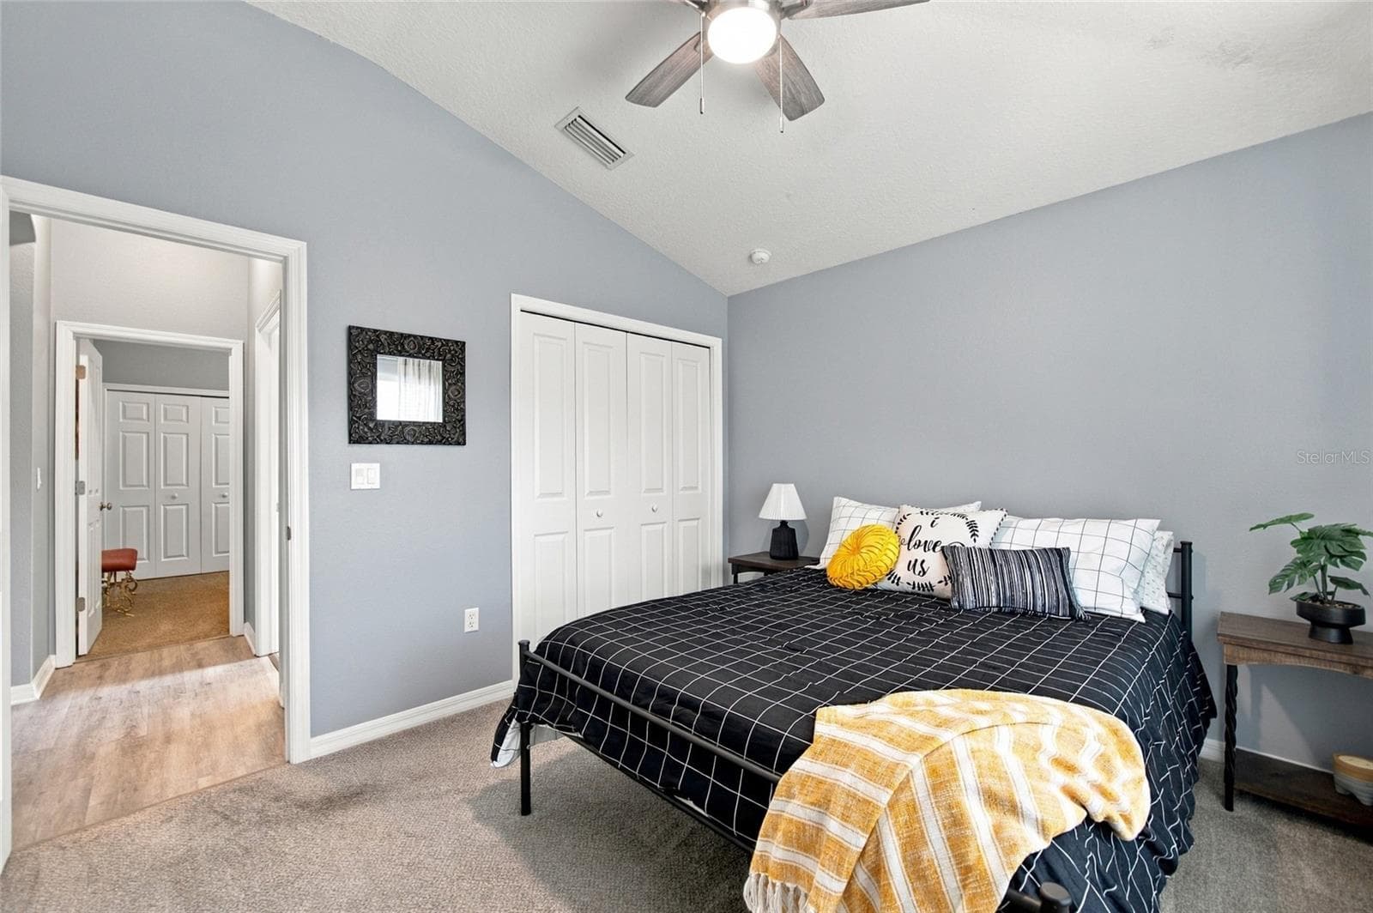
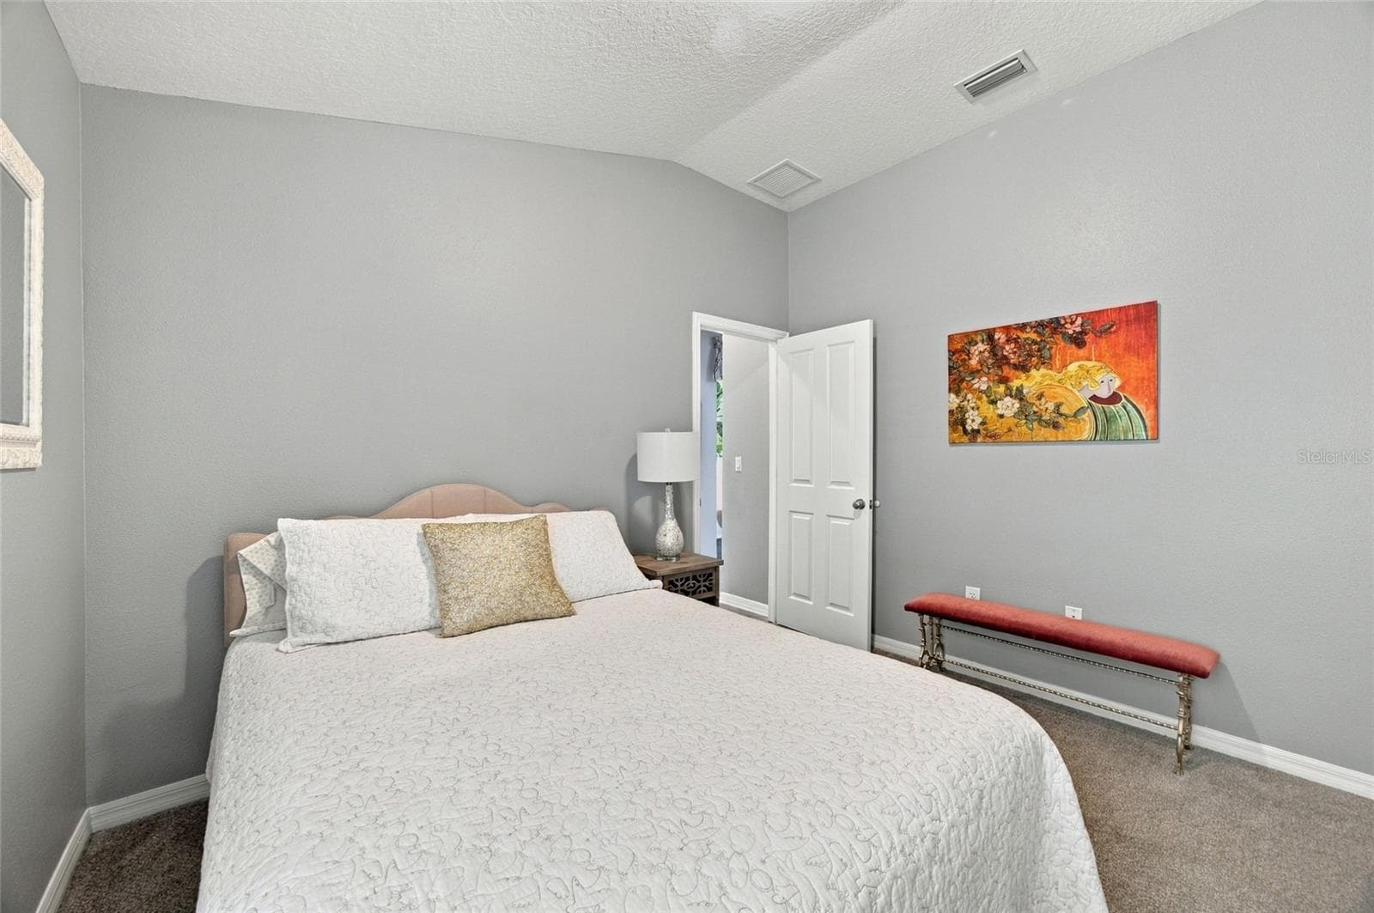
BEDROOM 2 - 6501 BRIDGECREST DR, LITHIA
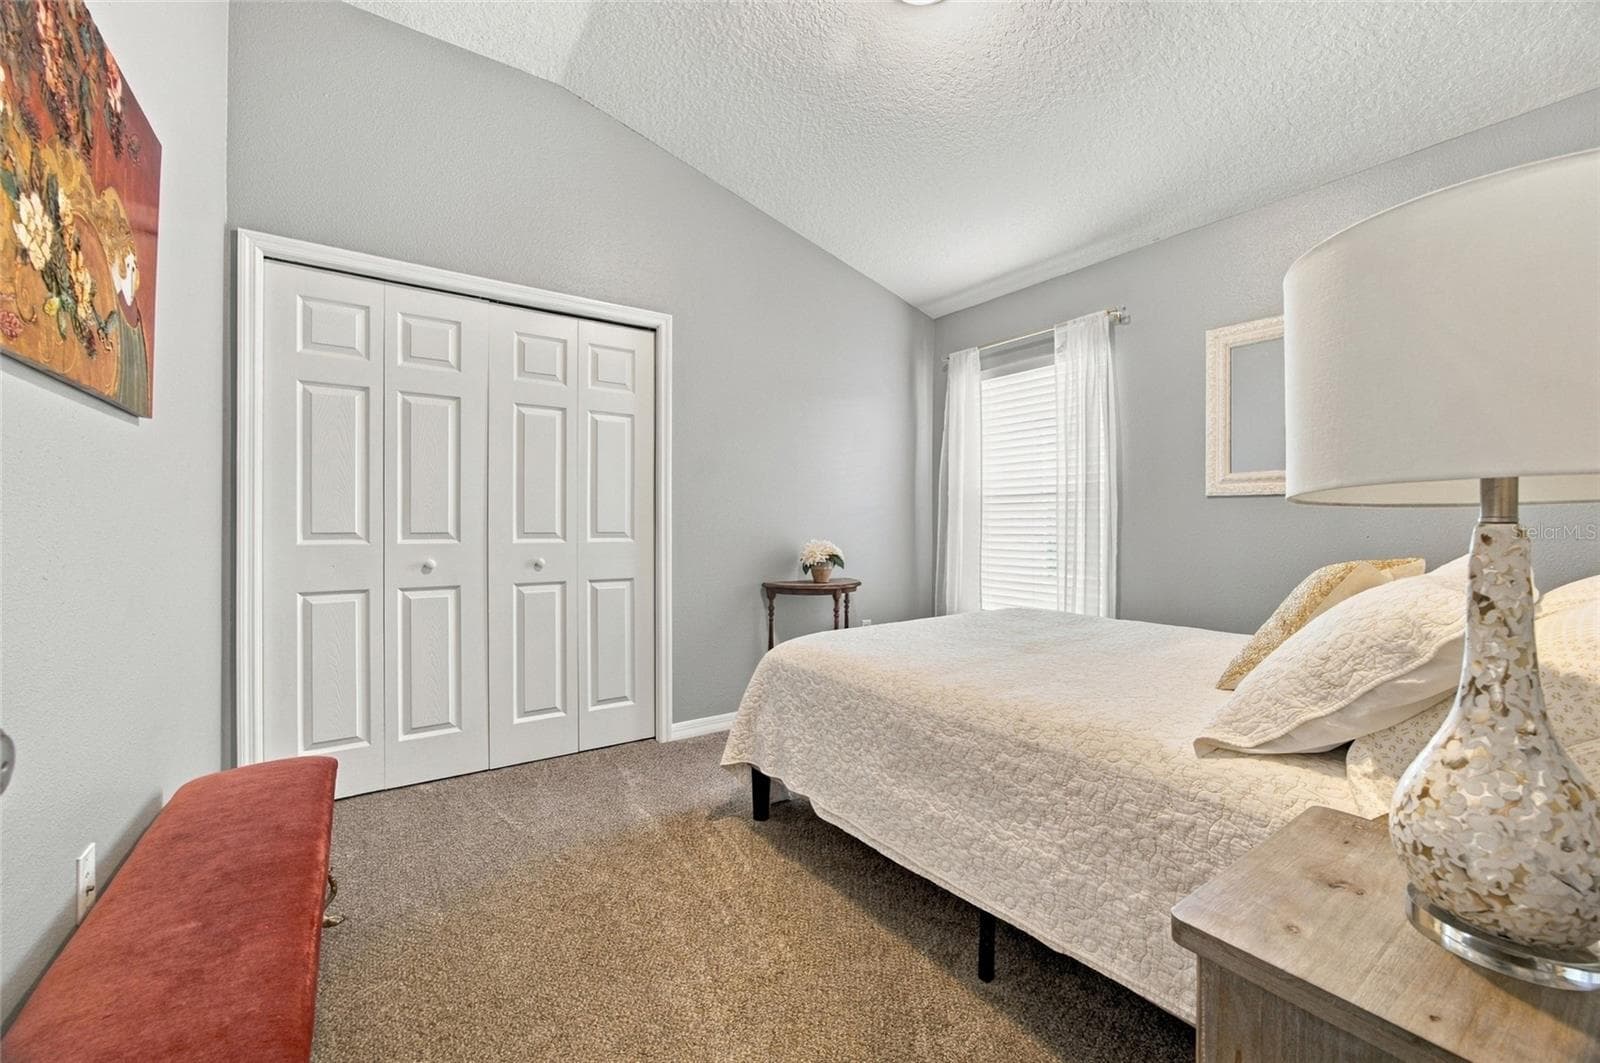
BEDROOM 3 - 6501 BRIDGECREST DR, LITHIA
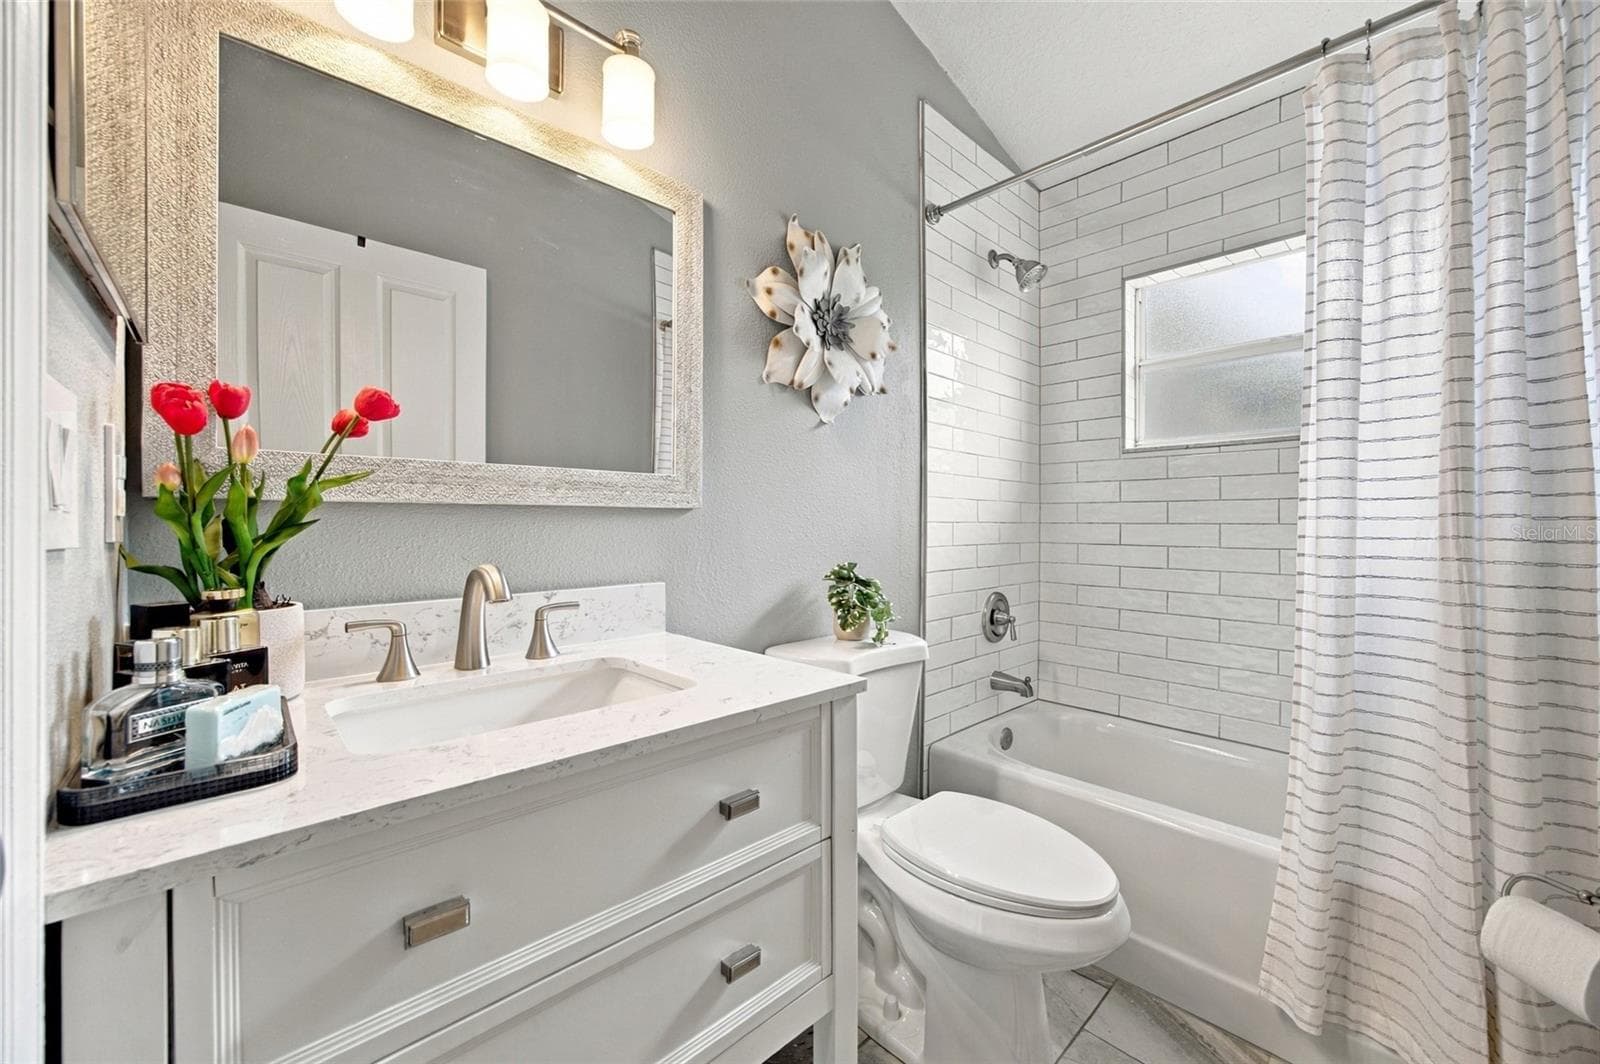
BATHROOM 2 - 6501 BRIDGECREST DR, LITHIA
Single Family Residence at 6501 BRIDGECREST DR, LITHIA, photo 34 of 55
Single Family Residence at 6501 BRIDGECREST DR, LITHIA, photo 35 of 55
Single Family Residence at 6501 BRIDGECREST DR, LITHIA, photo 36 of 55
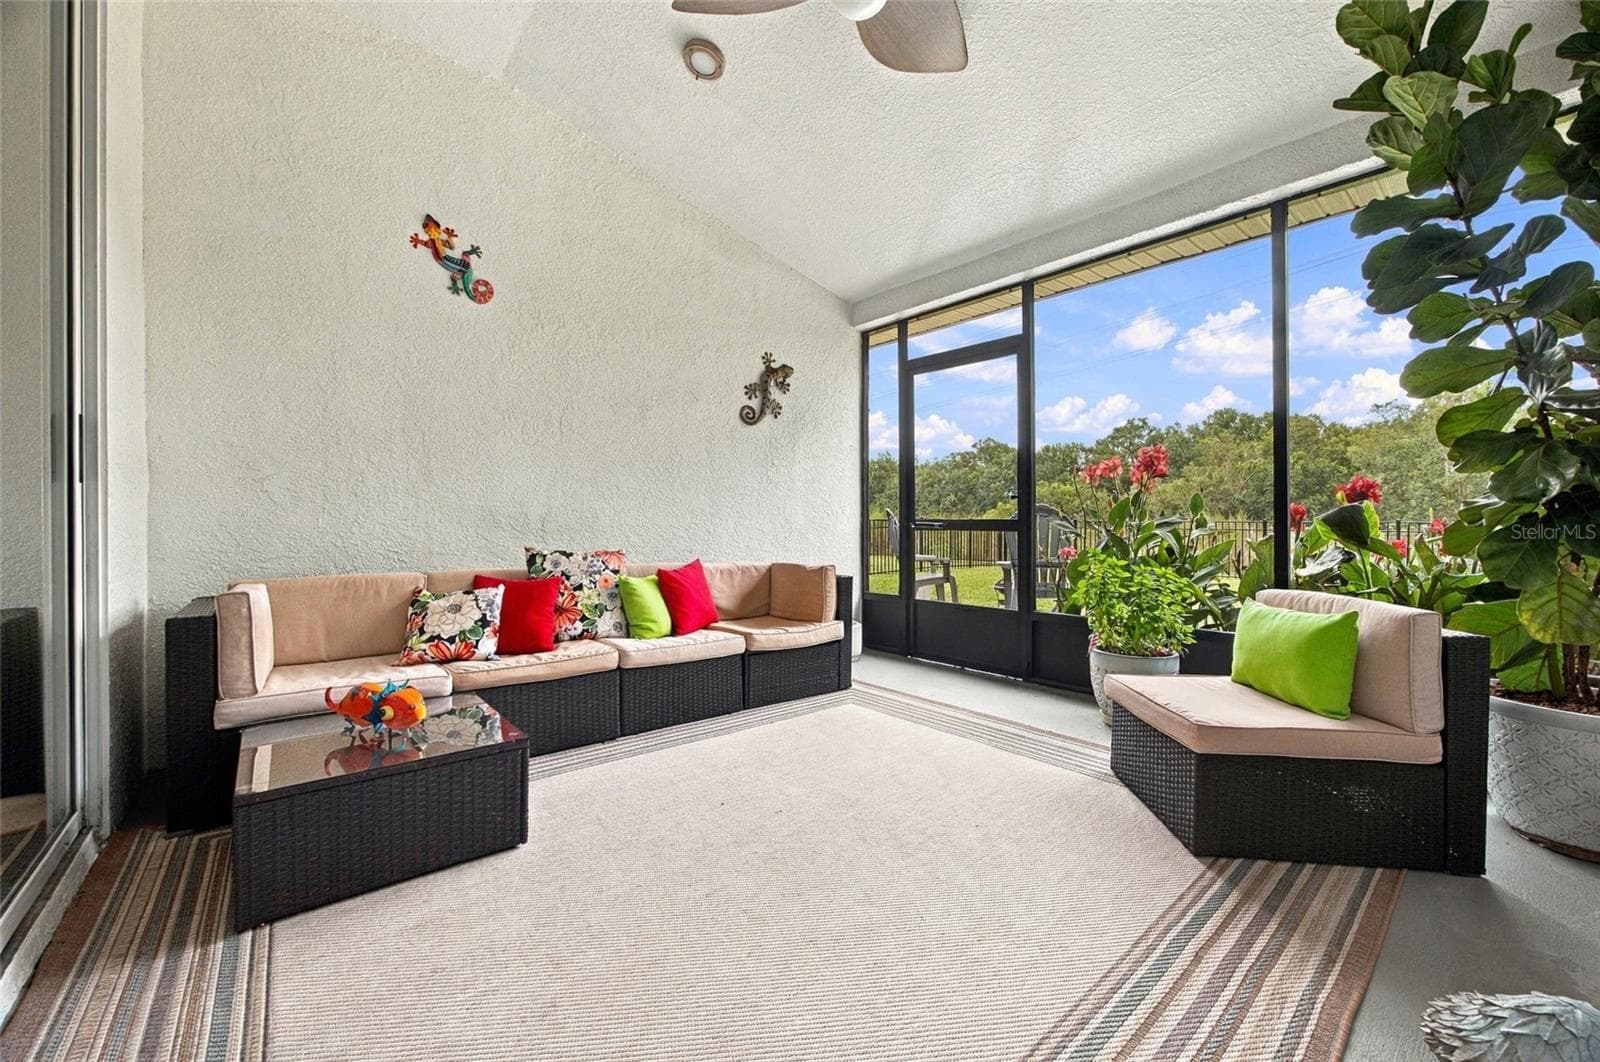
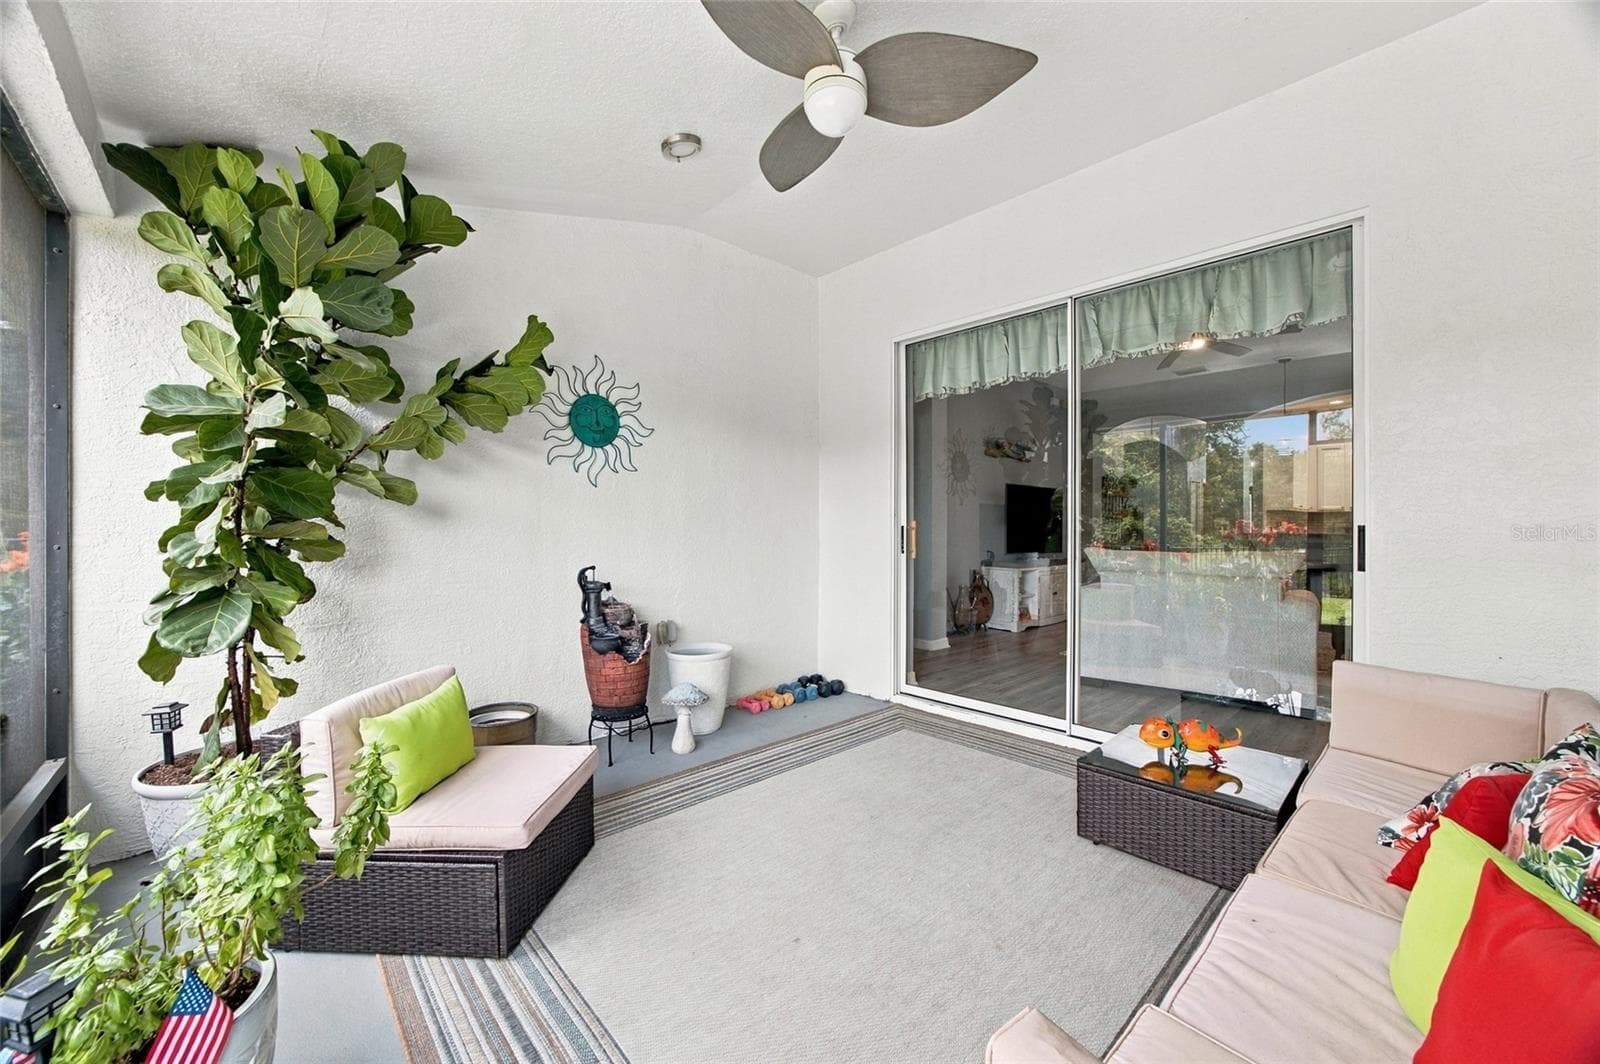
SCREENED IN LANAI - 6501 BRIDGECREST DR, LITHIA
Single Family Residence at 6501 BRIDGECREST DR, LITHIA, photo 38 of 55
Single Family Residence at 6501 BRIDGECREST DR, LITHIA, photo 39 of 55
Single Family Residence at 6501 BRIDGECREST DR, LITHIA, photo 40 of 55
Single Family Residence at 6501 BRIDGECREST DR, LITHIA, photo 41 of 55
Single Family Residence at 6501 BRIDGECREST DR, LITHIA, photo 42 of 55
Single Family Residence at 6501 BRIDGECREST DR, LITHIA, photo 43 of 55
Single Family Residence at 6501 BRIDGECREST DR, LITHIA, photo 44 of 55
Single Family Residence at 6501 BRIDGECREST DR, LITHIA, photo 45 of 55
Single Family Residence at 6501 BRIDGECREST DR, LITHIA, photo 46 of 55
Single Family Residence at 6501 BRIDGECREST DR, LITHIA, photo 47 of 55
Single Family Residence at 6501 BRIDGECREST DR, LITHIA, photo 48 of 55
Single Family Residence at 6501 BRIDGECREST DR, LITHIA, photo 49 of 55
Single Family Residence at 6501 BRIDGECREST DR, LITHIA, photo 50 of 55
Single Family Residence at 6501 BRIDGECREST DR, LITHIA, photo 51 of 55
Single Family Residence at 6501 BRIDGECREST DR, LITHIA, photo 52 of 55
Single Family Residence at 6501 BRIDGECREST DR, LITHIA, photo 53 of 55
Single Family Residence at 6501 BRIDGECREST DR, LITHIA, photo 54 of 55
Single Family Residence at 6501 BRIDGECREST DR, LITHIA, photo 55 of 55
55 photos

$475,000

6501 BRIDGECREST DR
LITHIA, FL 33547
Listed by Marlene Loehlein · AGILE GROUP REALTY
Bedrooms
4
Bathrooms
2
Living area
1,975 sqft
Year built
2005

About this home

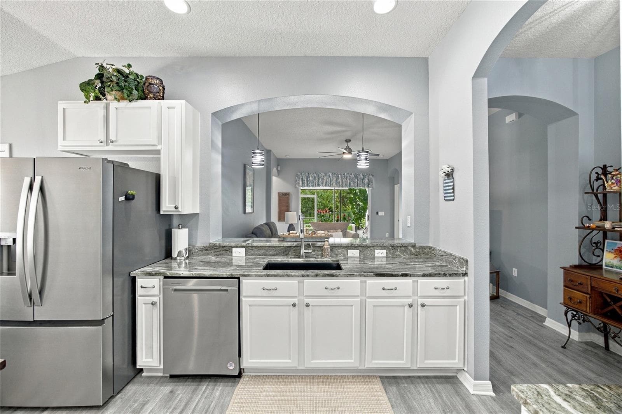
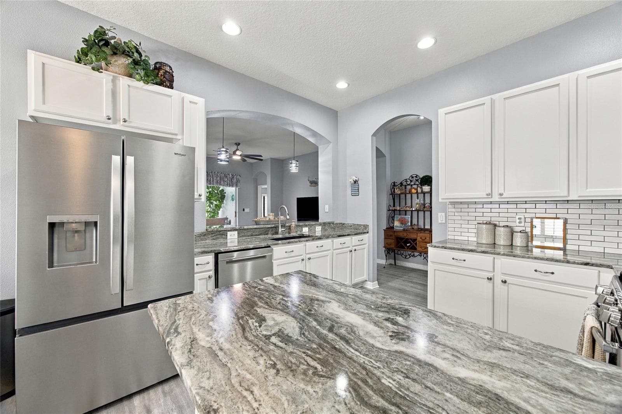
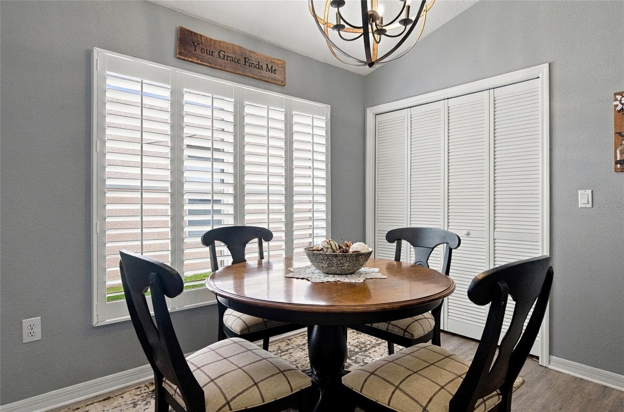
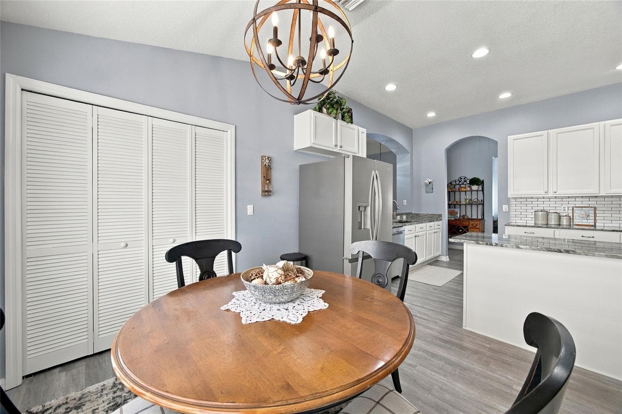
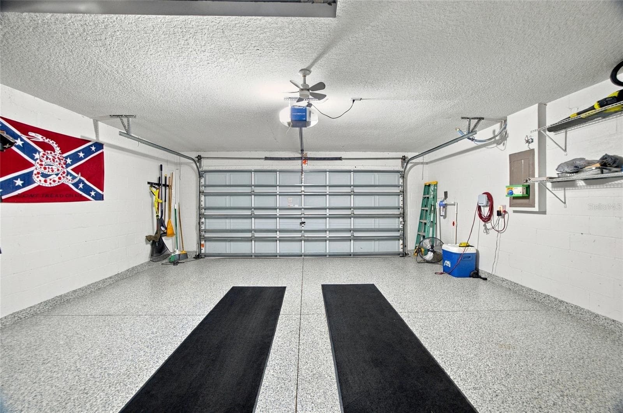
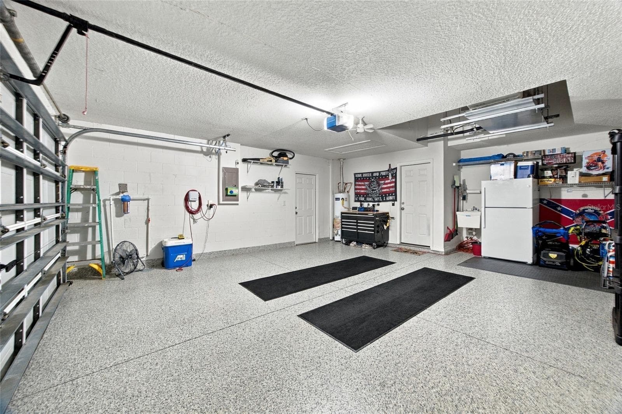
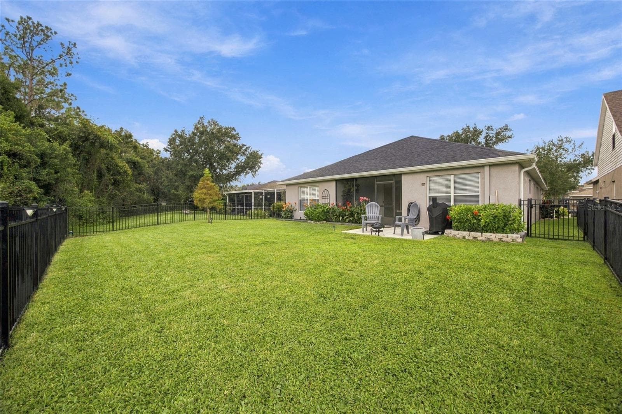
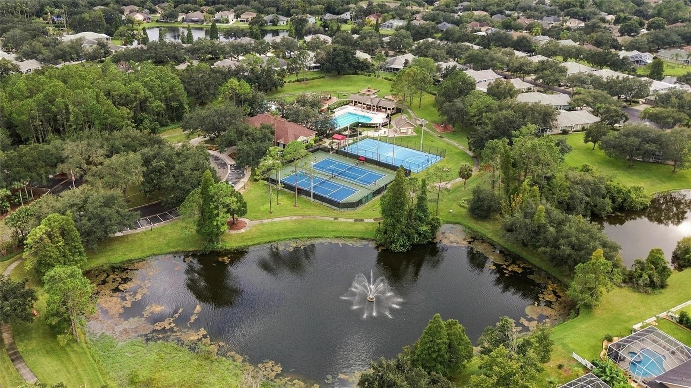
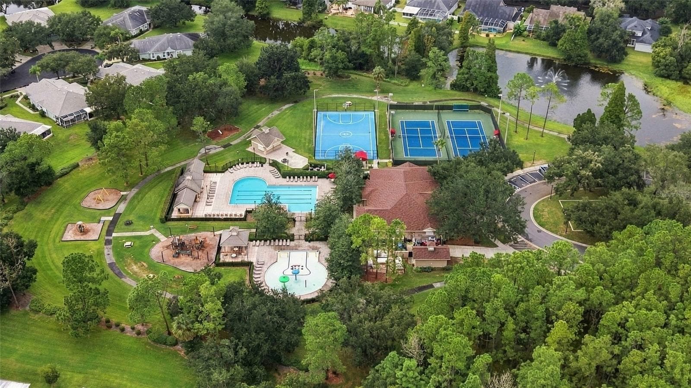
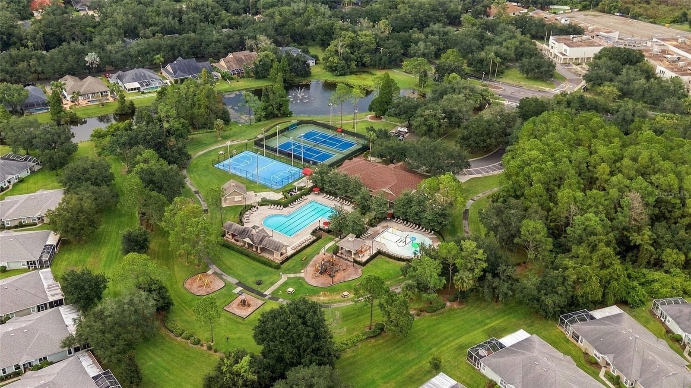
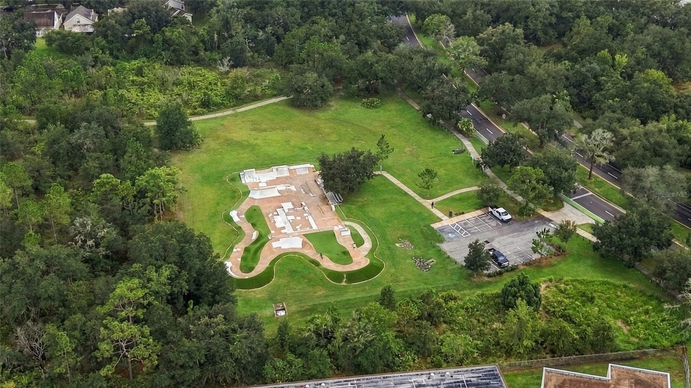
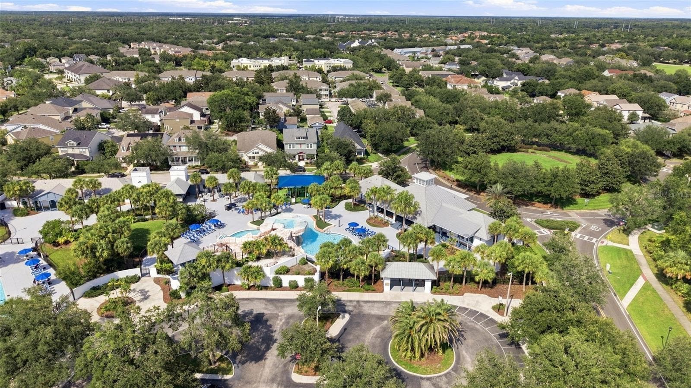
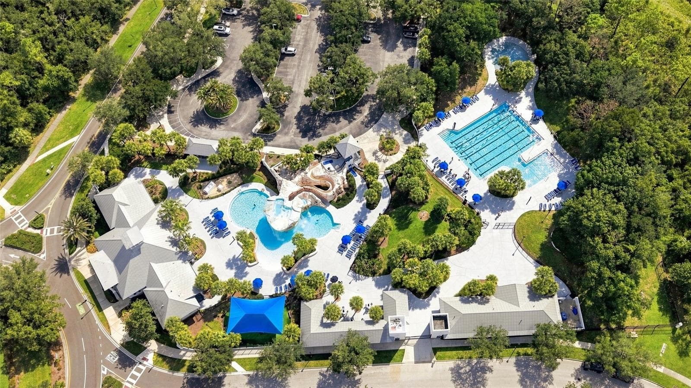
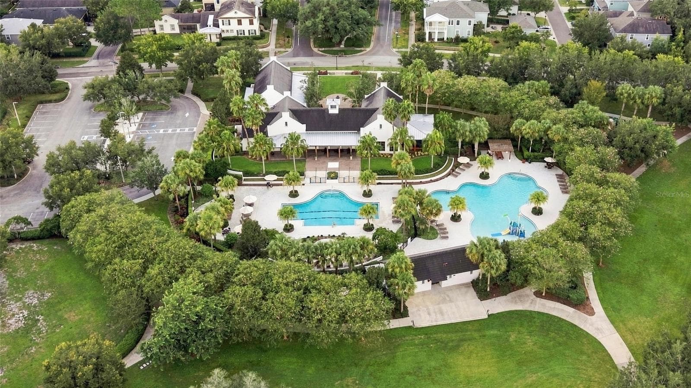
Welcome to 6501 Bridgecrest Drive, a beautifully updated and meticulously maintained 4-bedroom, 2-bath home located in the highly desirable FishHawk Ranch community of Lithia. Nestled on a quiet street and backing to a peaceful conservation area, this move-in-ready home offers privacy, beautiful natural surroundings, and a spacious open floor plan with high ceilings and abundant natural light. Major improvements include a new roof installed in January 2025, fresh interior paint throughout, all new carpet, new interior and exterior doors installed in 2024, updated lighting fixtures and ceiling fans, and new window coverings including plantation shutters in the kitchen area, living room, and primary bedroom. The updated kitchen features professionally refinished cabinetry, granite countertops, a new sink, faucet and disposal, stainless steel appliances, and a gas range. The home also offers a comfortable breakfast area and breakfast bar overlooking the family room, creating a bright and functional space for everyday living and entertaining. Both bathrooms have been beautifully upgraded with new vanities, fixtures, lighting, mirrors, floor tile, shower trim, and comfort-height toilets. The guest bathroom received a complete makeover with a new tub and subway tile surround. The spacious primary suite features vaulted ceilings, plantation shutters, a stylish barn door leading to the en-suite bath, dual sinks, a walk-in shower, separate soaking tub, and a large walk-in closet. Step outside to the impressive screened and covered lanai, updated in 2024 with new framing, screens, screen door, lighting, ceiling fan, and an epoxy-painted floor. Just beyond the lanai is an additional outdoor patio, ideal for grilling, entertaining, or relaxing while enjoying the conservation views and fully fenced backyard. The exterior has been thoughtfully improved with updated landscaping, brick planters, professionally maintained lawn, full irrigation system with Rain Bird controller, reclaimed-water connection, and additional backyard irrigation. The garage has been freshly painted and features a professionally epoxied floor along with a wall-mounted utility sink. Additional upgrades include a whole-home incoming water filter and a Ring camera at the front entry. FishHawk Ranch offers an exceptional lifestyle with community pools, fitness facilities, parks, playgrounds, walking and biking trails, recreation areas, and convenient access to shopping, dining, Publix, and area schools. Pride of ownership is evident throughout this thoughtfully cared-for home. Schedule your private showing today!

Property details

MLS #
MFRTB8552592
Property type
Single Family Residence
Subdivision
FISHHAWK RANCH PHASE 2 PARCEL DD-1B/DD-2/EE-2
Status
Active
Days on market
N/A
On market date
October 9, 2026
Stories
N/A
Total bathrooms
2
Garage spaces
2
Parking spaces
N/A
Lot size
0.15 acres
Loading map…

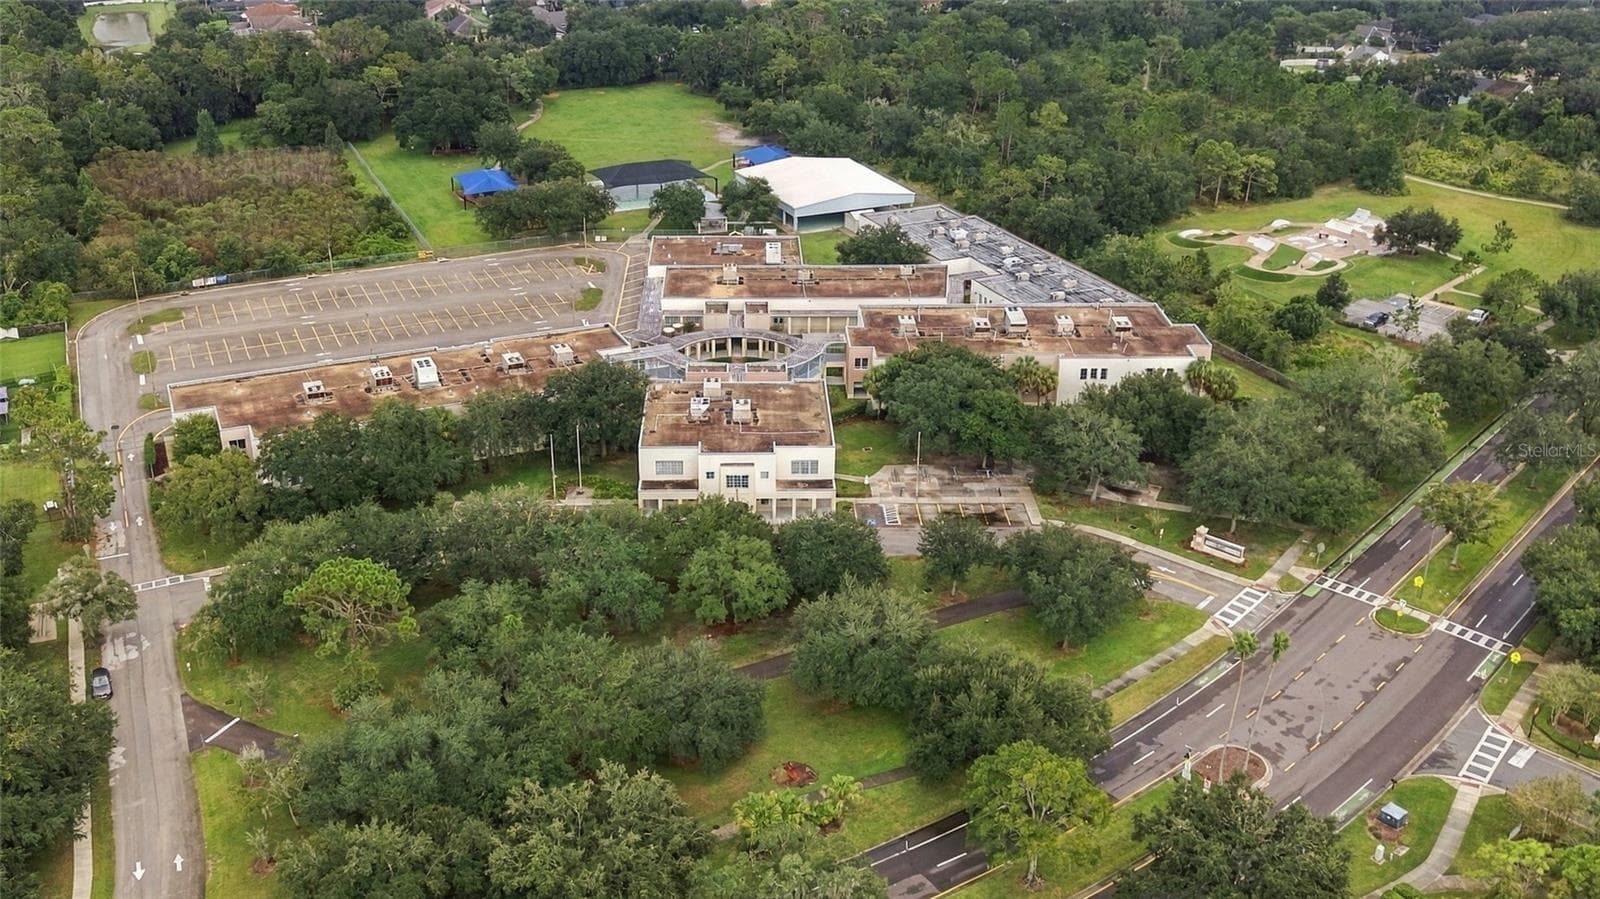
Nearby schools

Within 10 miles. School directory data from the National Center for Education Statistics (NCES), accessed via the Urban Institute Education Data API. Local Score is calculated by INNOVATE Real Estate; where a state rating is shown, it comes from that state's own official school report card (e.g. NC Dept. of Public Instruction, SC Report Card).

Elementary
FISHHAWK CREEK ELEMENTARY SCHOOL
0.67 mi away · Grades -1-5
Nearest school -- attendance-zone data not available here
3.0
Local Score (student-teacher ratio only (preliminary -- will incorporate state test-score data once available)) -- not an official state rating
Enrollment
1,050
Student:teacher ratio
16.9:1
District
HILLSBOROUGH
Middle
RANDALL MIDDLE SCHOOL
1.44 mi away · Grades 6-8
Nearest school -- attendance-zone data not available here
1.0
Local Score (student-teacher ratio only (preliminary -- will incorporate state test-score data once available)) -- not an official state rating
Enrollment
1,409
Student:teacher ratio
22.0:1
District
HILLSBOROUGH
High
NEWSOME HIGH SCHOOL
1.63 mi away · Grades 9-12
Nearest school -- attendance-zone data not available here
1.0
Local Score (student-teacher ratio only (preliminary -- will incorporate state test-score data once available)) -- not an official state rating
Enrollment
3,154
Student:teacher ratio
25.4:1
District
HILLSBOROUGH

Walkability

Blended score for LITHIA's center, calculated by INNOVATE Real Estate from two sources: the EPA's National Walkability Index (street network, transit, land-use mix) and Google Places amenity data (what's actually reachable on foot from this point). 60% EPA National Walkability Index + 40% nearby-amenity density (Google Places).

32
Car-dependent
out of 100
EPA National Walkability Index
7.2 / 20 -- Below average walkable
Google Places amenity density
25 / 100
Restaurants & cafes0
Grocery stores0
Parks4
Schools2
Transit stops0
Pharmacies0

Mortgage calculator

Estimate only - actual rate and payment depend on your lender, credit, and loan program.

$
%
%
Adjust tax / insurance estimates
% / yr
$
/mo
Est. monthly payment
$3,011/mo
$95,000 down
$380,000 loan
Principal & interest$2,465
Property tax (est.)$396
Home insurance (est.)$150

Similar homes you might like

Data source: Listing information provided by Stellar MLS (mfrmls) via Trestle/CoreLogic. Last updated 1 days ago.

Information herein deemed reliable but not guaranteed; all measurements, school assignments, HOA fees, taxes, and feature lists are approximate and should be independently verified. Equal Housing Opportunity.