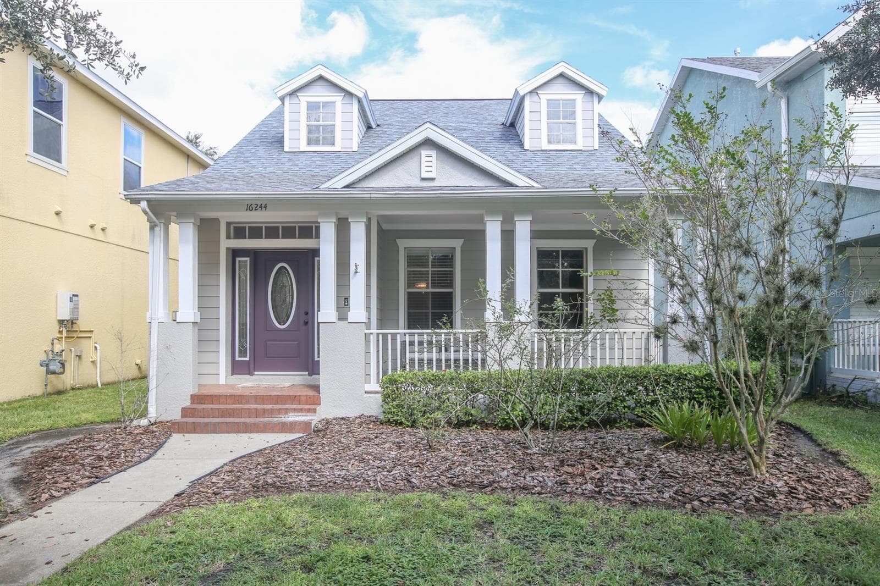
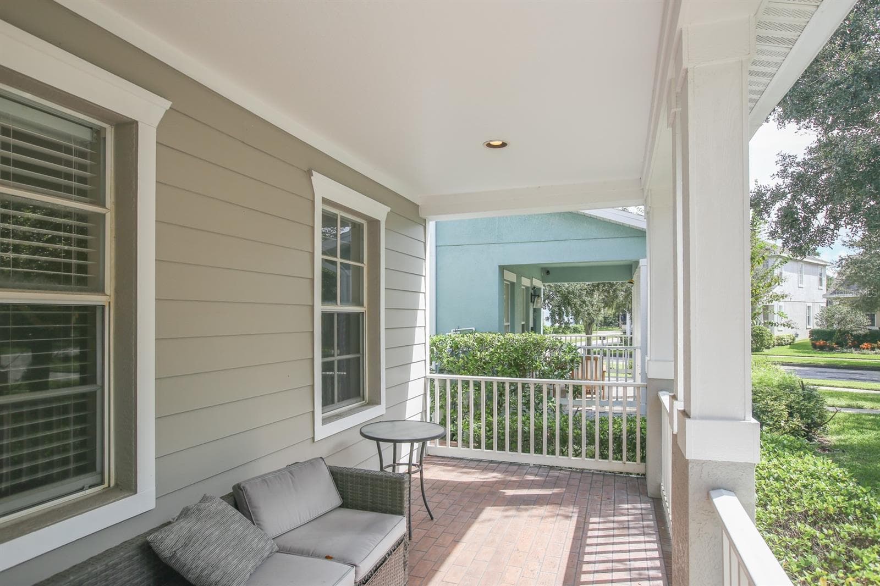
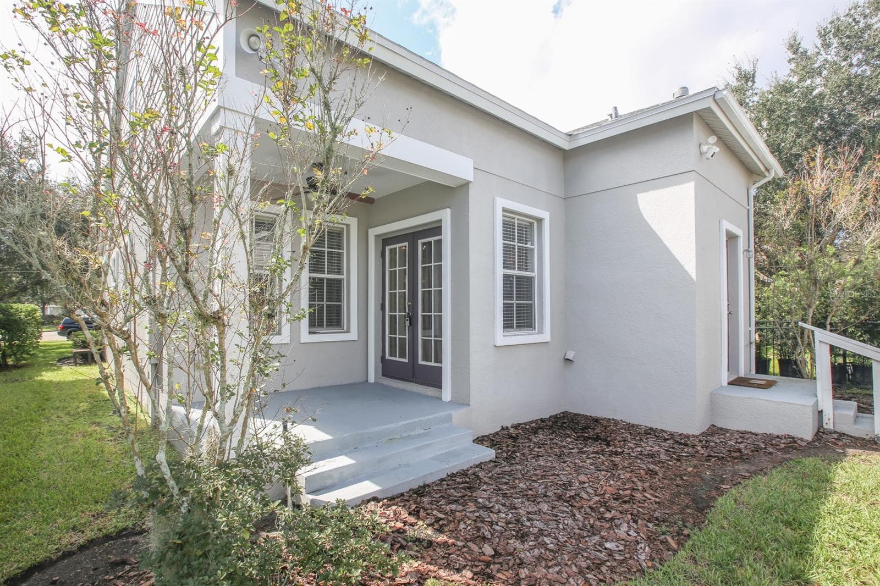
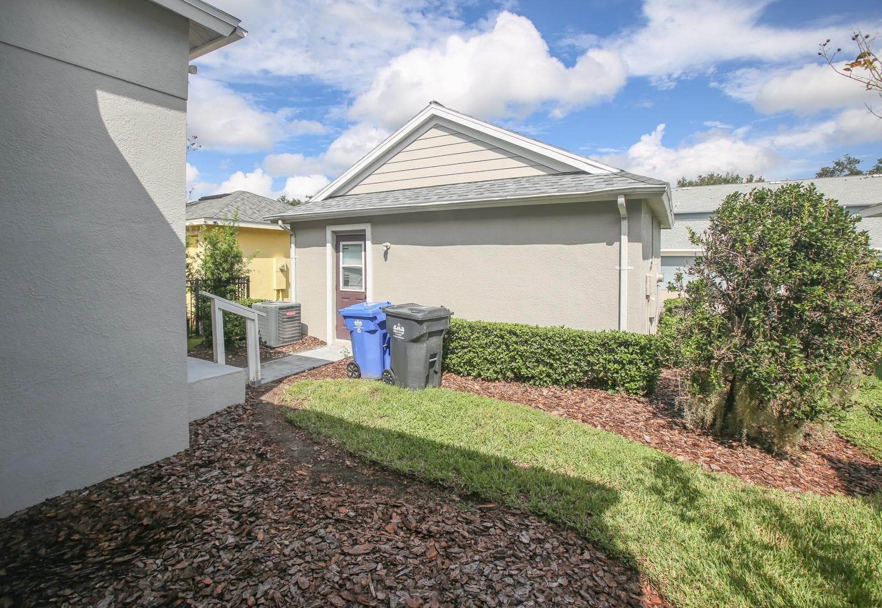
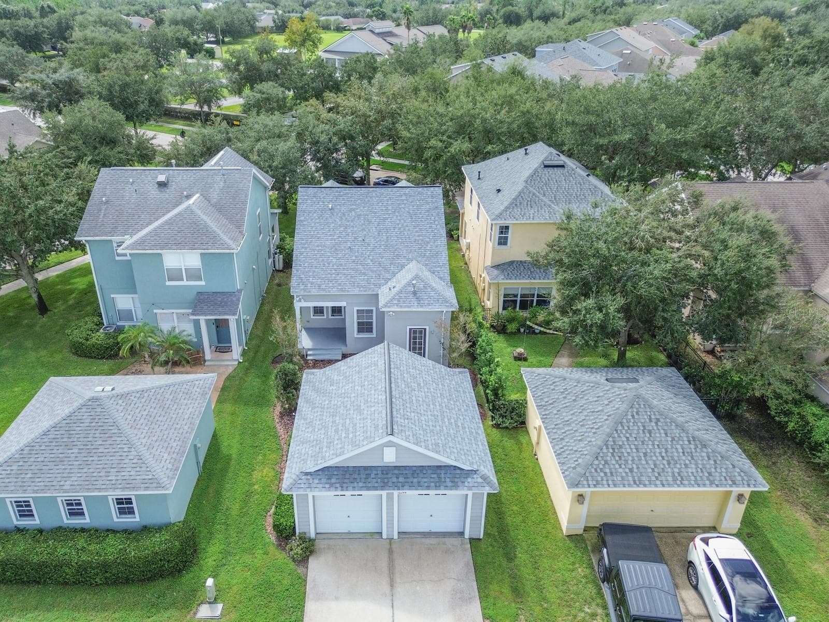
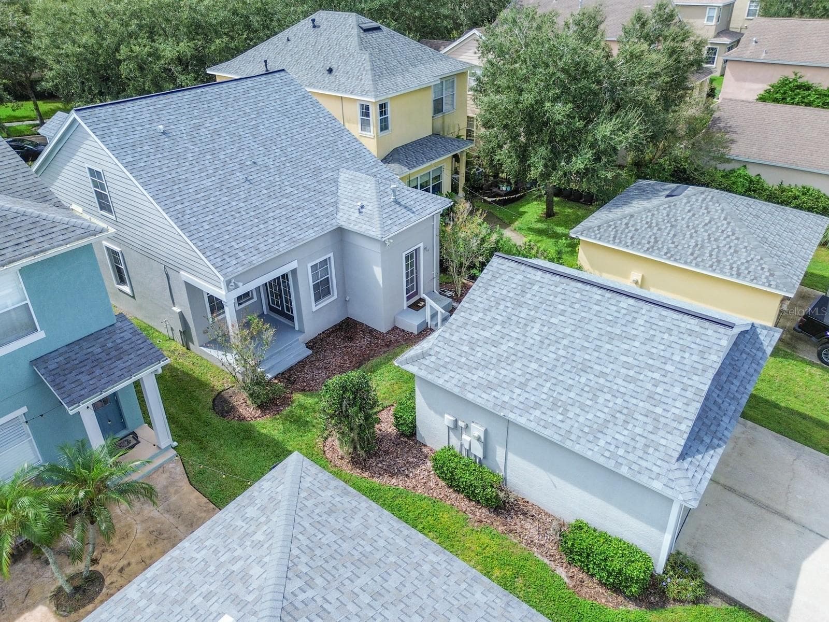
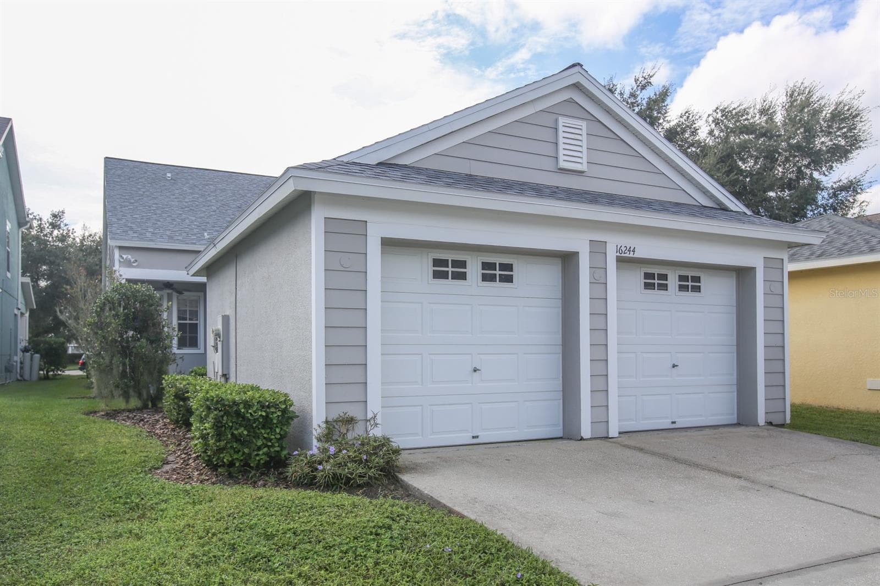
Single Family Residence at 16244 BRIDGEWALK DR, LITHIA
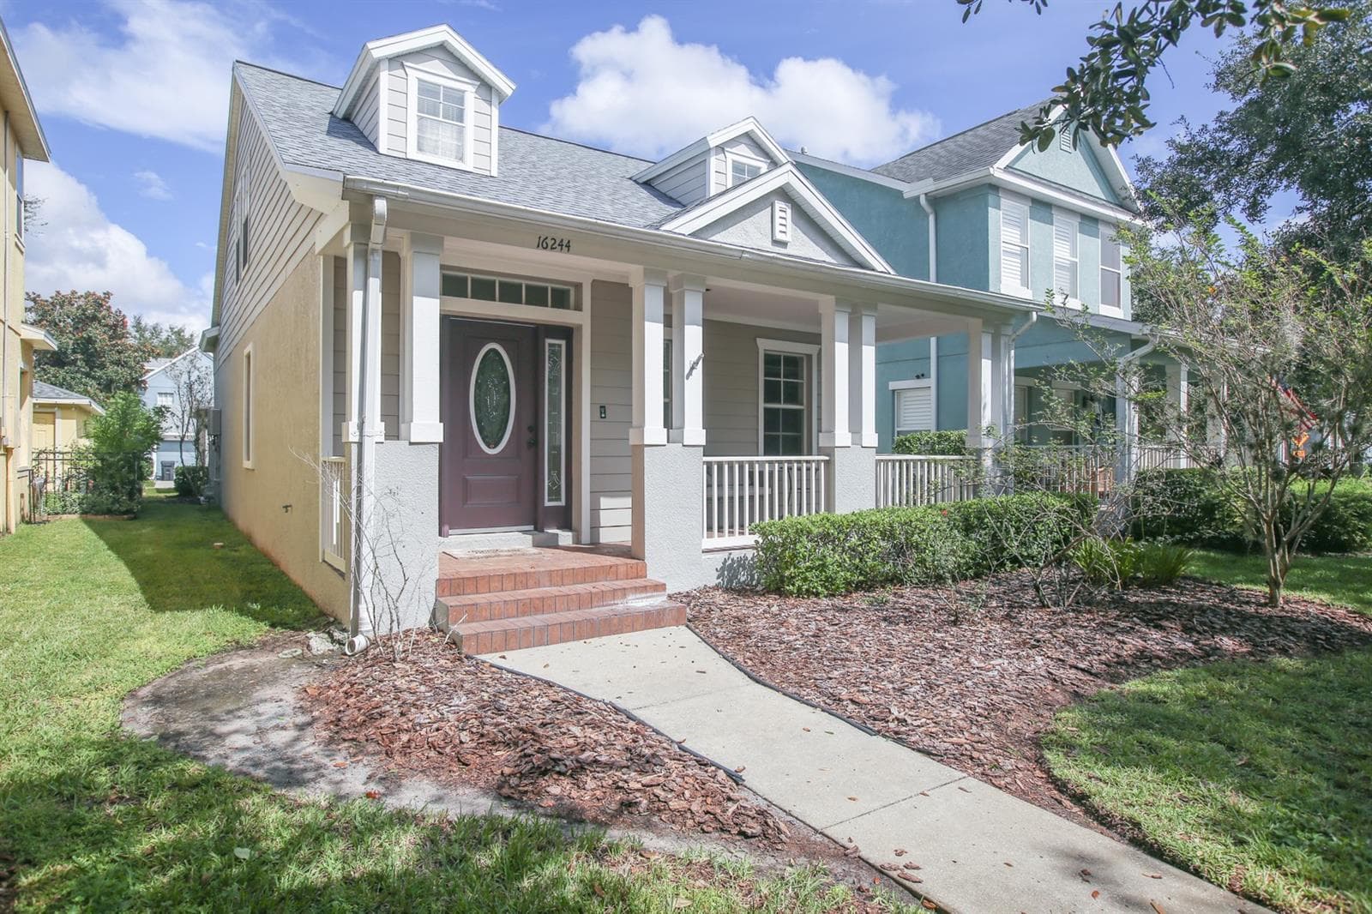
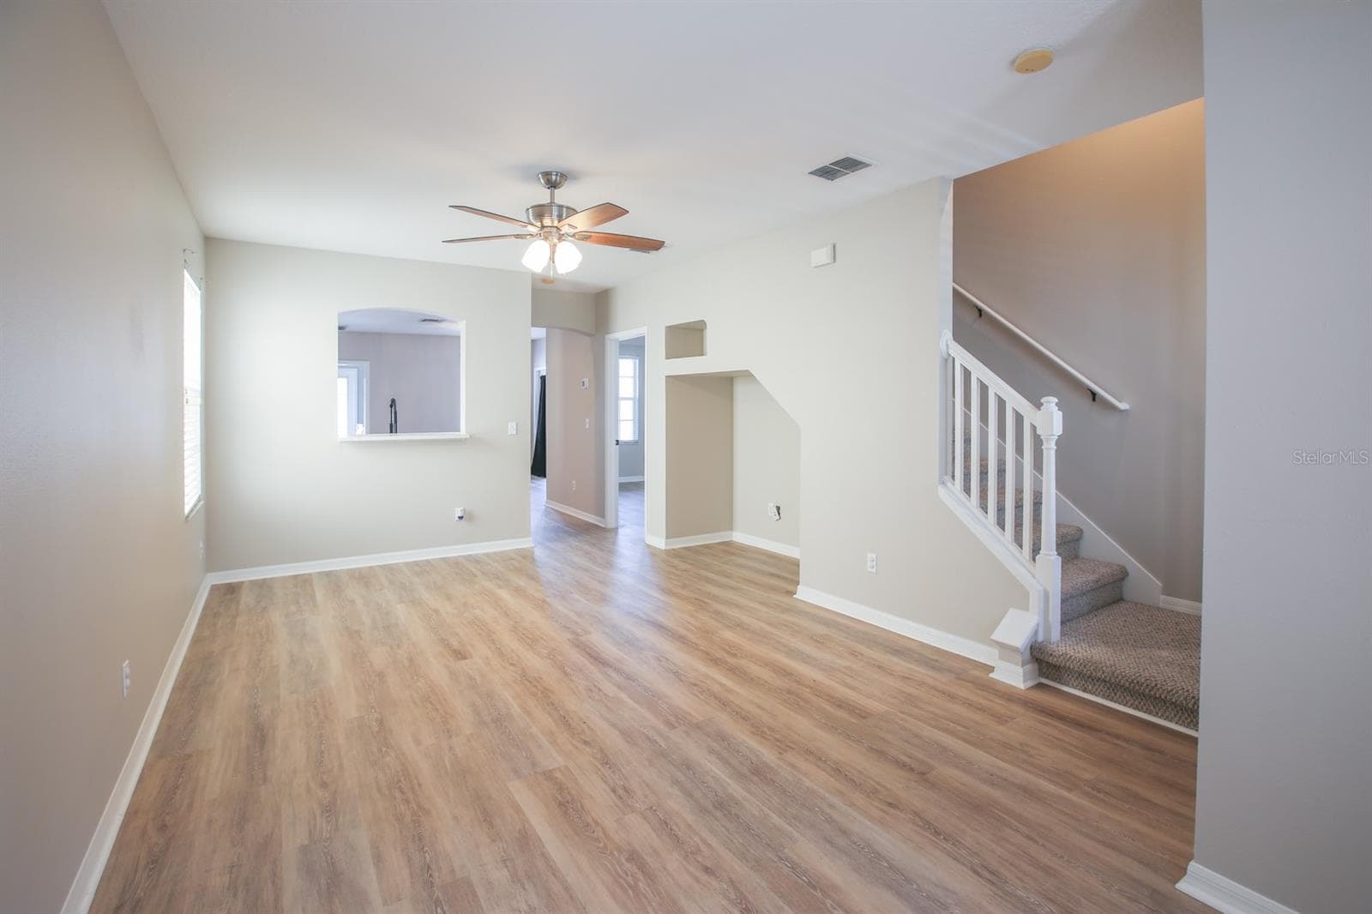
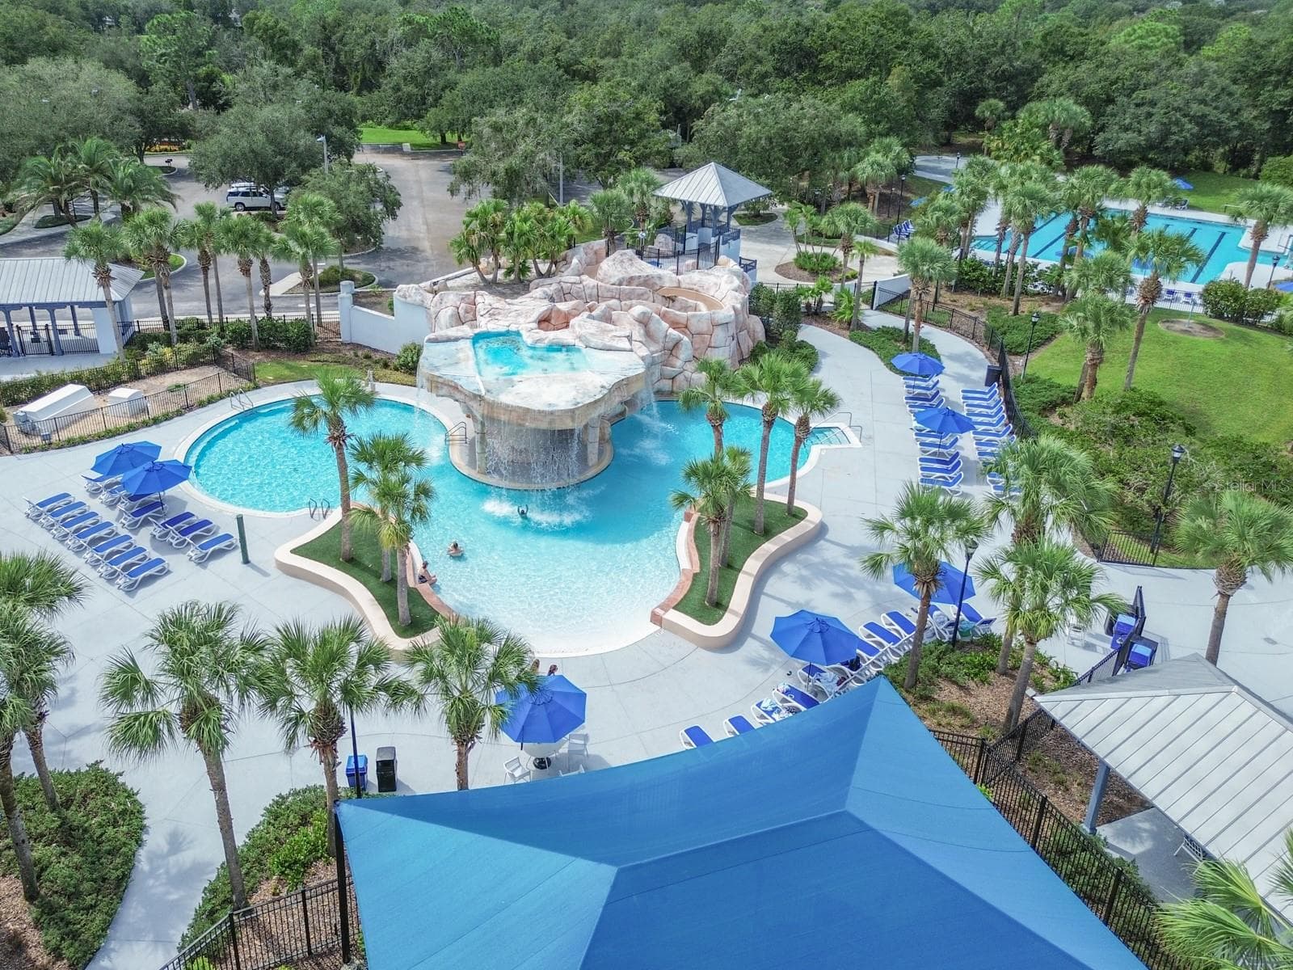
Single Family Residence at 16244 BRIDGEWALK DR, LITHIA, photo 2 of 35
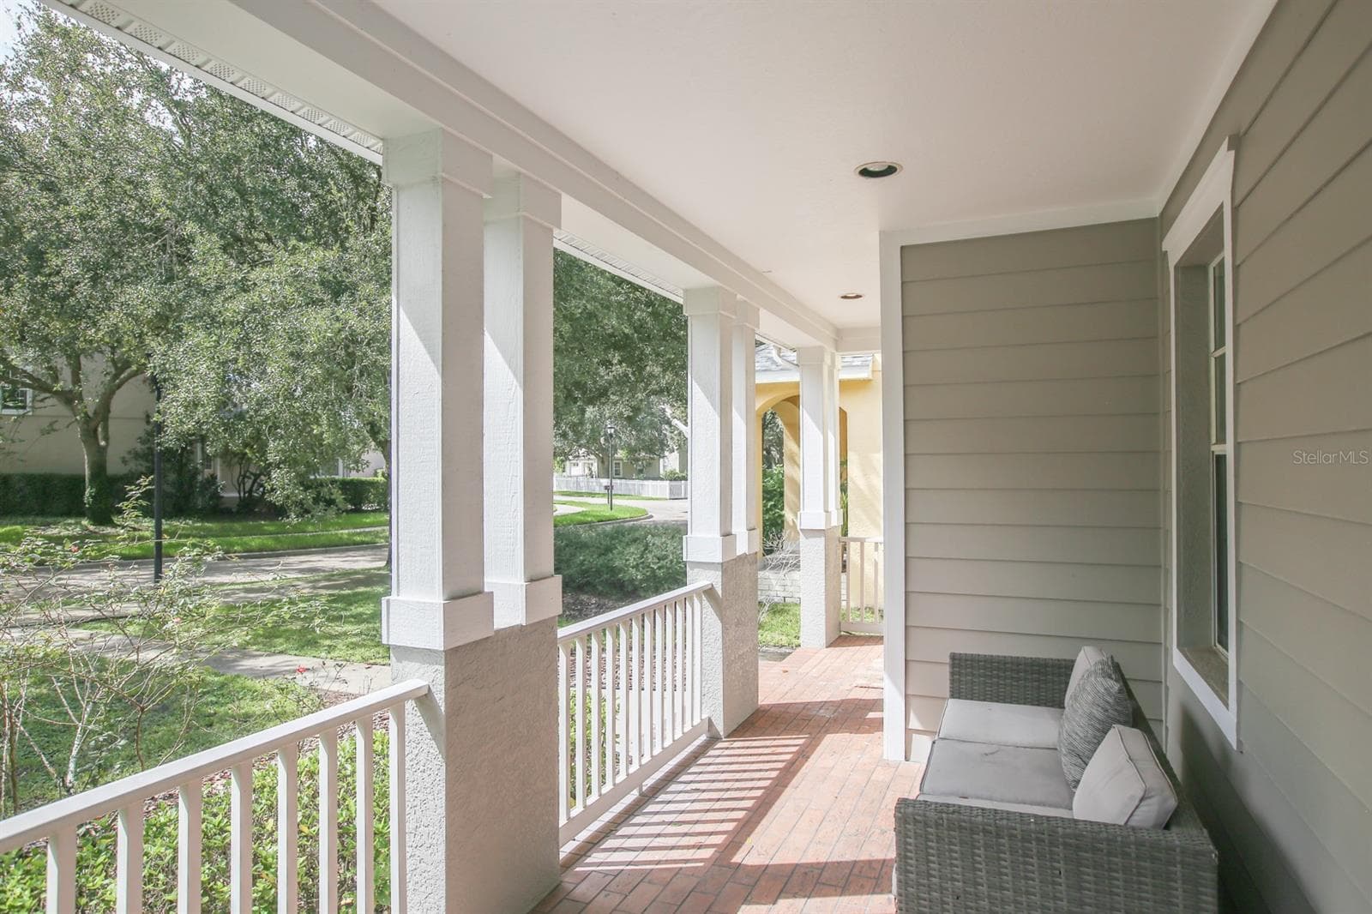
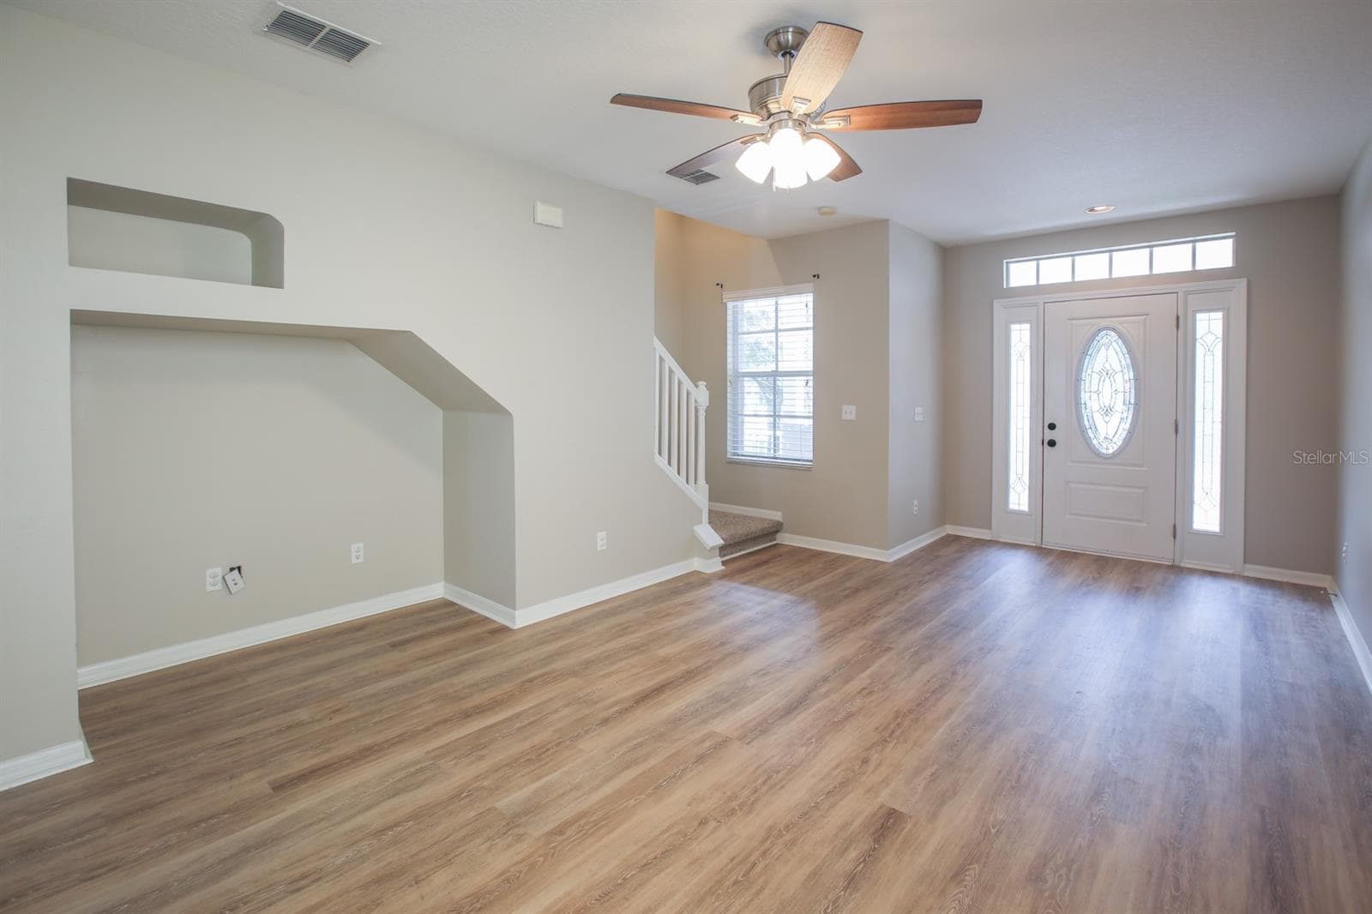
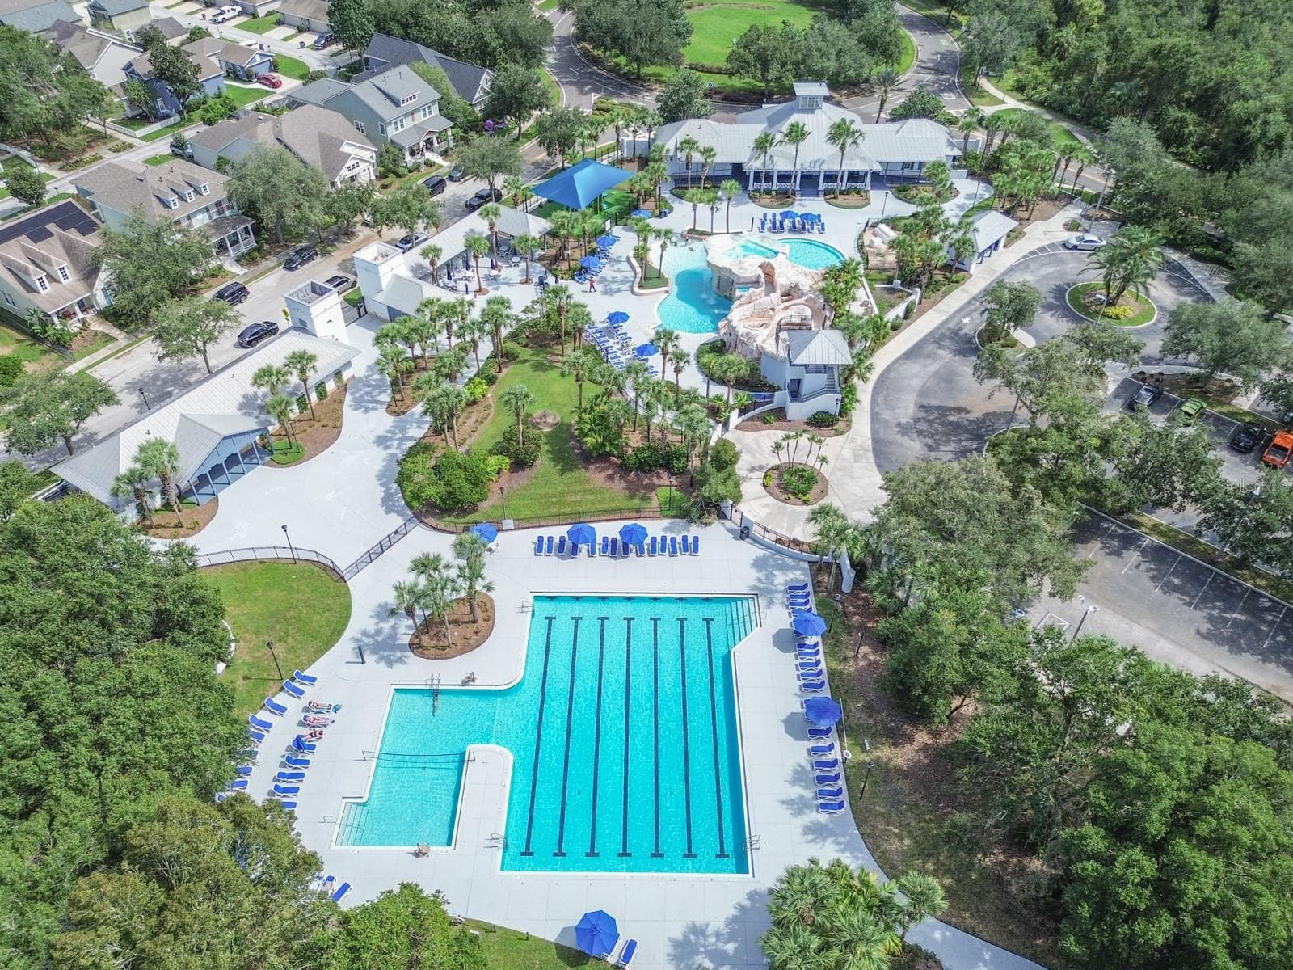
Single Family Residence at 16244 BRIDGEWALK DR, LITHIA, photo 3 of 35
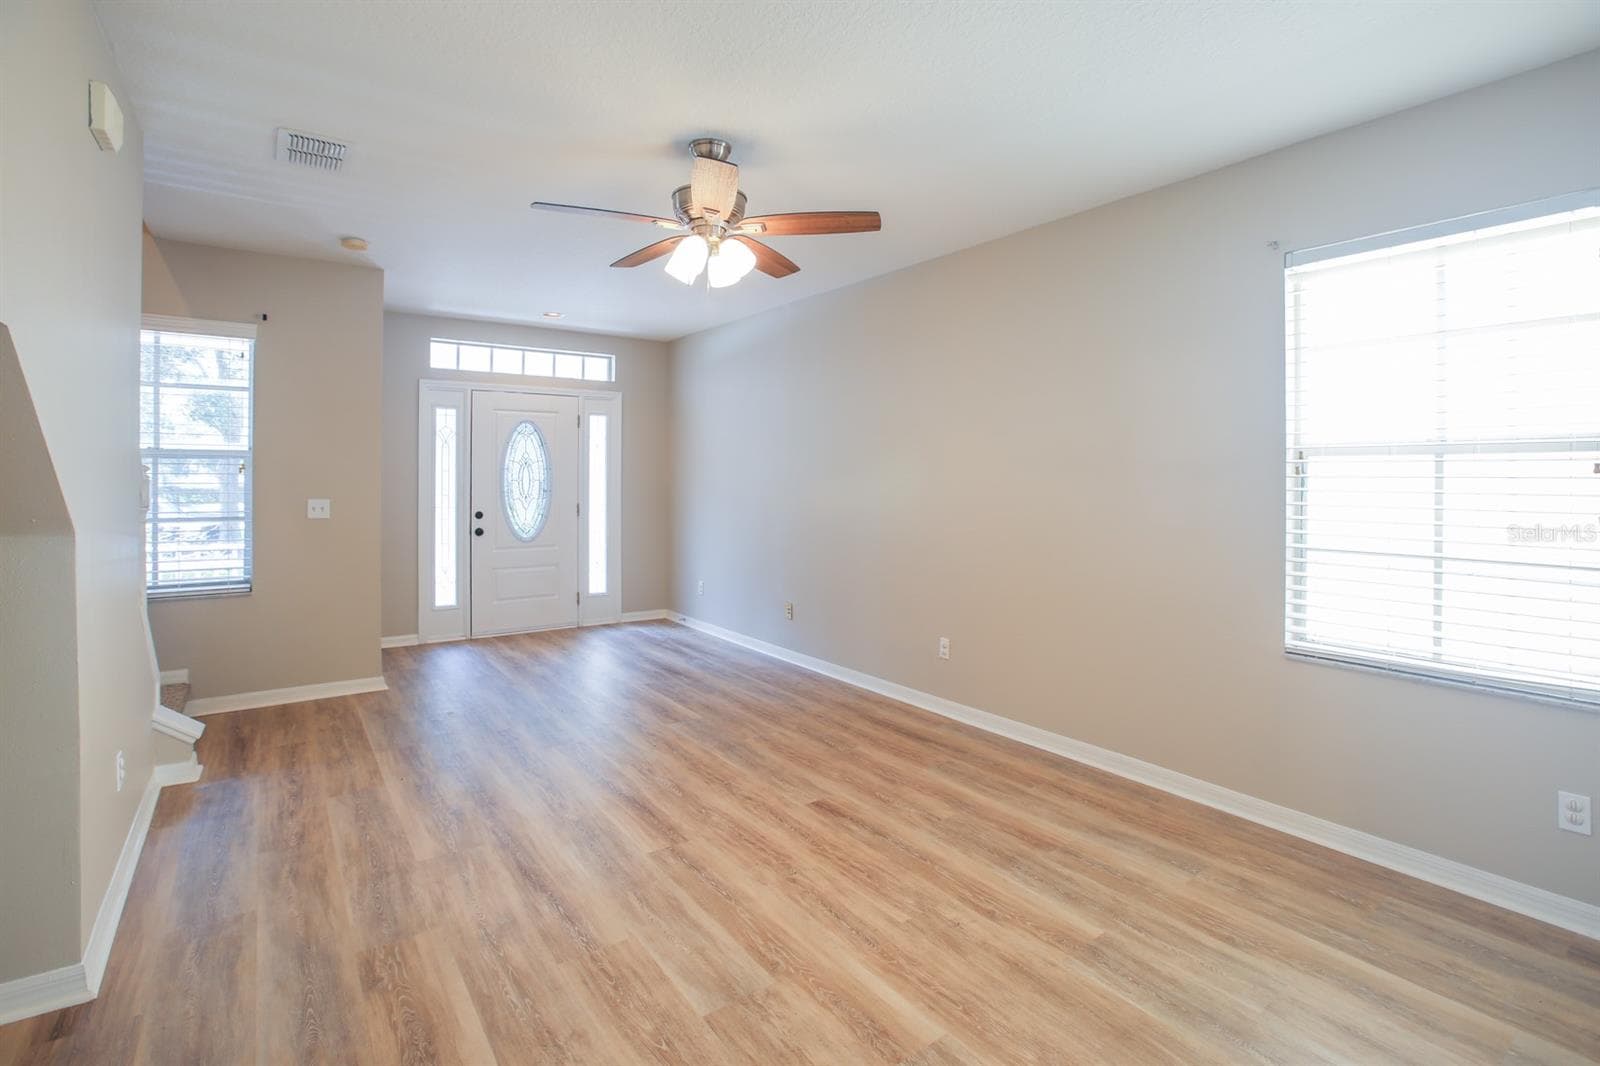
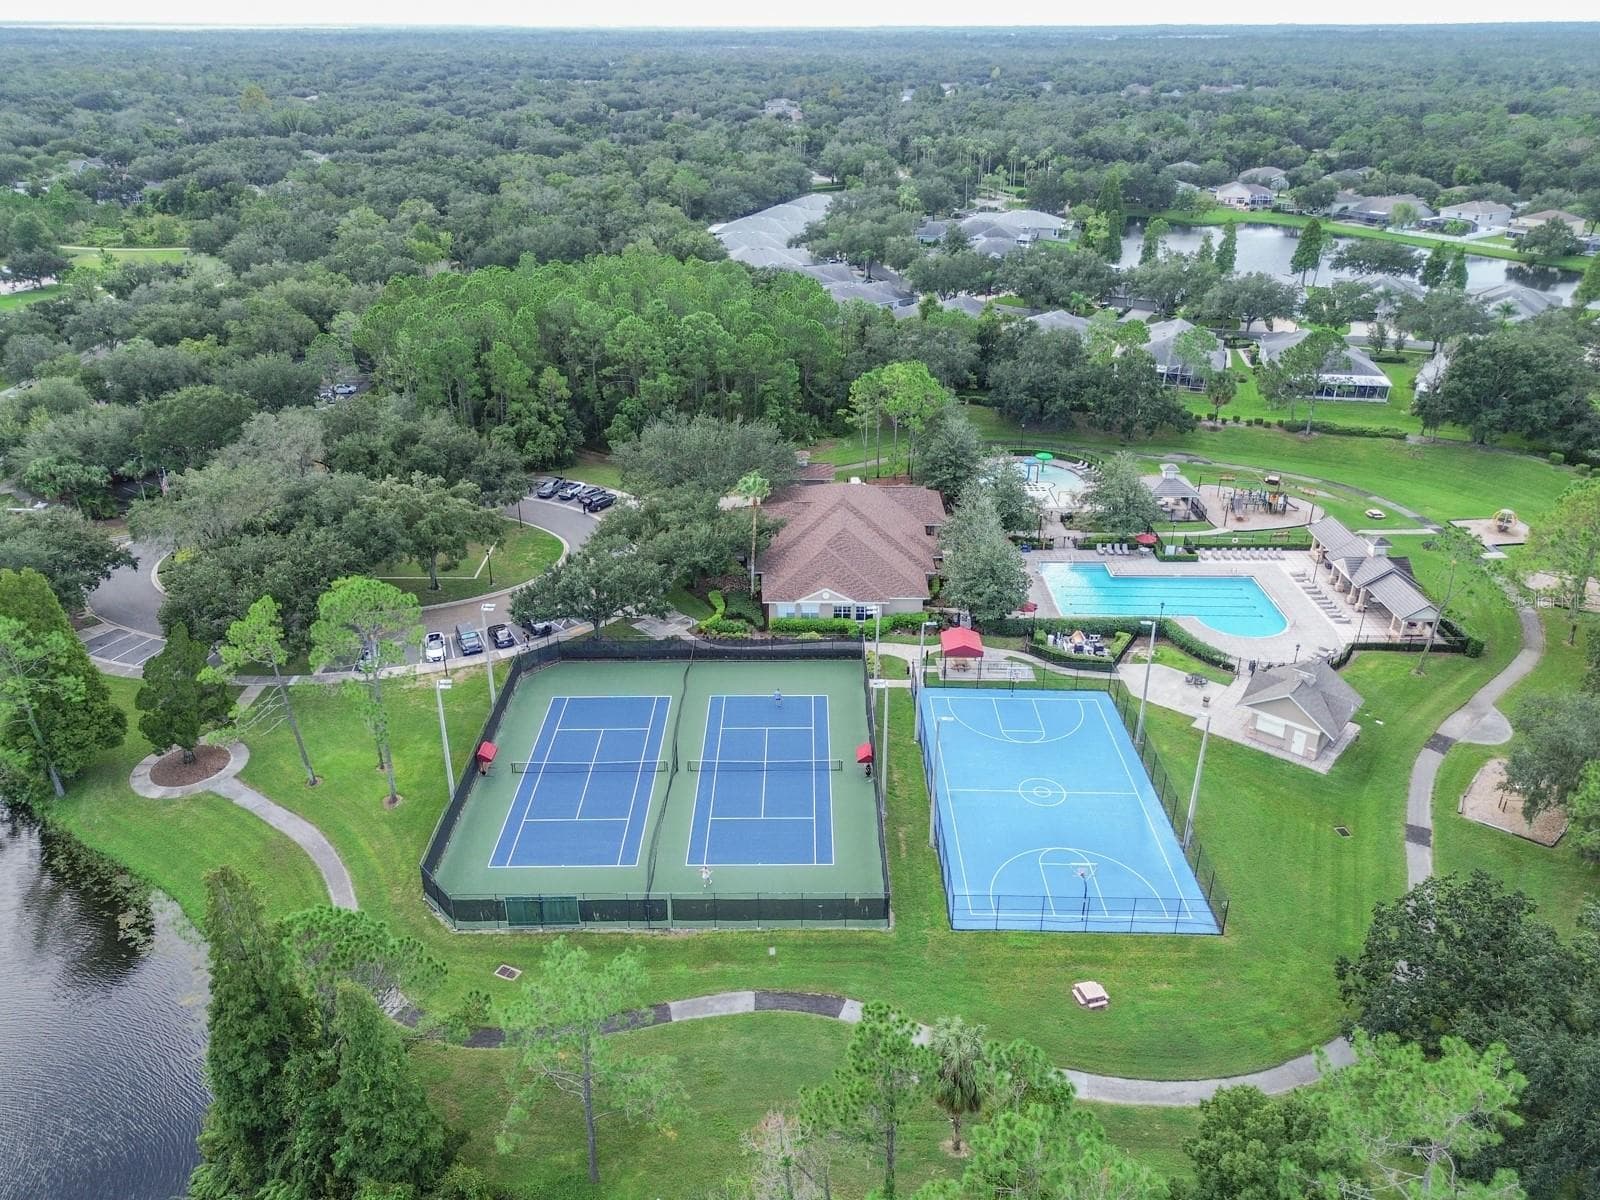
Single Family Residence at 16244 BRIDGEWALK DR, LITHIA, photo 4 of 35
Single Family Residence at 16244 BRIDGEWALK DR, LITHIA, photo 5 of 35
Single Family Residence at 16244 BRIDGEWALK DR, LITHIA, photo 6 of 35
Single Family Residence at 16244 BRIDGEWALK DR, LITHIA, photo 7 of 35
Single Family Residence at 16244 BRIDGEWALK DR, LITHIA, photo 8 of 35
Single Family Residence at 16244 BRIDGEWALK DR, LITHIA, photo 9 of 35
Single Family Residence at 16244 BRIDGEWALK DR, LITHIA, photo 10 of 35
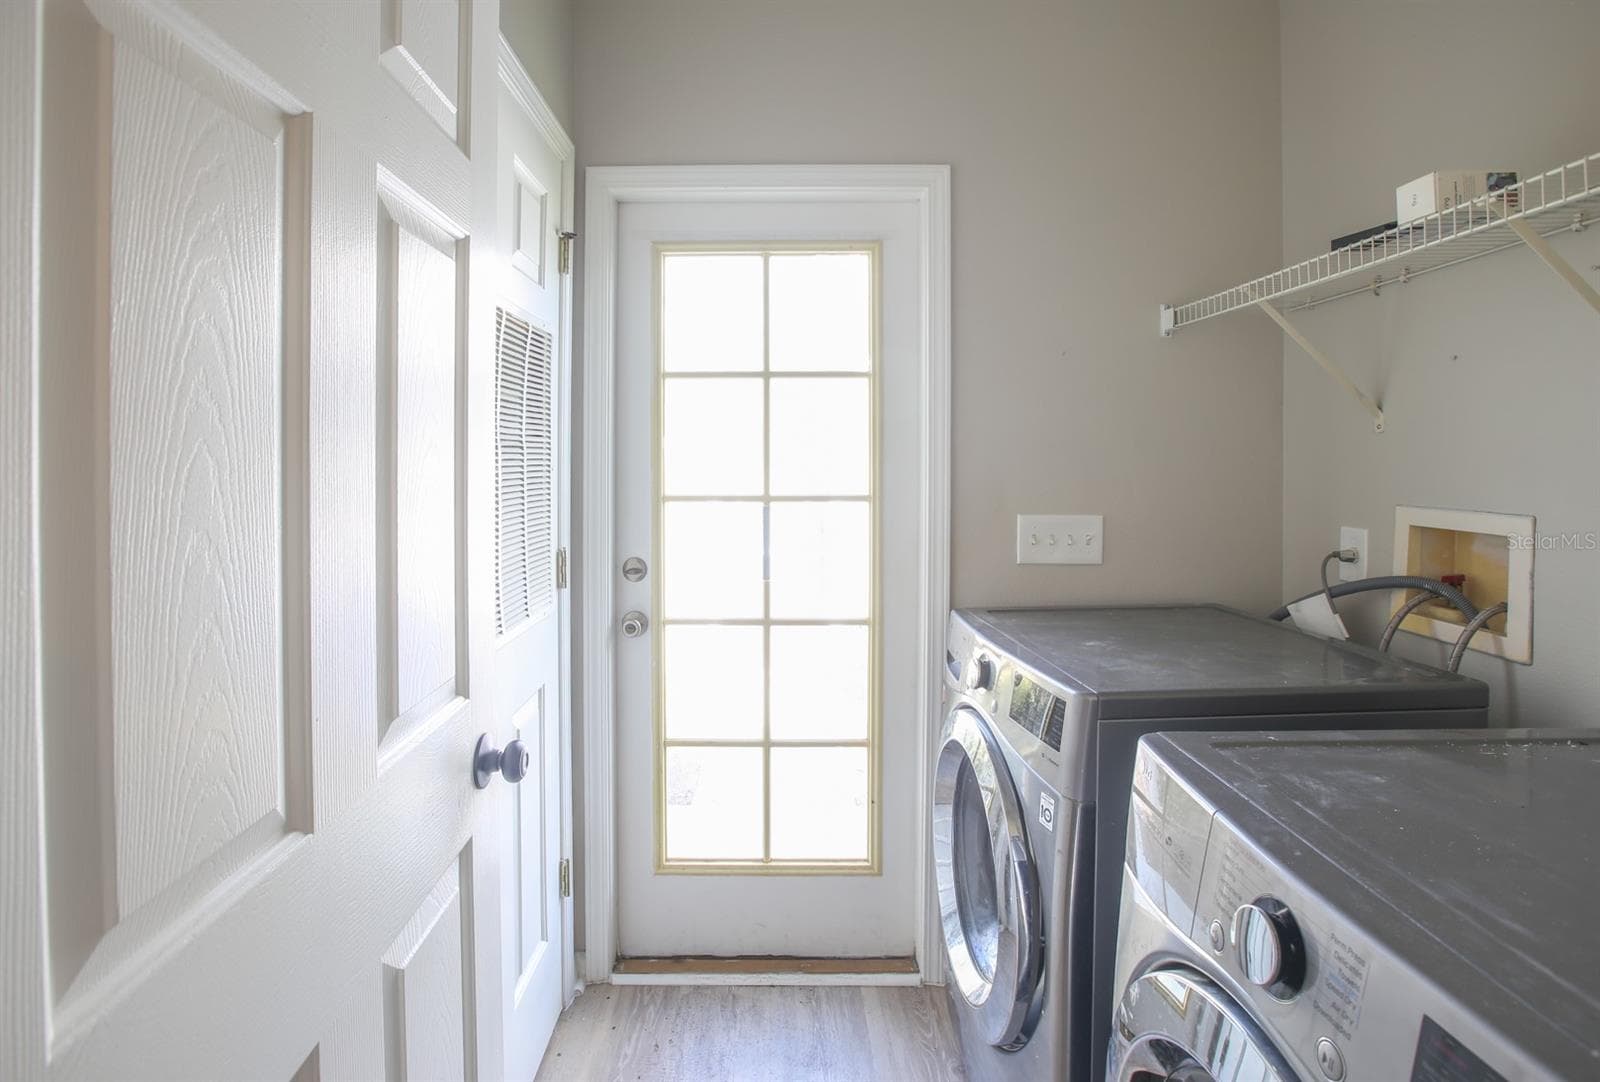
Laundry/Breezeway - 16244 BRIDGEWALK DR, LITHIA
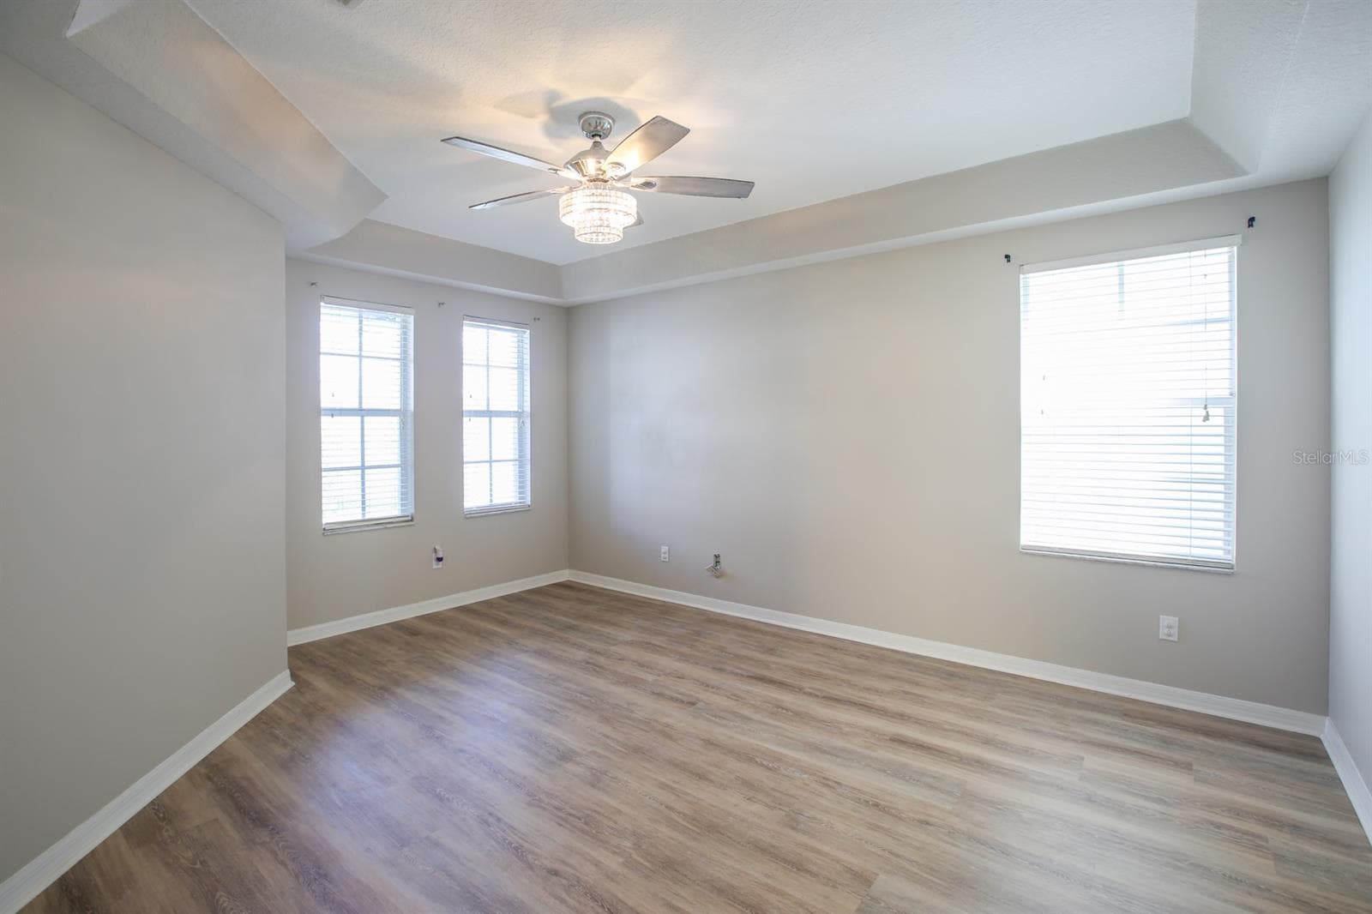
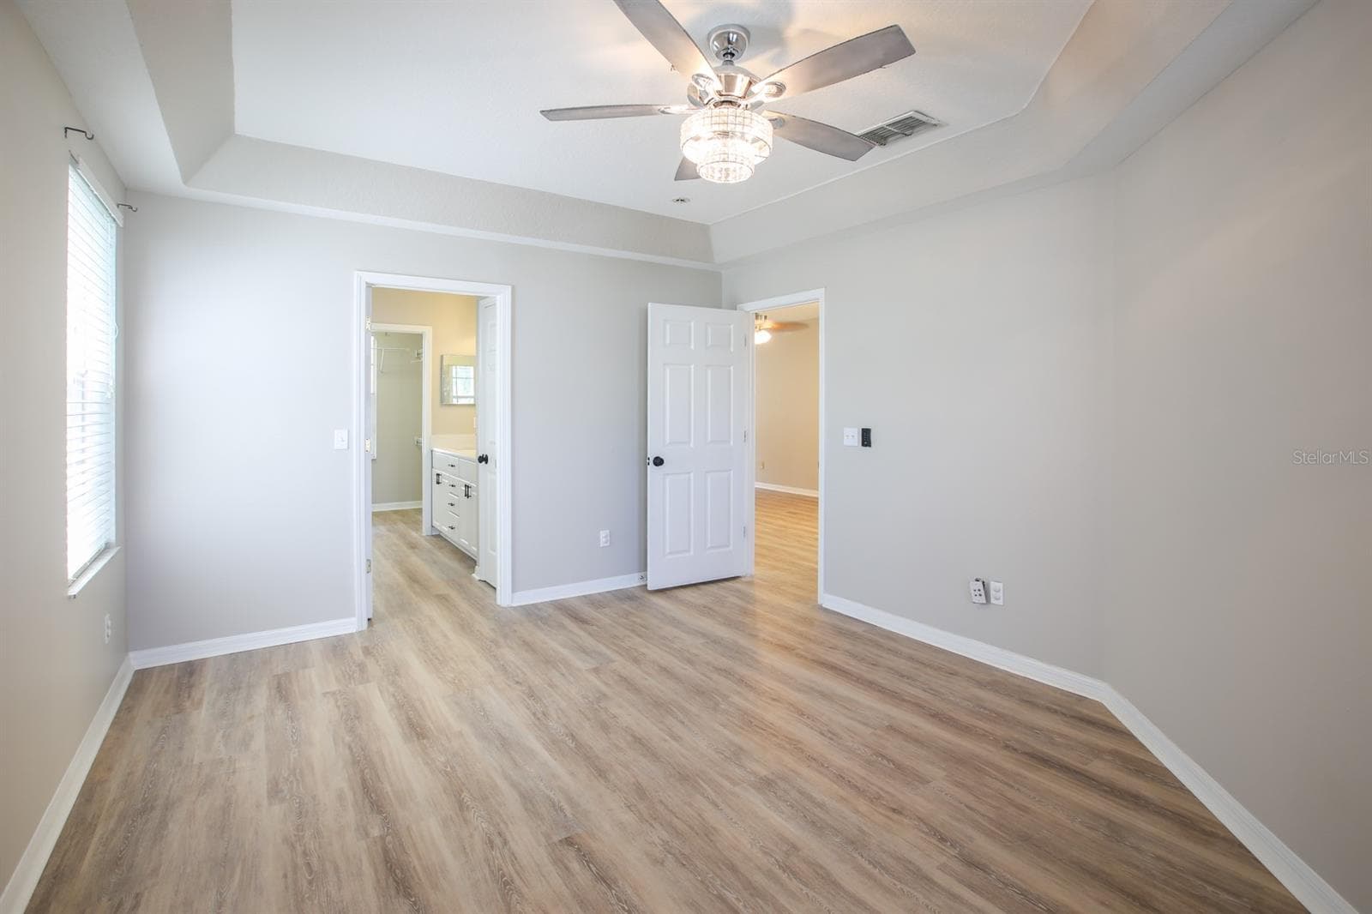
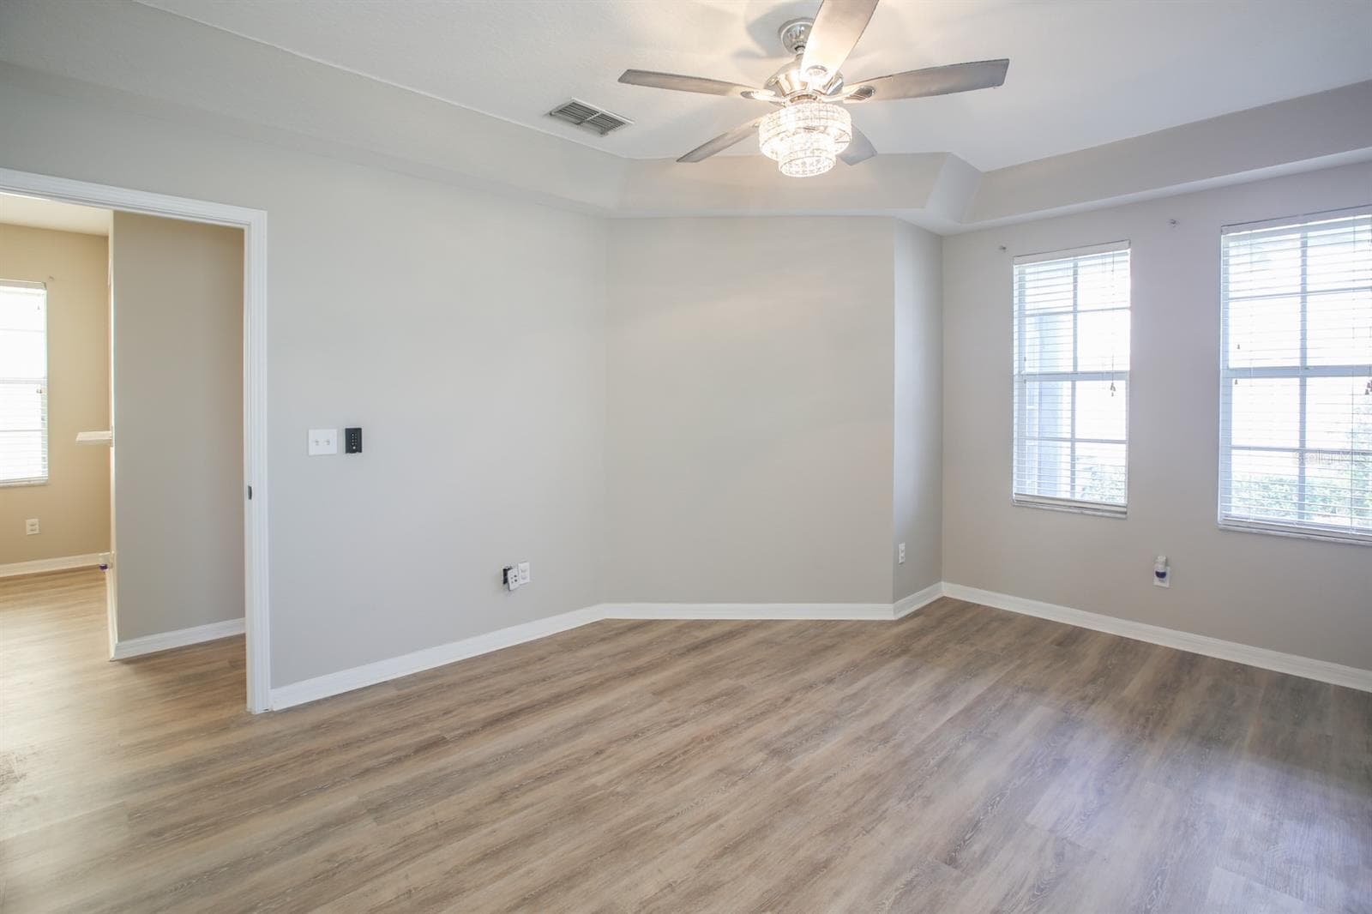
Primary Bed - 16244 BRIDGEWALK DR, LITHIA
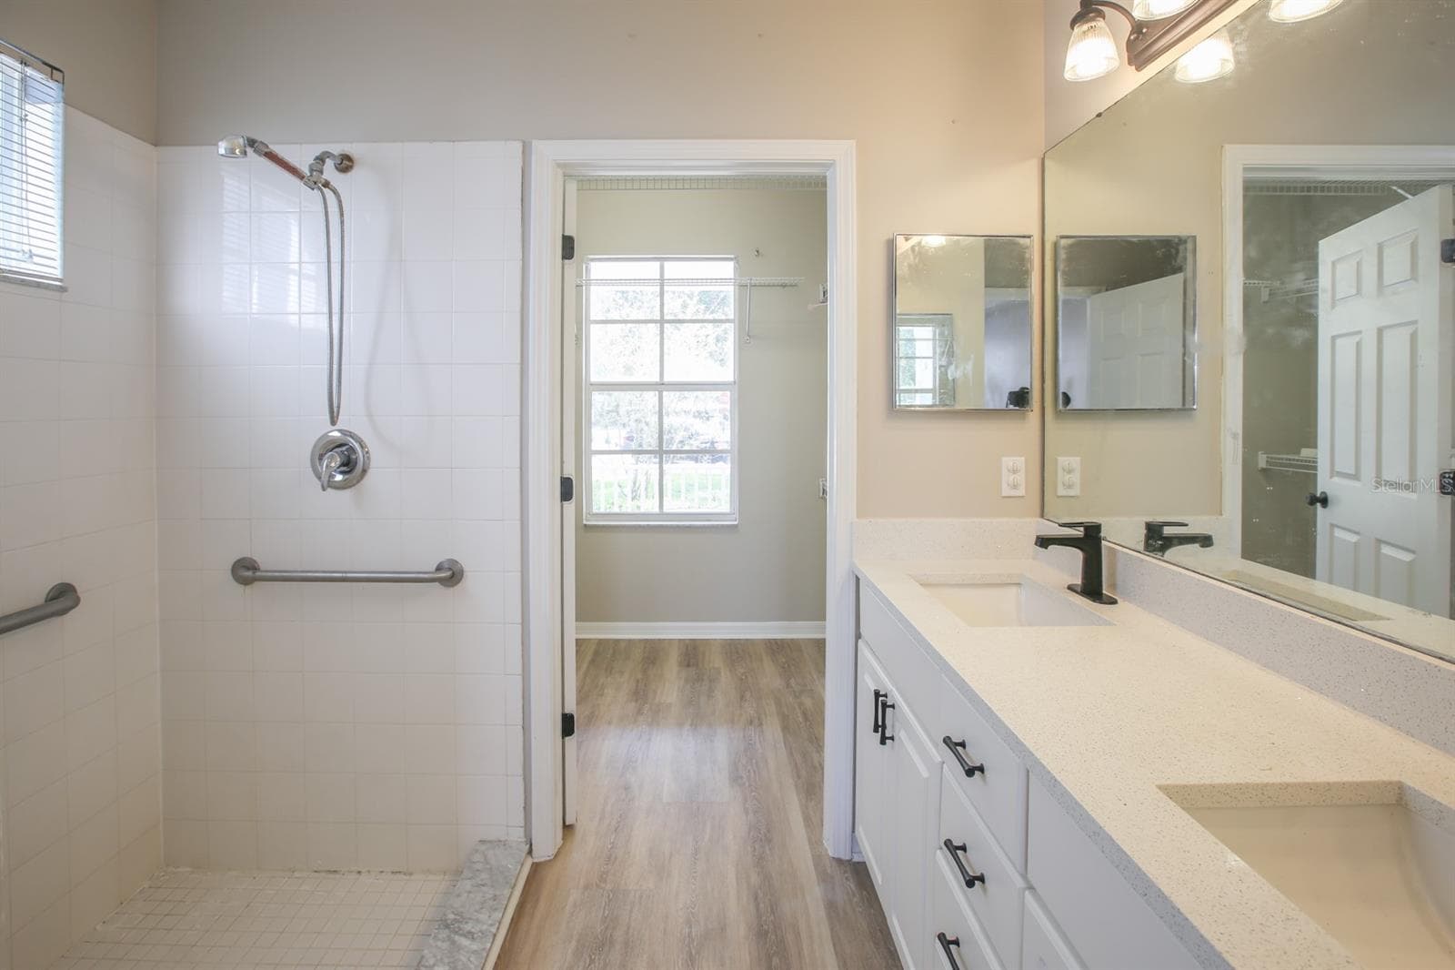
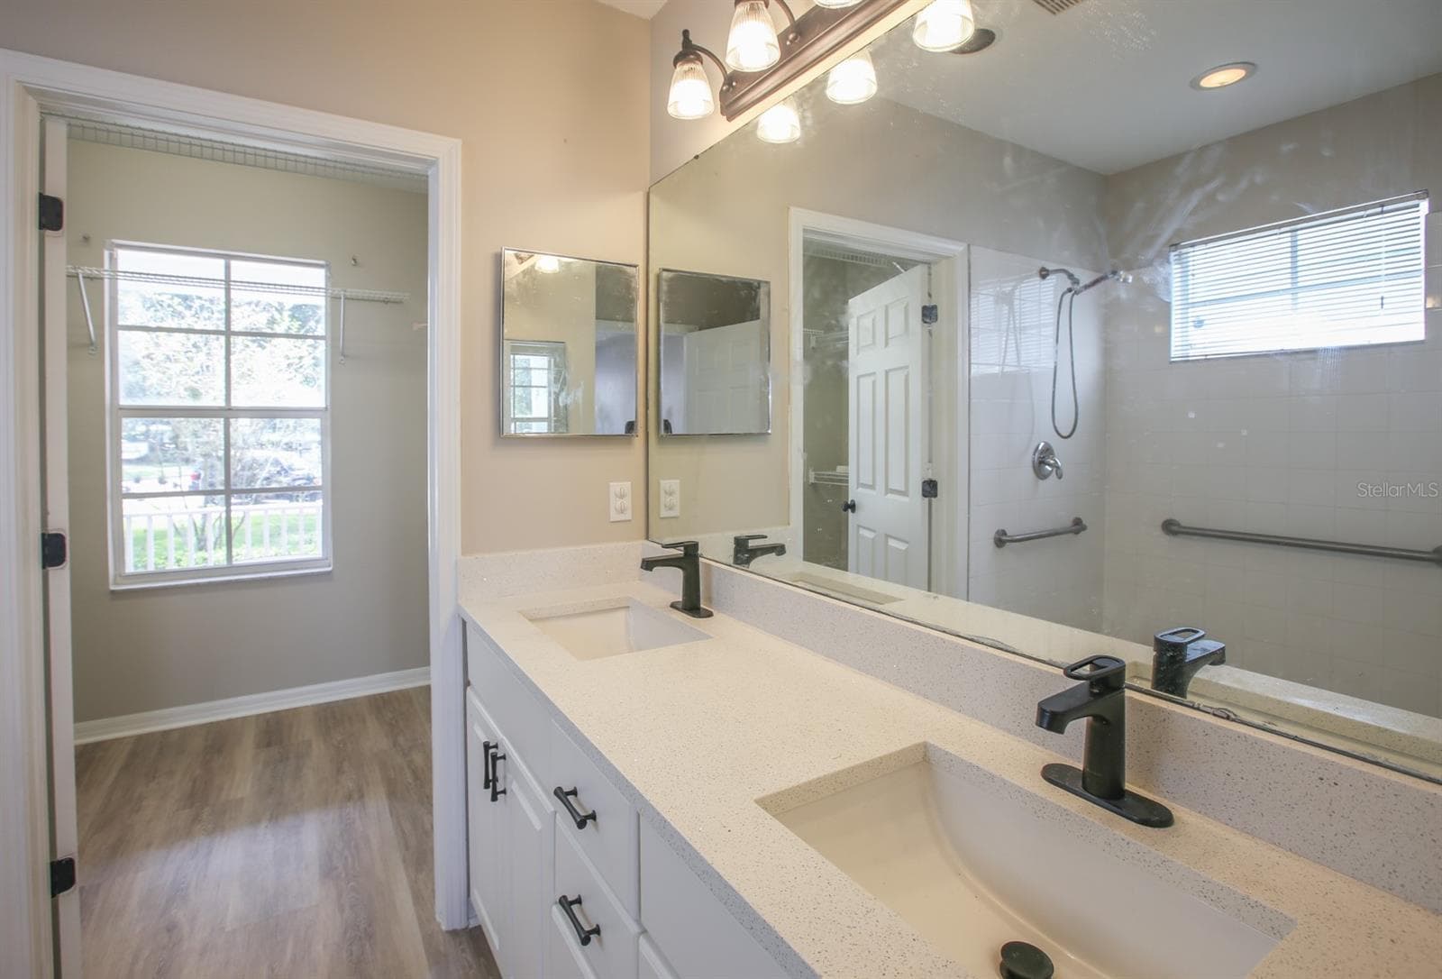
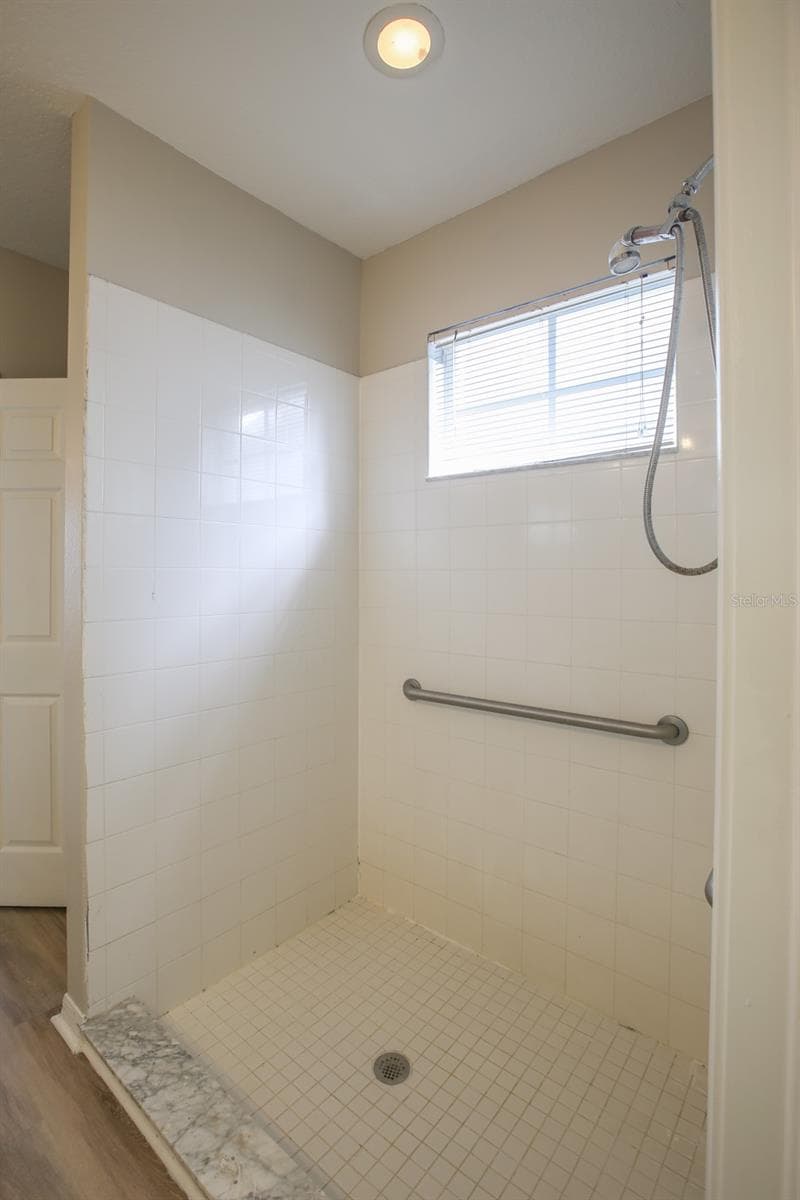
Primary Bath (en-suite) - 16244 BRIDGEWALK DR, LITHIA
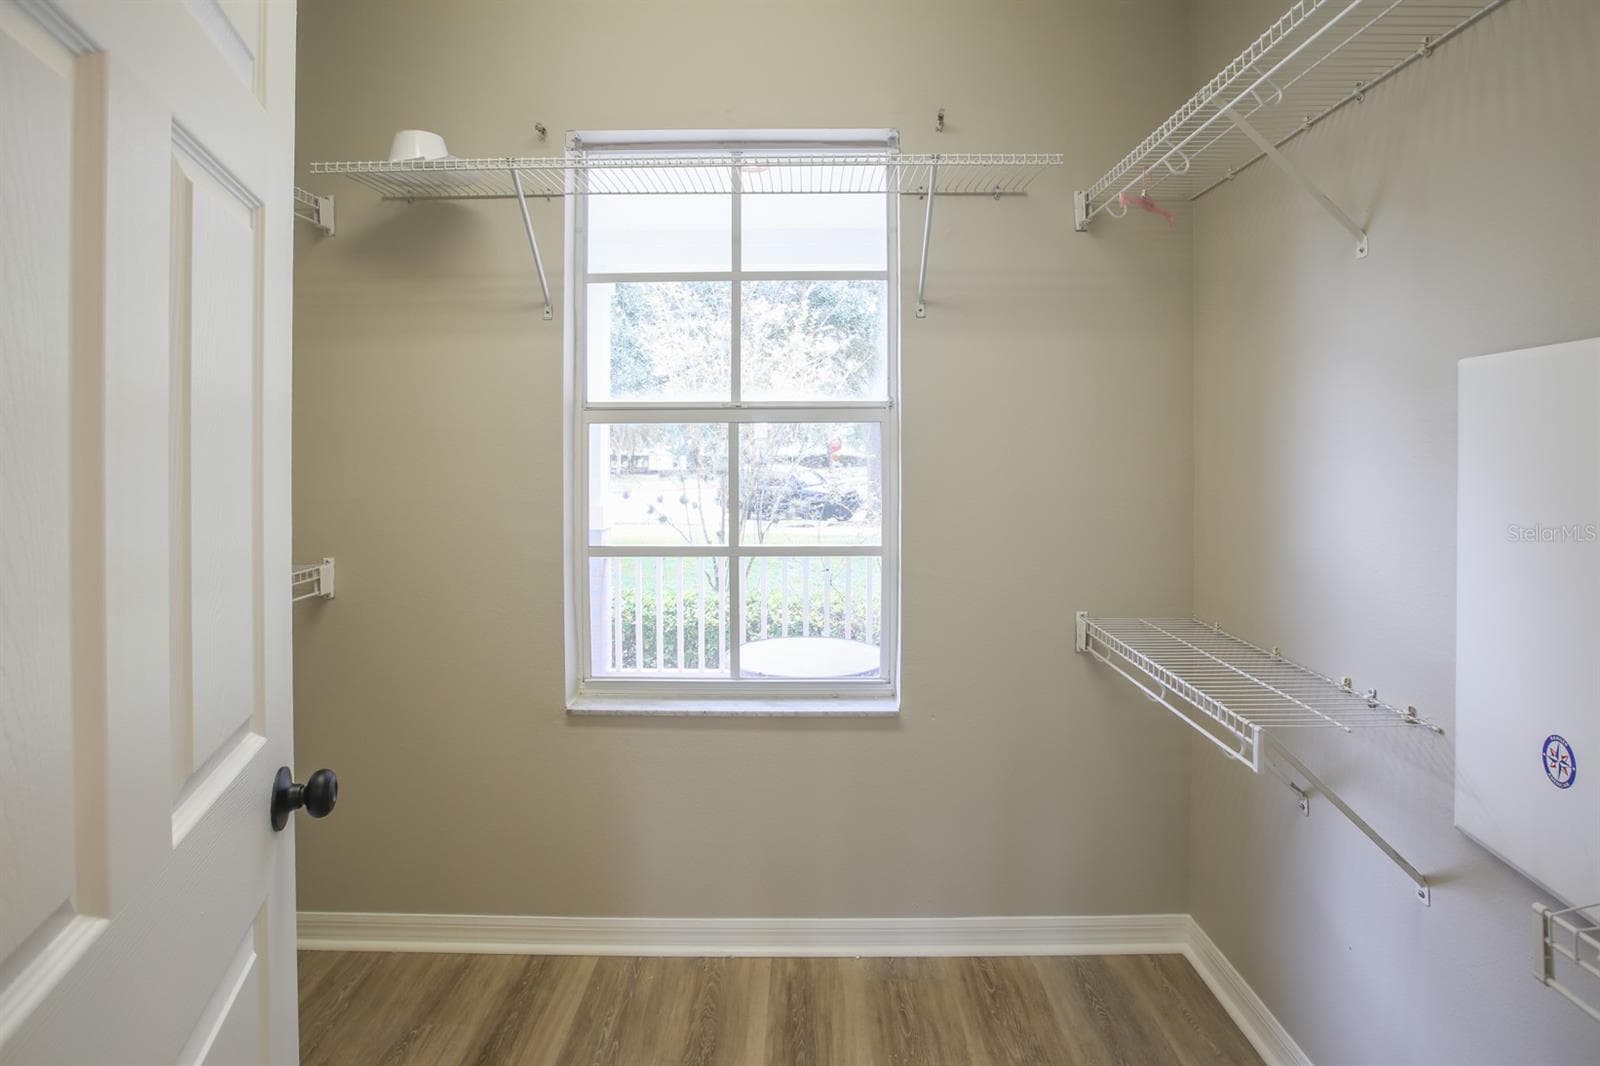
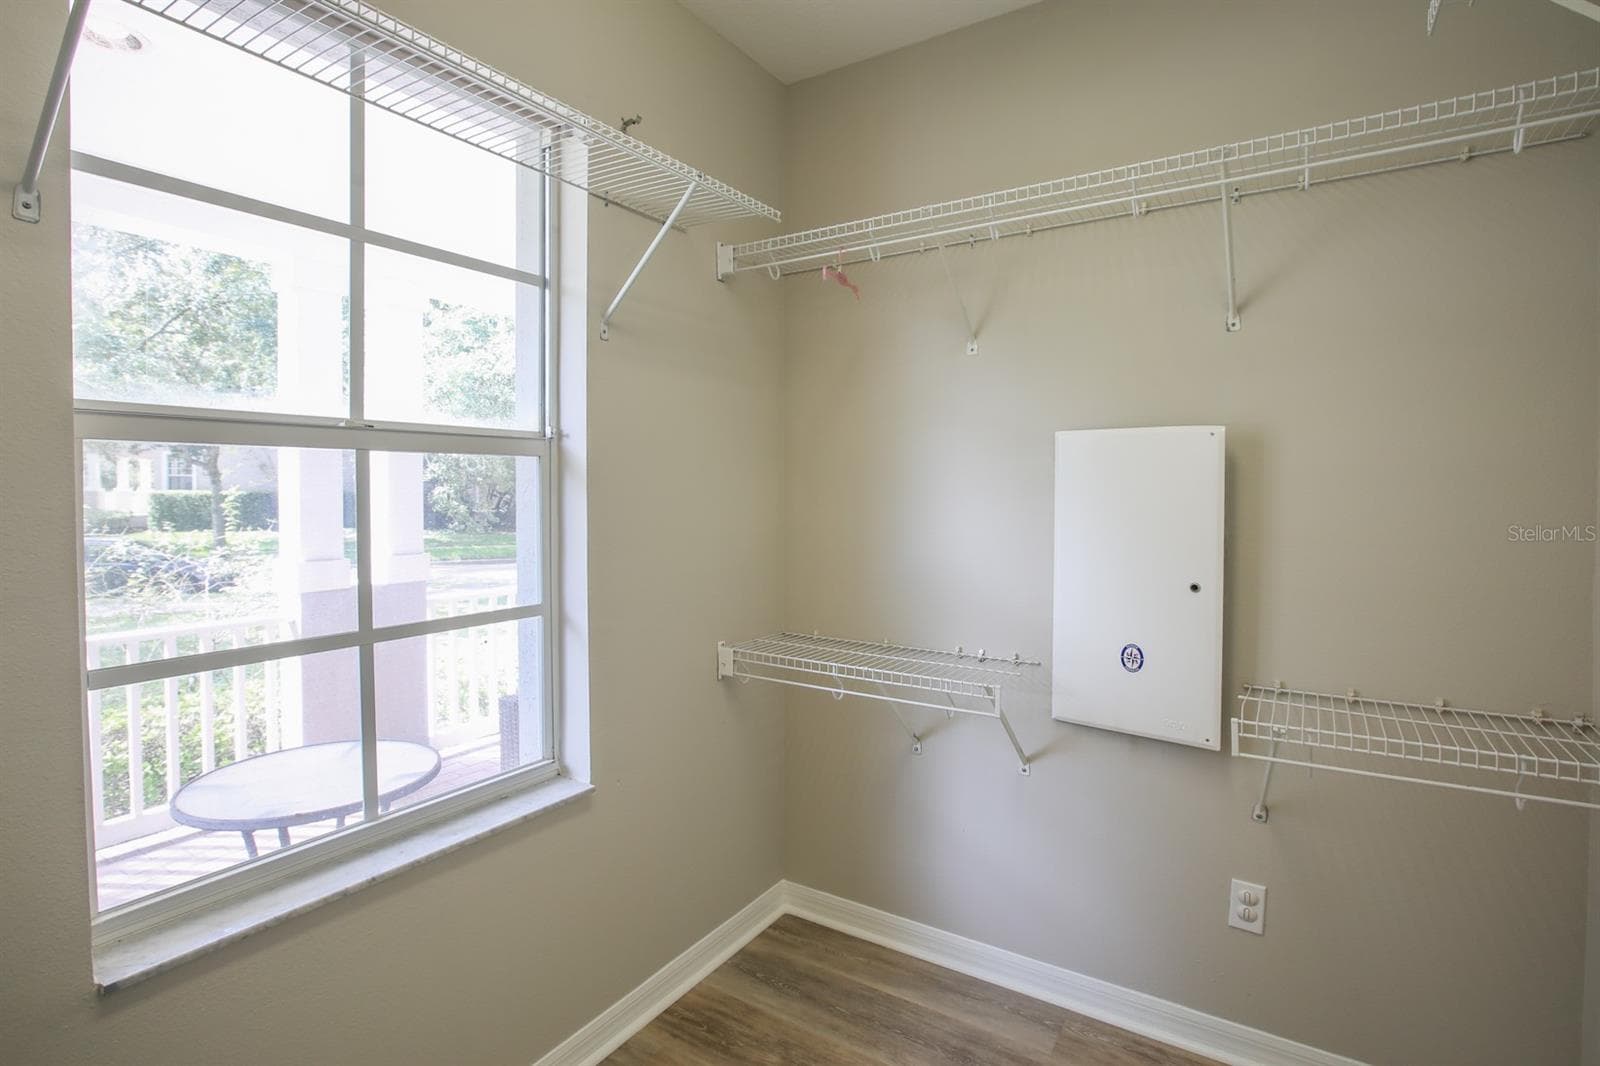
Primary walk-in closet - 16244 BRIDGEWALK DR, LITHIA
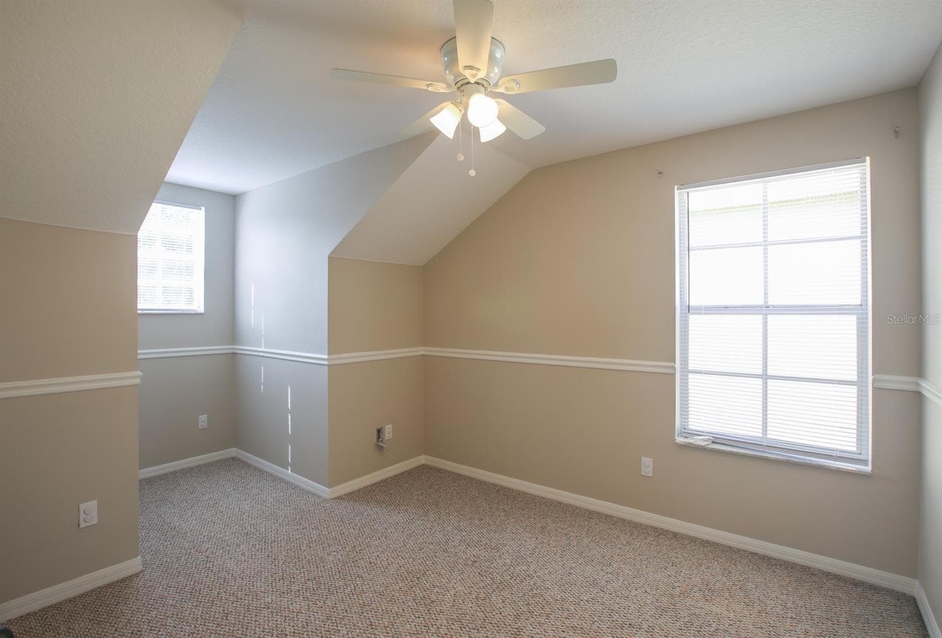
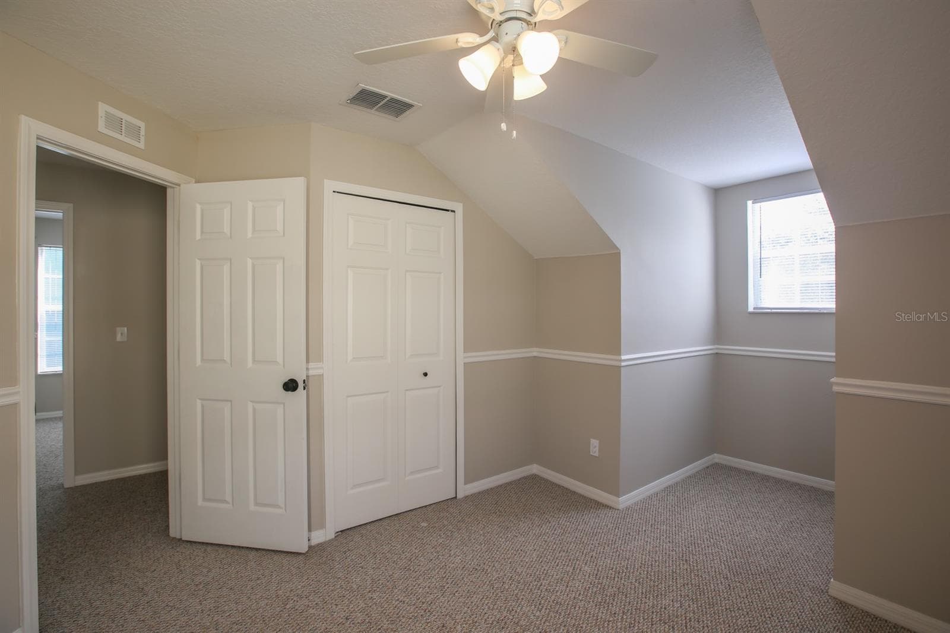
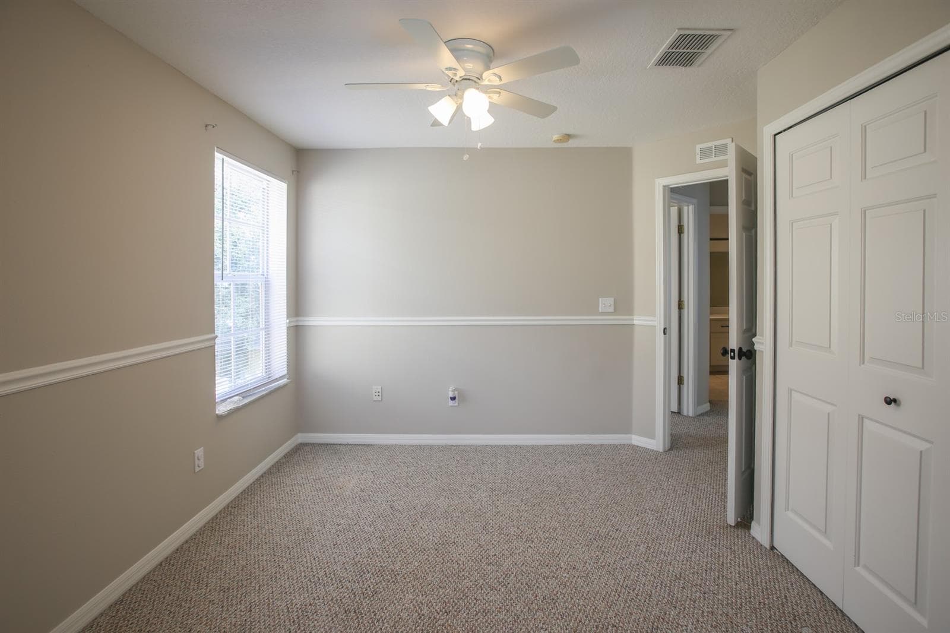
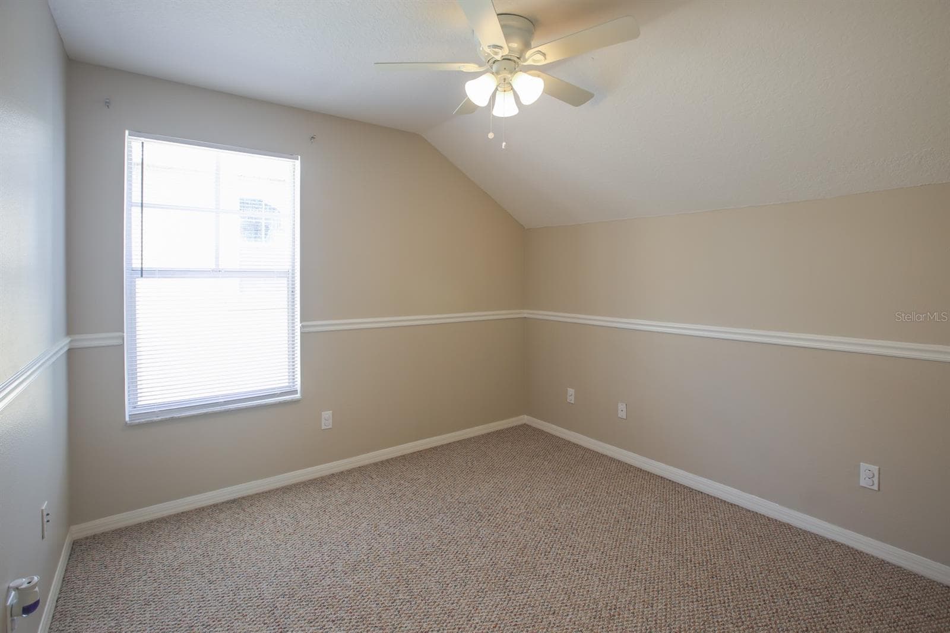
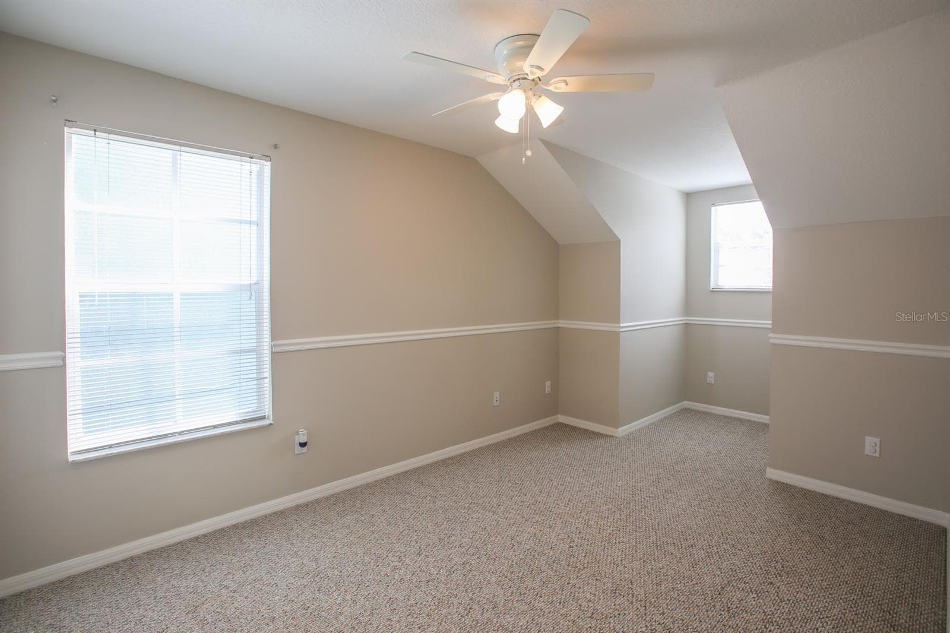
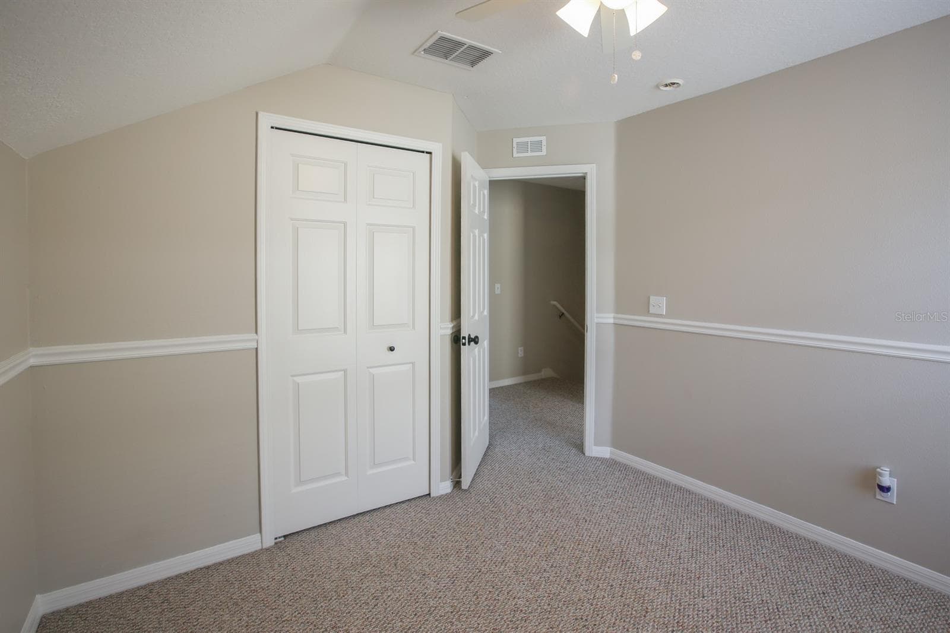
Bed #2 - 16244 BRIDGEWALK DR, LITHIA
Bed #3 - 16244 BRIDGEWALK DR, LITHIA
Bed #4 - 16244 BRIDGEWALK DR, LITHIA
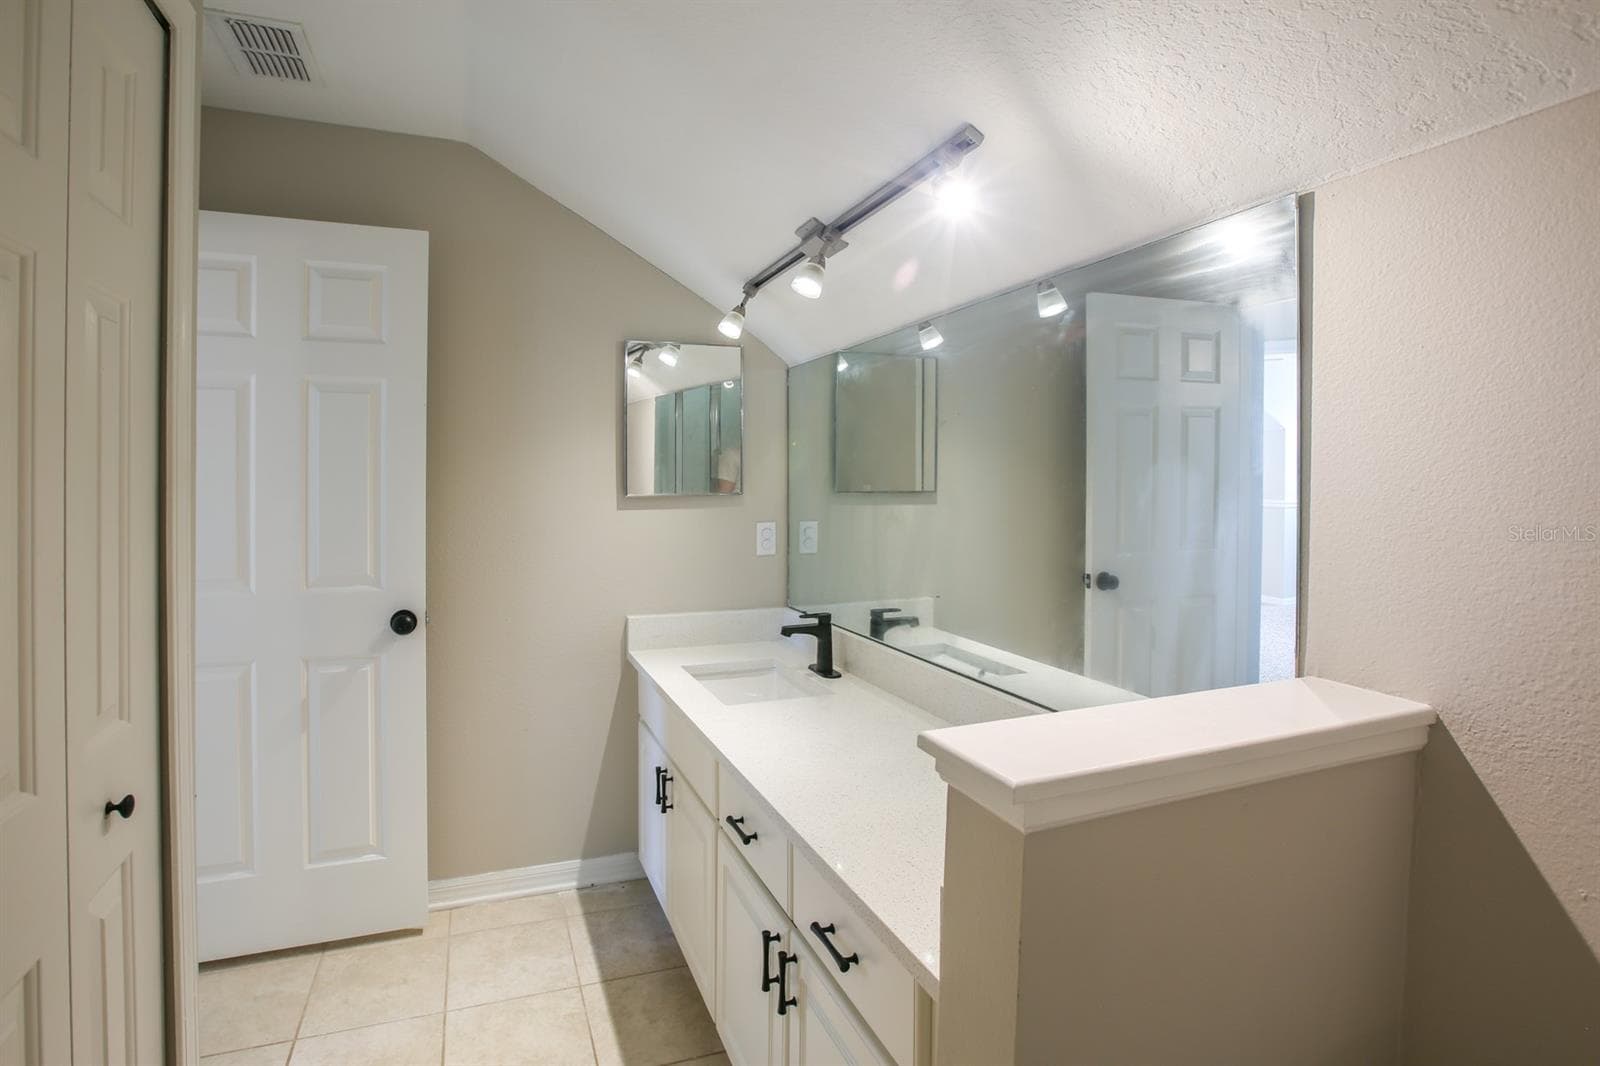
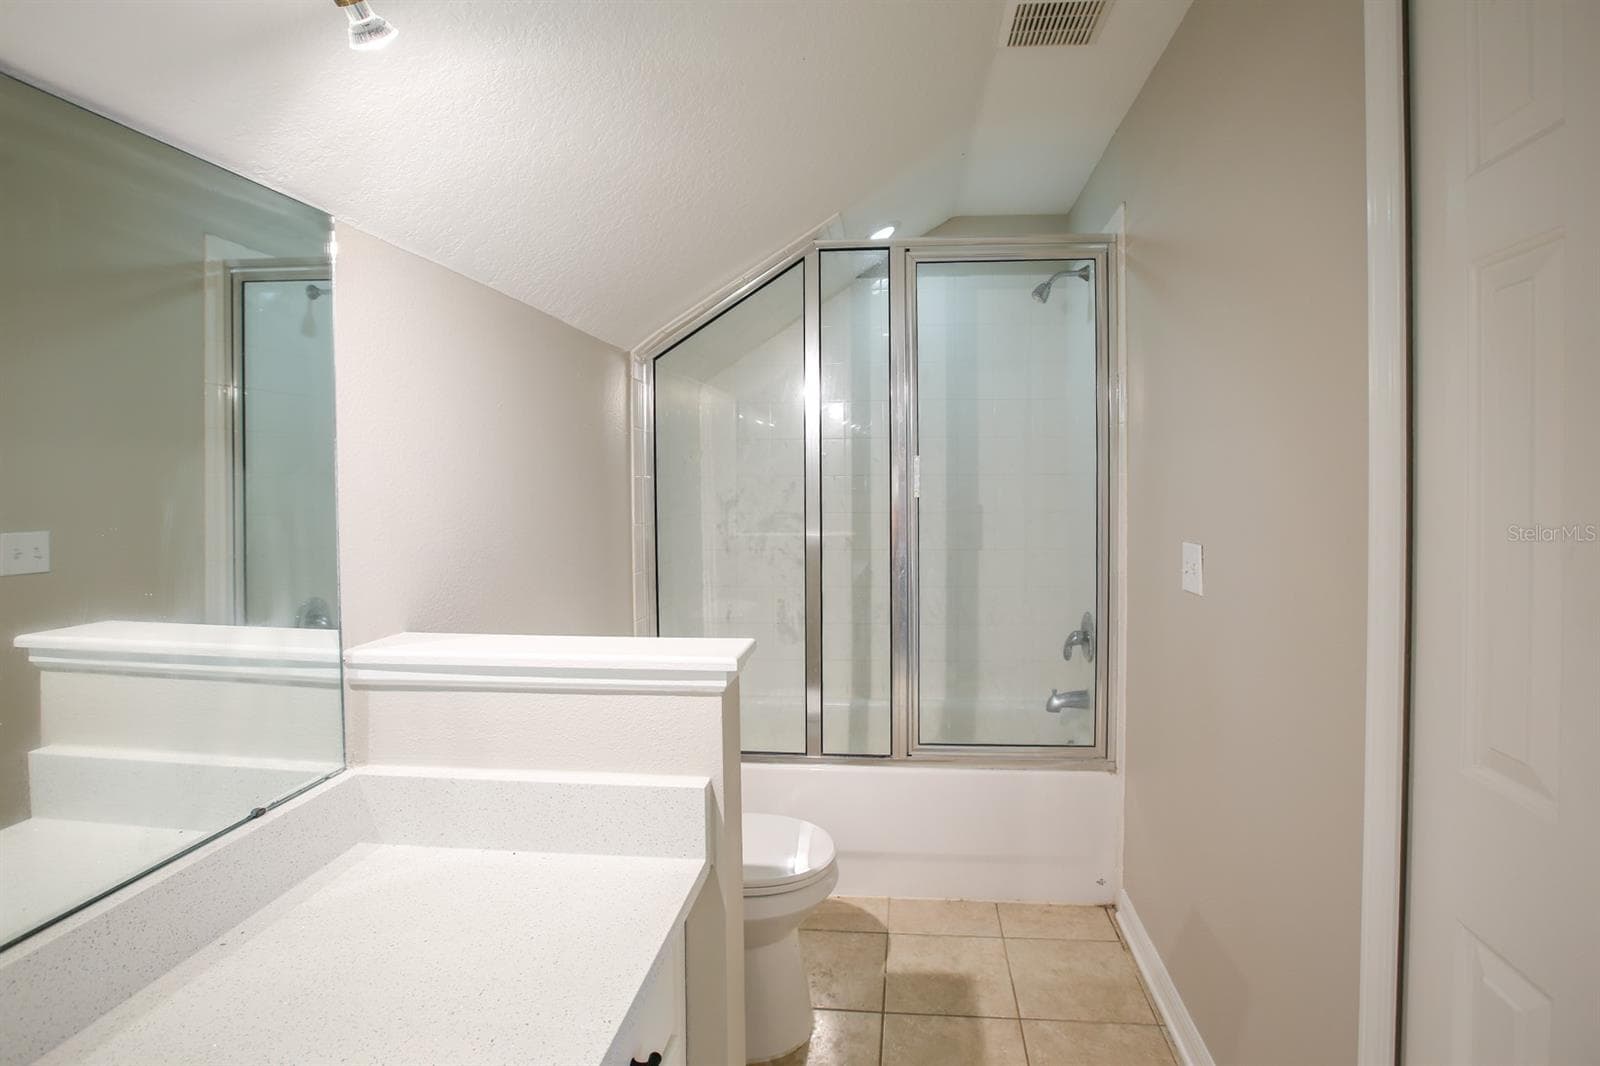
Bath #2 - 16244 BRIDGEWALK DR, LITHIA
Single Family Residence at 16244 BRIDGEWALK DR, LITHIA, photo 28 of 35
Single Family Residence at 16244 BRIDGEWALK DR, LITHIA, photo 29 of 35
Single Family Residence at 16244 BRIDGEWALK DR, LITHIA, photo 30 of 35
Single Family Residence at 16244 BRIDGEWALK DR, LITHIA, photo 31 of 35
Single Family Residence at 16244 BRIDGEWALK DR, LITHIA, photo 32 of 35
Single Family Residence at 16244 BRIDGEWALK DR, LITHIA, photo 33 of 35
Single Family Residence at 16244 BRIDGEWALK DR, LITHIA, photo 34 of 35
Single Family Residence at 16244 BRIDGEWALK DR, LITHIA, photo 35 of 35
35 photos

$419,950

16244 BRIDGEWALK DR
LITHIA, FL 33547
Listed by Kurt Bierek · PALM PARADISE REALTY GROUP
Bedrooms
4
Bathrooms
2
Living area
1,625 sqft
Year built
2006

About this home

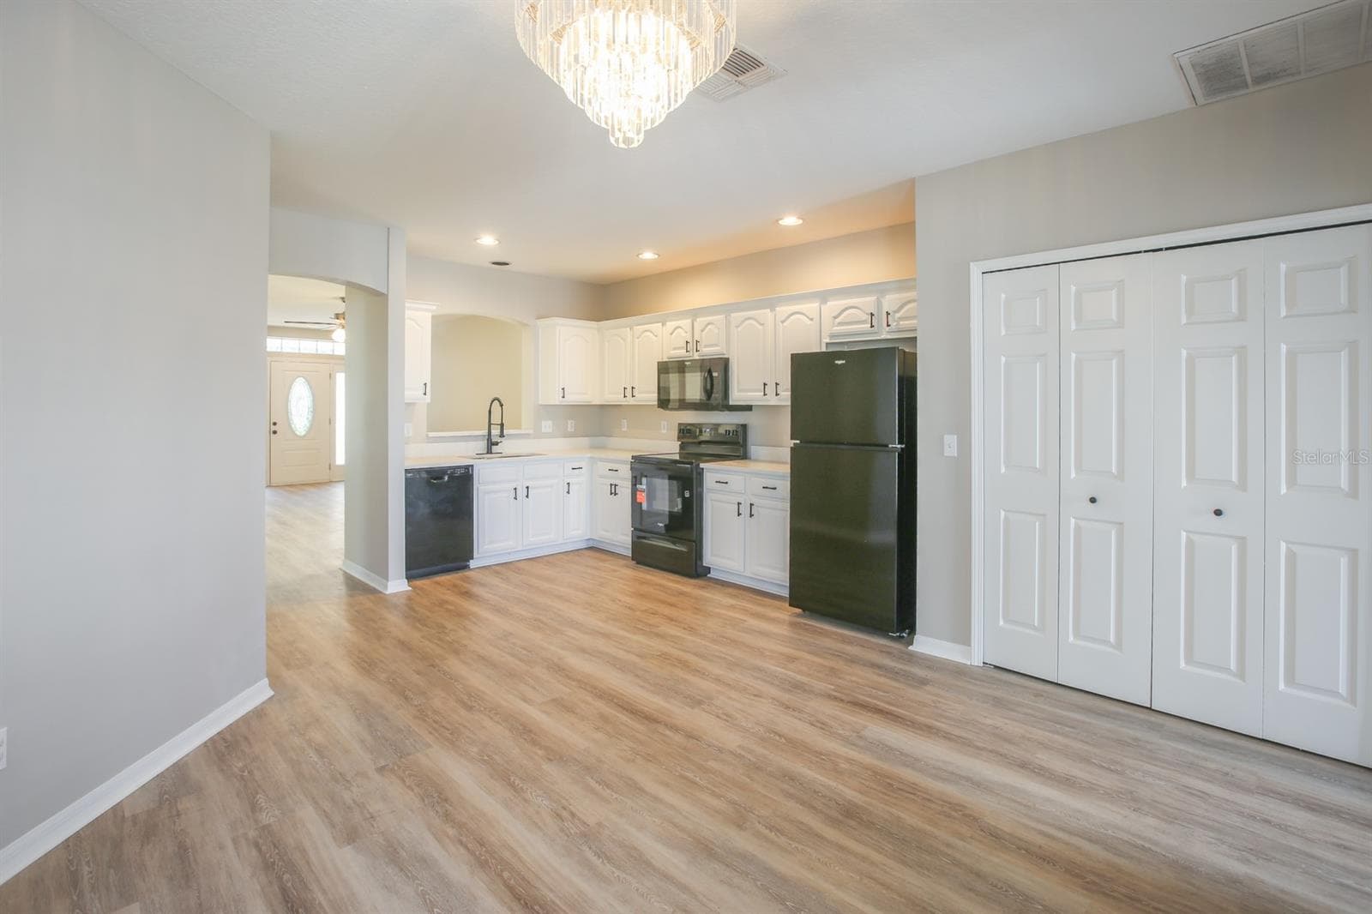
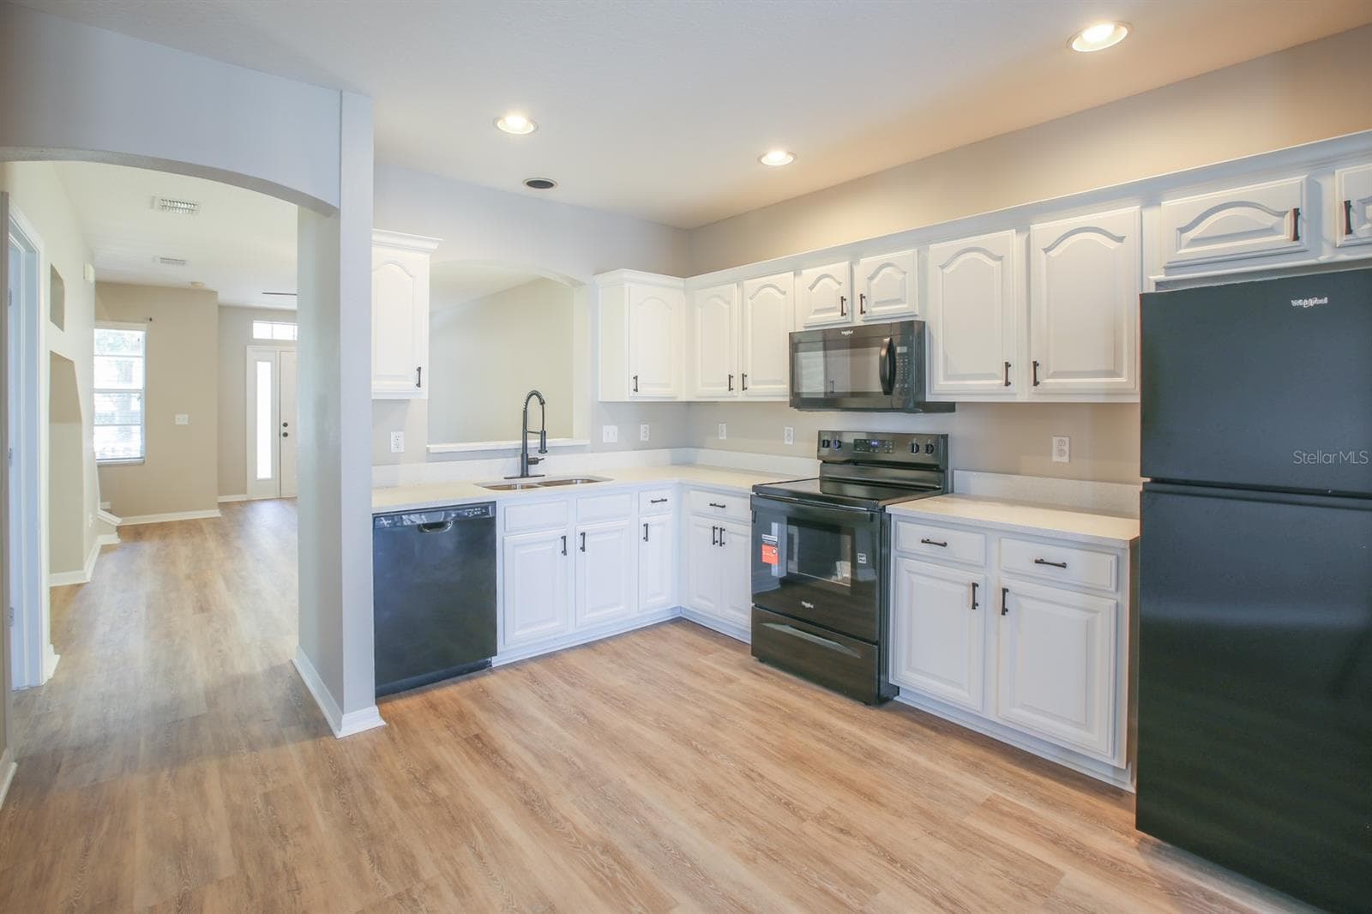
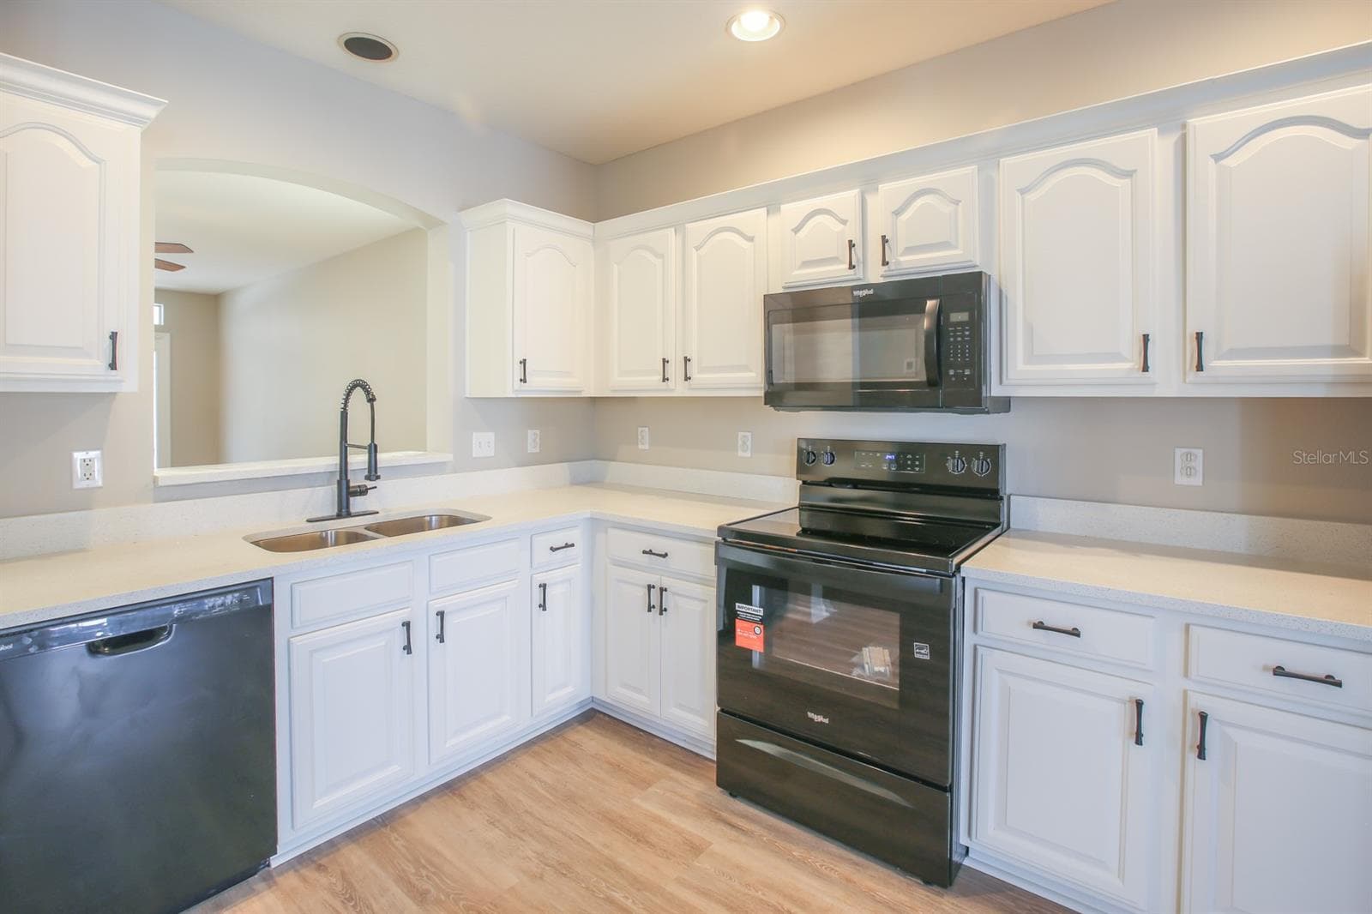
Welcome to this stunning, turn-key home in the highly sought-after community of FishHawk Ranch! Offering incredible value with an exceptionally low HOA fee of approximately $135 per year, this family-friendly neighborhood provides access to top-tier community amenities, top-rated schools, miles of walking trails, clubhouses, pools, parks and more! Step inside to find modern updates and complete peace of mind with major systems already replaced—featuring a BRAND NEW 2026 ROOF and ALL BRAND NEW APPLIANCES, including the refrigerator, range/oven, microwave, dishwasher, washer, and dryer! The main level boasts durable, stylish Luxury Vinyl Plank flooring throughout the open living areas, while the kitchen shines with upgraded Sparkling White Quartz stone countertops and custom pantry storage. The matching quartz counters extend into the bathrooms for a cohesive, upscale finish. Upstairs features plush, upgraded Berber carpet across the quiet living quarters. Move-in ready with zero deferred maintenance—schedule your private tour today and let's make a deal!

Property details

MLS #
MFRTB8557038
Property type
Single Family Residence
Subdivision
FISHHAWK RANCH TOWNCENTER PHASE 1B
Status
Active
Days on market
N/A
On market date
October 12, 2026
Stories
N/A
Total bathrooms
2
Garage spaces
2
Parking spaces
N/A
Lot size
0.13 acres
Loading map…

Nearby schools

Within 10 miles. School directory data from the National Center for Education Statistics (NCES), accessed via the Urban Institute Education Data API. Local Score is calculated by INNOVATE Real Estate; where a state rating is shown, it comes from that state's own official school report card.

Elementary
FISHHAWK CREEK ELEMENTARY SCHOOL
0.42 mi away · Grades -1-5
Nearest school -- attendance-zone data not available here
3.0
Local Score (student-teacher ratio only (preliminary -- will incorporate state test-score data once available)) -- not an official state rating
Enrollment
1,050
Student:teacher ratio
16.9:1
District
HILLSBOROUGH
Middle
RANDALL MIDDLE SCHOOL
1.06 mi away · Grades 6-8
Nearest school -- attendance-zone data not available here
1.0
Local Score (student-teacher ratio only (preliminary -- will incorporate state test-score data once available)) -- not an official state rating
Enrollment
1,409
Student:teacher ratio
22.0:1
District
HILLSBOROUGH
High
NEWSOME HIGH SCHOOL
1.24 mi away · Grades 9-12
Nearest school -- attendance-zone data not available here
1.0
Local Score (student-teacher ratio only (preliminary -- will incorporate state test-score data once available)) -- not an official state rating
Enrollment
3,154
Student:teacher ratio
25.4:1
District
HILLSBOROUGH

Walkability

Blended score for LITHIA's center, calculated by INNOVATE Real Estate from two sources: the EPA's National Walkability Index (street network, transit, land-use mix) and Google Places amenity data (what's actually reachable on foot from this point). 60% EPA National Walkability Index + 40% nearby-amenity density (Google Places).

32
Car-dependent
out of 100
EPA National Walkability Index
7.2 / 20 -- Below average walkable
Google Places amenity density
25 / 100
Restaurants & cafes0
Grocery stores0
Parks4
Schools2
Transit stops0
Pharmacies0

Mortgage calculator

Estimate only - actual rate and payment depend on your lender, credit, and loan program.

$
%
%
Adjust tax / insurance estimates
% / yr
$
/mo
Est. monthly payment
$2,679/mo
$83,990 down
$335,960 loan
Principal & interest$2,179
Property tax (est.)$350
Home insurance (est.)$150

Similar homes you might like

Data source: Listing information provided by Stellar MLS (mfrmls) via Trestle/CoreLogic. Last updated 21 hr ago.

Information herein deemed reliable but not guaranteed; all measurements, school assignments, HOA fees, taxes, and feature lists are approximate and should be independently verified. Equal Housing Opportunity.