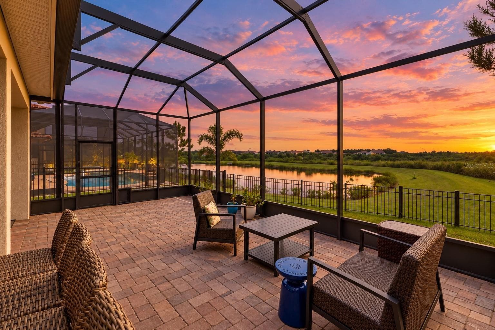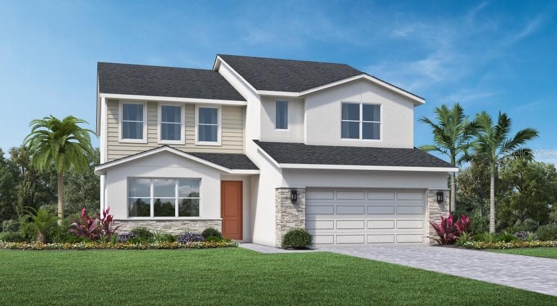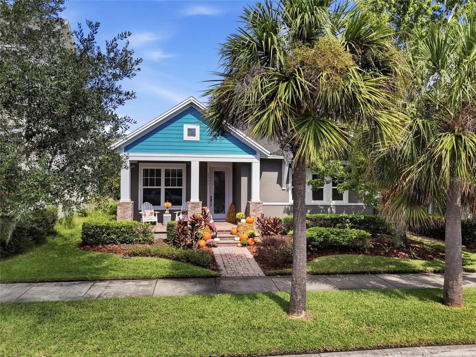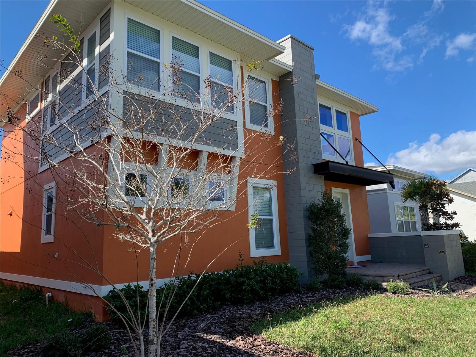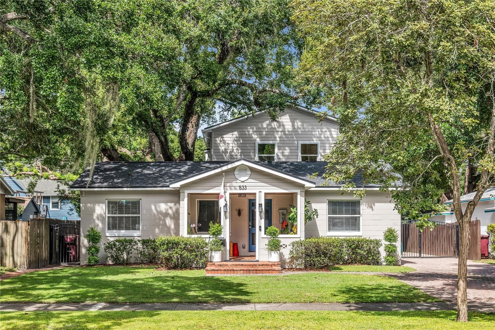
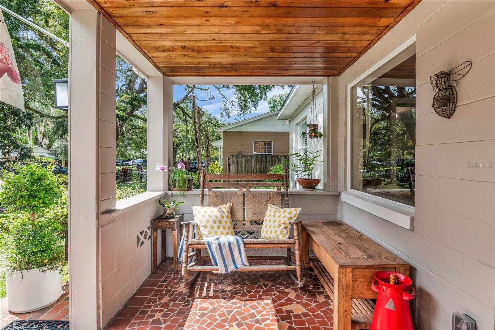
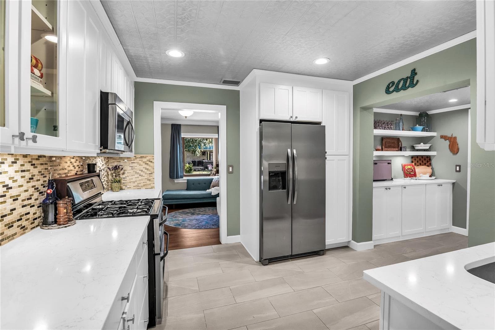
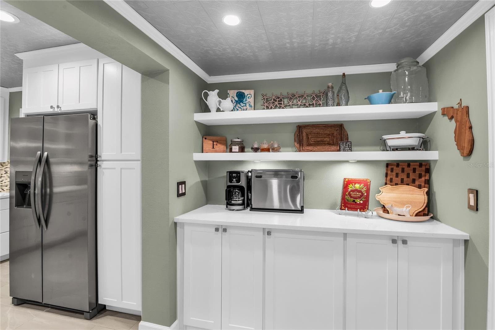
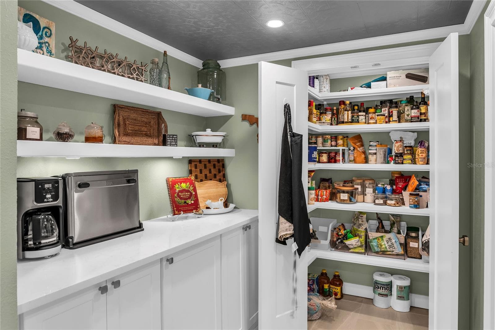
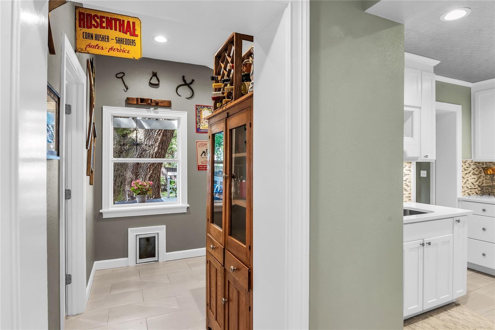
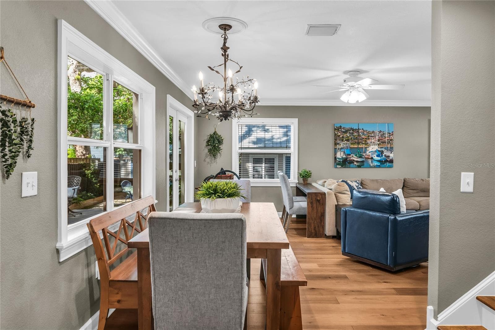
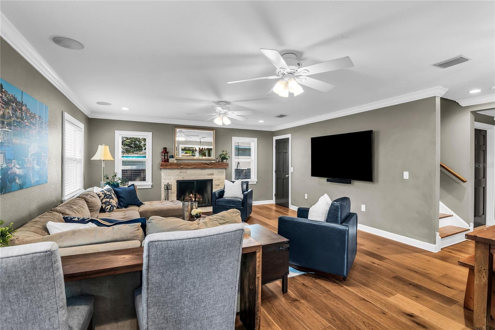
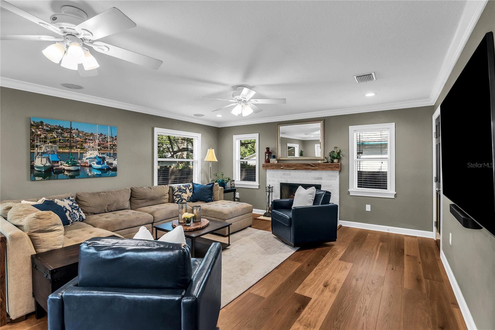
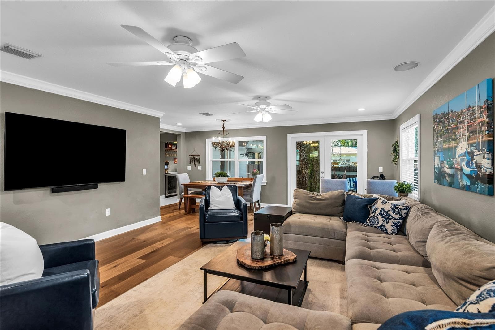
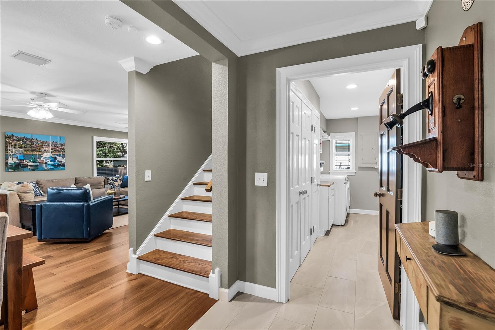
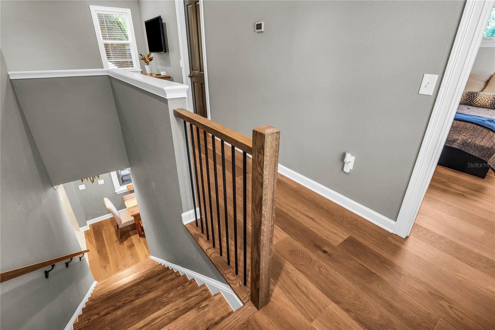
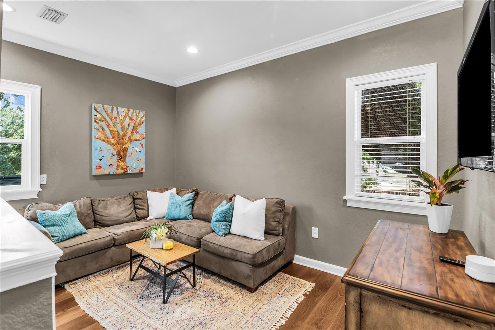
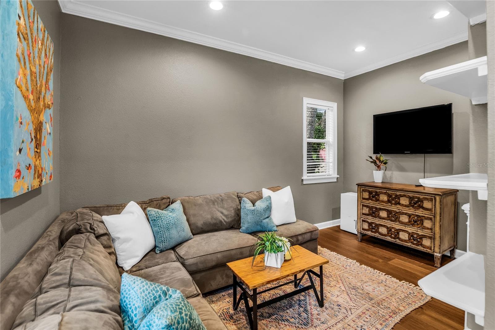
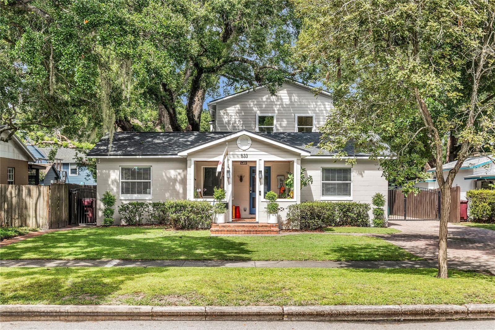
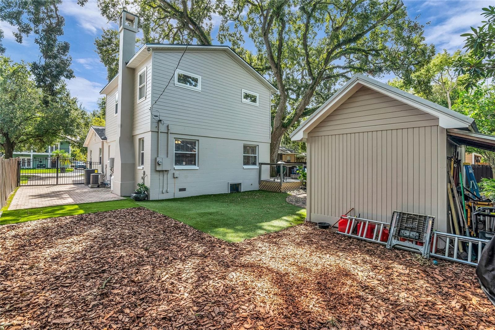
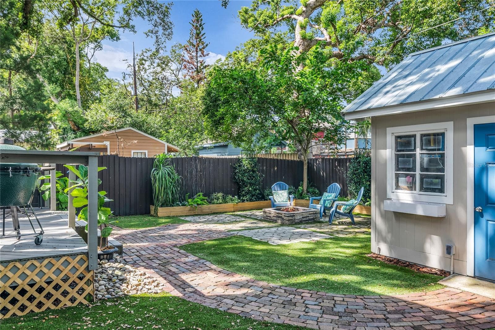
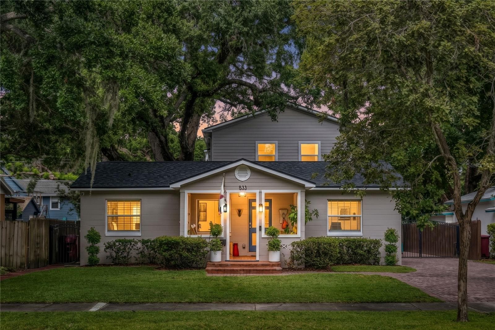
WELCOME TO 533 BRYN MAWR STREET! - 533 BRYN MAWR ST, ORLANDO
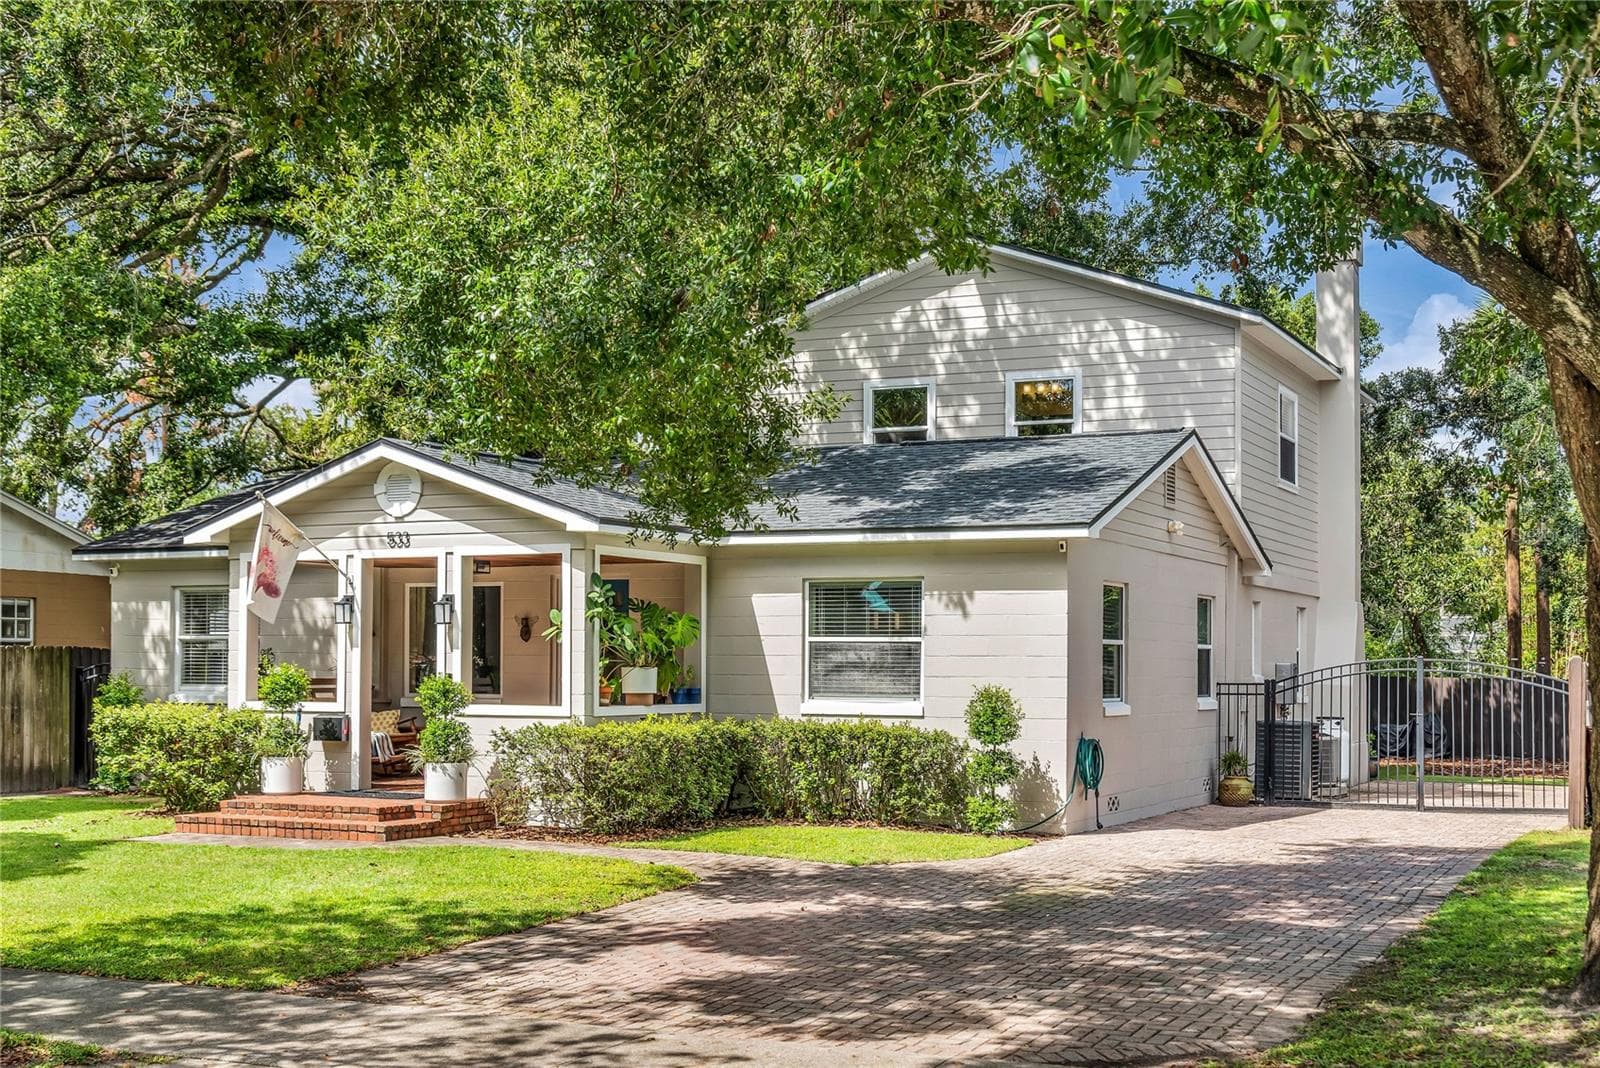
Single Family Residence at 533 BRYN MAWR ST, ORLANDO, photo 2 of 55
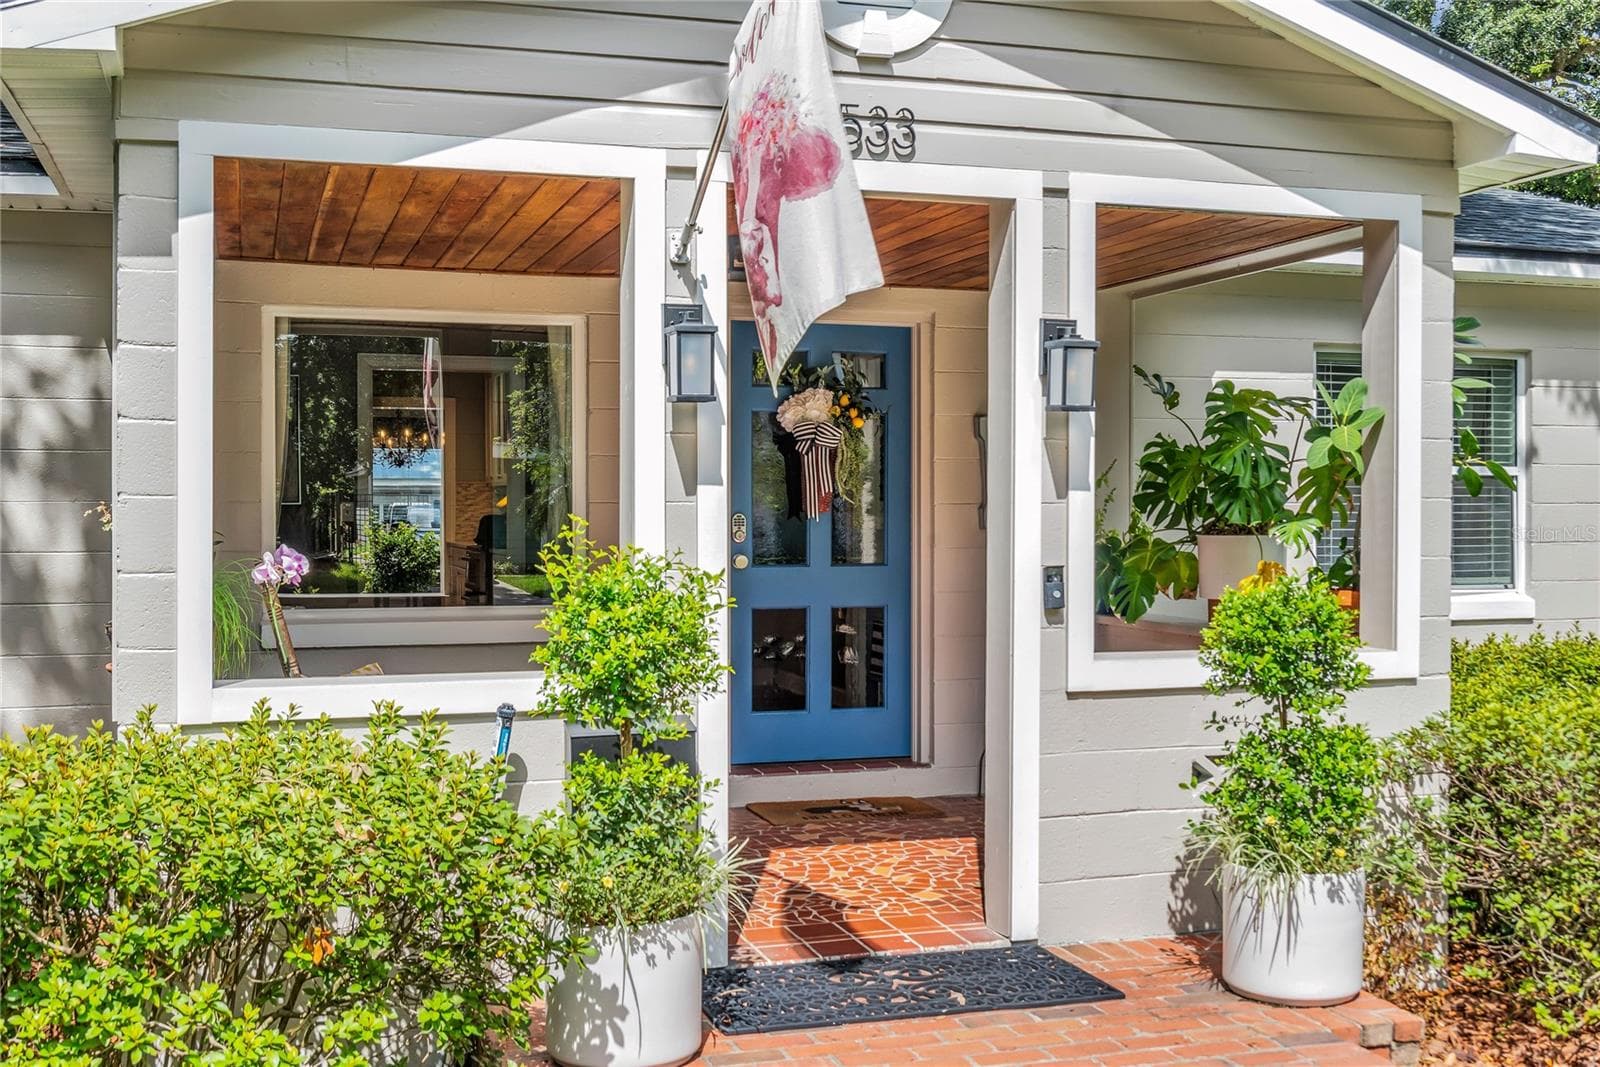
Single Family Residence at 533 BRYN MAWR ST, ORLANDO, photo 3 of 55
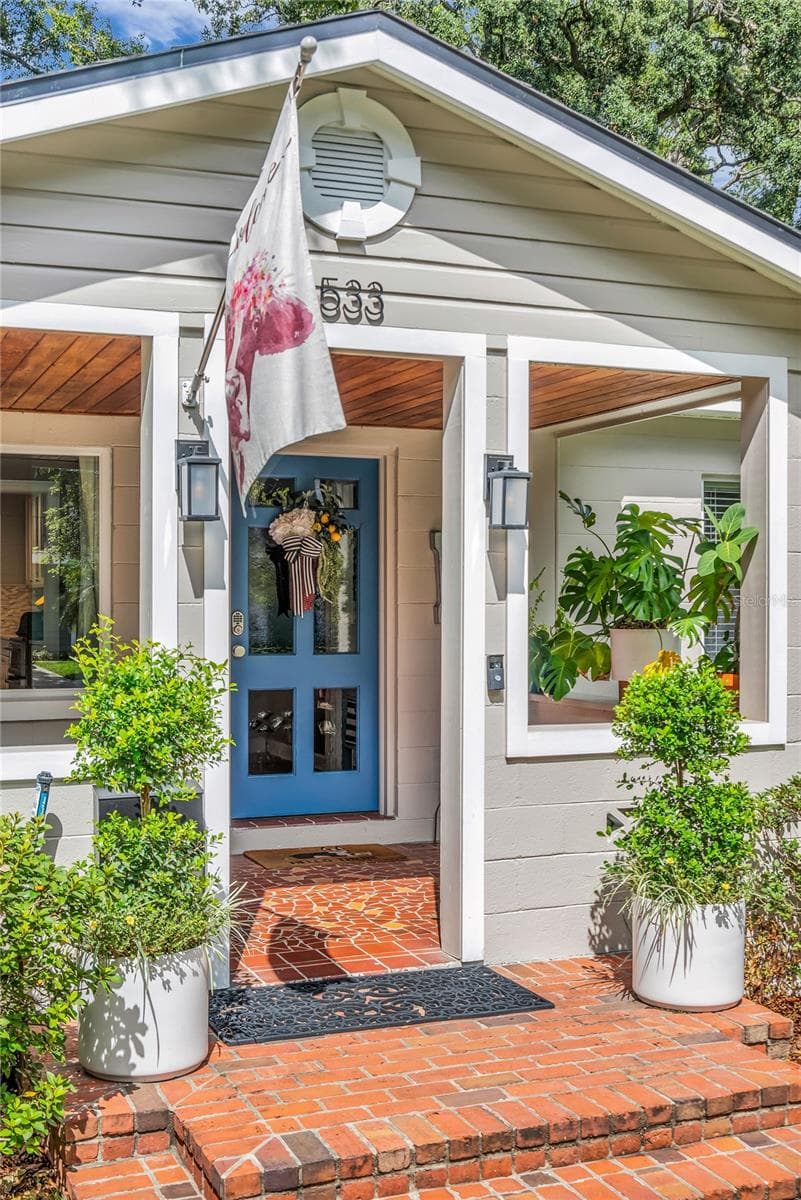
LET'S TAKE A LOOK INSIDE! - 533 BRYN MAWR ST, ORLANDO
Single Family Residence at 533 BRYN MAWR ST, ORLANDO, photo 5 of 55
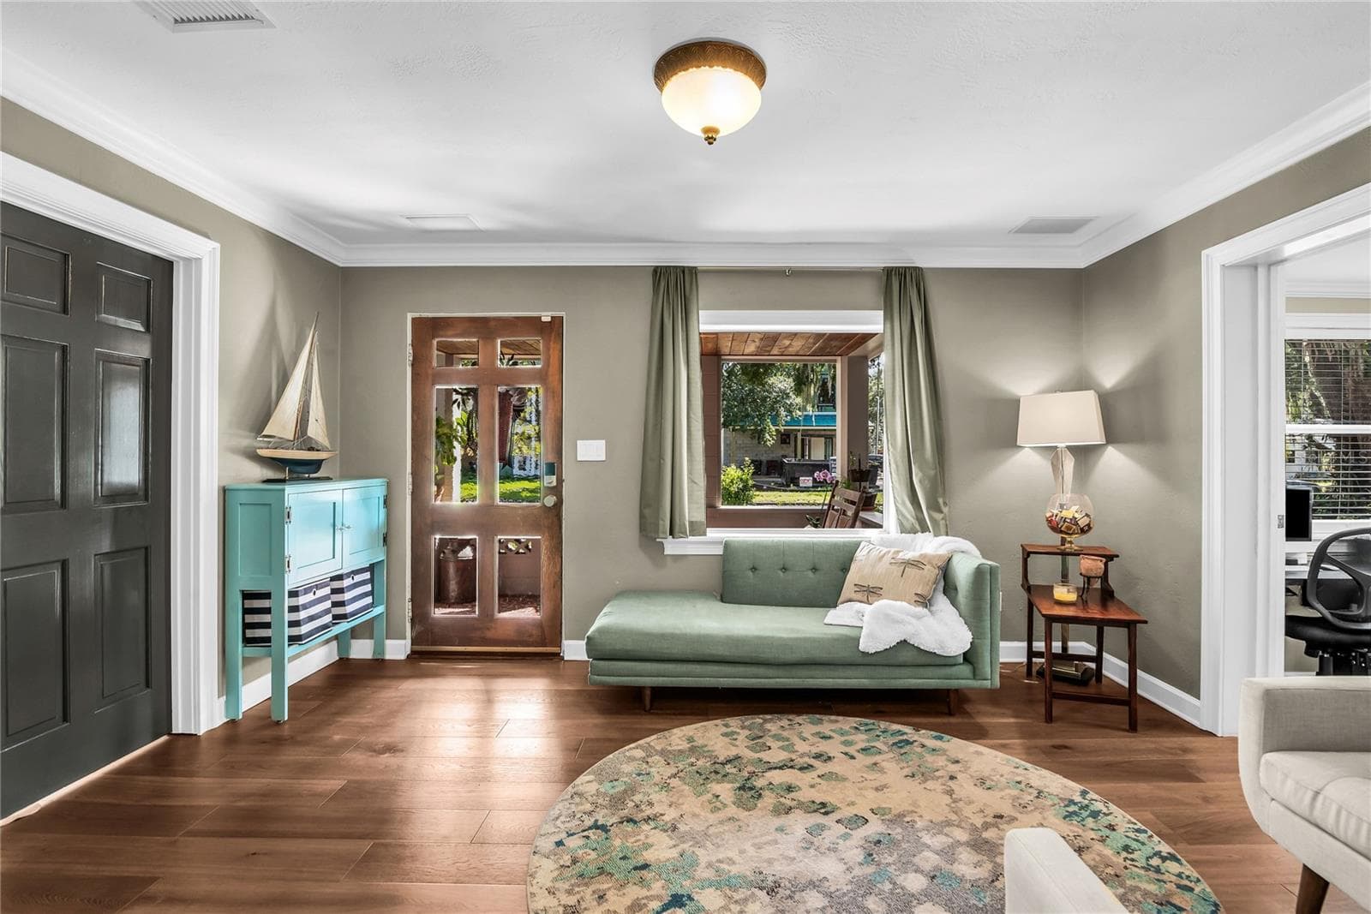
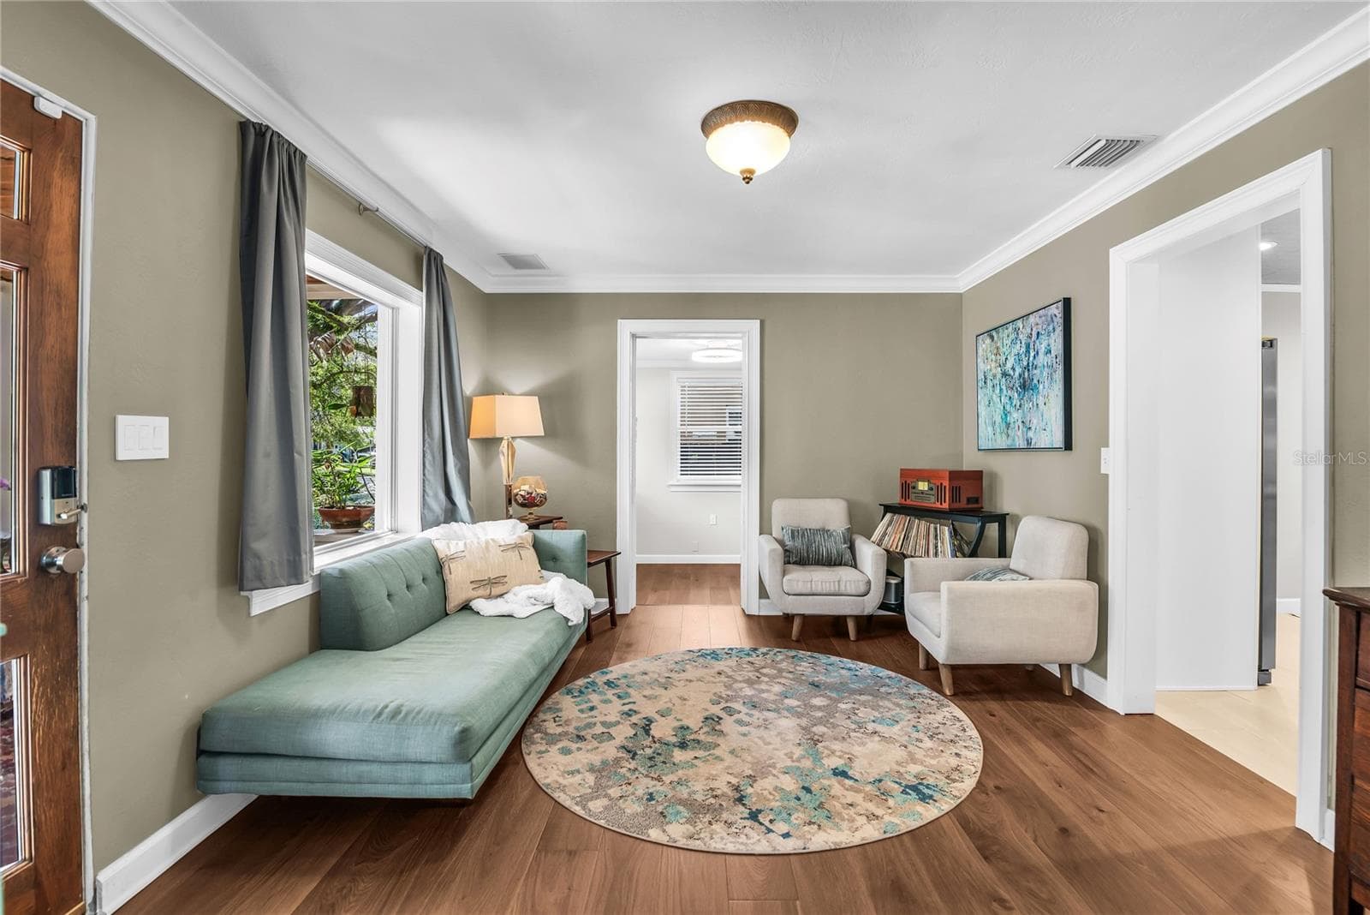
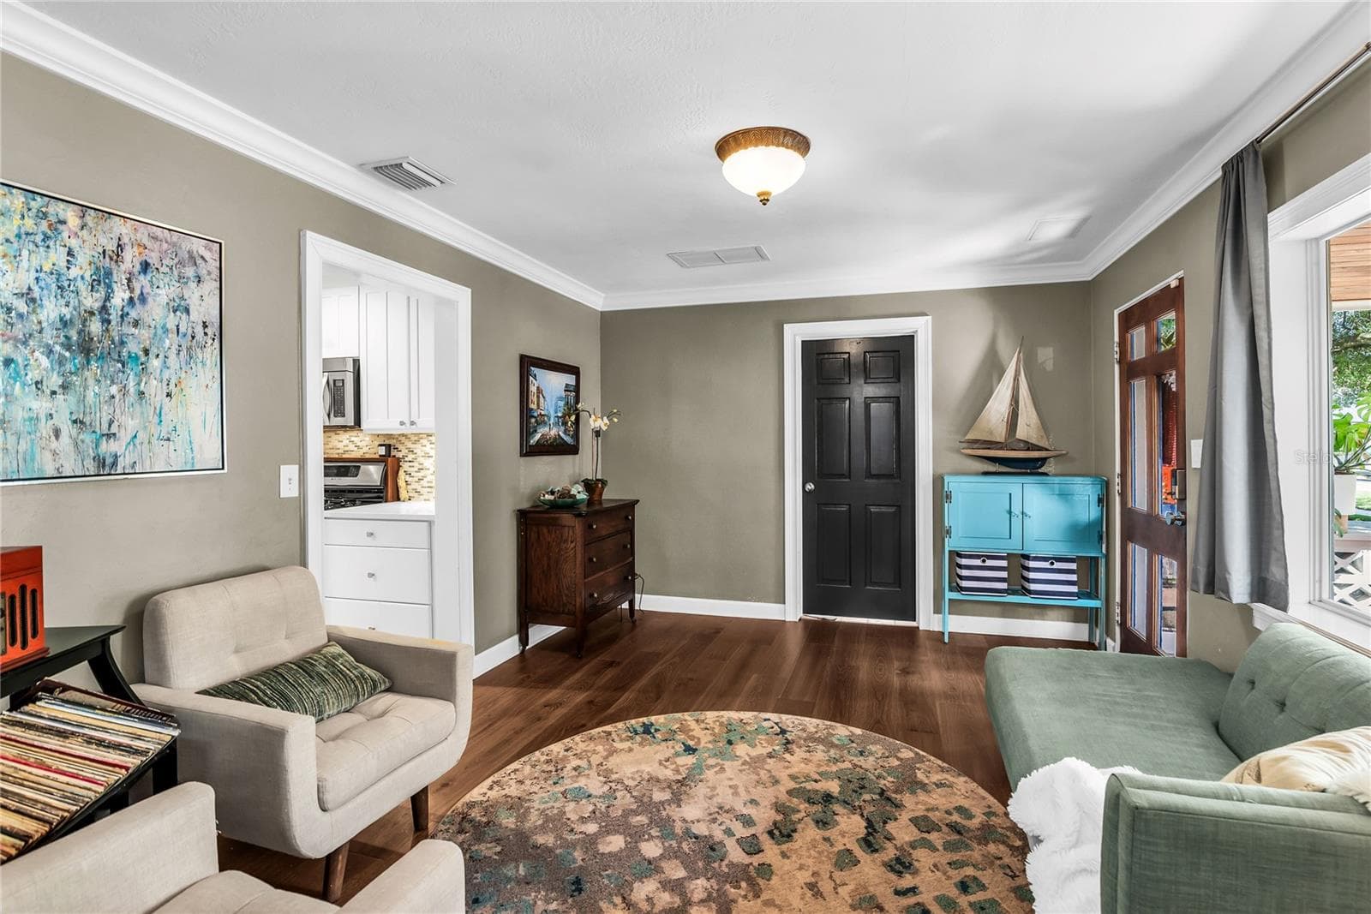
FRONT LIVING ROOM - 533 BRYN MAWR ST, ORLANDO
Single Family Residence at 533 BRYN MAWR ST, ORLANDO, photo 7 of 55
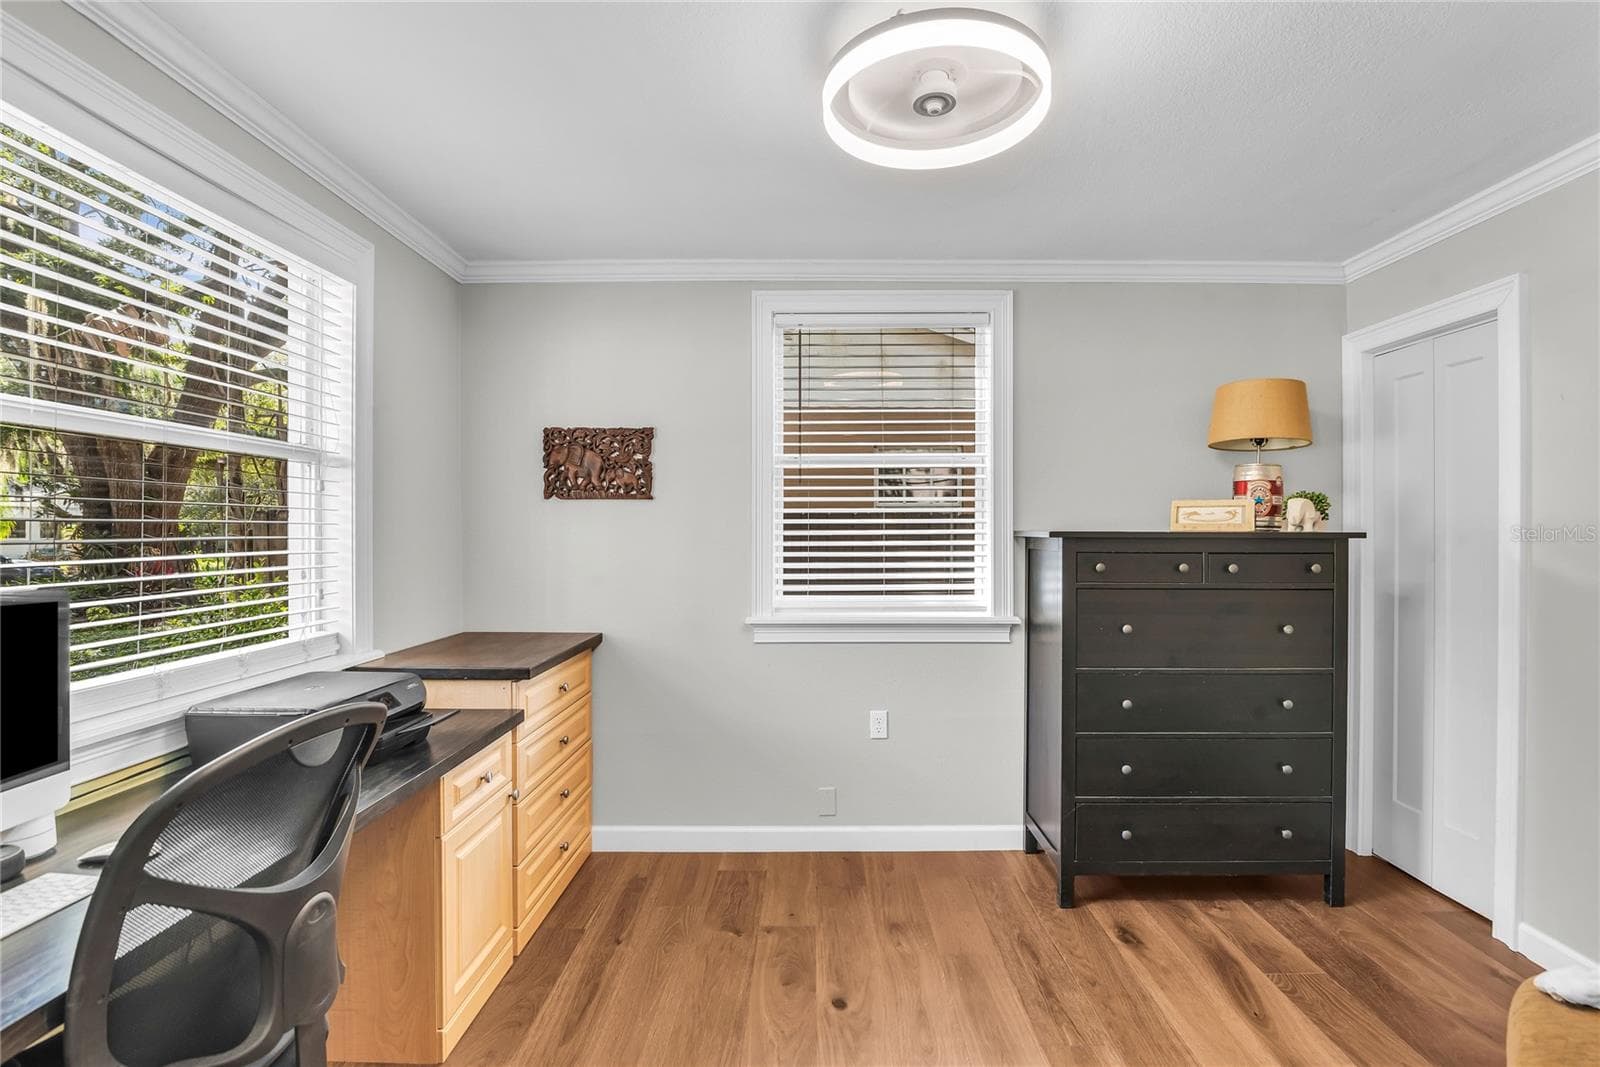
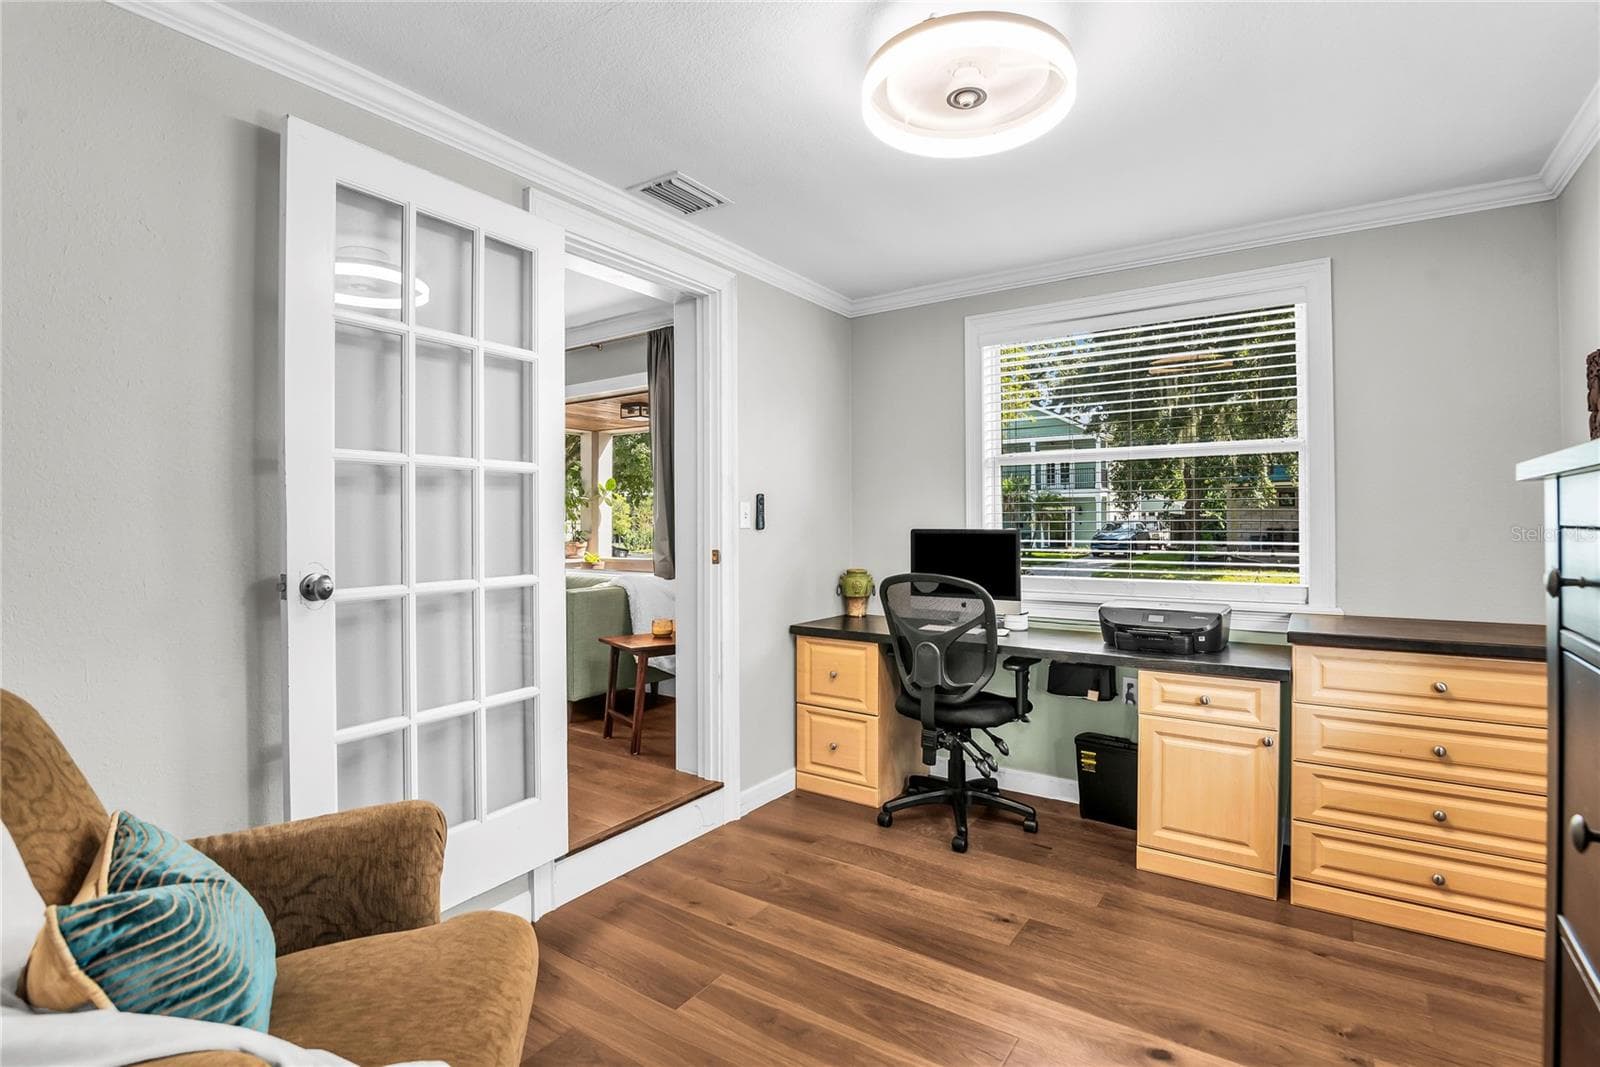
FRONT OFFICE/BEDROOM/FLEX SPACE - 533 BRYN MAWR ST, ORLANDO
Single Family Residence at 533 BRYN MAWR ST, ORLANDO, photo 9 of 55
Single Family Residence at 533 BRYN MAWR ST, ORLANDO, photo 10 of 55
Single Family Residence at 533 BRYN MAWR ST, ORLANDO, photo 11 of 55
Single Family Residence at 533 BRYN MAWR ST, ORLANDO, photo 12 of 55
Single Family Residence at 533 BRYN MAWR ST, ORLANDO, photo 13 of 55
Single Family Residence at 533 BRYN MAWR ST, ORLANDO, photo 14 of 55
Single Family Residence at 533 BRYN MAWR ST, ORLANDO, photo 15 of 55
Single Family Residence at 533 BRYN MAWR ST, ORLANDO, photo 16 of 55
Single Family Residence at 533 BRYN MAWR ST, ORLANDO, photo 17 of 55
Single Family Residence at 533 BRYN MAWR ST, ORLANDO, photo 18 of 55
Single Family Residence at 533 BRYN MAWR ST, ORLANDO, photo 19 of 55
Single Family Residence at 533 BRYN MAWR ST, ORLANDO, photo 20 of 55
Single Family Residence at 533 BRYN MAWR ST, ORLANDO, photo 21 of 55
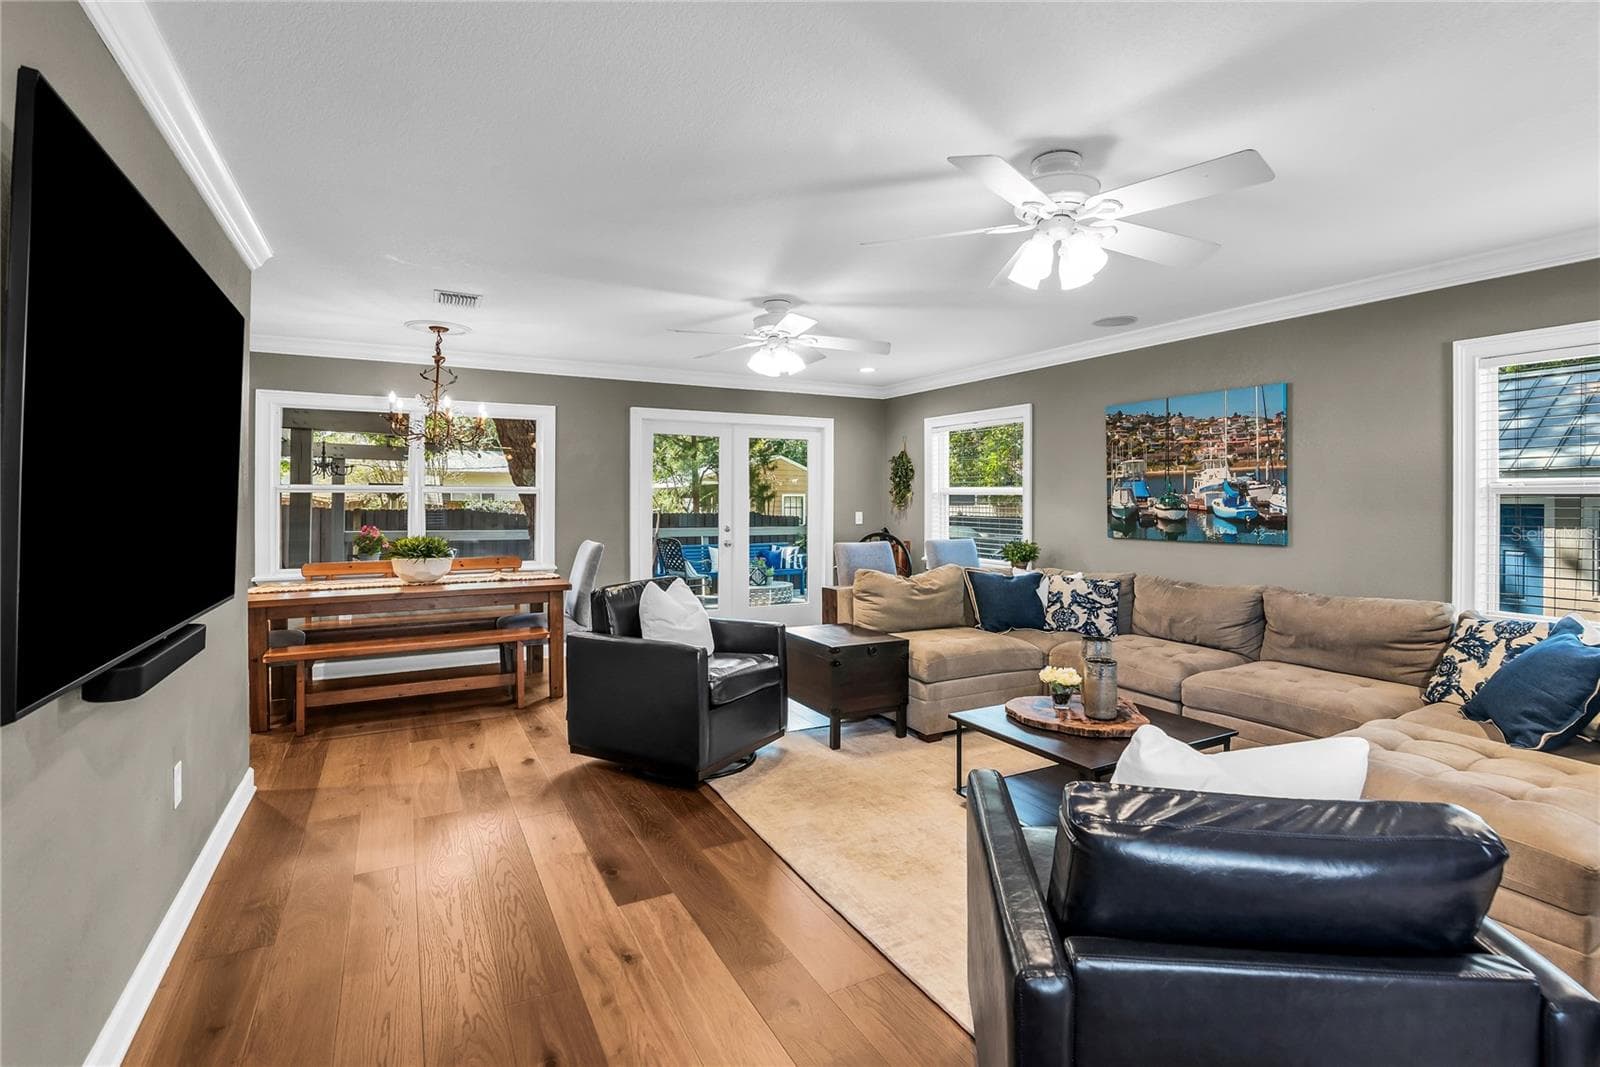
REAR FAMILY ROOM! - 533 BRYN MAWR ST, ORLANDO
Single Family Residence at 533 BRYN MAWR ST, ORLANDO, photo 23 of 55
Single Family Residence at 533 BRYN MAWR ST, ORLANDO, photo 24 of 55
Single Family Residence at 533 BRYN MAWR ST, ORLANDO, photo 25 of 55
Single Family Residence at 533 BRYN MAWR ST, ORLANDO, photo 26 of 55
Single Family Residence at 533 BRYN MAWR ST, ORLANDO, photo 27 of 55
Single Family Residence at 533 BRYN MAWR ST, ORLANDO, photo 28 of 55
Single Family Residence at 533 BRYN MAWR ST, ORLANDO, photo 29 of 55
Single Family Residence at 533 BRYN MAWR ST, ORLANDO, photo 30 of 55
Single Family Residence at 533 BRYN MAWR ST, ORLANDO, photo 31 of 55
Single Family Residence at 533 BRYN MAWR ST, ORLANDO, photo 32 of 55
Single Family Residence at 533 BRYN MAWR ST, ORLANDO, photo 33 of 55
Single Family Residence at 533 BRYN MAWR ST, ORLANDO, photo 34 of 55
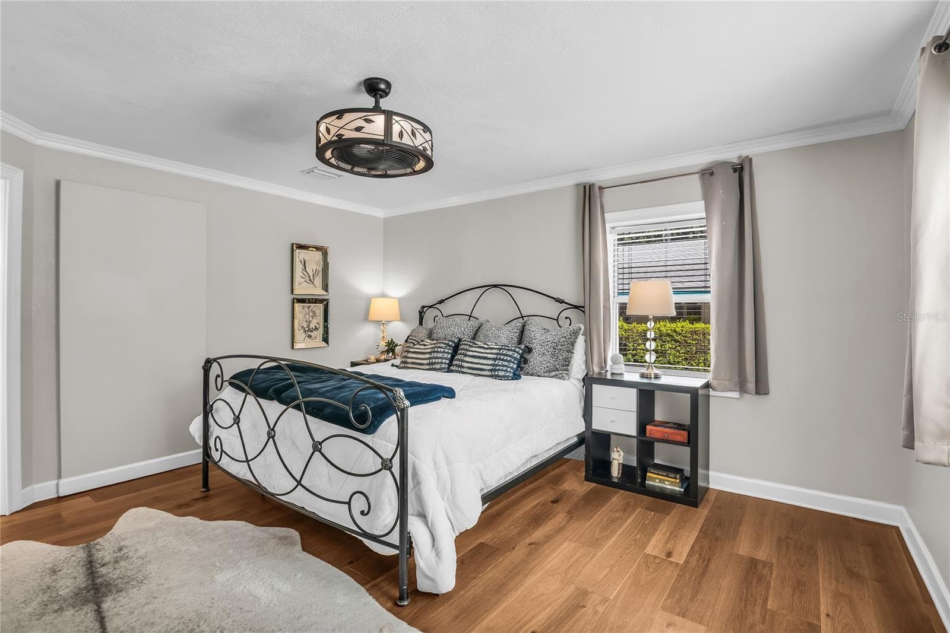
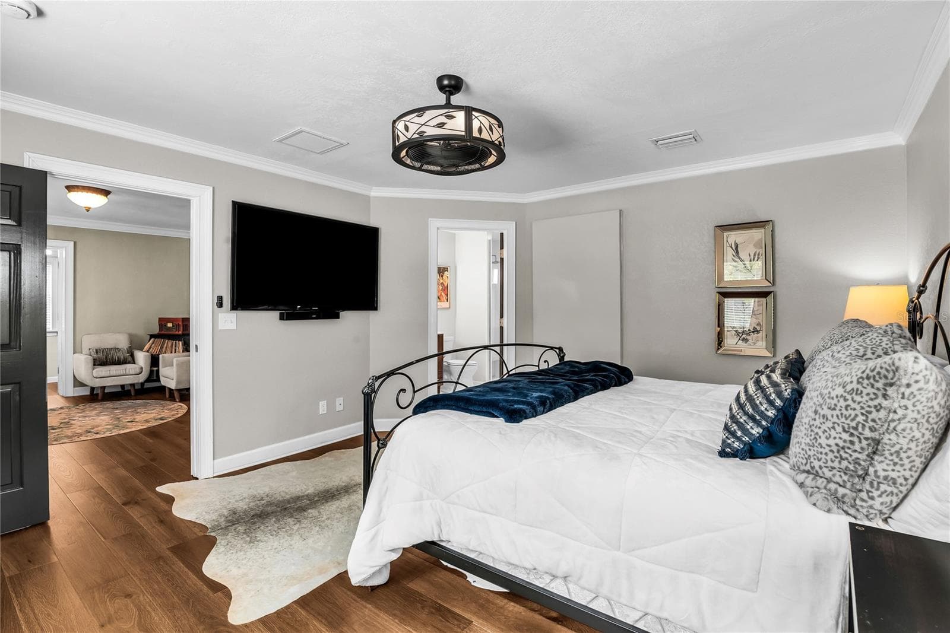
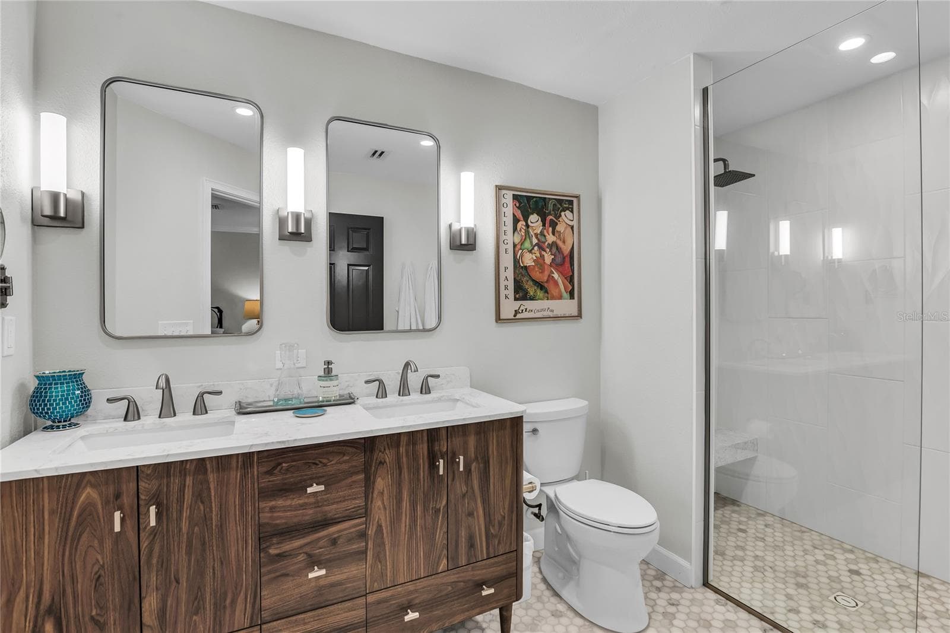
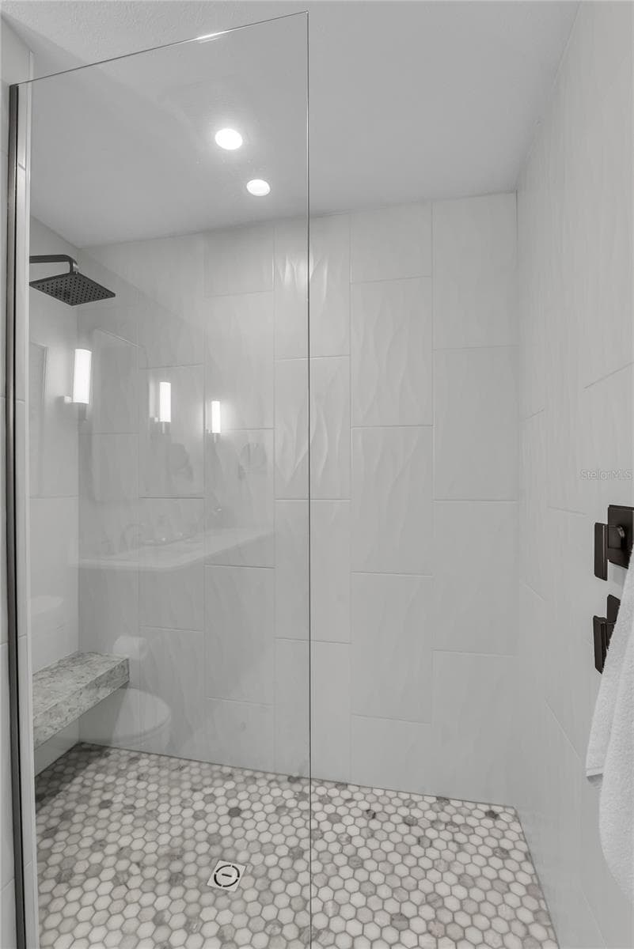
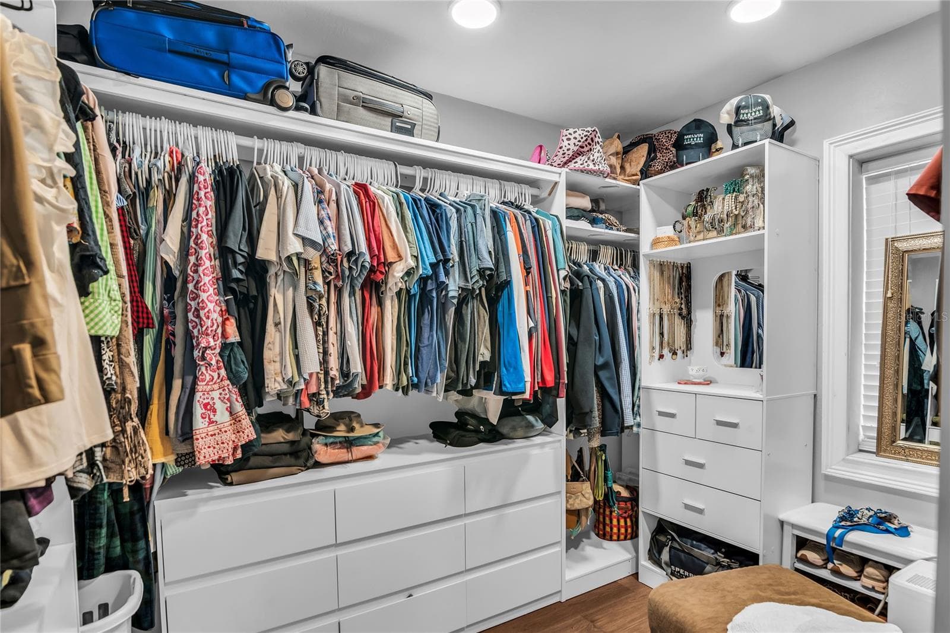
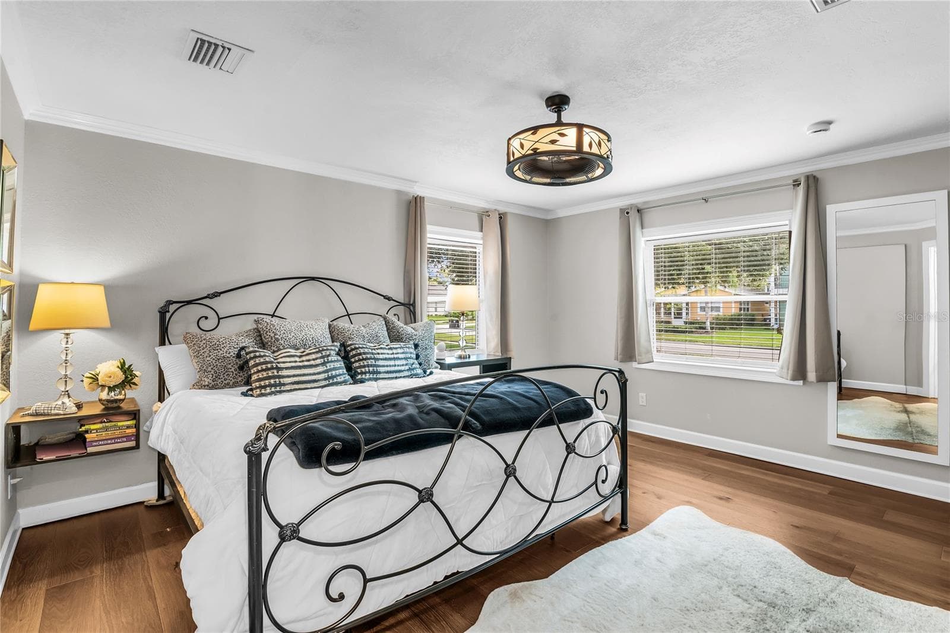
PRIVATE PRIMARY SUITE! - 533 BRYN MAWR ST, ORLANDO
Single Family Residence at 533 BRYN MAWR ST, ORLANDO, photo 36 of 55
Single Family Residence at 533 BRYN MAWR ST, ORLANDO, photo 37 of 55
Single Family Residence at 533 BRYN MAWR ST, ORLANDO, photo 38 of 55
Single Family Residence at 533 BRYN MAWR ST, ORLANDO, photo 39 of 55
Single Family Residence at 533 BRYN MAWR ST, ORLANDO, photo 40 of 55
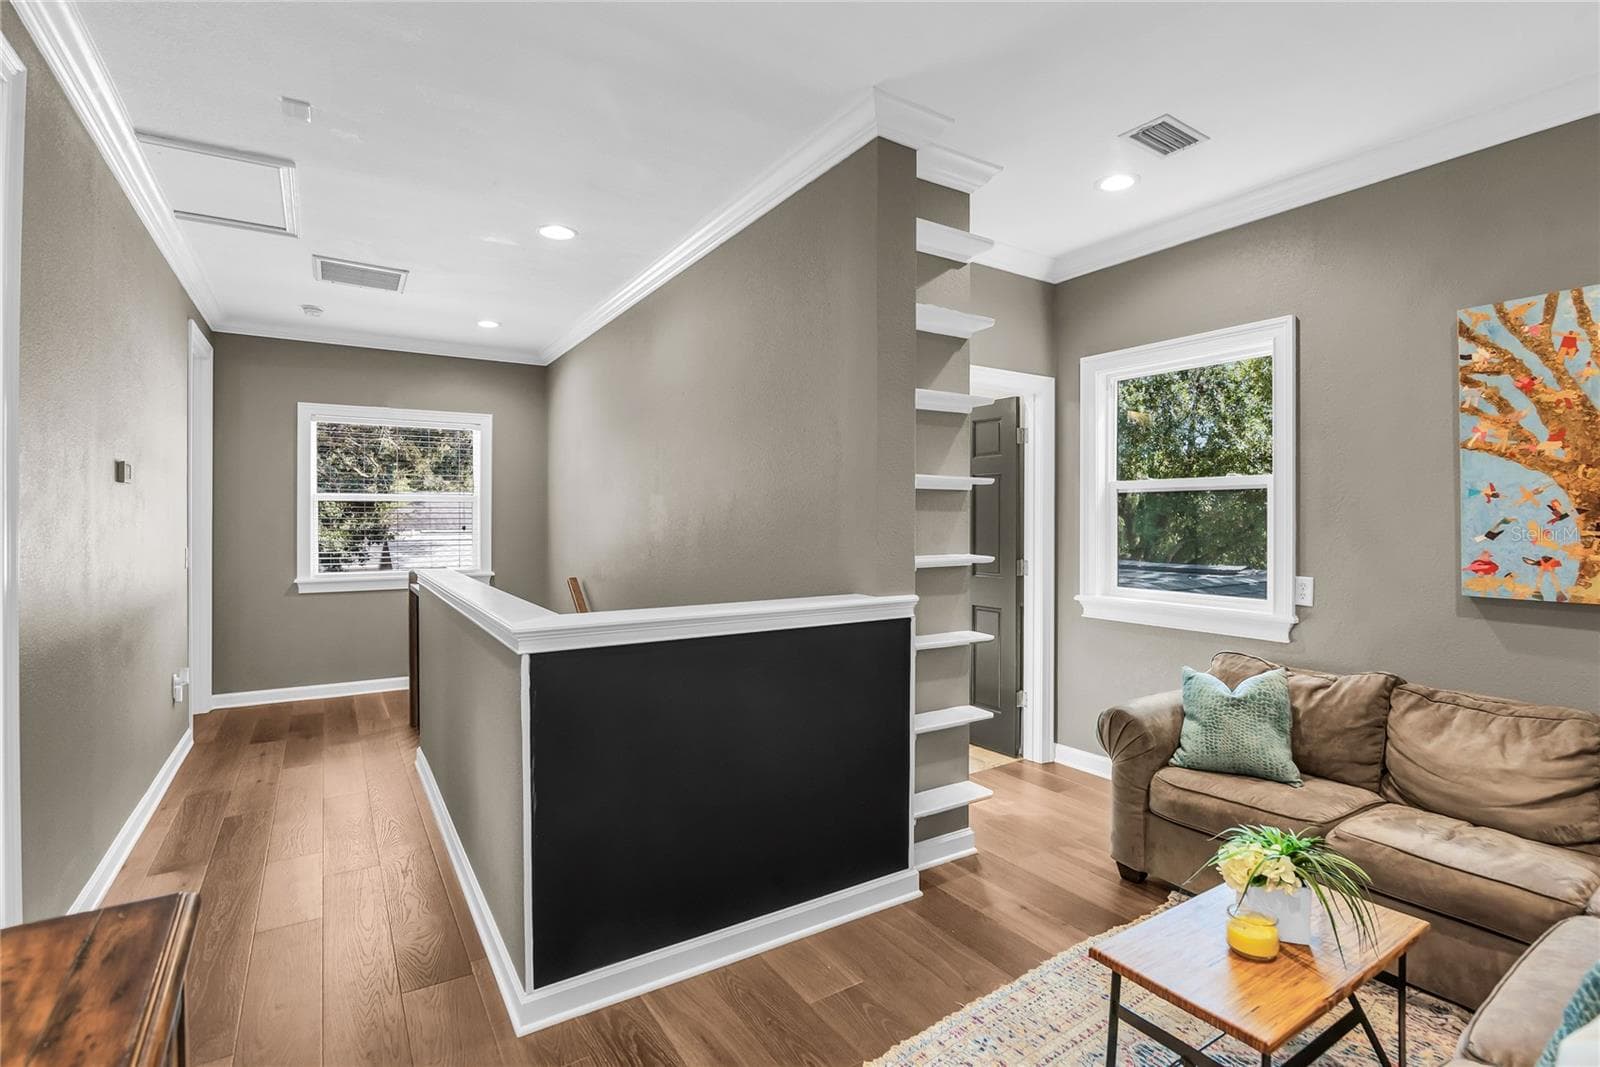
LET'S HAVE A LOOK UPSTAIRS! - 533 BRYN MAWR ST, ORLANDO
Single Family Residence at 533 BRYN MAWR ST, ORLANDO, photo 42 of 55
LOFT! - 533 BRYN MAWR ST, ORLANDO
Single Family Residence at 533 BRYN MAWR ST, ORLANDO, photo 44 of 55
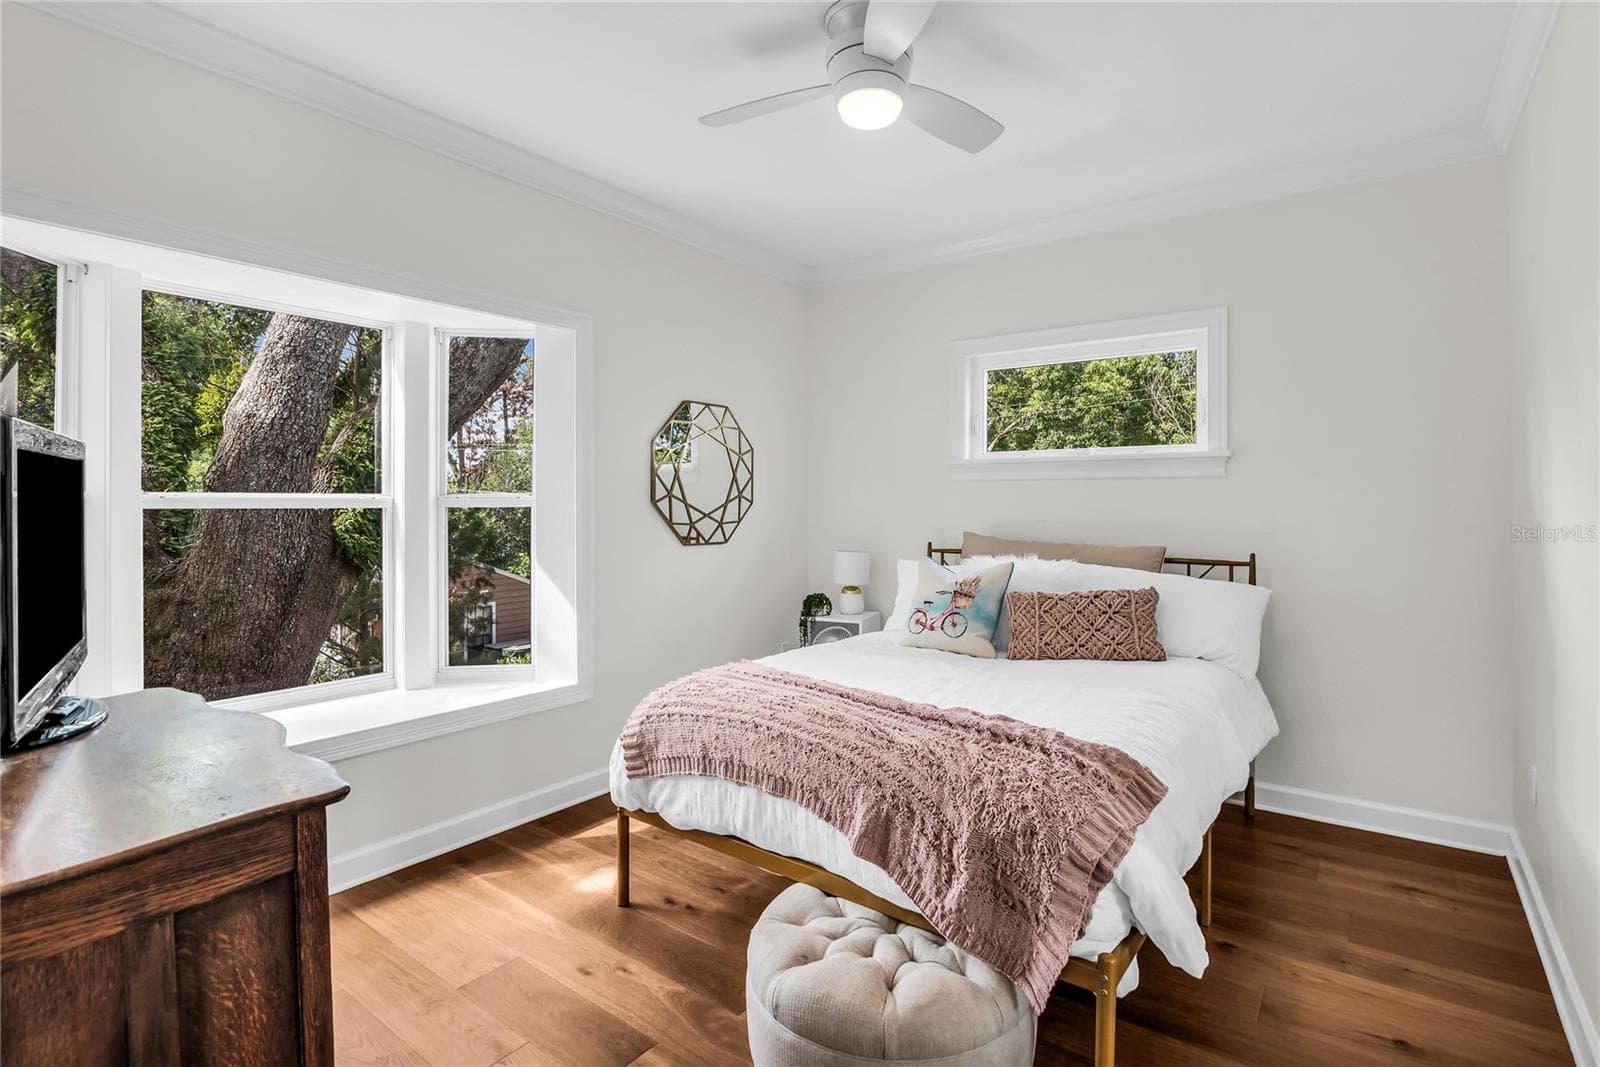
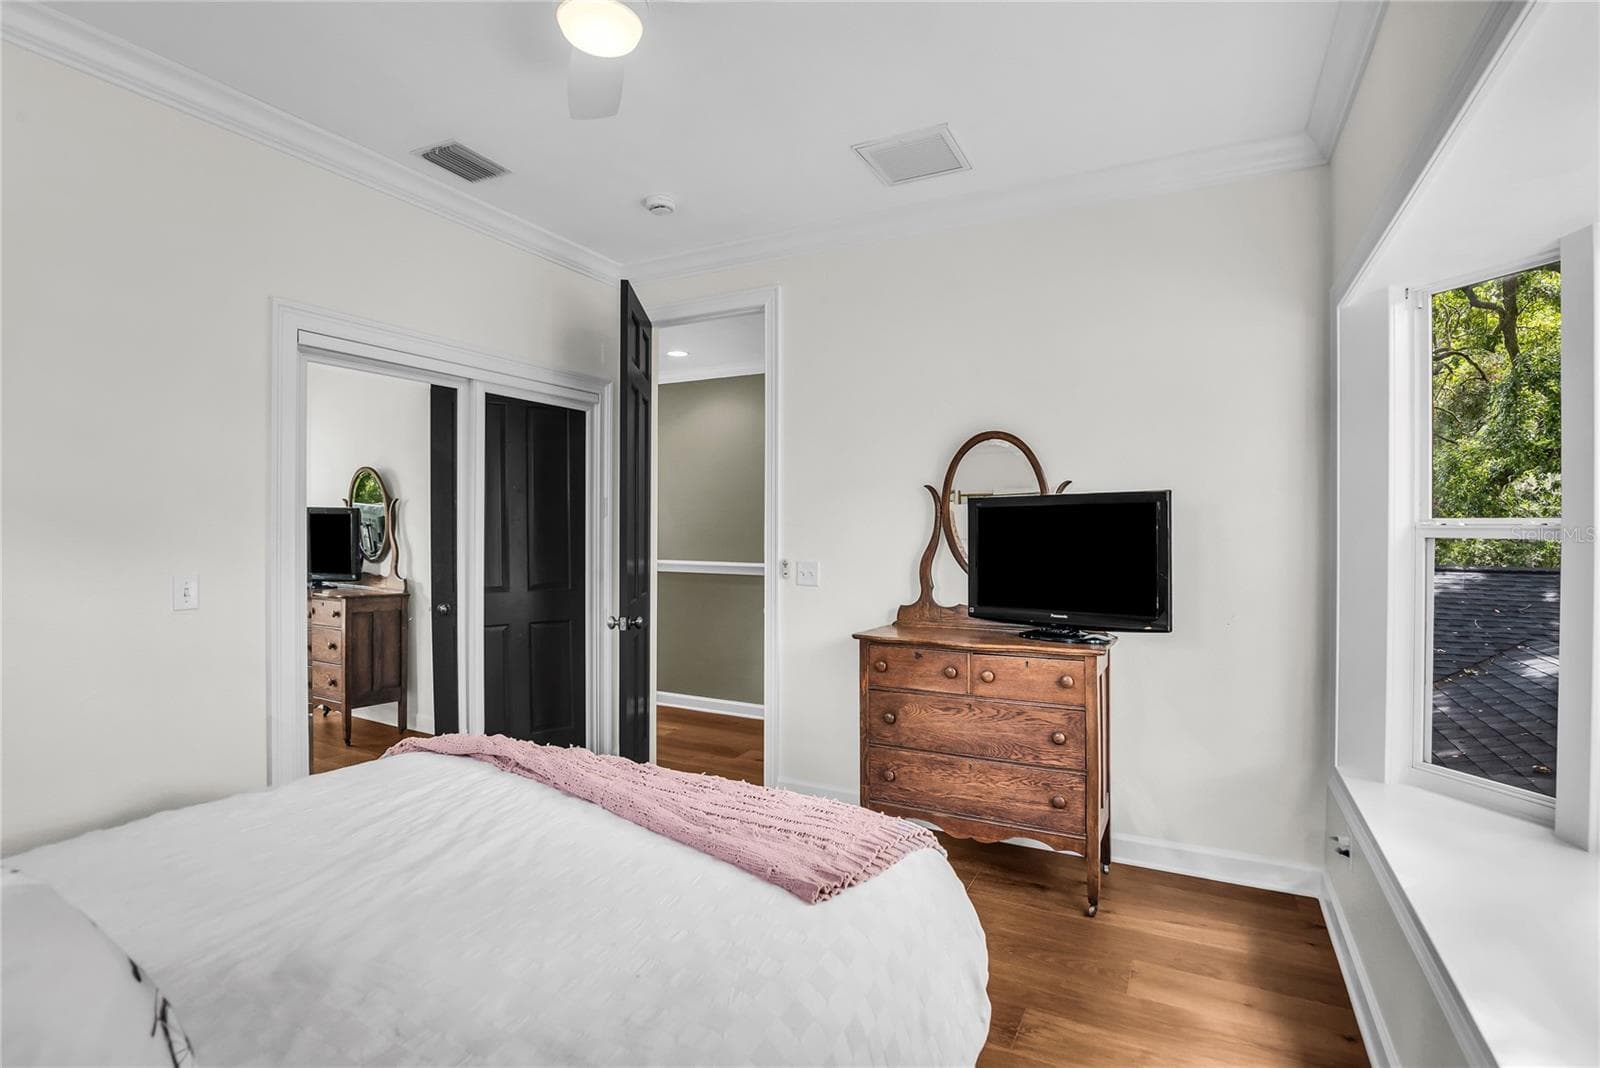
BEDROOM #3 - 533 BRYN MAWR ST, ORLANDO
Single Family Residence at 533 BRYN MAWR ST, ORLANDO, photo 46 of 55
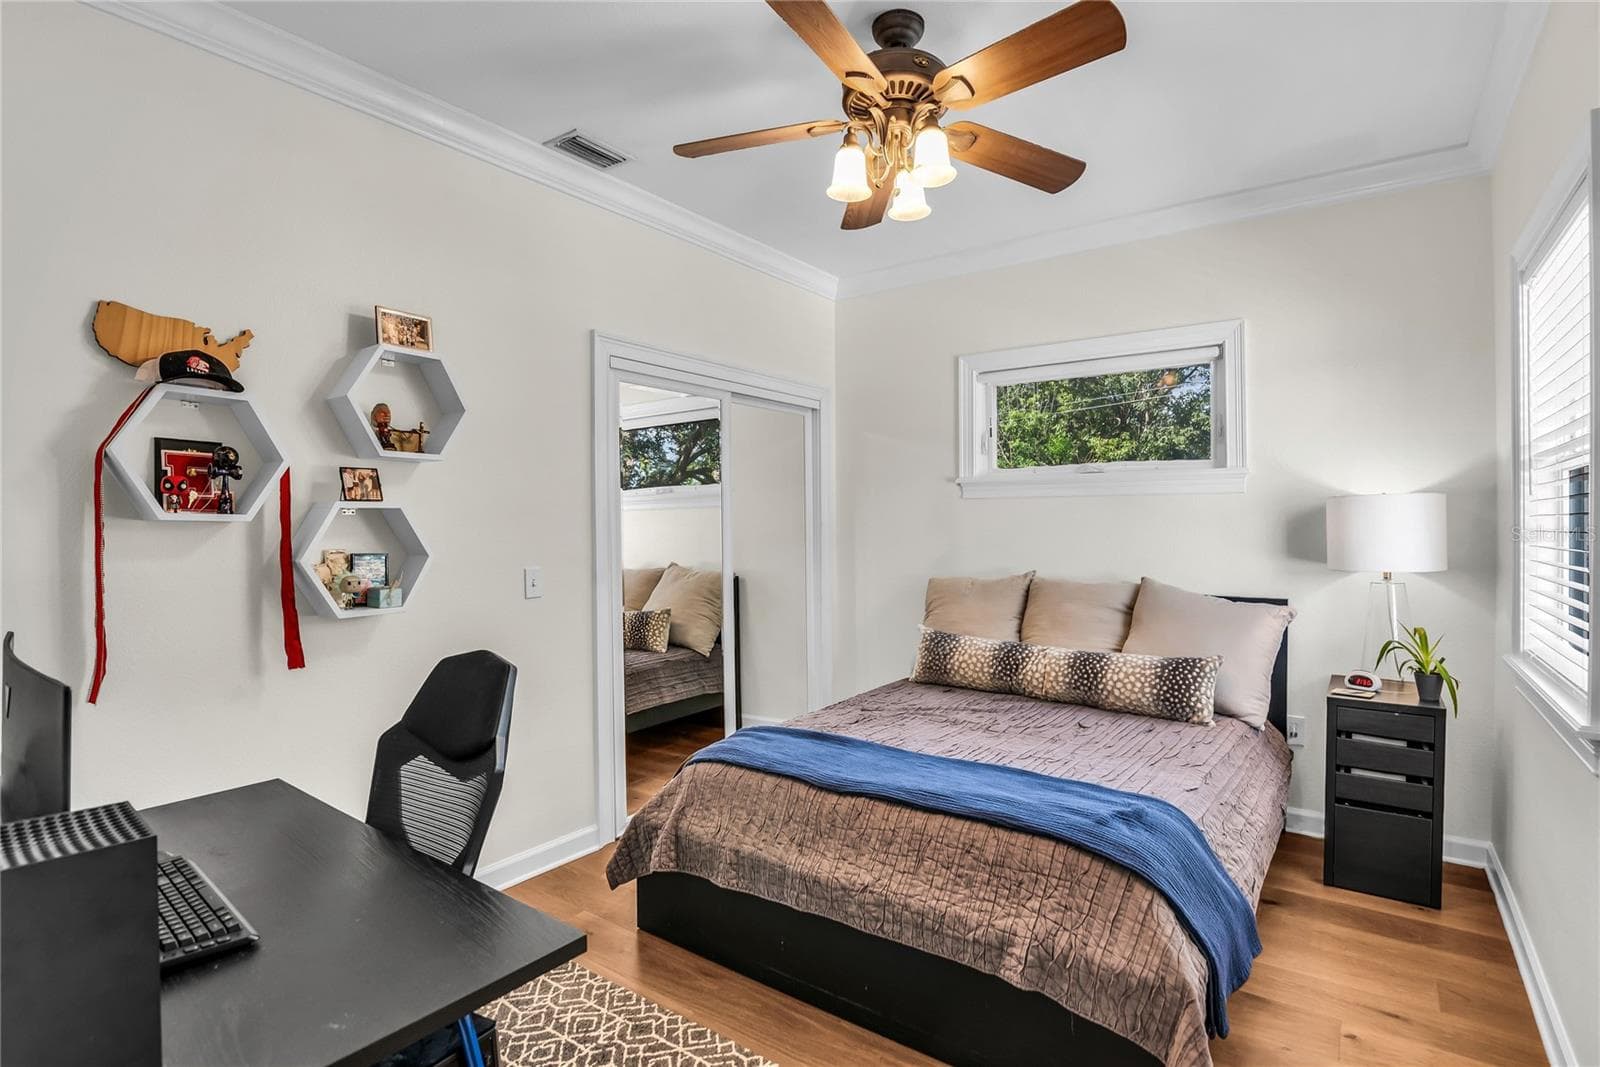
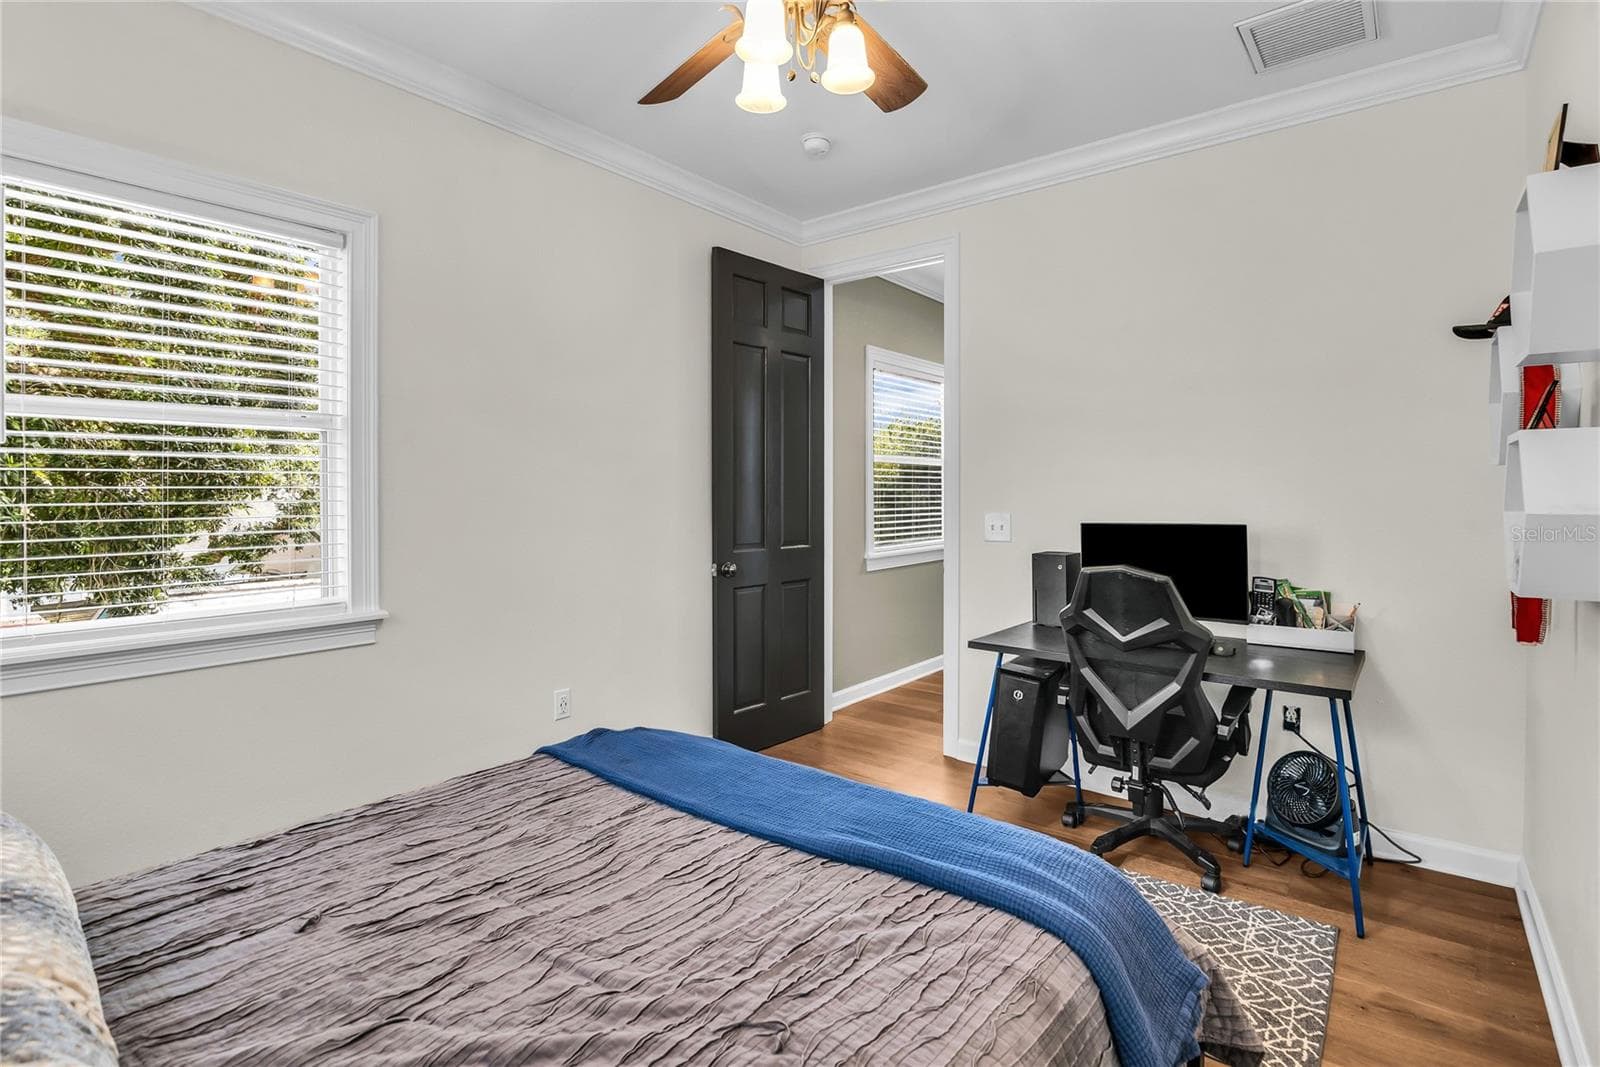
BEDROOM #4 - 533 BRYN MAWR ST, ORLANDO
Single Family Residence at 533 BRYN MAWR ST, ORLANDO, photo 48 of 55
Single Family Residence at 533 BRYN MAWR ST, ORLANDO, photo 49 of 55
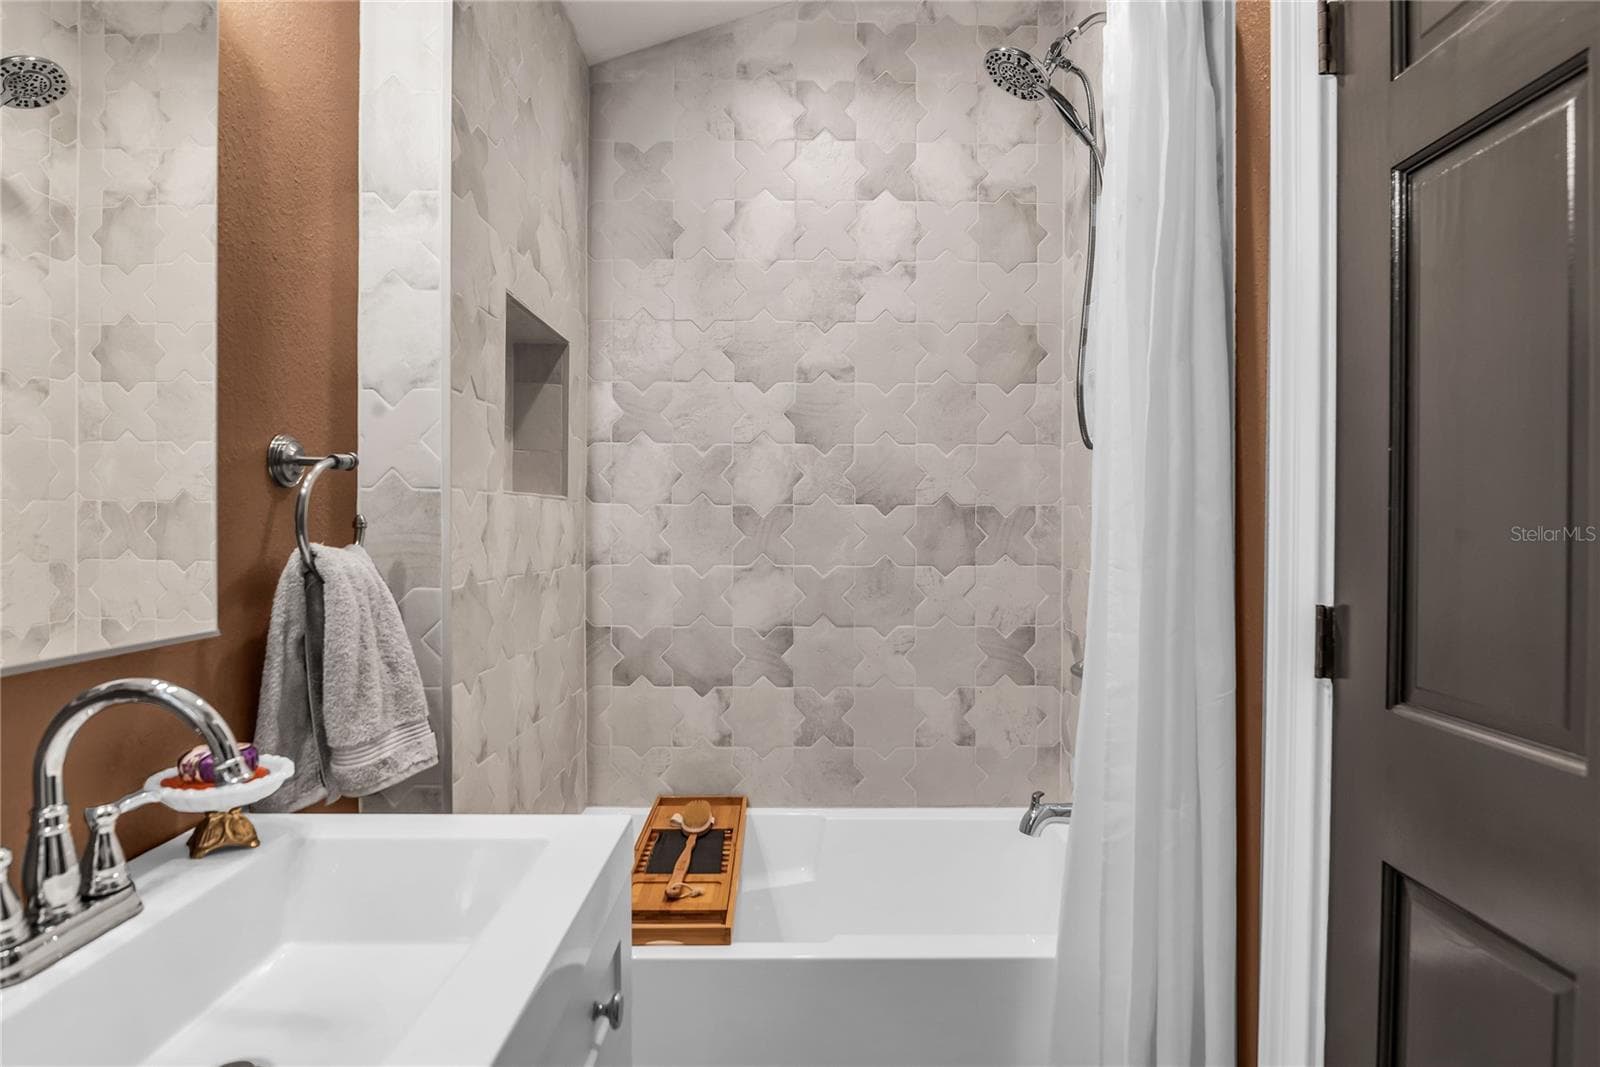
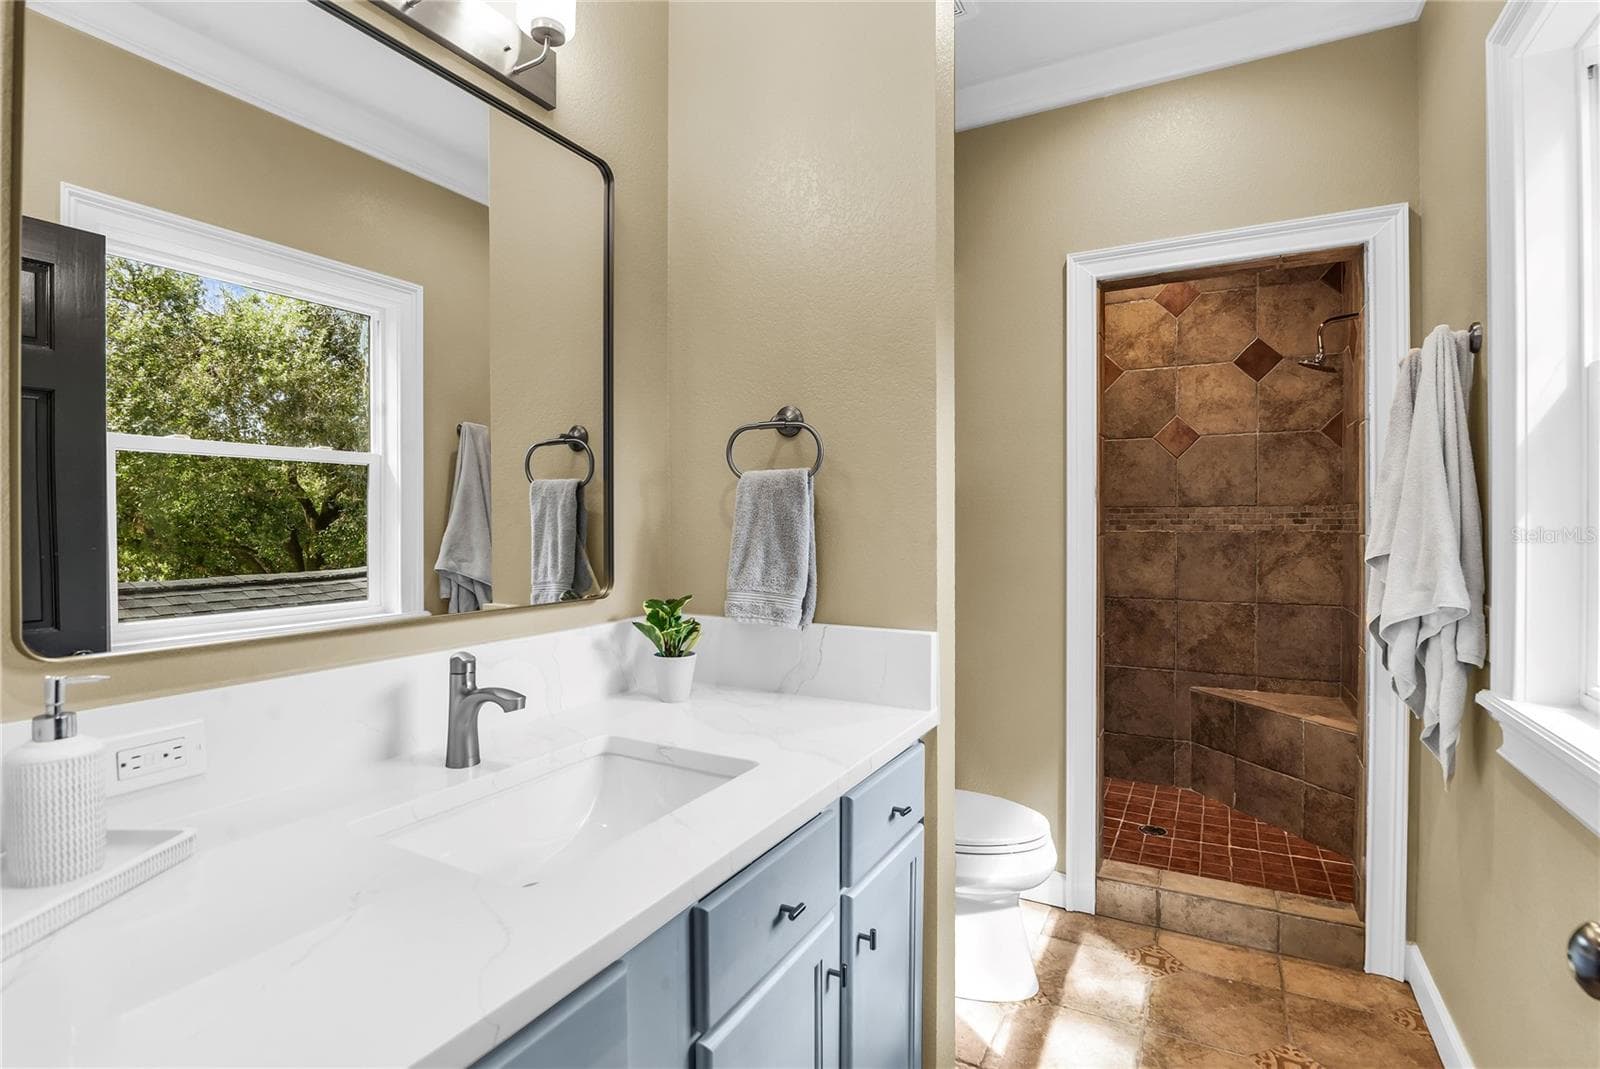
FULL BATH #3 - 533 BRYN MAWR ST, ORLANDO
Single Family Residence at 533 BRYN MAWR ST, ORLANDO, photo 51 of 55
Single Family Residence at 533 BRYN MAWR ST, ORLANDO, photo 52 of 55
Single Family Residence at 533 BRYN MAWR ST, ORLANDO, photo 53 of 55
Single Family Residence at 533 BRYN MAWR ST, ORLANDO, photo 54 of 55
Single Family Residence at 533 BRYN MAWR ST, ORLANDO, photo 55 of 55
55 photos

$764,500

533 BRYN MAWR ST
ORLANDO, FL 32804
Listed by Robert Kurzreiter PA · KELLER WILLIAMS REALTY AT THE PARKS
Bedrooms
4
Bathrooms
3
Living area
2,410 sqft
Year built
1950

About this home

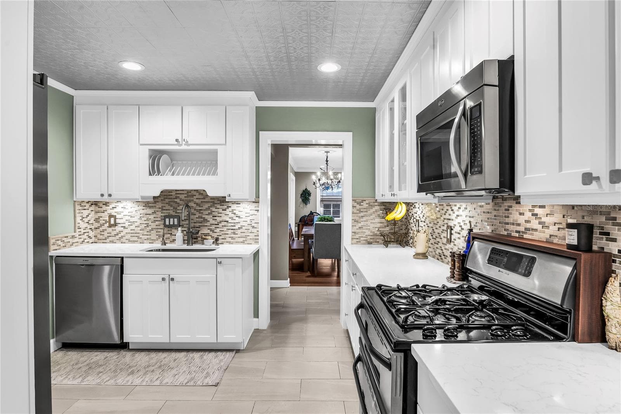
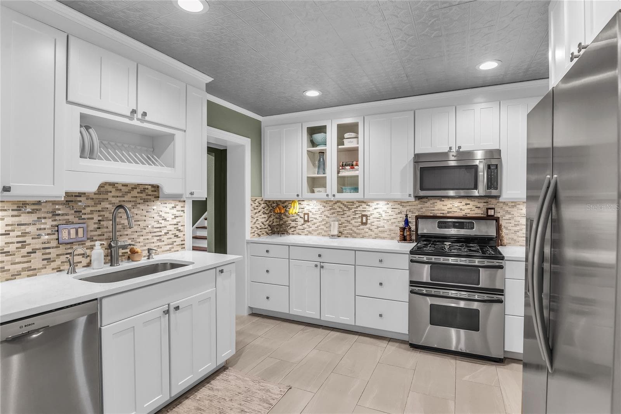
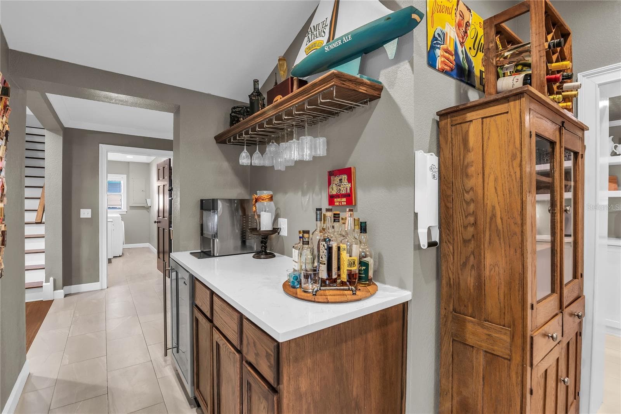
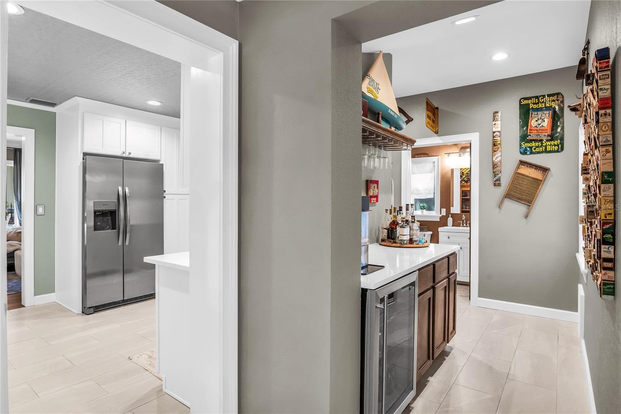
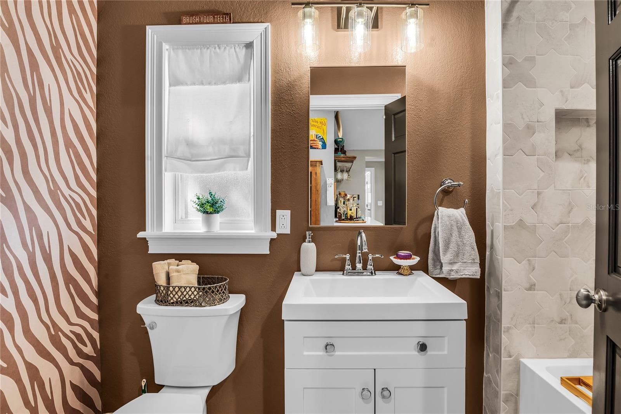
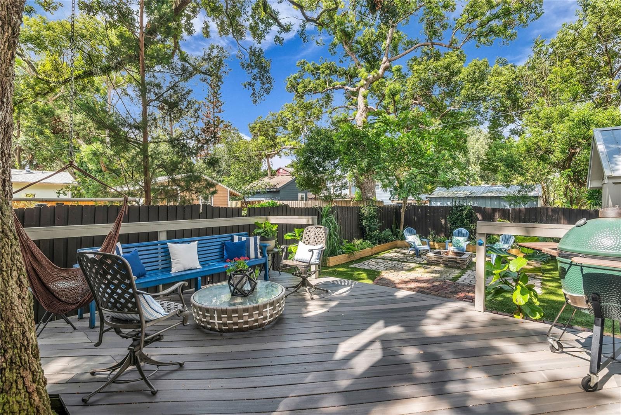
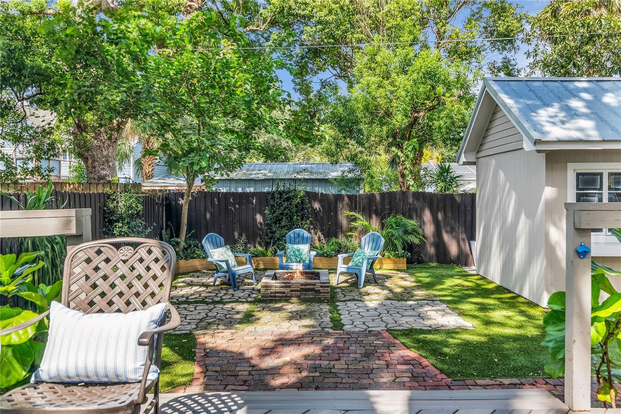
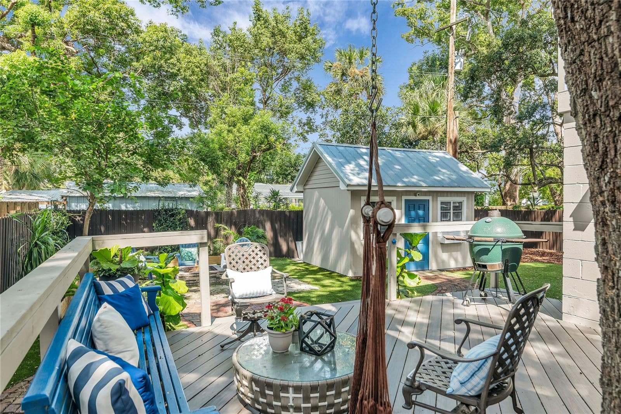
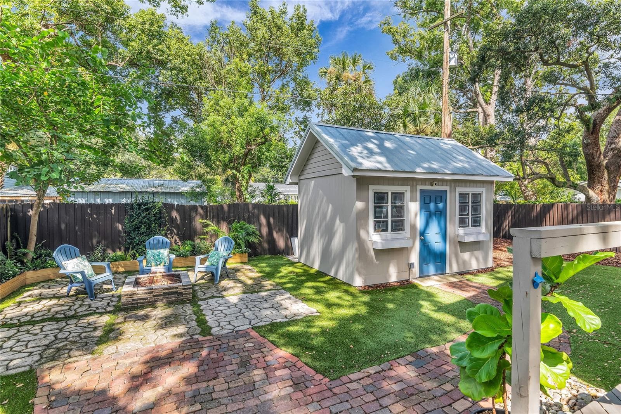
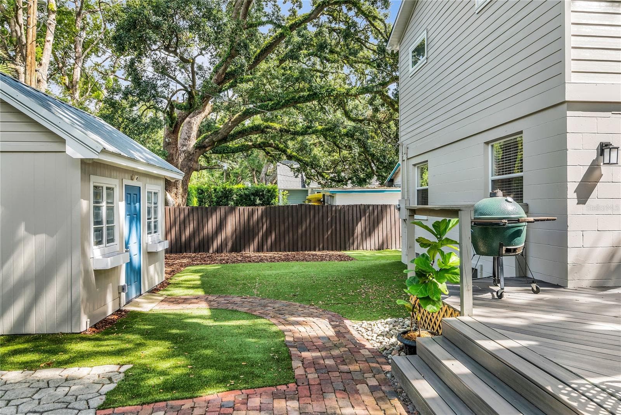
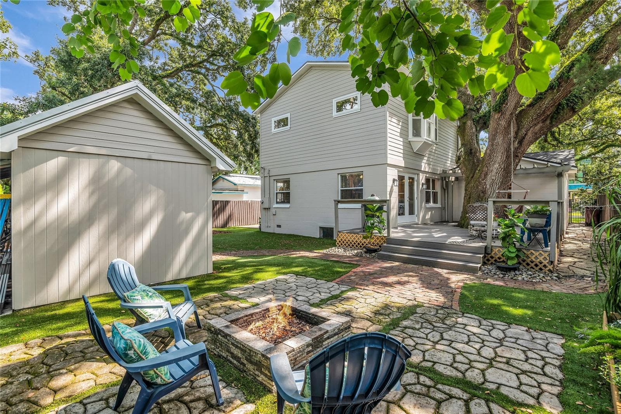
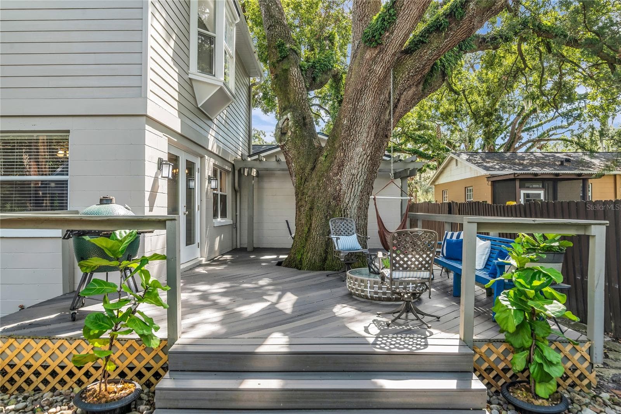
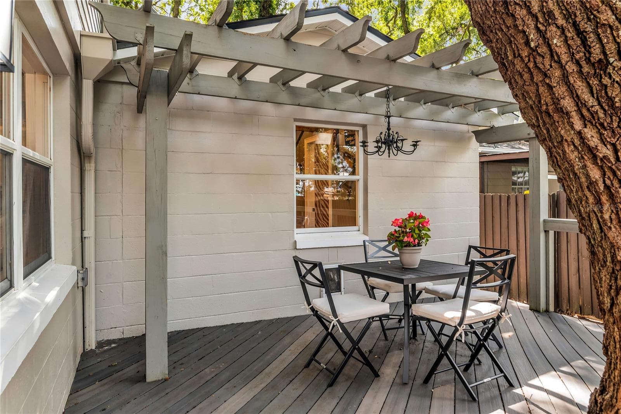
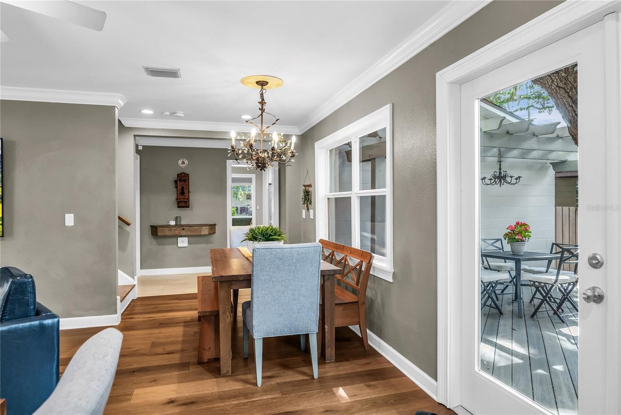
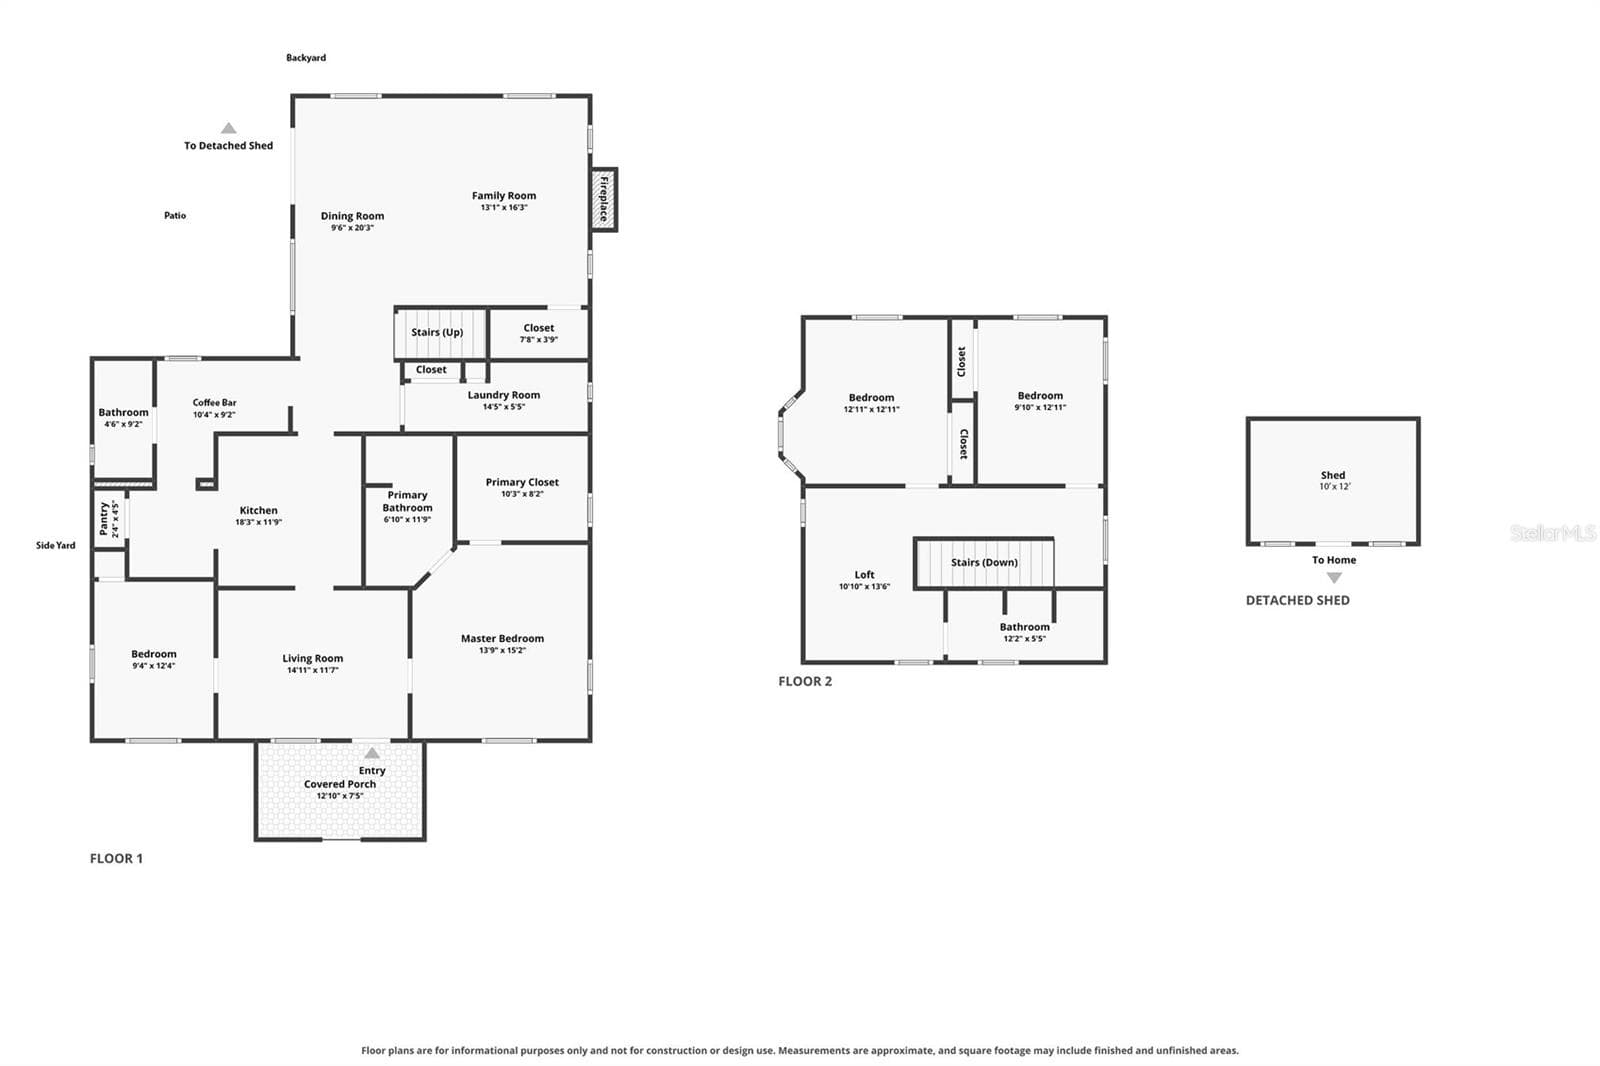
THIS IS THE KIND OF HOME THAT GIVES COLLEGE PARK ITS PERSONALITY. Offering 4 bedrooms, 3 baths, and more than 2,400 square feet, this beautifully expanded and recently renovated residence sits on a generous 60' x 120' homesite in one of the neighborhood’s most desirable and walkable pockets. Just one block from the shops and restaurants of Edgewater Drive, with Princeton Elementary, the College Park Community Center, neighborhood pool, parks, lakes, and everyday conveniences all within an easy walk, this is exactly the lifestyle that continues to make this section of College Park so sought after. Originally expanded with a significant two-story addition in 2004, the home has since evolved into a wonderfully functional interpretation of the classic College Park bungalow. A recently completed boutique-scale renovation has refreshed the residence throughout while preserving the warmth and character that make homes in this neighborhood so appealing. Major improvements include a beautifully remodeled primary bath, extensively updated kitchen, renovated secondary bath spaces, new white-oak hardwood flooring throughout, a 2024 roof, and a 2025 first-floor HVAC system. UPDATES - 533 Bryn Mawr UPDATES - 533 Bryn Mawr The expanded floor plan offers the room count, flexibility, and gathering spaces buyers want while still feeling unmistakably like College Park. The main living areas connect naturally to an expansive rear deck and backyard, creating a seamless transition into one of the property’s most enjoyable spaces. The large yard, outdoor entertaining areas, and rear fire-pit setting provide plenty of room to host friends, enjoy family gatherings, or simply unwind beneath the mature landscape. While there is no traditional garage, the property offers an unusually generous amount of off-street parking through an expanded driveway and parking area, including additional gated parking behind the side-yard gate. A powered detached workshop adds another highly versatile and increasingly rare feature — ideal for hobbies, storage, projects, or creative use. The combination of the oversized homesite, expanded and renovated living space, exceptional outdoor environment, abundant parking, and truly walkable location makes this a particularly compelling College Park offering. This is the type of home buyers come to the neighborhood hoping to find: full of character, thoughtfully updated for modern living, and positioned right in the middle of everything that makes College Park work. Walk to Princeton Elementary, Edgewater Drive, the College Park Community Center and Pool, neighborhood parks, and nearby lakes — all from a classic College Park setting that feels established, connected, and genuinely special.

Highlights

Fireplace

Property details

MLS
Stellar MLS
MLS #
MFRO6450032
Property type
Single Family Residence
Subdivision
COLLEGE PARK GOLF COURSE
Status
Active
Days on market
1
On market date
October 15, 2026
Stories
N/A
Total bathrooms
3
Garage spaces
N/A
Parking spaces
N/A
Lot size
0.18 acres
Loading map…

Nearby schools

Within 10 miles. School directory data from the National Center for Education Statistics (NCES), accessed via the Urban Institute Education Data API. Local Score is calculated by INNOVATE Real Estate; where a state rating is shown, it comes from that state's own official school report card.

Elementary
PRINCETON ELEMENTARY
0.26 mi away · Grades -1-5
Nearest school -- attendance-zone data not available here
4.0
Local Score (student-teacher ratio only (preliminary -- will incorporate state test-score data once available)) -- not an official state rating
Enrollment
444
Student:teacher ratio
14.8:1
District
ORANGE
Middle
COLLEGE PARK MIDDLE
0.86 mi away · Grades 6-8
Nearest school -- attendance-zone data not available here
2.0
Local Score (student-teacher ratio only (preliminary -- will incorporate state test-score data once available)) -- not an official state rating
Enrollment
712
Student:teacher ratio
18.3:1
District
ORANGE
High
EDGEWATER HIGH
0.57 mi away · Grades 9-12
Nearest school -- attendance-zone data not available here
1.0
Local Score (student-teacher ratio only (preliminary -- will incorporate state test-score data once available)) -- not an official state rating
Enrollment
1,993
Student:teacher ratio
23.4:1
District
ORANGE

Walkability

Blended score for ORLANDO's center, calculated by INNOVATE Real Estate from two sources: the EPA's National Walkability Index (street network, transit, land-use mix) and Google Places amenity data (what's actually reachable on foot from this point). 60% EPA National Walkability Index + 40% nearby-amenity density (Google Places).

90
Highly walkable
out of 100
EPA National Walkability Index
17.2 / 20 -- Most walkable
Google Places amenity density
95 / 100
Restaurants & cafes20
Grocery stores3
Parks9
Schools20
Transit stops20
Pharmacies9

Market position

How this listing compares to current activity in ORLANDO, from live MLS data.

On the market 1 days -- 105 fewer days than ORLANDO's current average of 106 days.
For reference, the median list price across 7,848 active listings in ORLANDO right now is $250,000.

Mortgage calculator

Estimate only - actual rate and payment depend on your lender, credit, and loan program.

$
%
%
Adjust tax / insurance estimates
% / yr
$
/mo
Est. monthly payment
$4,754/mo
$152,900 down
$611,600 loan
Principal & interest$3,967
Property tax (est.)$637
Home insurance (est.)$150

Similar homes you might like

Data source: Listing information provided by Stellar MLS (mfrmls) via Trestle/CoreLogic. Last updated 2 days ago.

Information herein deemed reliable but not guaranteed; all measurements, school assignments, HOA fees, taxes, and feature lists are approximate and should be independently verified. Equal Housing Opportunity.