
$379,000
About this home
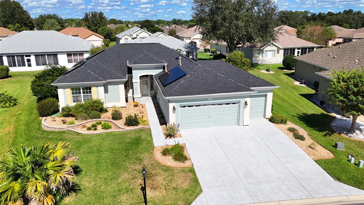
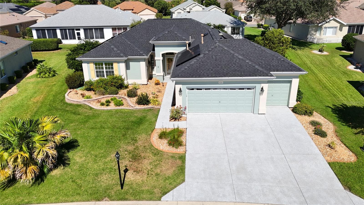
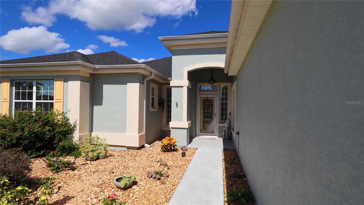
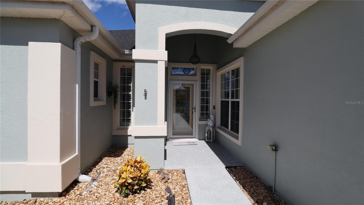
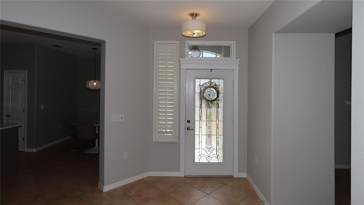
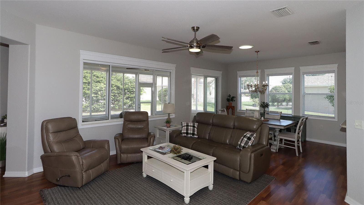
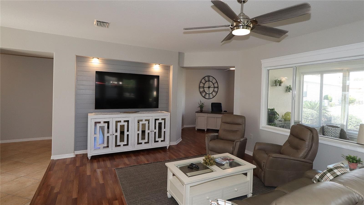
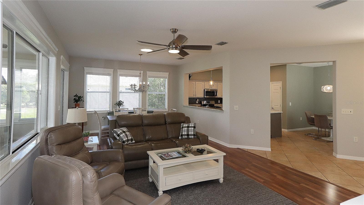
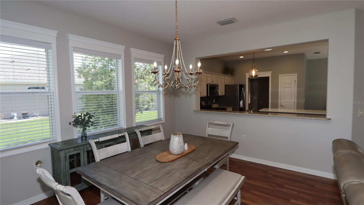
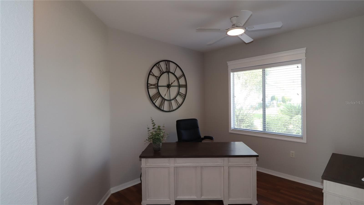
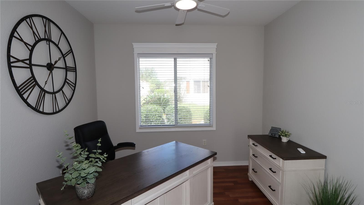
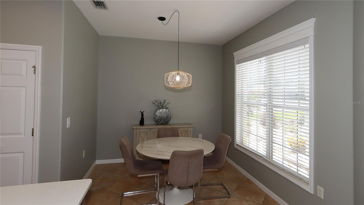
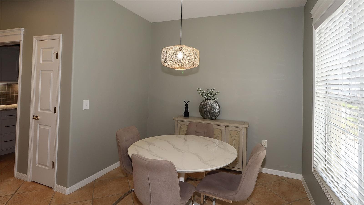
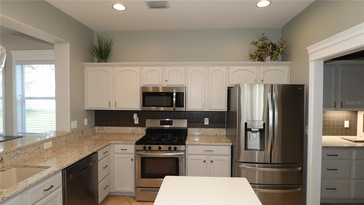
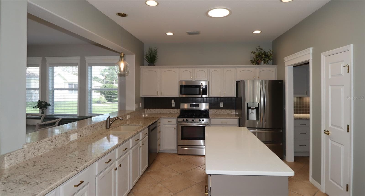
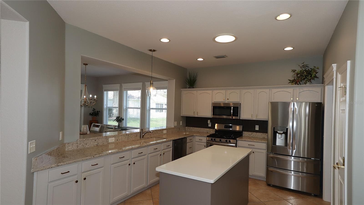
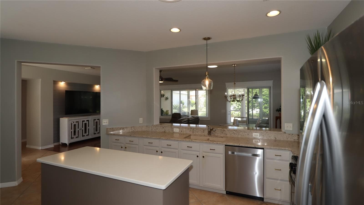
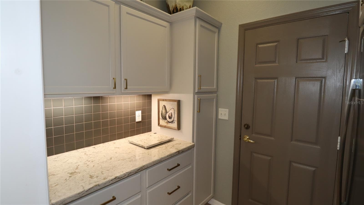
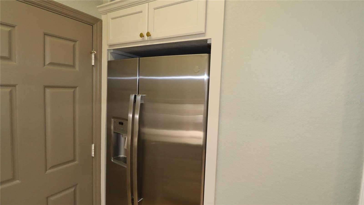
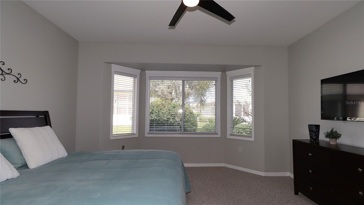
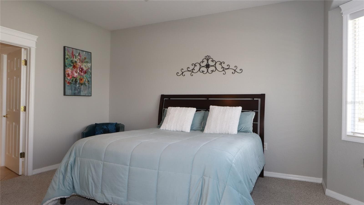
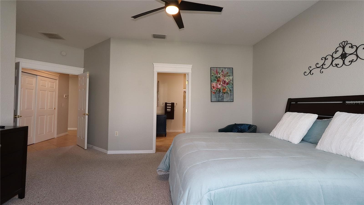
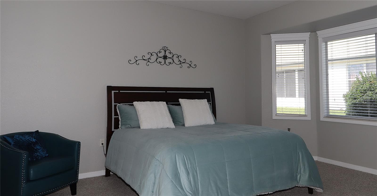
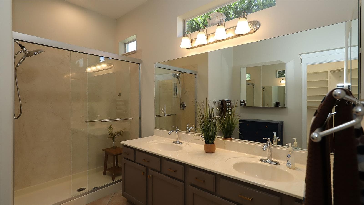
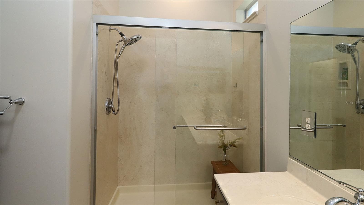
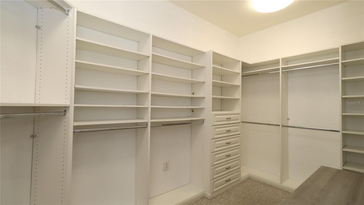
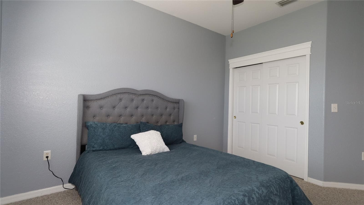
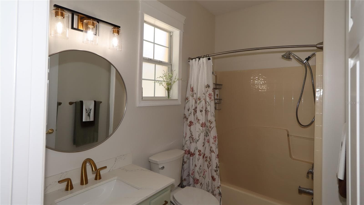
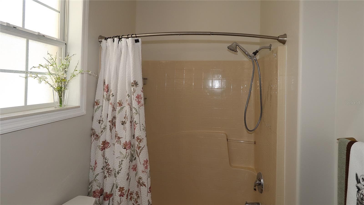
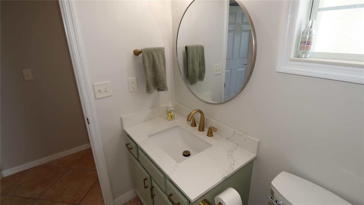
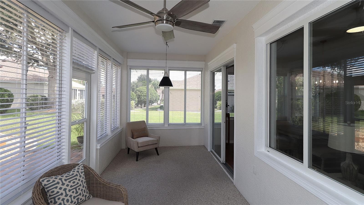
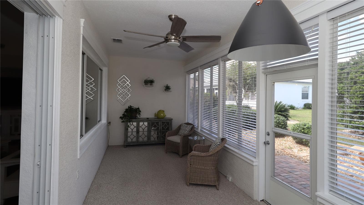
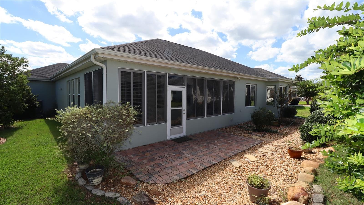
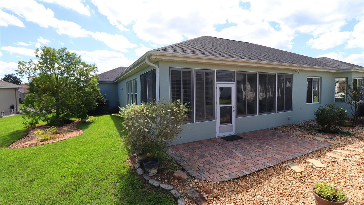
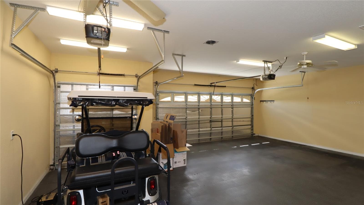
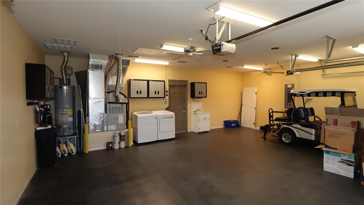
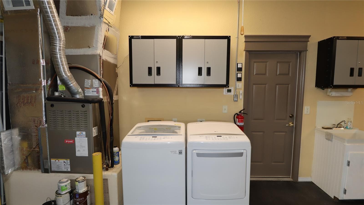
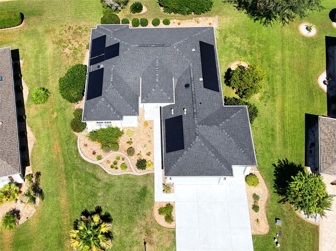
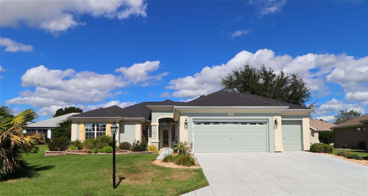
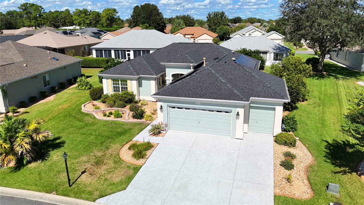
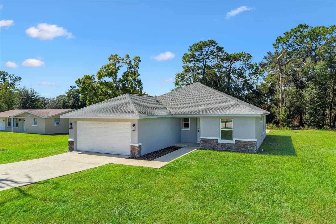
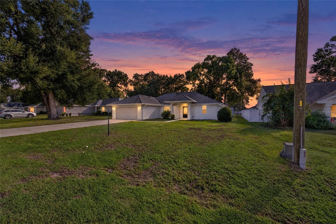
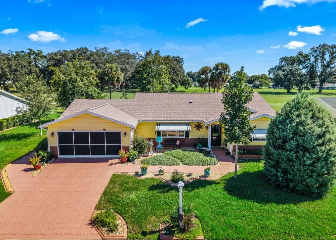
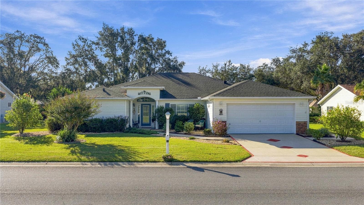
Pristine Captiva with Standout Curb Appeal. This immaculate concrete block and stucco Captiva combines standout curb appeal with an open floor plan and thoughtful use of every square foot. Designer wall colors, upgraded ceiling fans, decorative window casings, and abundant storage bring style and functionality throughout, while several solar tubes provide natural light. Kitchen and Living Spaces. The spacious eat-in kitchen features quartz countertops, a designer backsplash, a gas range, upgraded appliances, a pantry, and a center island. A separate butler's pantry offers additional storage and a second refrigerator. Combination living/dining room is light and bright and gives access to the climate controlled lanai and the den. Beautiful laminate flooring, solar tube and lots of windows makes this feel comfy and relaxing. Den features built-in bookcase. Lanai is climate controlled with a paver patio outside. Primary Suite and Guest Accommodations. The primary suite features a double-door entry, a bay window, and an en suite bath with a spacious walk-closet and upgraded storage reminiscent of a California-style closet system. The equally inviting guest bedroom has a conveniently located guest bath nearby. Energy Features and System Updates. Energy-conscious features include radiant barrier insulation in the attic and seller-installed solar panels reducing monthly bills substantially. In addition to the home's interior, the oversized two-car garage, golf cart garage, and lanai are climate controlled. HVAC (2021), roof shingles (2022), Solar PV system (2022) and water heater (2023). The solar panels make this home energy-efficient with options (may be connected to two back up batteries and a generator to become fully energy-independent). Garage and Storage. The oversized two-car garage and separate golf cart garage boasts practical features for everyday convenience: Racecar decking flooring, keyless entry, attic storage, utility sink and laundry hookups. Also, climate controlled. Beautiful home located close to the Fitness Center. Certainly a must see if you enjoy a move-in ready home with comfort in mind.
Property details
- MLS
- Stellar MLS
- MLS #
- MFRG5119054
- Property type
- Single Family Residence
- Subdivision
- SPRUCE CREEK GC
- Status
- Active
- Days on market
- 1
- On market date
- October 17, 2026
- Stories
- N/A
- Total bathrooms
- 2
- Garage spaces
- 2
- Parking spaces
- N/A
- Lot size
- 0.21 acres
Location
Get directions →Nearby schools
Within 10 miles. School directory data from the National Center for Education Statistics (NCES), accessed via the Urban Institute Education Data API. Local Score is calculated by INNOVATE Real Estate; where a state rating is shown, it comes from that state's own official school report card.
- Enrollment
- 782
- Student:teacher ratio
- 15.6:1
- District
- MARION
- Enrollment
- 1,179
- Student:teacher ratio
- 21.1:1
- District
- MARION
- Enrollment
- 1,413
- Student:teacher ratio
- 23.2:1
- District
- MARION
Walkability
Blended score for SUMMERFIELD's center, calculated by INNOVATE Real Estate from two sources: the EPA's National Walkability Index (street network, transit, land-use mix) and Google Places amenity data (what's actually reachable on foot from this point). 60% EPA National Walkability Index + 40% nearby-amenity density (Google Places).
Mortgage calculator
Estimate only - actual rate and payment depend on your lender, credit, and loan program.
Adjust tax / insurance estimates
Similar homes you might like

Data source: Listing information provided by Stellar MLS (mfrmls) via Trestle/CoreLogic. Last updated 2 days ago.
Information herein deemed reliable but not guaranteed; all measurements, school assignments, HOA fees, taxes, and feature lists are approximate and should be independently verified. Equal Housing Opportunity.