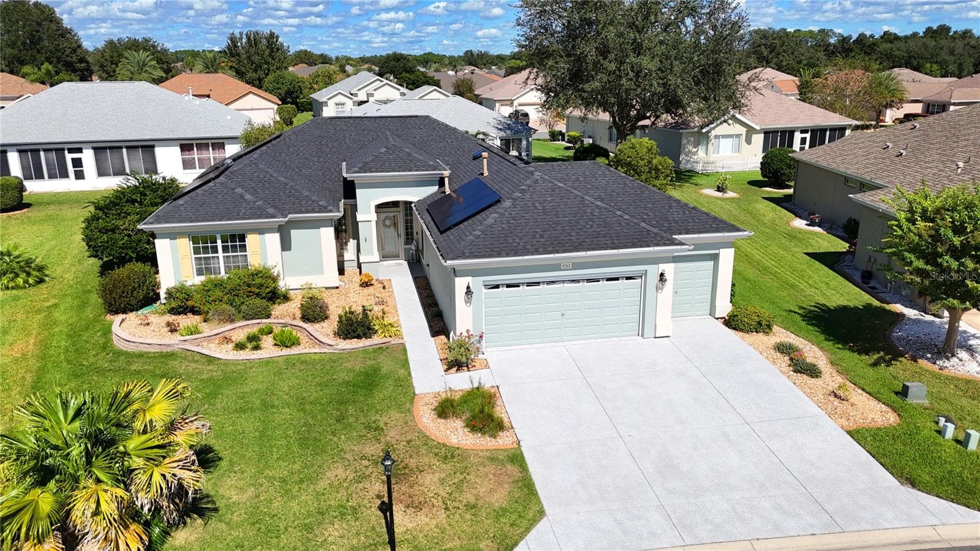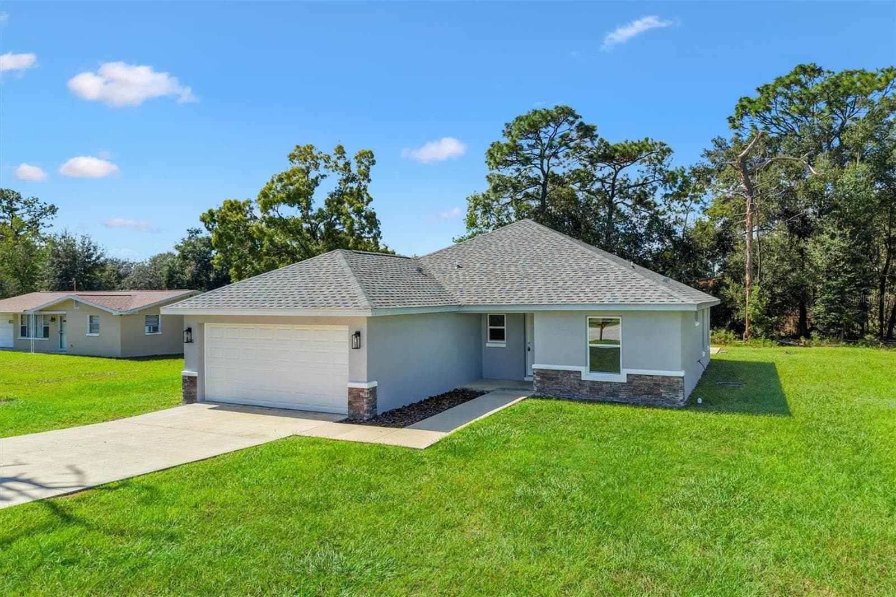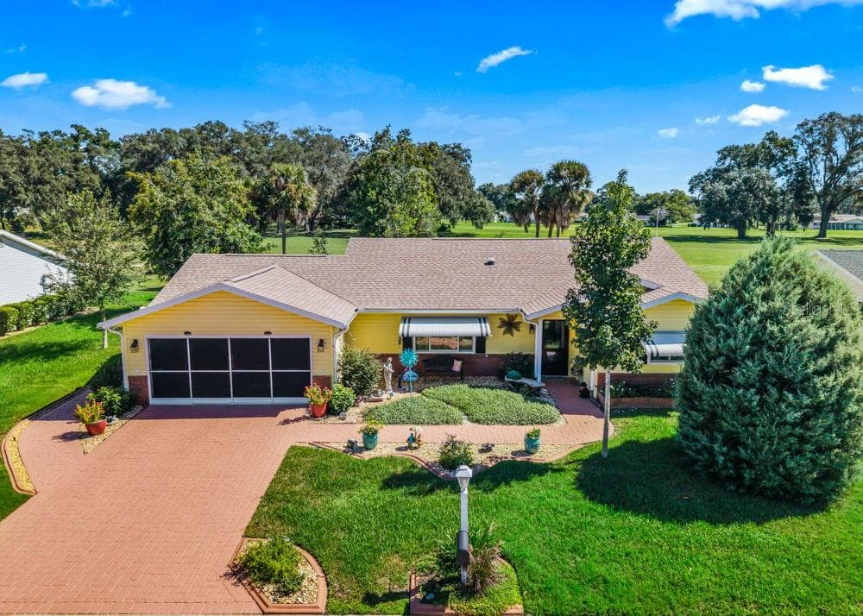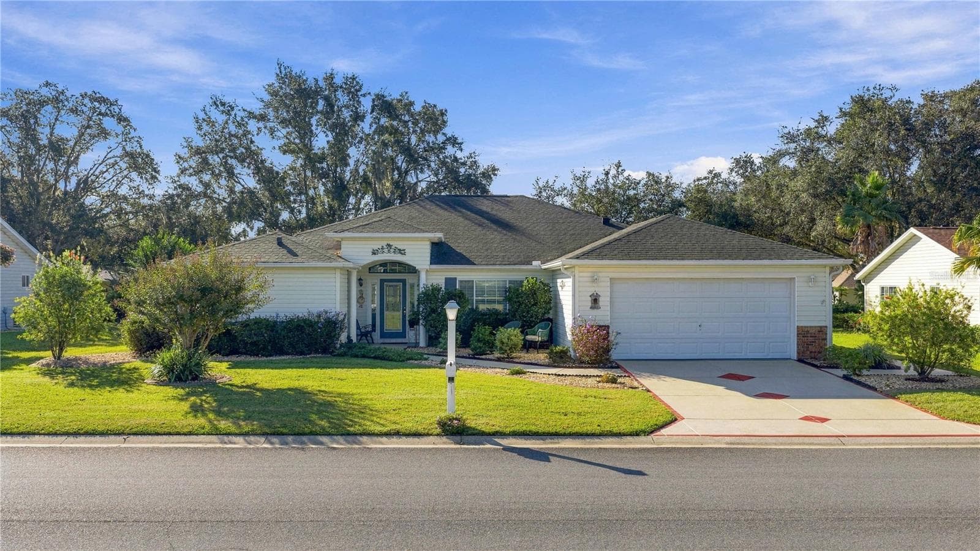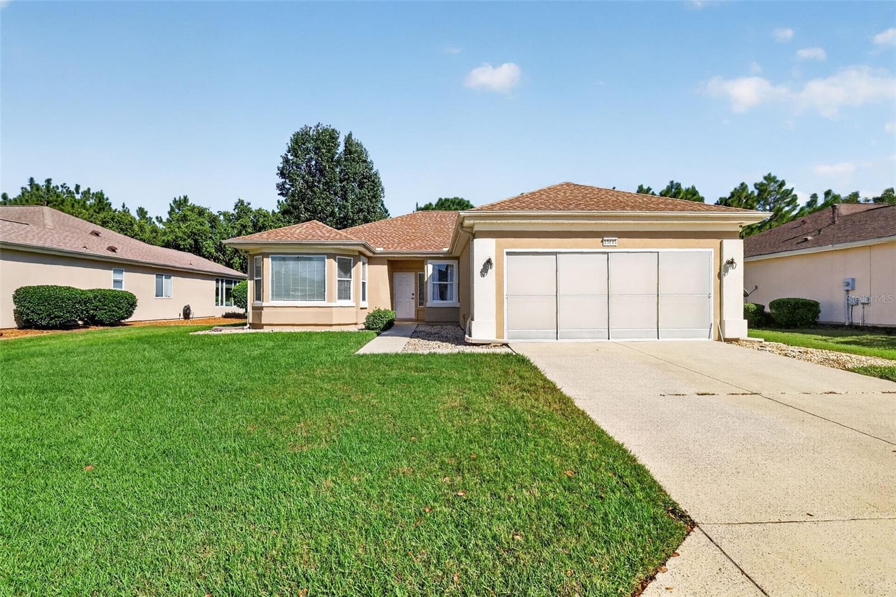
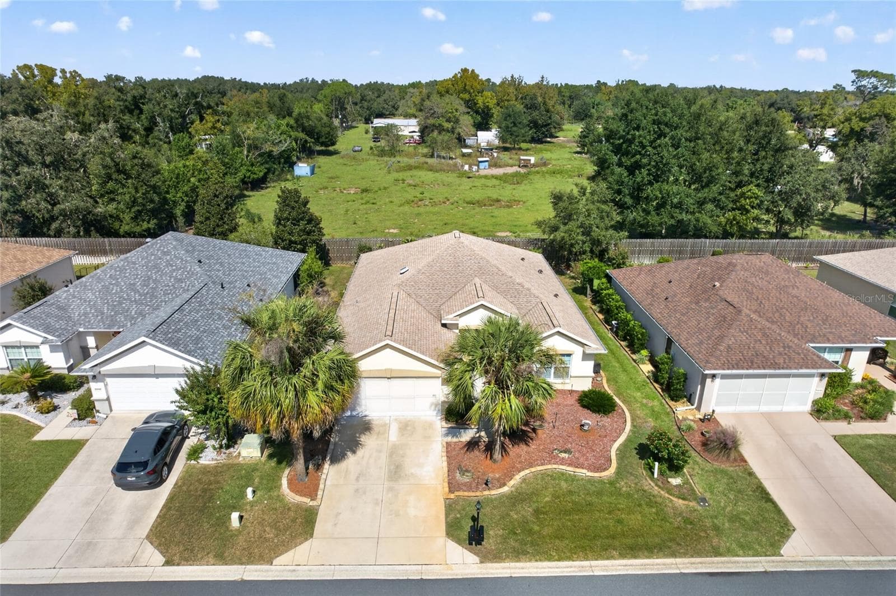
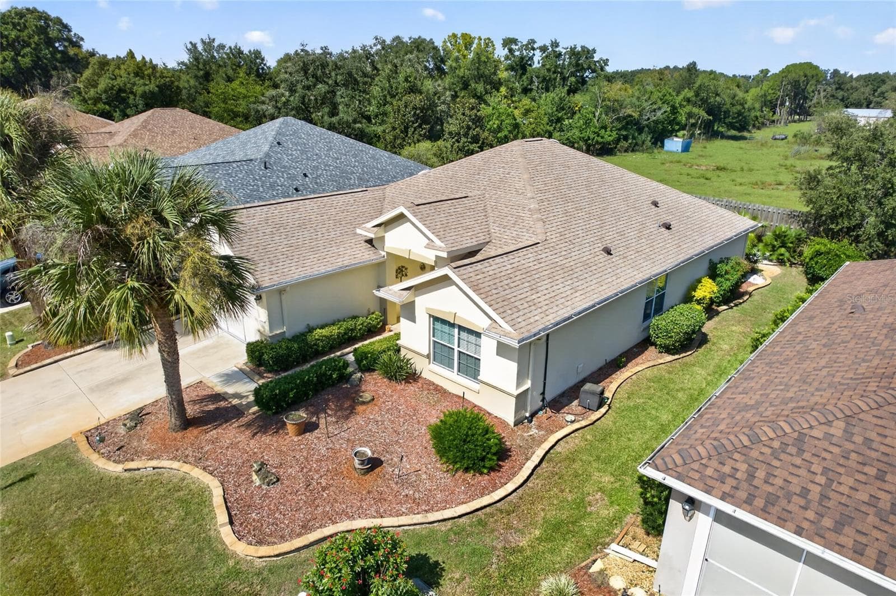
Front of Home - 13136 SE 86TH CIR, SUMMERFIELD
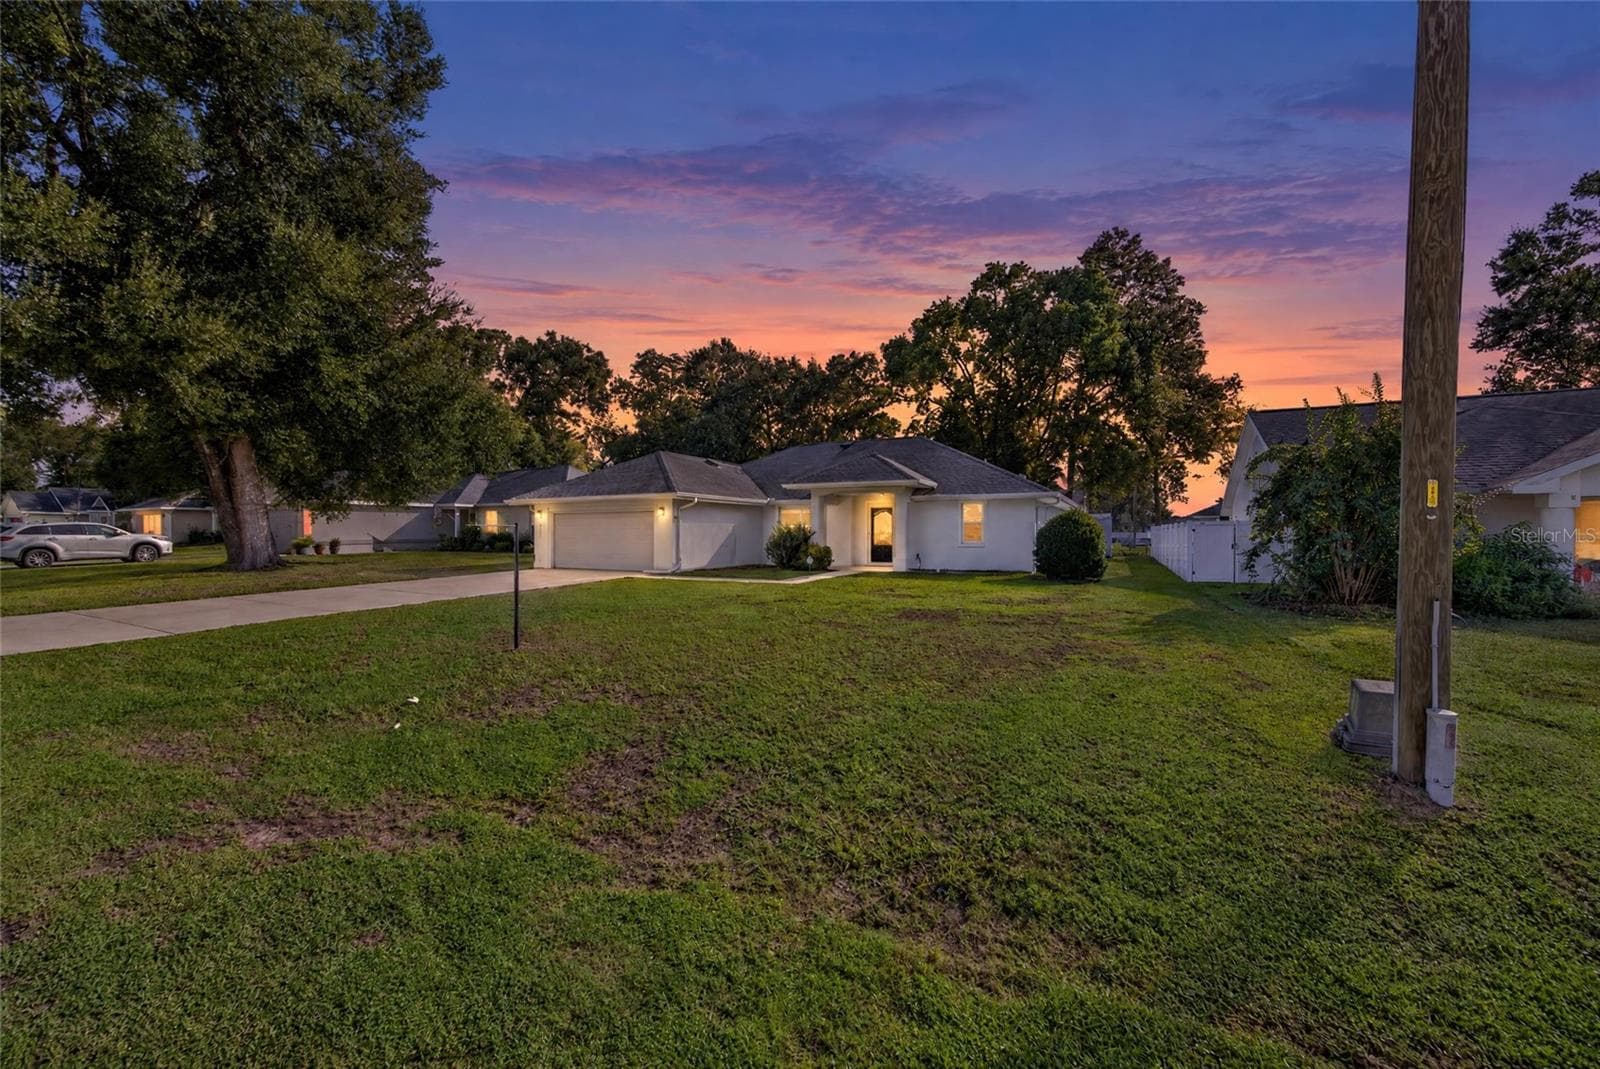
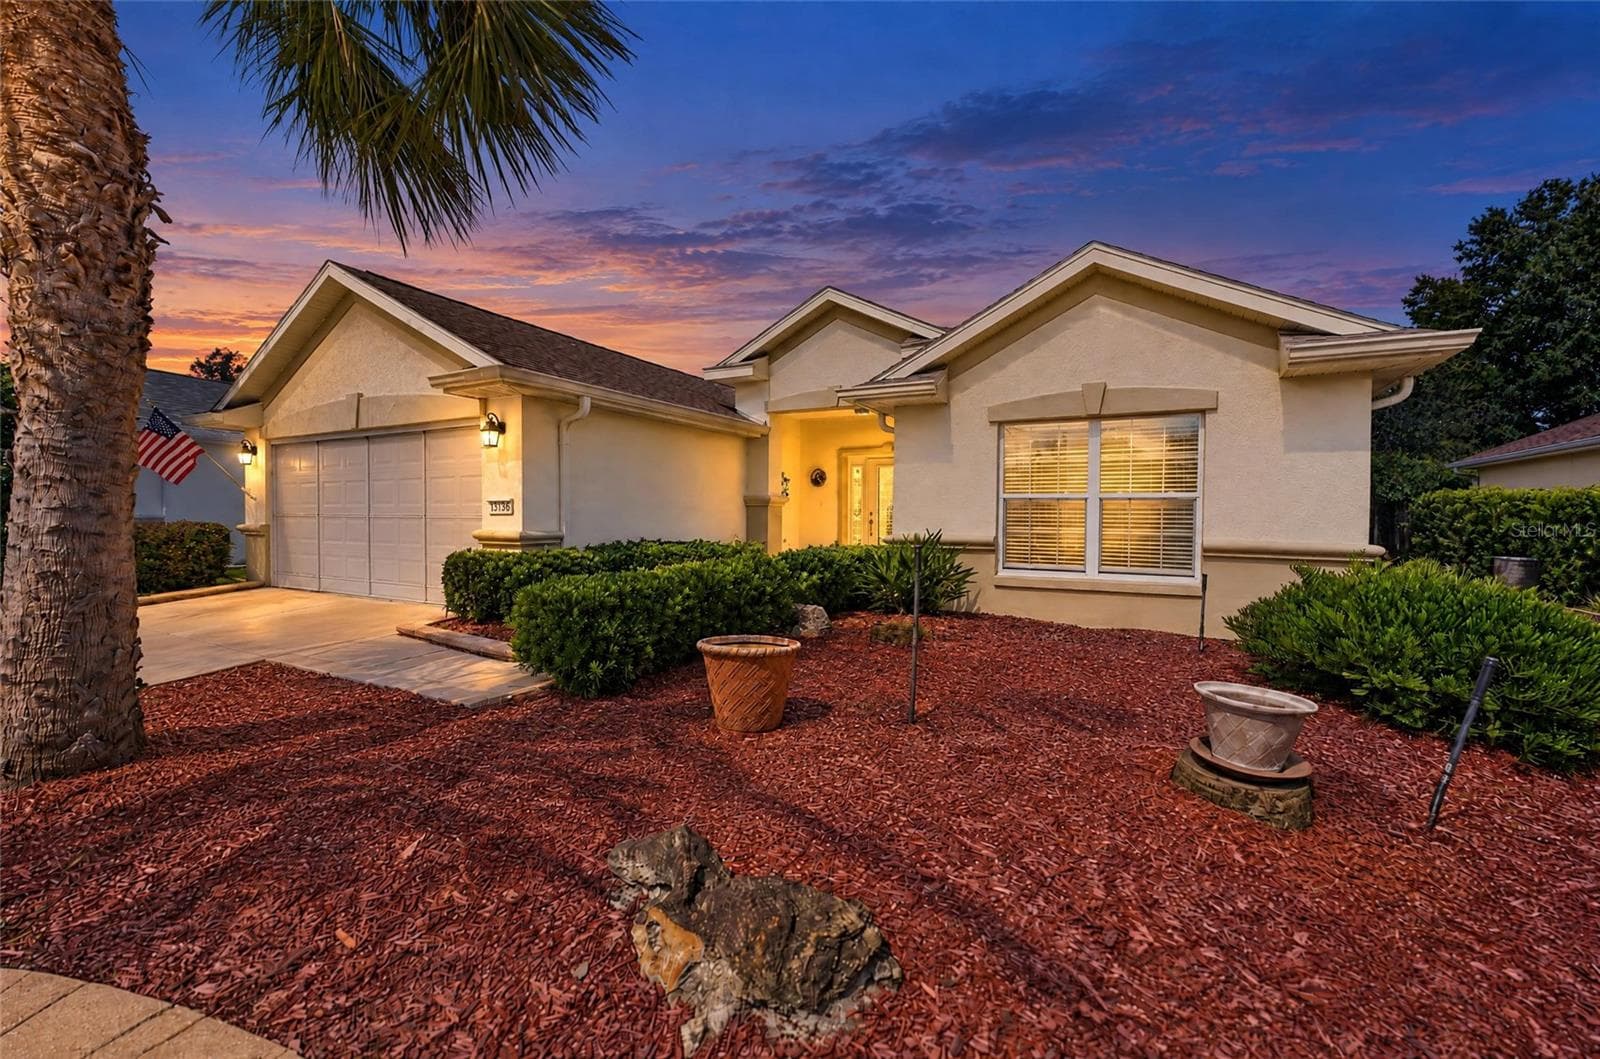
Twilight Front of Home - 13136 SE 86TH CIR, SUMMERFIELD
Walkway to Entrance - 13136 SE 86TH CIR, SUMMERFIELD
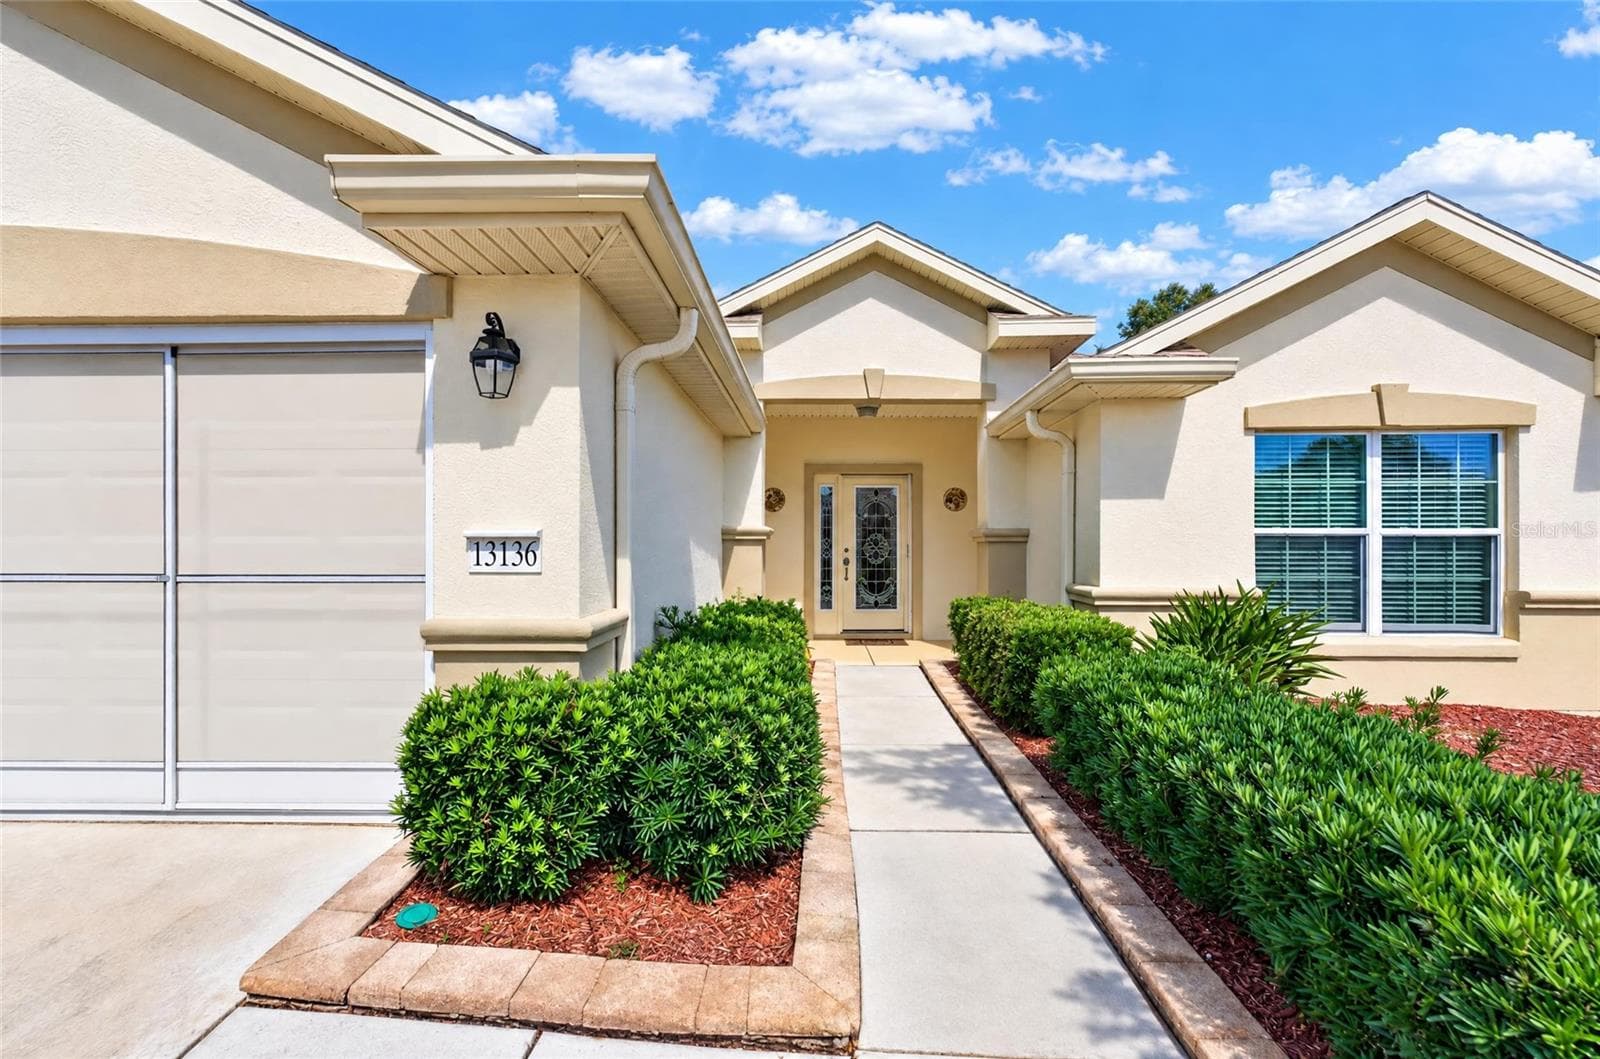
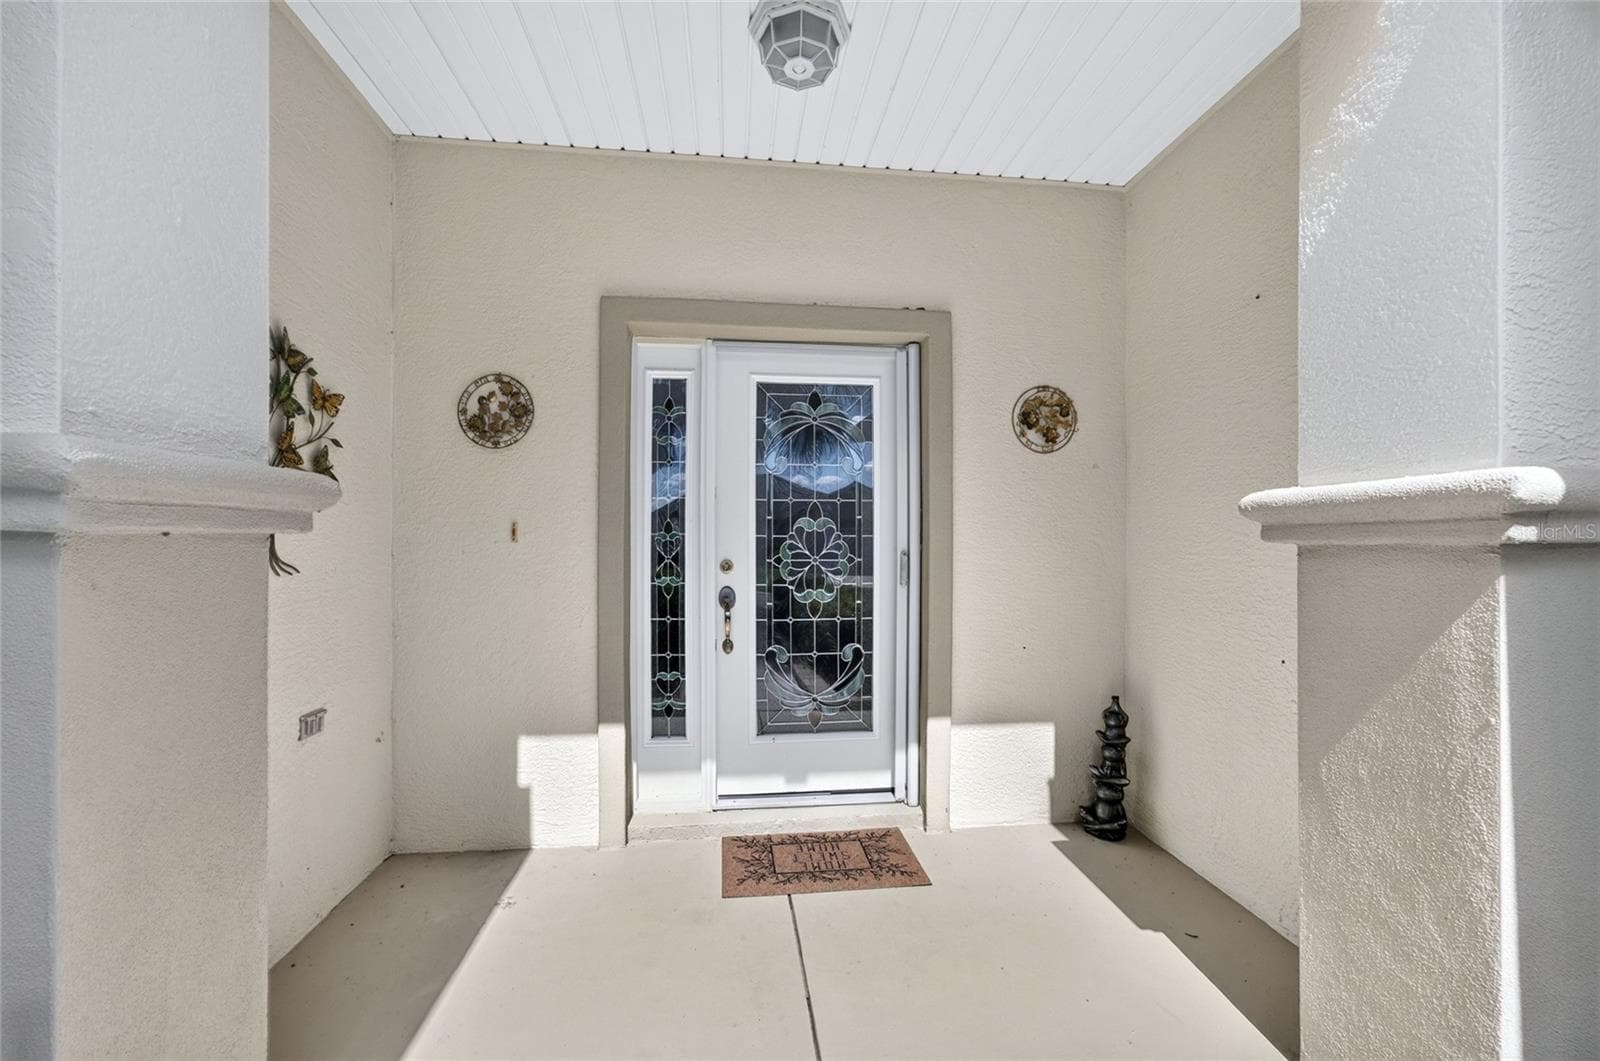
Entrance - 13136 SE 86TH CIR, SUMMERFIELD
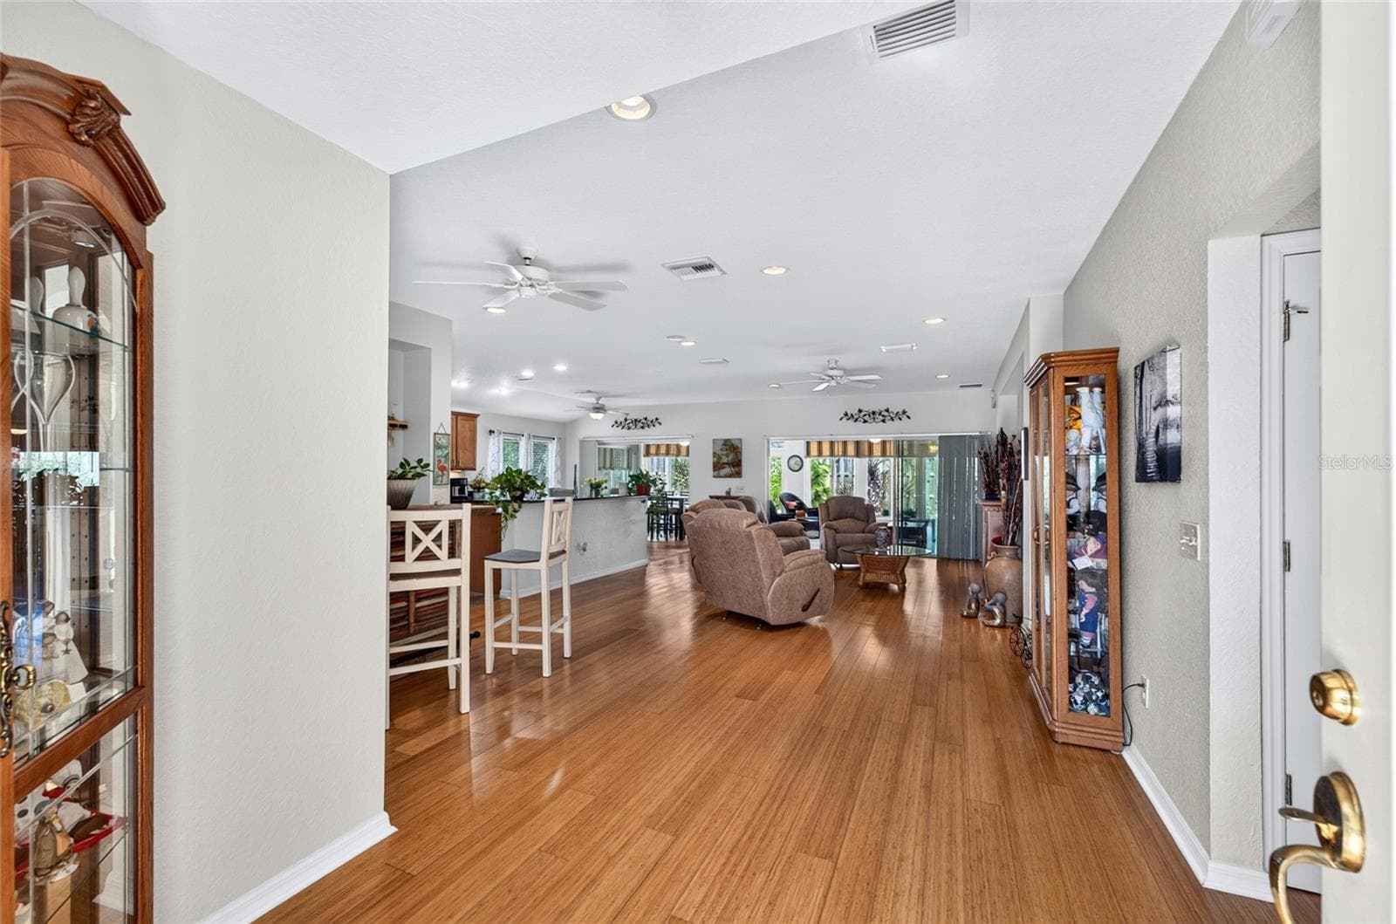
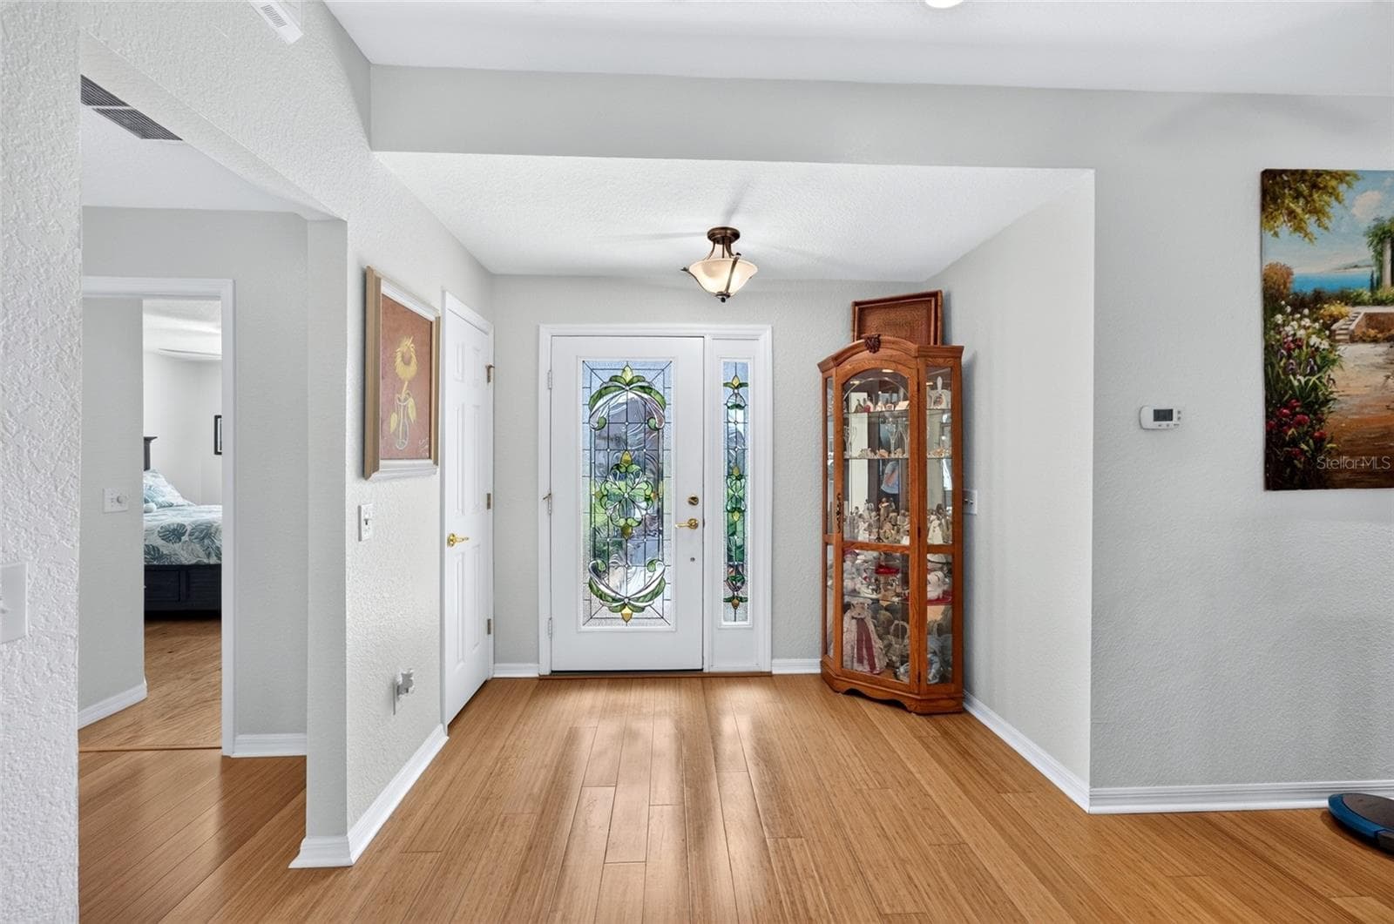
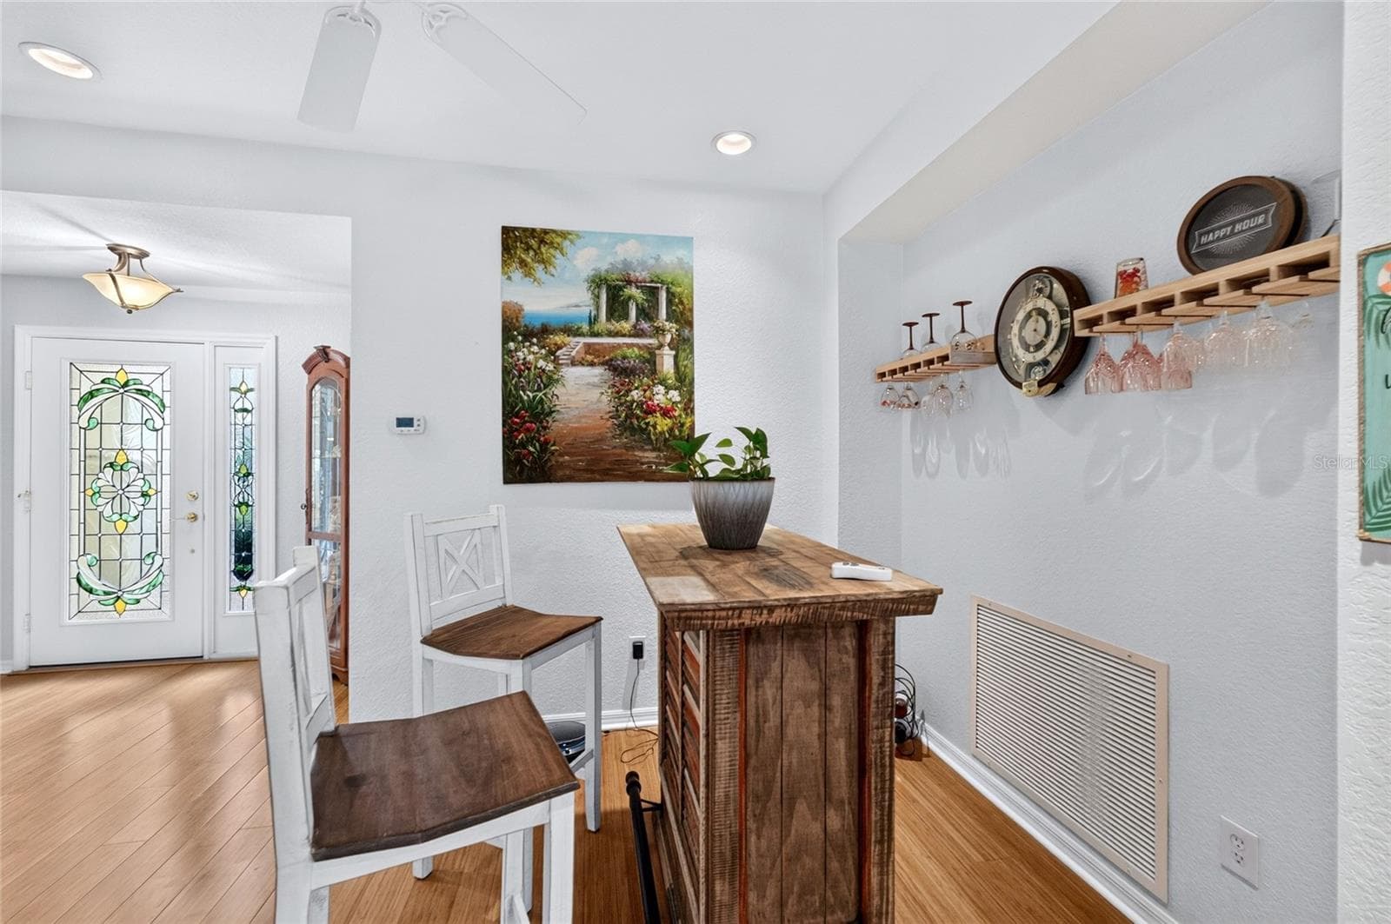
Foyer - 13136 SE 86TH CIR, SUMMERFIELD
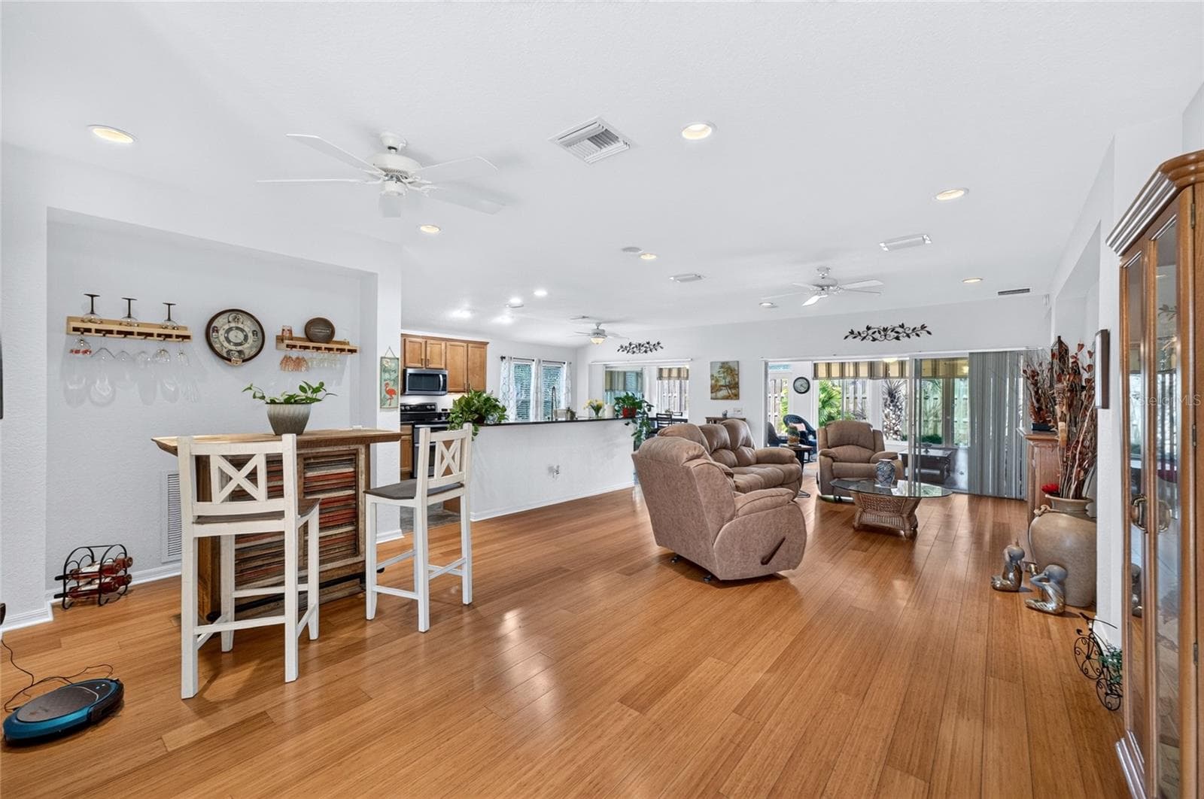
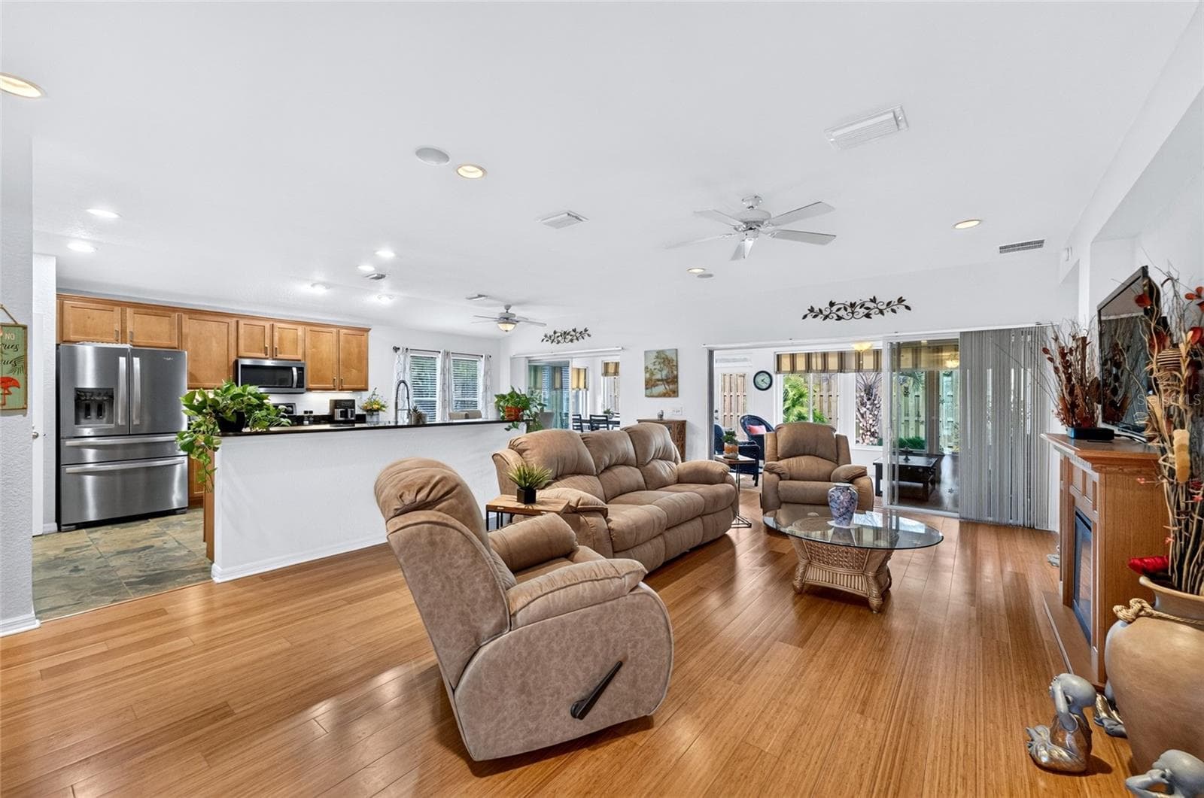
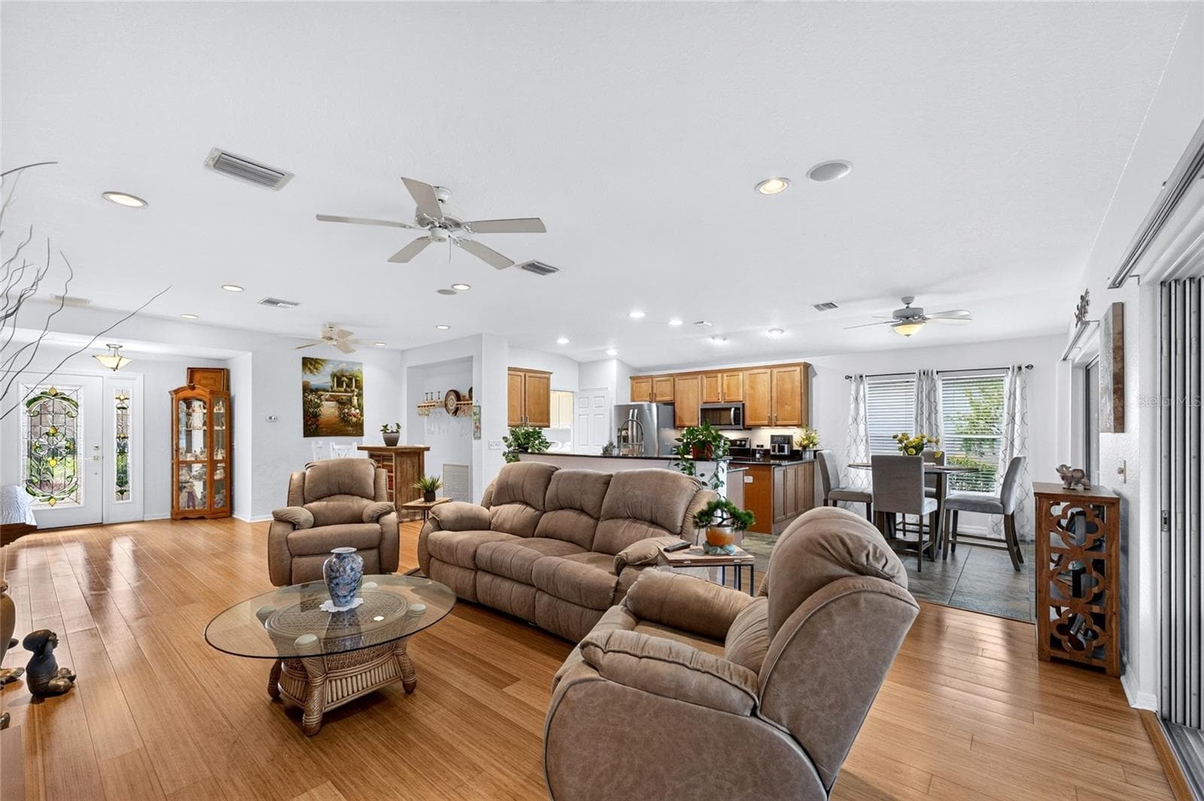
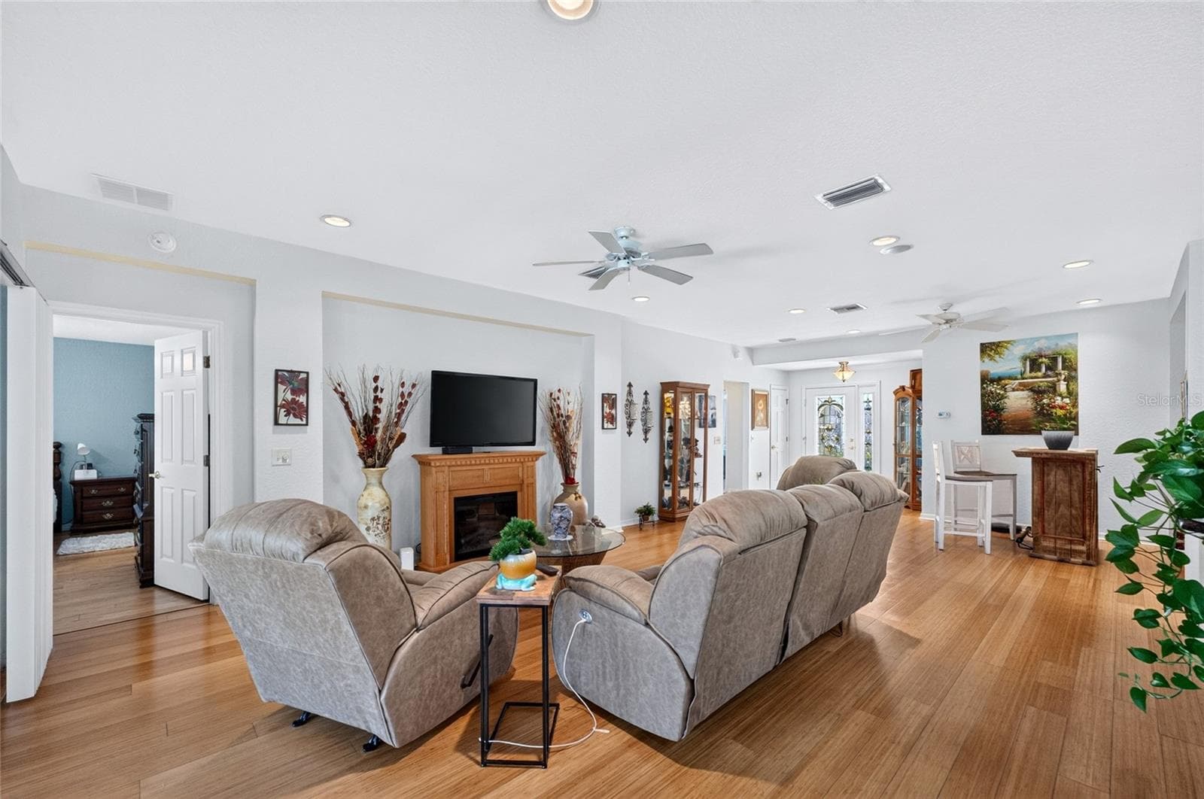
Great Room - 13136 SE 86TH CIR, SUMMERFIELD
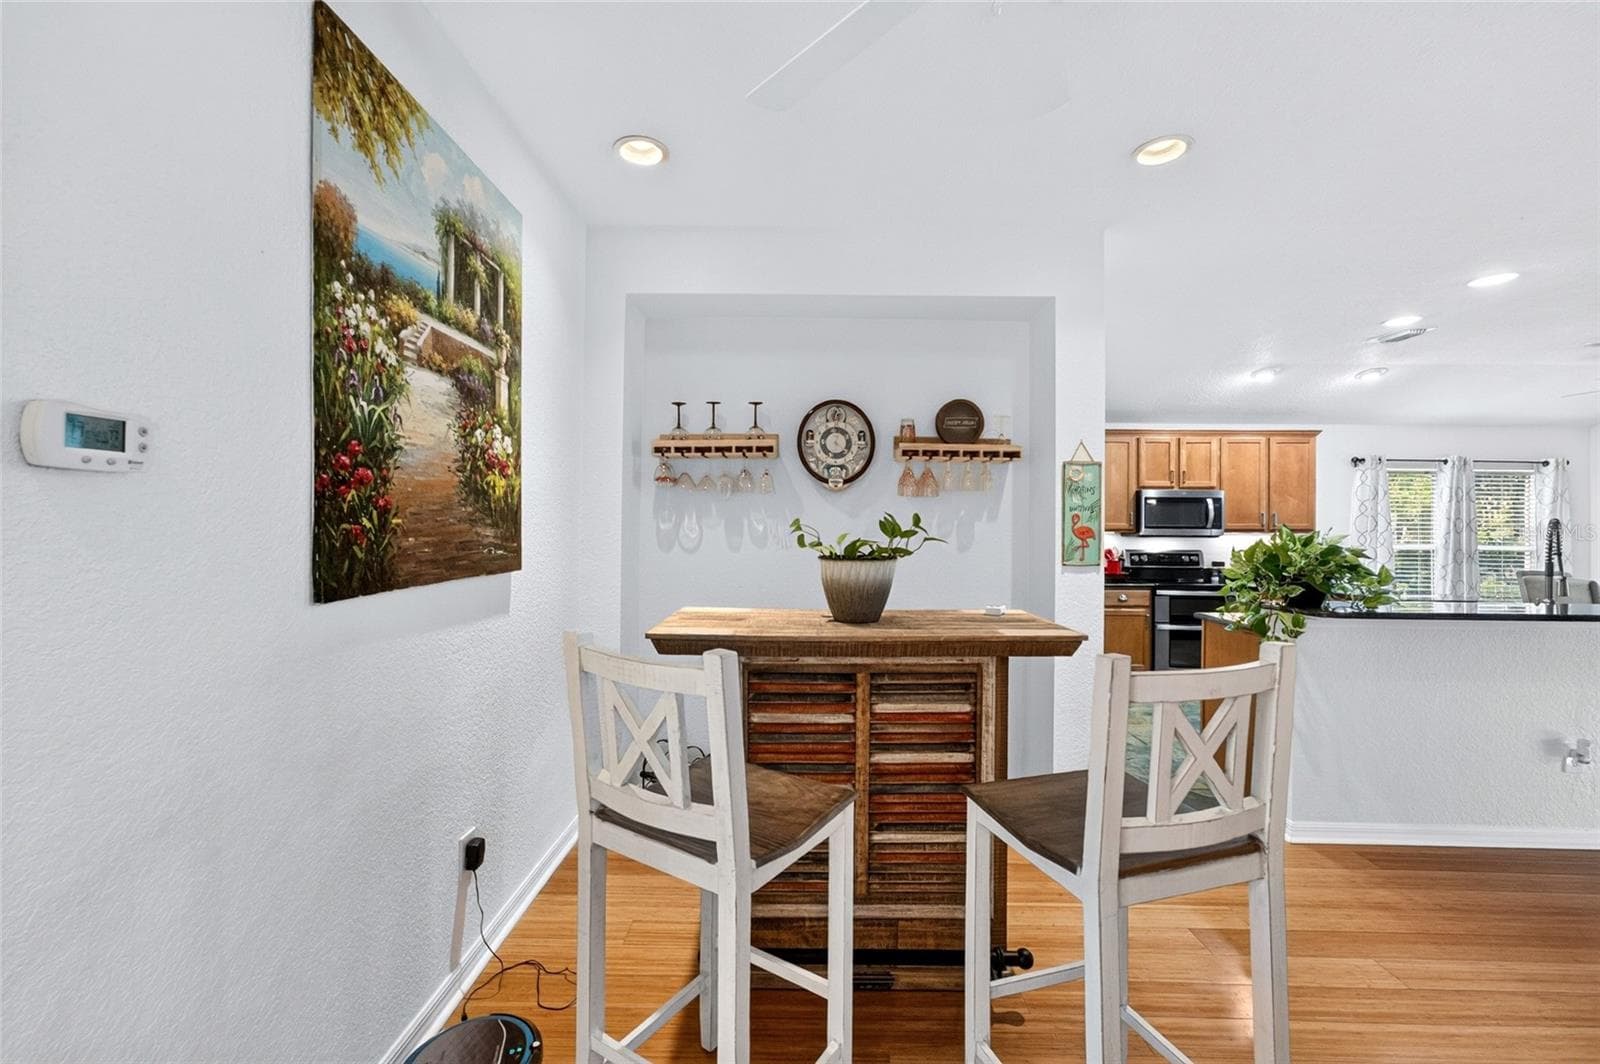
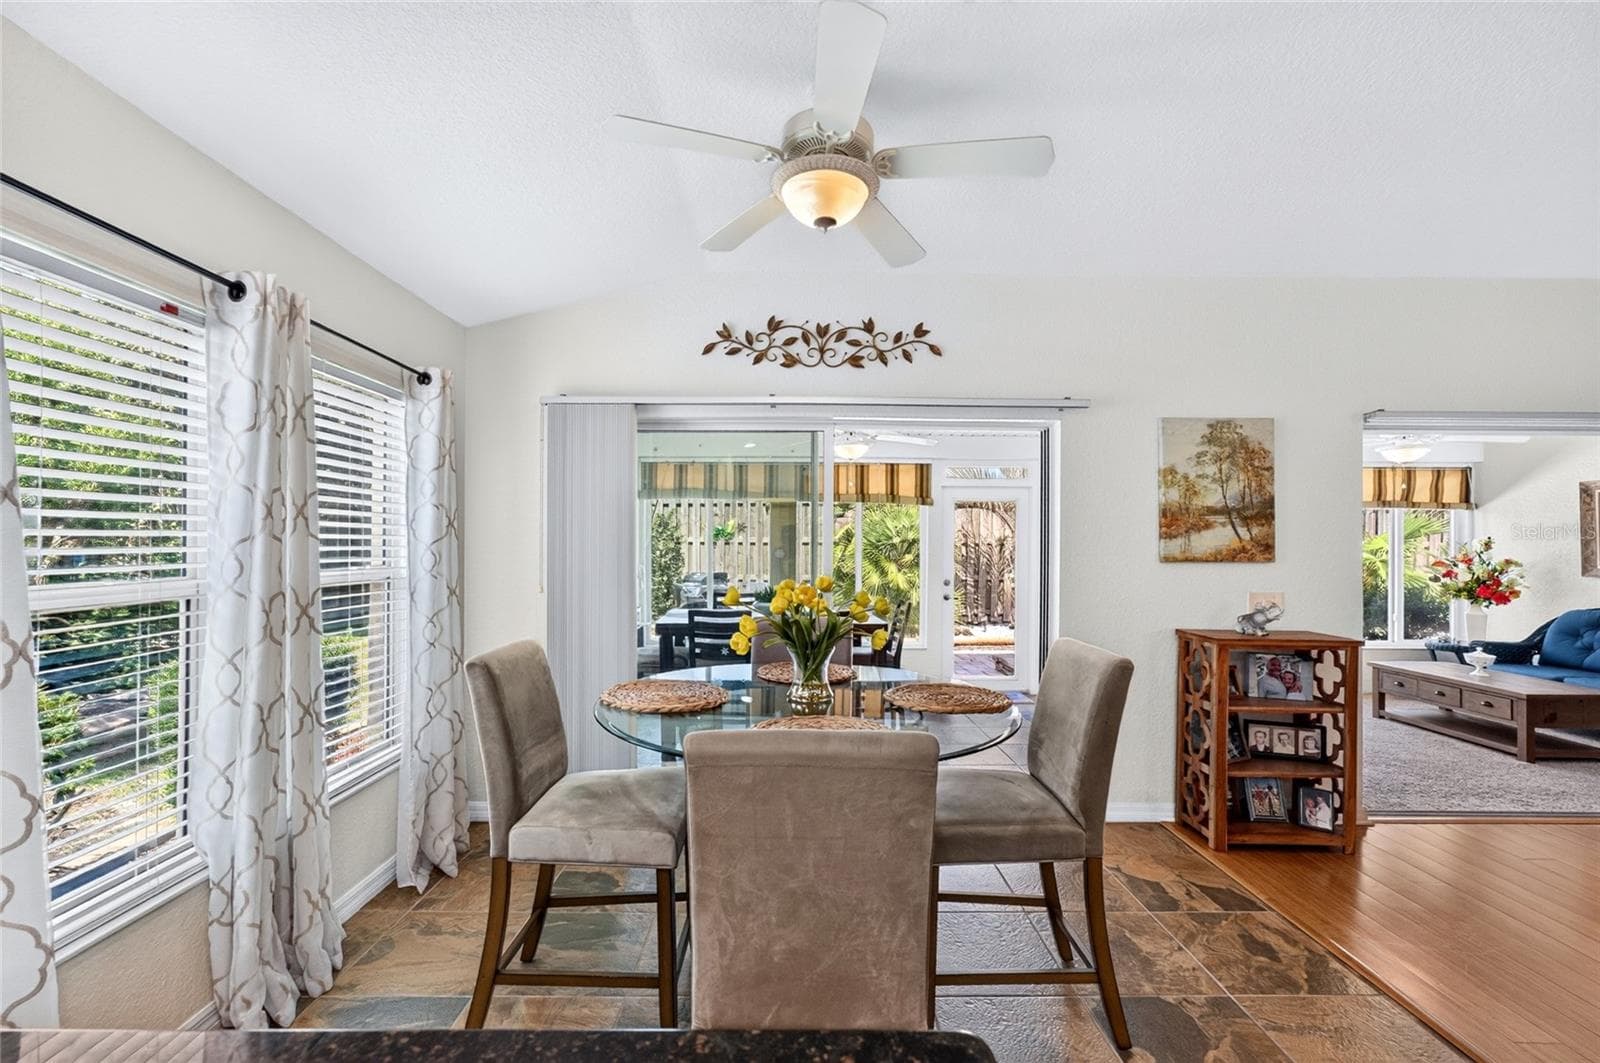
Dining Area - 13136 SE 86TH CIR, SUMMERFIELD
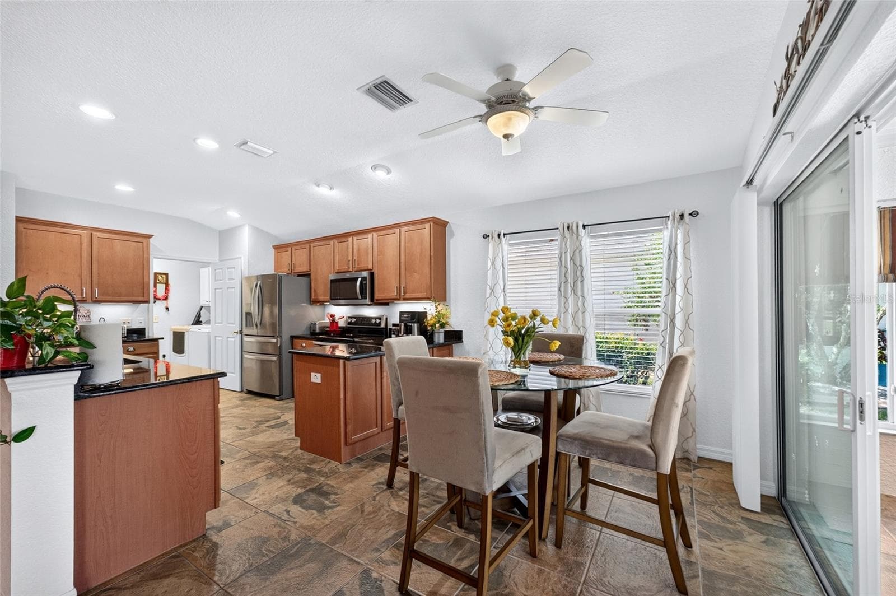
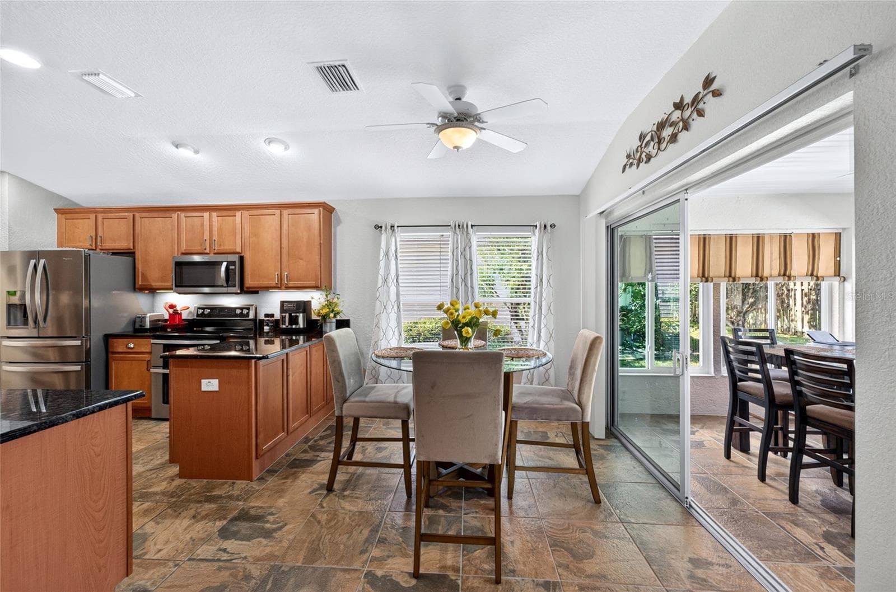
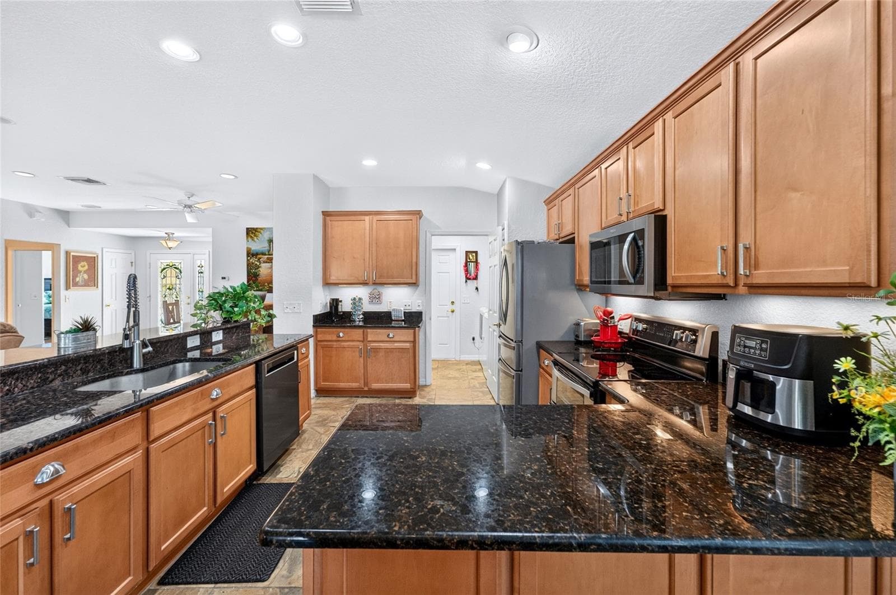
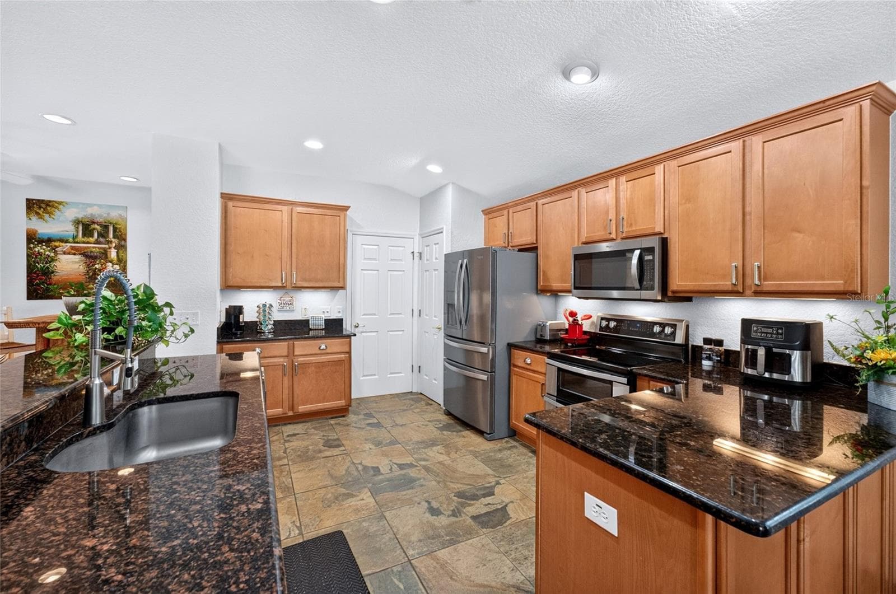
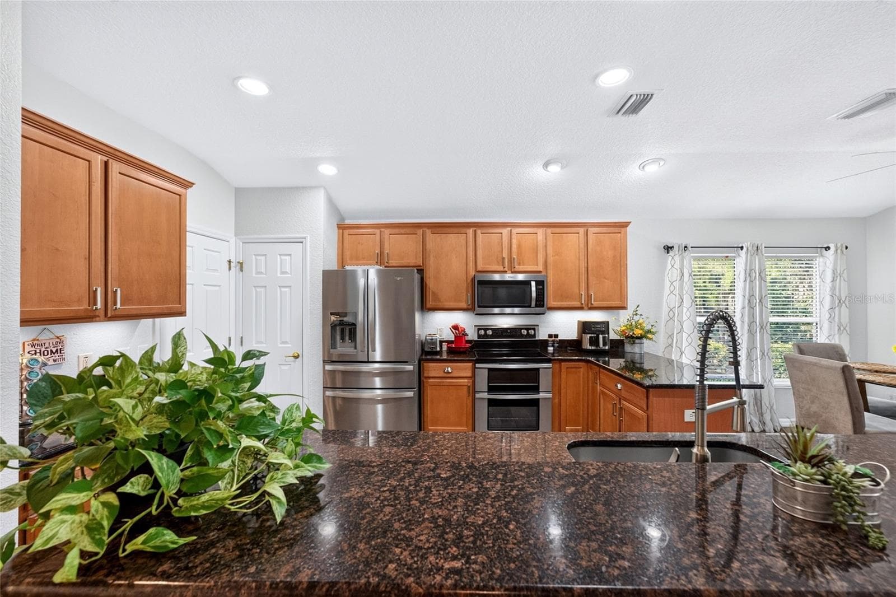
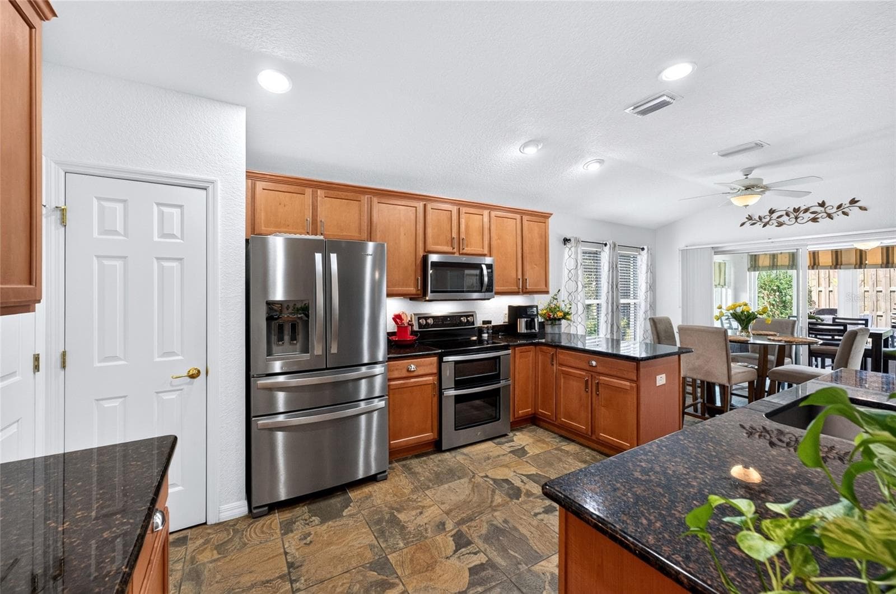
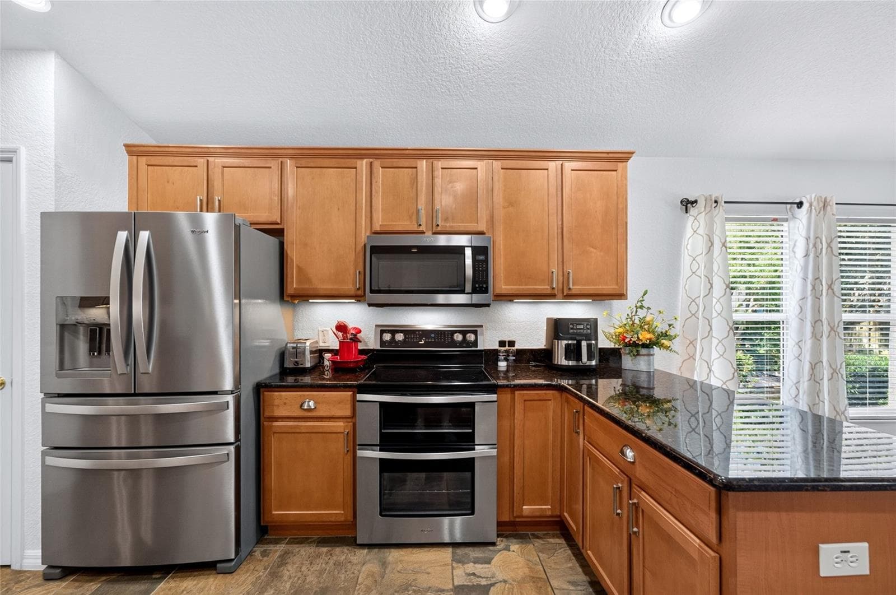
Kitchen - 13136 SE 86TH CIR, SUMMERFIELD
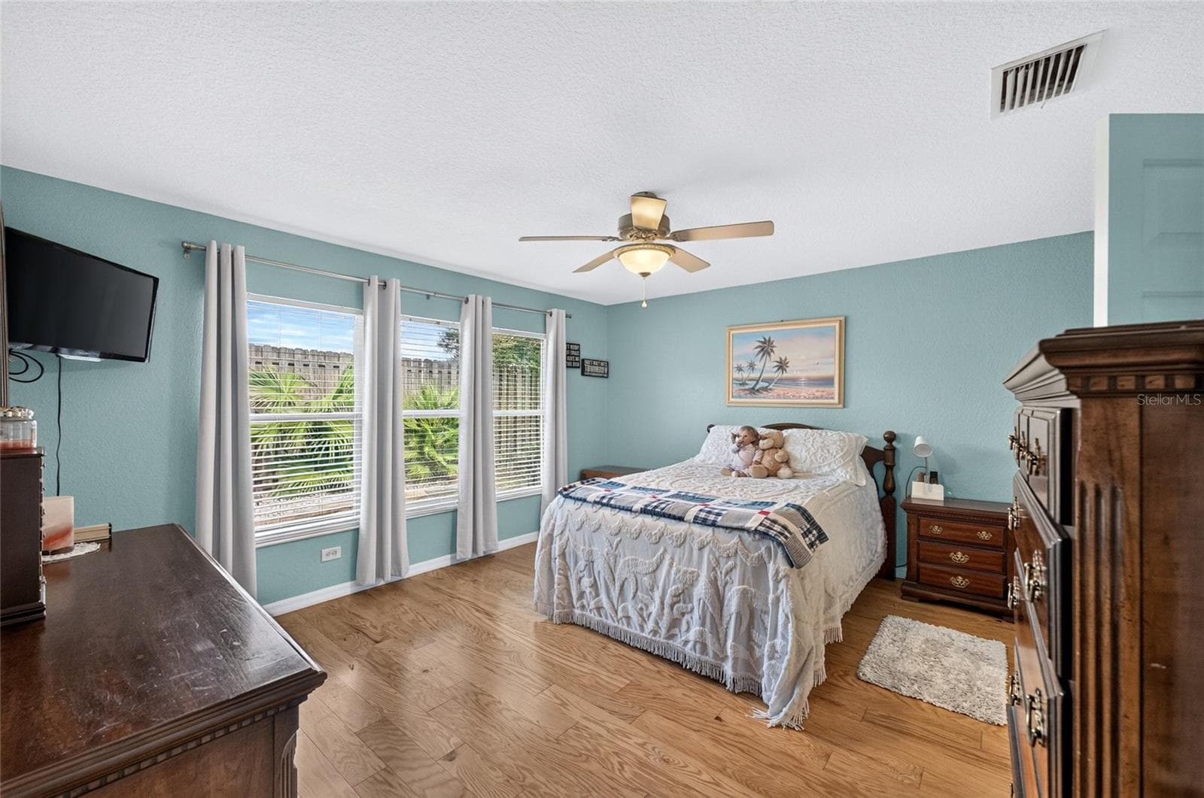
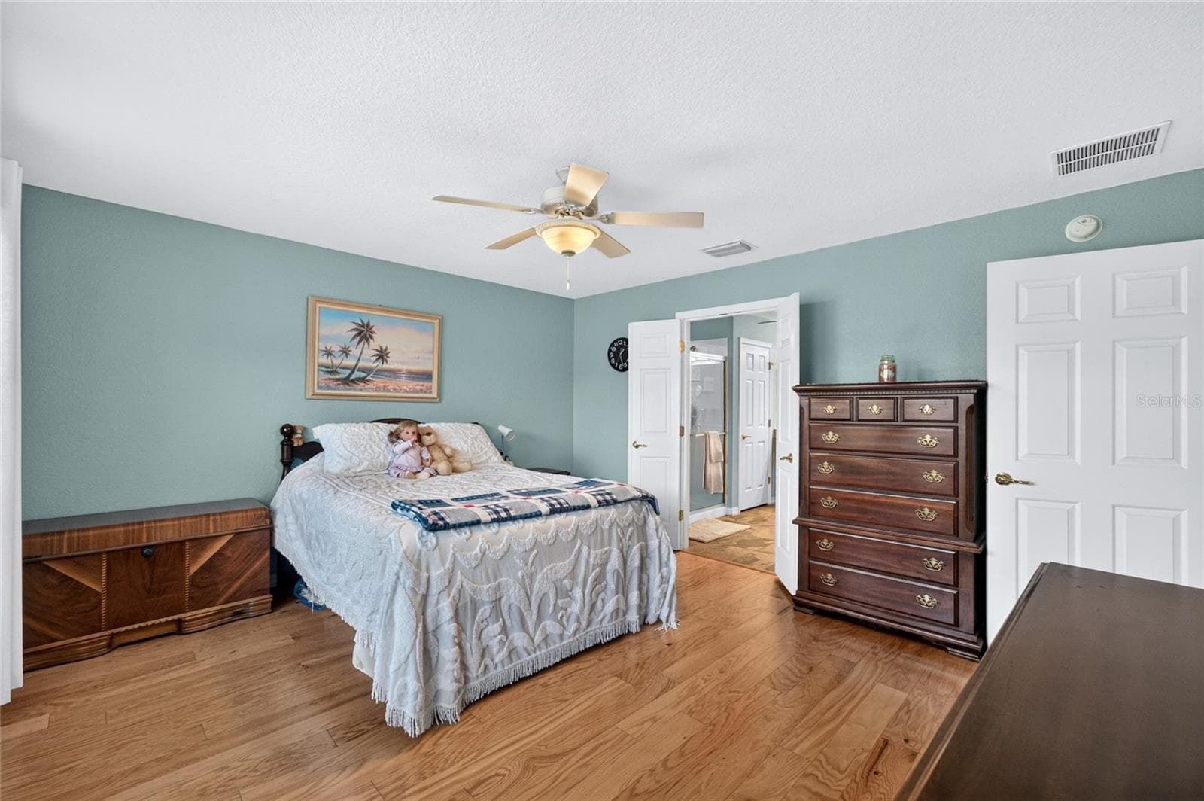
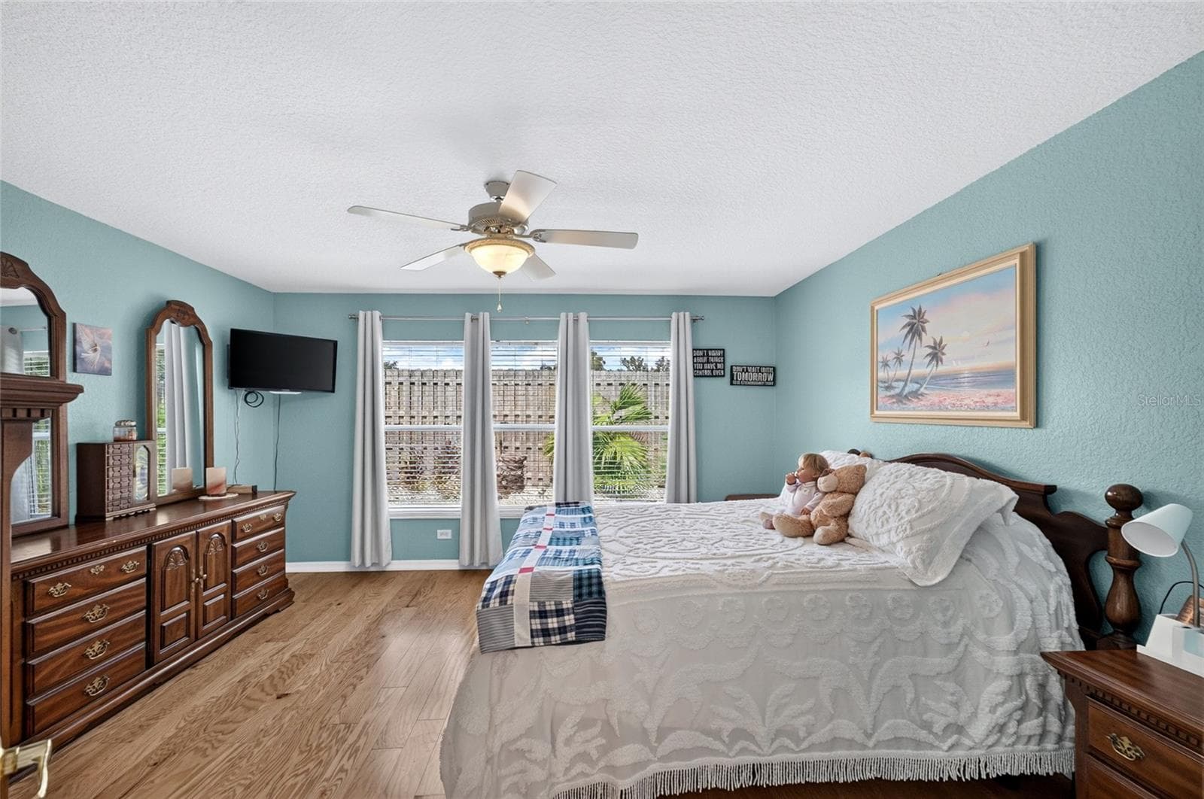
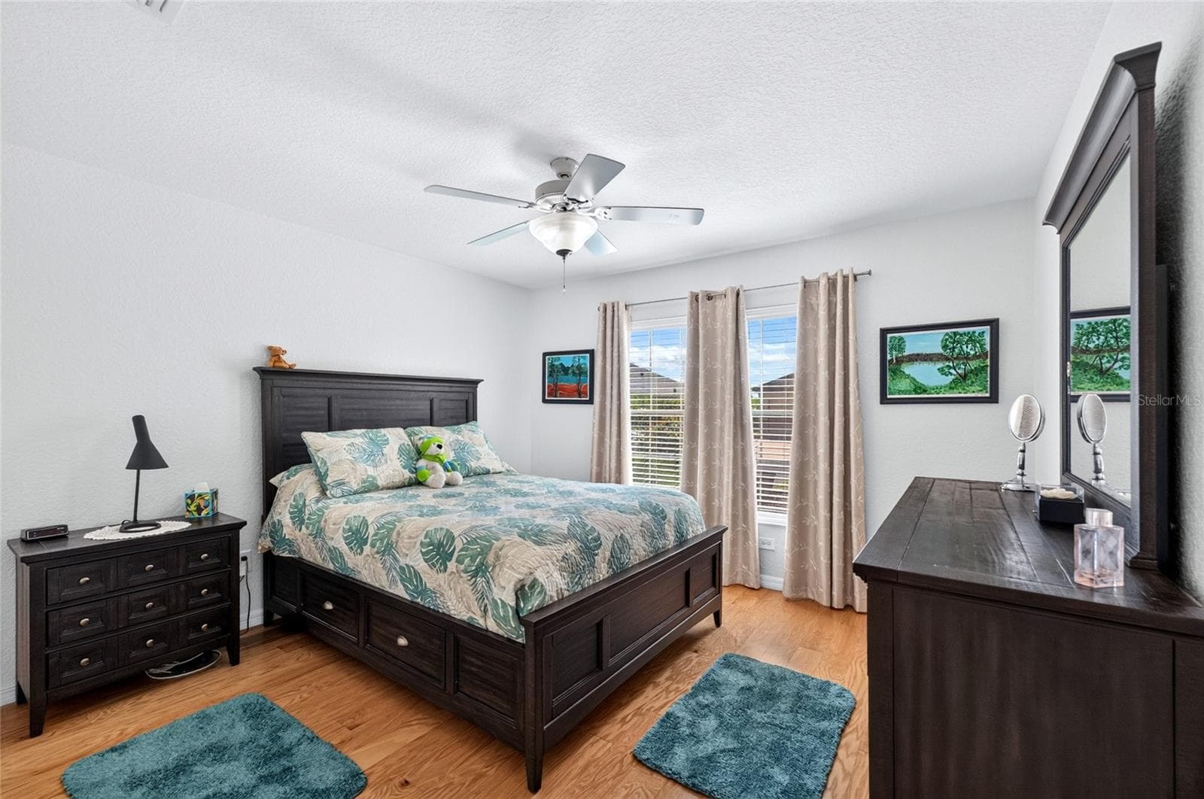
Primary Bedroom - 13136 SE 86TH CIR, SUMMERFIELD
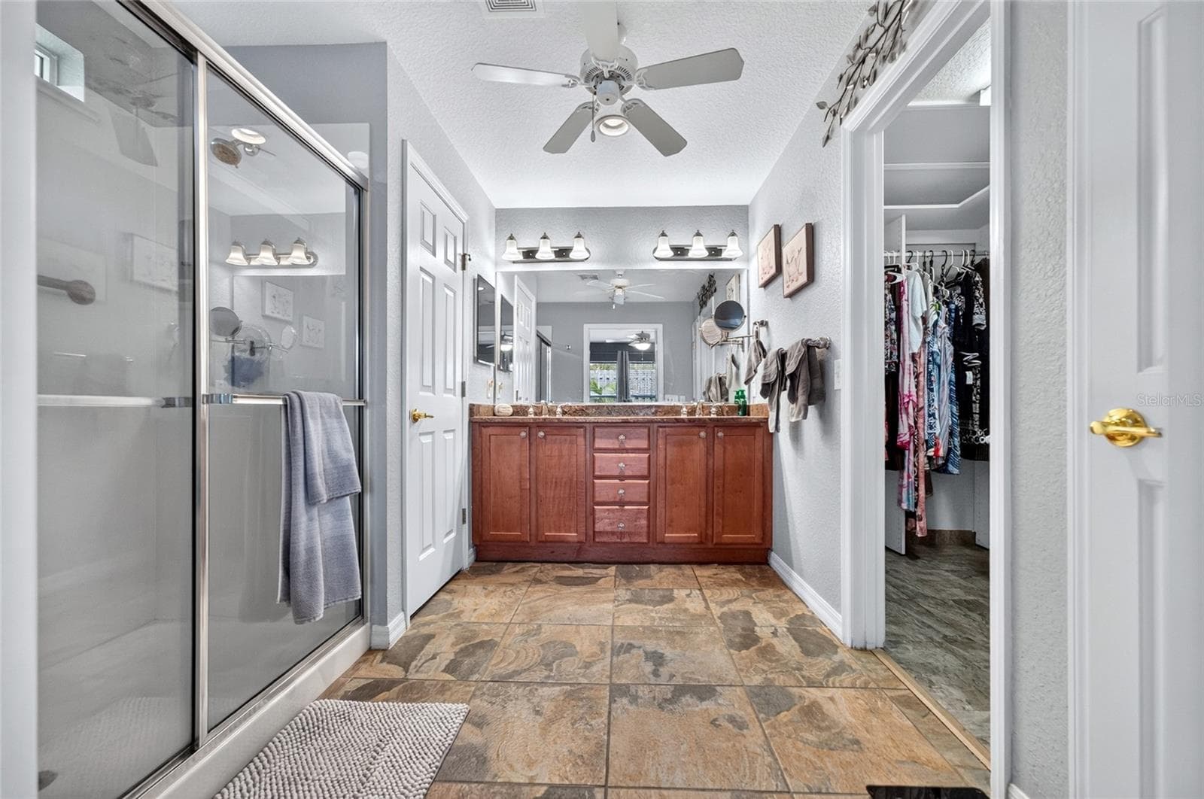
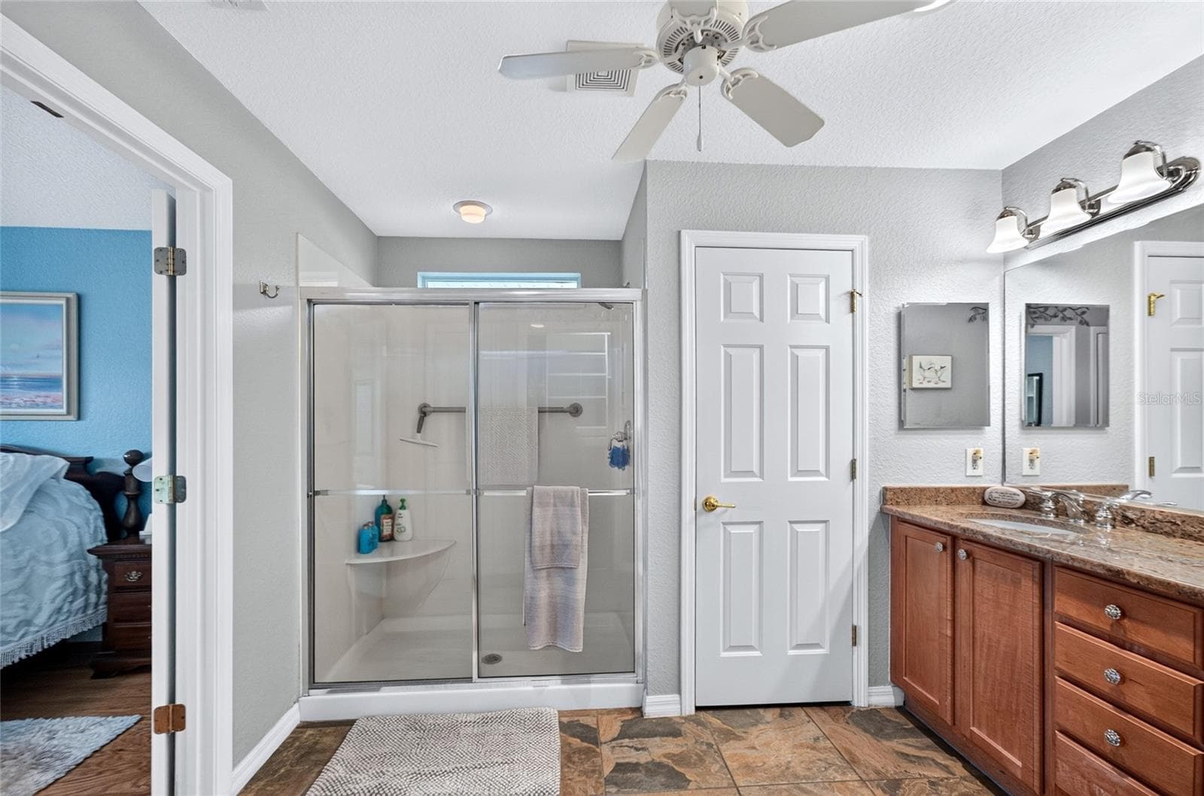
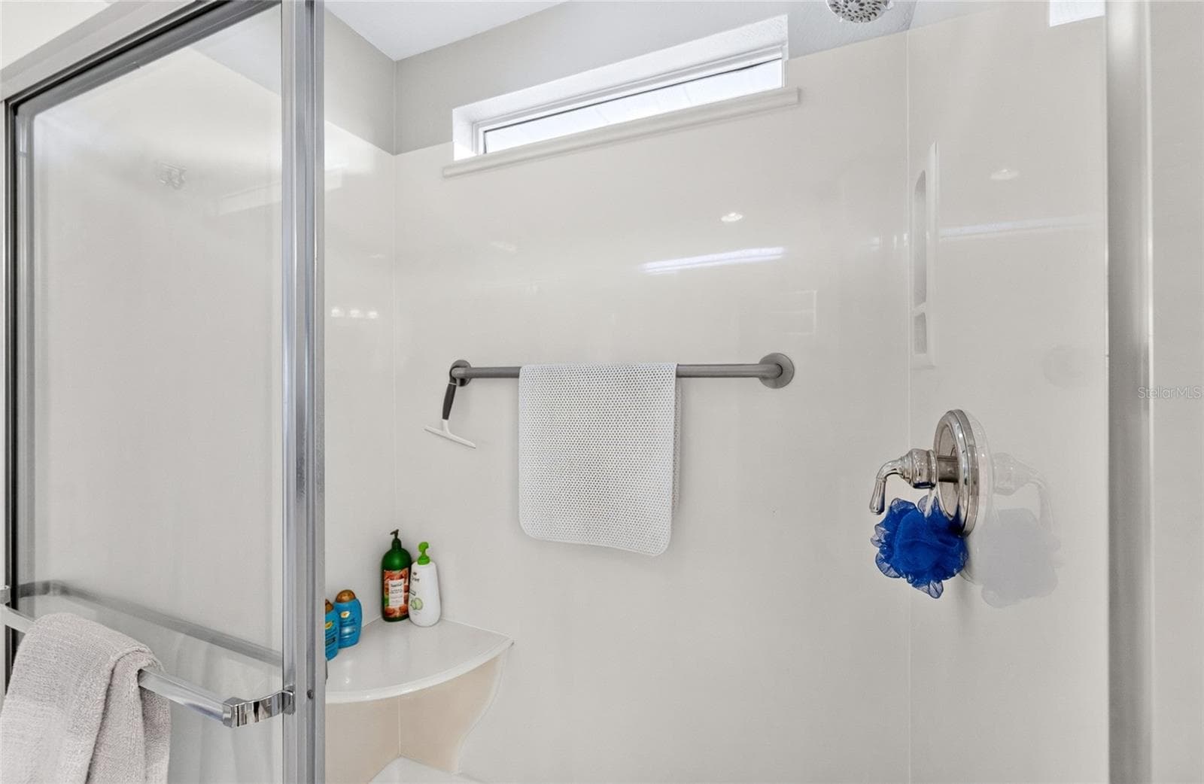
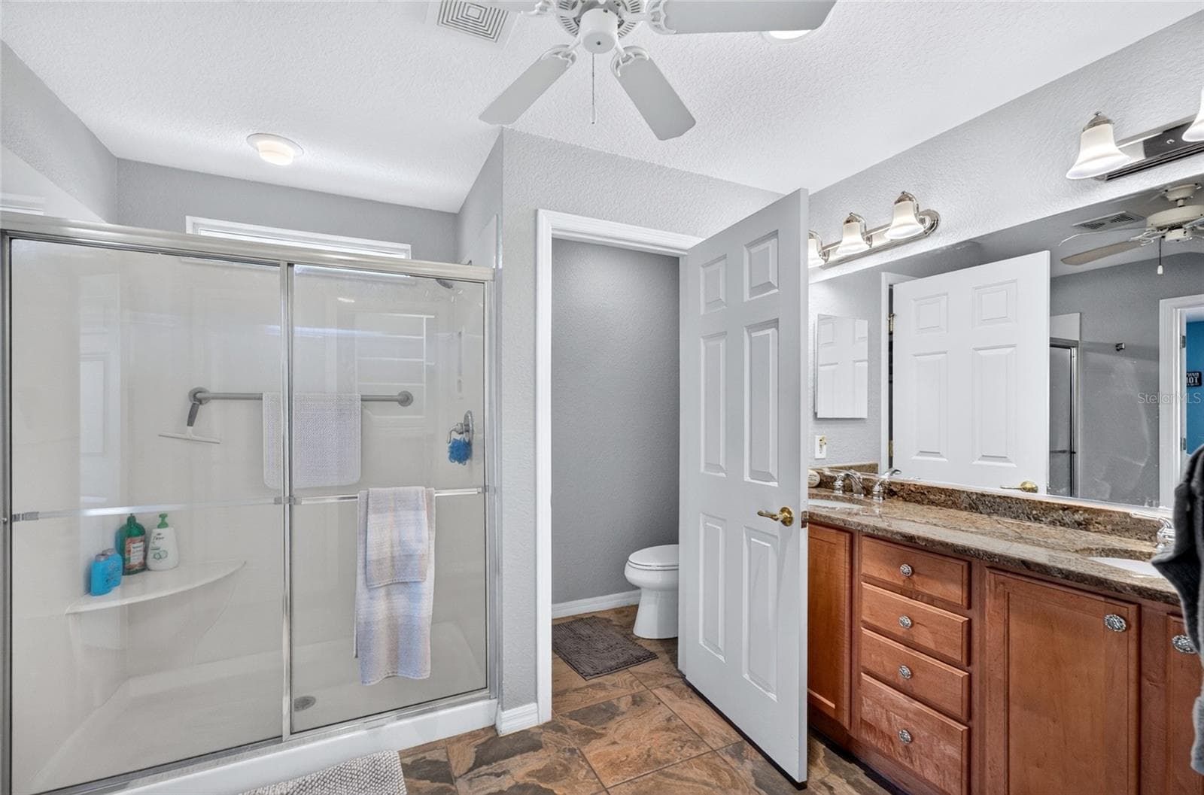
Primary Bathroom - 13136 SE 86TH CIR, SUMMERFIELD
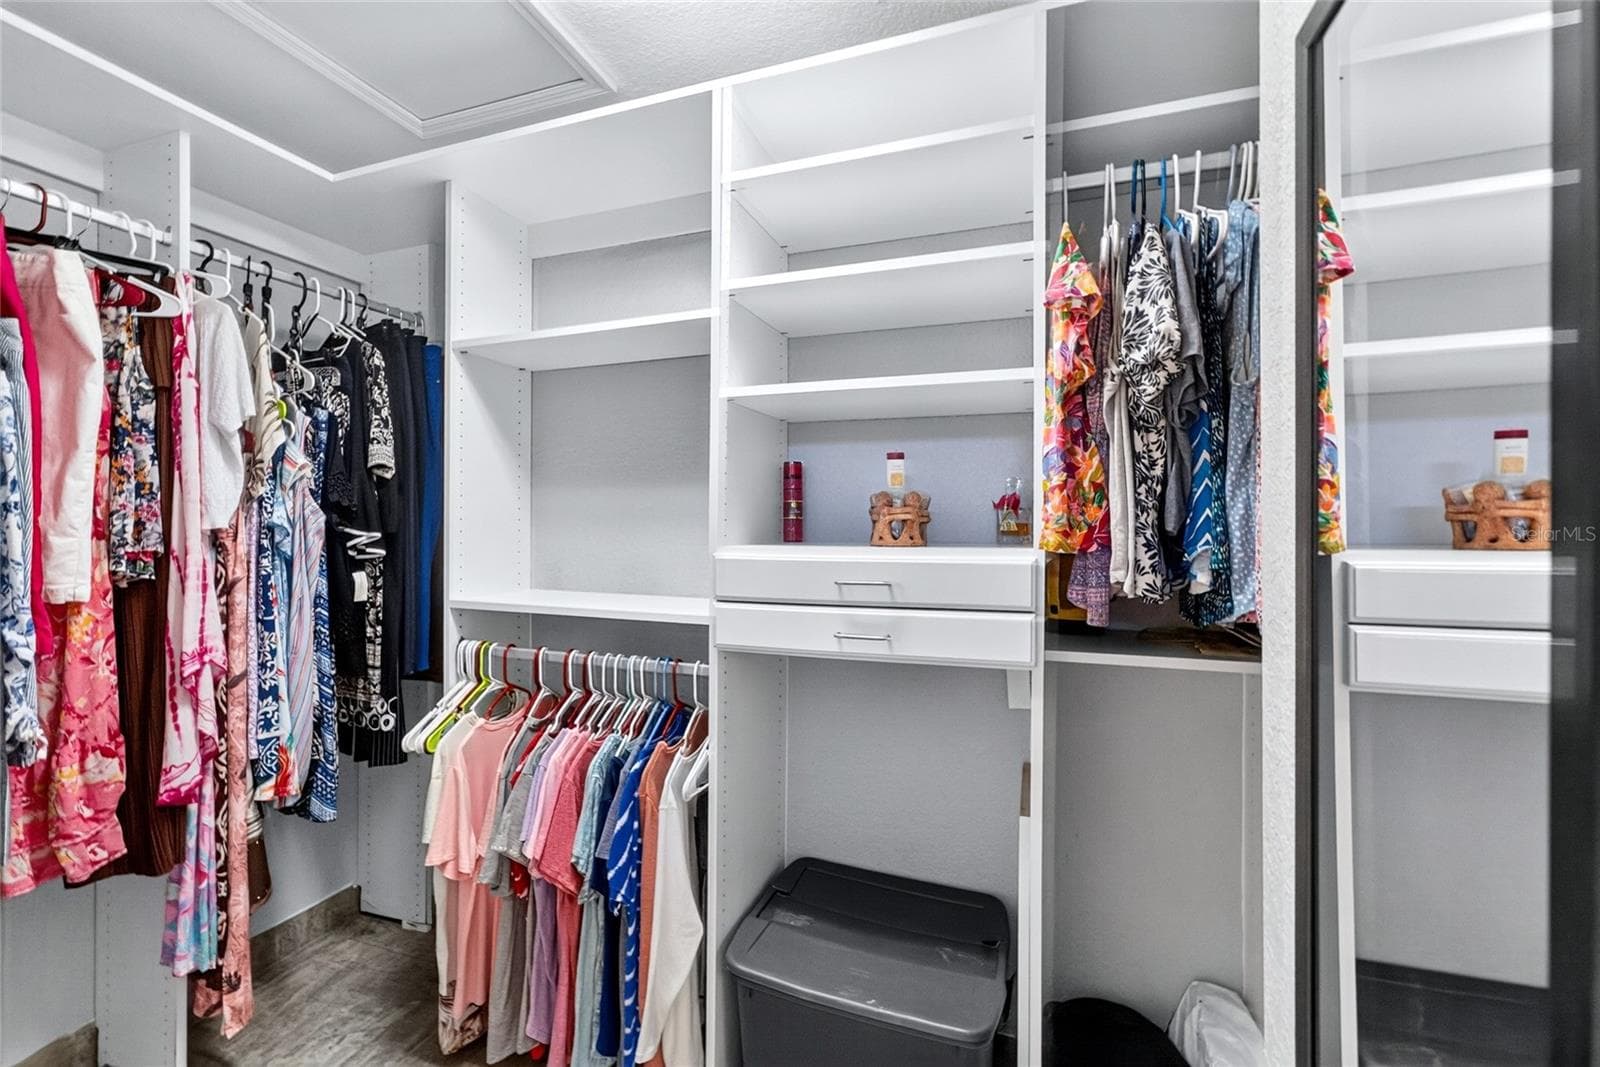
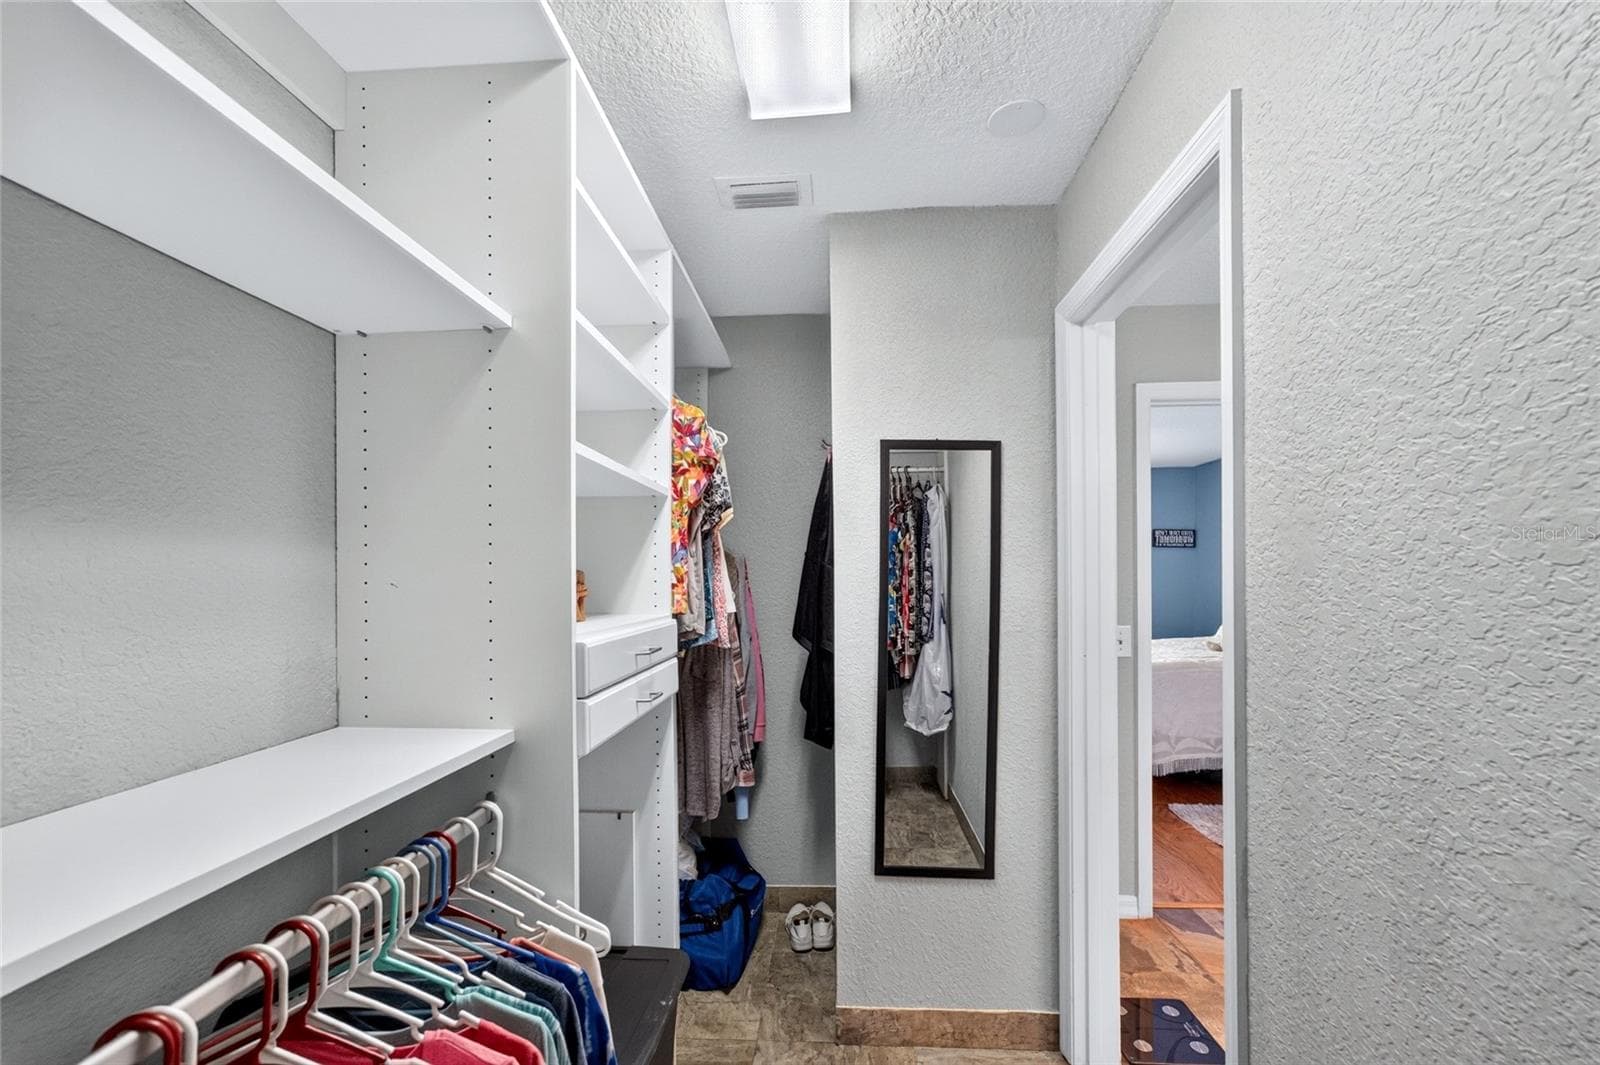
Primary Bedroom Closet - 13136 SE 86TH CIR, SUMMERFIELD
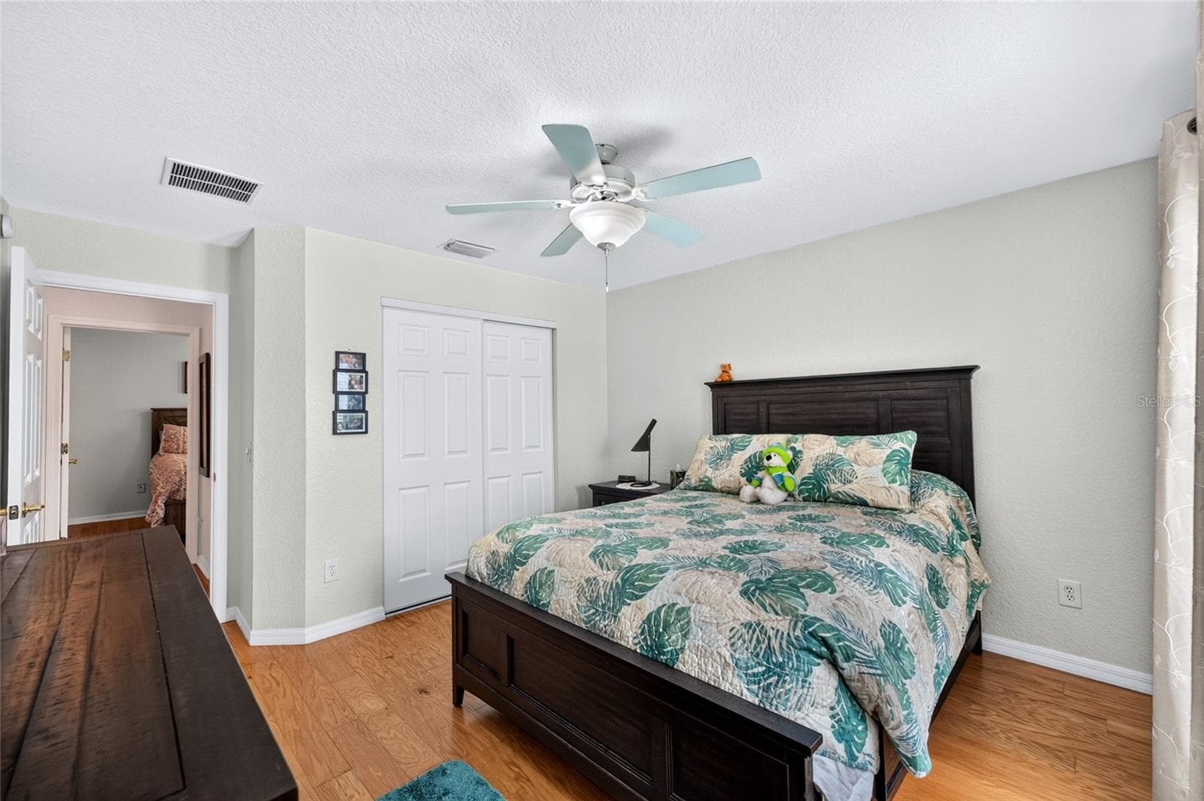
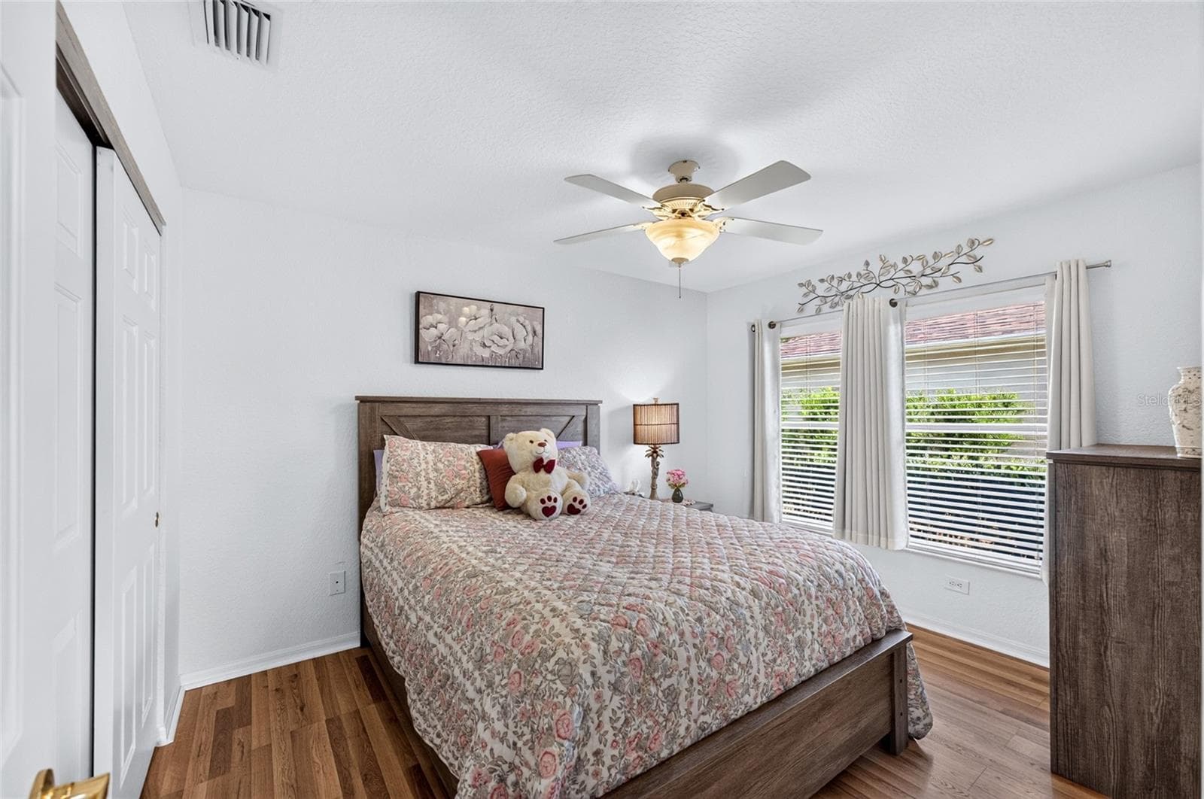
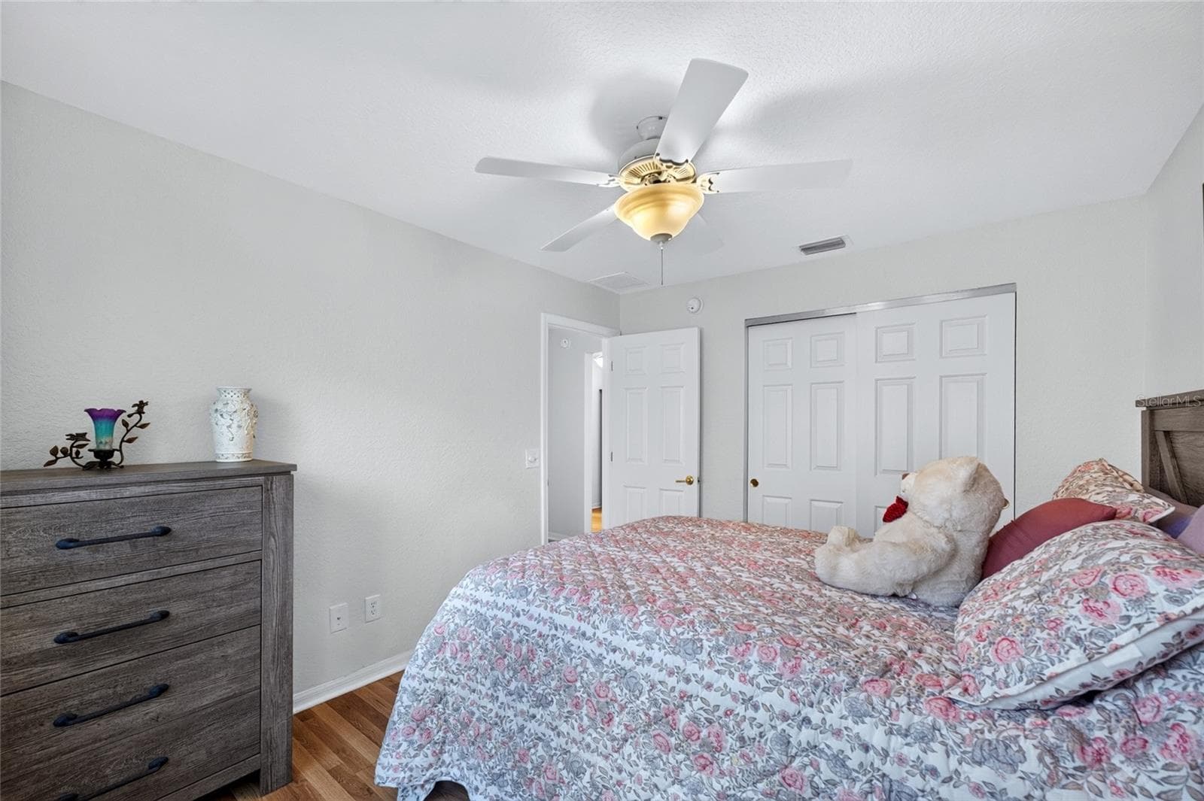
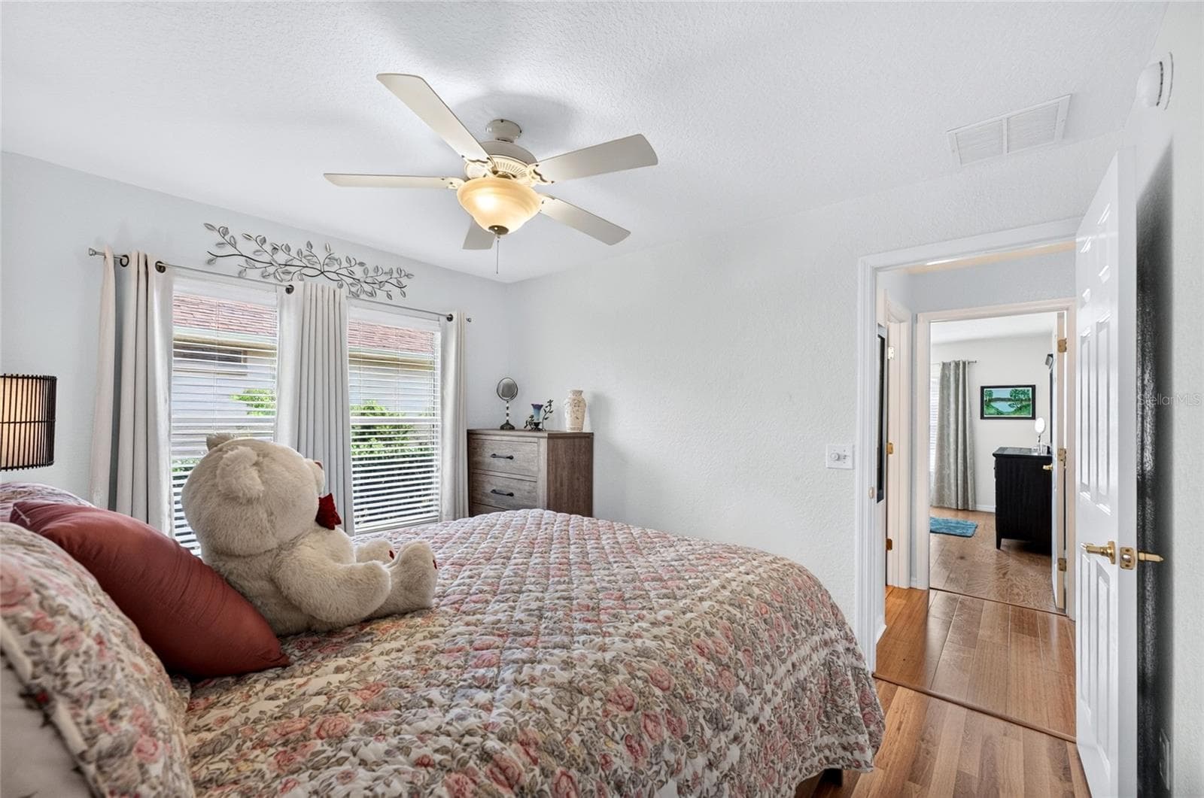
Bedroom 2 - 13136 SE 86TH CIR, SUMMERFIELD
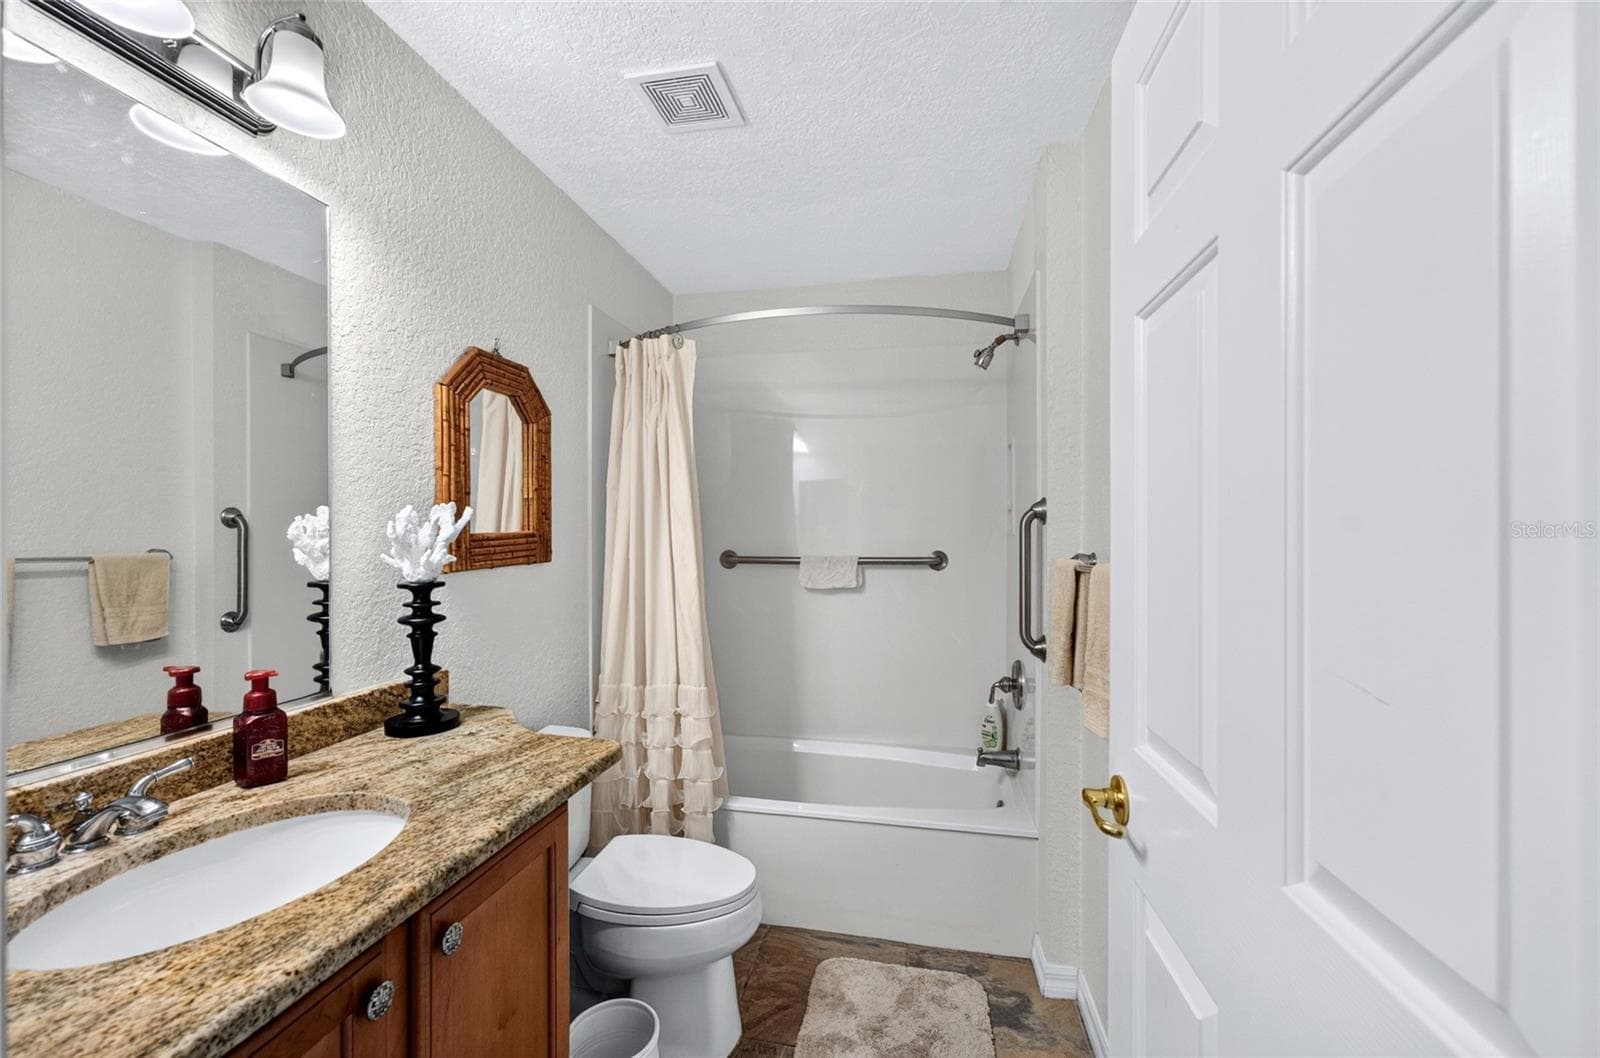
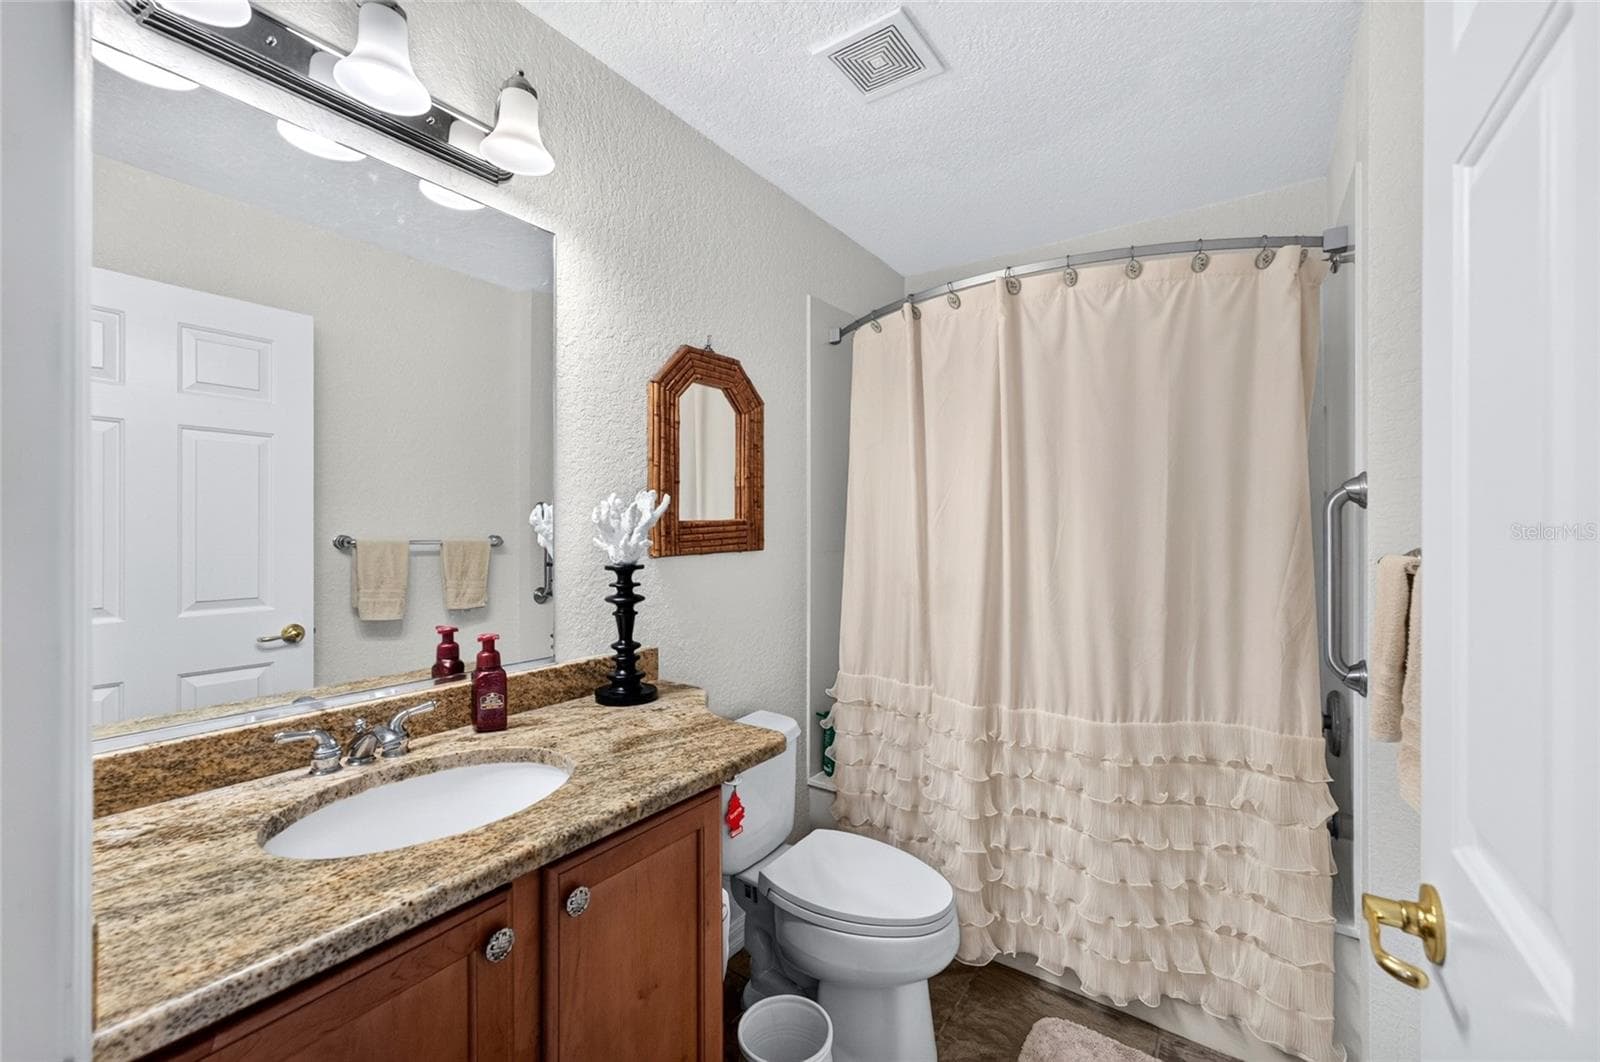
Guest Bathroom - 13136 SE 86TH CIR, SUMMERFIELD
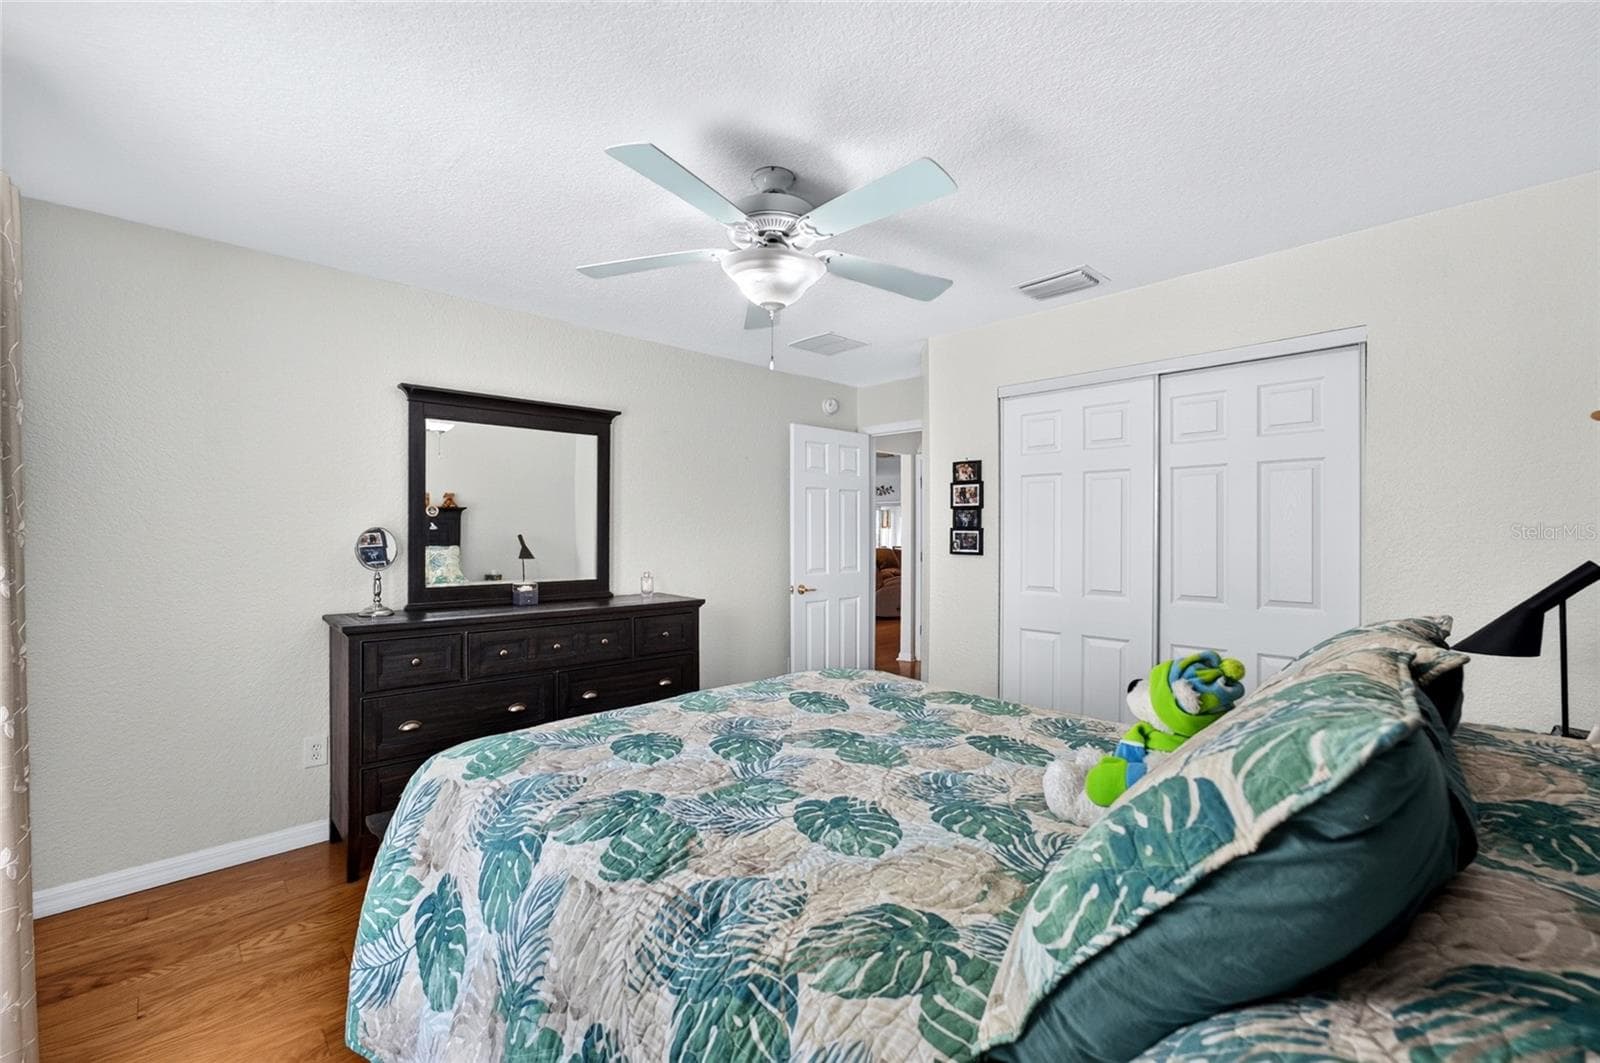
Bedroom 3 - 13136 SE 86TH CIR, SUMMERFIELD
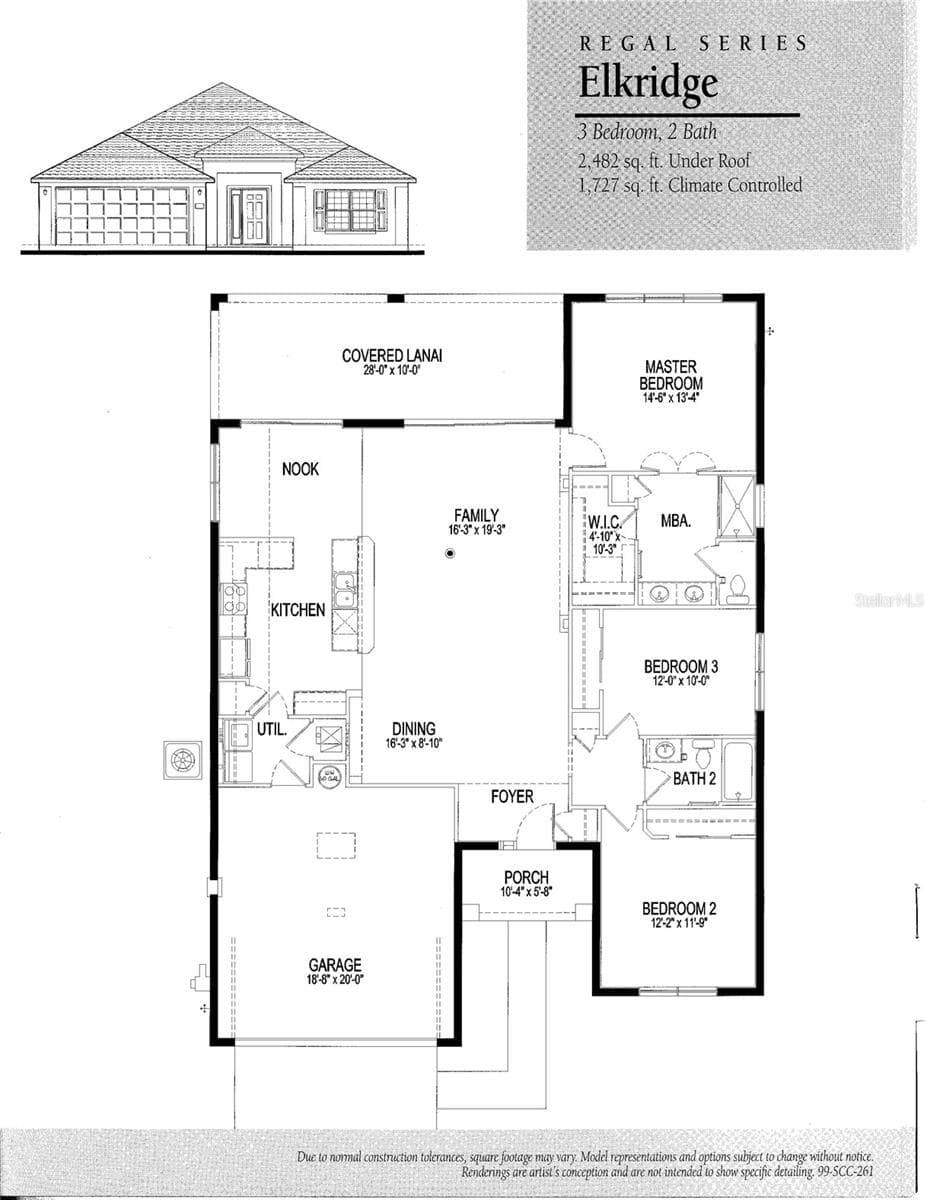
Elkridge Sample Floorplan - 13136 SE 86TH CIR, SUMMERFIELD
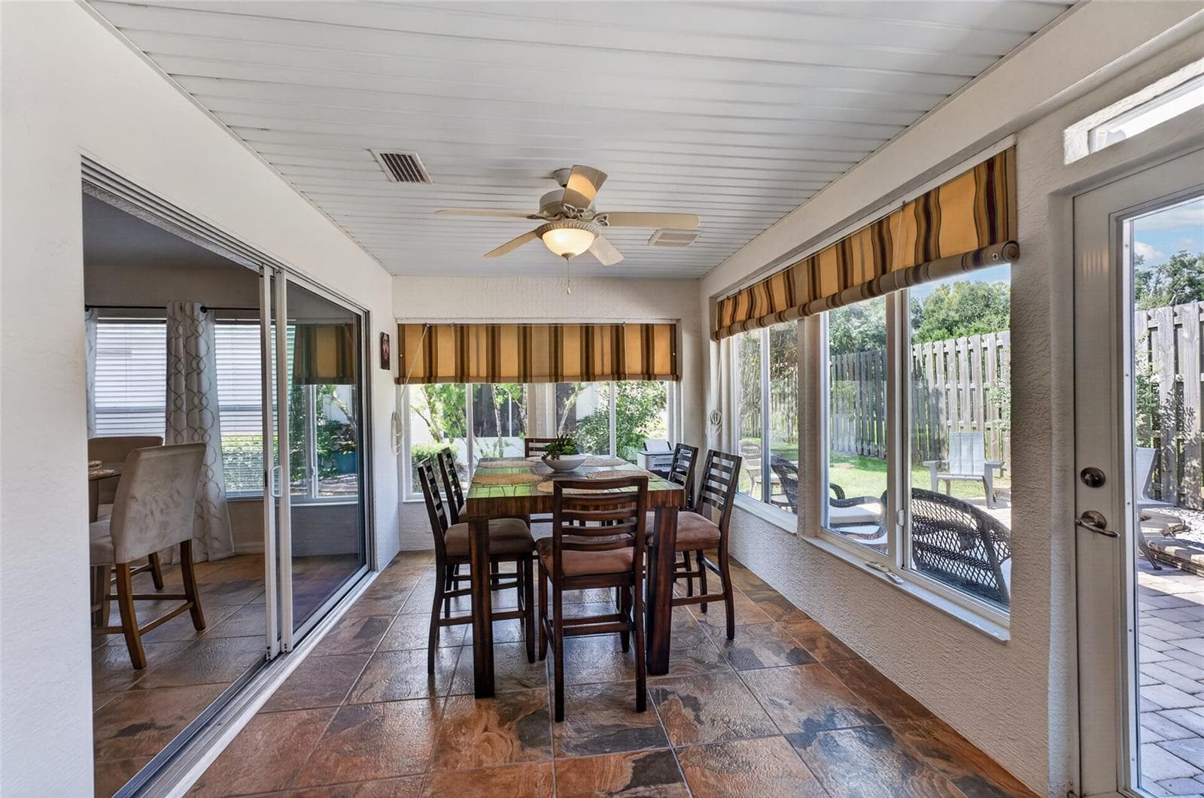
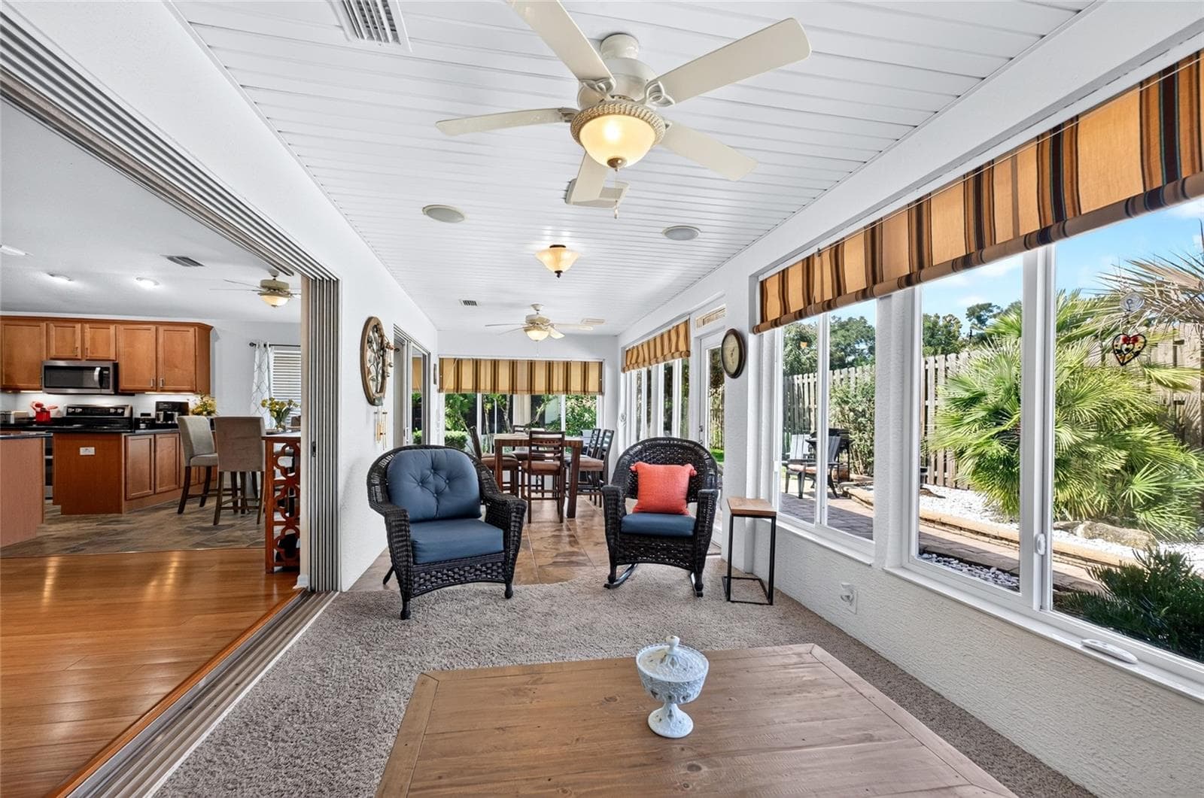
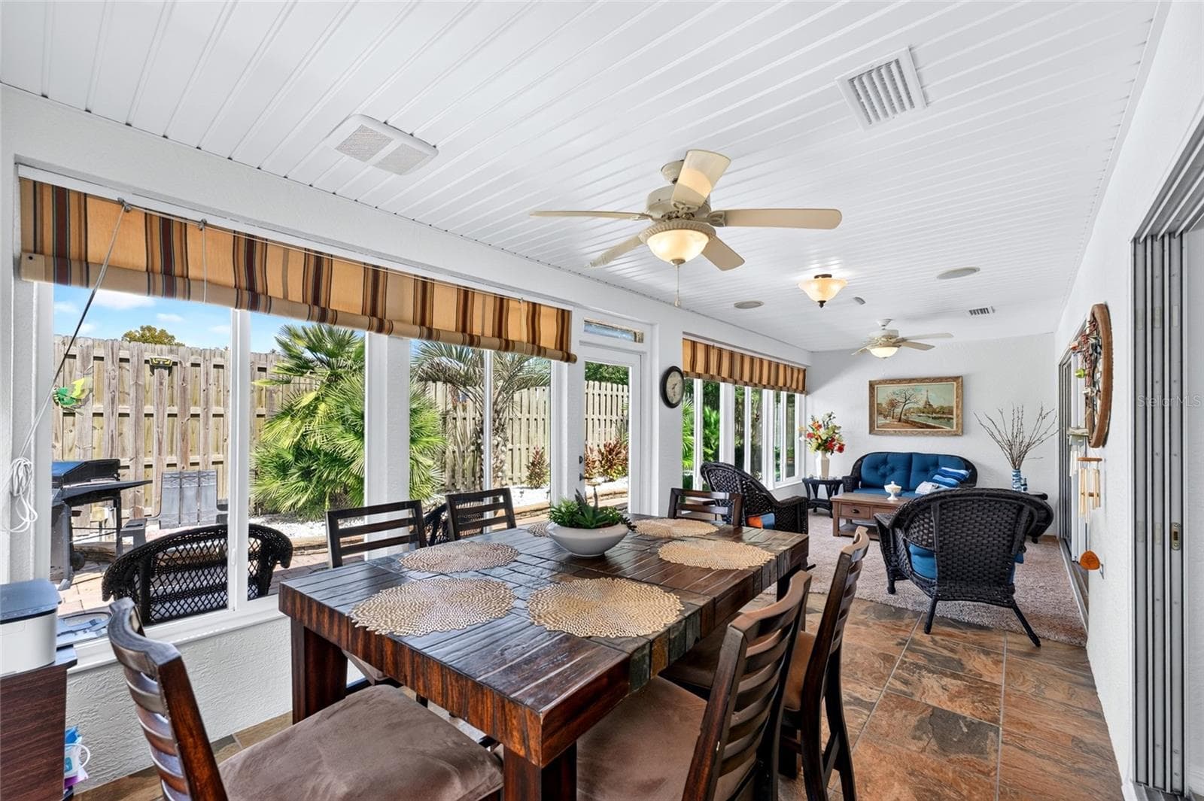
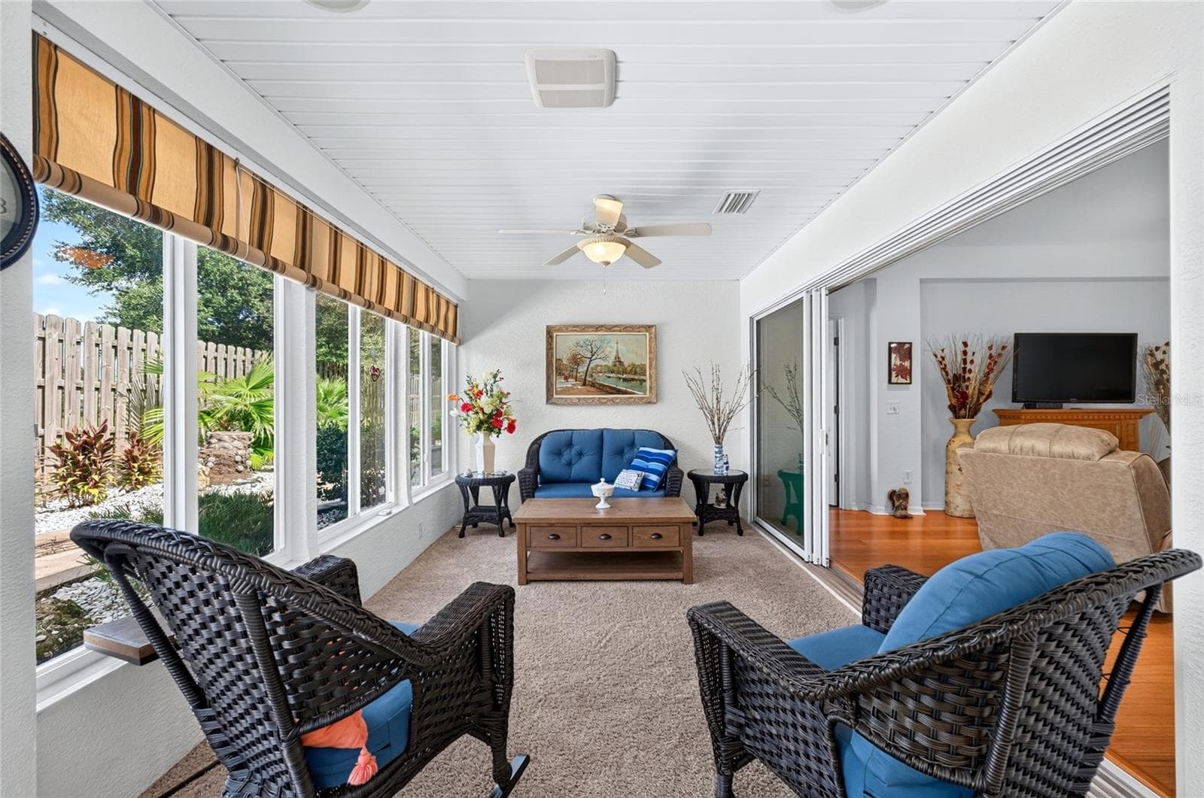
Lanai - 13136 SE 86TH CIR, SUMMERFIELD
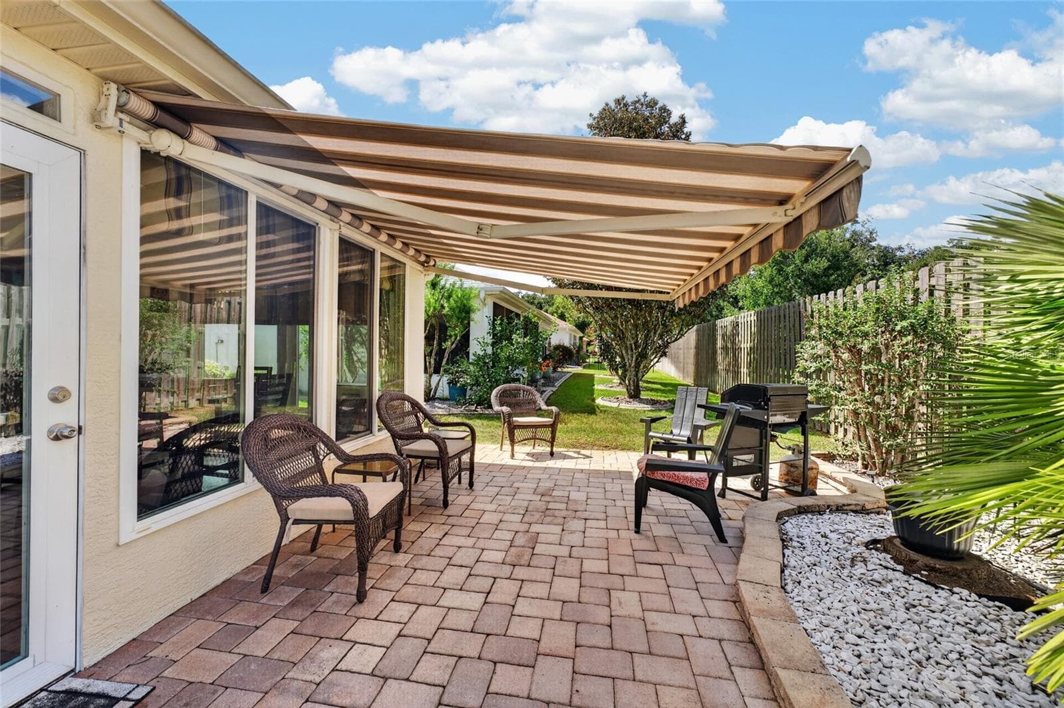
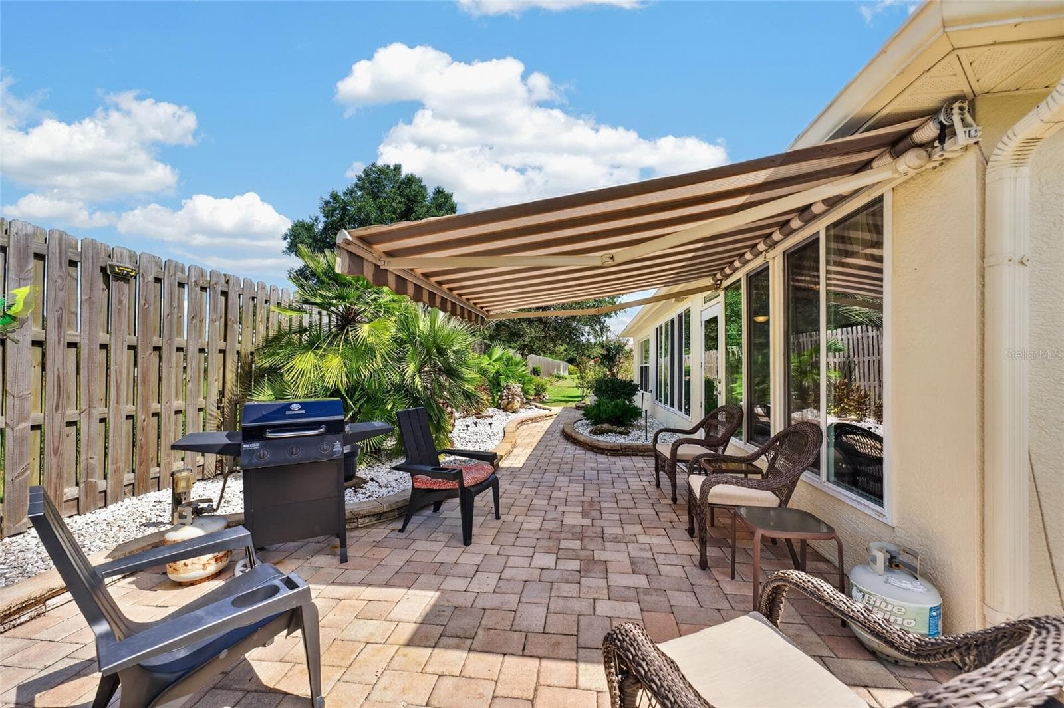
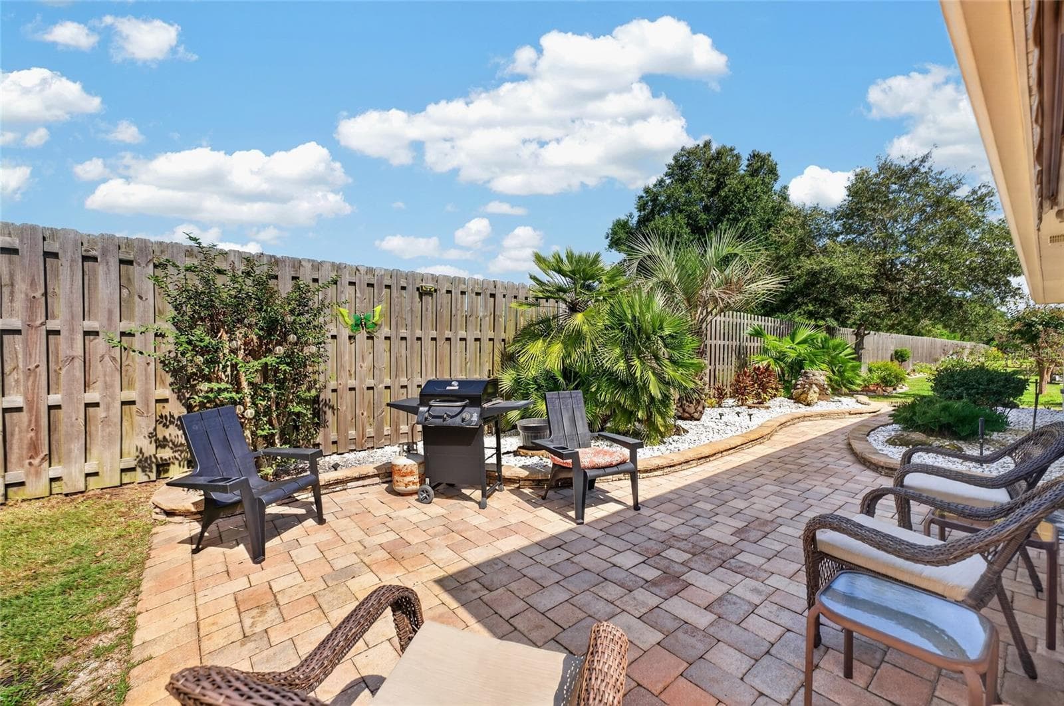
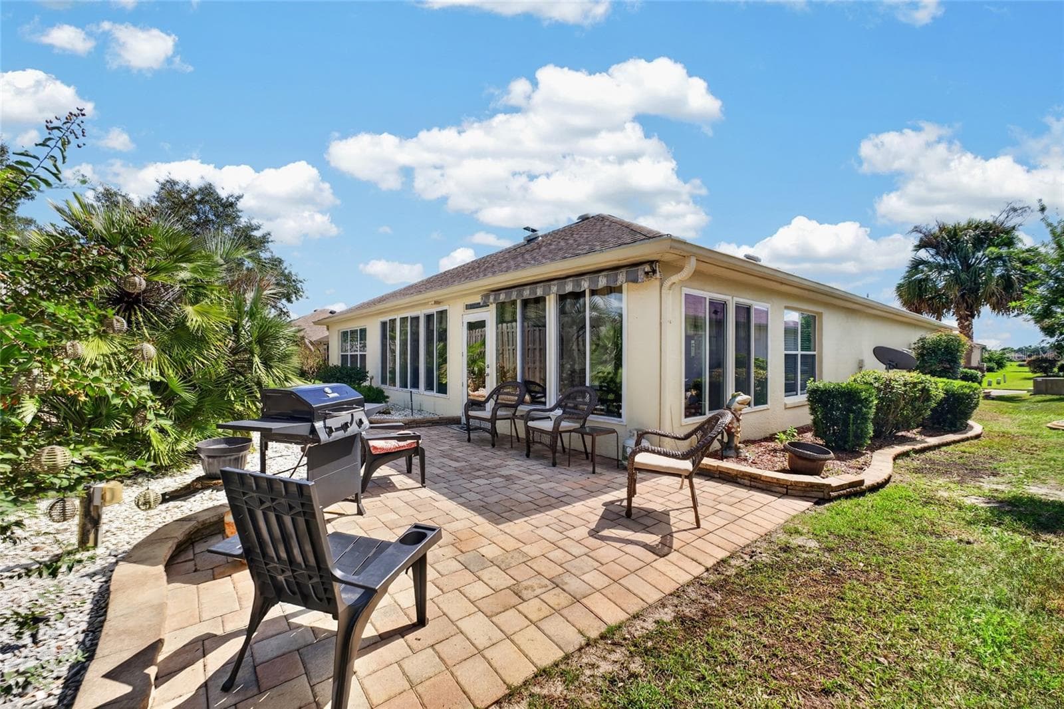
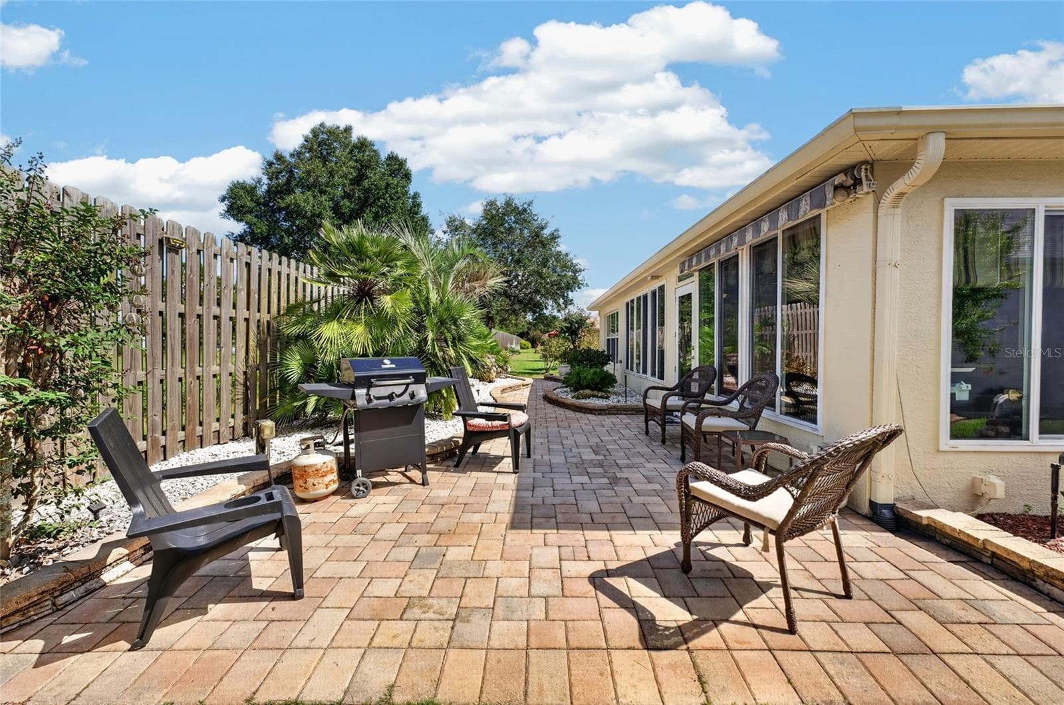
Patio Area - 13136 SE 86TH CIR, SUMMERFIELD
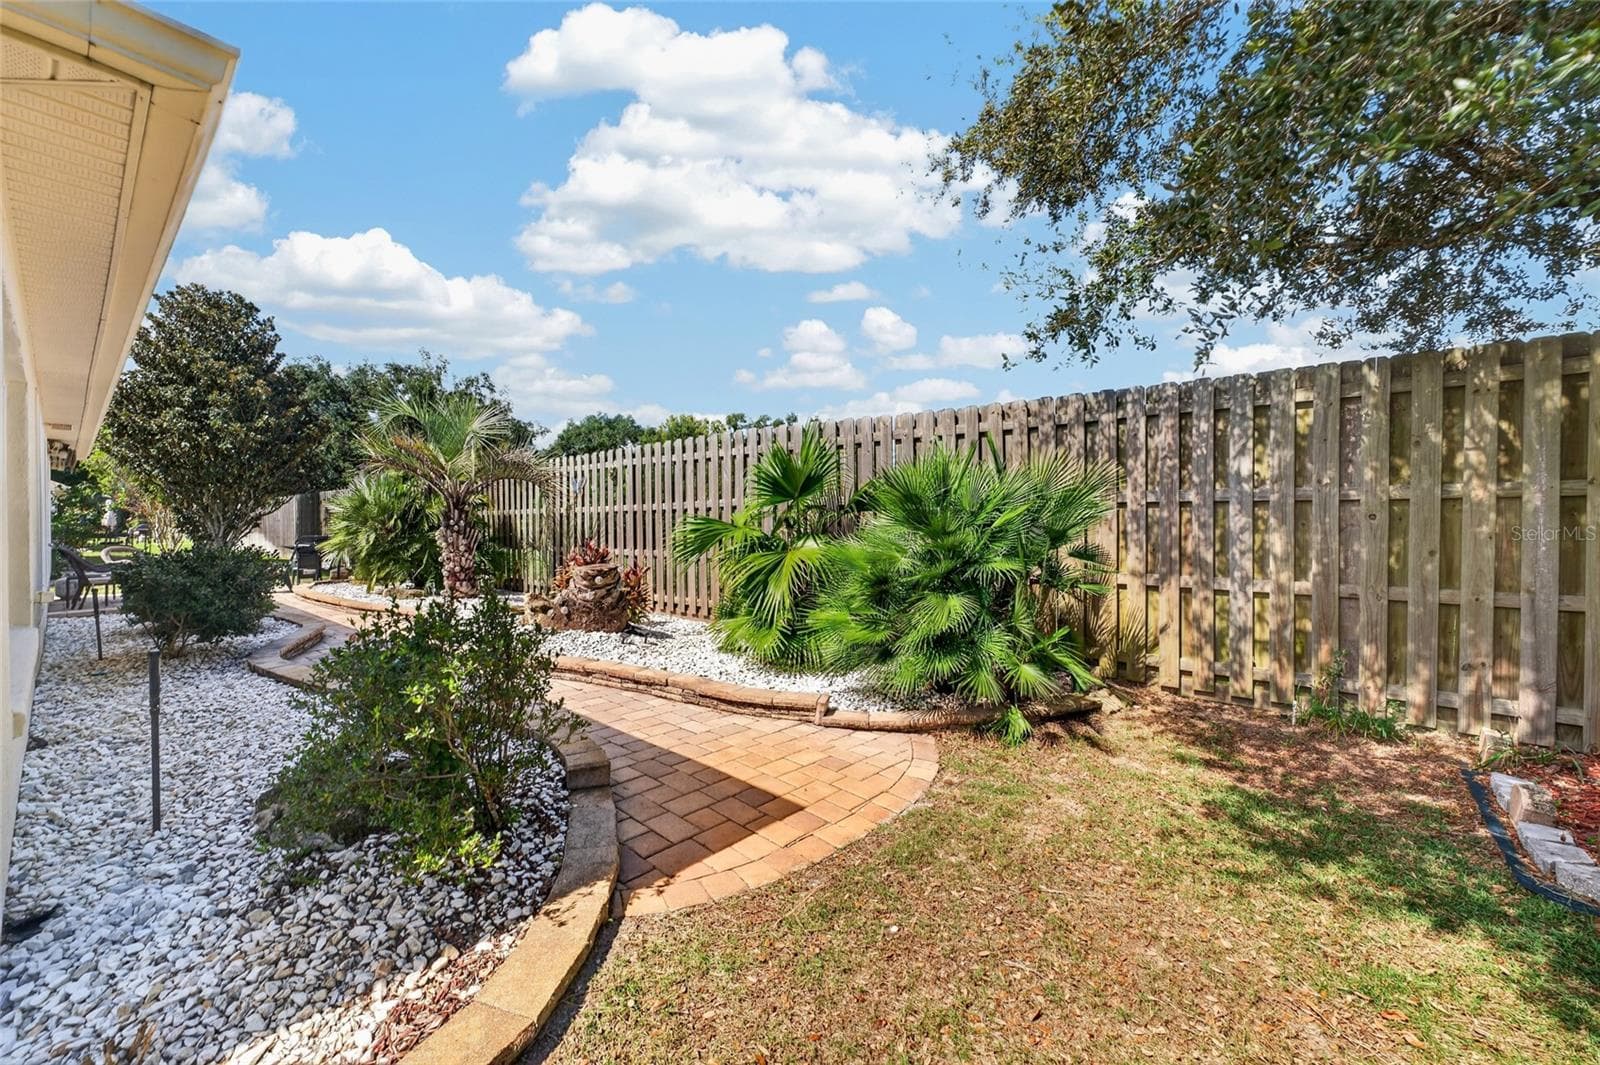
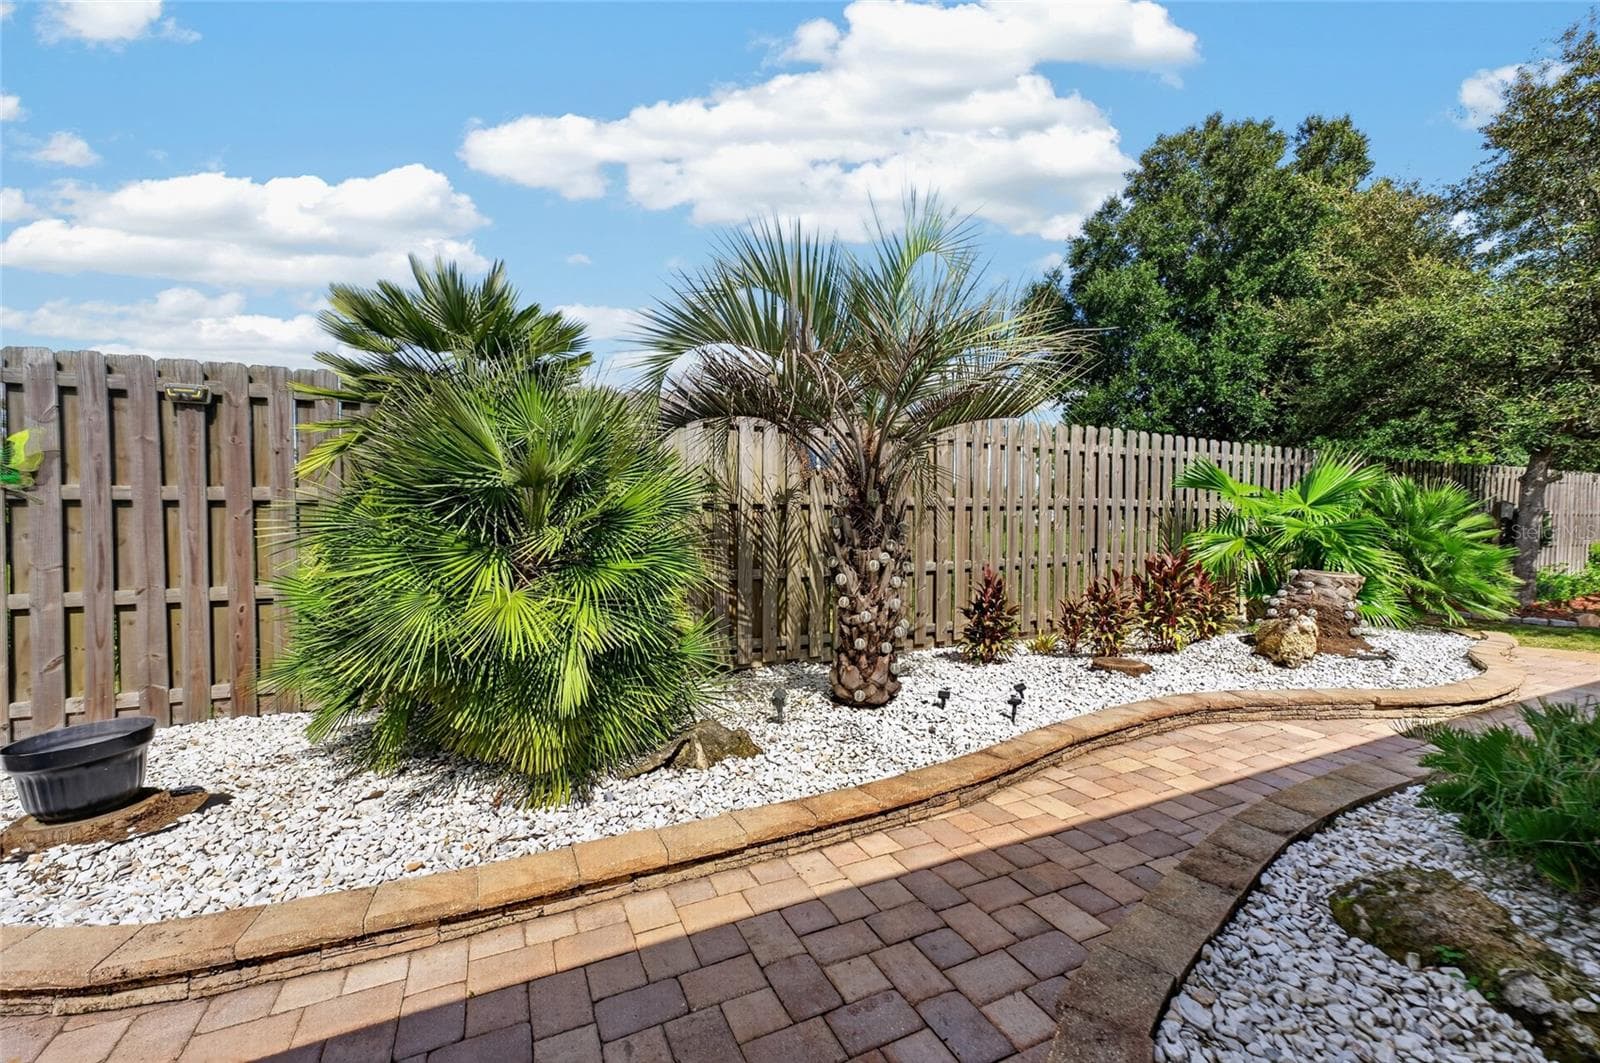
Back Yard - 13136 SE 86TH CIR, SUMMERFIELD
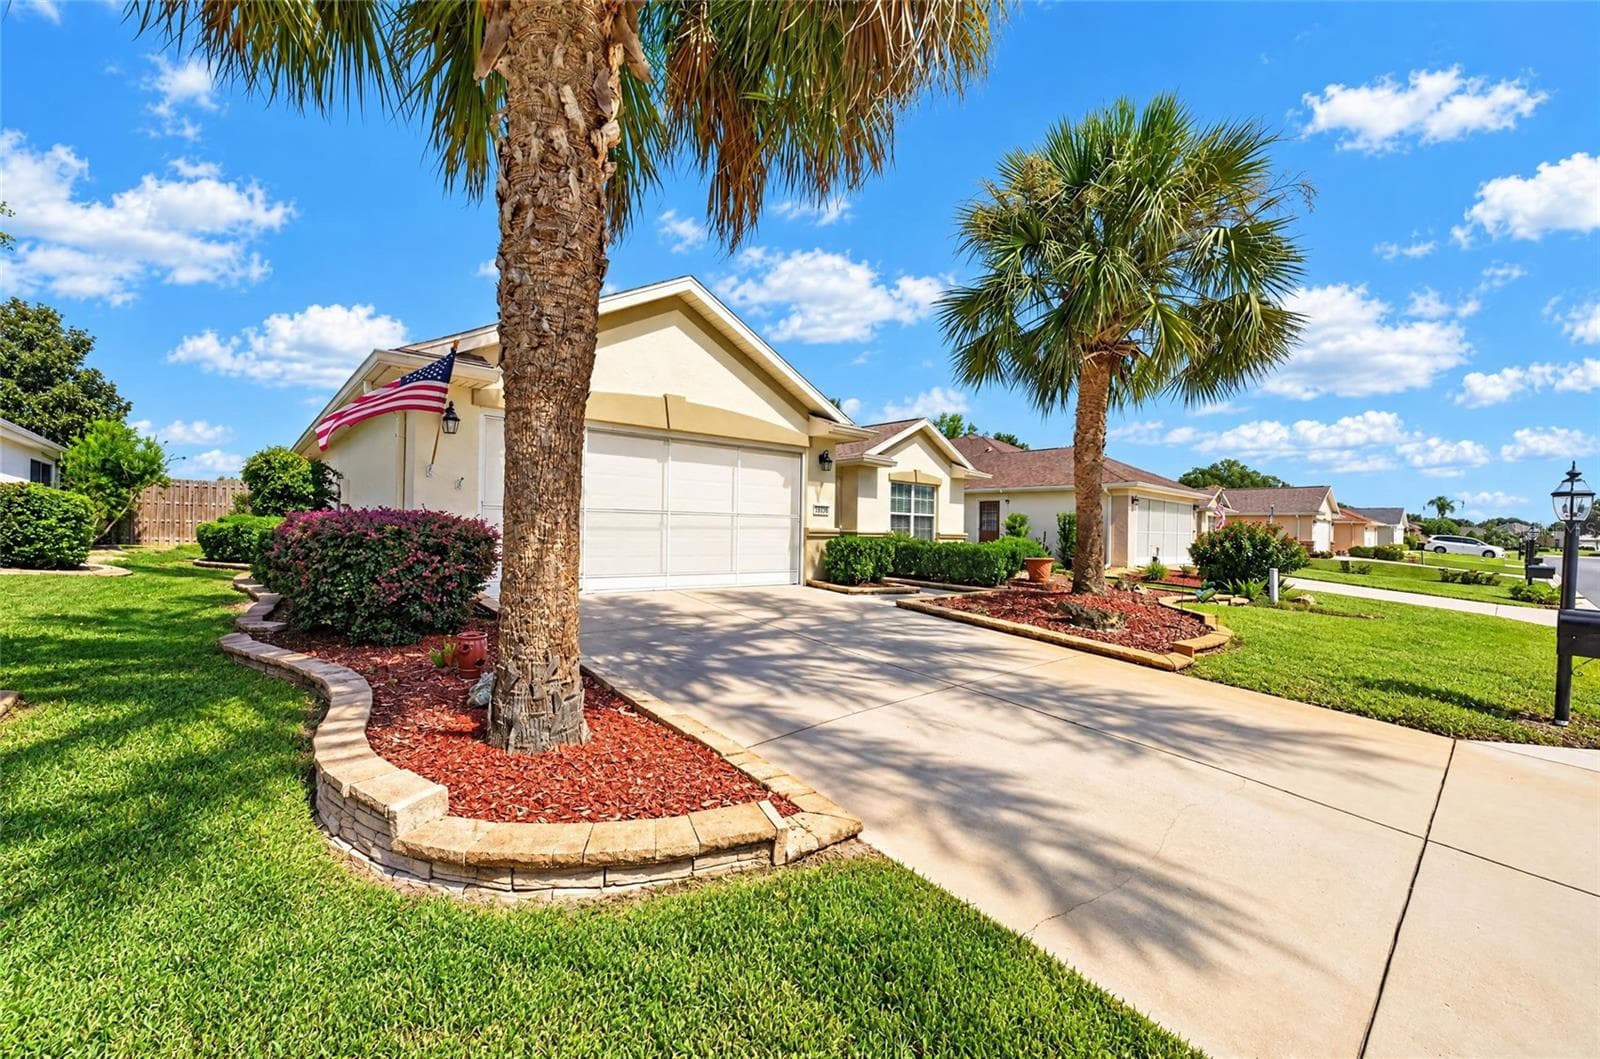
Front of Home - 13136 SE 86TH CIR, SUMMERFIELD
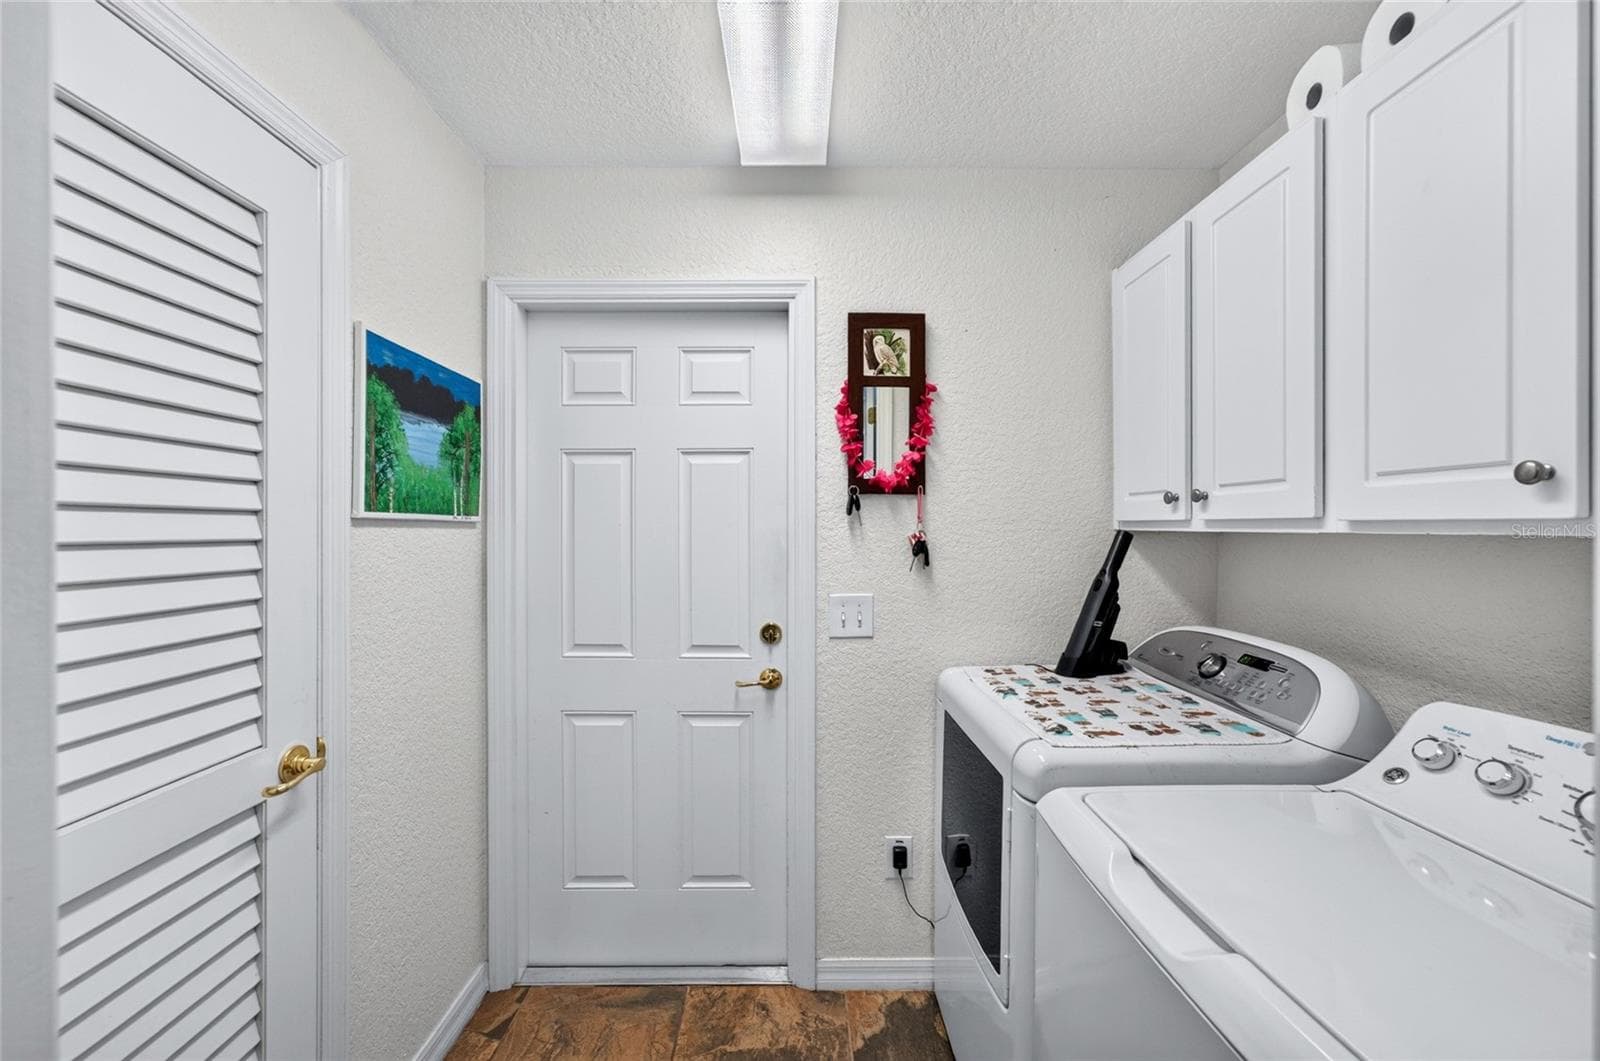
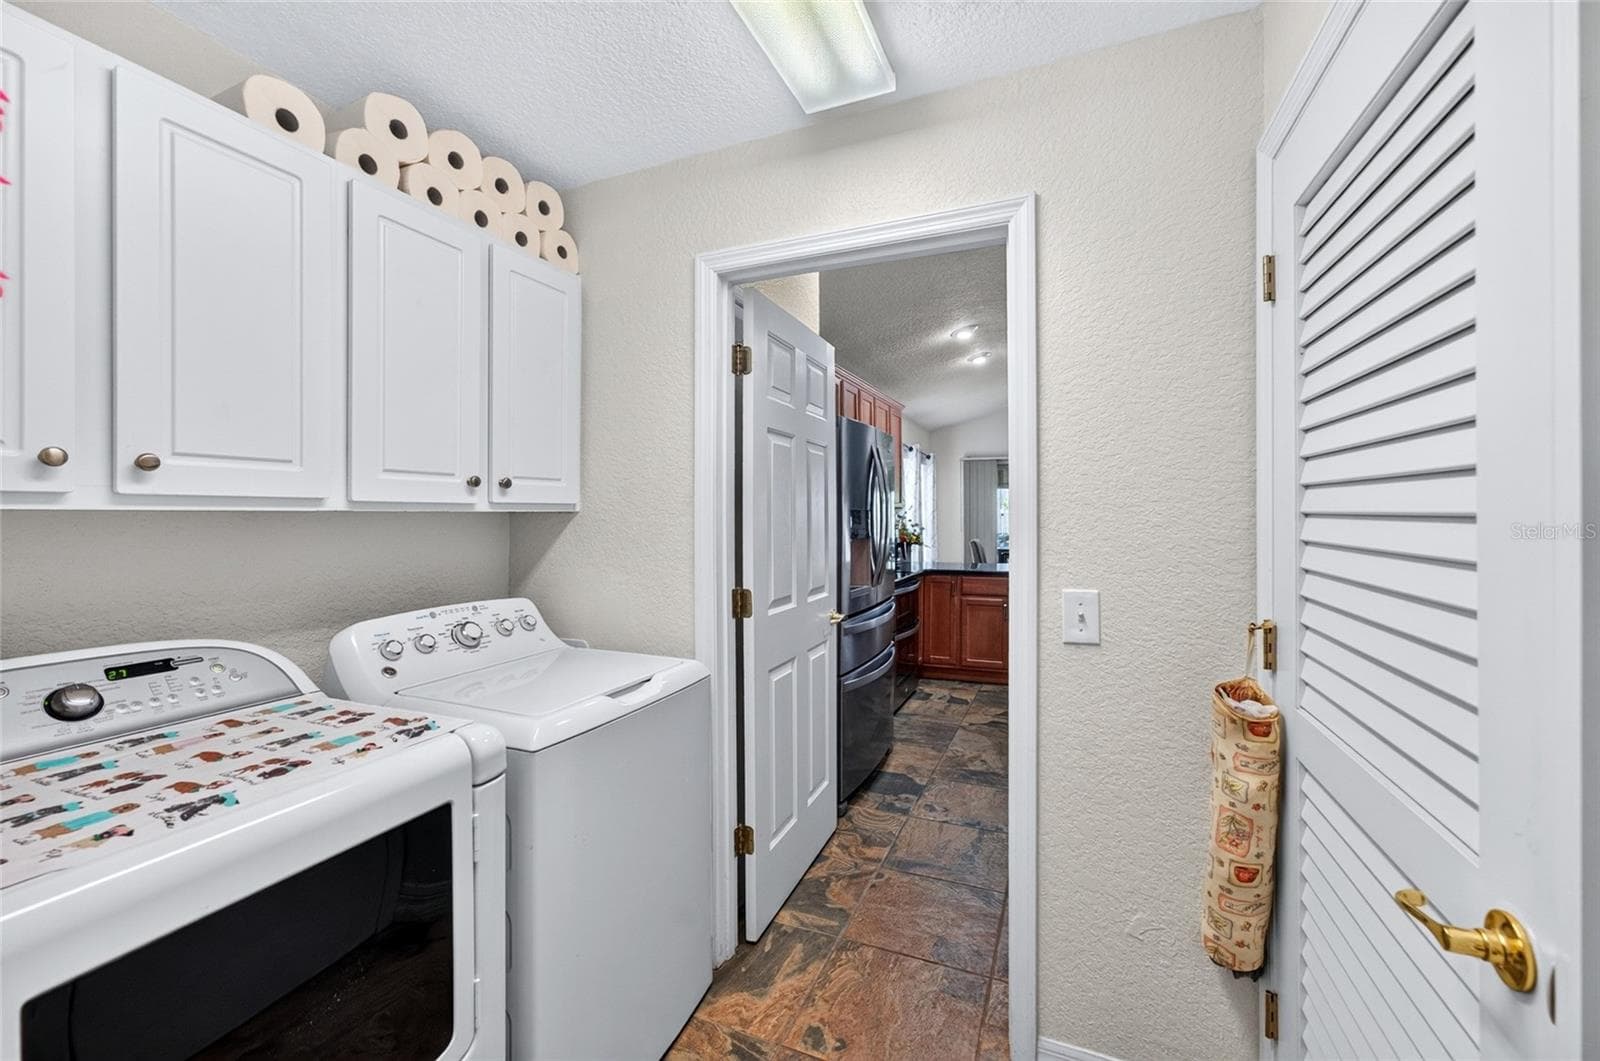
Laundry Room - 13136 SE 86TH CIR, SUMMERFIELD
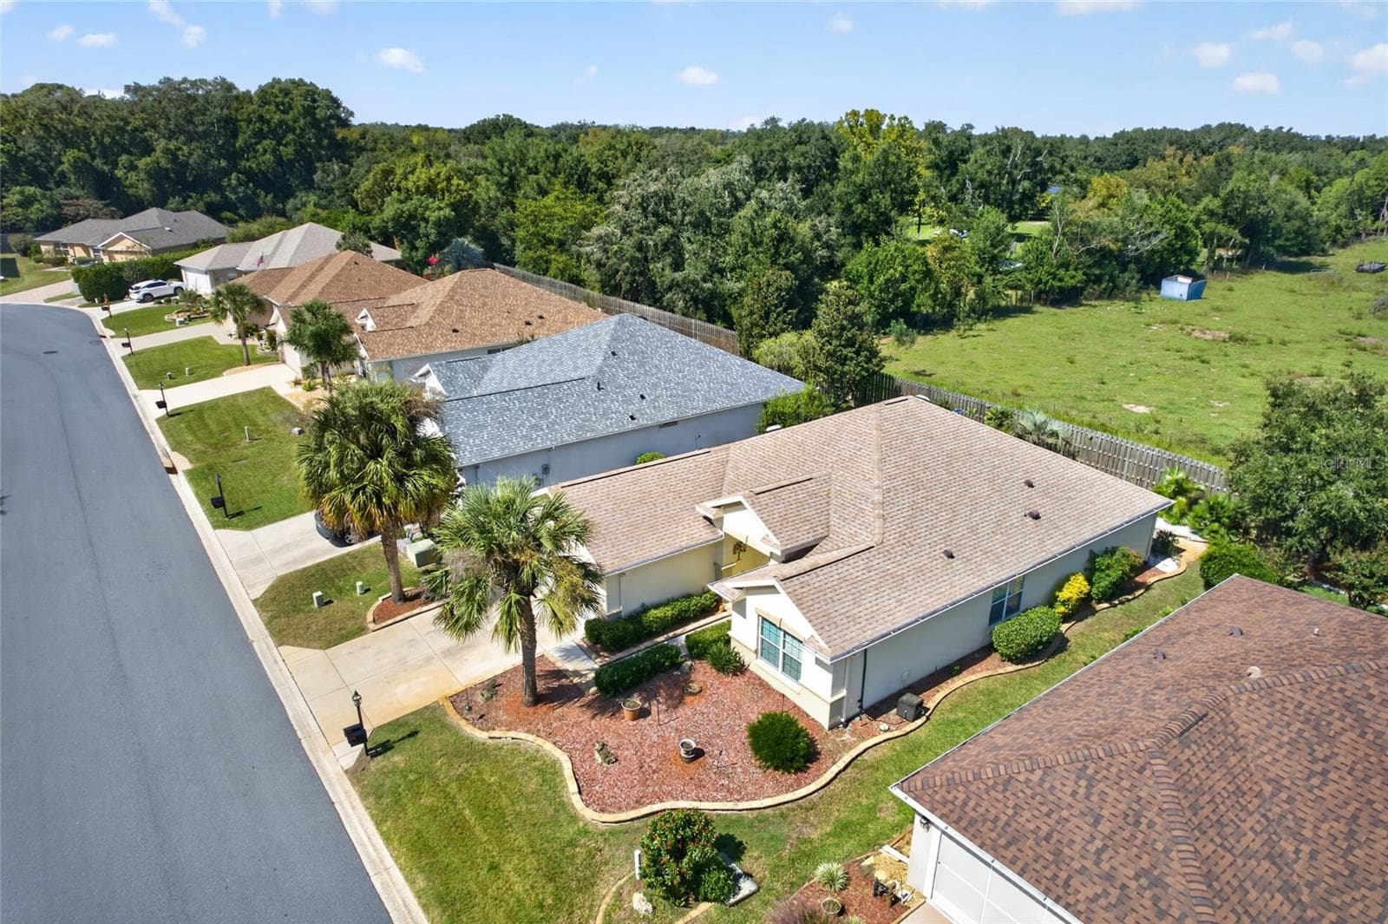
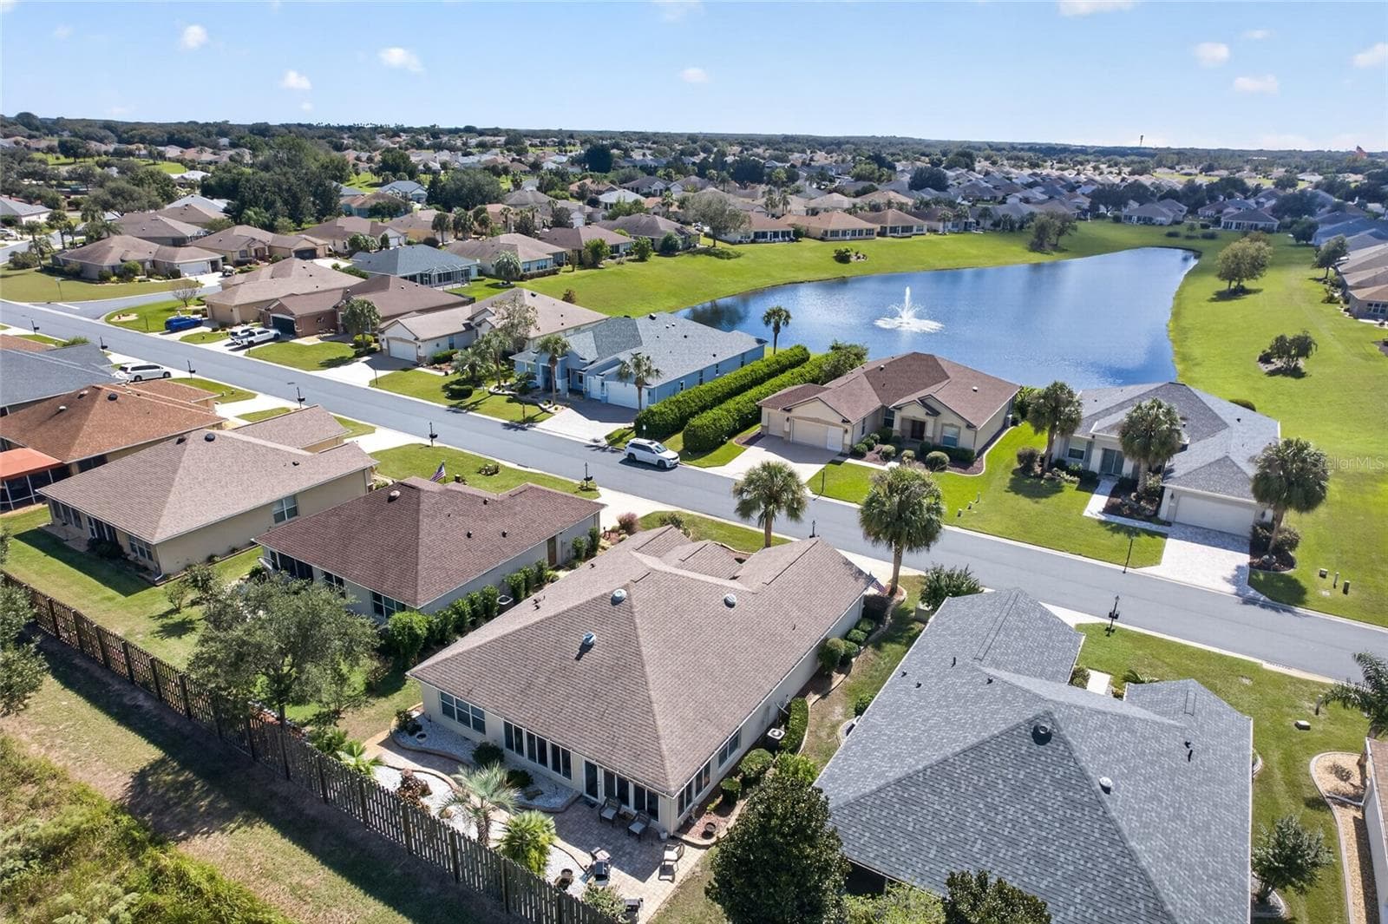
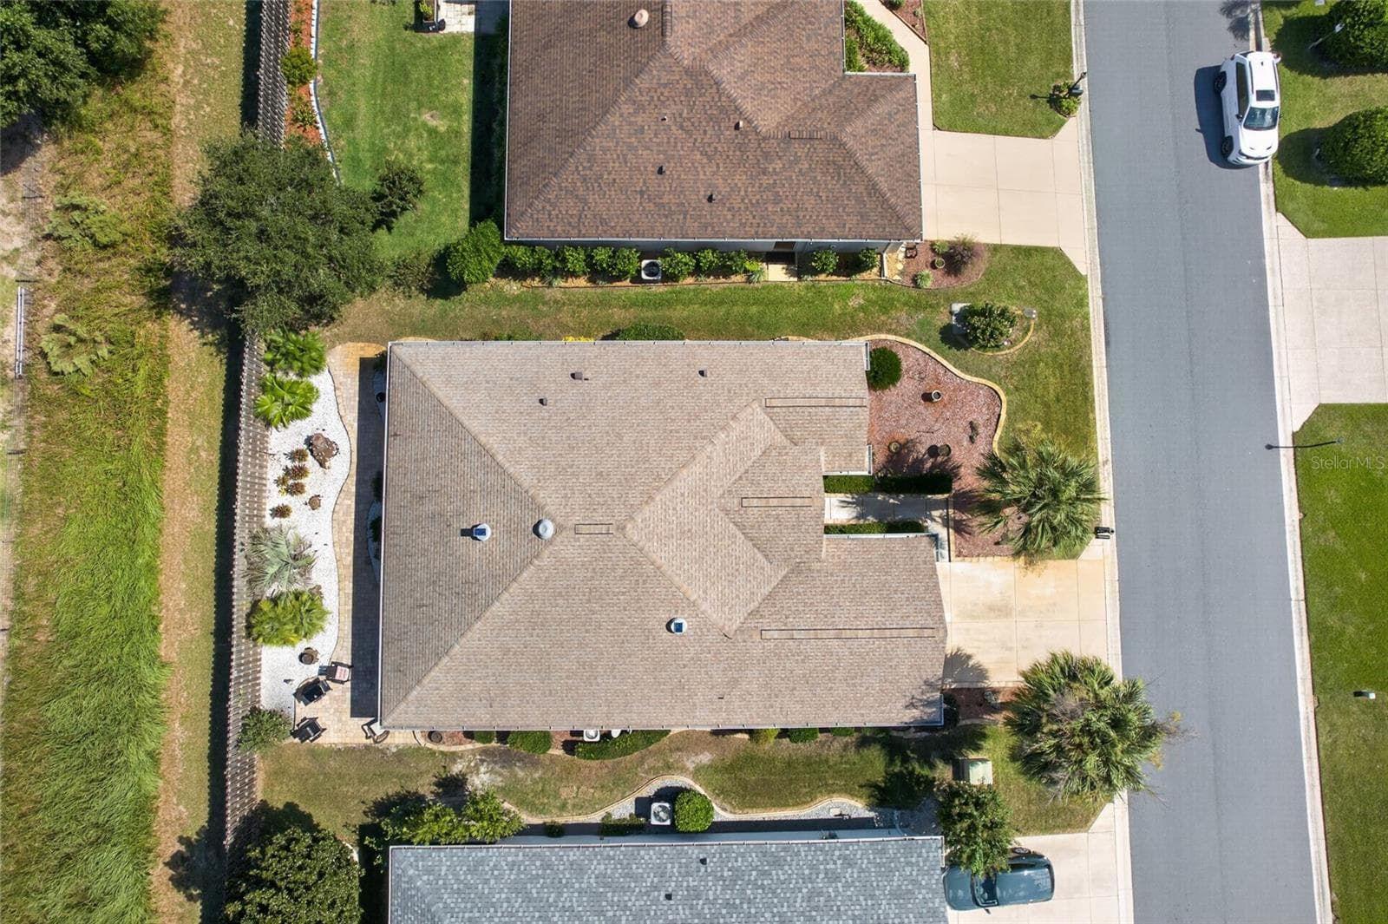
Aerial - 13136 SE 86TH CIR, SUMMERFIELD
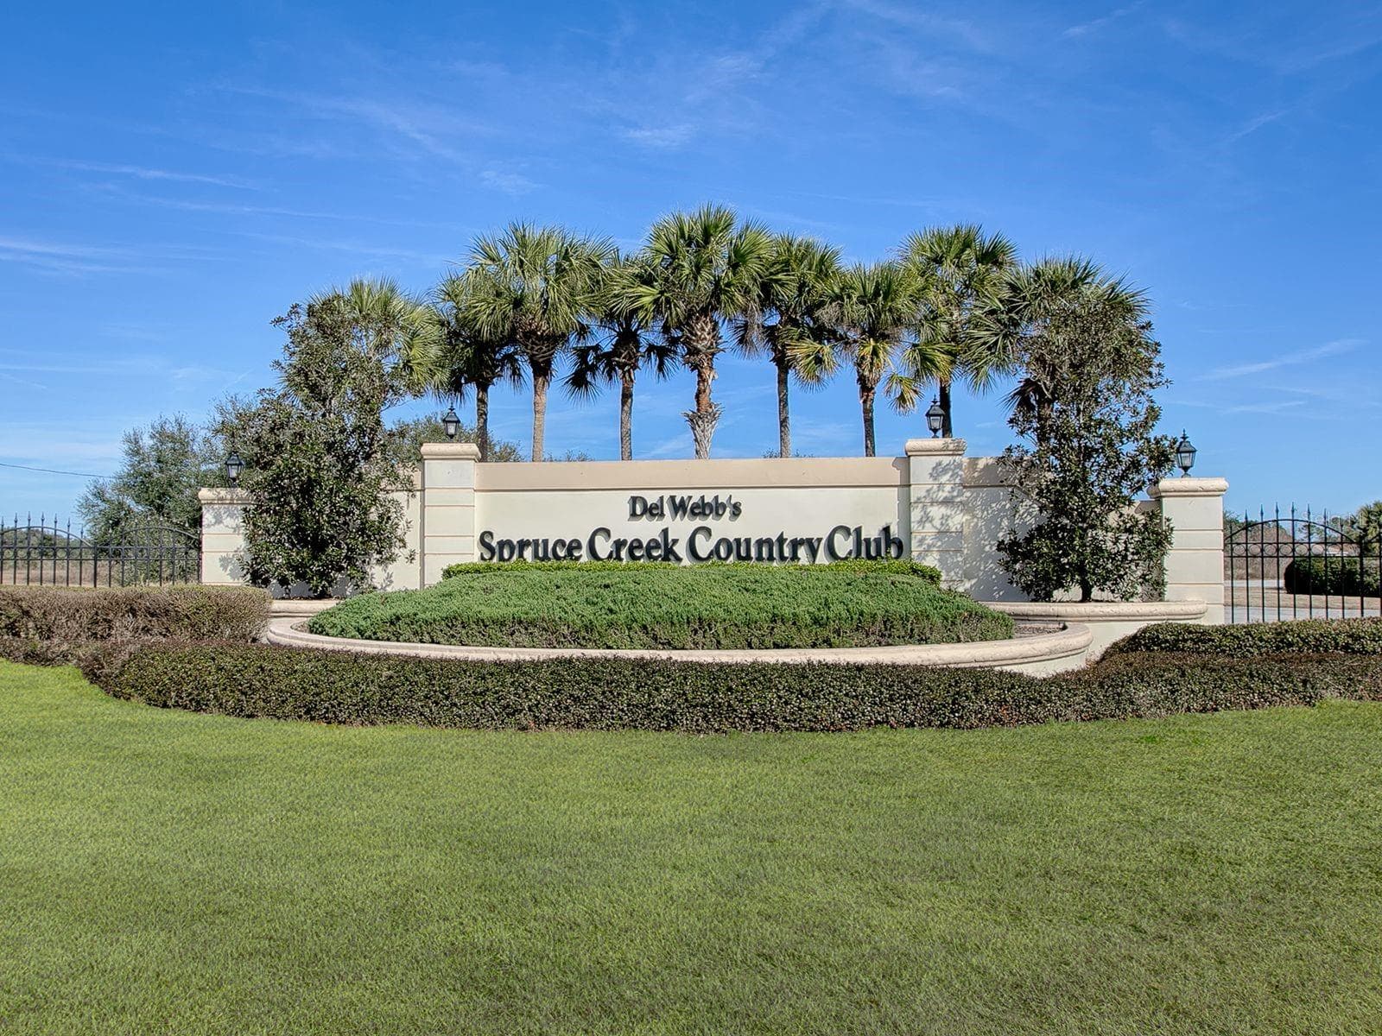
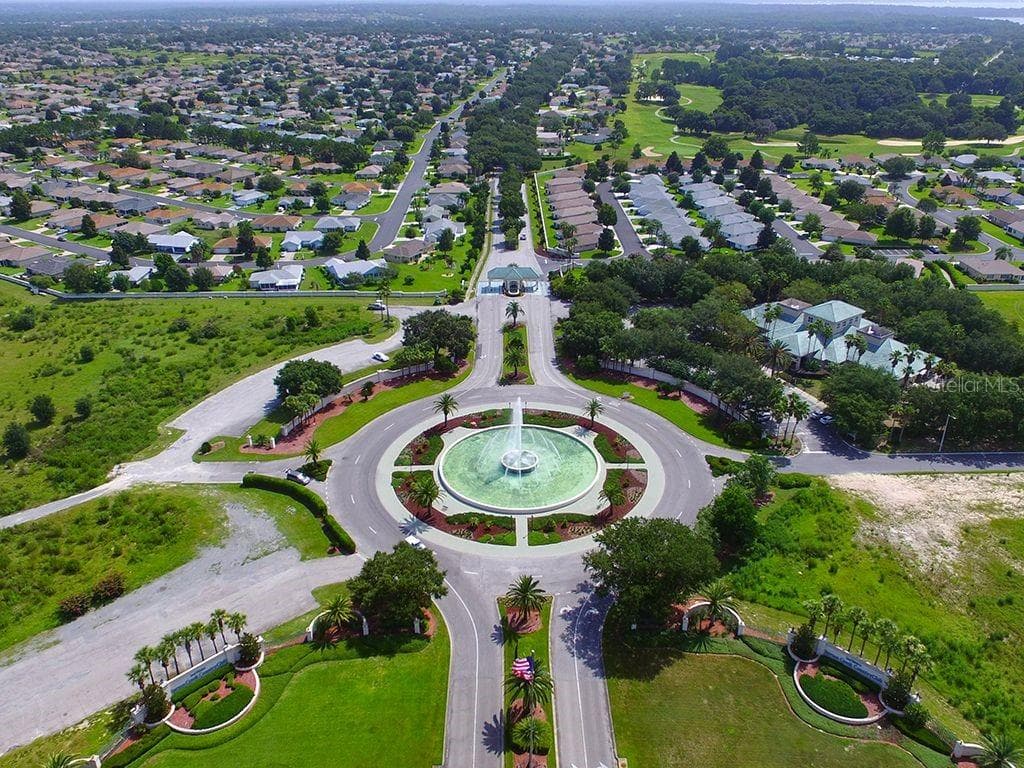
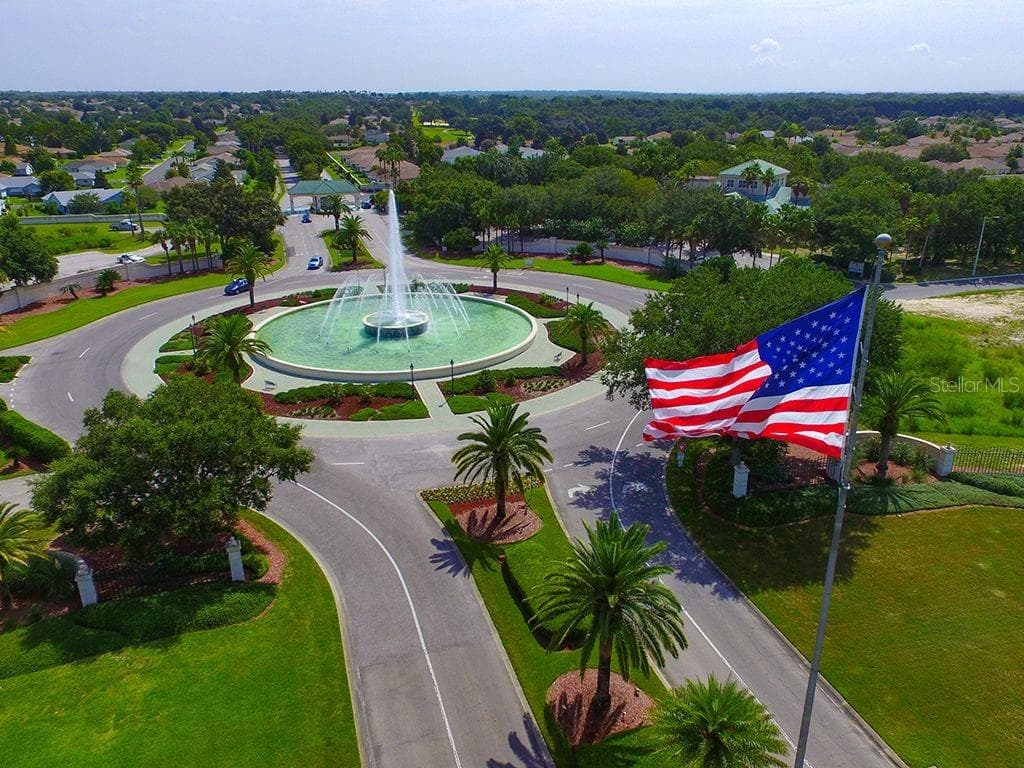
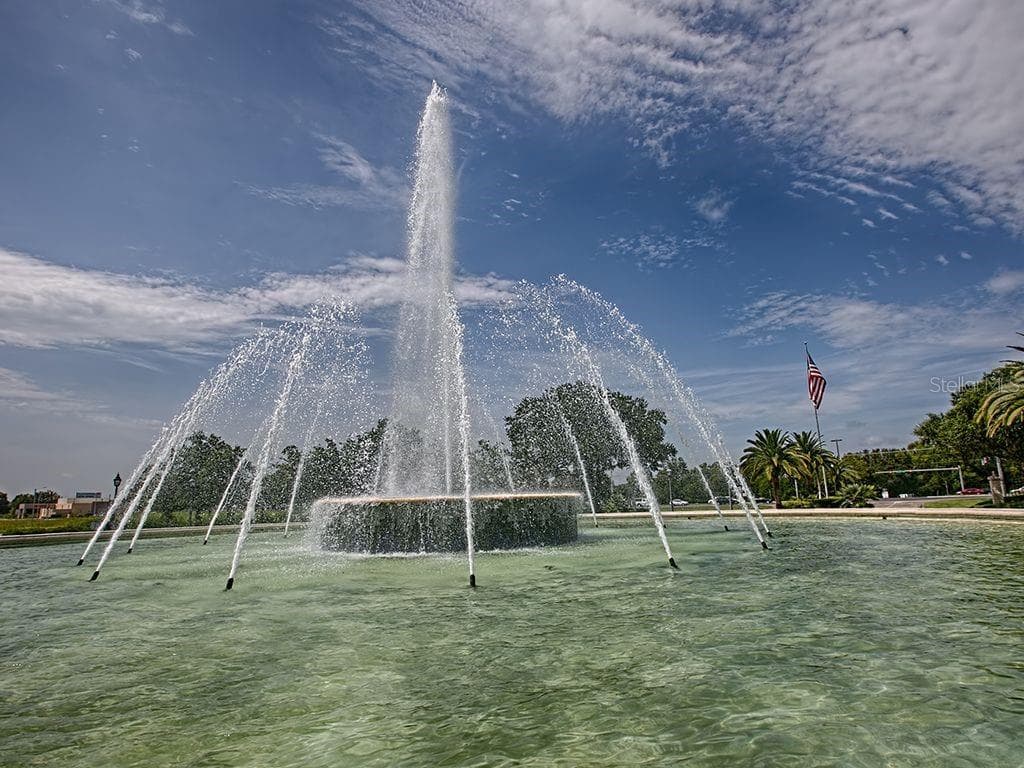
Del Webb Community - 13136 SE 86TH CIR, SUMMERFIELD
Entrance - 13136 SE 86TH CIR, SUMMERFIELD
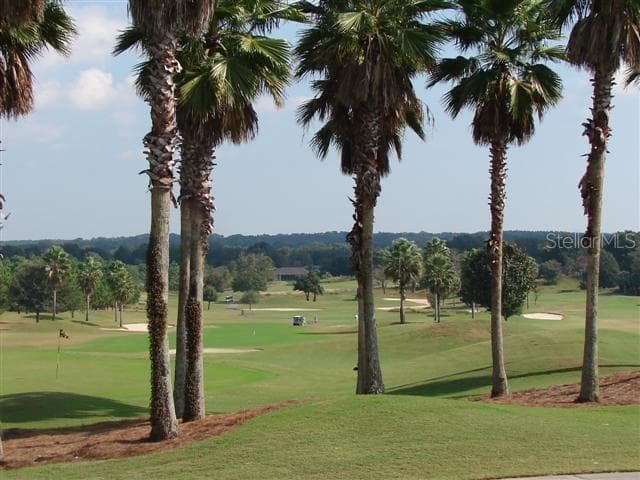
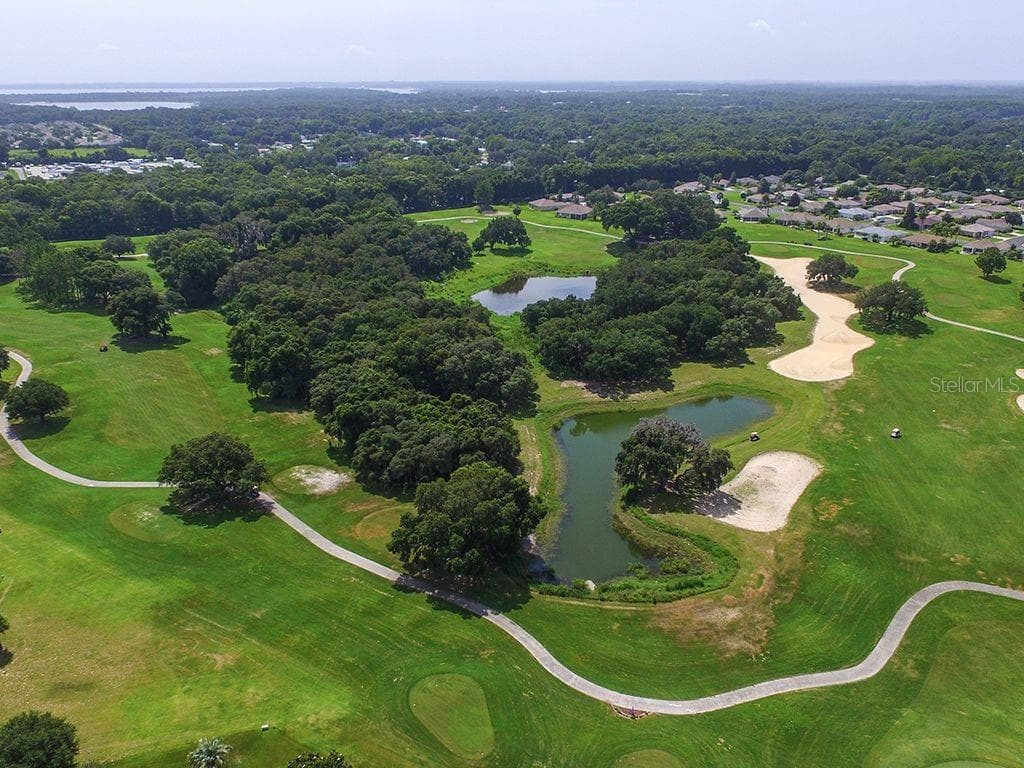
Golf Course - 13136 SE 86TH CIR, SUMMERFIELD
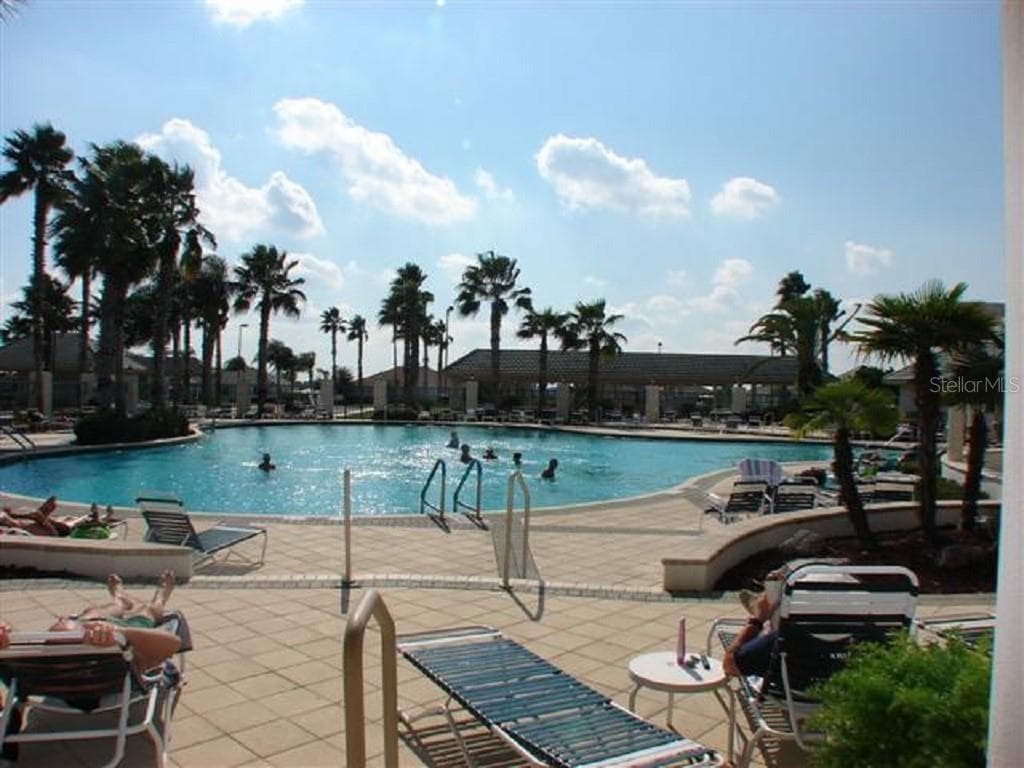
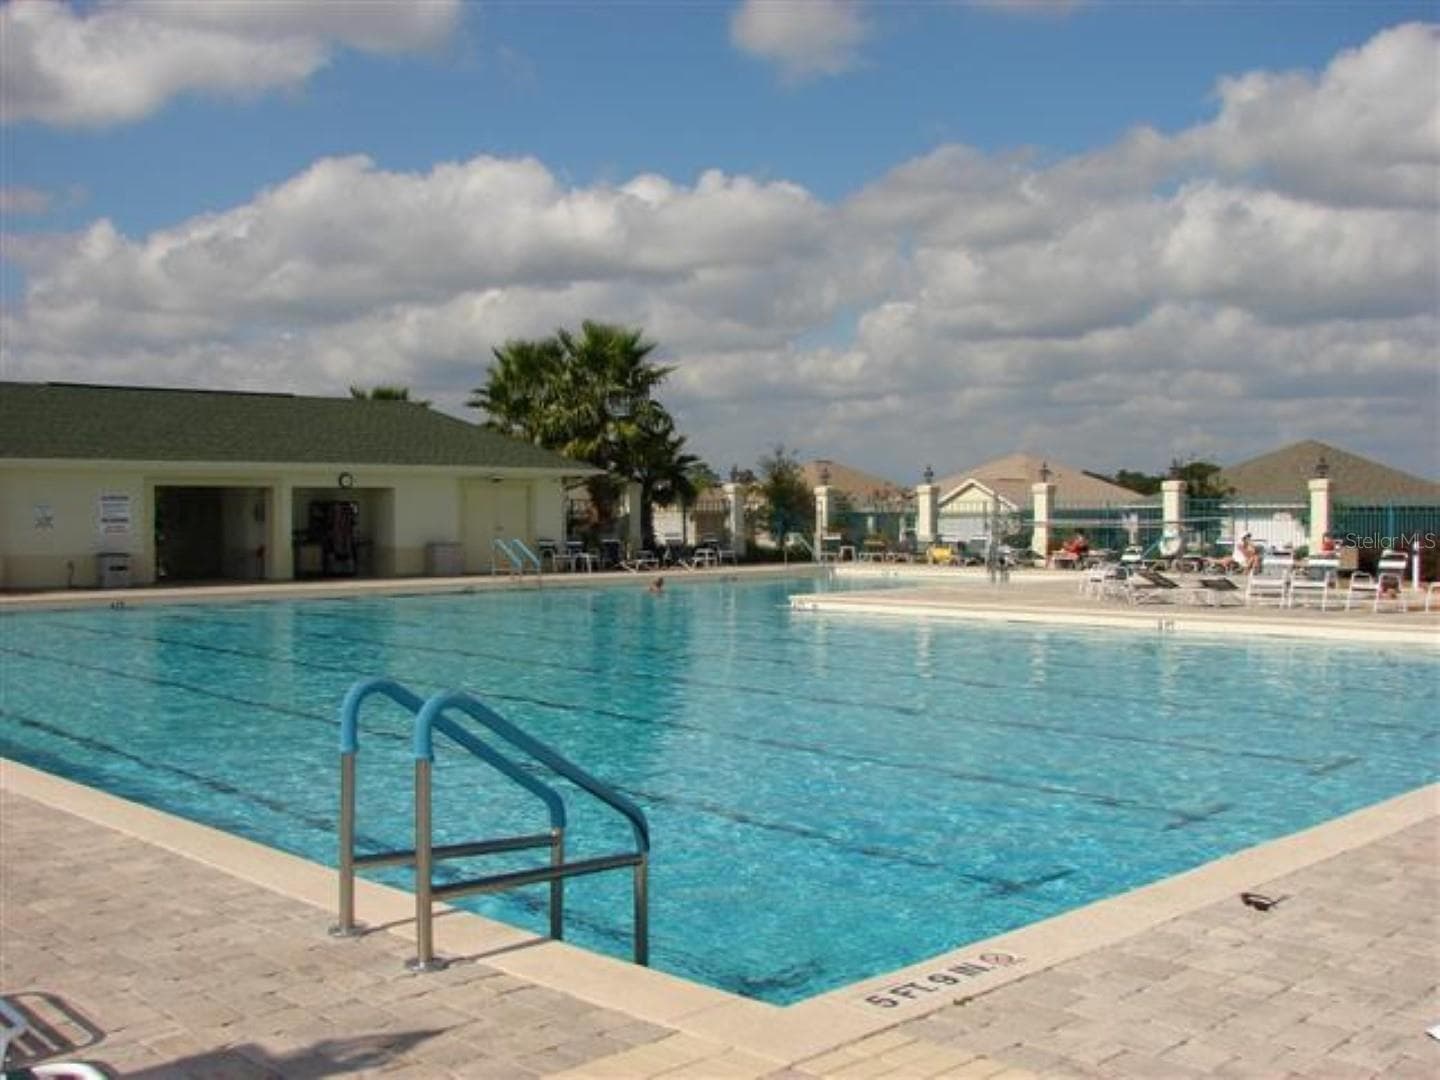
Main Pool - 13136 SE 86TH CIR, SUMMERFIELD
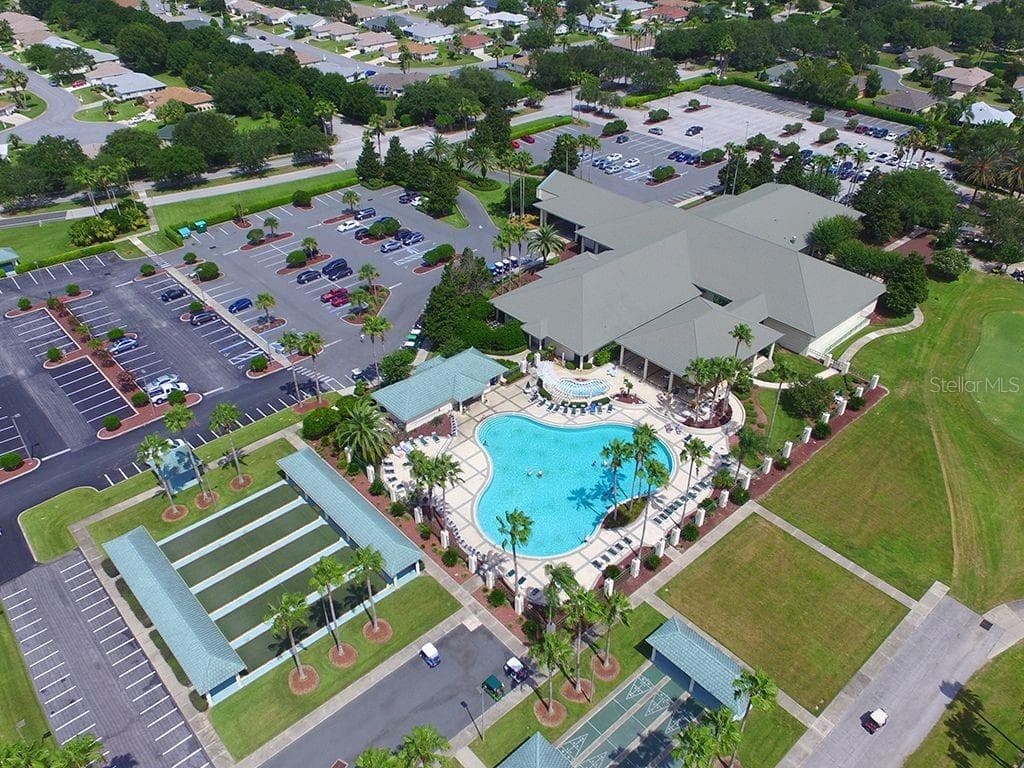
Aerial of Main Pool - 13136 SE 86TH CIR, SUMMERFIELD
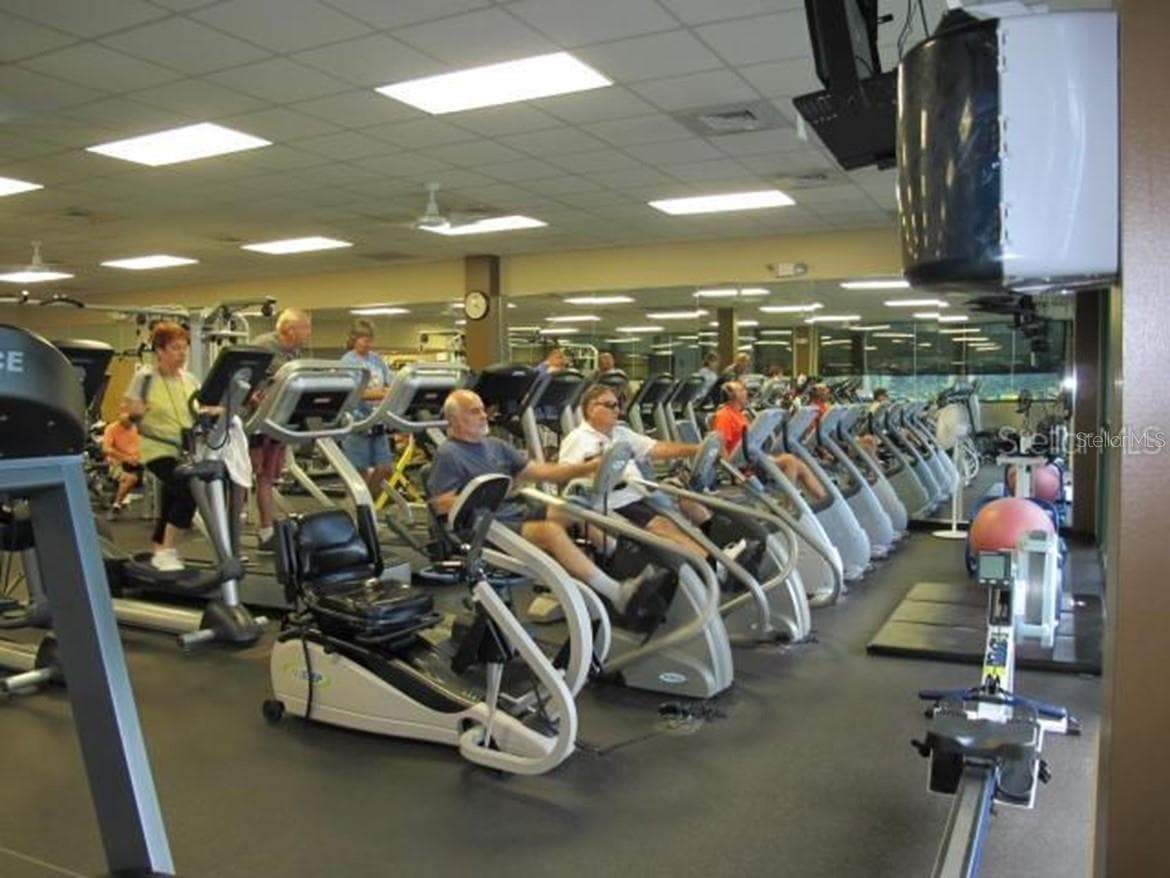
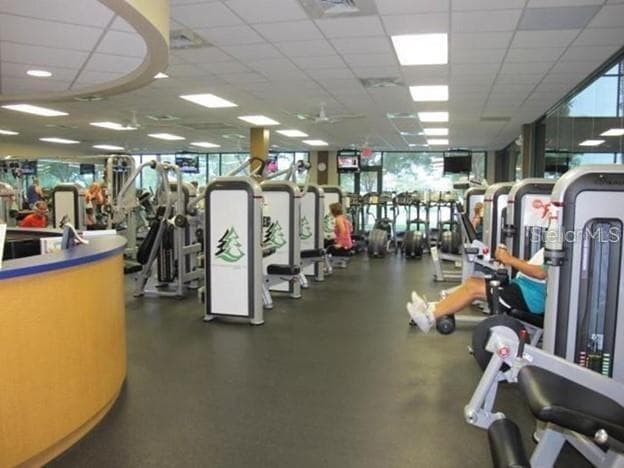
Fitness Center - 13136 SE 86TH CIR, SUMMERFIELD
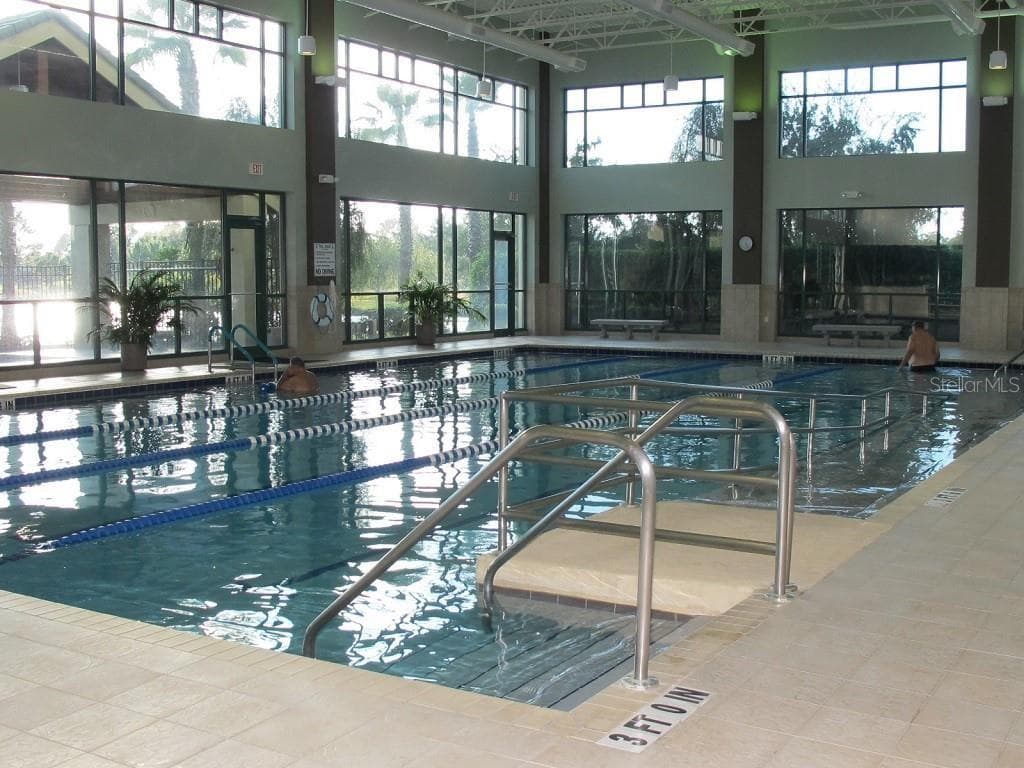
Indoor Pool - 13136 SE 86TH CIR, SUMMERFIELD
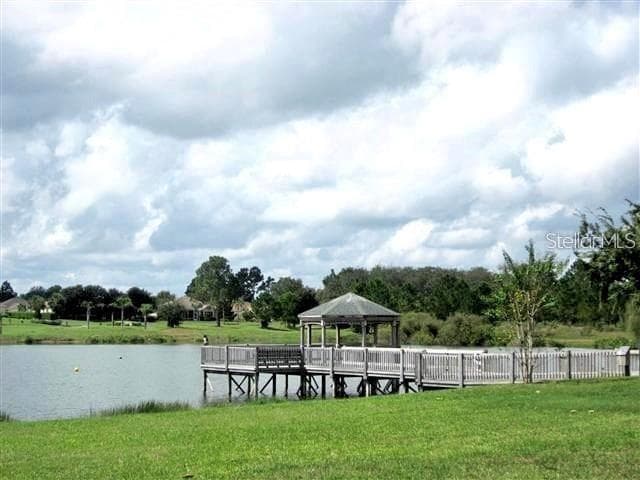
Gazebo - 13136 SE 86TH CIR, SUMMERFIELD
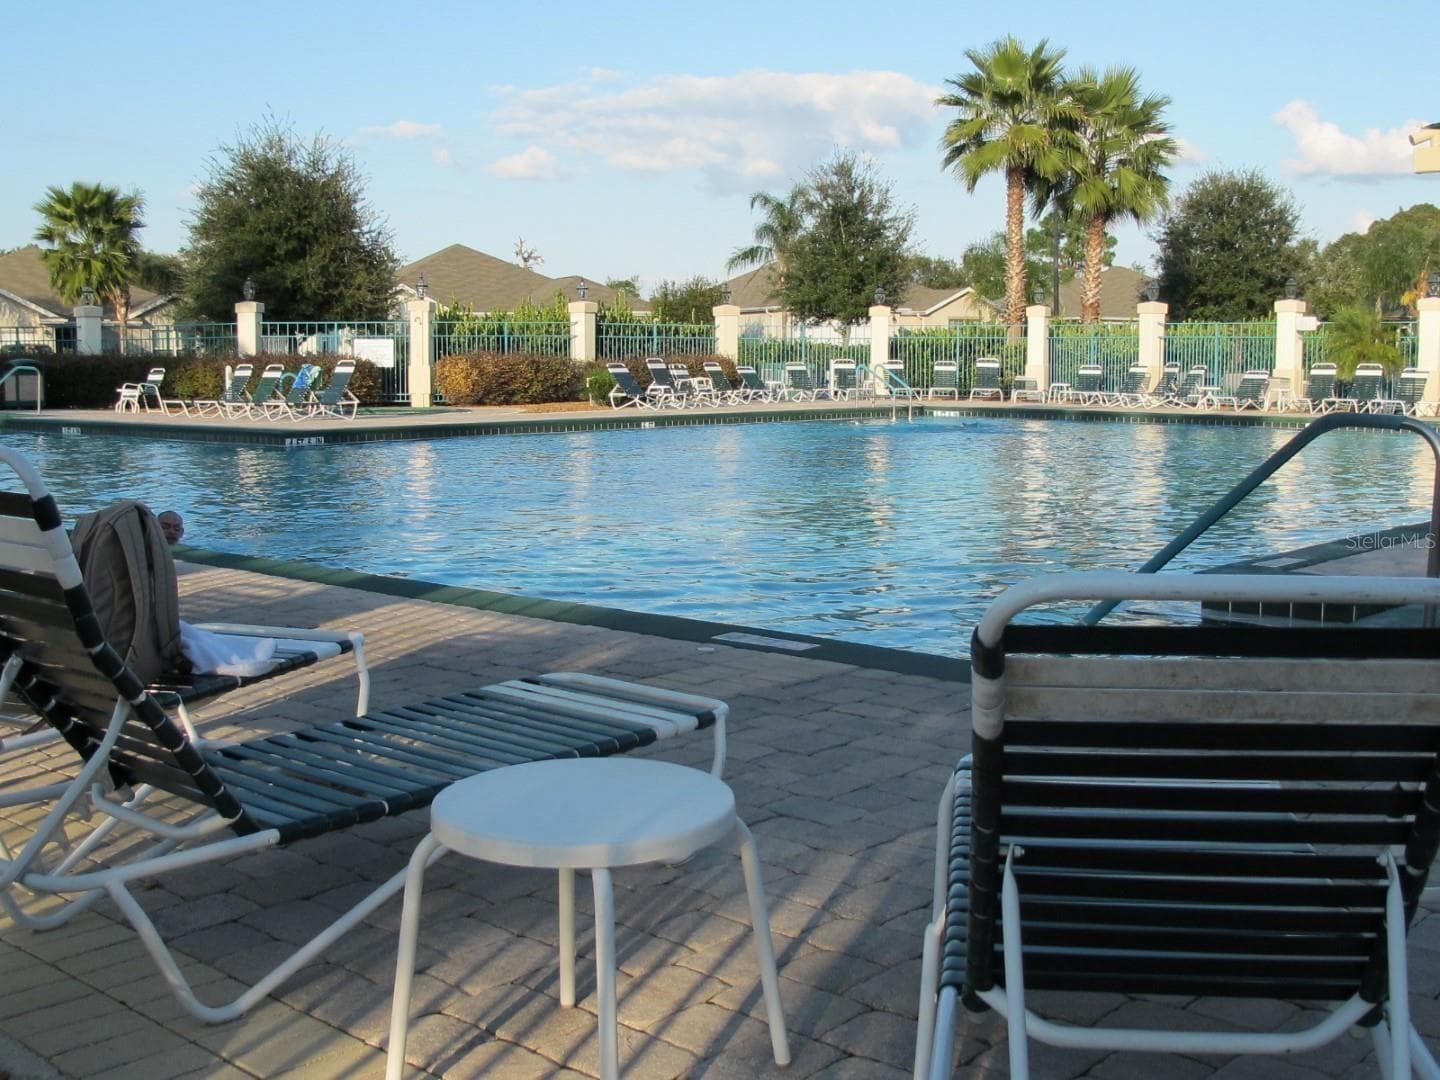
Peninsula Pool - 13136 SE 86TH CIR, SUMMERFIELD
Pickleball Courts - 13136 SE 86TH CIR, SUMMERFIELD
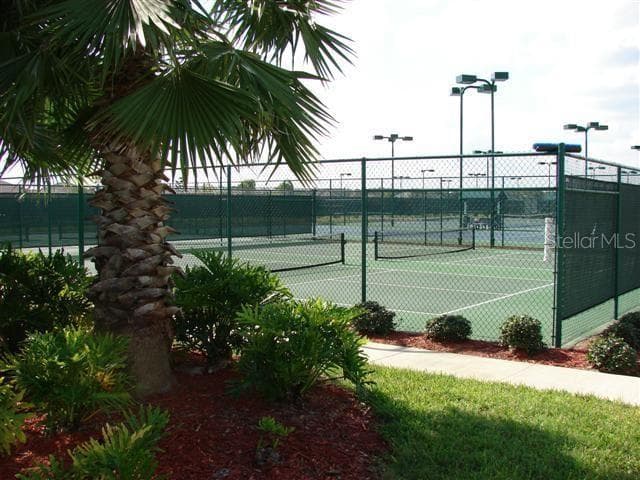
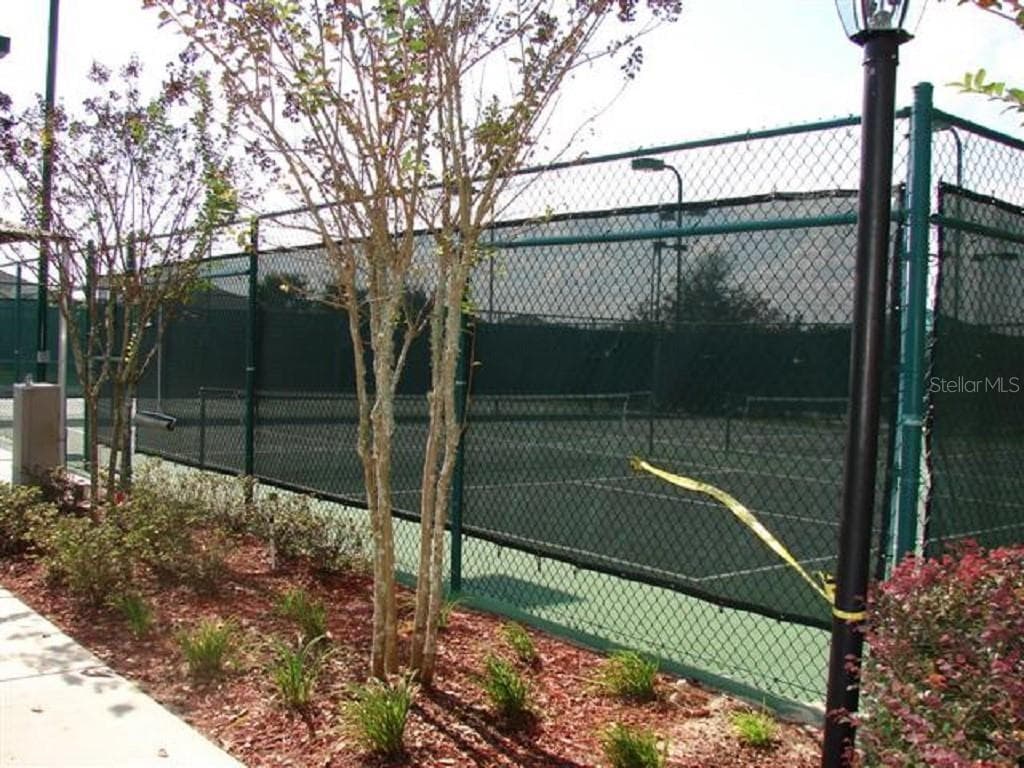
Tennis Courts - 13136 SE 86TH CIR, SUMMERFIELD
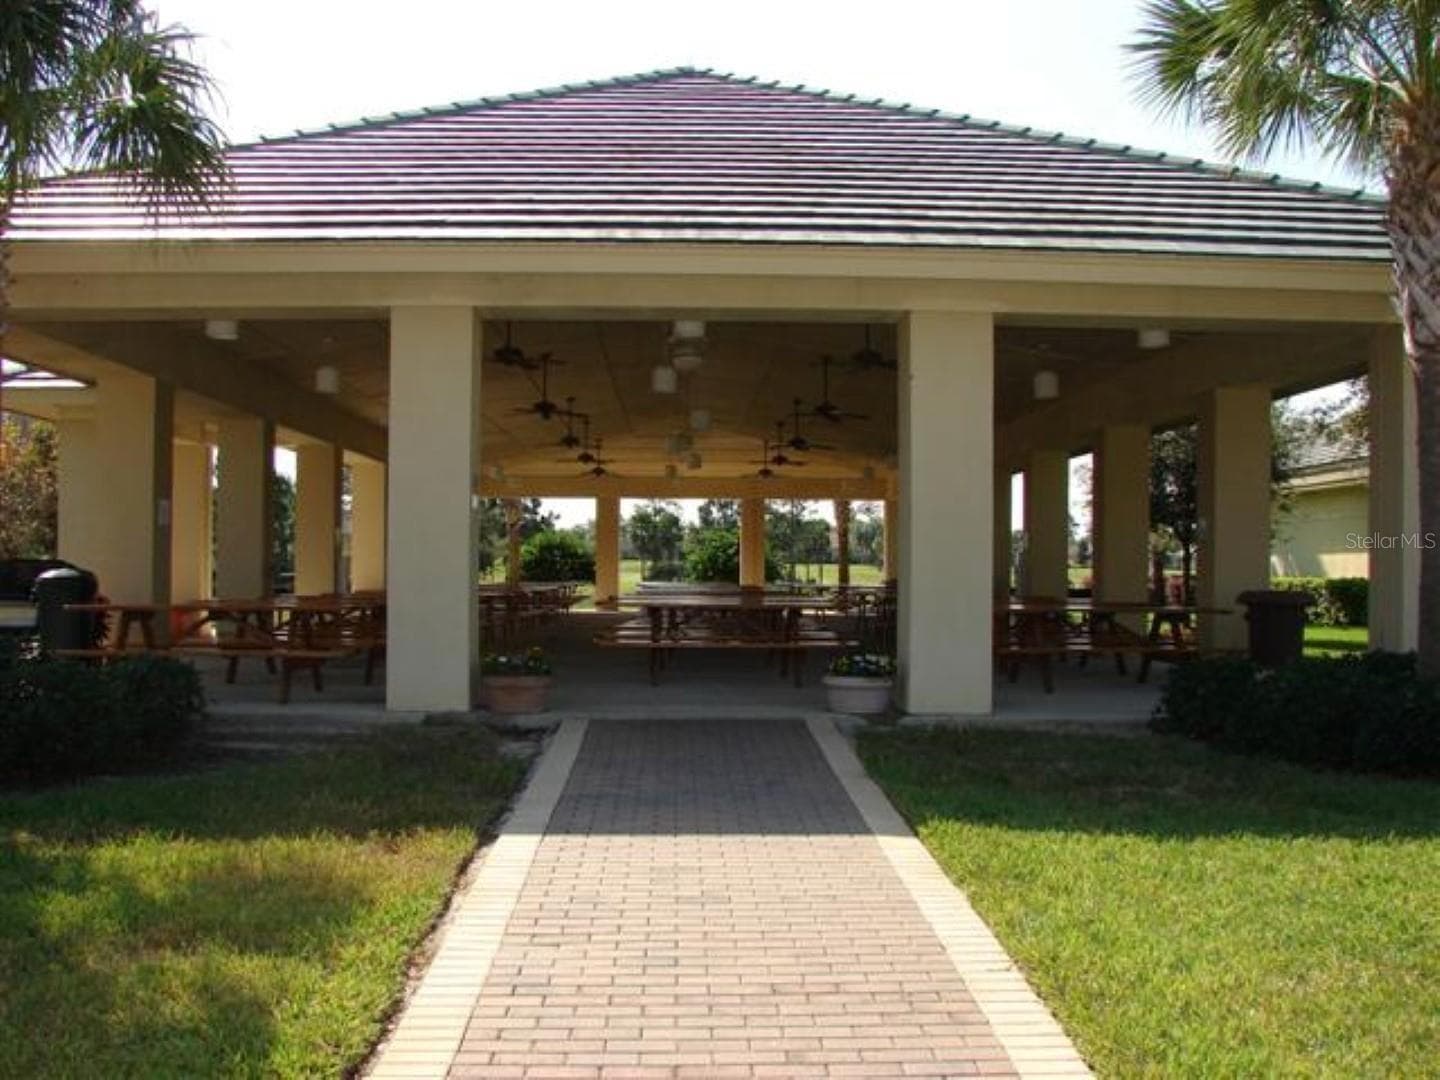
Pavillion - 13136 SE 86TH CIR, SUMMERFIELD
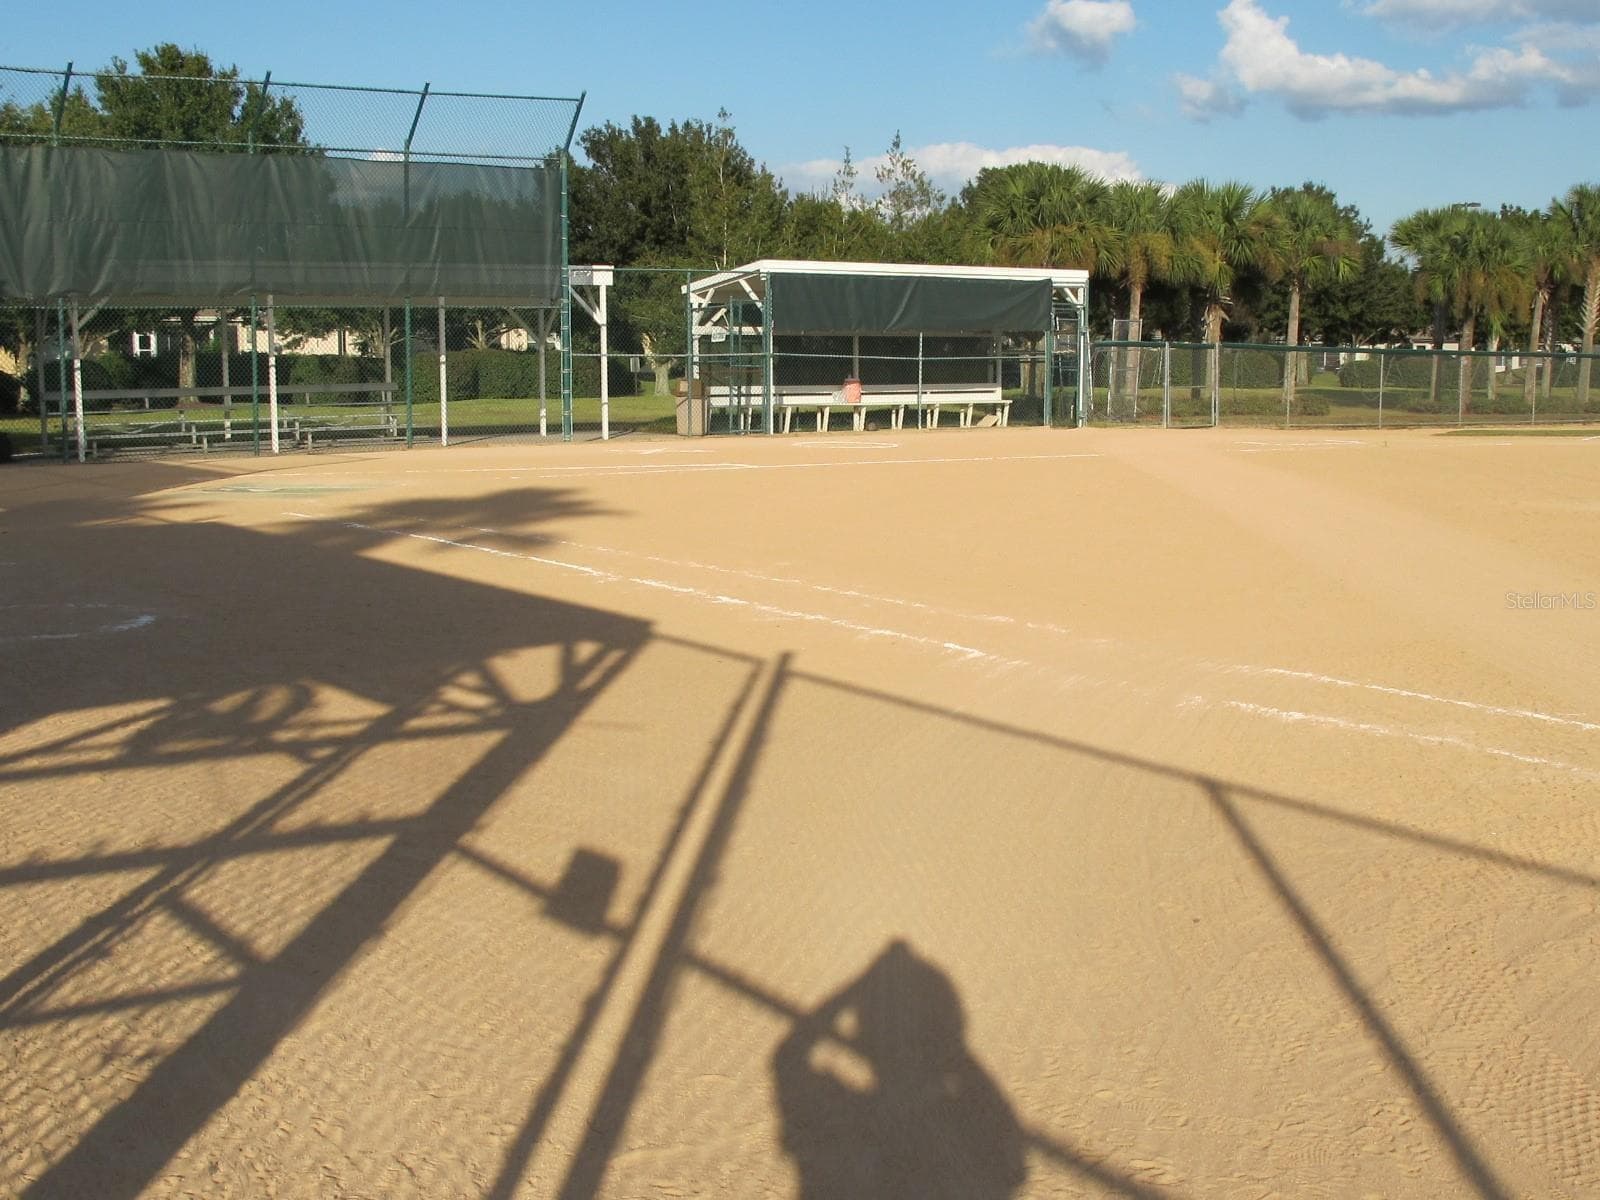
Softball Field - 13136 SE 86TH CIR, SUMMERFIELD
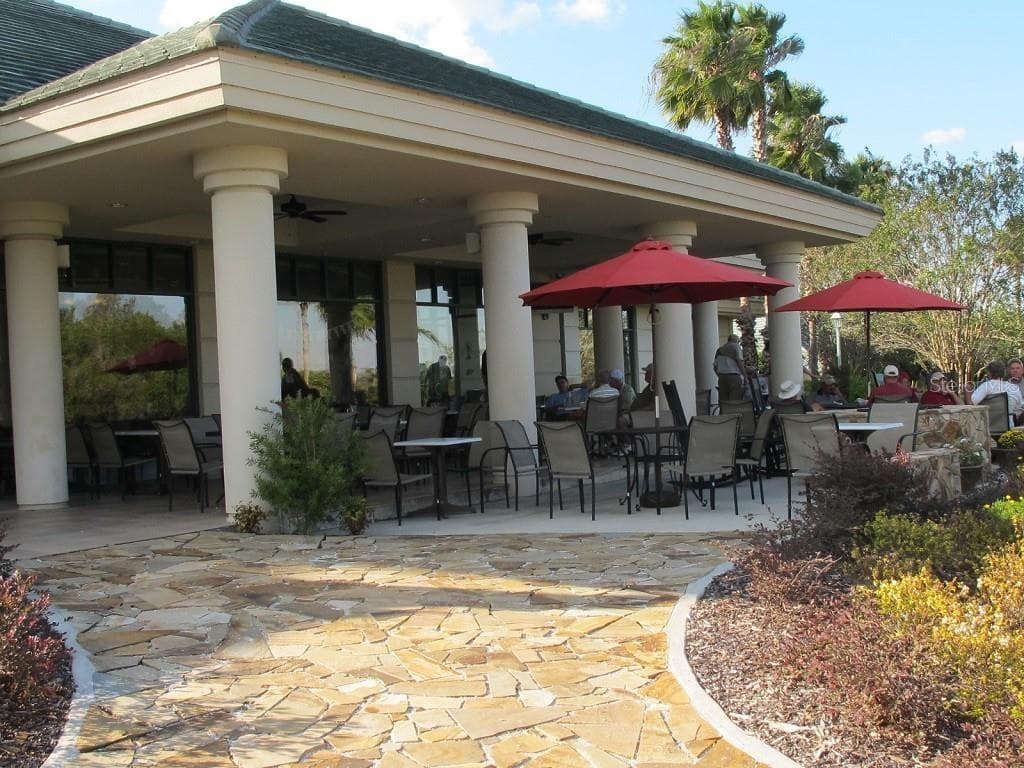
Patio Ourside of Liberty Grille - 13136 SE 86TH CIR, SUMMERFIELD
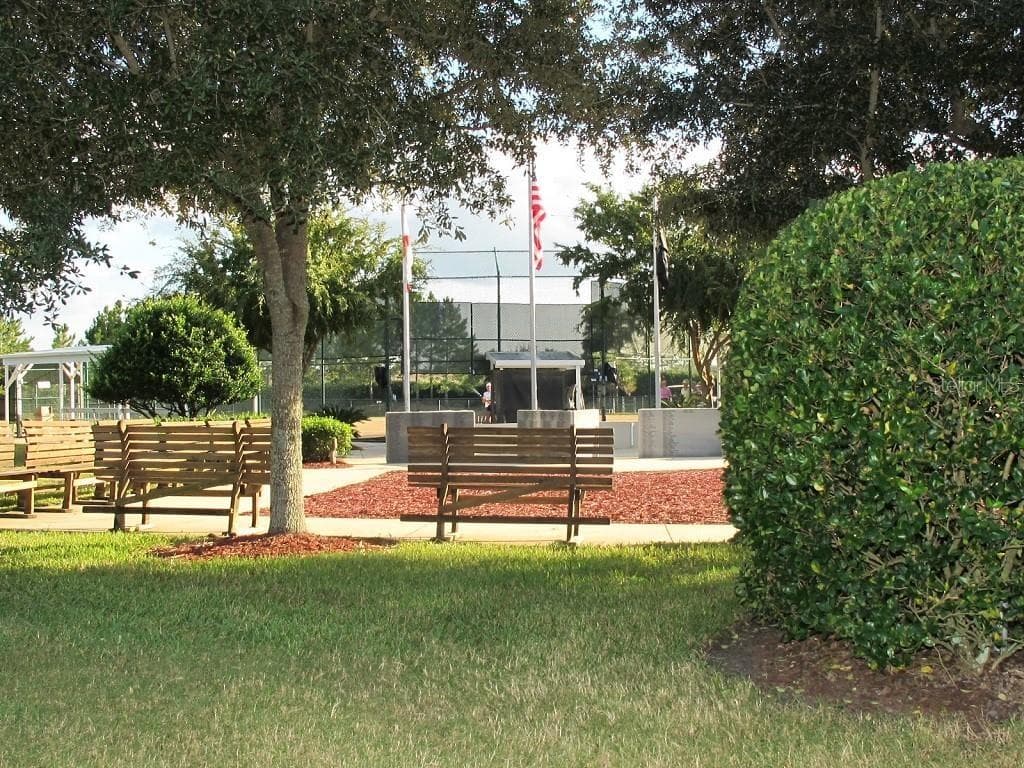
Veterans Park - 13136 SE 86TH CIR, SUMMERFIELD
77 photos

$339,000

13136 SE 86TH CIR
SUMMERFIELD, FL 34491
Listed by Robert Slutsky · RE/MAX PREMIER REALTY LADY LK
Bedrooms
3
Bathrooms
2
Living area
1,720 sqft
Year built
2005

About this home

WOW is exactly what you’ll say when you drive up to this exceptional 3-bedroom, 2-bath Elkridge home! From the beautiful landscaping and distinctive hacienda-style walls to the elegant leaded-glass entryway, this home makes a memorable first impression—and the surprises continue inside. Step inside to discover beautiful bamboo flooring, recessed lighting, and surround sound that enhance the home's inviting atmosphere. The well-appointed kitchen is sure to impress, featuring luxurious granite countertops, stainless steel appliances and a stainless steel contour sink, and tall maple cabinetry with convenient double roll-outs. It’s the kind of kitchen you’ve always wanted! All three bedrooms feature engineered wood flooring and custom closet organization systems. Both bathrooms offer elegant granite countertops, adding another touch of style throughout the home. But WAIT—there’s more! Enjoy year-round comfort in the glass-enclosed, climate-controlled lanai, conveniently designed without a step-down. Relax while taking in views of your own private backyard oasis or extend your outdoor enjoyment onto the beautiful paver patio. A remote-controlled awning adds even more convenience and comfort. The extras continue with an extended garage offering an additional four feet of space, a utility sink, and convenient drop-down attic stairs. The hacienda-style wall extends around the entire home, providing a distinctive look, while a private well supplies water for irrigation. Low-E glass windows add another desirable feature to this thoughtfully appointed property. From the striking curb appeal to the beautifully finished interior and inviting outdoor living spaces, this home offers a special combination of style, comfort, and thoughtful upgrades. This is truly a one-of-a-kind home you need to see TODAY! Most furniture is also available, offering an opportunity to make this exceptional property your own with added convenience. Don’t miss your chance to discover everything this remarkable home has to offer! Roof 2014, Hot Water Heater 2026. House has been repiped.

Property details

MLS
Stellar MLS
MLS #
MFRG5119023
Property type
Single Family Residence
Subdivision
SPRUCE CREEK GC
Status
Active
Days on market
1
On market date
October 17, 2026
Stories
N/A
Total bathrooms
2
Garage spaces
N/A
Parking spaces
N/A
Lot size
0.14 acres
Loading map…

Nearby schools

Within 10 miles. School directory data from the National Center for Education Statistics (NCES), accessed via the Urban Institute Education Data API. Local Score is calculated by INNOVATE Real Estate; where a state rating is shown, it comes from that state's own official school report card.

Elementary
HARBOUR VIEW ELEMENTARY SCHOOL
1.67 mi away · Grades -1-5
Nearest school -- attendance-zone data not available here
3.0
Local Score (student-teacher ratio only (preliminary -- will incorporate state test-score data once available)) -- not an official state rating
Enrollment
782
Student:teacher ratio
15.6:1
District
MARION
Middle
LAKE WEIR MIDDLE SCHOOL
2.8 mi away · Grades 6-8
Nearest school -- attendance-zone data not available here
2.0
Local Score (student-teacher ratio only (preliminary -- will incorporate state test-score data once available)) -- not an official state rating
Enrollment
1,179
Student:teacher ratio
21.1:1
District
MARION
High
LAKE WEIR HIGH SCHOOL
3.74 mi away · Grades 9-12
Nearest school -- attendance-zone data not available here
1.0
Local Score (student-teacher ratio only (preliminary -- will incorporate state test-score data once available)) -- not an official state rating
Enrollment
1,413
Student:teacher ratio
23.2:1
District
MARION

Walkability

Blended score for SUMMERFIELD's center, calculated by INNOVATE Real Estate from two sources: the EPA's National Walkability Index (street network, transit, land-use mix) and Google Places amenity data (what's actually reachable on foot from this point). 60% EPA National Walkability Index + 40% nearby-amenity density (Google Places).

22
Car-dependent
out of 100
EPA National Walkability Index
6.3 / 20 -- Below average walkable
Google Places amenity density
8 / 100
Restaurants & cafes1
Grocery stores0
Parks1
Schools0
Transit stops0
Pharmacies0

Mortgage calculator

Estimate only - actual rate and payment depend on your lender, credit, and loan program.

$
%
%
Adjust tax / insurance estimates
% / yr
$
/mo
Est. monthly payment
$2,191/mo
$67,800 down
$271,200 loan
Principal & interest$1,759
Property tax (est.)$283
Home insurance (est.)$150

Similar homes you might like

Data source: Listing information provided by Stellar MLS (mfrmls) via Trestle/CoreLogic. Last updated 2 days ago.

Information herein deemed reliable but not guaranteed; all measurements, school assignments, HOA fees, taxes, and feature lists are approximate and should be independently verified. Equal Housing Opportunity.