
$339,255
About this home
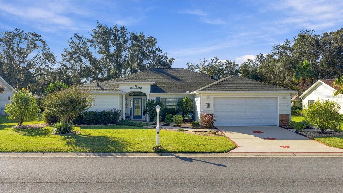
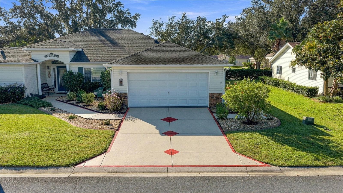
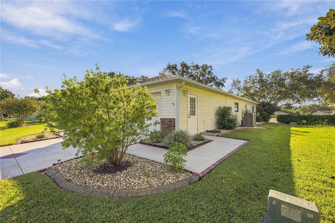
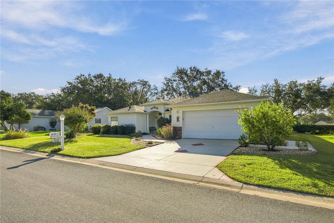
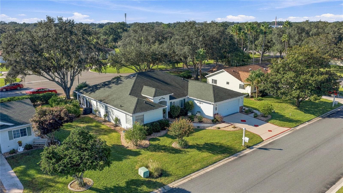
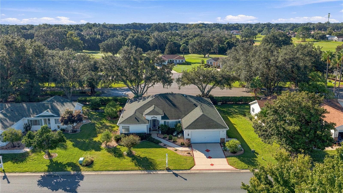
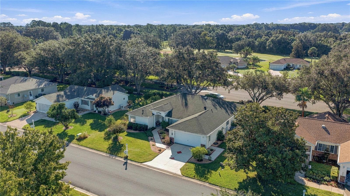
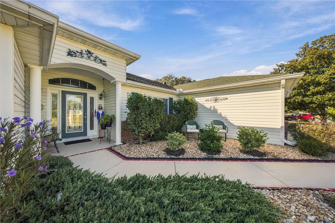
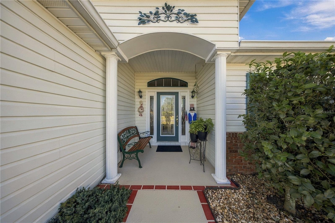
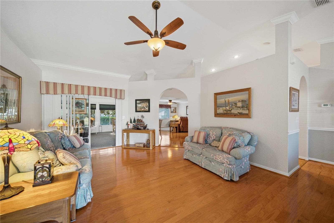
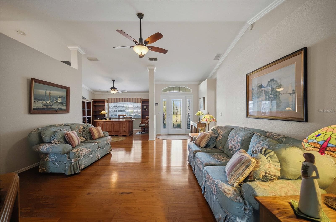
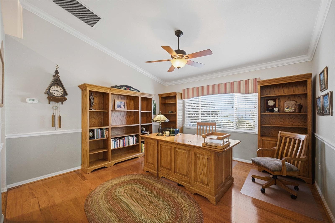
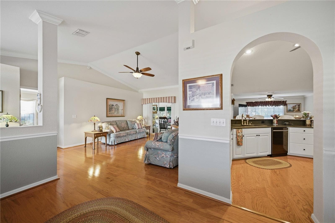
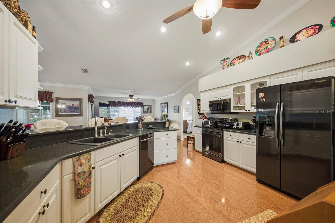
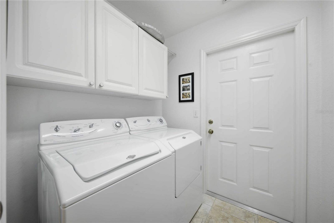
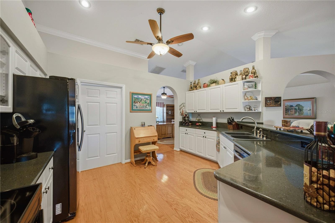
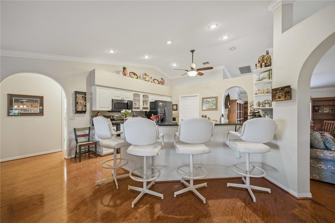
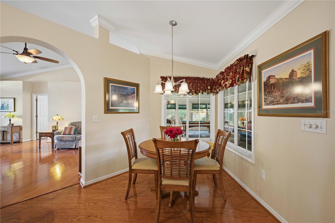
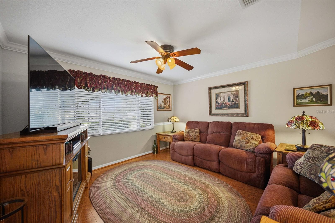
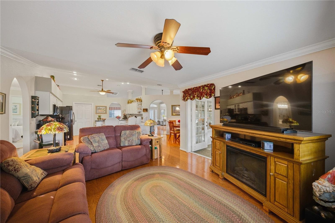
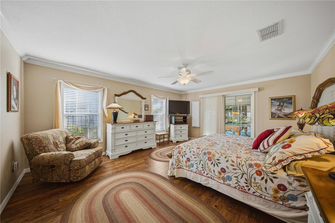
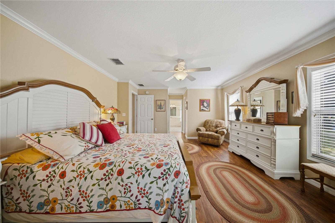
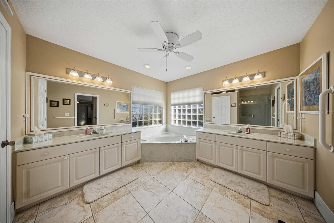
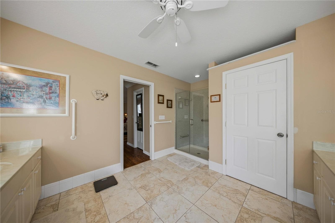
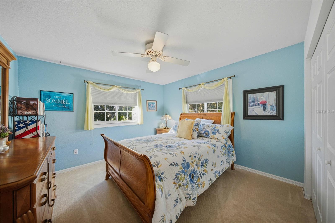
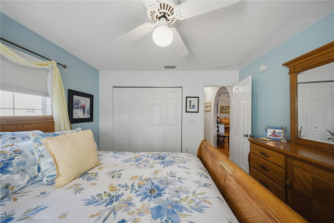
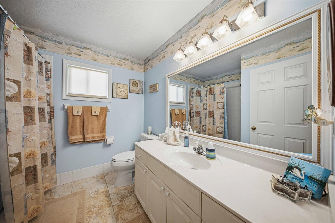
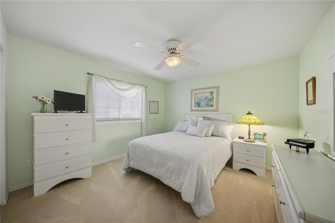
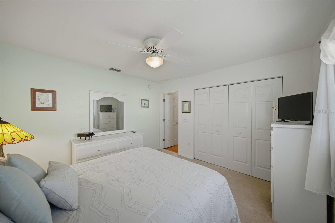
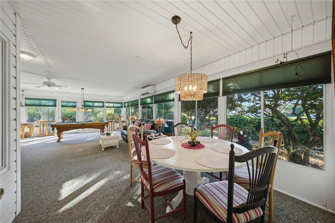
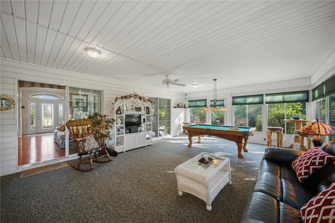
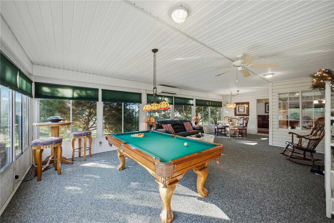
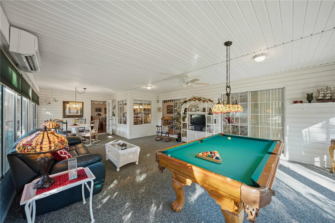
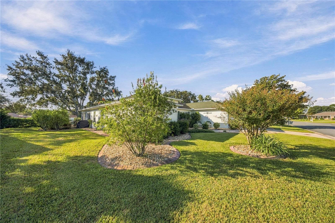
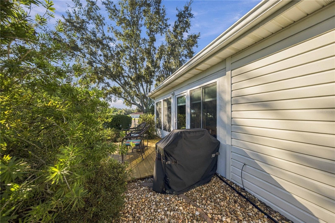
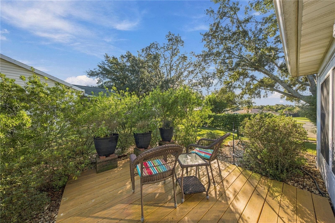
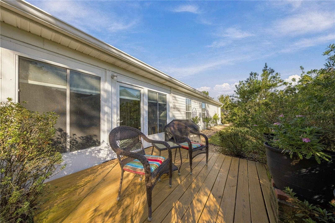
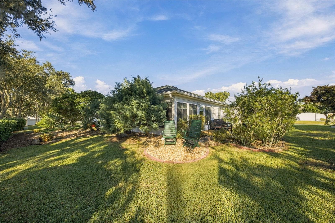
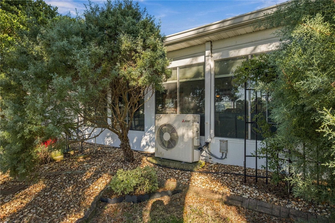
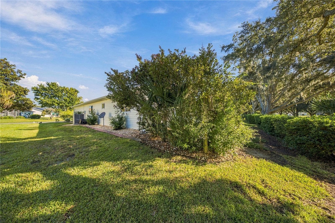
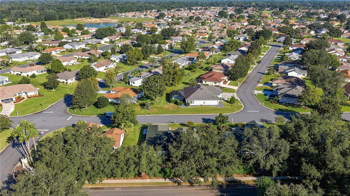
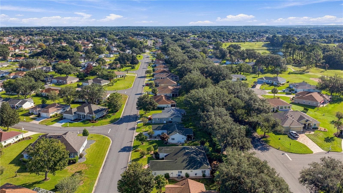
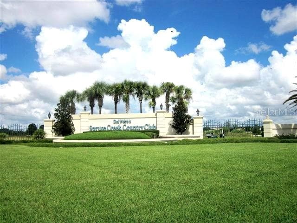
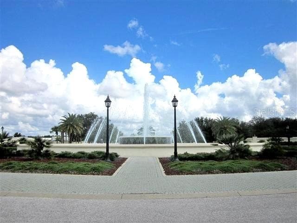
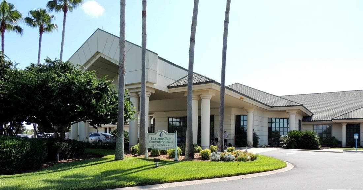
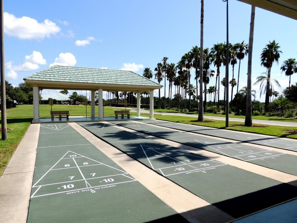
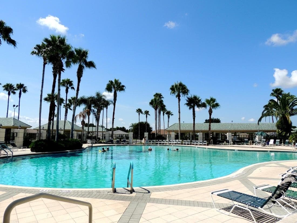
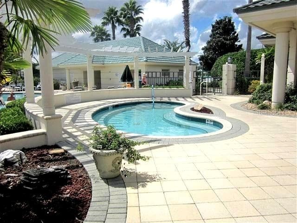
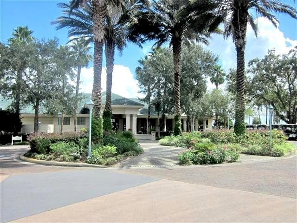
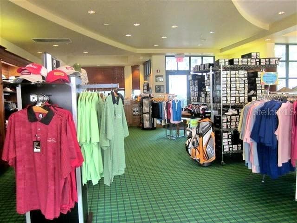
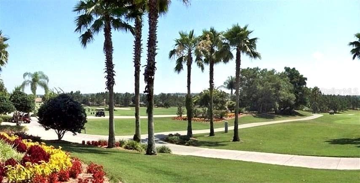
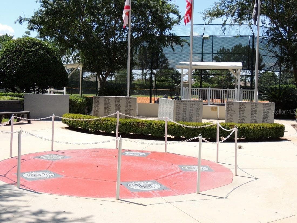
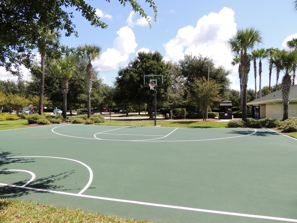
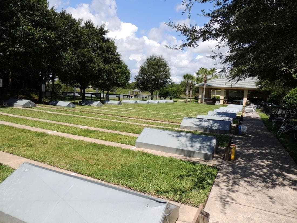
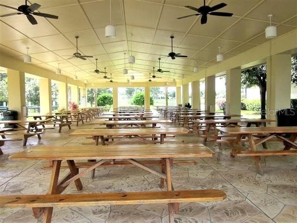
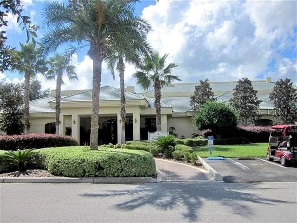
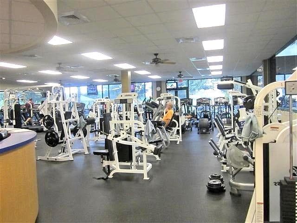
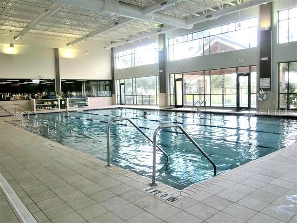
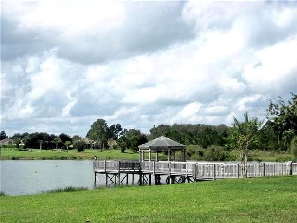
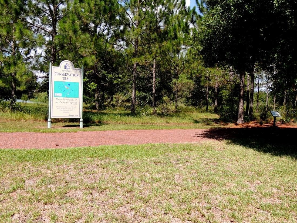
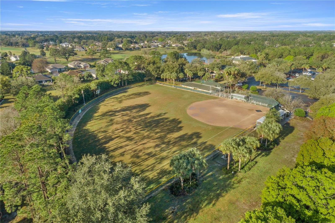
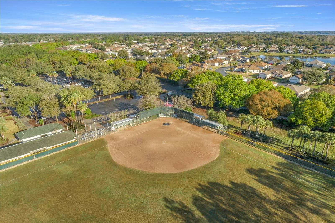
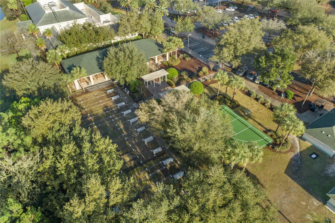
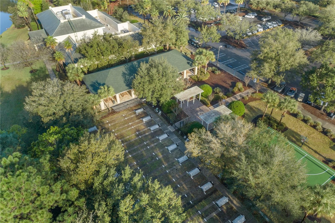
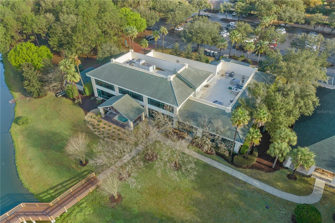
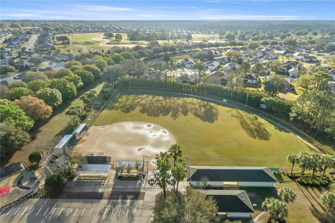
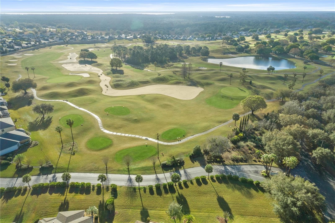
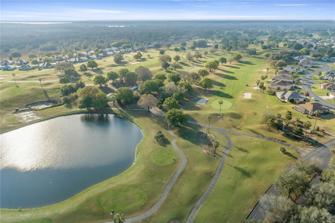
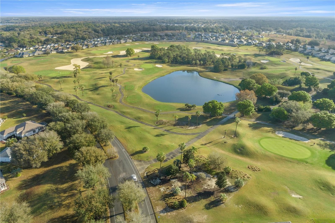
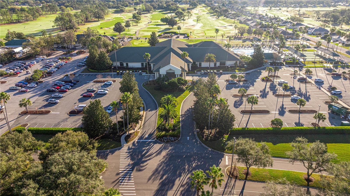
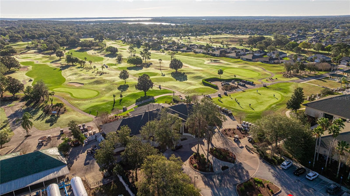
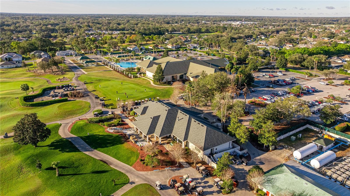
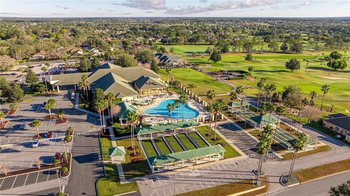
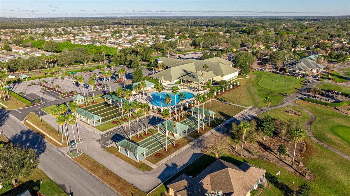
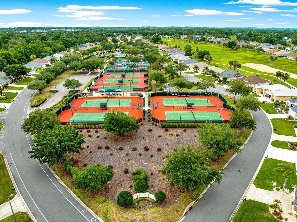
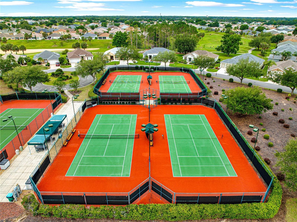
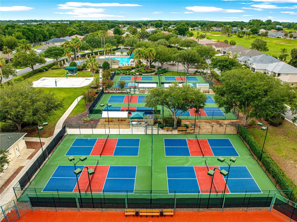
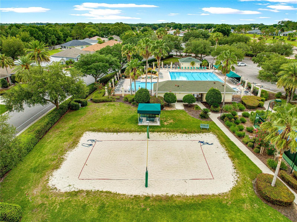
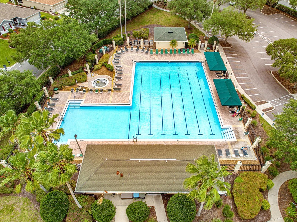
Stunning Aspen model boasts 3 bedrooms and 2 baths split plan with expanded lanai. Located on tree lined boulevard that provides privacy. Enter the beautiful custom glass front door with glass sidelights into the formal living room, formal dining room (or can be utilized as an office area as current owner does), a spacious kitchen with updated appliances and granite counter tops, that lead to a family room with an open concept all of these areas have gleaming hard wood flooring. Crown molding throughout the house adds another great custom detail. Spacious primary bedroom with LVP flooring has two walk-in closets, a spacious primary bath with double sinks, large shower, garden tub and enclosed water closet (custom). The guest bedrooms have luxury carpeting, and a roomy guest bath situated in between both bedrooms. The enlarged Florida room is under heat and air and is included in the living area square feet, the pool table in the lanai conveys with the sale. Extended garage with great custom storage features and golf cart is included in the sale. There is also some furniture available for sale. HVAC new 6/2024, mini split on lanai 2016, roof re-shingled 2013. This home has been meticulously maintained inside and out. Located in beautiful Del Webb Spruce Creek Golf and Country Club with 3 pools, fitness center, 36 holes of golf and so much more! HOA OWNED AND MAINTAINED COMMUNITY. See it today!
Property details
- MLS
- Stellar MLS
- MLS #
- MFROM734034
- Property type
- Single Family Residence
- Subdivision
- SPRUCE CREEK GC
- Status
- Active
- Days on market
- N/A
- On market date
- October 15, 2026
- Stories
- N/A
- Total bathrooms
- 2
- Garage spaces
- 2
- Parking spaces
- N/A
- Lot size
- 0.2 acres
Location
Get directions →Nearby schools
Within 10 miles. School directory data from the National Center for Education Statistics (NCES), accessed via the Urban Institute Education Data API. Local Score is calculated by INNOVATE Real Estate; where a state rating is shown, it comes from that state's own official school report card.
- Enrollment
- 782
- Student:teacher ratio
- 15.6:1
- District
- MARION
- Enrollment
- 1,179
- Student:teacher ratio
- 21.1:1
- District
- MARION
- Enrollment
- 1,413
- Student:teacher ratio
- 23.2:1
- District
- MARION
Walkability
Blended score for SUMMERFIELD's center, calculated by INNOVATE Real Estate from two sources: the EPA's National Walkability Index (street network, transit, land-use mix) and Google Places amenity data (what's actually reachable on foot from this point). 60% EPA National Walkability Index + 40% nearby-amenity density (Google Places).
Mortgage calculator
Estimate only - actual rate and payment depend on your lender, credit, and loan program.
Adjust tax / insurance estimates
Similar homes you might like
Data source: Listing information provided by Stellar MLS (mfrmls) via Trestle/CoreLogic. Last updated 24 hr ago.
Information herein deemed reliable but not guaranteed; all measurements, school assignments, HOA fees, taxes, and feature lists are approximate and should be independently verified. Equal Housing Opportunity.