
$325,000
About this home
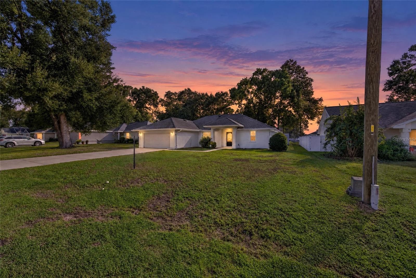
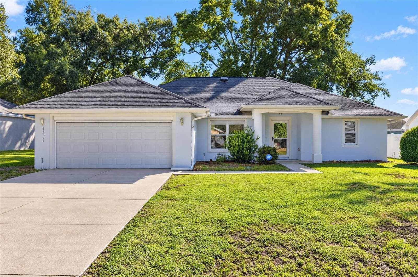
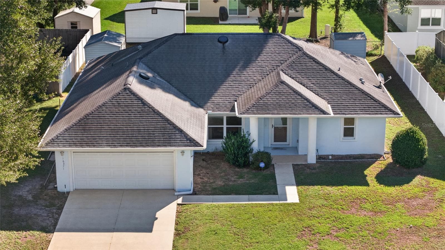
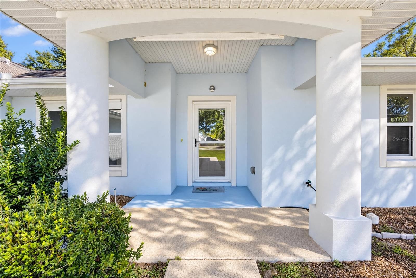
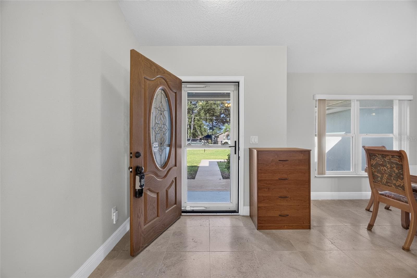
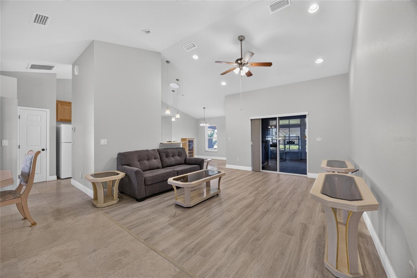
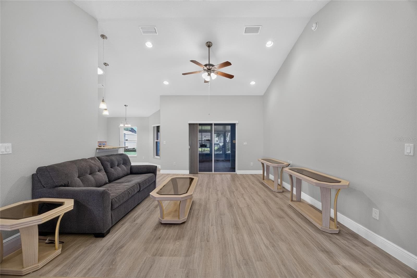
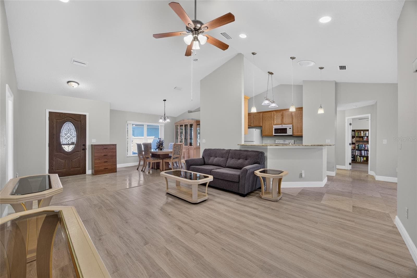
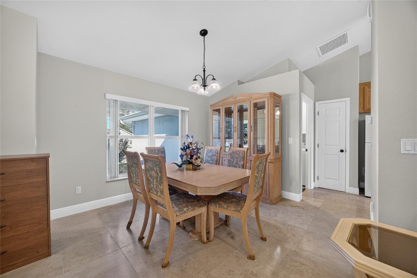
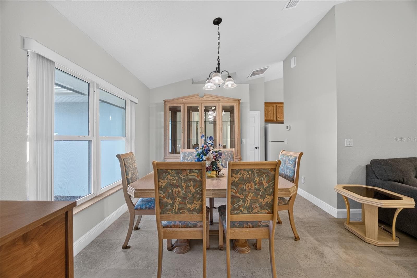
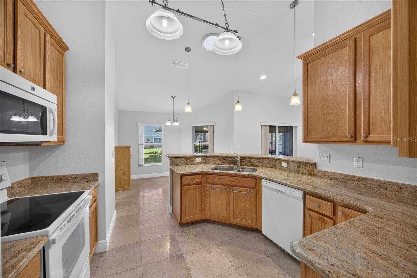
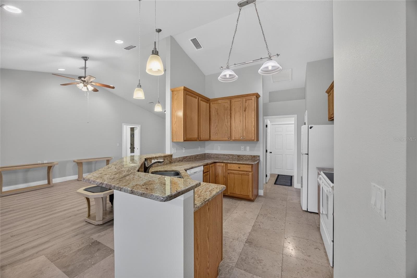
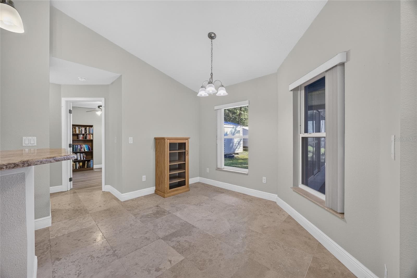
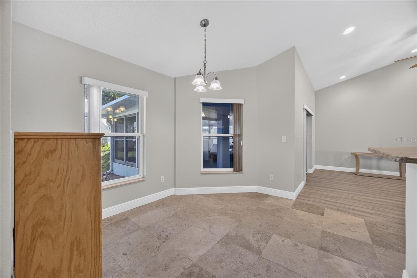
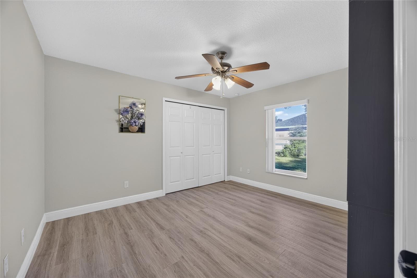
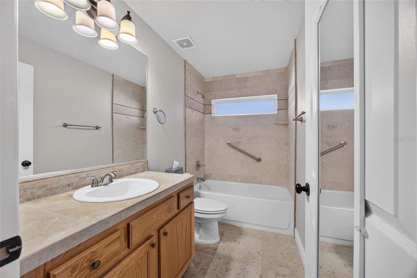
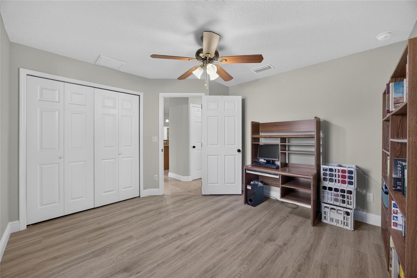
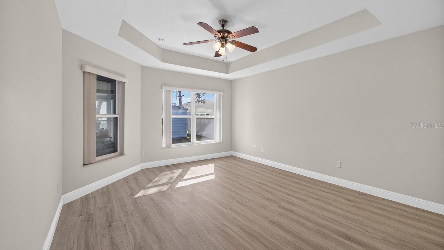
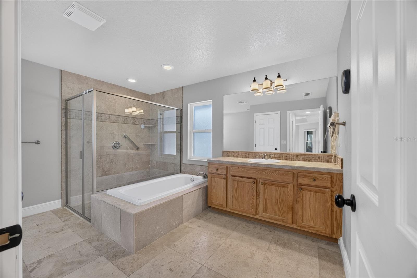
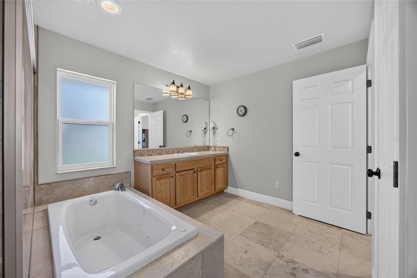
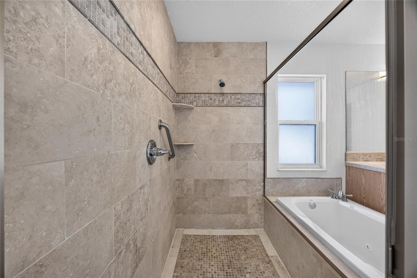
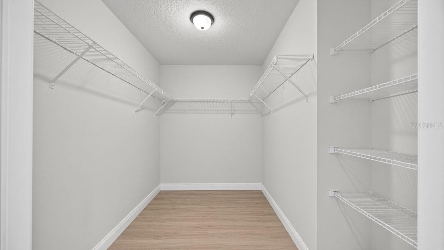
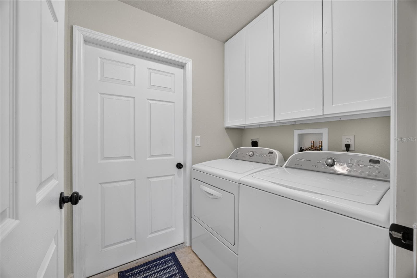
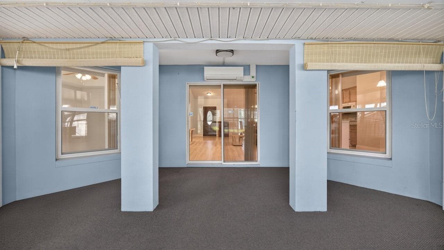
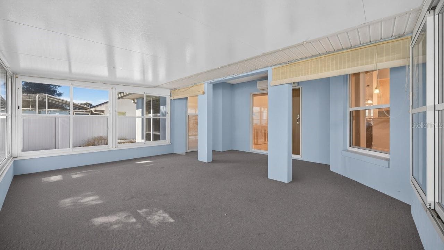
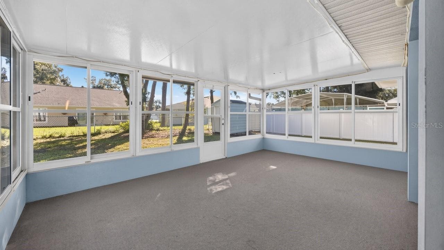
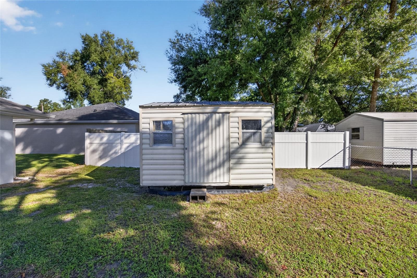
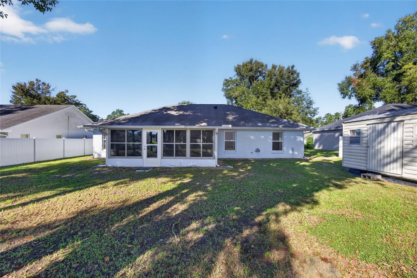
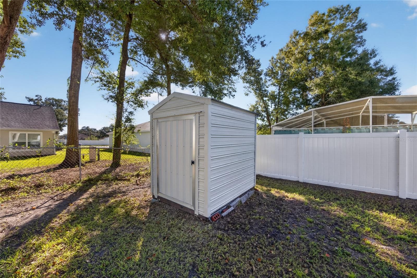
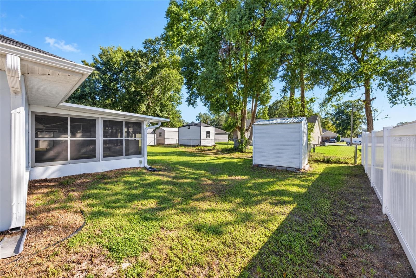
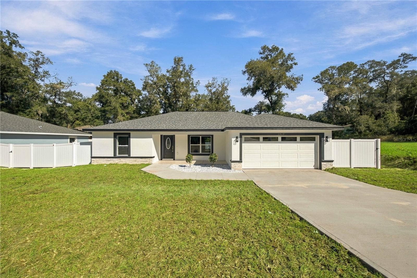
Built in 2012 and lovingly maintained by its original owner, this beautiful 3-bedroom, 2-bath block home sits on an oversized lot in Orange Blossom Hills in Summerfield, with NO HOA and NO CDD! A decorative leaded-glass front door welcomes you into a bright, inviting interior featuring vaulted ceilings, wide-plank wood-look flooring, and an open living and dining area filled with natural light. The well-appointed kitchen offers granite countertops, a breakfast bar, abundant wood cabinetry, a dining nook, and travertine tile flooring. The desirable split-bedroom floor plan provides privacy for the spacious primary suite, complete with a tray ceiling and generous walk-in closet. The primary bathroom features travertine flooring, a jetted soaking tub, and a large glass-enclosed walk-in shower with beautiful mosaic tile accents. Both guest bedrooms offer dual closets for additional storage. One of the home's standout features is the impressive 20' x 20' enclosed Florida room, surrounded by windows and offering flexible space for entertaining, hobbies, exercise, or simply relaxing. Additional features include an inside laundry room with built-in cabinetry, an attached garage, a detached storage shed, and an enclosed well house. The property is serviced by a private well and septic system and includes a Puronics water softener and filtration system. All appliances convey, including the washer and dryer! Solid block construction, Flood Zone X, and the oversized lot add to the home's appeal. Conveniently located just minutes from US 441 and CR 42, with easy access to The Villages, Ocala, shopping, dining, and everyday amenities. Vacant and easy to show! Sold AS-IS. Don't miss the opportunity to make this well-cared-for home your own!
Property details
- MLS
- Stellar MLS
- MLS #
- MFRO6449996
- Property type
- Single Family Residence
- Subdivision
- ORANGE BLOSSOM HILLS
- Status
- Active
- Days on market
- N/A
- On market date
- October 16, 2026
- Stories
- N/A
- Total bathrooms
- 2
- Garage spaces
- N/A
- Parking spaces
- N/A
- Lot size
- 0.22 acres
Location
Get directions →Nearby schools
Within 10 miles. School directory data from the National Center for Education Statistics (NCES), accessed via the Urban Institute Education Data API. Local Score is calculated by INNOVATE Real Estate; where a state rating is shown, it comes from that state's own official school report card.
- Enrollment
- 782
- Student:teacher ratio
- 15.6:1
- District
- MARION
- Enrollment
- 1,179
- Student:teacher ratio
- 21.1:1
- District
- MARION
- Enrollment
- 1,413
- Student:teacher ratio
- 23.2:1
- District
- MARION
Walkability
Blended score for SUMMERFIELD's center, calculated by INNOVATE Real Estate from two sources: the EPA's National Walkability Index (street network, transit, land-use mix) and Google Places amenity data (what's actually reachable on foot from this point). 60% EPA National Walkability Index + 40% nearby-amenity density (Google Places).
Mortgage calculator
Estimate only - actual rate and payment depend on your lender, credit, and loan program.
Adjust tax / insurance estimates
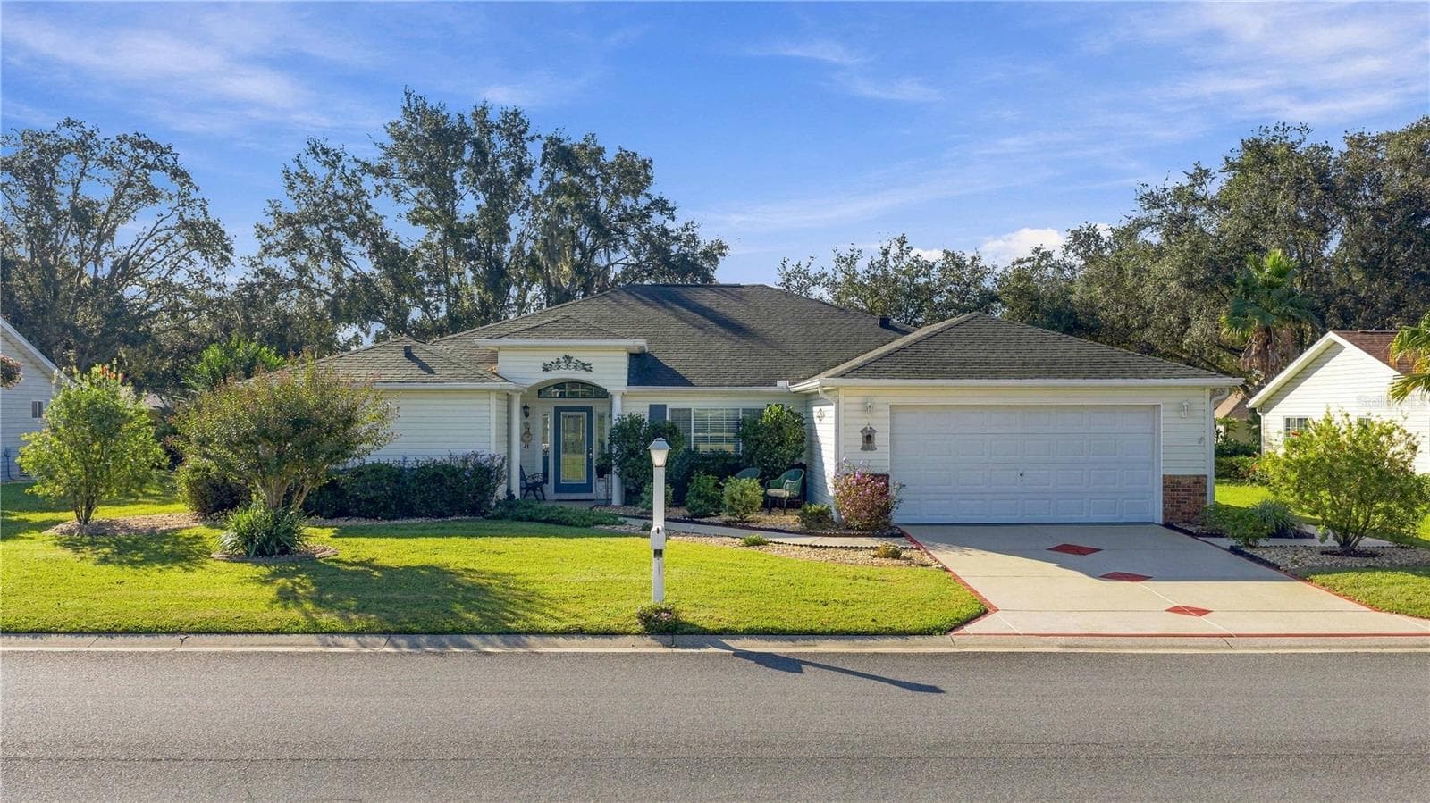
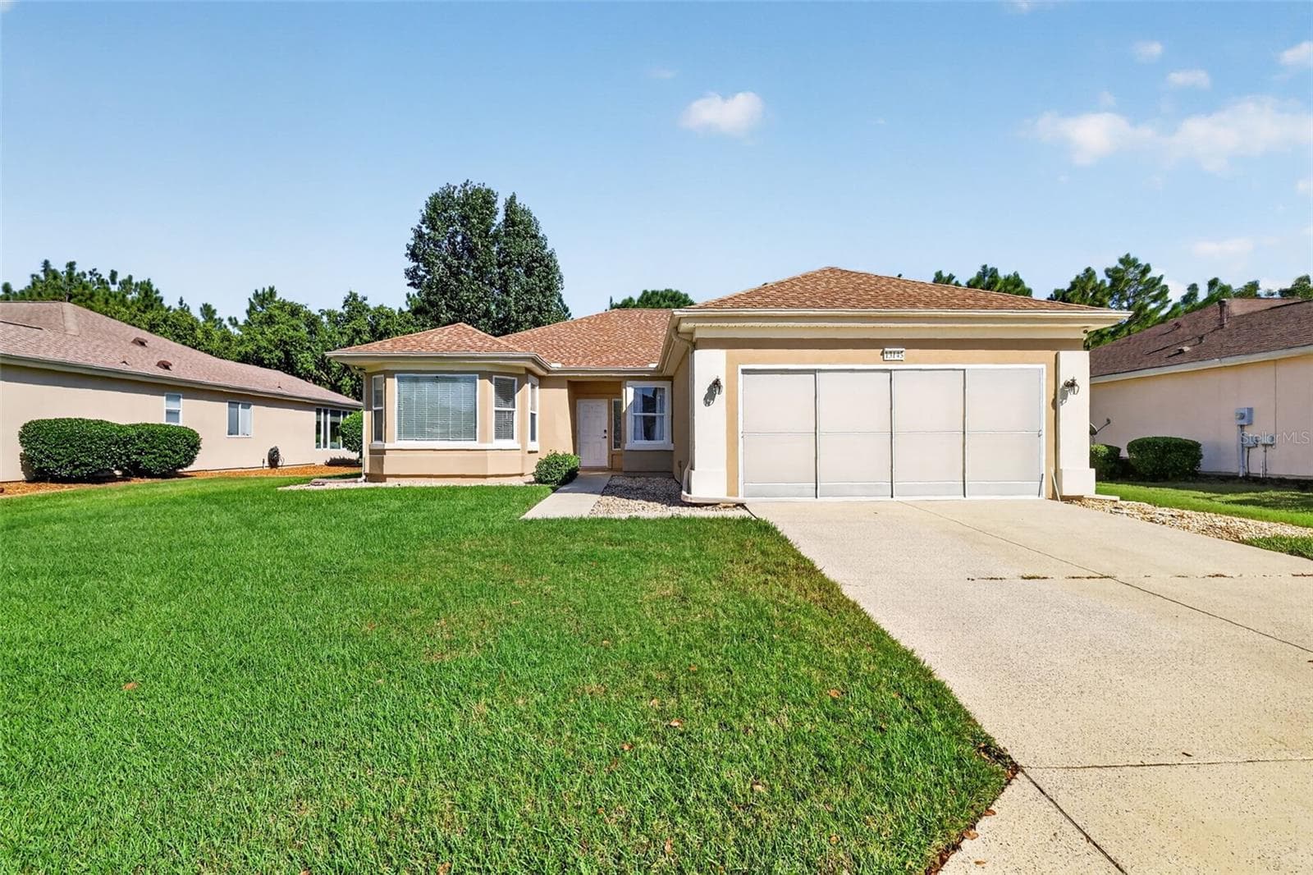
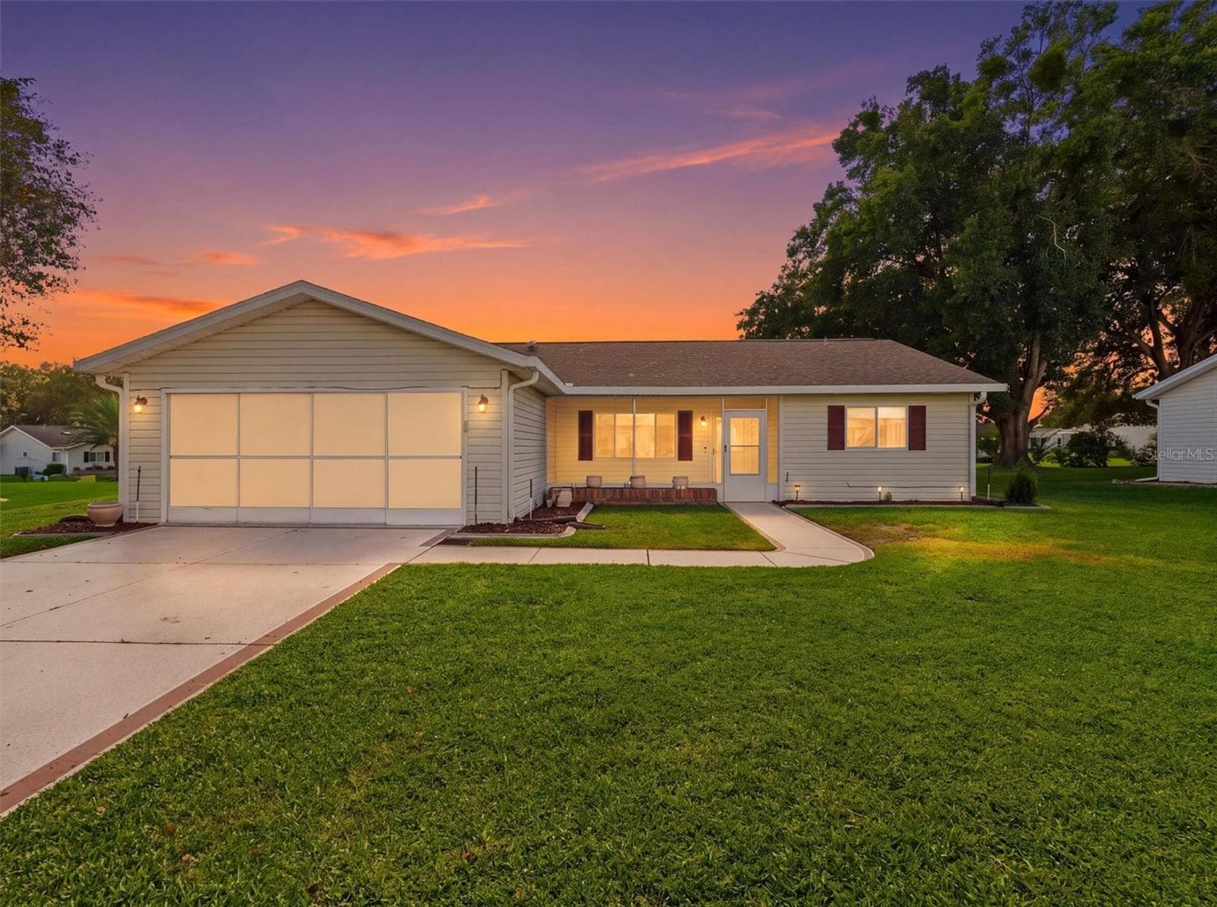
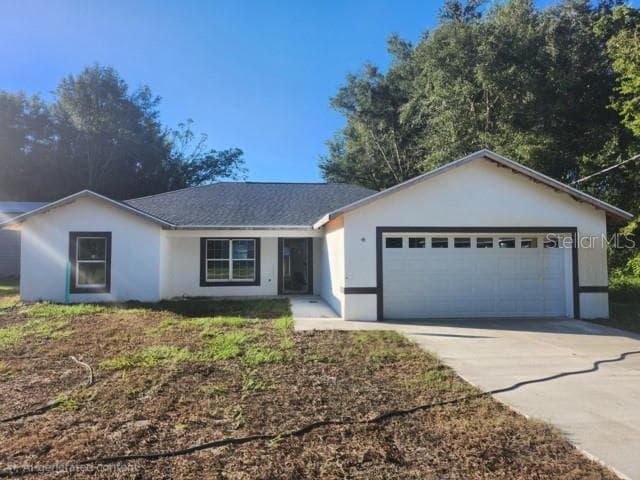
Similar homes you might like
Data source: Listing information provided by Stellar MLS (mfrmls) via Trestle/CoreLogic. Last updated 17 hr ago.
Information herein deemed reliable but not guaranteed; all measurements, school assignments, HOA fees, taxes, and feature lists are approximate and should be independently verified. Equal Housing Opportunity.