
$379,900
About this home
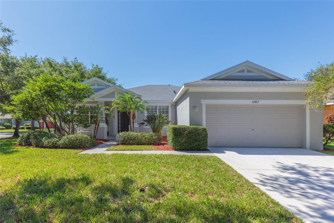
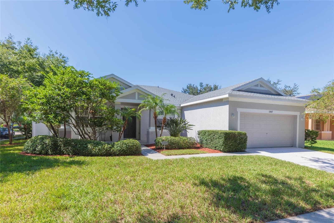
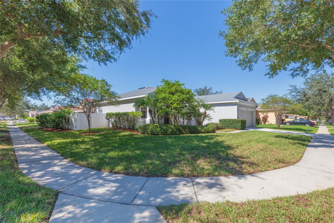
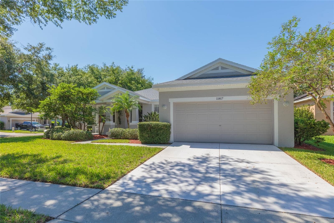
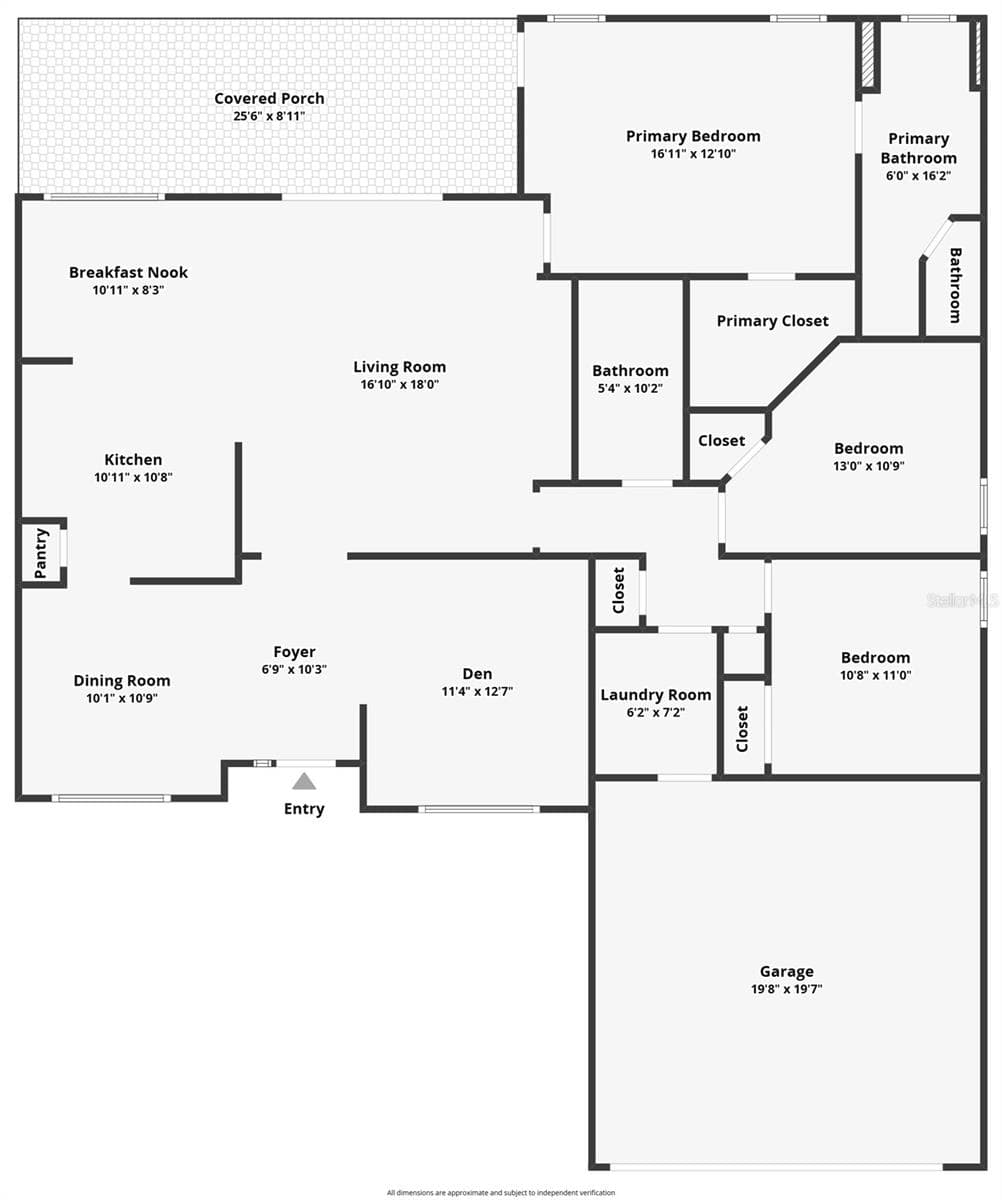
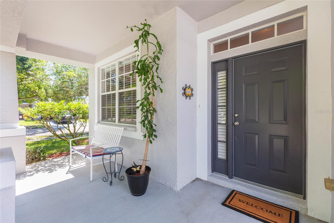
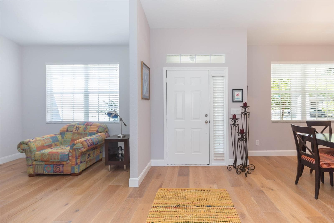
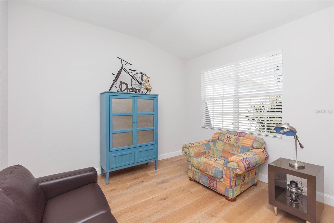
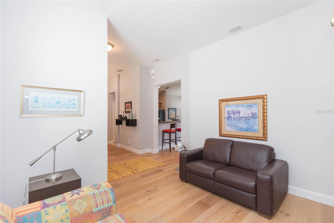
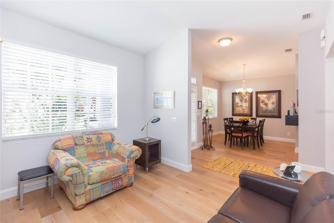
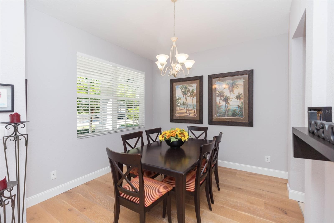
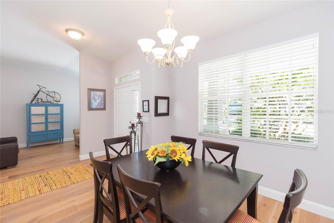
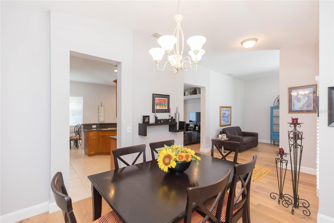
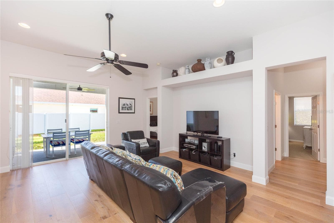
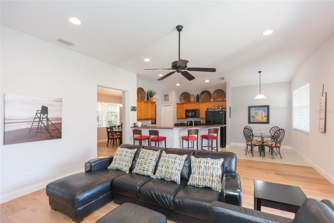
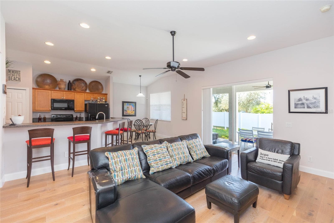
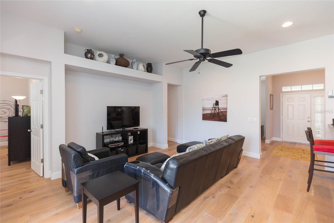
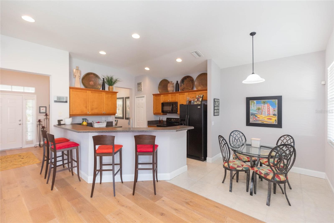
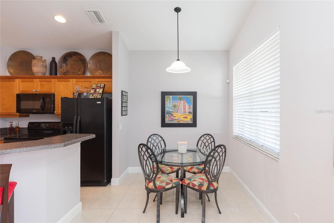
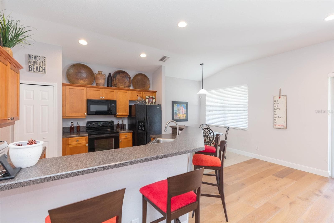
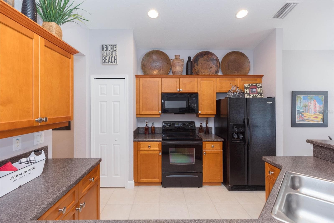
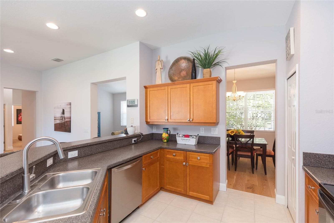
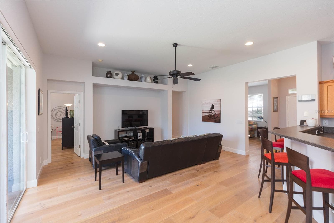
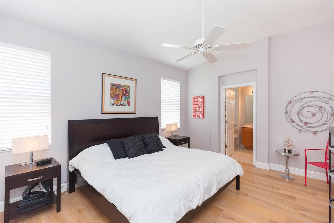
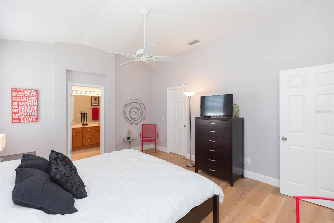
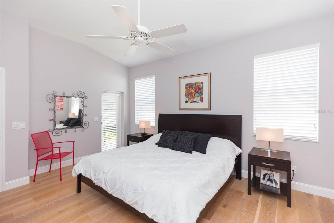
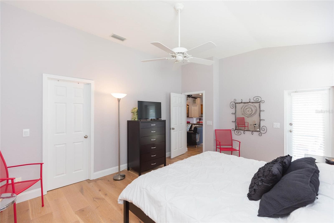
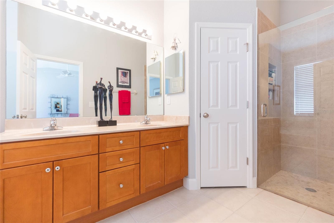
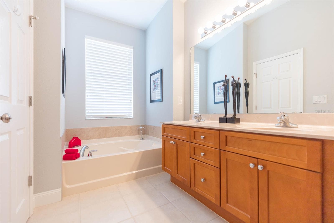
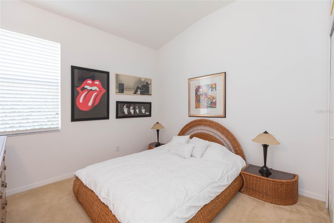
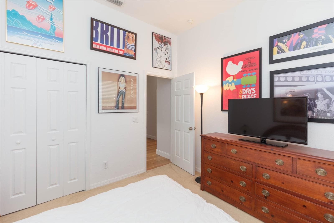
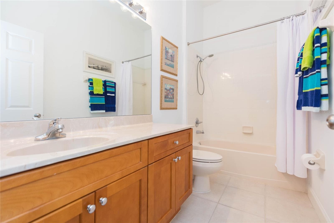
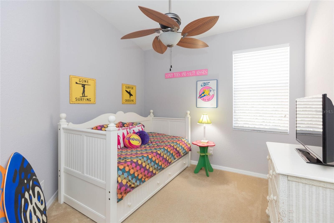
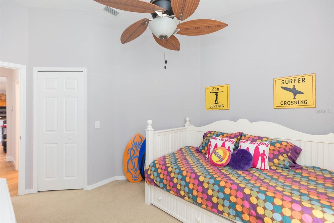
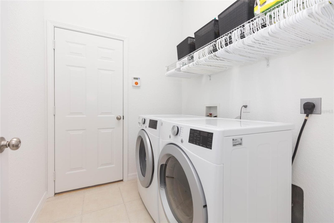
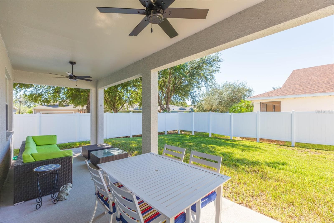
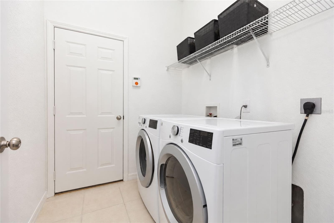
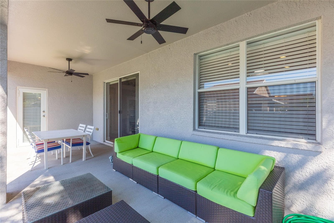
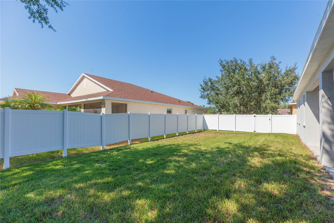
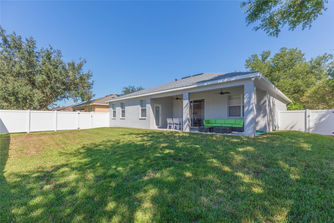
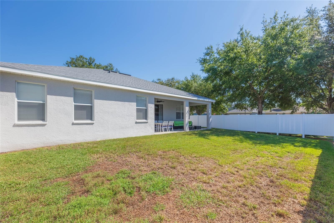
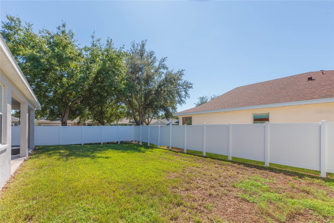
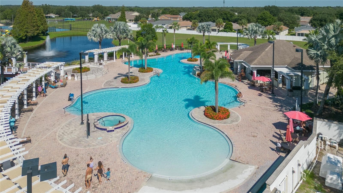
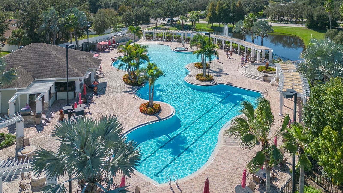
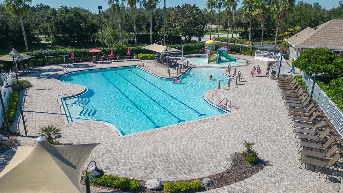
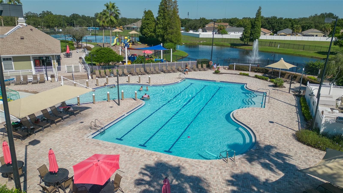
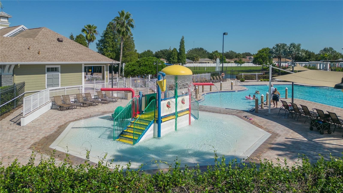
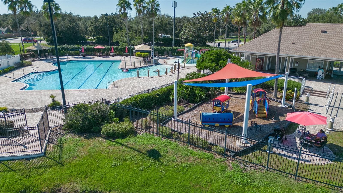
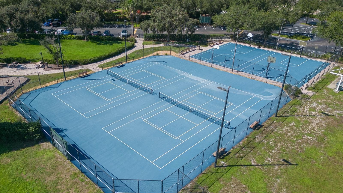
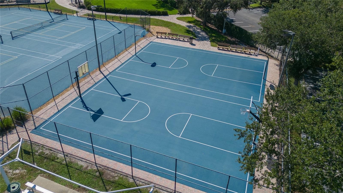
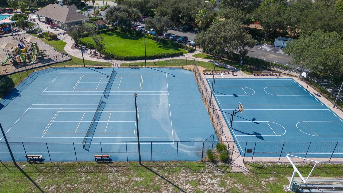
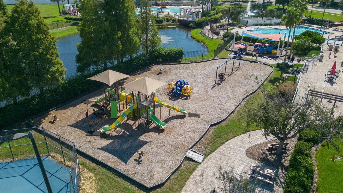
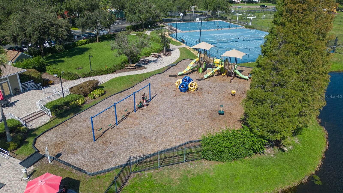
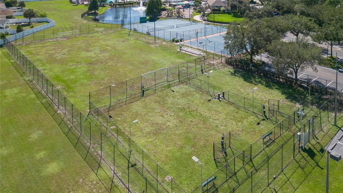
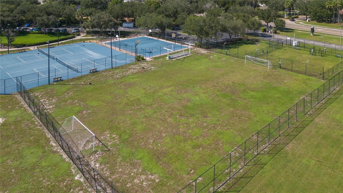
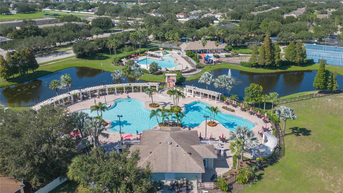
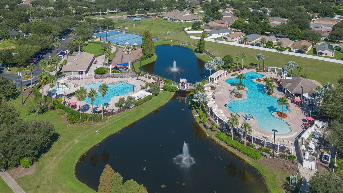
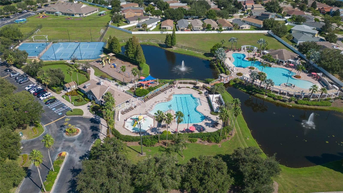
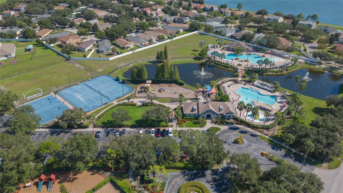
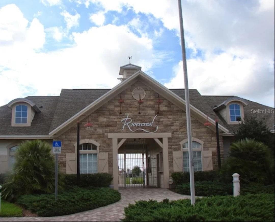
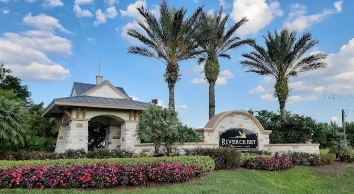
This inviting 3 bedroom plus den, 2 bath home with charming front porch is situated on a spacious corner lot lined by mature oak trees! The thoughtfully designed floor plan features a split-bedroom layout for added privacy, a formal dining room, and a versatile den that can easily be used as a home office. The kitchen has solid wood cabinetry, upgraded stainless steel dishwasher (2022), new sink faucet, and an attached breakfast nook that opens to the living room. The primary suite offers a large walk-in closet and an ensuite bath with upgraded tile, a glass enclosed shower, and separate garden tub. Both secondary bedrooms are ample in size and share the remaining nearby full bath. Plenty of time will be spent relaxing outdoors on the covered, extended 9x25ft lanai (complete with two ceiling fans) overlooking the fully fenced backyard. Additional upgrades include: NEW water heater (2026), exterior coach lights/flood lights/porch lights (2026), all new window screens (2026), NEW ROOF (2025), interior and exterior paint (2022), solid wood flooring and baseboards in main living area (2022), plus HE washer and dryer (2020) which are included in the sale. The desirable community of Rivercrest boasts a resort-style pool with splash pad, lap pool, fitness center, clubhouse, playground, dog park, walking trails, and sports courts. Conveniently located near shopping, dining, schools, hospitals, as well as I-75 and US-301 for easy commuting to downtown Tampa, MacDill AFB, Tampa International Airport and more.
Property details
- MLS
- Stellar MLS
- MLS #
- MFRTB8557591
- Property type
- Single Family Residence
- Subdivision
- RIVERCREST PH 1B1
- Status
- Active
- Days on market
- 1
- On market date
- October 13, 2026
- Stories
- N/A
- Total bathrooms
- 2
- Garage spaces
- 2
- Parking spaces
- N/A
- Lot size
- 0.18 acres
Location
Get directions →Nearby schools
Within 10 miles. School directory data from the National Center for Education Statistics (NCES), accessed via the Urban Institute Education Data API. Local Score is calculated by INNOVATE Real Estate; where a state rating is shown, it comes from that state's own official school report card.
- Enrollment
- 993
- Student:teacher ratio
- 14.8:1
- District
- HILLSBOROUGH
- Enrollment
- 209
- Student:teacher ratio
- 20.9:1
- District
- HILLSBOROUGH
- Enrollment
- 605
- Student:teacher ratio
- 25.2:1
- District
- HILLSBOROUGH
Walkability
Blended score for RIVERVIEW's center, calculated by INNOVATE Real Estate from two sources: the EPA's National Walkability Index (street network, transit, land-use mix) and Google Places amenity data (what's actually reachable on foot from this point). 60% EPA National Walkability Index + 40% nearby-amenity density (Google Places).
Market position
How this listing compares to current activity in RIVERVIEW, from live MLS data.
Mortgage calculator
Estimate only - actual rate and payment depend on your lender, credit, and loan program.
Adjust tax / insurance estimates
Similar homes you might like


Data source: Listing information provided by Stellar MLS (mfrmls) via Trestle/CoreLogic. Last updated 1 days ago.
Information herein deemed reliable but not guaranteed; all measurements, school assignments, HOA fees, taxes, and feature lists are approximate and should be independently verified. Equal Housing Opportunity.