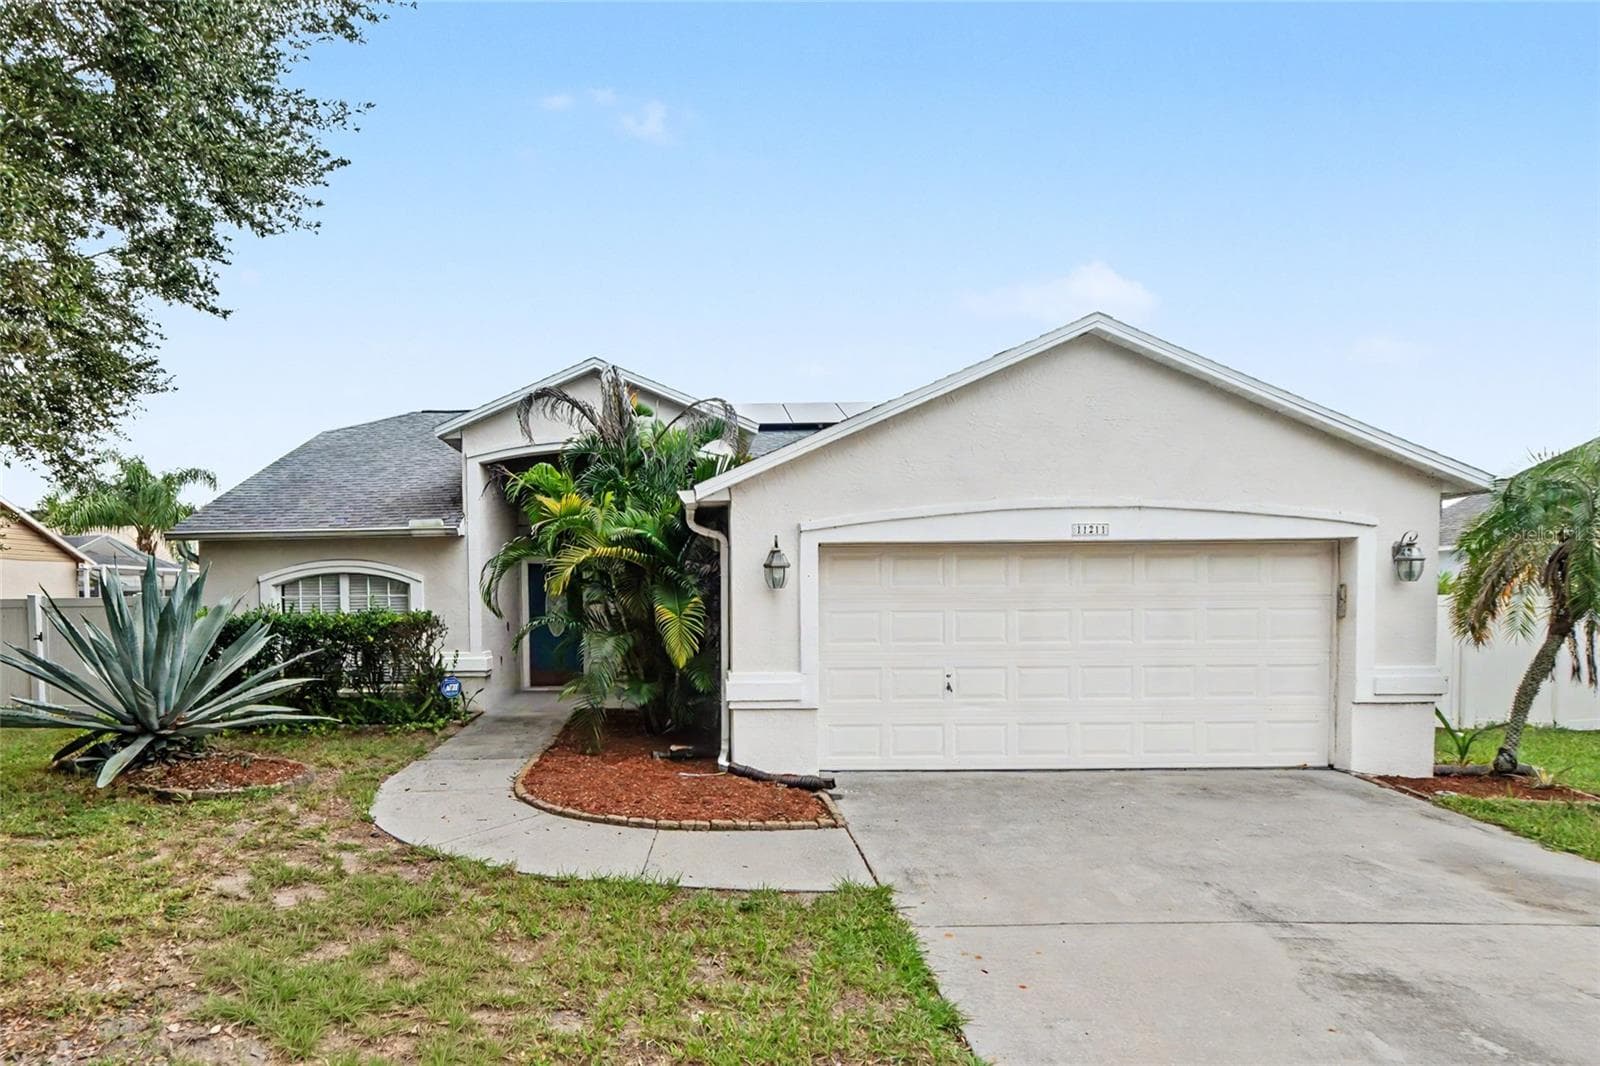
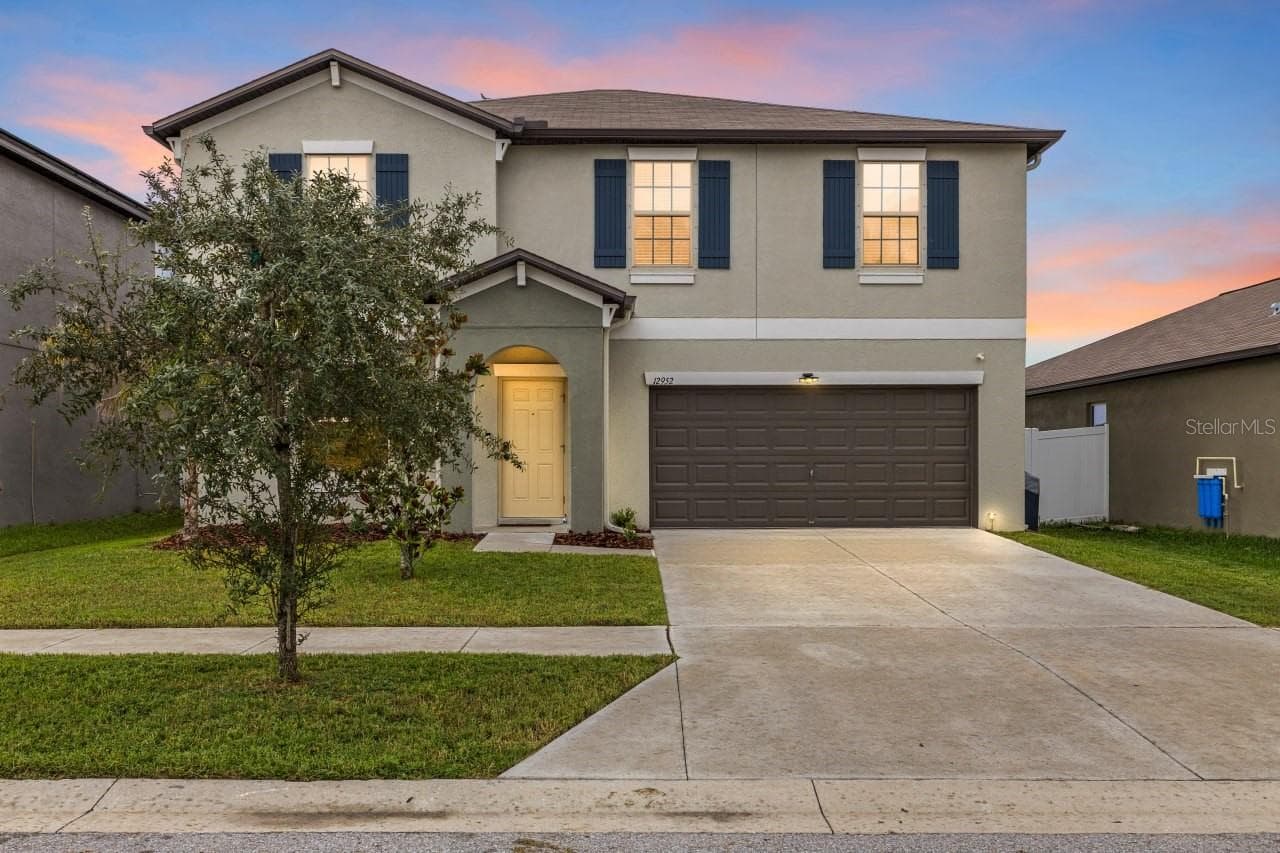
Welcome Home! - 11327 BRIGHTON KNOLL LOOP, RIVERVIEW
11327 Brighton Knoll Loop - 11327 BRIGHTON KNOLL LOOP, RIVERVIEW
Single Family Residence at 11327 BRIGHTON KNOLL LOOP, RIVERVIEW, photo 3 of 60
Single Family Residence at 11327 BRIGHTON KNOLL LOOP, RIVERVIEW, photo 4 of 60
Ibis Cove in South Fork - 11327 BRIGHTON KNOLL LOOP, RIVERVIEW
11327 Brighton Knoll Loop - 11327 BRIGHTON KNOLL LOOP, RIVERVIEW
Single Family Residence at 11327 BRIGHTON KNOLL LOOP, RIVERVIEW, photo 7 of 60
Covered front porch - 11327 BRIGHTON KNOLL LOOP, RIVERVIEW
Grand Foyer - 11327 BRIGHTON KNOLL LOOP, RIVERVIEW
Expansive great room - 11327 BRIGHTON KNOLL LOOP, RIVERVIEW
Kitchen and foyer view - 11327 BRIGHTON KNOLL LOOP, RIVERVIEW
Huge kitchen - 11327 BRIGHTON KNOLL LOOP, RIVERVIEW
Single Family Residence at 11327 BRIGHTON KNOLL LOOP, RIVERVIEW, photo 13 of 60
Large breakfast bar at kitchen island - 11327 BRIGHTON KNOLL LOOP, RIVERVIEW
Single Family Residence at 11327 BRIGHTON KNOLL LOOP, RIVERVIEW, photo 15 of 60
Theater room doors from living room - 11327 BRIGHTON KNOLL LOOP, RIVERVIEW
Movie Theater! Seller will leave all furniture and TV set up for new owner - 11327 BRIGHTON KNOLL LOOP, RIVERVIEW
Theater room - 11327 BRIGHTON KNOLL LOOP, RIVERVIEW
Half bath - adjacent to theater room - 11327 BRIGHTON KNOLL LOOP, RIVERVIEW
View of the great room - 11327 BRIGHTON KNOLL LOOP, RIVERVIEW
Living room - 11327 BRIGHTON KNOLL LOOP, RIVERVIEW
Door to laundry room, through to two car garage - 11327 BRIGHTON KNOLL LOOP, RIVERVIEW
Laundry room off the kitchen - 11327 BRIGHTON KNOLL LOOP, RIVERVIEW
So much natural light - 11327 BRIGHTON KNOLL LOOP, RIVERVIEW
Single Family Residence at 11327 BRIGHTON KNOLL LOOP, RIVERVIEW, photo 25 of 60
Dining area - 11327 BRIGHTON KNOLL LOOP, RIVERVIEW
Primary Suite with California King bed, plenty of extra room - 11327 BRIGHTON KNOLL LOOP, RIVERVIEW
Primary suite - 11327 BRIGHTON KNOLL LOOP, RIVERVIEW
Master closet - 12x6 - 11327 BRIGHTON KNOLL LOOP, RIVERVIEW
Primary en suite - 11327 BRIGHTON KNOLL LOOP, RIVERVIEW
Bedroom 3 - 11327 BRIGHTON KNOLL LOOP, RIVERVIEW
Bedroom 2 - 11327 BRIGHTON KNOLL LOOP, RIVERVIEW
Single Family Residence at 11327 BRIGHTON KNOLL LOOP, RIVERVIEW, photo 37 of 60
Bedroom 4, set up as office - 11327 BRIGHTON KNOLL LOOP, RIVERVIEW
Bath 2 - 11327 BRIGHTON KNOLL LOOP, RIVERVIEW
Floor plan - 11327 BRIGHTON KNOLL LOOP, RIVERVIEW
Pavered patio area with built in fire pit - 11327 BRIGHTON KNOLL LOOP, RIVERVIEW
Back yard - 11327 BRIGHTON KNOLL LOOP, RIVERVIEW
Single Family Residence at 11327 BRIGHTON KNOLL LOOP, RIVERVIEW, photo 45 of 60
Single Family Residence at 11327 BRIGHTON KNOLL LOOP, RIVERVIEW, photo 46 of 60
Single Family Residence at 11327 BRIGHTON KNOLL LOOP, RIVERVIEW, photo 47 of 60
Single Family Residence at 11327 BRIGHTON KNOLL LOOP, RIVERVIEW, photo 48 of 60
Single Family Residence at 11327 BRIGHTON KNOLL LOOP, RIVERVIEW, photo 49 of 60
Single Family Residence at 11327 BRIGHTON KNOLL LOOP, RIVERVIEW, photo 50 of 60
Incredible Amenities for LOW HOA - 11327 BRIGHTON KNOLL LOOP, RIVERVIEW
Single Family Residence at 11327 BRIGHTON KNOLL LOOP, RIVERVIEW, photo 52 of 60
Community play ground - 11327 BRIGHTON KNOLL LOOP, RIVERVIEW
Community park - 11327 BRIGHTON KNOLL LOOP, RIVERVIEW
Community park with grills and gazebo - 11327 BRIGHTON KNOLL LOOP, RIVERVIEW
Community basketball court - 11327 BRIGHTON KNOLL LOOP, RIVERVIEW
Kiddie pool - 11327 BRIGHTON KNOLL LOOP, RIVERVIEW
Community pool - 11327 BRIGHTON KNOLL LOOP, RIVERVIEW
Single Family Residence at 11327 BRIGHTON KNOLL LOOP, RIVERVIEW, photo 59 of 60
Single Family Residence at 11327 BRIGHTON KNOLL LOOP, RIVERVIEW, photo 60 of 60
60 photos

$439,000

11327 BRIGHTON KNOLL LOOP
RIVERVIEW, FL 33579
Listed by Ariel Scovill
Bedrooms
4
Bathrooms
2.5
Living area
2,739 sqft
Year built
2018

About this home

Welcome to Ibis Cove at South Fork! This refined, single story, 4 bedroom, 2.5 bath home makes a polished first impression. The covered front porch meets seamlessly with the pavered driveway, framed by fresh, tidy lanscaping. The moment you walk in, clean lines and earth tones welcome you. The grand foyer leads to 3 guest bedrooms and full bath on the left, or ahead to the expansive kitchen and living areas. The thoughtfully designed floor plan provides privacy, while seamlessly flowing from room to room. The principal living spaces were freshly painted to compliment the new luxury vinyl plank flooring. At the heart of the residence, the kitchen is designed with entertaining in mind. Expansive granite countertops, newer appliances, and the abundant cabinetry are all flooded with natural light. Joined seamlessly with the living and dining areas, the generously appointed living space invites conversation and comfort while maintaining the openness and flexibility of the overall design. In the 4 unique bedrooms, the accommodations are equally impressive. Each has its own walk-in closet, providing exceptional storage without compromising living space. The luxurious primary suite is complemented by an expansive primary bath, and 3 total closets, including a 12'x6' walk-in, creating a substantial private retreat within the home. A particularly distinctive element awaits just off the main living area: the sellers customized the bonus room to create an in home theater/ gaming lounge. For a buyer who appreciates the experience exactly as presented, the seller is willing to leave the theater furnishings and oversized television mounted in place, offering a turnkey entertainment space with the sale, subject to the terms of the contract. The sliding doors open up to a fully fenced back yard, with a large pavered patio, and built in fire pit. For added peace of mind (and a possible insurance discount) the home has hurricane shutters, and the roof, HVAC, and water heater are all 2018. There is a water softner. An additional financial consideration may make this property particularly compelling: the remaining FHA mortgage is reportedly assumable at a 3.25% interest rate, subject to lender approval, buyer qualification, and applicable loan-assumption requirements. For a qualified buyer, assuming the existing financing could offer a meaningful interest-rate advantage.

Property details

MLS #
MFRTB8555776
Property type
Single Family Residence
Subdivision
SOUTH FORK TR L PH 1
Status
Active
Days on market
N/A
On market date
October 10, 2026
Stories
N/A
Total bathrooms
2.5
Garage spaces
N/A
Parking spaces
N/A
Lot size
0.16 acres
Loading map…

Nearby schools

Within 10 miles. School directory data from the National Center for Education Statistics (NCES), accessed via the Urban Institute Education Data API. Local Score is calculated by INNOVATE Real Estate; where a state rating is shown, it comes from that state's own official school report card (e.g. NC Dept. of Public Instruction, SC Report Card).

ElementaryCharter
SOUTHSHORE CHARTER ACADEMY
1.03 mi away · Grades 0-8
Nearest school -- attendance-zone data not available here
2.0
Local Score (student-teacher ratio only (preliminary -- will incorporate state test-score data once available)) -- not an official state rating
Enrollment
1,150
Student:teacher ratio
21.3:1
District
HILLSBOROUGH
MiddleCharter
KIDS COMMUNITY COLLEGE SOUTHEAST MIDDLE CHARTER SCHOOL
3.36 mi away · Grades 6-8
Nearest school -- attendance-zone data not available here
2.0
Local Score (student-teacher ratio only (preliminary -- will incorporate state test-score data once available)) -- not an official state rating
Enrollment
209
Student:teacher ratio
20.9:1
District
HILLSBOROUGH
High
JULE F SUMNER HIGH SCHOOL
1.49 mi away · Grades 7-12
Nearest school -- attendance-zone data not available here
1.0
Local Score (student-teacher ratio only (preliminary -- will incorporate state test-score data once available)) -- not an official state rating
Enrollment
3,459
Student:teacher ratio
25.2:1
District
HILLSBOROUGH

Walkability

Blended score for RIVERVIEW's center, calculated by INNOVATE Real Estate from two sources: the EPA's National Walkability Index (street network, transit, land-use mix) and Google Places amenity data (what's actually reachable on foot from this point). 60% EPA National Walkability Index + 40% nearby-amenity density (Google Places).

40
Car-dependent
out of 100
EPA National Walkability Index
6.8 / 20 -- Below average walkable
Google Places amenity density
48 / 100
Restaurants & cafes5
Grocery stores1
Parks2
Schools3
Transit stops0
Pharmacies1

Market position

How this listing compares to current activity in RIVERVIEW, from live MLS data.

On the market 0 days -- 79 fewer days than RIVERVIEW's current average of 79 days.
For reference, the median list price across 1,112 active listings in RIVERVIEW right now is $344,570.

Mortgage calculator

Estimate only - actual rate and payment depend on your lender, credit, and loan program.

$
%
%
Adjust tax / insurance estimates
% / yr
$
/mo
Est. monthly payment
$2,794/mo
$87,800 down
$351,200 loan
Principal & interest$2,278
Property tax (est.)$366
Home insurance (est.)$150

Similar homes you might like

Data source: Listing information provided by Stellar MLS (mfrmls) via Trestle/CoreLogic. Last updated 15 hr ago.

Information herein deemed reliable but not guaranteed; all measurements, school assignments, HOA fees, taxes, and feature lists are approximate and should be independently verified. Equal Housing Opportunity.