
$399,500
About this home
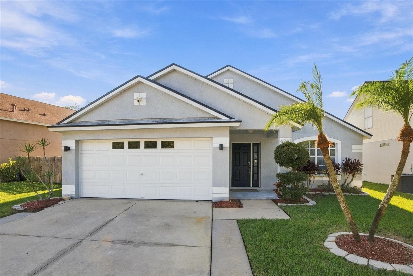
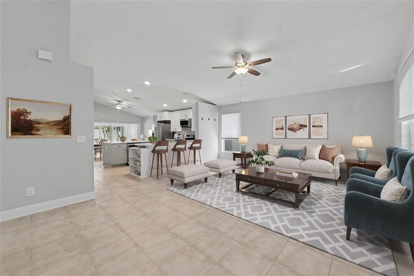
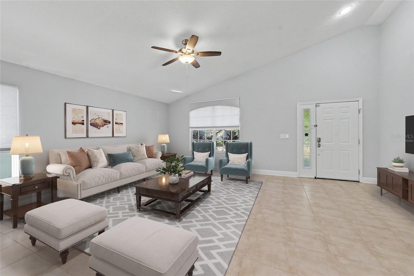
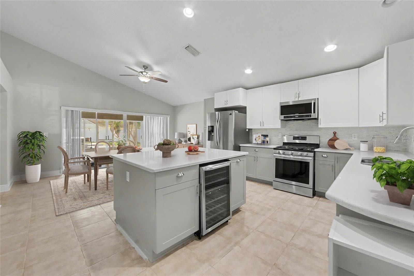
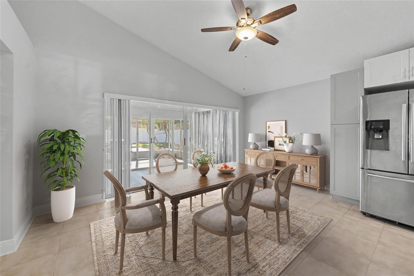
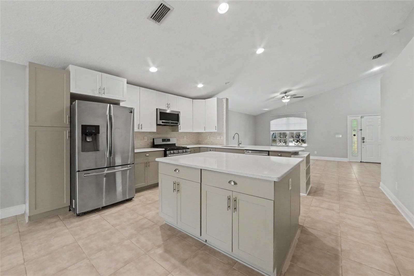
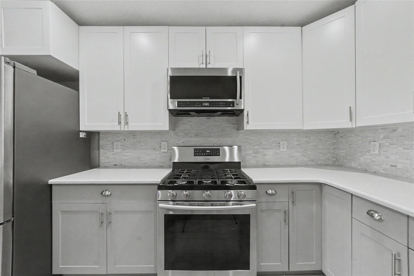
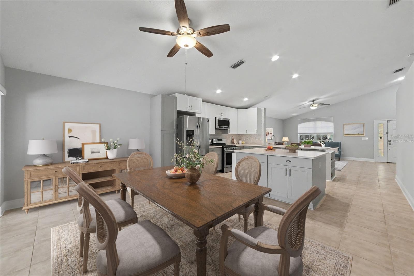
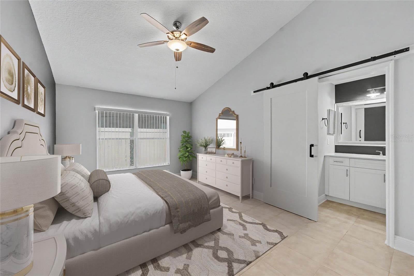
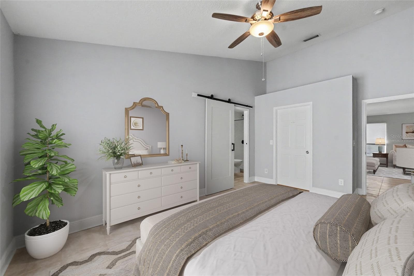
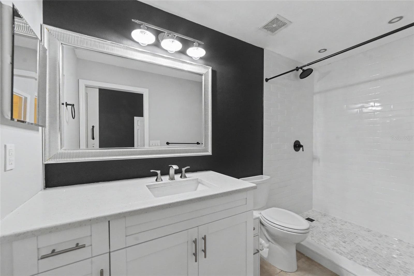
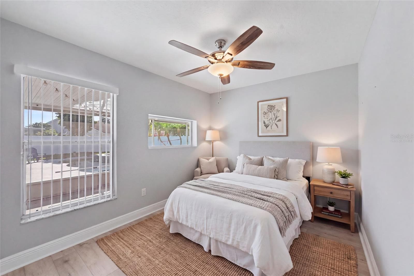
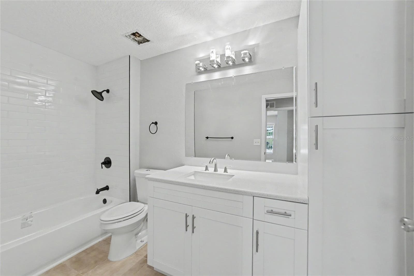
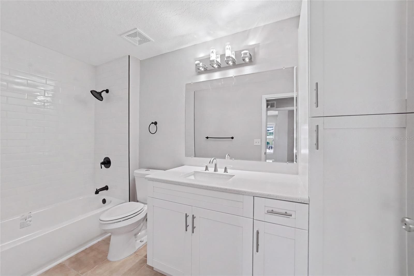
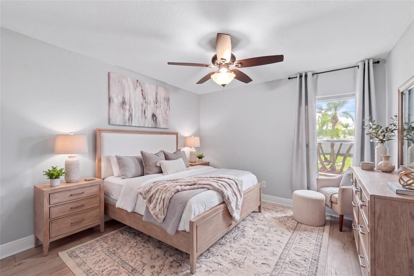
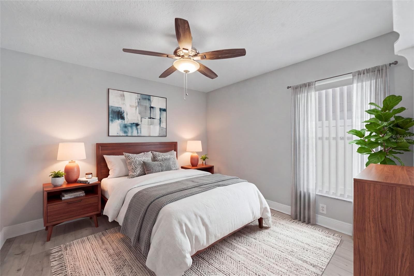
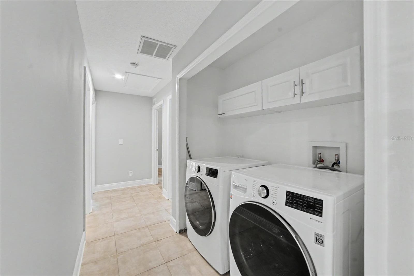
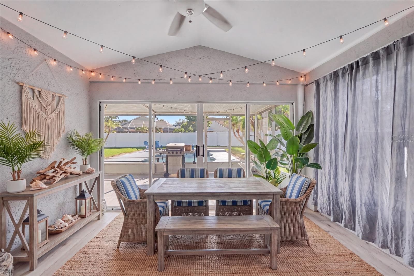
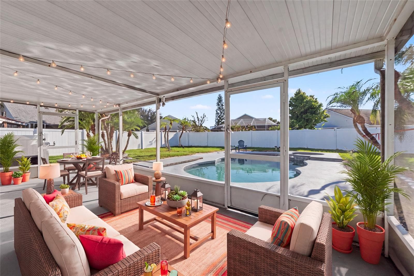
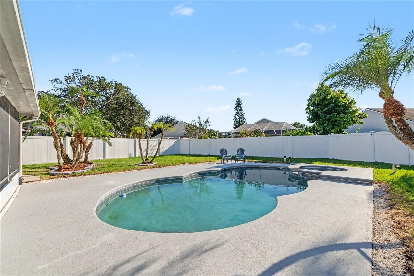
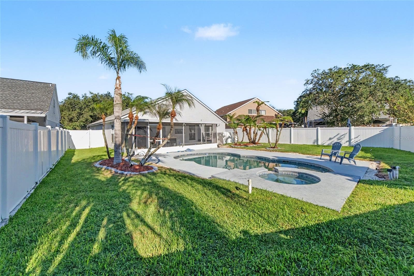
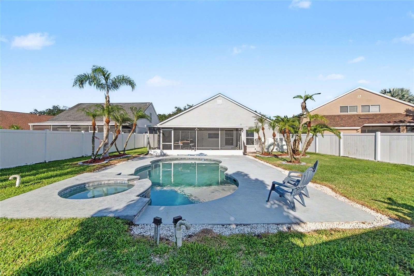
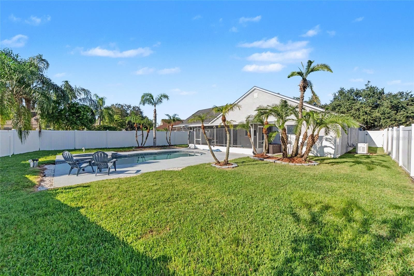
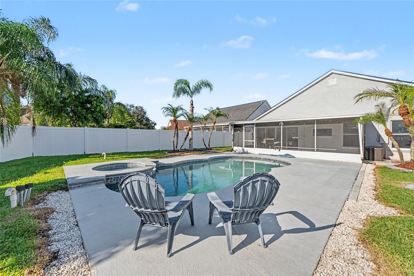
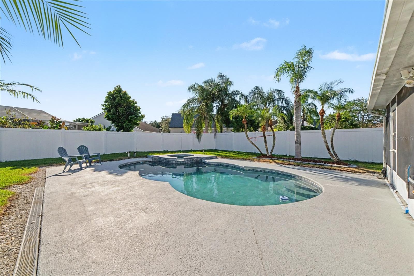
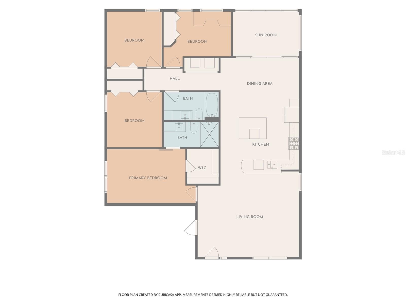
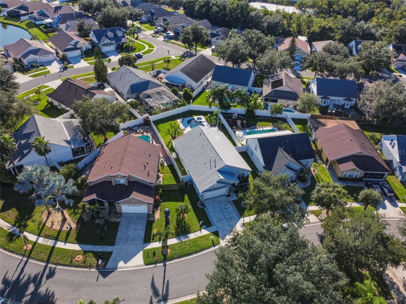
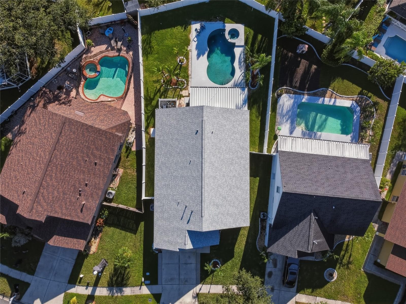
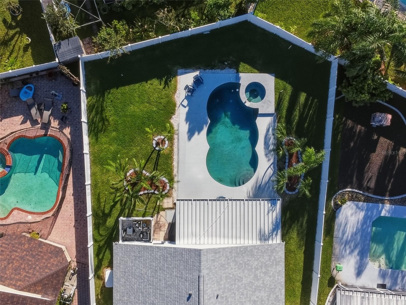
Virtually Staged. STUNNING REMODELED POOL HOME IN DESIRABLE BLOOMINGDALE RIDGE! Discover the perfect blend of modern style, thoughtful design, and Florida living in this beautifully updated 4-bedroom, 2-bathroom home with a 2-car garage! From the inviting tiled front porch and elegant glass sidelite entry to the open, light-filled interior and private backyard retreat, this home offers the features today's buyers are looking for. Step inside and immediately appreciate the spacious living and dining areas, where soaring vaulted ceilings create an airy, welcoming atmosphere. Architectural arches, decorative art niches, and ceramic tile flooring throughout add character and continuity to the home's inviting design. THE REMODELED KITCHEN IS STRAIGHT OUT OF A DESIGN MAGAZINE! A sophisticated combination of light gray and white cabinetry creates a fresh, timeless aesthetic, beautifully complemented by quartz countertops and sleek nickel hardware. Stainless steel appliances, a gas range, wine refrigerator, recessed lighting, and a convenient cabinet pantry make this kitchen as functional as it is attractive. Whether preparing a quiet dinner or entertaining friends, this thoughtfully designed space is ready for every occasion. The desirable split-bedroom floor plan provides privacy and comfort, with the primary suite offering a relaxing escape at the end of the day. A charming barn door adds a designer touch as it opens to the remodeled primary bathroom, featuring a spacious walk-in shower, crisp white cabinetry, quartz countertop, nickel hardware, and a walk-in closet. The secondary bathroom is equally inviting, showcasing a classic white subway tile tub/shower combination, white cabinetry, nickel hardware, and a built-in linen cabinet for additional storage. STEP OUTSIDE AND EXPERIENCE YOUR OWN PRIVATE FLORIDA RETREAT! Sliding glass doors lead to an extended screened lanai with ceramic tile flooring, creating a seamless connection between indoor comfort and outdoor entertaining. Imagine enjoying your morning coffee overlooking the pool, hosting weekend gatherings, or unwinding after a long day beside the sparkling in-ground swimming pool. The vinyl-fenced backyard provides added privacy and space to enjoy the outdoors. An irrigation system, robotic pool vacuum, and Harvard pool filter add everyday convenience. IMPORTANT HOME FEATURES INCLUDE A ROOF INSTALLED IN 2020, HVAC INSTALLED IN 2021, REMODELED KITCHEN AND BATHROOMS, CERAMIC TILE FLOORING THROUGHOUT, CEILING FANS, SECURITY CAMERAS, AND A WIDENED DRIVEWAY! The washer and dryer are also included, adding to the home's move-in-ready appeal. Whole House Generac Generator. Perfectly positioned in the established Bloomingdale Ridge community, this home offers convenient access to I-75, the Selmon Expressway, shopping, dining, medical facilities, grocery stores, and the many attractions of the Tampa Bay area. FROM THE DESIGNER-INSPIRED KITCHEN AND UPDATED BATHROOMS TO THE EXTENDED SCREENED LANAI AND PRIVATE POOL, EVERY SPACE INVITES YOU TO RELAX, ENTERTAIN, AND ENJOY THE FLORIDA LIFESTYLE! This is more than a house—it's a place to call home. Schedule your private showing today!
Highlights
Property details
- MLS
- Stellar MLS
- MLS #
- MFRTB8557589
- Property type
- Single Family Residence
- Subdivision
- BLOOMINGDALE RIDGE
- Status
- Active
- Days on market
- 1
- On market date
- October 13, 2026
- Stories
- N/A
- Total bathrooms
- 2
- Garage spaces
- 2
- Parking spaces
- N/A
- Lot size
- 0.16 acres
Location
Get directions →Nearby schools
Within 10 miles. School directory data from the National Center for Education Statistics (NCES), accessed via the Urban Institute Education Data API. Local Score is calculated by INNOVATE Real Estate; where a state rating is shown, it comes from that state's own official school report card.
- Enrollment
- 1,346
- Student:teacher ratio
- 17.7:1
- District
- HILLSBOROUGH
- Enrollment
- 865
- Student:teacher ratio
- 20.1:1
- District
- HILLSBOROUGH
- Enrollment
- 1,725
- Student:teacher ratio
- 23.0:1
- District
- HILLSBOROUGH
Walkability
Blended score for RIVERVIEW's center, calculated by INNOVATE Real Estate from two sources: the EPA's National Walkability Index (street network, transit, land-use mix) and Google Places amenity data (what's actually reachable on foot from this point). 60% EPA National Walkability Index + 40% nearby-amenity density (Google Places).
Market position
How this listing compares to current activity in RIVERVIEW, from live MLS data.
Mortgage calculator
Estimate only - actual rate and payment depend on your lender, credit, and loan program.
Adjust tax / insurance estimates
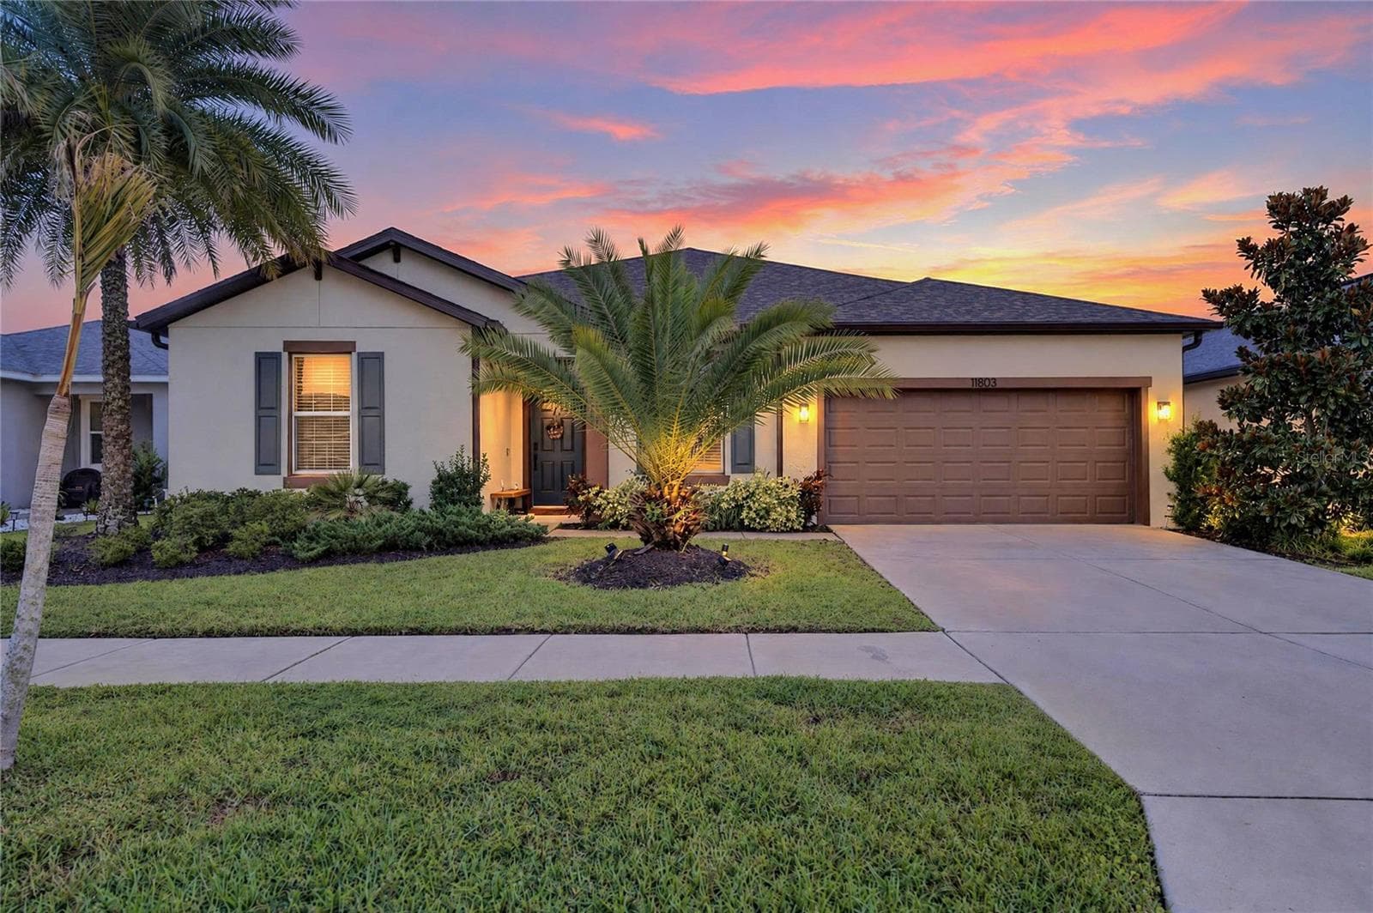
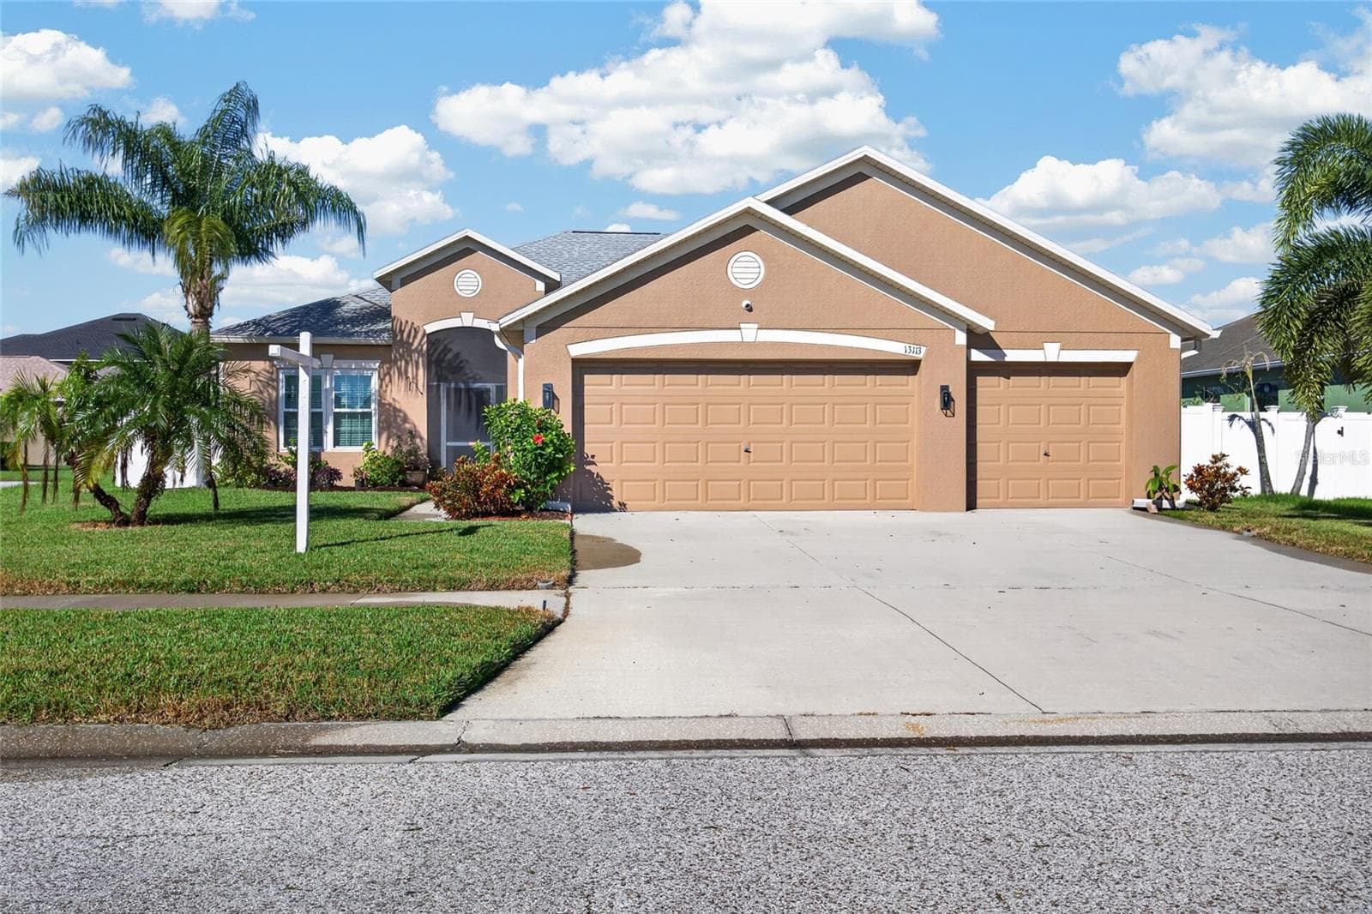
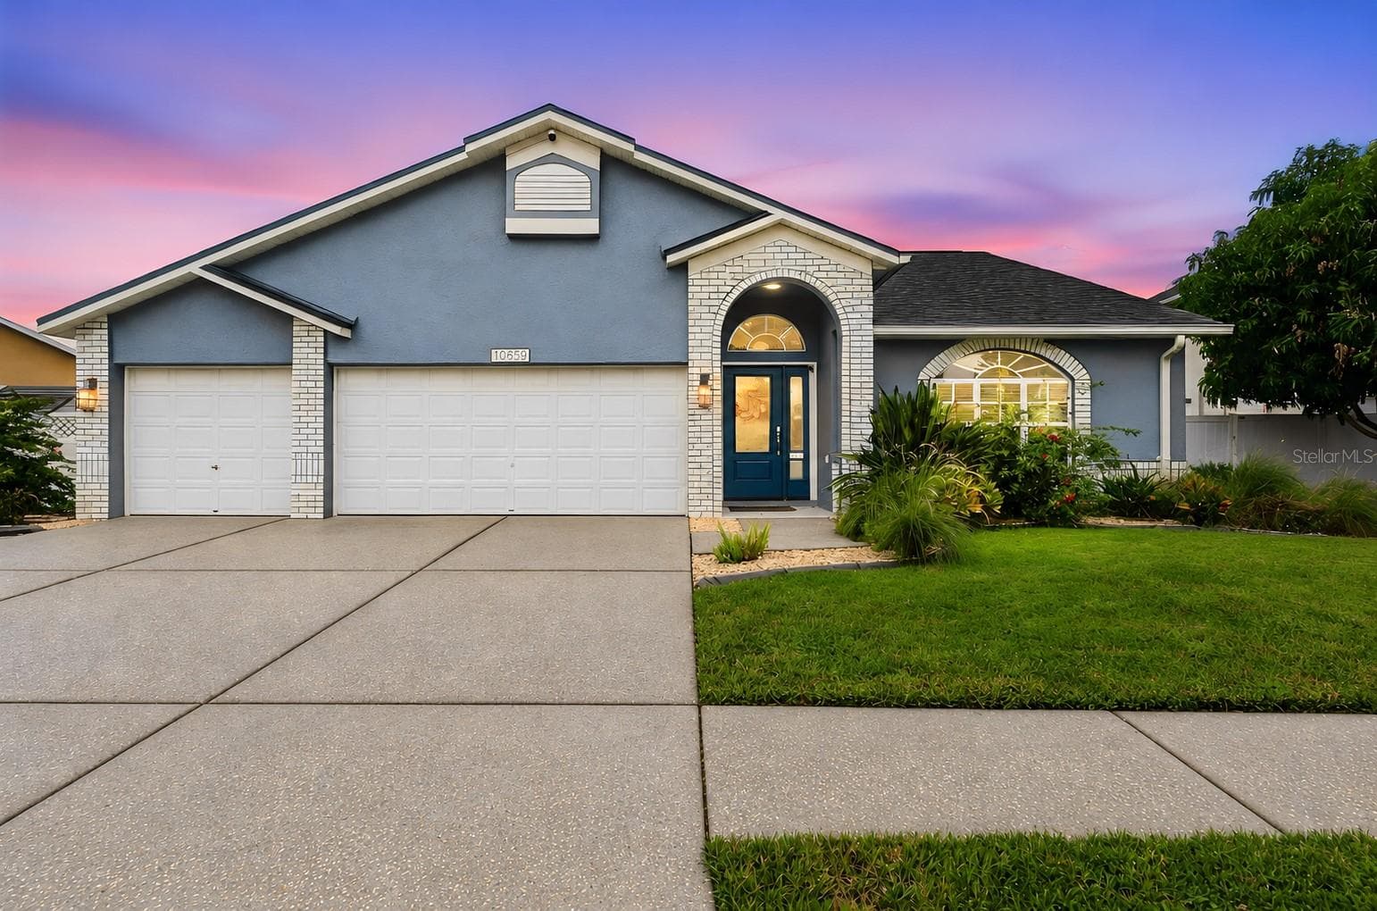
Similar homes you might like

Data source: Listing information provided by Stellar MLS (mfrmls) via Trestle/CoreLogic. Last updated 20 hr ago.
Information herein deemed reliable but not guaranteed; all measurements, school assignments, HOA fees, taxes, and feature lists are approximate and should be independently verified. Equal Housing Opportunity.