
$250,000
About this home
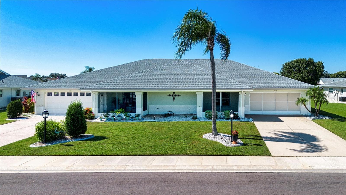
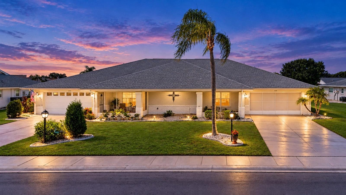
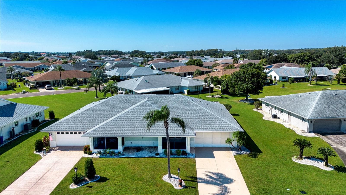
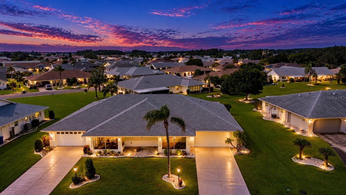
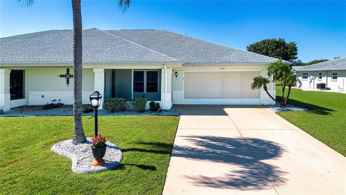
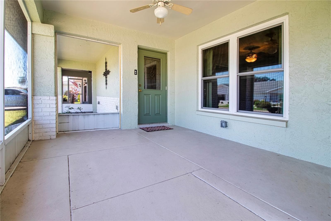
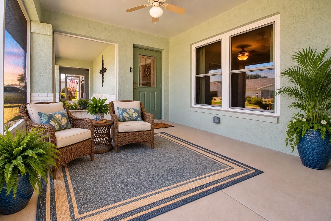
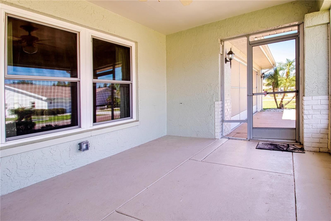
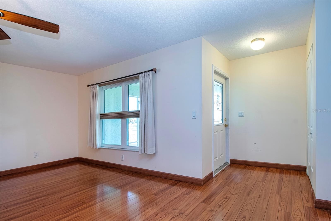
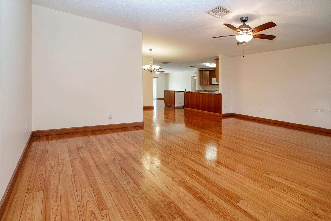
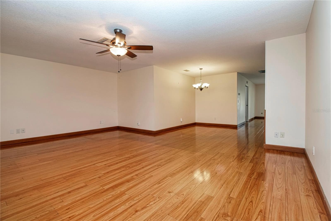
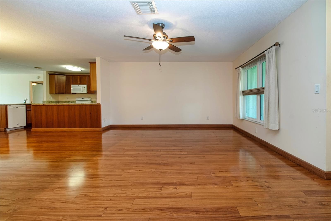
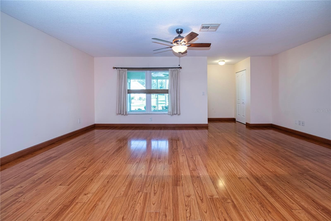
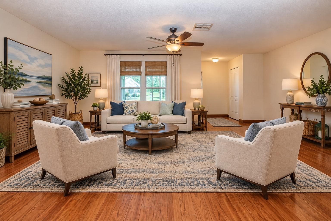
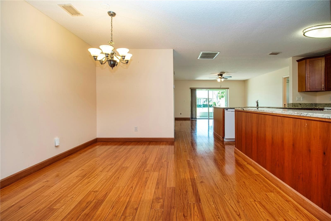
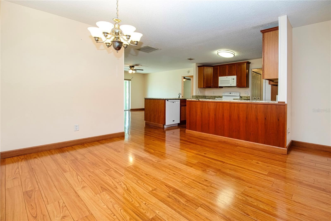
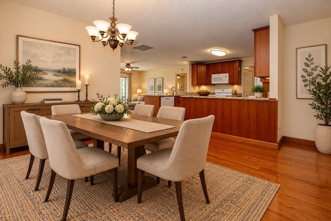
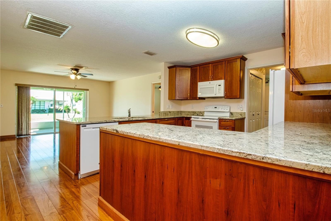
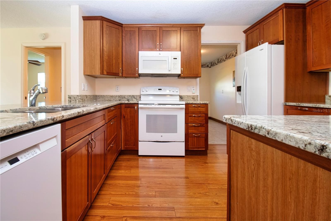
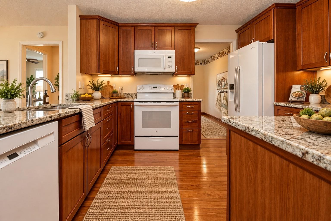
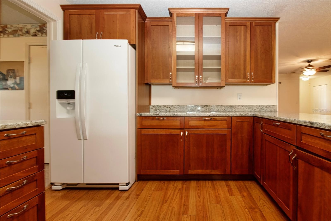
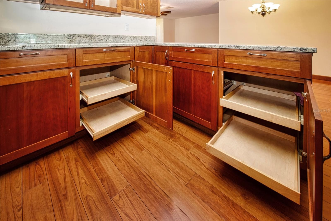
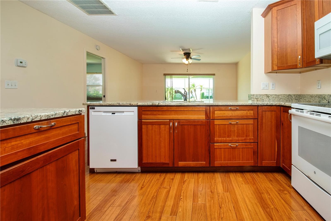
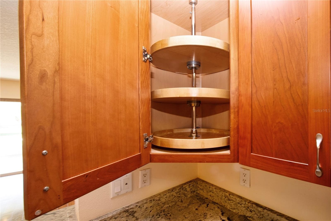
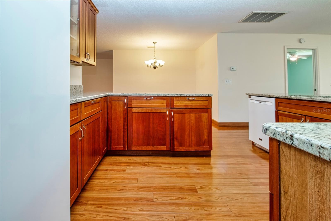
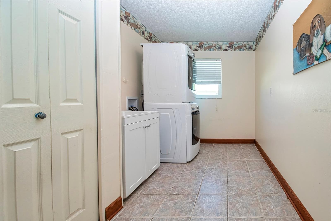
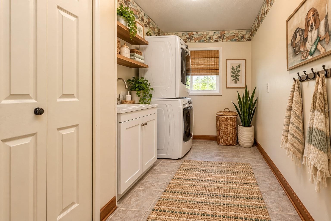
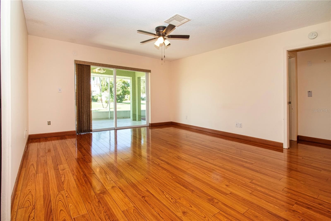
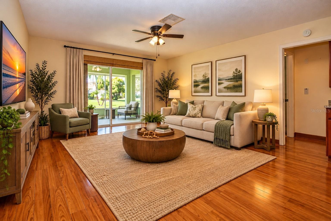
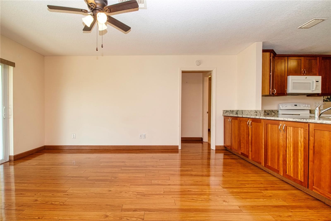
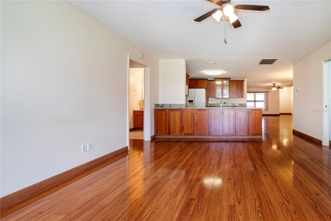
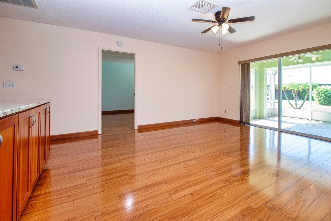
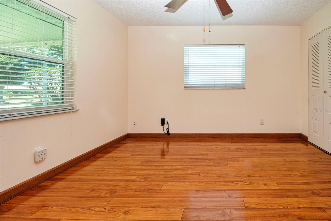
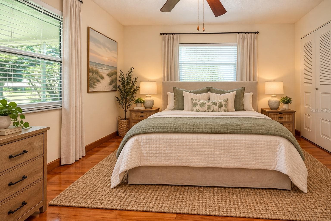
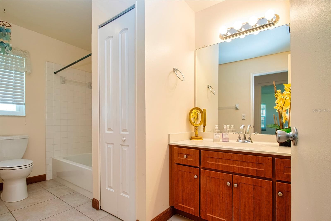
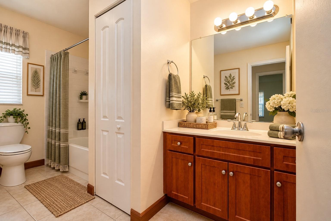
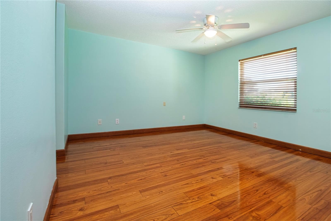
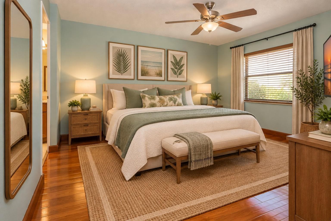
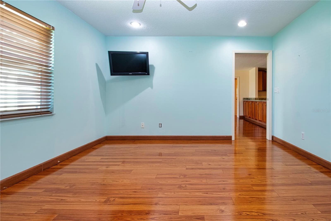
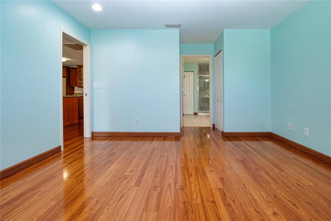
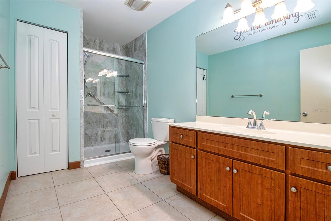
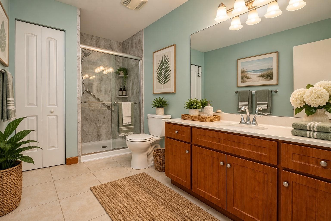
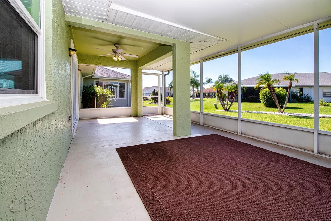
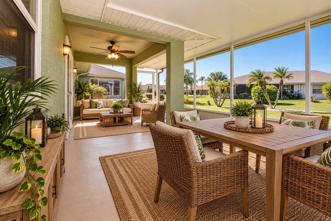
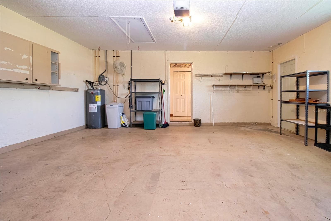
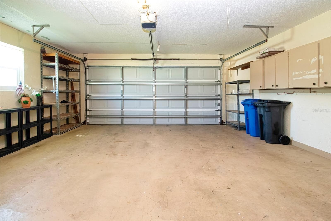
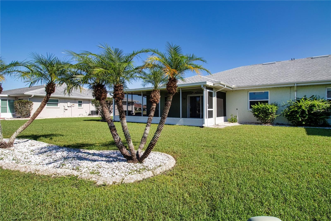
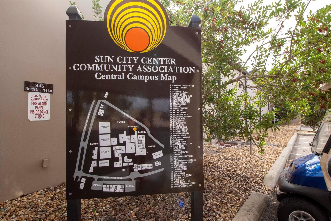
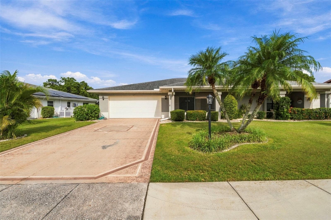
Welcome to this unique floor plan located in the 55+ retirement community of Sun City Center, recently designated as one of the best retirement communities in the country. The Twintree floor plan is one of the most popular homes in all of Sun City Center. This open, split floor plan home, nestled in a quiet neighborhood close to shopping, restaurants, and medical facilities, not only offers 1615 sq. ft. of air-conditioned space, 2 bedrooms, and 2 baths, but also features both front and back screened-in porches. Both porches offer you a great spot to drink your morning coffee while relaxing and enjoying the beautiful sunrise, or sunset. Entering the home, you will see well-kept laminate flooring throughout (except in the laundry and bathrooms) and a very spacious combination living room/dinning room. The kitchen has been totally remodeled, opening up the space between the kitchen and both family room and the dining rooms, making a modern open floor plan that many buyers are looking for today. You will appreciate the beautiful hardwood cabinets that also have pull-out draws, a lazy-Susan upper cabinet and a glass fronted cabinet for displaying favorite dinnerware. The kitchen also has quality granite counter tops. Another unique feature of the kitchen is built-in cabinets on the back side of the kitchen counter giving you a huge amount of cabinet storage space. Adjacent to the kitchen is the spacious laundry room that includes full-size stackable washer and dryer, a laundry sink and a storage closet that can double as addition kitchen pantry space. With the central location and the openness of the kitchen, this house is perfect for entertaining friends, family or even a neighborhood gathering. The split floor plan offers convenience and privacy when you have overnight guests. The primary suite is plenty big enough for king size furniture, there are 2 closets, one being a large walk-in, and the large master bath features a new West Shore Homes walk-in shower. The guest suite has a pocket door that can be closed off giving your guests convenient privacy from the bedroom to the guest bathroom. To enjoy the Florida weather, the 12’x35’ back porch is a great place to share time with a group of friends or family playing cards or just enjoying good conversation. There should be no issue with the 4 Point Inspection, plumbing is CPVC, the roof was installed in 2021, the A/C in 2019, impact windows in 2015, and the electric is being updated this October. This is a move-in ready home just waiting for its new owners. Contact your realtor to make an appointment to see it before it’s too late.
Property details
- MLS
- Stellar MLS
- MLS #
- MFRTB8557585
- Property type
- Single Family Residence
- Subdivision
- SUN CITY CENTER UNIT 46
- Status
- Active
- Days on market
- N/A
- On market date
- October 14, 2026
- Stories
- N/A
- Total bathrooms
- 2
- Garage spaces
- 2
- Parking spaces
- N/A
- Lot size
- 0.17 acres
Location
Get directions →Nearby schools
Within 10 miles. School directory data from the National Center for Education Statistics (NCES), accessed via the Urban Institute Education Data API. Local Score is calculated by INNOVATE Real Estate; where a state rating is shown, it comes from that state's own official school report card.
- Enrollment
- 895
- Student:teacher ratio
- 15.4:1
- District
- HILLSBOROUGH
- Enrollment
- 1,792
- Student:teacher ratio
- 20.8:1
- District
- HILLSBOROUGH
- Enrollment
- 3,459
- Student:teacher ratio
- 25.2:1
- District
- HILLSBOROUGH
Walkability
Blended score for SUN CITY CENTER's center, calculated by INNOVATE Real Estate from two sources: the EPA's National Walkability Index (street network, transit, land-use mix) and Google Places amenity data (what's actually reachable on foot from this point). 60% EPA National Walkability Index + 40% nearby-amenity density (Google Places).
Mortgage calculator
Estimate only - actual rate and payment depend on your lender, credit, and loan program.
Adjust tax / insurance estimates
Similar homes you might like

Data source: Listing information provided by Stellar MLS (mfrmls) via Trestle/CoreLogic. Last updated 18 hr ago.
Information herein deemed reliable but not guaranteed; all measurements, school assignments, HOA fees, taxes, and feature lists are approximate and should be independently verified. Equal Housing Opportunity.