
$290,000
About this home
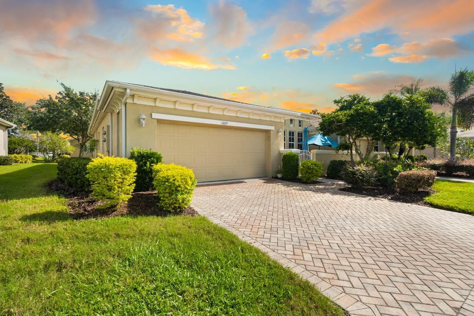
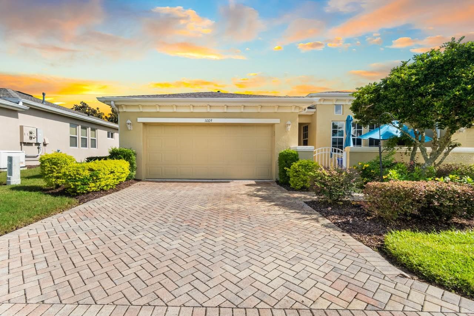
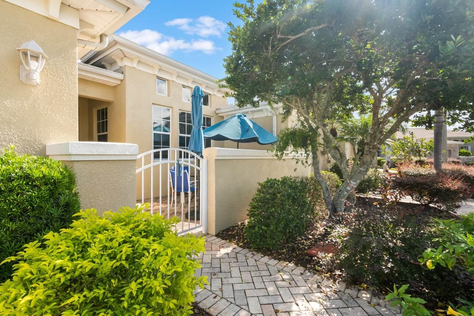
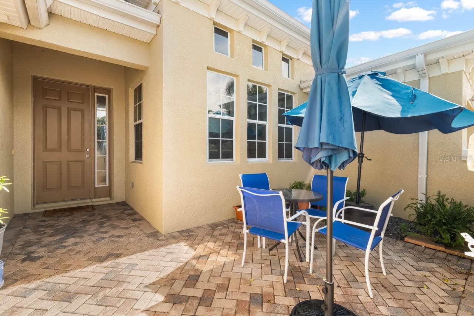
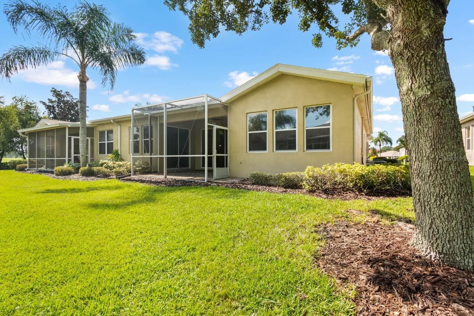
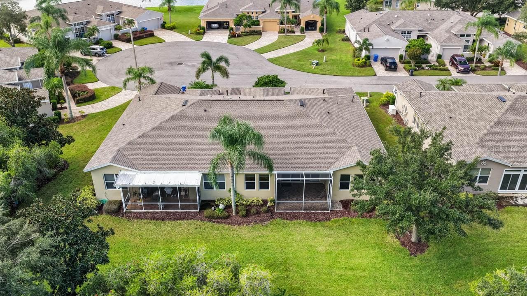
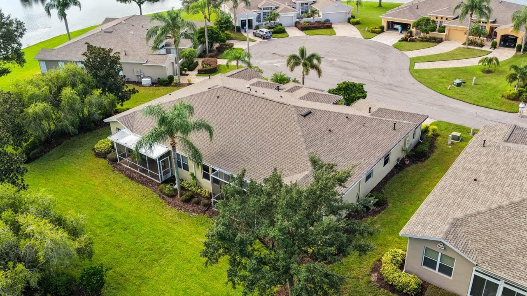
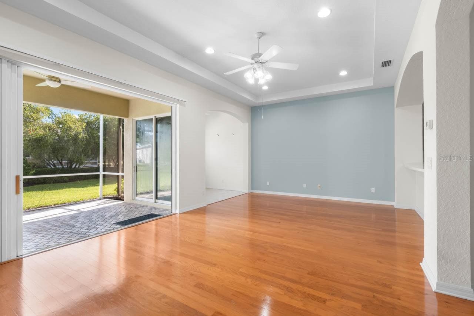
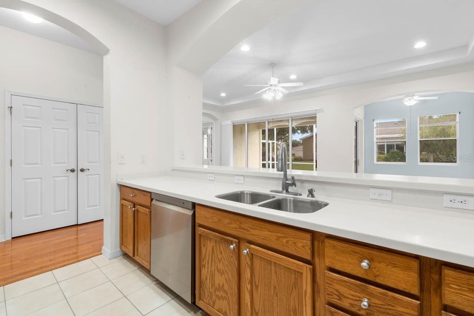
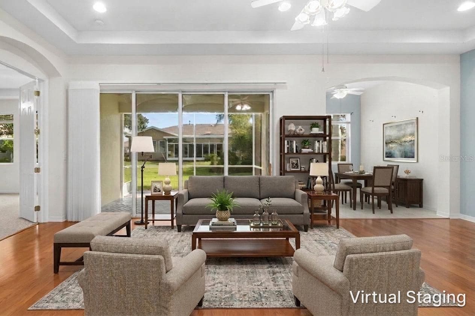
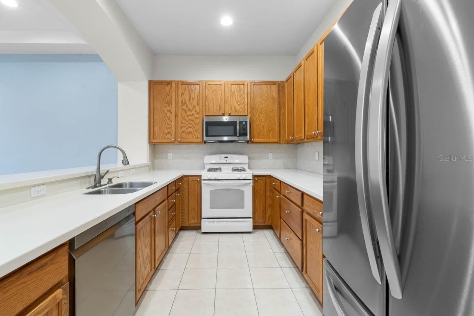
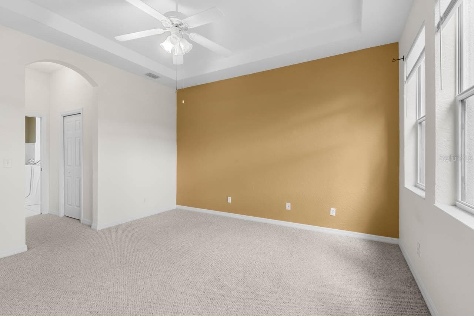
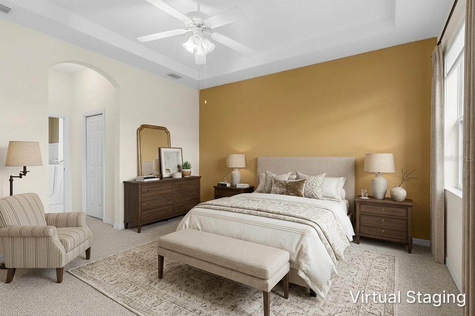
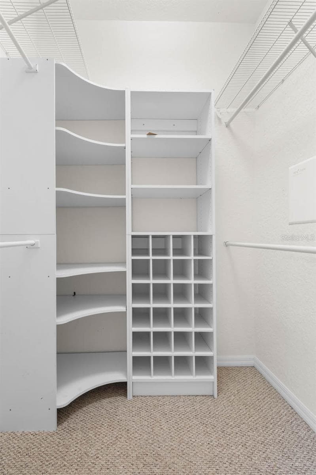
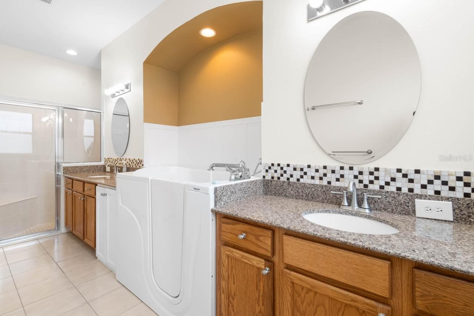
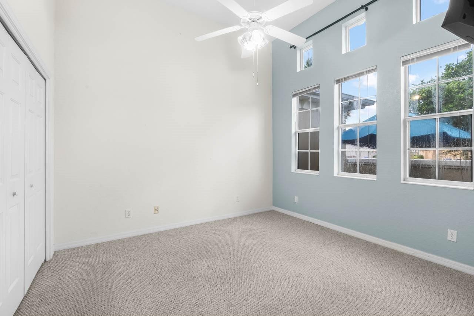
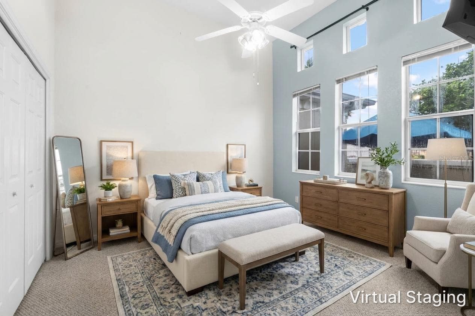
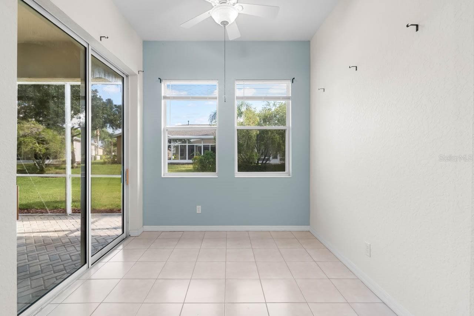
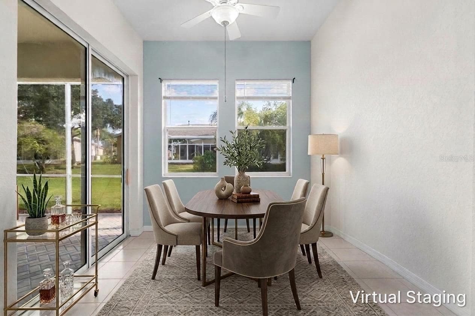
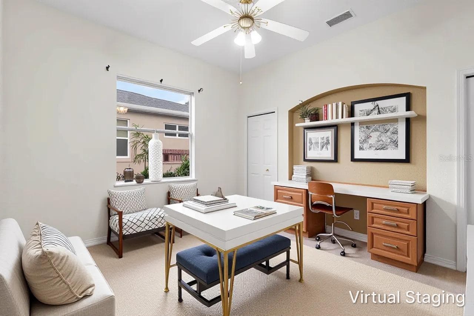
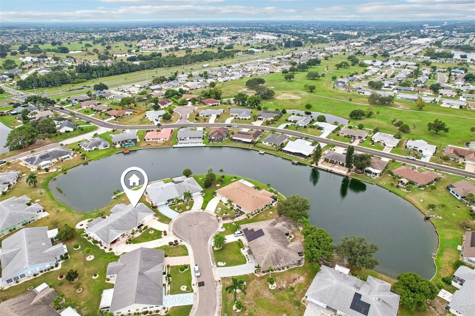
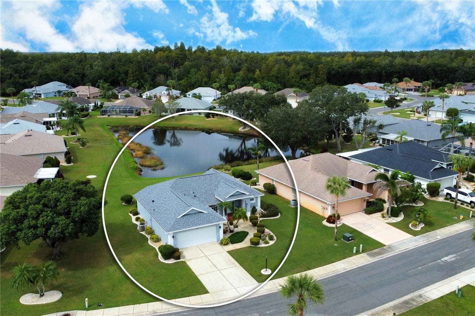
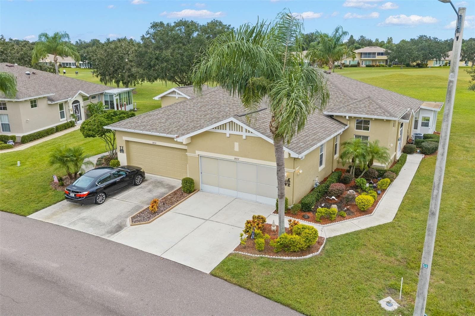
55+ Living at it's finest! Step into an exceptional residence offering a comfortable, spacious and open layout with a thoughtfully designed split-bedroom plan. The gourmet kitchen stands out, seamlessly connecting the living area and featuring Corian countertops and 42-inch cabinets. The primary suite continues the sense of comfort, offering a peaceful retreat with a walk-in shower and two walk-in closets. A secondary bedroom can also serve as a home office with custom desks that can easily be removed if desired. The open living area flows into a relaxing, enclosed lanai and extended space that can serve as a fourth bedroom. With a newer roof (2023), AC (2020) and brand-new hot water heater (2026) you will enjoy this home worry free! Enjoy exceptional amenities, including two Clubhouses, a resort-style pool, fitness center, walking trails, dog park, cafe, bar and pickleball court. The 27-hole champion golf course is also ideal for socializing and staying active. The COA covers lawn care, cable, internet, water and more! The community is also conveniently located just a short drive from I-75 and local amenities.
Property details
- MLS
- Stellar MLS
- MLS #
- MFRTB8557049
- Property type
- Condominium
- Subdivision
- KENSINGTON
- Status
- Active
- Days on market
- N/A
- On market date
- October 12, 2026
- Stories
- N/A
- Total bathrooms
- 2
- Garage spaces
- N/A
- Parking spaces
- N/A
- Lot size
- 0.06 acres
Location
Get directions →Nearby schools
Within 10 miles. School directory data from the National Center for Education Statistics (NCES), accessed via the Urban Institute Education Data API. Local Score is calculated by INNOVATE Real Estate; where a state rating is shown, it comes from that state's own official school report card.
- Enrollment
- 340
- Student:teacher ratio
- 13.1:1
- District
- HILLSBOROUGH
- Enrollment
- 1,792
- Student:teacher ratio
- 20.8:1
- District
- HILLSBOROUGH
- Enrollment
- 2,259
- Student:teacher ratio
- 22.1:1
- District
- HILLSBOROUGH
Walkability
Blended score for SUN CITY CENTER's center, calculated by INNOVATE Real Estate from two sources: the EPA's National Walkability Index (street network, transit, land-use mix) and Google Places amenity data (what's actually reachable on foot from this point). 60% EPA National Walkability Index + 40% nearby-amenity density (Google Places).
Mortgage calculator
Estimate only - actual rate and payment depend on your lender, credit, and loan program.
Adjust tax / insurance estimates
Similar homes you might like

Data source: Listing information provided by Stellar MLS (mfrmls) via Trestle/CoreLogic. Last updated 19 hr ago.
Information herein deemed reliable but not guaranteed; all measurements, school assignments, HOA fees, taxes, and feature lists are approximate and should be independently verified. Equal Housing Opportunity.