


$299,900
About this home
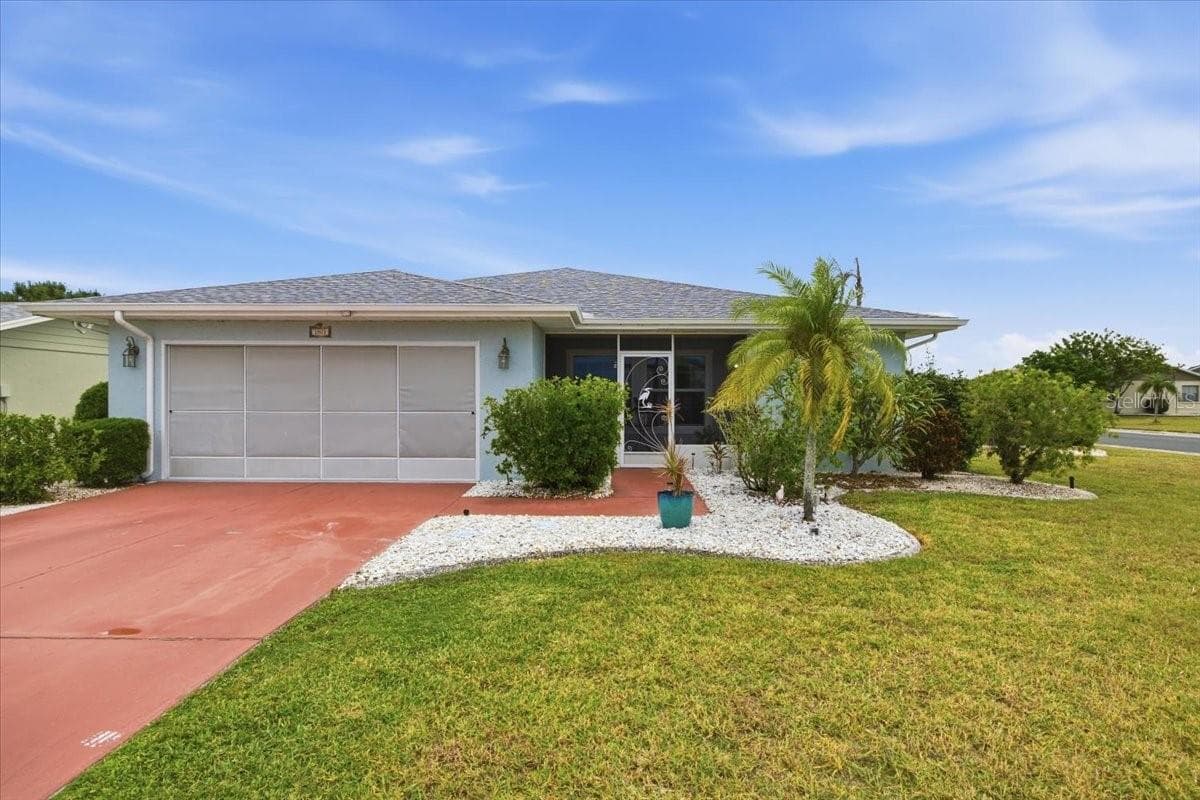
Discover Your Dream Home at 7110 Amelia Cove Ct! Welcome to this charming 3-bedroom, 2-bathroom residence nestled in the heart of Sun City Center, FL. With a generous 1,267 square feet of living space, this home offers the perfect blend of comfort and functionality, making it an ideal choice for families or individuals seeking a peaceful retreat. As you step inside, you’ll be greeted by an inviting open floor plan that seamlessly connects the living, dining, and kitchen areas. Natural light floods the space, creating a warm and welcoming atmosphere that is perfect for entertaining or relaxing after a long day. The modern kitchen is equipped with updated appliances, including a range, stove, fridge, washer, dryer, and disposal, ensuring that you have everything you need for your culinary adventures. The well-designed layout provides ample space for each bedroom, with the master suite featuring an en-suite bathroom for added convenience. Each room is spacious and bright, offering a comfortable sanctuary for rest and relaxation. One of the standout features of this property is its convenient location—just moments away from shopping, dining, and recreational options that Sun City Center brings. Enjoy the benefits of a community that embraces an active lifestyle with nearby parks and amenities. Whether you're hosting friends in the cozy living area or enjoying a quiet evening in your private backyard, this home provides endless opportunities for enjoyment. Don’t miss your chance to make this delightful property your own!
Property details
- MLS #
- MFRTB8556287
- Property type
- Single Family Residence
- Subdivision
- CYPRESS MILL PH 3
- Status
- Active
- Days on market
- N/A
- On market date
- October 8, 2026
- Stories
- N/A
- Total bathrooms
- 2
- Garage spaces
- N/A
- Parking spaces
- N/A
- Lot size
- 0.11 acres
Location
Get directions →Nearby schools
Within 10 miles. School directory data from the National Center for Education Statistics (NCES), accessed via the Urban Institute Education Data API. Local Score is calculated by INNOVATE Real Estate; where a state rating is shown, it comes from that state's own official school report card (e.g. NC Dept. of Public Instruction, SC Report Card).
- Enrollment
- 895
- Student:teacher ratio
- 15.4:1
- District
- HILLSBOROUGH
- Enrollment
- 1,792
- Student:teacher ratio
- 20.8:1
- District
- HILLSBOROUGH
- Enrollment
- 2,259
- Student:teacher ratio
- 22.1:1
- District
- HILLSBOROUGH
Walkability
Blended score for SUN CITY CENTER's center, calculated by INNOVATE Real Estate from two sources: the EPA's National Walkability Index (street network, transit, land-use mix) and Google Places amenity data (what's actually reachable on foot from this point). 60% EPA National Walkability Index + 40% nearby-amenity density (Google Places).
Mortgage calculator
Estimate only - actual rate and payment depend on your lender, credit, and loan program.
Adjust tax / insurance estimates
Similar homes you might like



Data source: Listing information provided by Stellar MLS (mfrmls) via Trestle/CoreLogic. Last updated 10 hr ago.
Information herein deemed reliable but not guaranteed; all measurements, school assignments, HOA fees, taxes, and feature lists are approximate and should be independently verified. Equal Housing Opportunity.