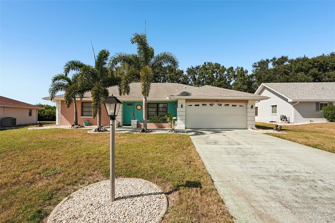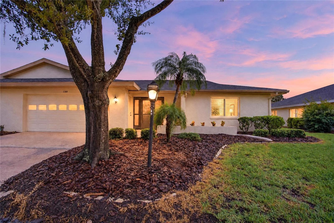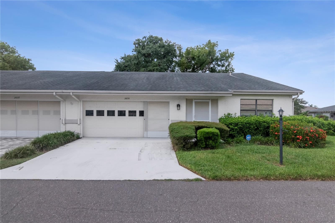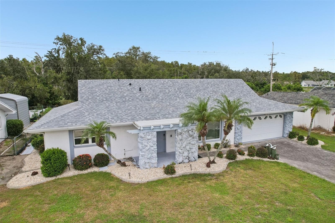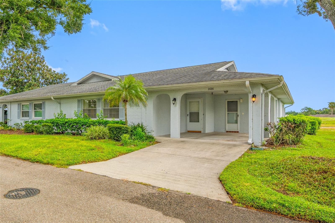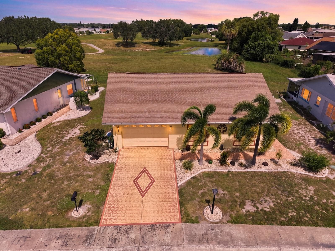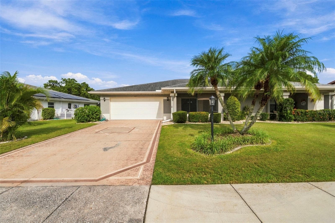
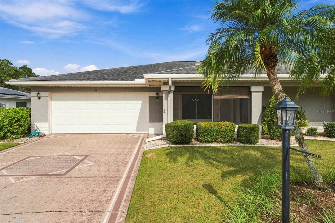
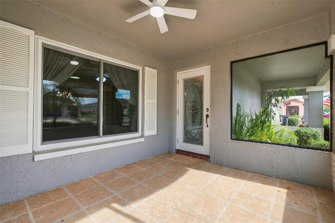
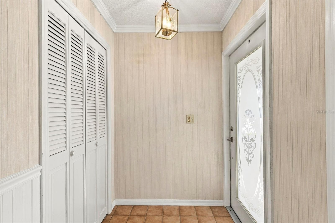
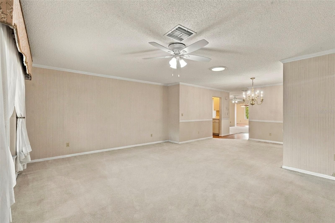
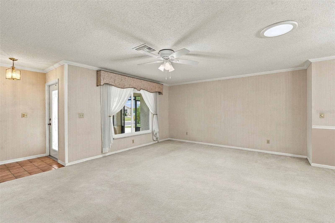
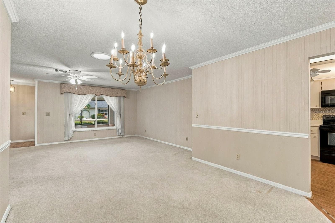
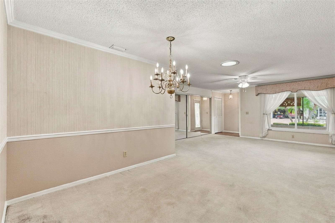
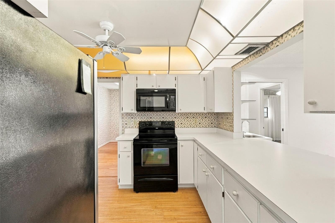
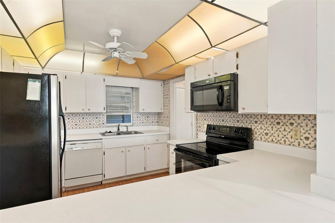
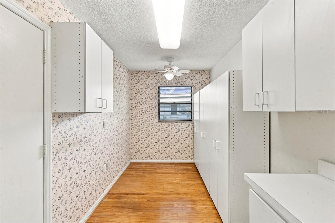
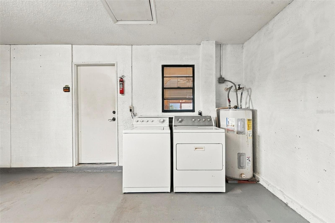
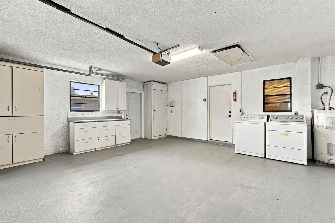
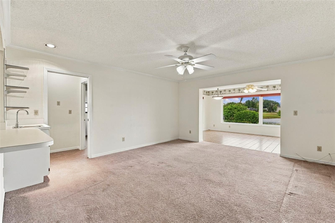
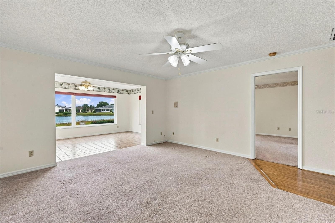
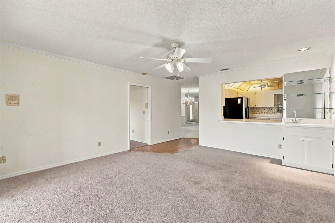
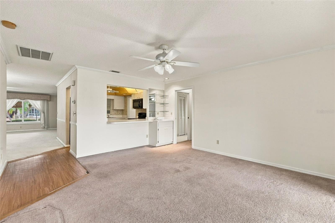
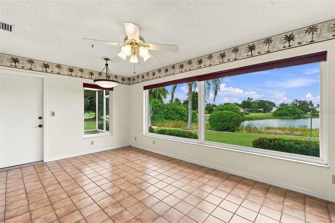
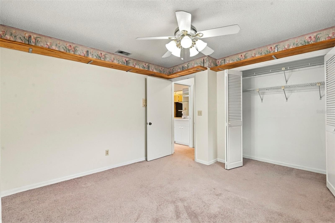
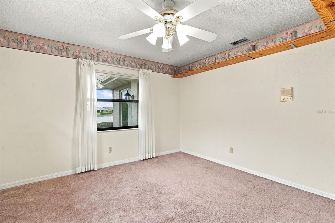
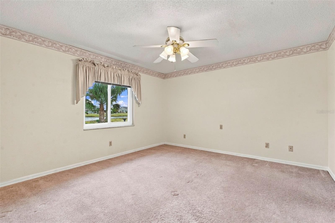
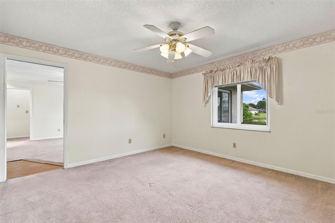
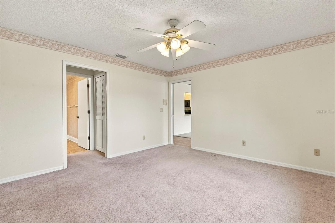
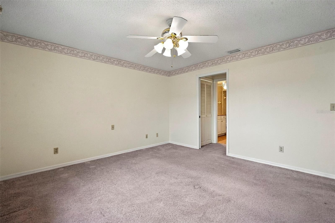
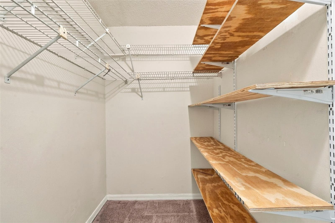
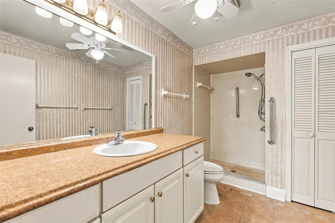
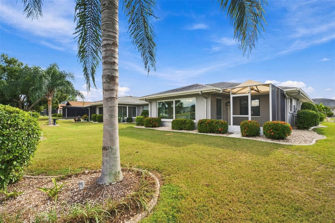
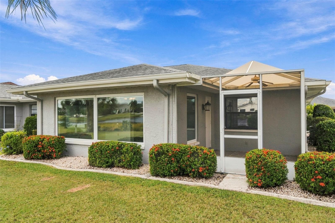
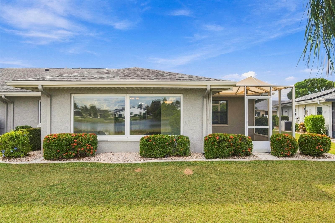
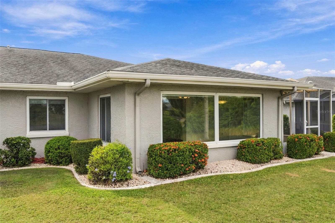
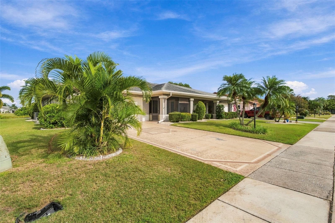
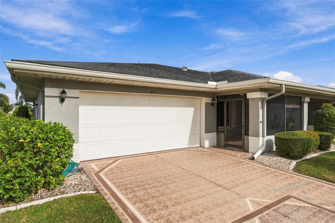
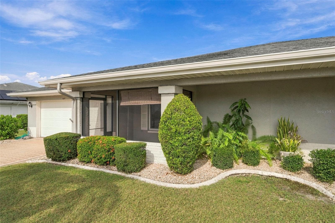
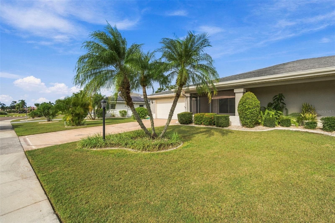
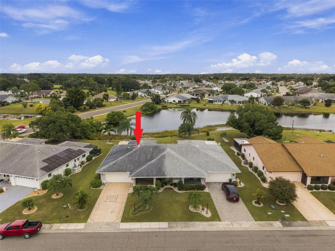
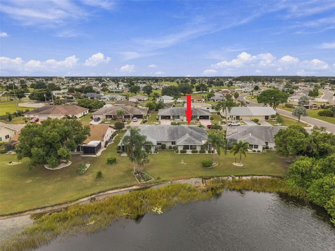
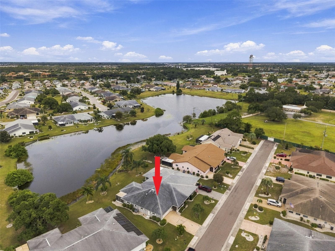
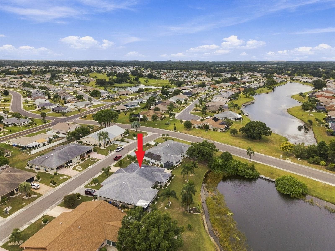
Single Family Residence at 1611 DOWER WAY, SUN CITY CENTER
Single Family Residence at 1611 DOWER WAY, SUN CITY CENTER, photo 2 of 80
Single Family Residence at 1611 DOWER WAY, SUN CITY CENTER, photo 3 of 80
Single Family Residence at 1611 DOWER WAY, SUN CITY CENTER, photo 4 of 80
Single Family Residence at 1611 DOWER WAY, SUN CITY CENTER, photo 5 of 80
Single Family Residence at 1611 DOWER WAY, SUN CITY CENTER, photo 6 of 80
Single Family Residence at 1611 DOWER WAY, SUN CITY CENTER, photo 7 of 80
Single Family Residence at 1611 DOWER WAY, SUN CITY CENTER, photo 8 of 80
Single Family Residence at 1611 DOWER WAY, SUN CITY CENTER, photo 9 of 80
Single Family Residence at 1611 DOWER WAY, SUN CITY CENTER, photo 10 of 80
Single Family Residence at 1611 DOWER WAY, SUN CITY CENTER, photo 11 of 80
Single Family Residence at 1611 DOWER WAY, SUN CITY CENTER, photo 12 of 80
Single Family Residence at 1611 DOWER WAY, SUN CITY CENTER, photo 13 of 80
Single Family Residence at 1611 DOWER WAY, SUN CITY CENTER, photo 14 of 80
Single Family Residence at 1611 DOWER WAY, SUN CITY CENTER, photo 15 of 80
Single Family Residence at 1611 DOWER WAY, SUN CITY CENTER, photo 16 of 80
Single Family Residence at 1611 DOWER WAY, SUN CITY CENTER, photo 17 of 80
Single Family Residence at 1611 DOWER WAY, SUN CITY CENTER, photo 18 of 80
Single Family Residence at 1611 DOWER WAY, SUN CITY CENTER, photo 19 of 80
Single Family Residence at 1611 DOWER WAY, SUN CITY CENTER, photo 20 of 80
Single Family Residence at 1611 DOWER WAY, SUN CITY CENTER, photo 21 of 80
Single Family Residence at 1611 DOWER WAY, SUN CITY CENTER, photo 22 of 80
Single Family Residence at 1611 DOWER WAY, SUN CITY CENTER, photo 23 of 80
Single Family Residence at 1611 DOWER WAY, SUN CITY CENTER, photo 24 of 80
Single Family Residence at 1611 DOWER WAY, SUN CITY CENTER, photo 25 of 80
Single Family Residence at 1611 DOWER WAY, SUN CITY CENTER, photo 26 of 80
Single Family Residence at 1611 DOWER WAY, SUN CITY CENTER, photo 27 of 80
Single Family Residence at 1611 DOWER WAY, SUN CITY CENTER, photo 28 of 80
Single Family Residence at 1611 DOWER WAY, SUN CITY CENTER, photo 29 of 80
Single Family Residence at 1611 DOWER WAY, SUN CITY CENTER, photo 30 of 80
Single Family Residence at 1611 DOWER WAY, SUN CITY CENTER, photo 31 of 80
Single Family Residence at 1611 DOWER WAY, SUN CITY CENTER, photo 32 of 80
Single Family Residence at 1611 DOWER WAY, SUN CITY CENTER, photo 33 of 80
Single Family Residence at 1611 DOWER WAY, SUN CITY CENTER, photo 34 of 80
Single Family Residence at 1611 DOWER WAY, SUN CITY CENTER, photo 35 of 80
Single Family Residence at 1611 DOWER WAY, SUN CITY CENTER, photo 36 of 80
Single Family Residence at 1611 DOWER WAY, SUN CITY CENTER, photo 37 of 80
Single Family Residence at 1611 DOWER WAY, SUN CITY CENTER, photo 38 of 80
Single Family Residence at 1611 DOWER WAY, SUN CITY CENTER, photo 39 of 80
Single Family Residence at 1611 DOWER WAY, SUN CITY CENTER, photo 40 of 80
Single Family Residence at 1611 DOWER WAY, SUN CITY CENTER, photo 41 of 80
Single Family Residence at 1611 DOWER WAY, SUN CITY CENTER, photo 42 of 80
Single Family Residence at 1611 DOWER WAY, SUN CITY CENTER, photo 43 of 80
Single Family Residence at 1611 DOWER WAY, SUN CITY CENTER, photo 44 of 80
Single Family Residence at 1611 DOWER WAY, SUN CITY CENTER, photo 45 of 80
Single Family Residence at 1611 DOWER WAY, SUN CITY CENTER, photo 46 of 80
Single Family Residence at 1611 DOWER WAY, SUN CITY CENTER, photo 47 of 80
Single Family Residence at 1611 DOWER WAY, SUN CITY CENTER, photo 48 of 80
Single Family Residence at 1611 DOWER WAY, SUN CITY CENTER, photo 49 of 80
Single Family Residence at 1611 DOWER WAY, SUN CITY CENTER, photo 50 of 80
Single Family Residence at 1611 DOWER WAY, SUN CITY CENTER, photo 51 of 80
Single Family Residence at 1611 DOWER WAY, SUN CITY CENTER, photo 52 of 80
Single Family Residence at 1611 DOWER WAY, SUN CITY CENTER, photo 53 of 80
Single Family Residence at 1611 DOWER WAY, SUN CITY CENTER, photo 54 of 80
Single Family Residence at 1611 DOWER WAY, SUN CITY CENTER, photo 55 of 80
Single Family Residence at 1611 DOWER WAY, SUN CITY CENTER, photo 56 of 80
Single Family Residence at 1611 DOWER WAY, SUN CITY CENTER, photo 57 of 80
Single Family Residence at 1611 DOWER WAY, SUN CITY CENTER, photo 58 of 80
Single Family Residence at 1611 DOWER WAY, SUN CITY CENTER, photo 59 of 80
Single Family Residence at 1611 DOWER WAY, SUN CITY CENTER, photo 60 of 80
Single Family Residence at 1611 DOWER WAY, SUN CITY CENTER, photo 61 of 80
Single Family Residence at 1611 DOWER WAY, SUN CITY CENTER, photo 62 of 80
Single Family Residence at 1611 DOWER WAY, SUN CITY CENTER, photo 63 of 80
Single Family Residence at 1611 DOWER WAY, SUN CITY CENTER, photo 64 of 80
Single Family Residence at 1611 DOWER WAY, SUN CITY CENTER, photo 65 of 80
Single Family Residence at 1611 DOWER WAY, SUN CITY CENTER, photo 66 of 80
Single Family Residence at 1611 DOWER WAY, SUN CITY CENTER, photo 67 of 80
Single Family Residence at 1611 DOWER WAY, SUN CITY CENTER, photo 68 of 80
Single Family Residence at 1611 DOWER WAY, SUN CITY CENTER, photo 69 of 80
Single Family Residence at 1611 DOWER WAY, SUN CITY CENTER, photo 70 of 80
Single Family Residence at 1611 DOWER WAY, SUN CITY CENTER, photo 71 of 80
Single Family Residence at 1611 DOWER WAY, SUN CITY CENTER, photo 72 of 80
Single Family Residence at 1611 DOWER WAY, SUN CITY CENTER, photo 73 of 80
Single Family Residence at 1611 DOWER WAY, SUN CITY CENTER, photo 74 of 80
Single Family Residence at 1611 DOWER WAY, SUN CITY CENTER, photo 75 of 80
Single Family Residence at 1611 DOWER WAY, SUN CITY CENTER, photo 76 of 80
Single Family Residence at 1611 DOWER WAY, SUN CITY CENTER, photo 77 of 80
Single Family Residence at 1611 DOWER WAY, SUN CITY CENTER, photo 78 of 80
Single Family Residence at 1611 DOWER WAY, SUN CITY CENTER, photo 79 of 80
Single Family Residence at 1611 DOWER WAY, SUN CITY CENTER, photo 80 of 80
80 photos

$206,990

1611 DOWER WAY
SUN CITY CENTER, FL 33573
Listed by Amar Persaud Randeo, PLL · FUTURE HOME REALTY INC
Bedrooms
2
Bathrooms
2
Living area
1,756 sqft
Year built
1985

About this home

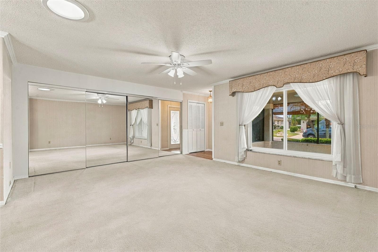
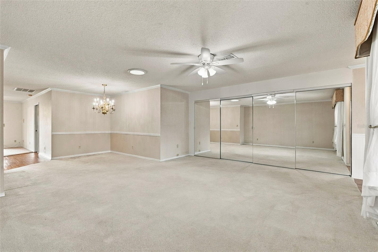
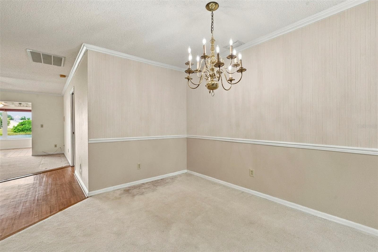
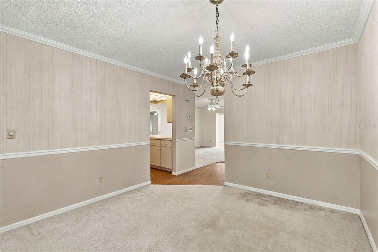
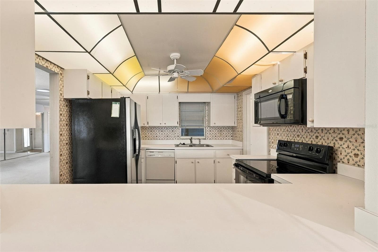
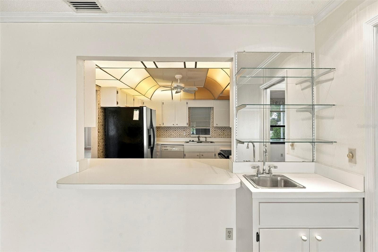
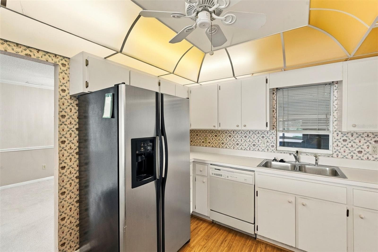
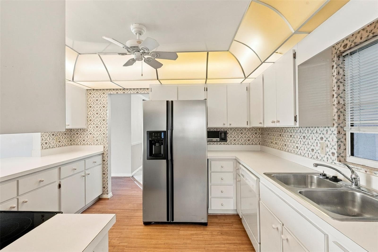
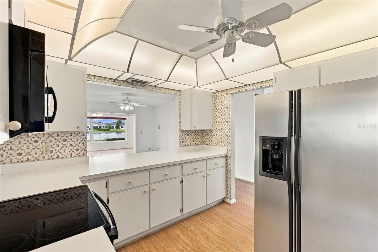
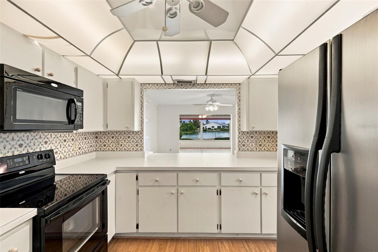
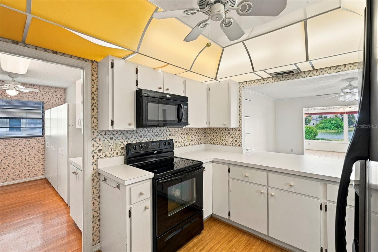
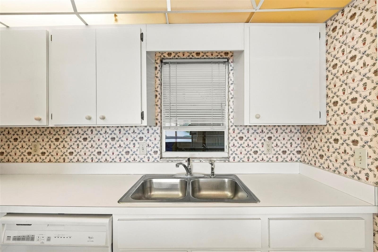
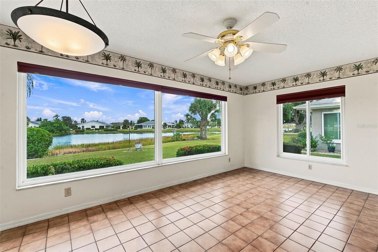
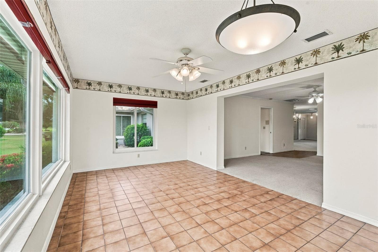
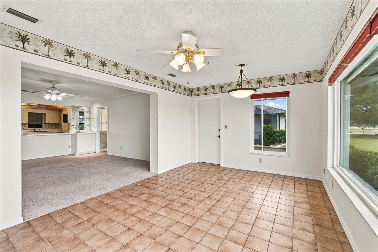
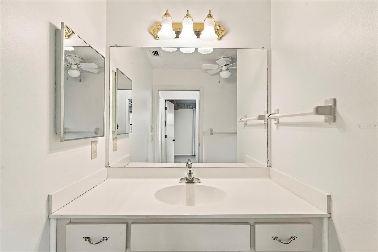
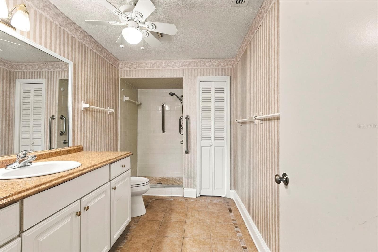
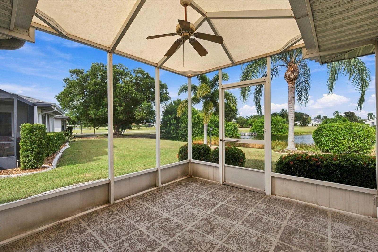
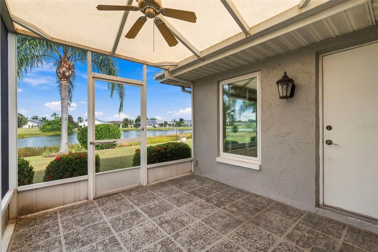
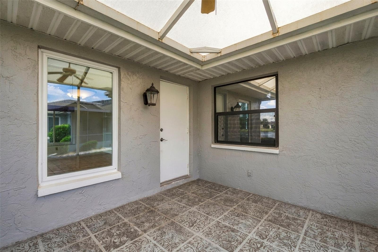
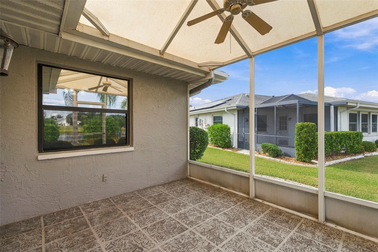
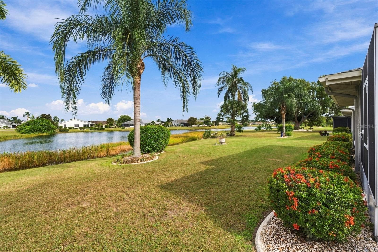
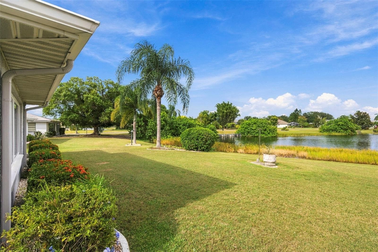
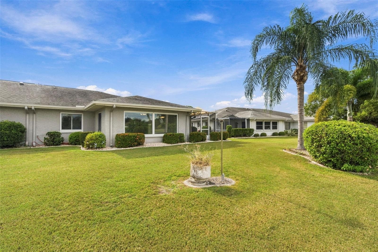
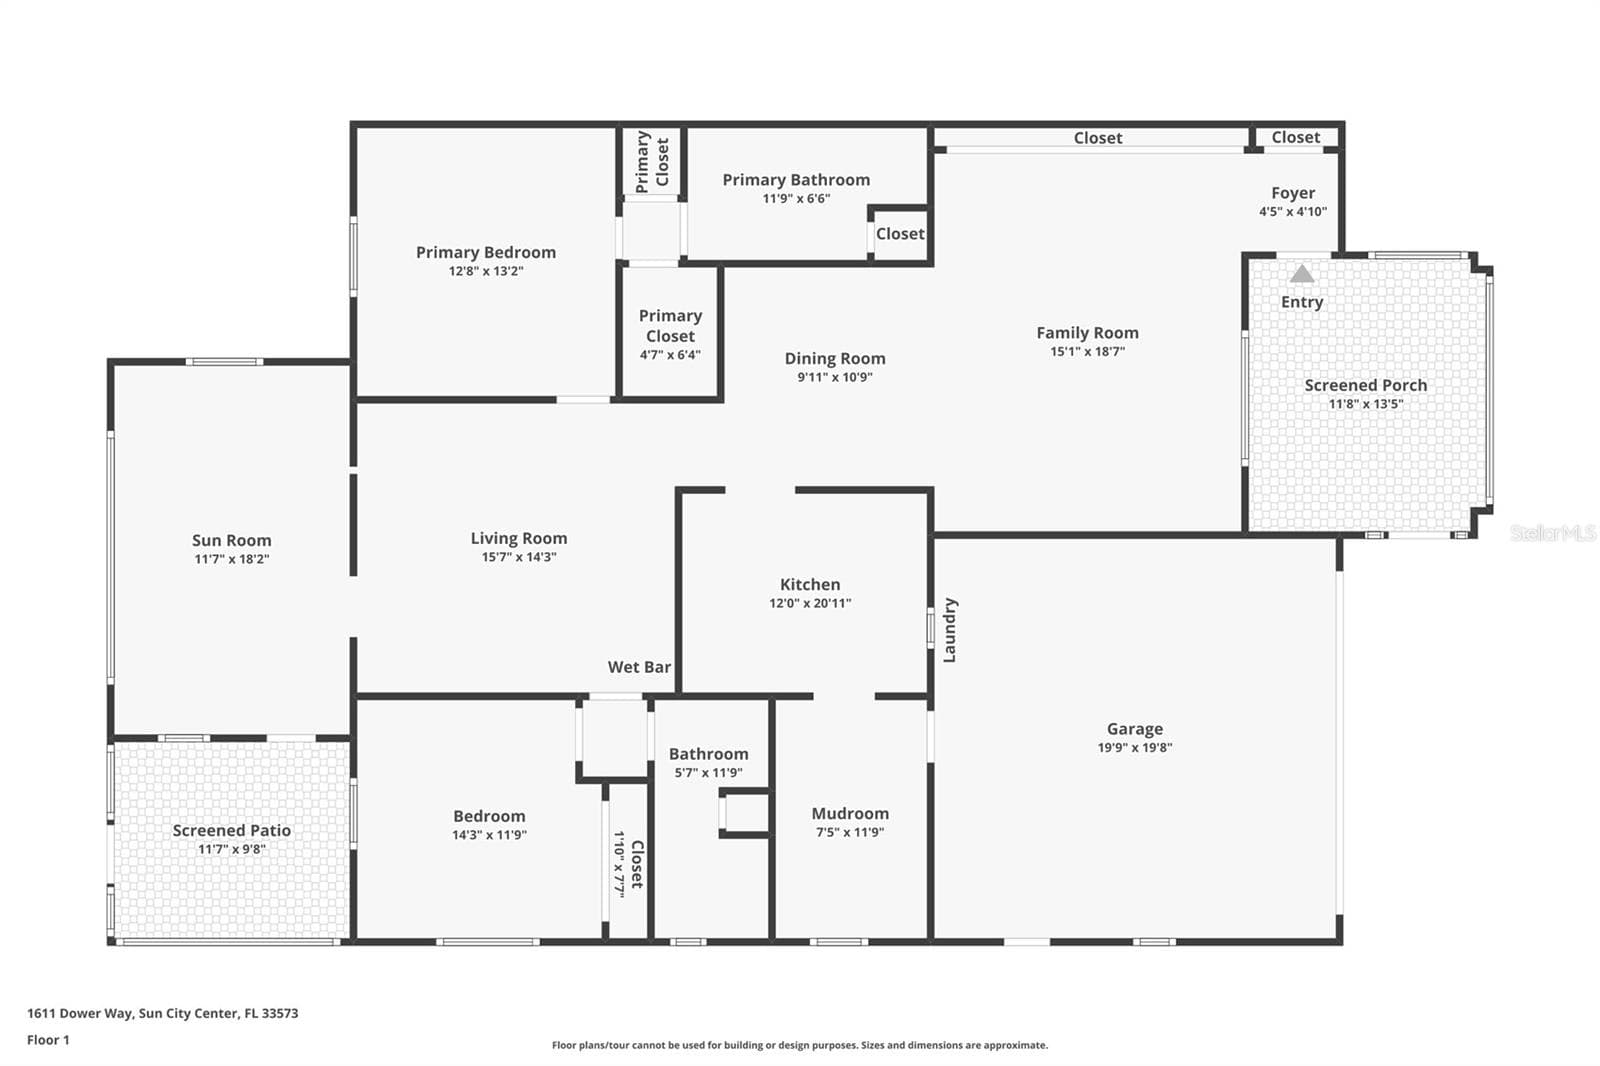
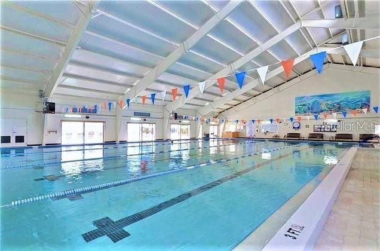
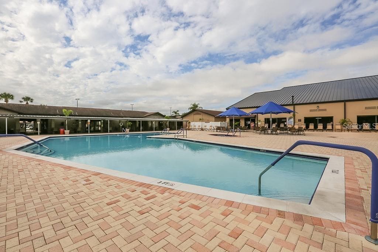
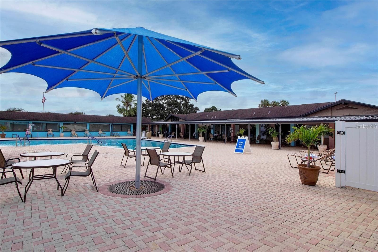
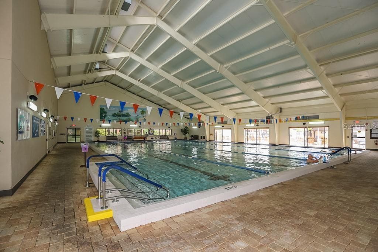
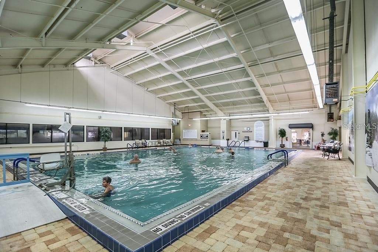
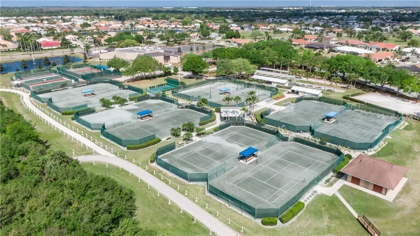
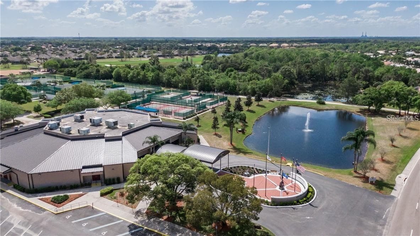
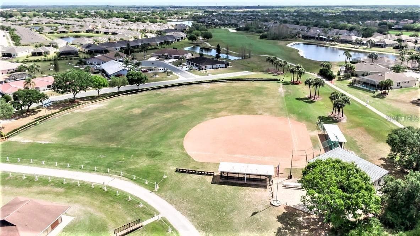
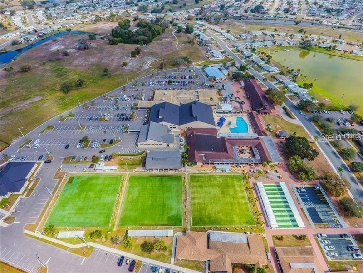
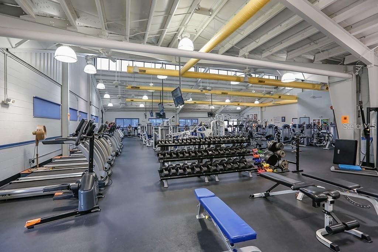
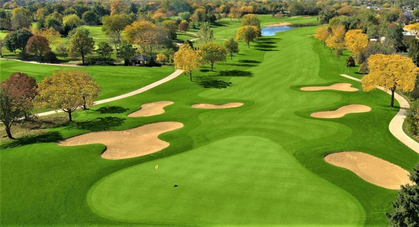
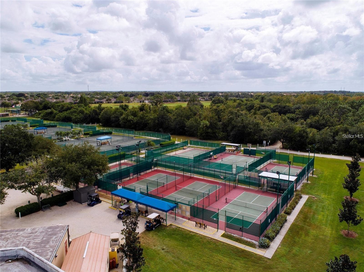
!Priced with room to add your personal finishing touches. LAKEFRONT LIVING IN SUN CITY CENTER. This 2-bedroom, 2-bath home offers a wonderful opportunity to enjoy the Florida lifestyle in the sought-after 55+ community of Sun City Center. Situated on a spacious lakefront lot, the property features scenic water views, green-space views, and a screened lanai—an inviting setting for relaxing, entertaining, or enjoying the beauty of Florida. Inside, the home offers an open-concept layout filled with natural light, crown molding, thermopane windows, and extra insulation. The spacious kitchen features a breakfast nook, ample cabinetry, and a pantry closet conveniently located nearby for additional storage. Flexible living space provides room for a home office, hobbies, or other personal interests. A Florida room/patio and two screened porches, located at the front and rear of the home, offer additional spaces to enjoy the outdoors. Additional highlights include a private en-suite bathroom in the primary bedroom and a two-car garage. Recent property improvements include newer roofs, A/C systems, and impact windows. The lake-fed irrigation system helps maintain a lush green lawn while potentially reducing water costs. Enjoy the convenience and active lifestyle of Sun City Center, with golf-cart access to community amenities, including pools, fitness centers, clubs, shopping, dining, medical services, and a variety of recreational activities. The location also offers convenient access to Tampa, Sarasota, St. Petersburg, area beaches, airports, and other popular destinations. Whether you are looking for a full-time Florida residence or a home to personalize to your taste, this lakefront property offers a desirable combination of outdoor appeal, flexible living spaces, valuable updates, and an active 55+ community lifestyle. Hablo Español. Schedule your showing today!

Highlights

Waterfront

Property details

MLS
Stellar MLS
MLS #
MFRTB8546769
Property type
Single Family Residence
Subdivision
SUN CITY CENTER UNIT 47
Status
Active
Days on market
N/A
On market date
October 14, 2026
Stories
N/A
Total bathrooms
2
Garage spaces
2
Parking spaces
N/A
Lot size
0.33 acres
Loading map…

Nearby schools

Within 10 miles. School directory data from the National Center for Education Statistics (NCES), accessed via the Urban Institute Education Data API. Local Score is calculated by INNOVATE Real Estate; where a state rating is shown, it comes from that state's own official school report card.

Elementary
REDDICK ELEMENTARY SCHOOL
1.3 mi away · Grades -1-5
Nearest school -- attendance-zone data not available here
3.0
Local Score (student-teacher ratio only (preliminary -- will incorporate state test-score data once available)) -- not an official state rating
Enrollment
759
Student:teacher ratio
16.1:1
District
HILLSBOROUGH
Middle
SHIELDS MIDDLE SCHOOL
2.11 mi away · Grades 6-8
Nearest school -- attendance-zone data not available here
2.0
Local Score (student-teacher ratio only (preliminary -- will incorporate state test-score data once available)) -- not an official state rating
Enrollment
1,792
Student:teacher ratio
20.8:1
District
HILLSBOROUGH
High
JULE F SUMNER HIGH SCHOOL
3.36 mi away · Grades 7-12
Nearest school -- attendance-zone data not available here
1.0
Local Score (student-teacher ratio only (preliminary -- will incorporate state test-score data once available)) -- not an official state rating
Enrollment
3,459
Student:teacher ratio
25.2:1
District
HILLSBOROUGH

Walkability

Blended score for SUN CITY CENTER's center, calculated by INNOVATE Real Estate from two sources: the EPA's National Walkability Index (street network, transit, land-use mix) and Google Places amenity data (what's actually reachable on foot from this point). 60% EPA National Walkability Index + 40% nearby-amenity density (Google Places).

20
Car-dependent
out of 100
EPA National Walkability Index
6.0 / 20 -- Below average walkable
Google Places amenity density
5 / 100
Restaurants & cafes0
Grocery stores0
Parks1
Schools0
Transit stops0
Pharmacies0

Mortgage calculator

Estimate only - actual rate and payment depend on your lender, credit, and loan program.

$
%
%
Adjust tax / insurance estimates
% / yr
$
/mo
Est. monthly payment
$1,397/mo
$41,398 down
$165,592 loan
Principal & interest$1,074
Property tax (est.)$172
Home insurance (est.)$150

Similar homes you might like

Data source: Listing information provided by Stellar MLS (mfrmls) via Trestle/CoreLogic. Last updated 1 days ago.

Information herein deemed reliable but not guaranteed; all measurements, school assignments, HOA fees, taxes, and feature lists are approximate and should be independently verified. Equal Housing Opportunity.