
$679,470
About this home
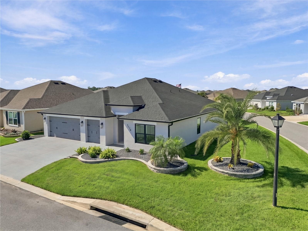
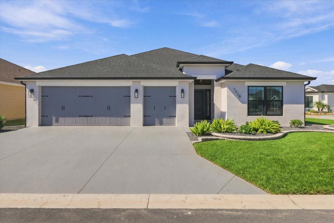
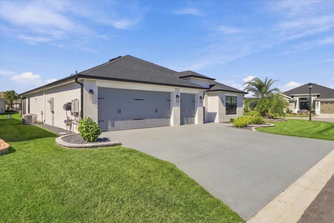
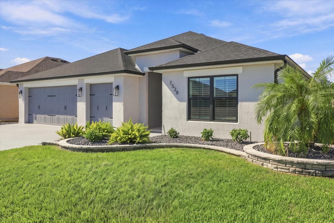
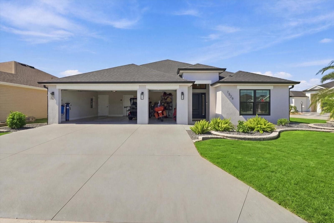
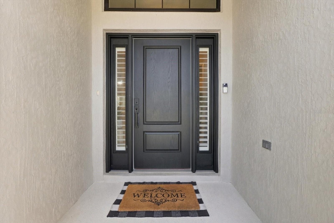
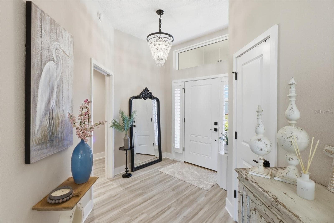
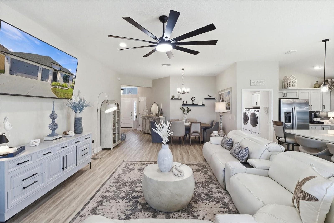
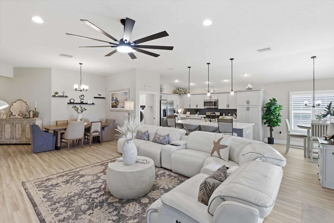
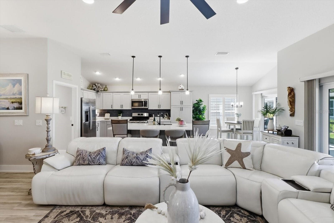
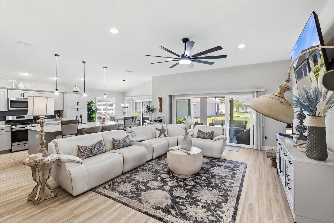
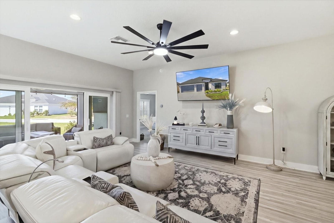
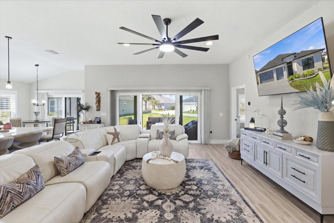
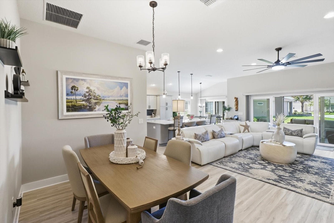
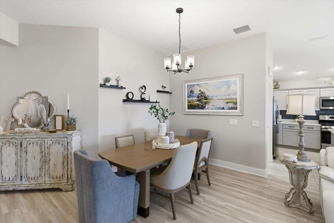
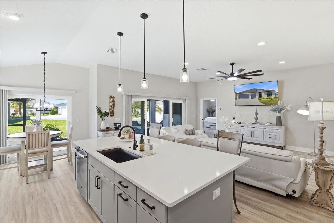
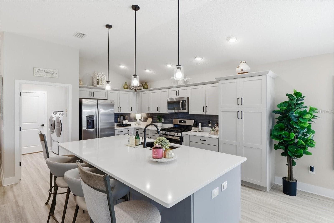
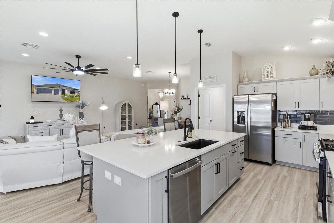
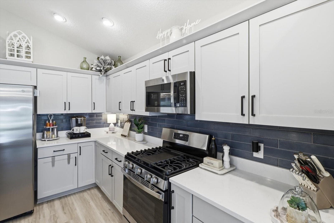
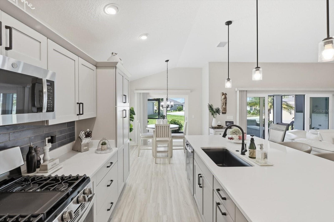
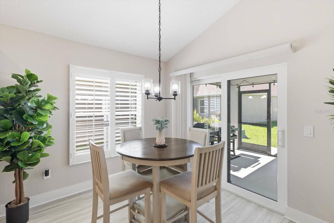
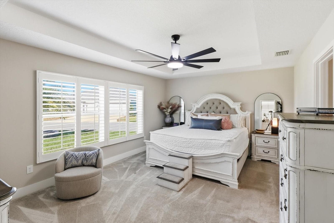
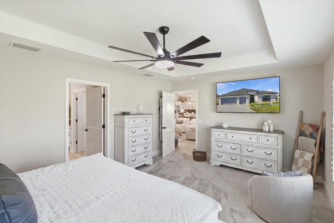
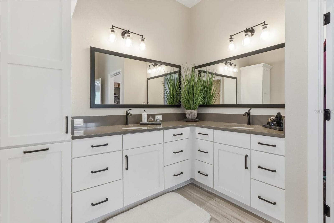
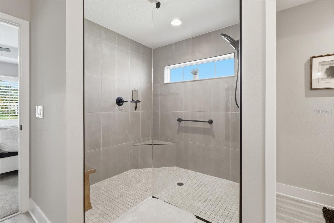
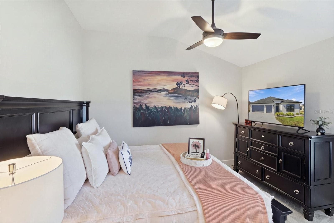
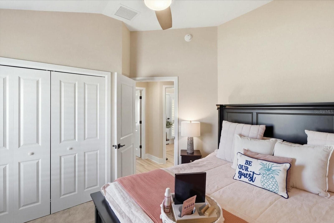
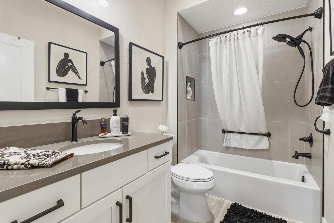
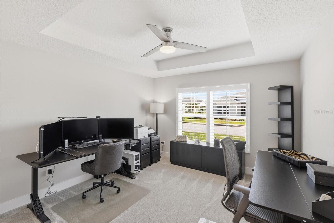
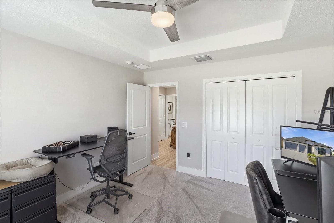
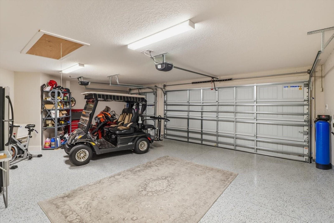
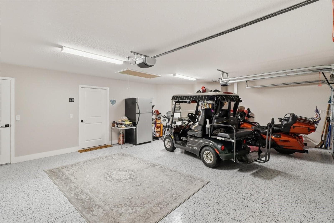
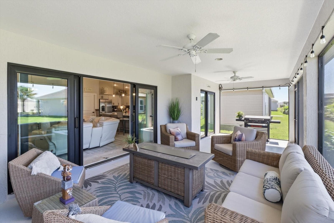
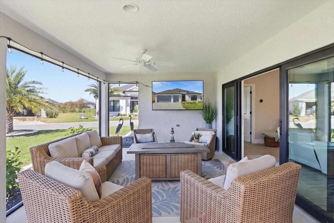
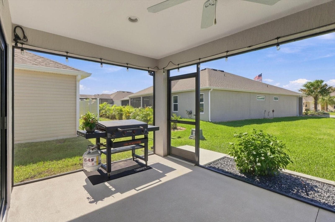
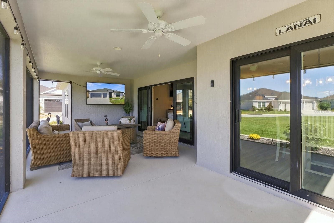
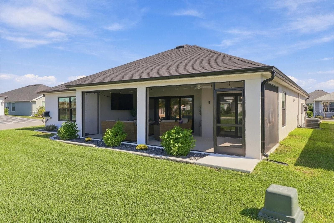
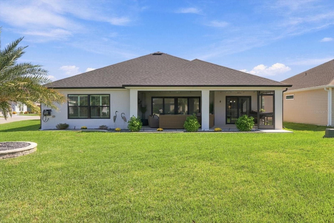
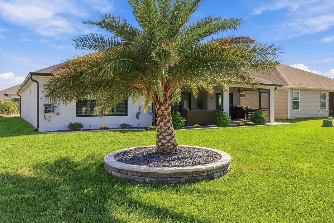
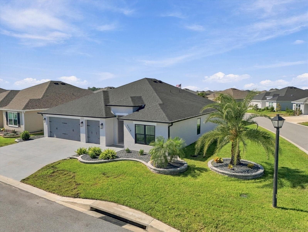
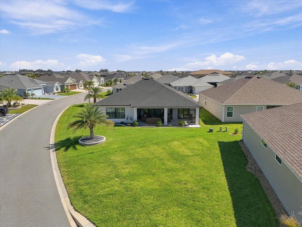
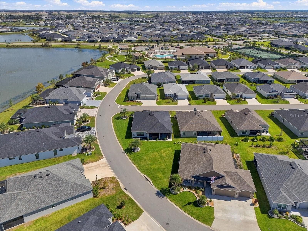
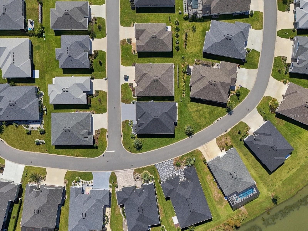
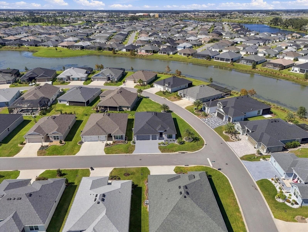
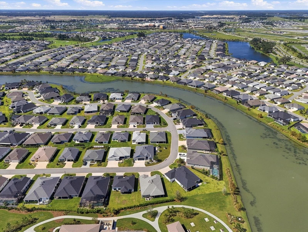
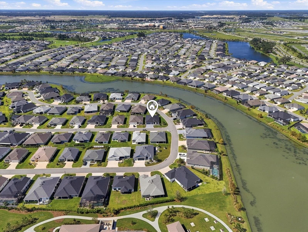
BEAUTIFULLY UPGRADED KINGFISHER MODEL ON A DESIRABLE CORNER LOT IN THE VILLAGE OF SHADY BROOK! Welcome to this thoughtfully enhanced home, where quality finishes, attention to detail, and a fantastic location come together the ultimate Florida lifestyle! Situated on a desirable CORNER LOT WITH NO KISSING LANAI, this popular Kingfisher model offers additional privacy and beautifully maintained surroundings. Professional hardscaping with attractive palms enhances the exterior, while the finished garage floor and stained driveway and entryway create a welcoming first impression. Step inside and discover an impressive collection of upgrades, including 6-INCH SQUARE BASEBOARDS THROUGHOUT, PLANTATION SHUTTERS THROUGHOUT, UPGRADED CEILING FANS, AND BEAUTIFUL QUARTZ COUNTERTOPS THROUGHOUT. The kitchen features a stylish tiled backsplash, combining functionality with an attractive, modern finish. Additional thoughtful touches include built-in shower shelving niches, custom vertical blinds at the sliding glass doors, and extra can lighting in select rooms, creating bright, comfortable living spaces. The outdoor living area is equally inviting! Enjoy the 4-FOOT EXTENDED LANAI, offering additional space to relax, entertain, or simply enjoy Florida's beautiful weather. Outdoor lighting adds to the ambiance, making this an ideal setting for peaceful evenings or gatherings with friends. Additional highlights include a NOVA WATER SOFTENER AND FILTRATION SYSTEM, and the added convenience of ALL TELEVISIONS AND MOUNTING BRACKETS REMAINING WITH THE HOME! LOCATION, LOCATION, LOCATION! Ideally situated approximately ¾ OF A MILE FROM EASTPORT AND MIDDLETON, this home offers convenient access to shopping, dining, entertainment, and recreation while enjoying the comfort of a centrally located neighborhood. REALTOR OWNED. With its desirable corner lot, extensive upgrades, extended outdoor living space, and outstanding location, this beautifully appointed Kingfisher model is one you won't want to miss! SCHEDULE YOUR PRIVATE SHOWING TODAY AND EXPERIENCE THE DIFFERENCE! Turnkey negotiable or partial furnishings negotiable
Property details
- MLS
- Stellar MLS
- MLS #
- MFRG5118960
- Property type
- Single Family Residence
- Subdivision
- VILLAGES/SOUTHERN OAKS UN #227
- Status
- Active
- Days on market
- N/A
- On market date
- October 14, 2026
- Stories
- N/A
- Total bathrooms
- 2
- Garage spaces
- 2
- Parking spaces
- N/A
- Lot size
- 0.17 acres
Location
Get directions →Nearby schools
Within 10 miles. School directory data from the National Center for Education Statistics (NCES), accessed via the Urban Institute Education Data API. Local Score is calculated by INNOVATE Real Estate; where a state rating is shown, it comes from that state's own official school report card.
- Enrollment
- 783
- Student:teacher ratio
- 16.0:1
- District
- LAKE
- Enrollment
- 517
- Student:teacher ratio
- 17.2:1
- District
- LAKE
- Enrollment
- 1,618
- Student:teacher ratio
- 21.3:1
- District
- LAKE
Walkability
Blended score for THE VILLAGES's center, calculated by INNOVATE Real Estate from two sources: the EPA's National Walkability Index (street network, transit, land-use mix) and Google Places amenity data (what's actually reachable on foot from this point). 60% EPA National Walkability Index + 40% nearby-amenity density (Google Places).
Market position
How this listing compares to current activity in THE VILLAGES, from live MLS data.
Mortgage calculator
Estimate only - actual rate and payment depend on your lender, credit, and loan program.
Adjust tax / insurance estimates
Similar homes you might like

Data source: Listing information provided by Stellar MLS (mfrmls) via Trestle/CoreLogic. Last updated 20 hr ago.
Information herein deemed reliable but not guaranteed; all measurements, school assignments, HOA fees, taxes, and feature lists are approximate and should be independently verified. Equal Housing Opportunity.