


$674,900
About this home
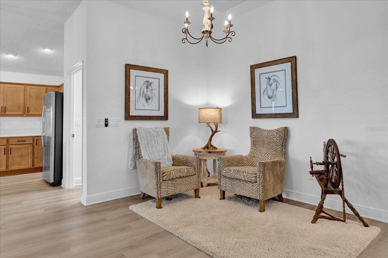
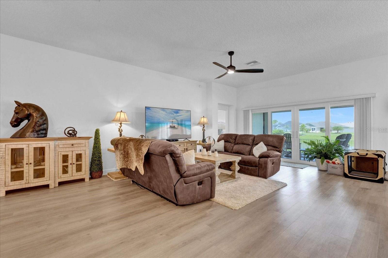
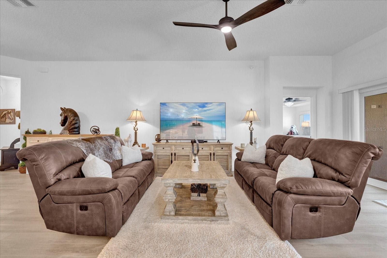
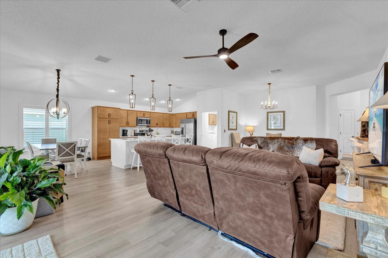
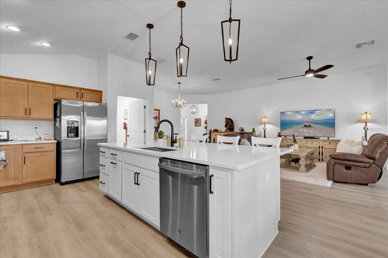
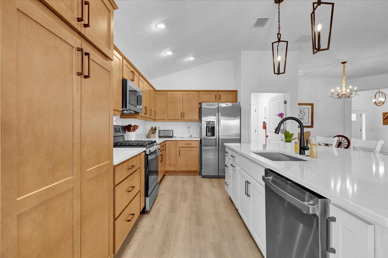
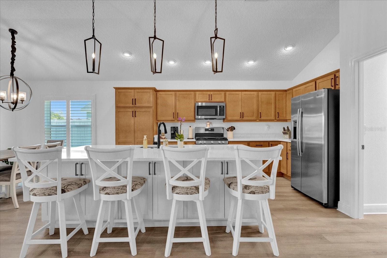
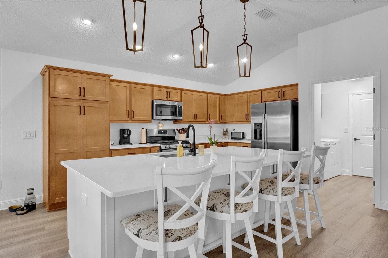
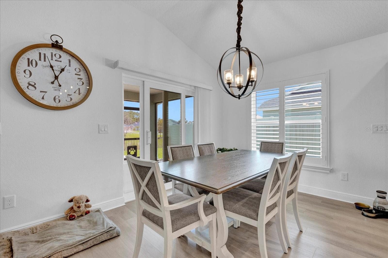
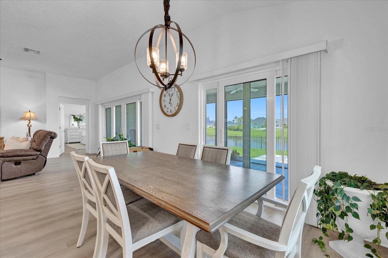
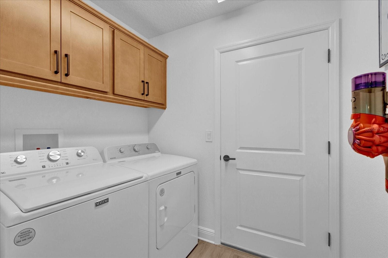
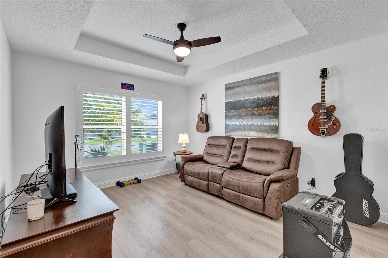
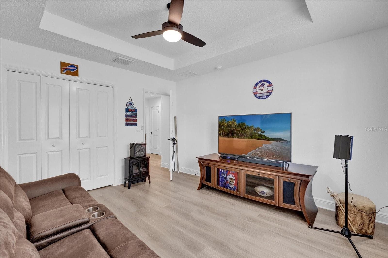
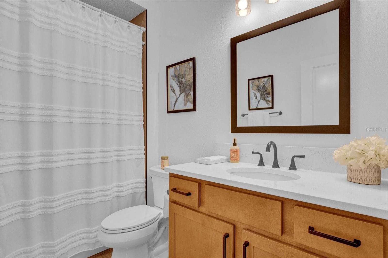
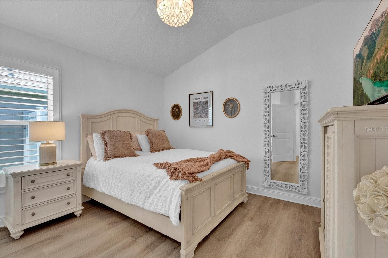
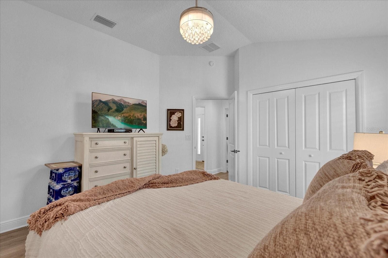
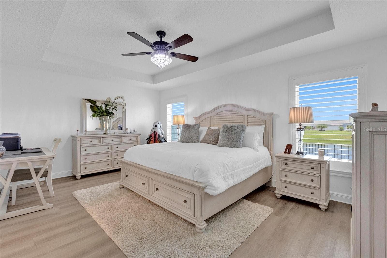
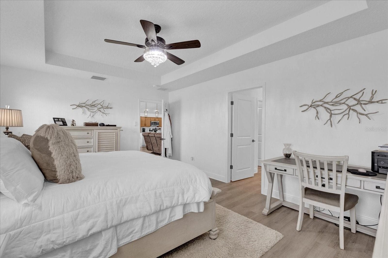
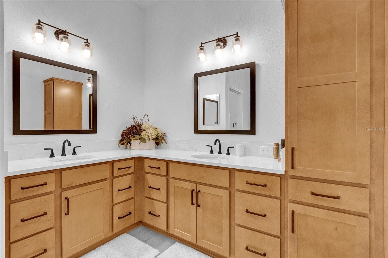
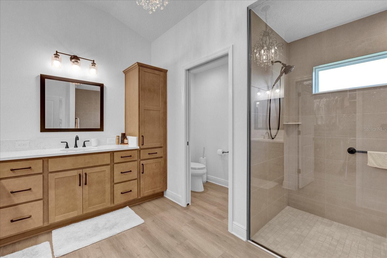
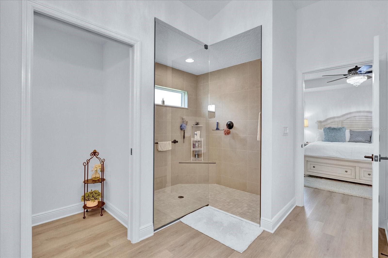
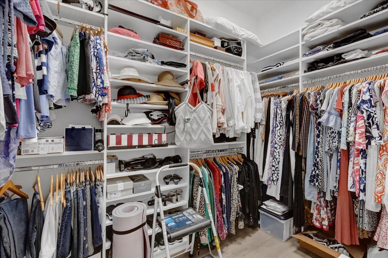
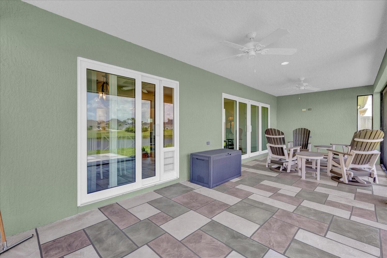
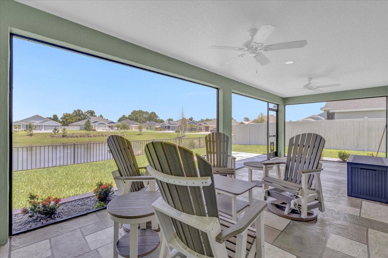
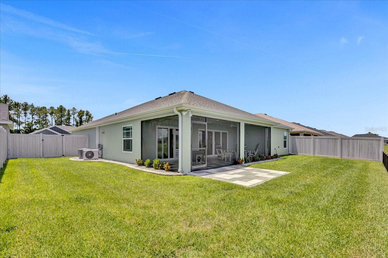
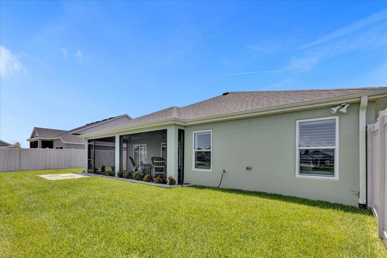
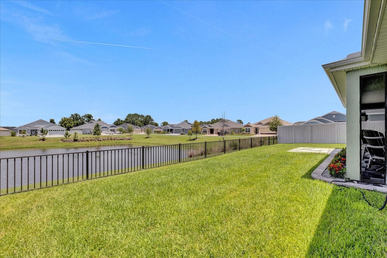
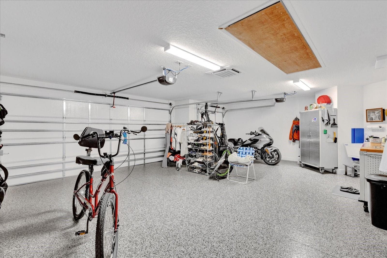
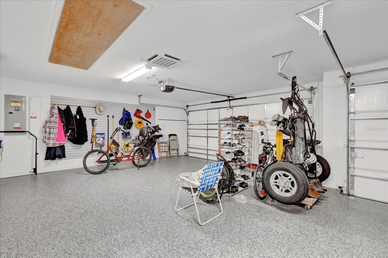
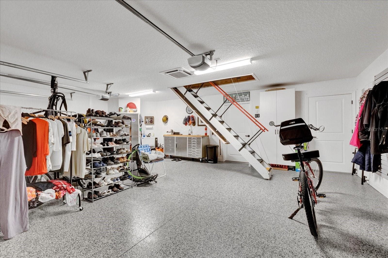
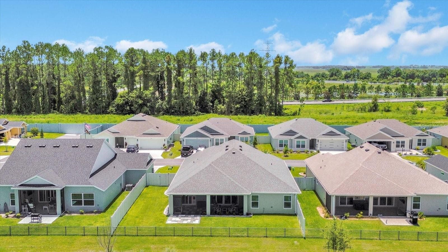
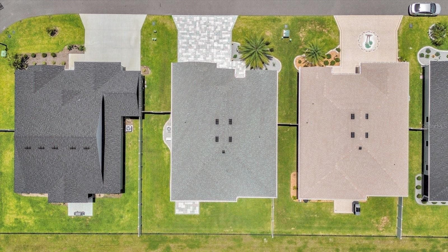
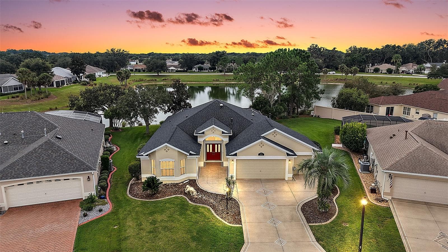
This Veranda Series, Hudson floor plan backs to an Amazing Panoramic Elevated Water View. If you are not familiar with the Veranda Series think of it like a Designer Series with a vinyl fencing on both sides and in the rear there is a wrought iron fence. The enclosed yard is similar to a Courtyard Villa. This makes for a very pet friendly yard! When you pull up you will notice the enhanced landscaping featuring rocks in the flower beds, landscape lighting, and a stamped concrete driveway which accentuates the exterior color of the home. Luxury vinyl plank flooring is located throughout. The kitchen is a chef’s dream featuring two tone cabinetry, quartz countertops, and stainless steel appliances including a gas range. Plantation shutters throughout add a high level of ambiance. The spacious 18 X 13 primary suite leads to a primary bathroom with dual vanities and a seamless glass shower. The 2 car, plus golf cart garage provides plenty of room for all of your toys. The garage is under heat and air and features Magic Stairs for easy attic access. The flooring is also epoxy painted. Other important features include double pane Low E windows, volume ceilings, knockdown ceilings, interior laundry, California Closets throughout, and more! The remainder of The Villages 10 year structural warranty, HVAC warranty (5 year labor, 10 year parts), and roof shingle warranty convey with the sale. This is your chance to own a little slice of paradise!
Property details
- MLS #
- MFRG5118799
- Property type
- Single Family Residence
- Subdivision
- VILLAGES/WEST LK UN #64
- Status
- Active
- Days on market
- N/A
- On market date
- October 8, 2026
- Stories
- N/A
- Total bathrooms
- 2
- Garage spaces
- 3
- Parking spaces
- N/A
- Lot size
- 0.14 acres
Location
Get directions →Nearby schools
Within 10 miles. School directory data from the National Center for Education Statistics (NCES), accessed via the Urban Institute Education Data API. Local Score is calculated by INNOVATE Real Estate; where a state rating is shown, it comes from that state's own official school report card (e.g. NC Dept. of Public Instruction, SC Report Card).
- Enrollment
- 783
- Student:teacher ratio
- 16.0:1
- District
- LAKE
- Enrollment
- 517
- Student:teacher ratio
- 17.2:1
- District
- LAKE
- Enrollment
- 1,618
- Student:teacher ratio
- 21.3:1
- District
- LAKE
Walkability
Blended score for THE VILLAGES's center, calculated by INNOVATE Real Estate from two sources: the EPA's National Walkability Index (street network, transit, land-use mix) and Google Places amenity data (what's actually reachable on foot from this point). 60% EPA National Walkability Index + 40% nearby-amenity density (Google Places).
Market position
How this listing compares to current activity in THE VILLAGES, from live MLS data.
Mortgage calculator
Estimate only - actual rate and payment depend on your lender, credit, and loan program.
Adjust tax / insurance estimates
Similar homes you might like





Data source: Listing information provided by Stellar MLS (mfrmls) via Trestle/CoreLogic. Last updated 1 days ago.
Information herein deemed reliable but not guaranteed; all measurements, school assignments, HOA fees, taxes, and feature lists are approximate and should be independently verified. Equal Housing Opportunity.