Single Family Residence at 3064 BURBANK LN, THE VILLAGES
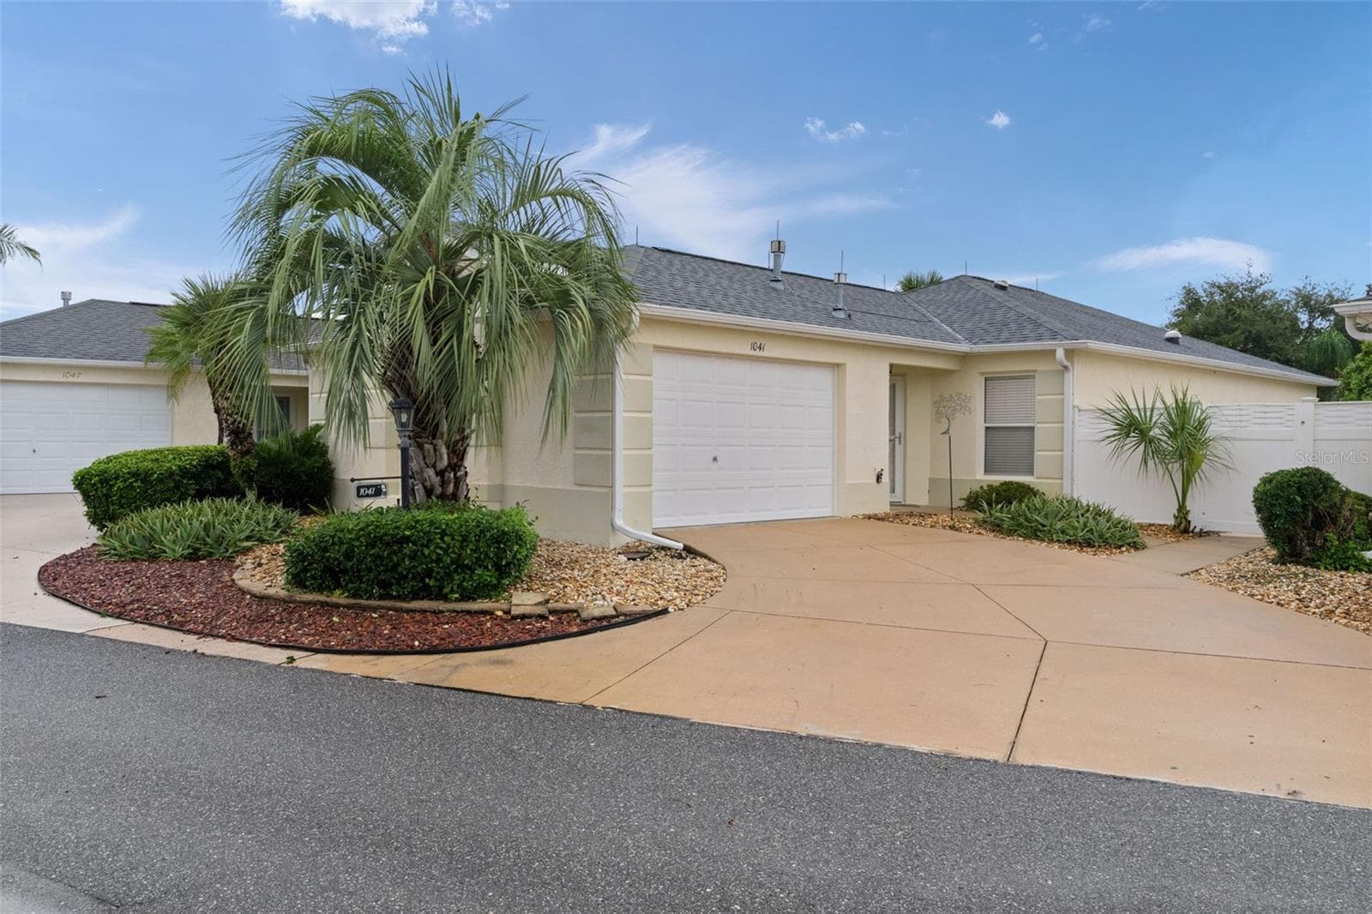
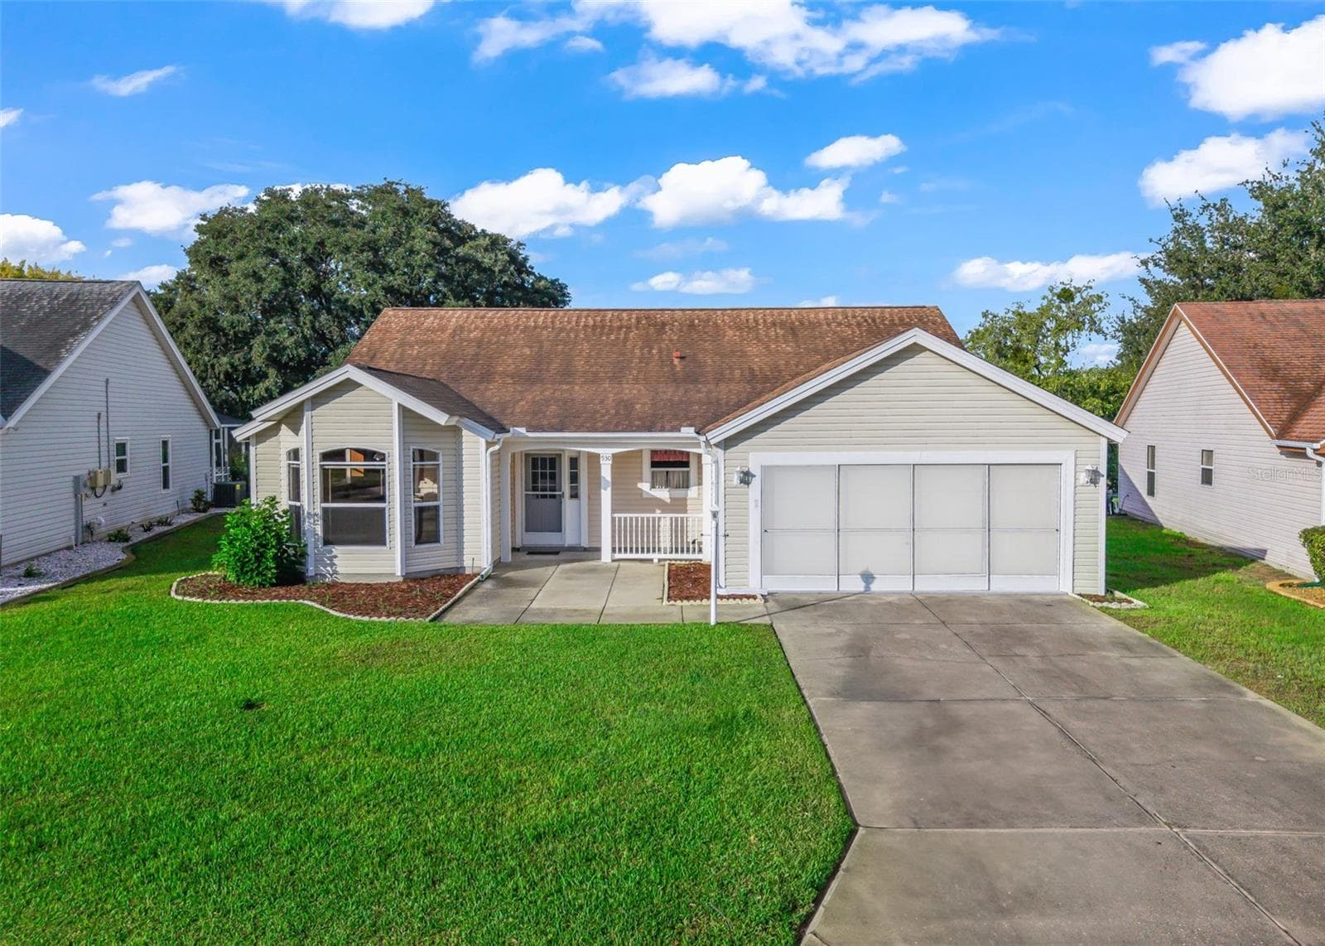
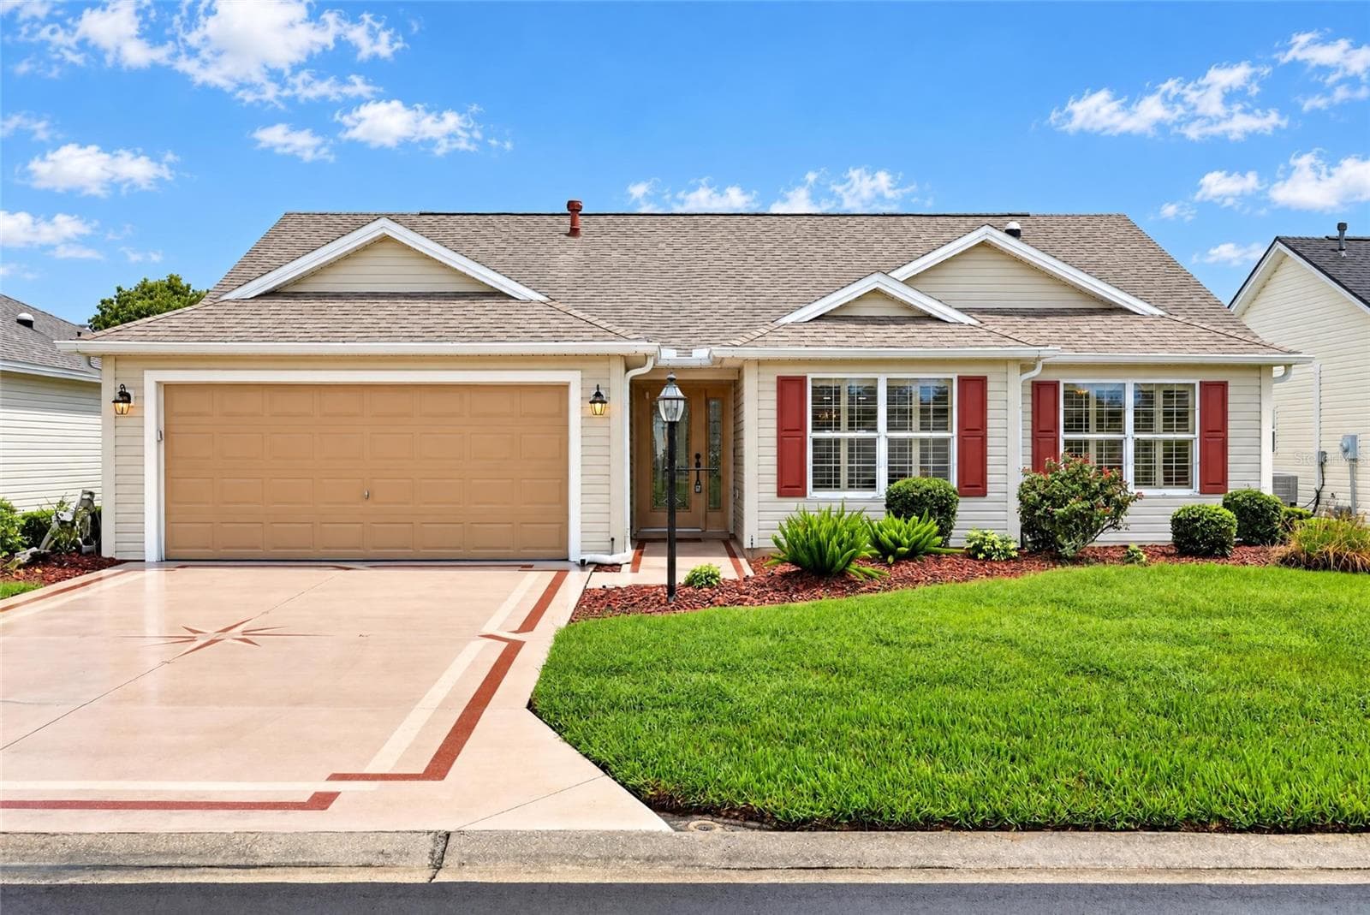
Welcoming front elevation featuring a two-car garage, decorative driveway accents, attractive landscaping, and charming red shutters. - 3064 BURBANK LN, THE VILLAGES
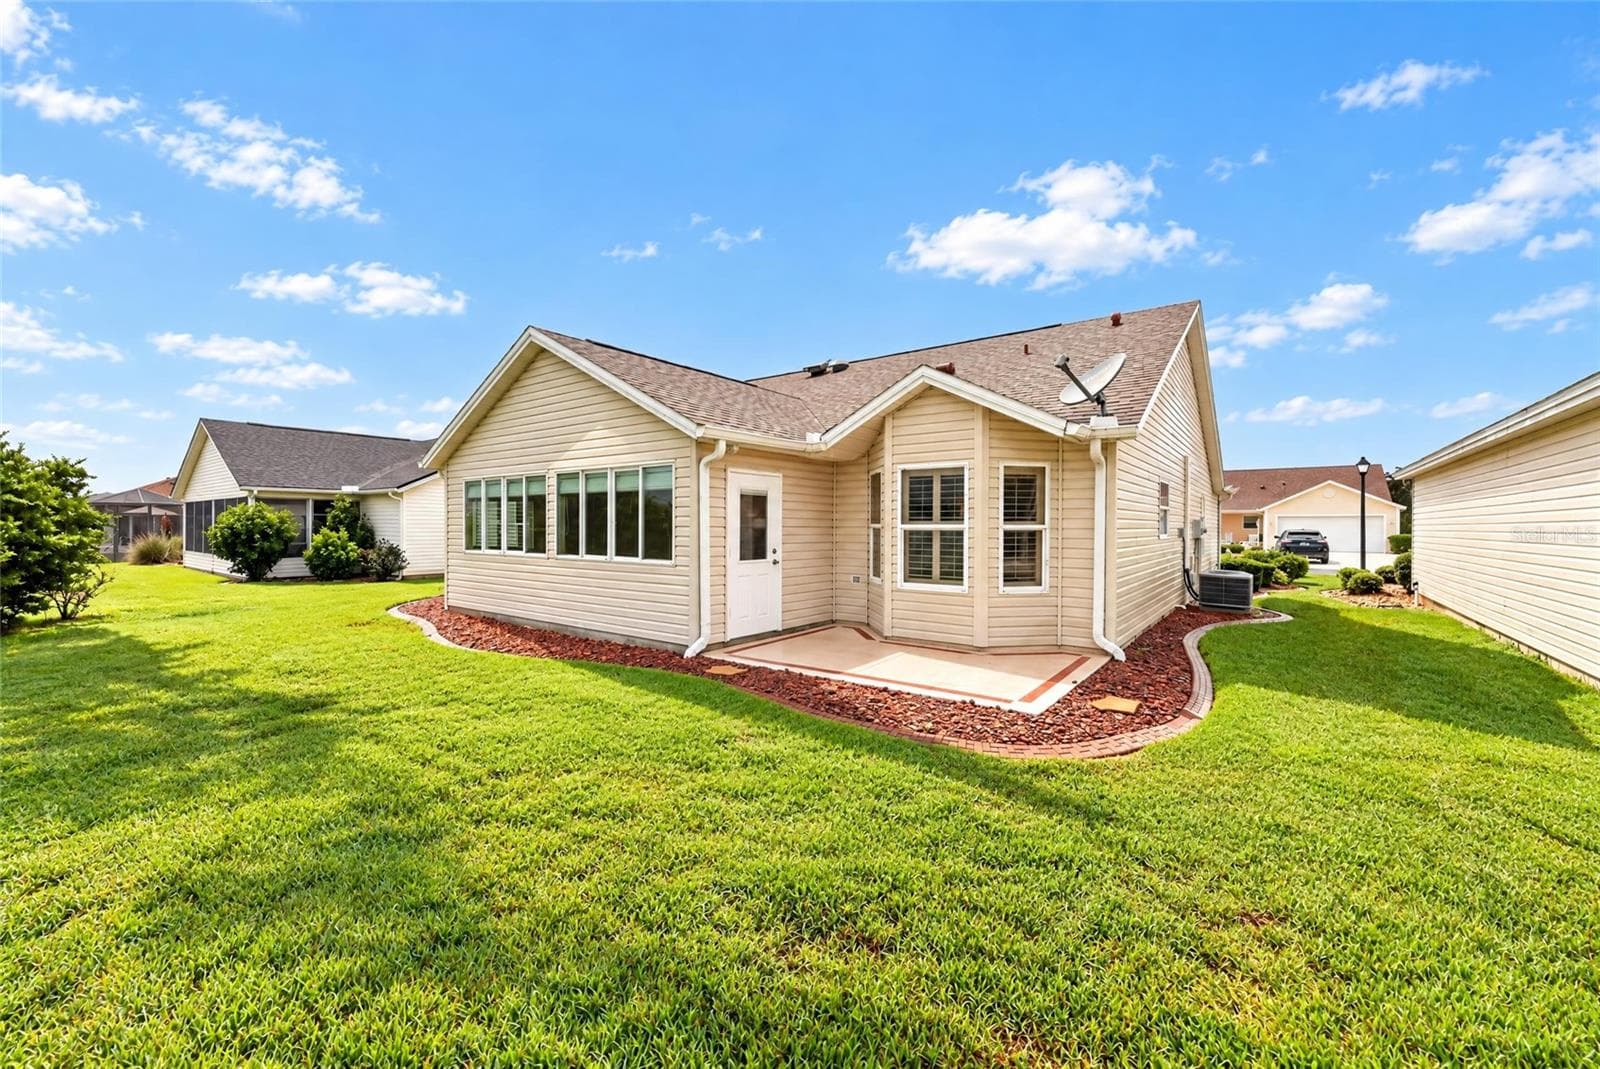
Rear exterior showcasing a spacious lawn, mature landscaping, attractive rooflines, and a convenient rear entry with a decorative patio area. - 3064 BURBANK LN, THE VILLAGES
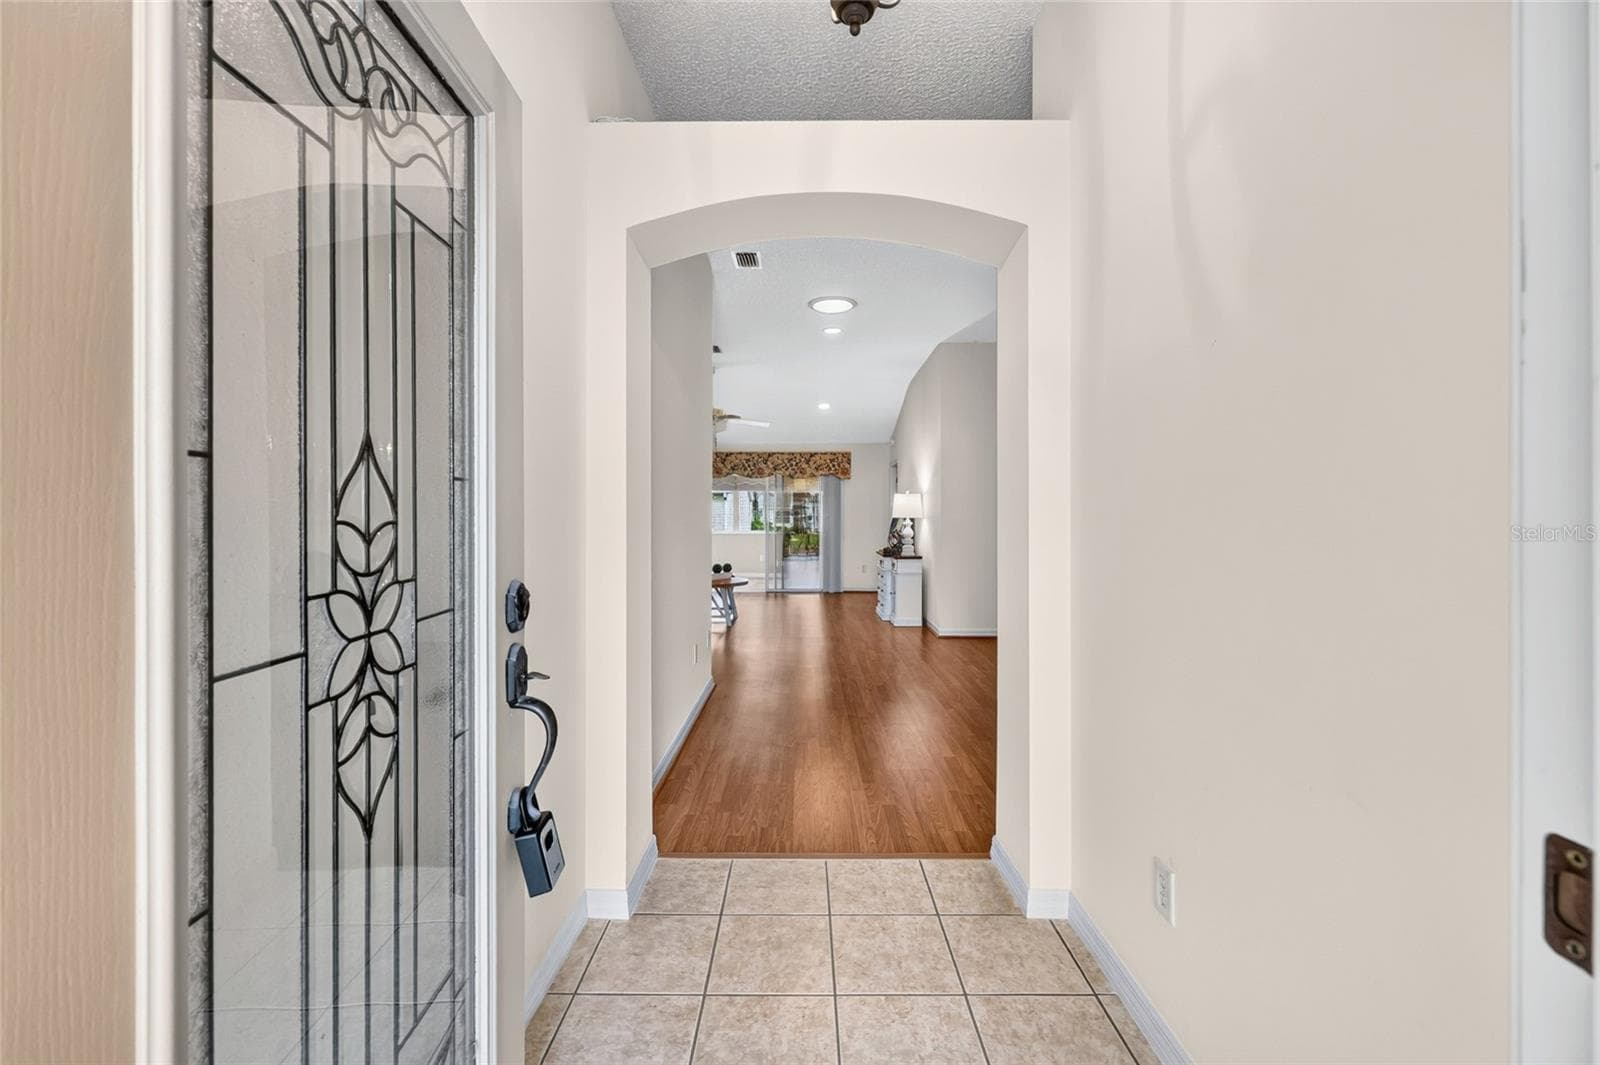
Inviting foyer featuring a decorative glass front door, tile flooring, and an elegant arched opening leading into the main living area. - 3064 BURBANK LN, THE VILLAGES
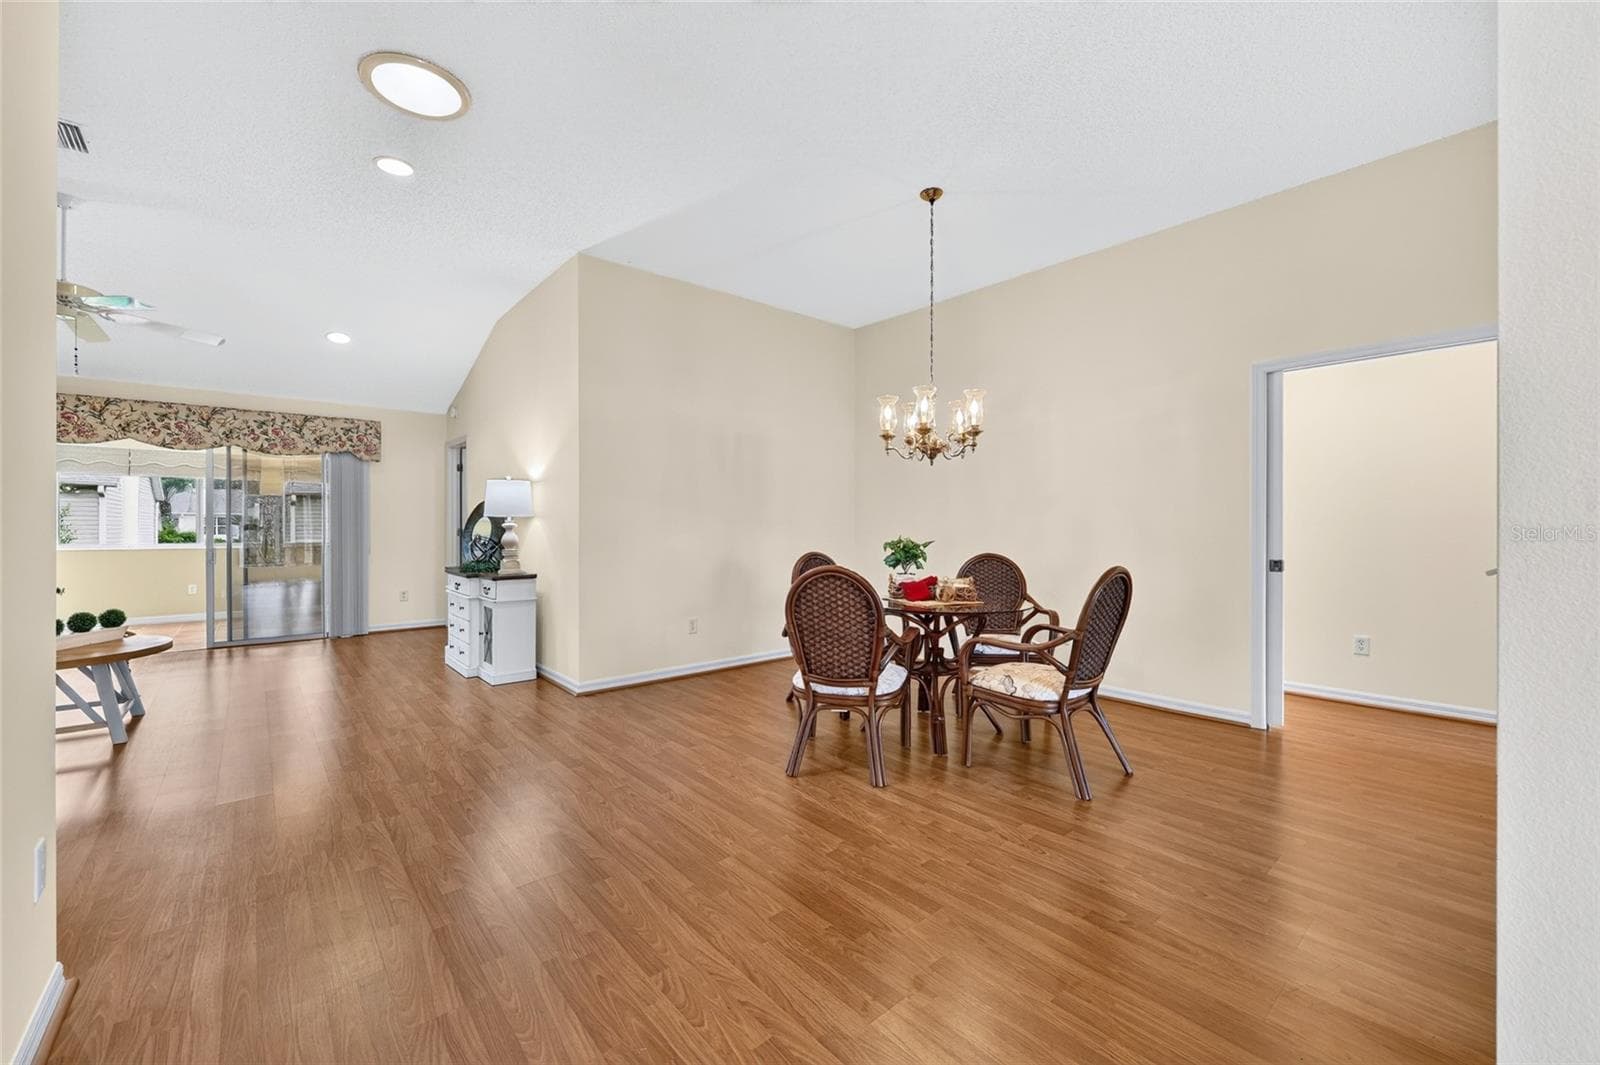
Spacious dining area featuring wood-look flooring, vaulted ceilings, a decorative chandelier, and an open layout that flows into the living space. - 3064 BURBANK LN, THE VILLAGES
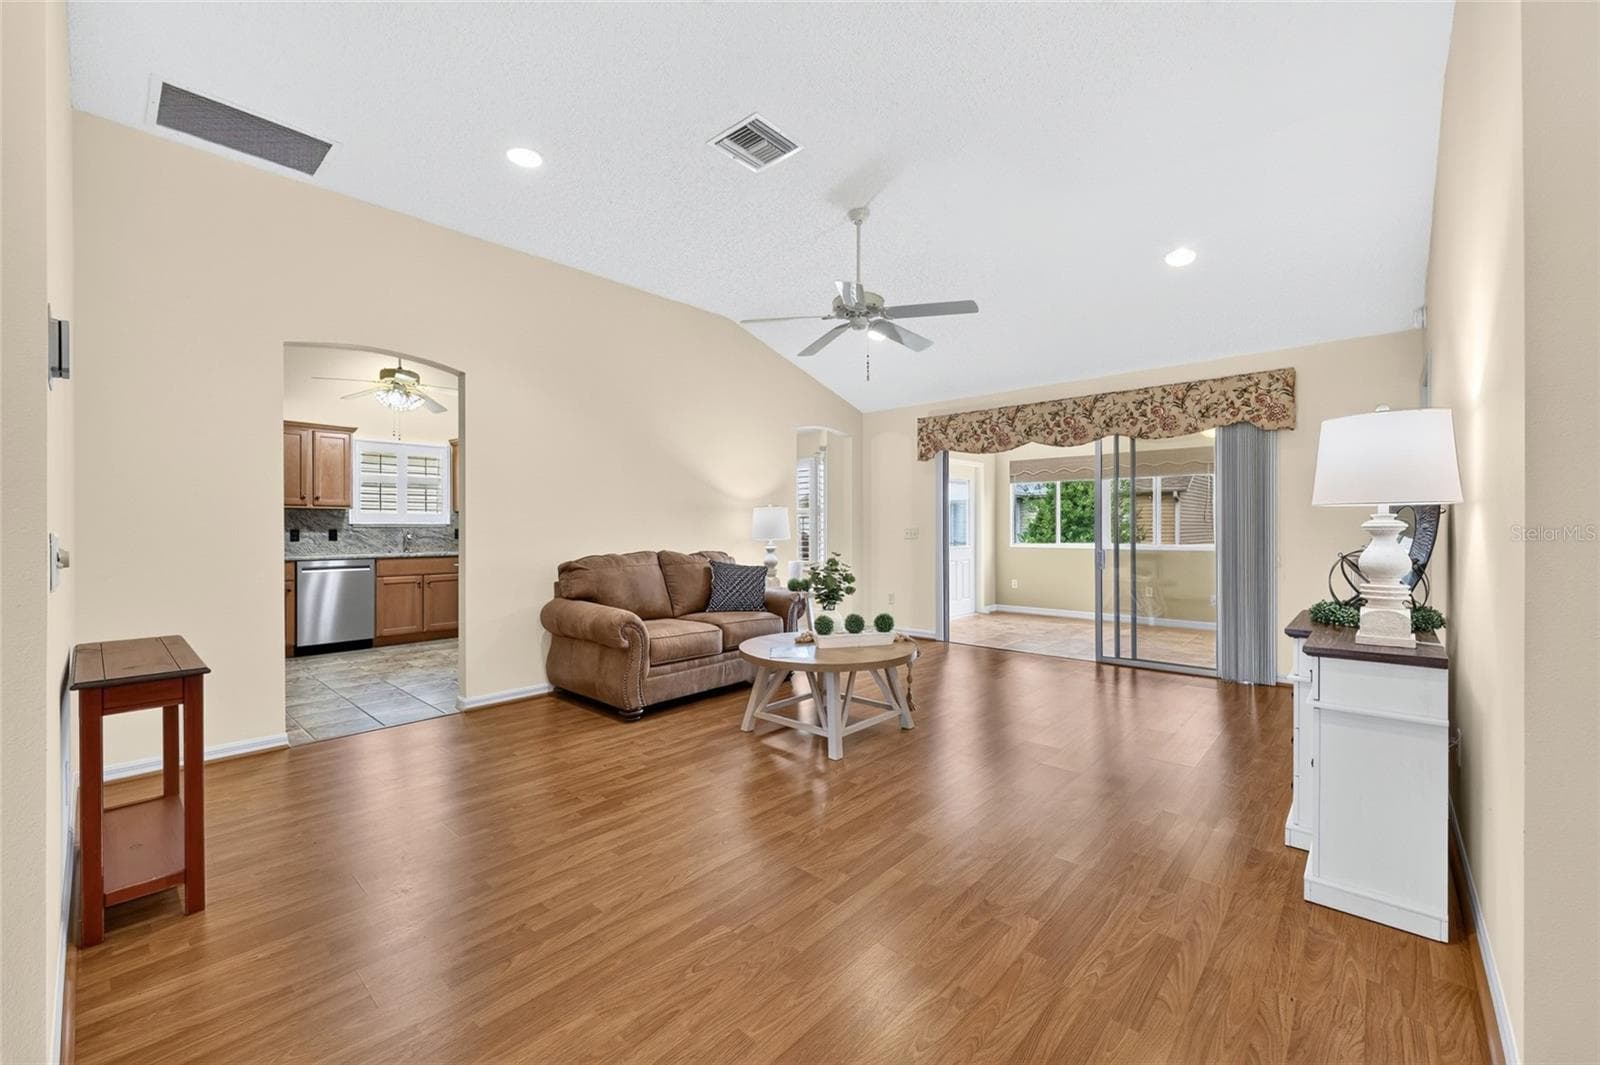
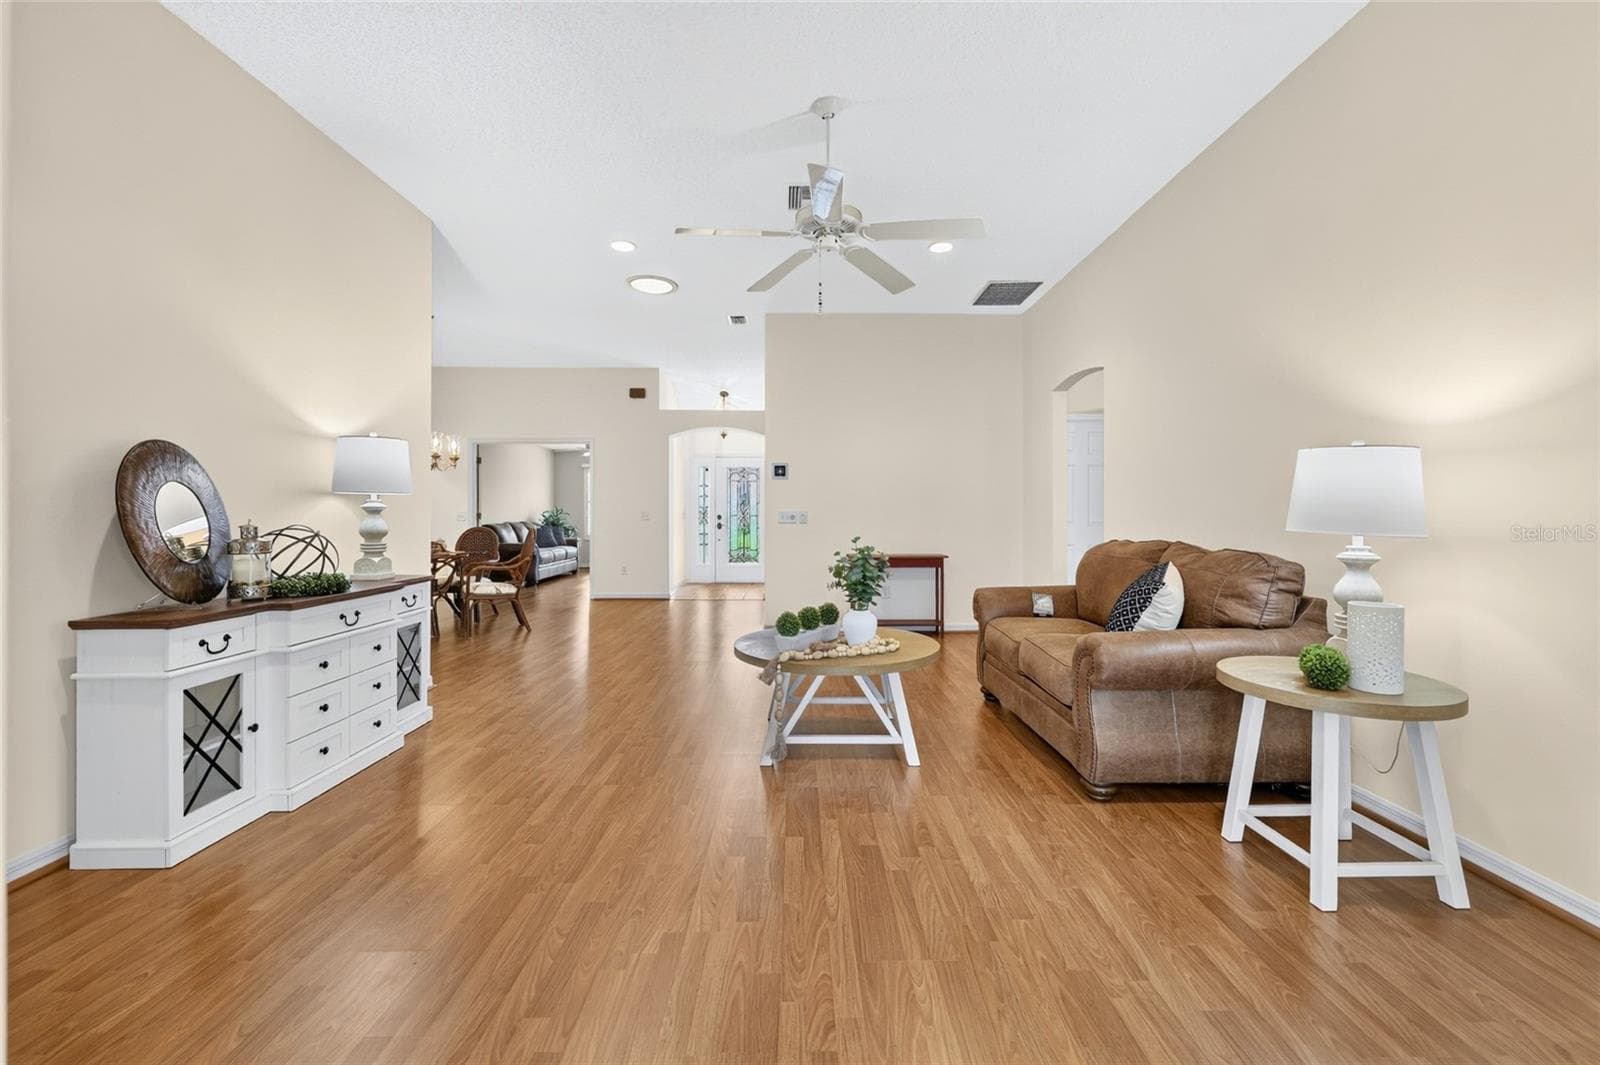
Bright, spacious living room featuring vaulted ceilings, wood-look flooring, recessed lighting, and sliding glass doors leading to the enclosed lanai. - 3064 BURBANK LN, THE VILLAGES
Expansive living area showcasing an open floor plan, vaulted ceilings, abundant wall space, and a seamless connection to the dining area and foyer. - 3064 BURBANK LN, THE VILLAGES
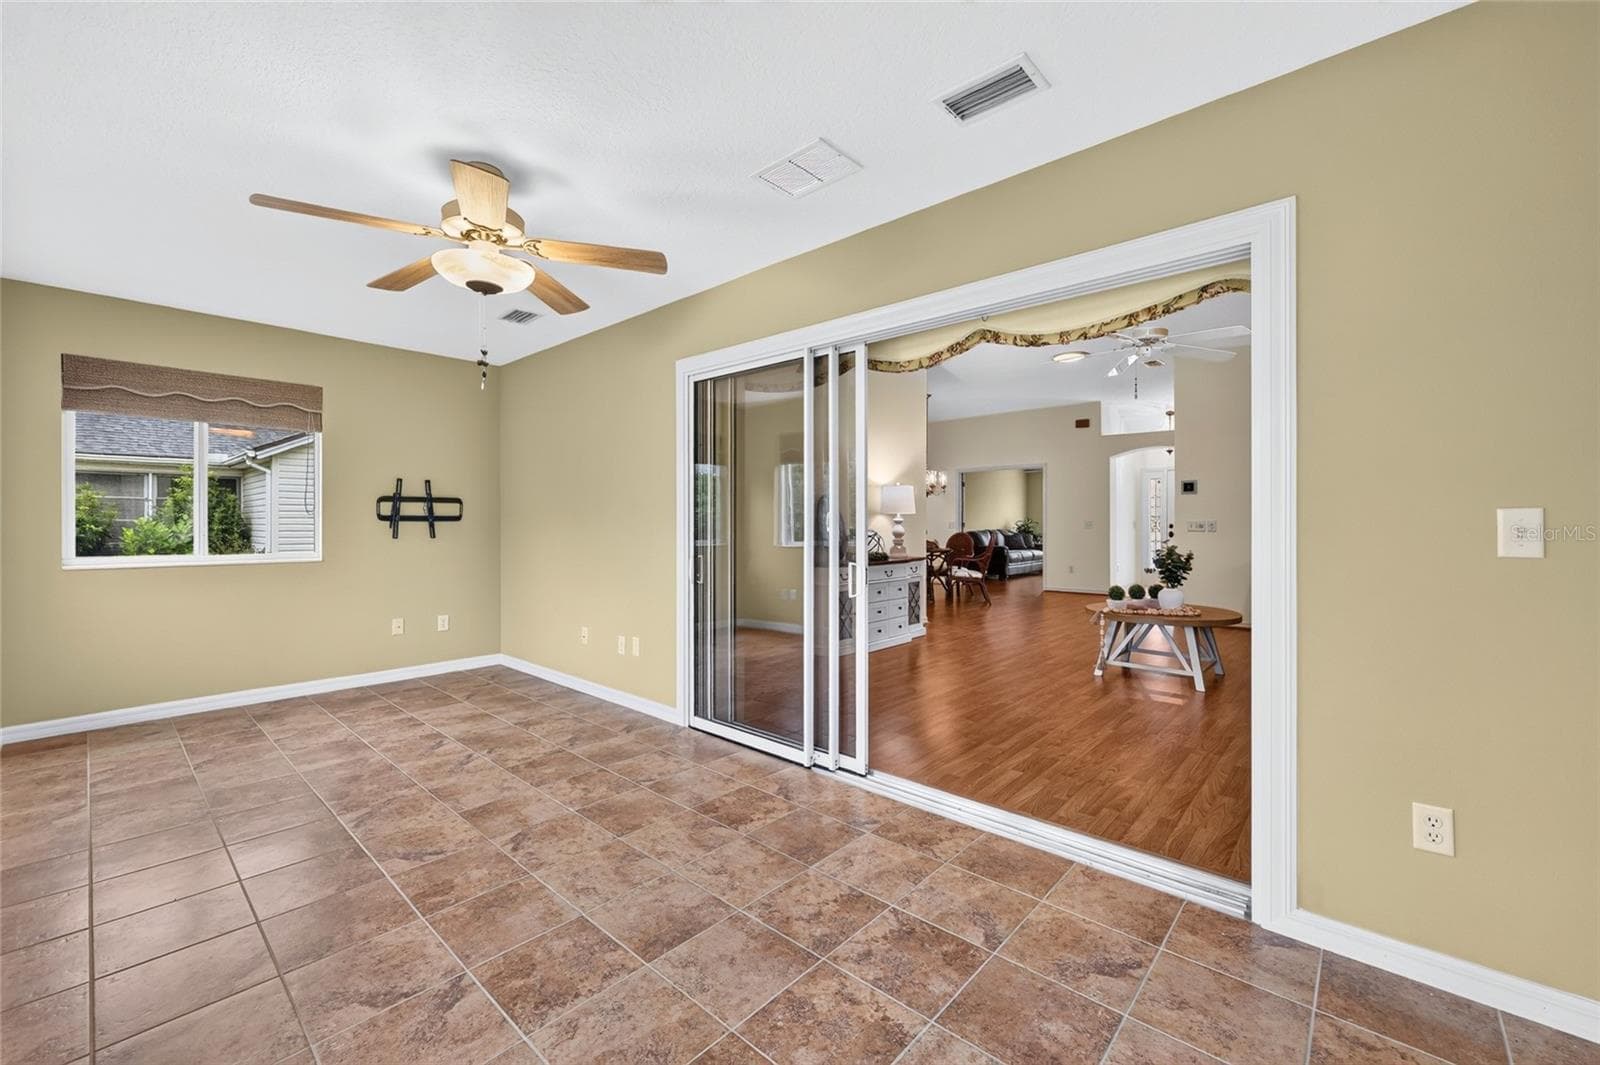
Light-filled enclosed lanai featuring tile flooring, a ceiling fan, and sliding glass doors connecting to the main living area. A versatile space for relaxing or entertaining. - 3064 BURBANK LN, THE VILLAGES
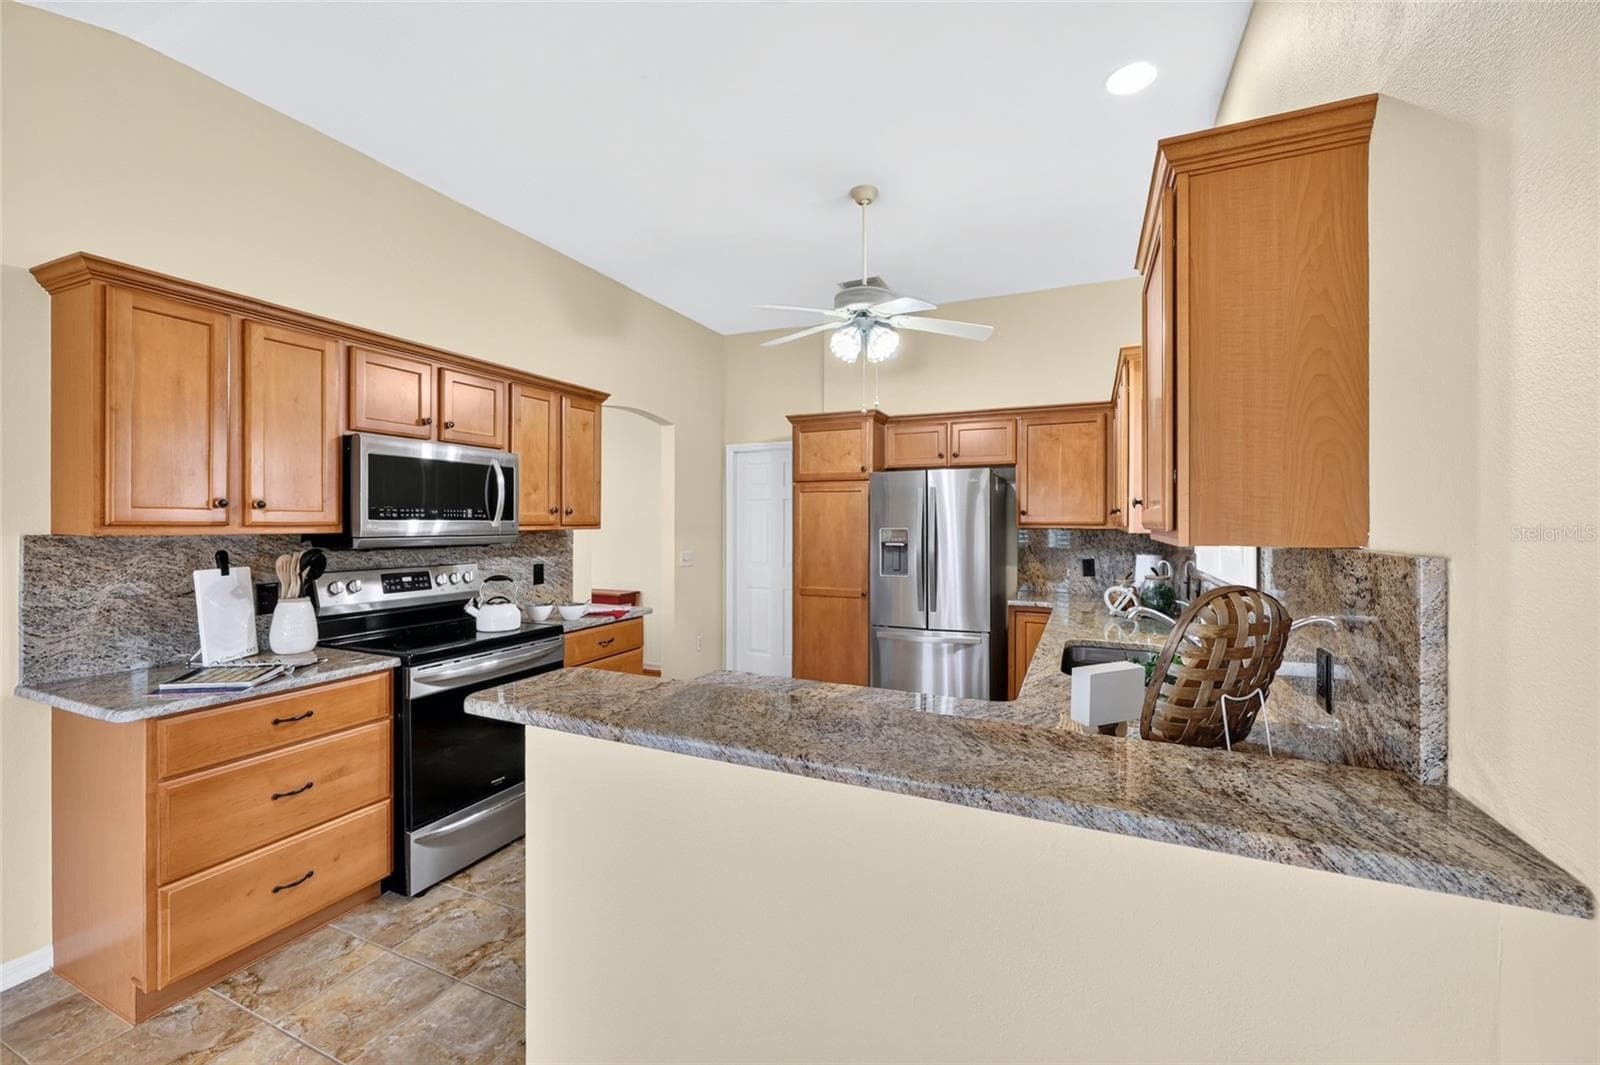
Well-appointed kitchen featuring granite countertops and backsplash, warm wood cabinetry, stainless steel appliances, and a convenient breakfast bar. - 3064 BURBANK LN, THE VILLAGES
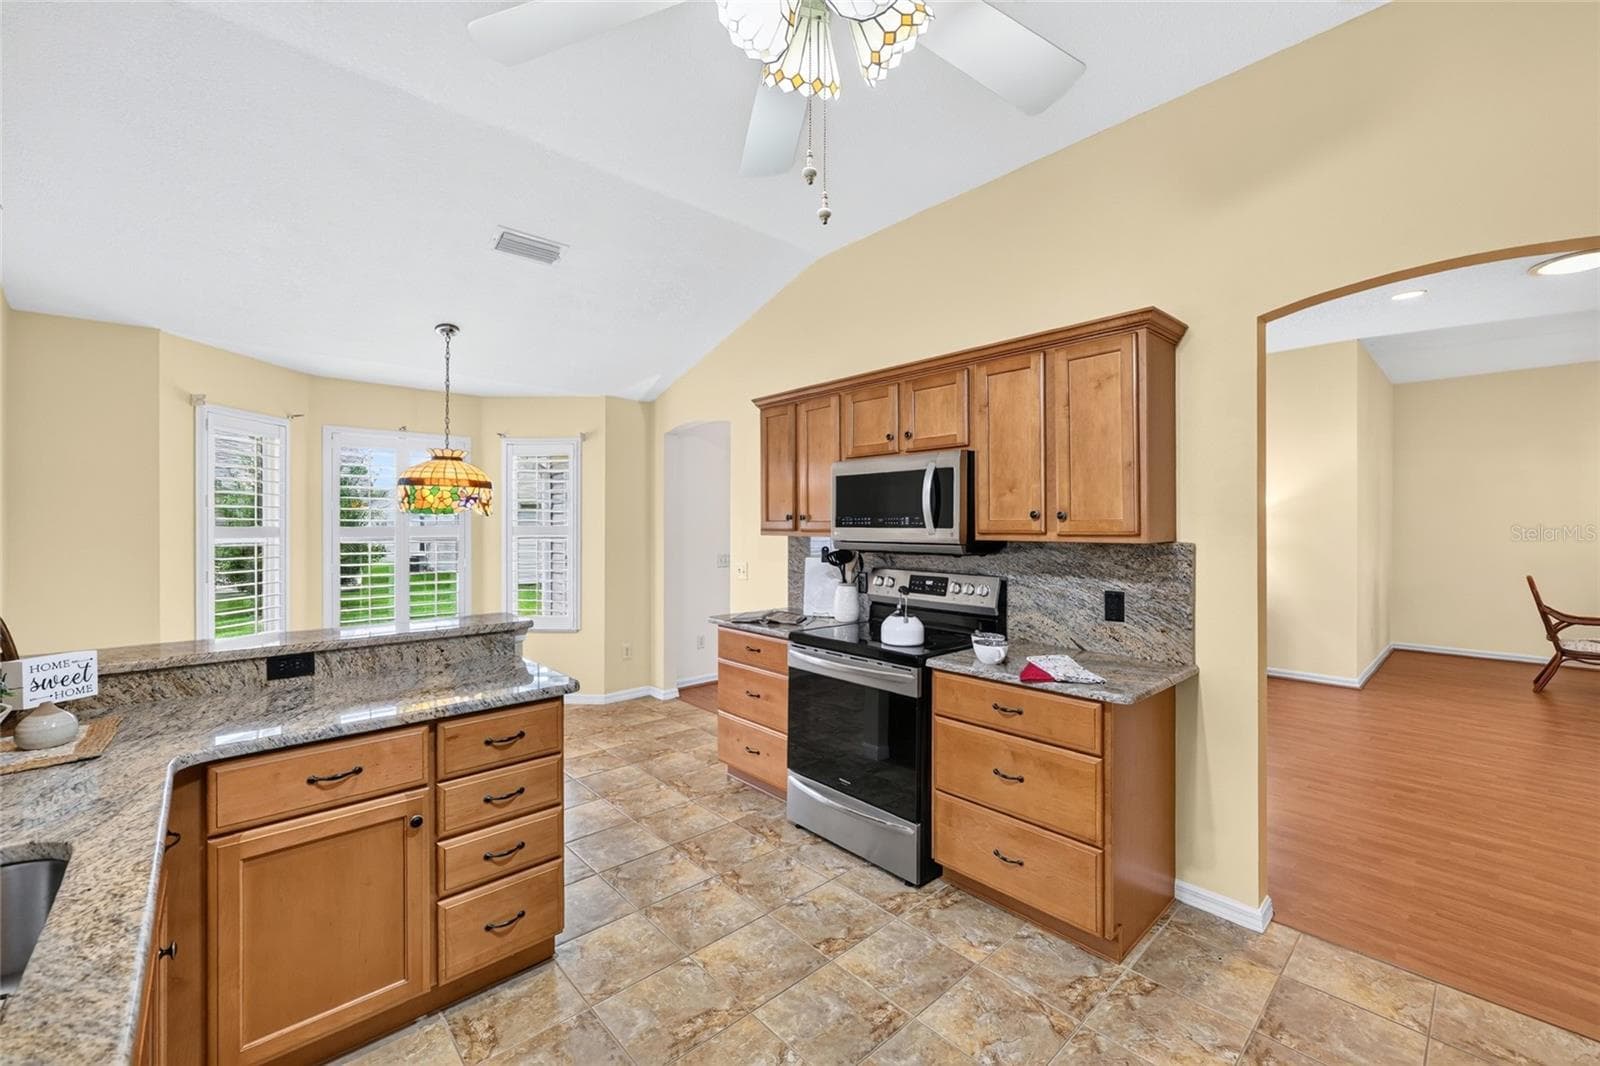
Spacious kitchen featuring vaulted ceilings, generous cabinetry, granite countertops, tile flooring, and an adjoining breakfast nook filled with natural light. - 3064 BURBANK LN, THE VILLAGES
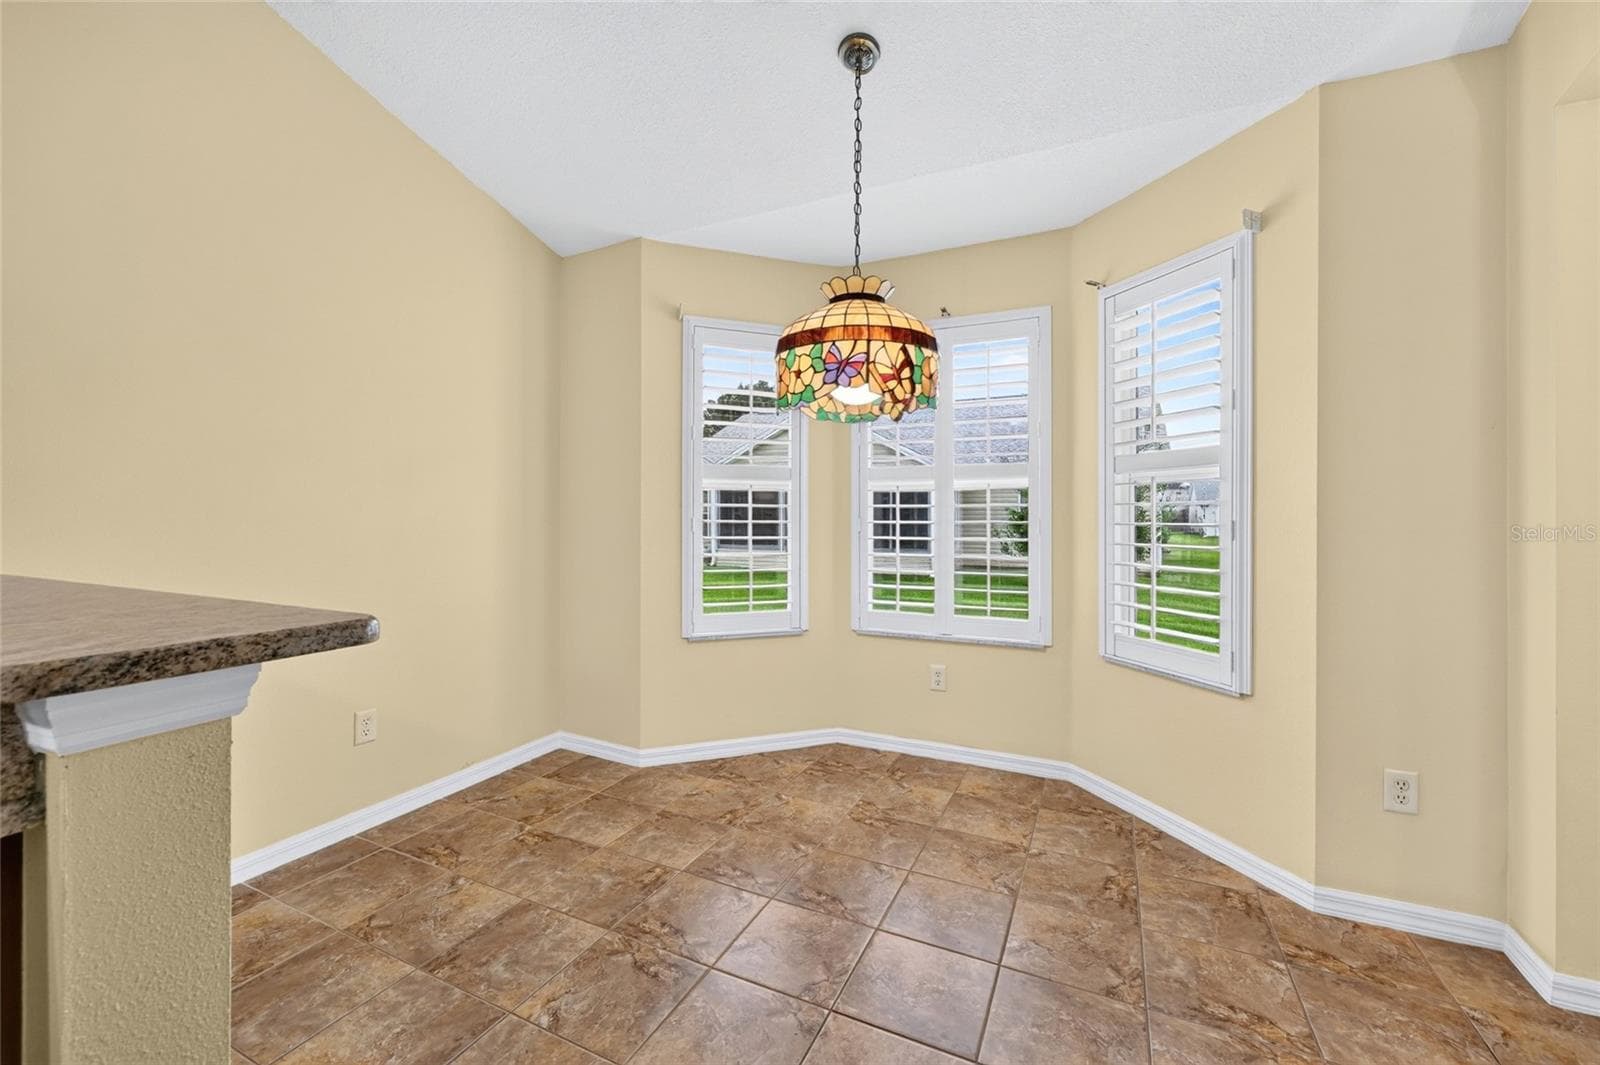
Charming breakfast nook featuring a bay-style window arrangement with plantation shutters, decorative pendant lighting, and easy access to the kitchen. - 3064 BURBANK LN, THE VILLAGES
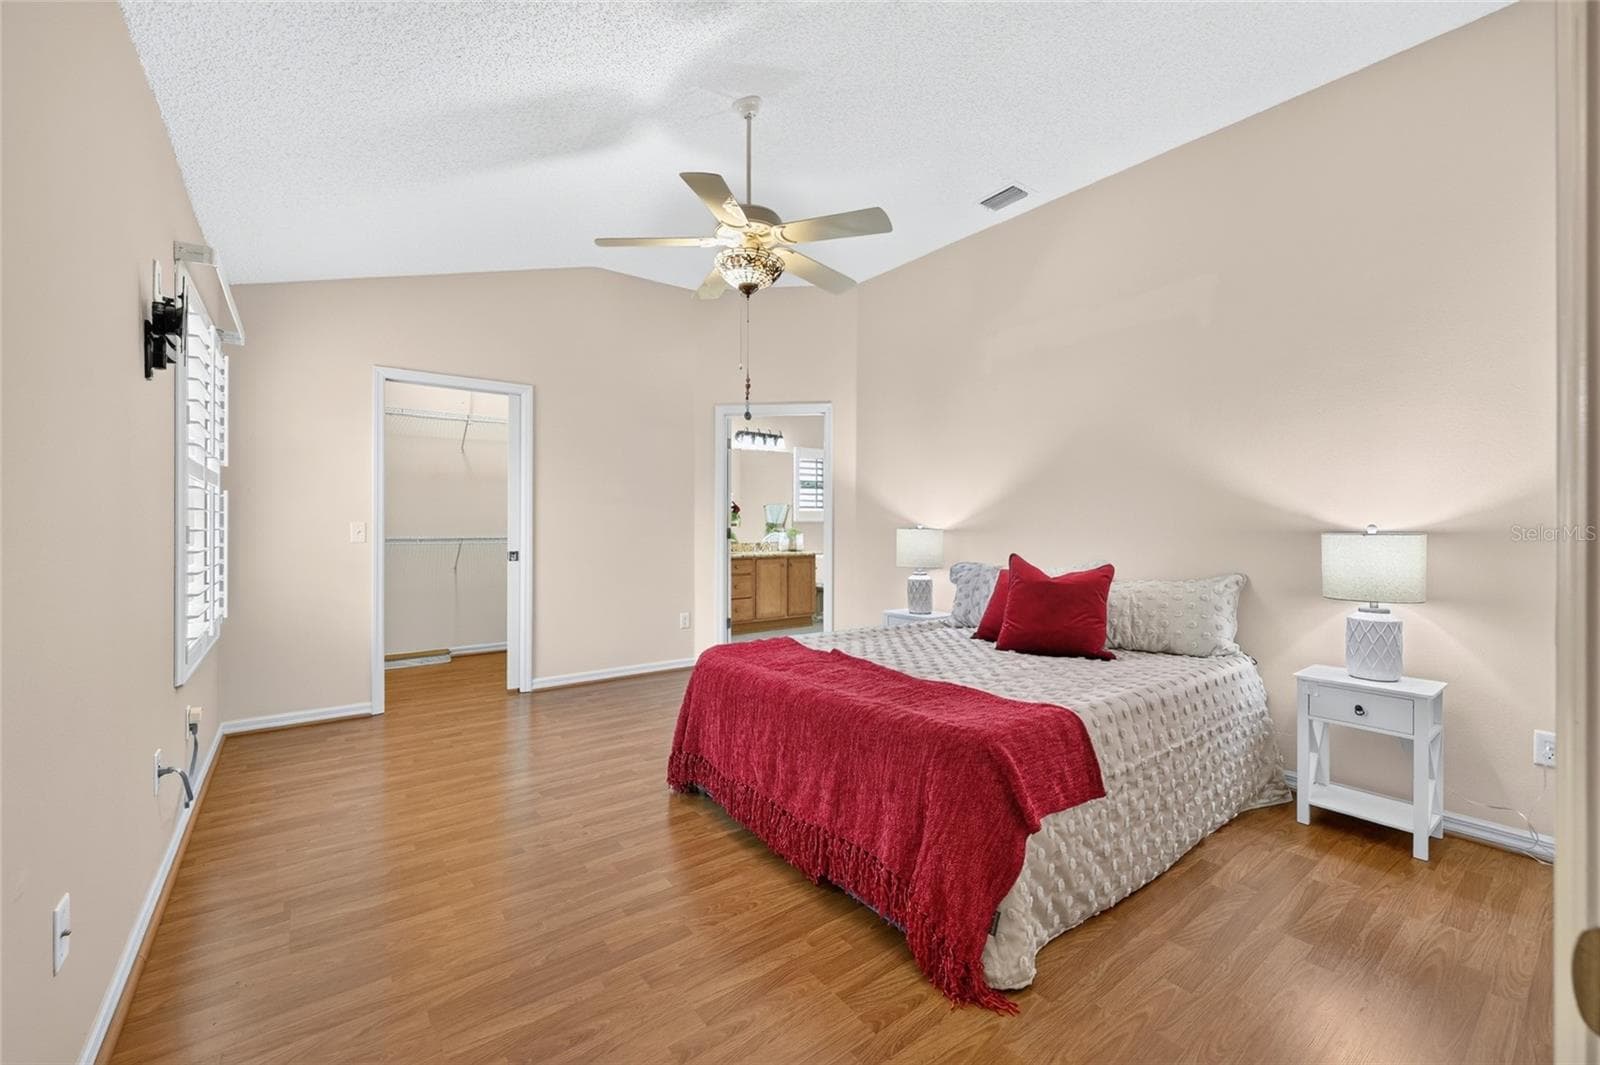
Spacious primary suite featuring vaulted ceilings, wood-look flooring, a decorative ceiling fan, and convenient access to the walk-in closet and en-suite bathroom. - 3064 BURBANK LN, THE VILLAGES
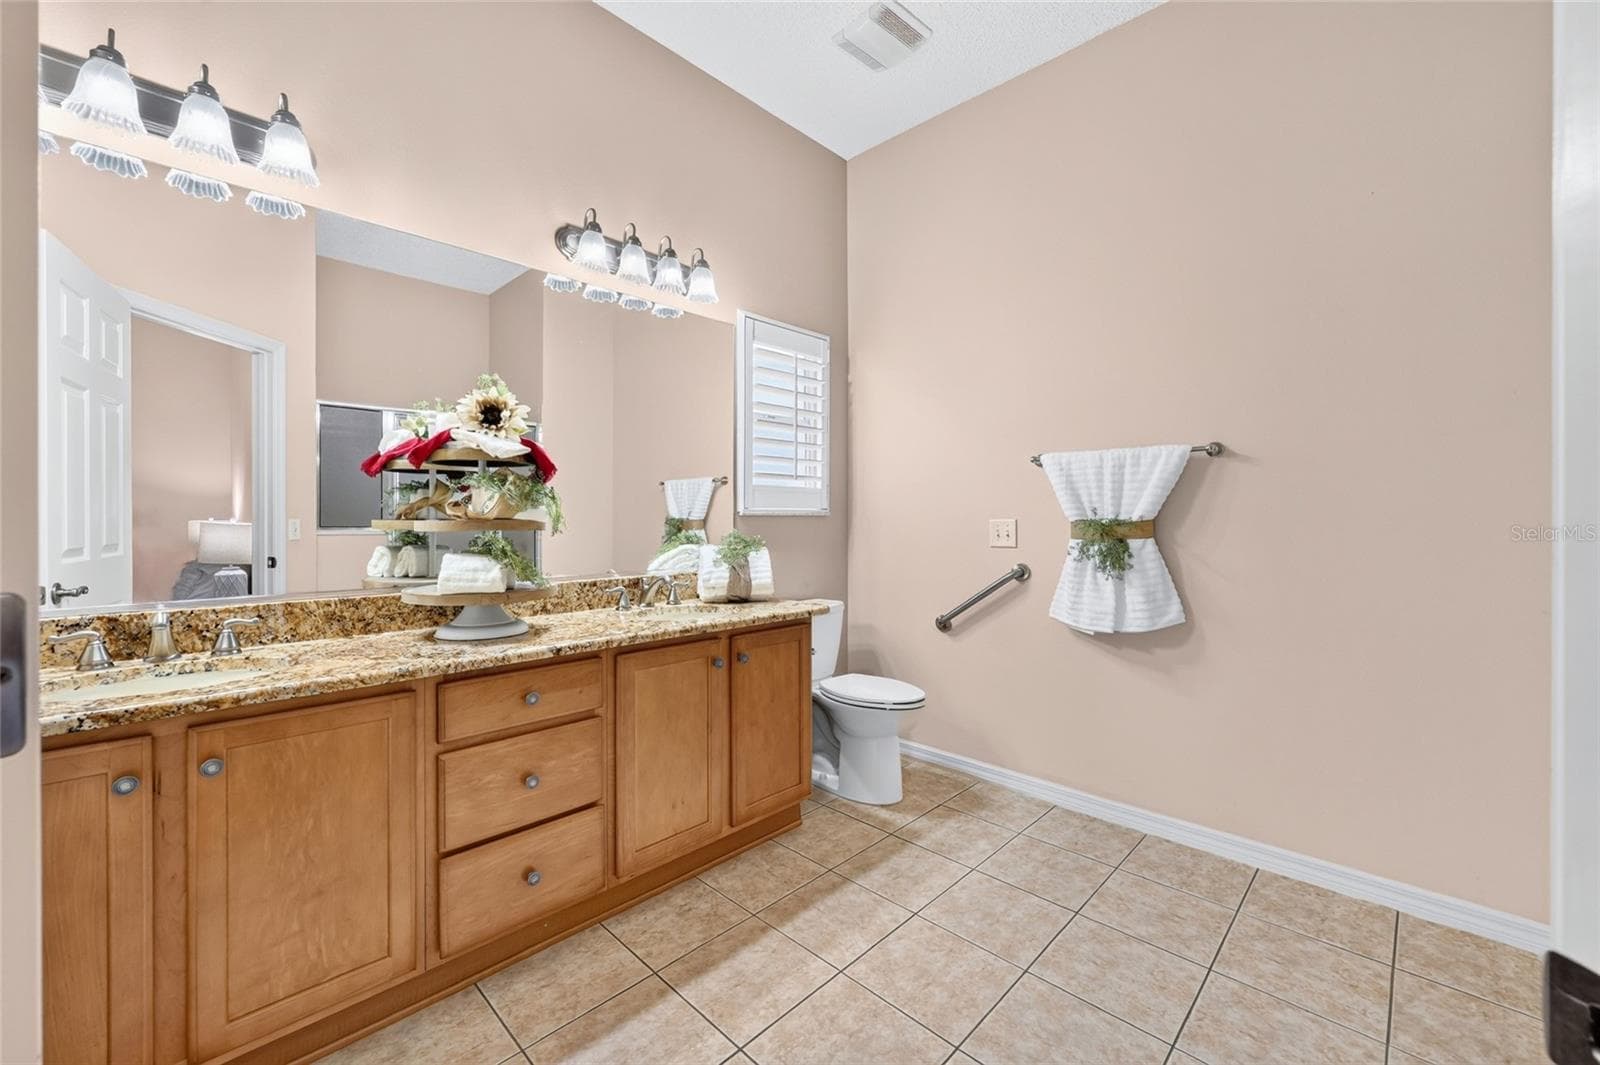
Primary bathroom featuring a double-sink vanity with granite countertops, generous cabinet storage, tile flooring, and a large vanity mirror. - 3064 BURBANK LN, THE VILLAGES
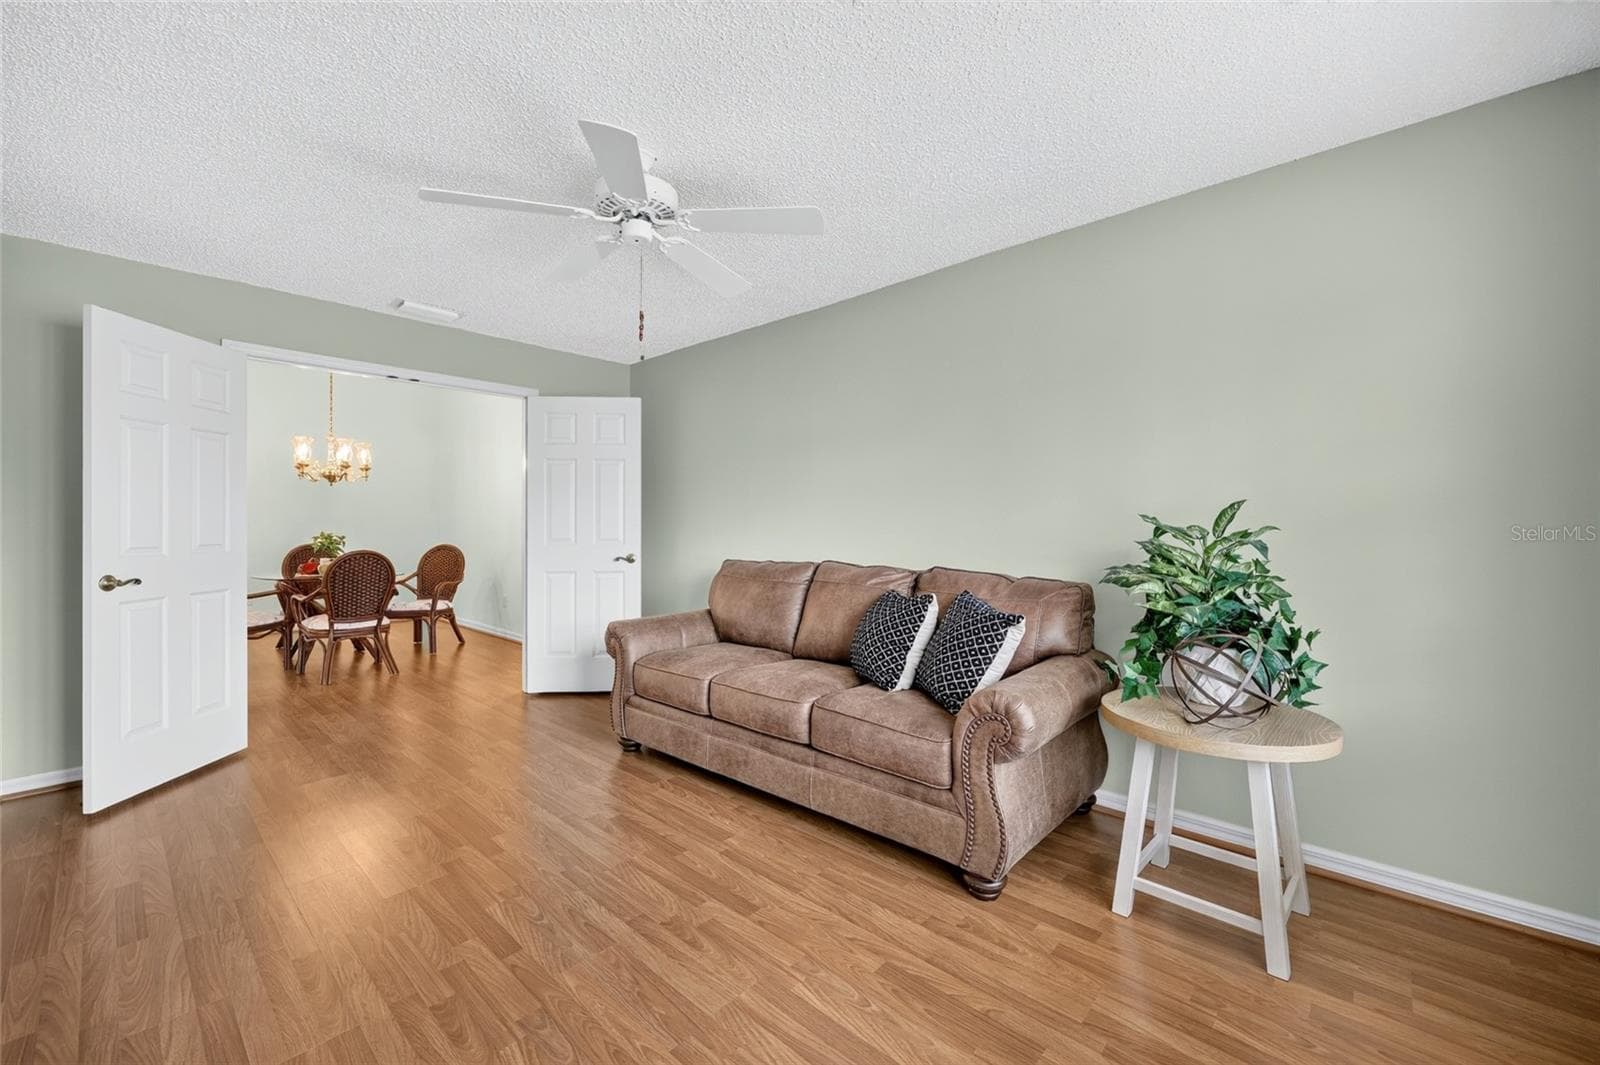
Versatile room featuring wood-look flooring, a ceiling fan, soft neutral wall colors, and double doors opening to the dining area. Ideal for a home office, den, bedroom, or additional living space. - 3064 BURBANK LN, THE VILLAGES
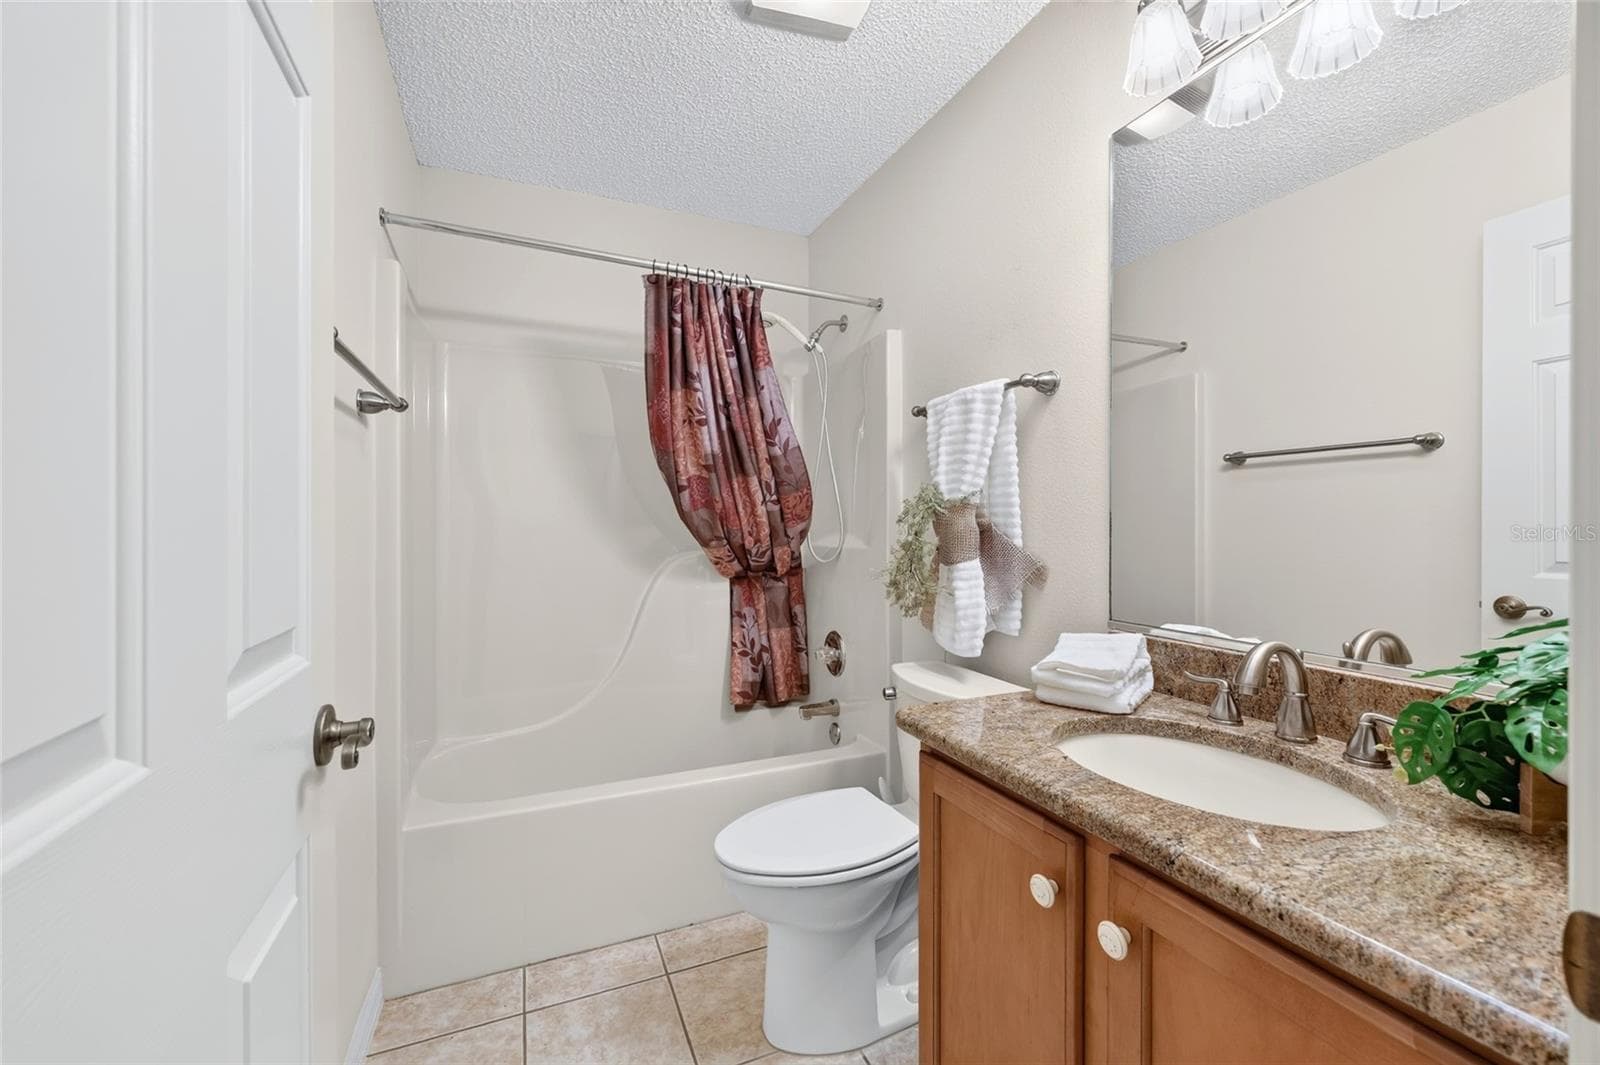
Guest bathroom featuring a granite-topped vanity, wood cabinetry, tile flooring, and a combination bathtub and shower. - 3064 BURBANK LN, THE VILLAGES
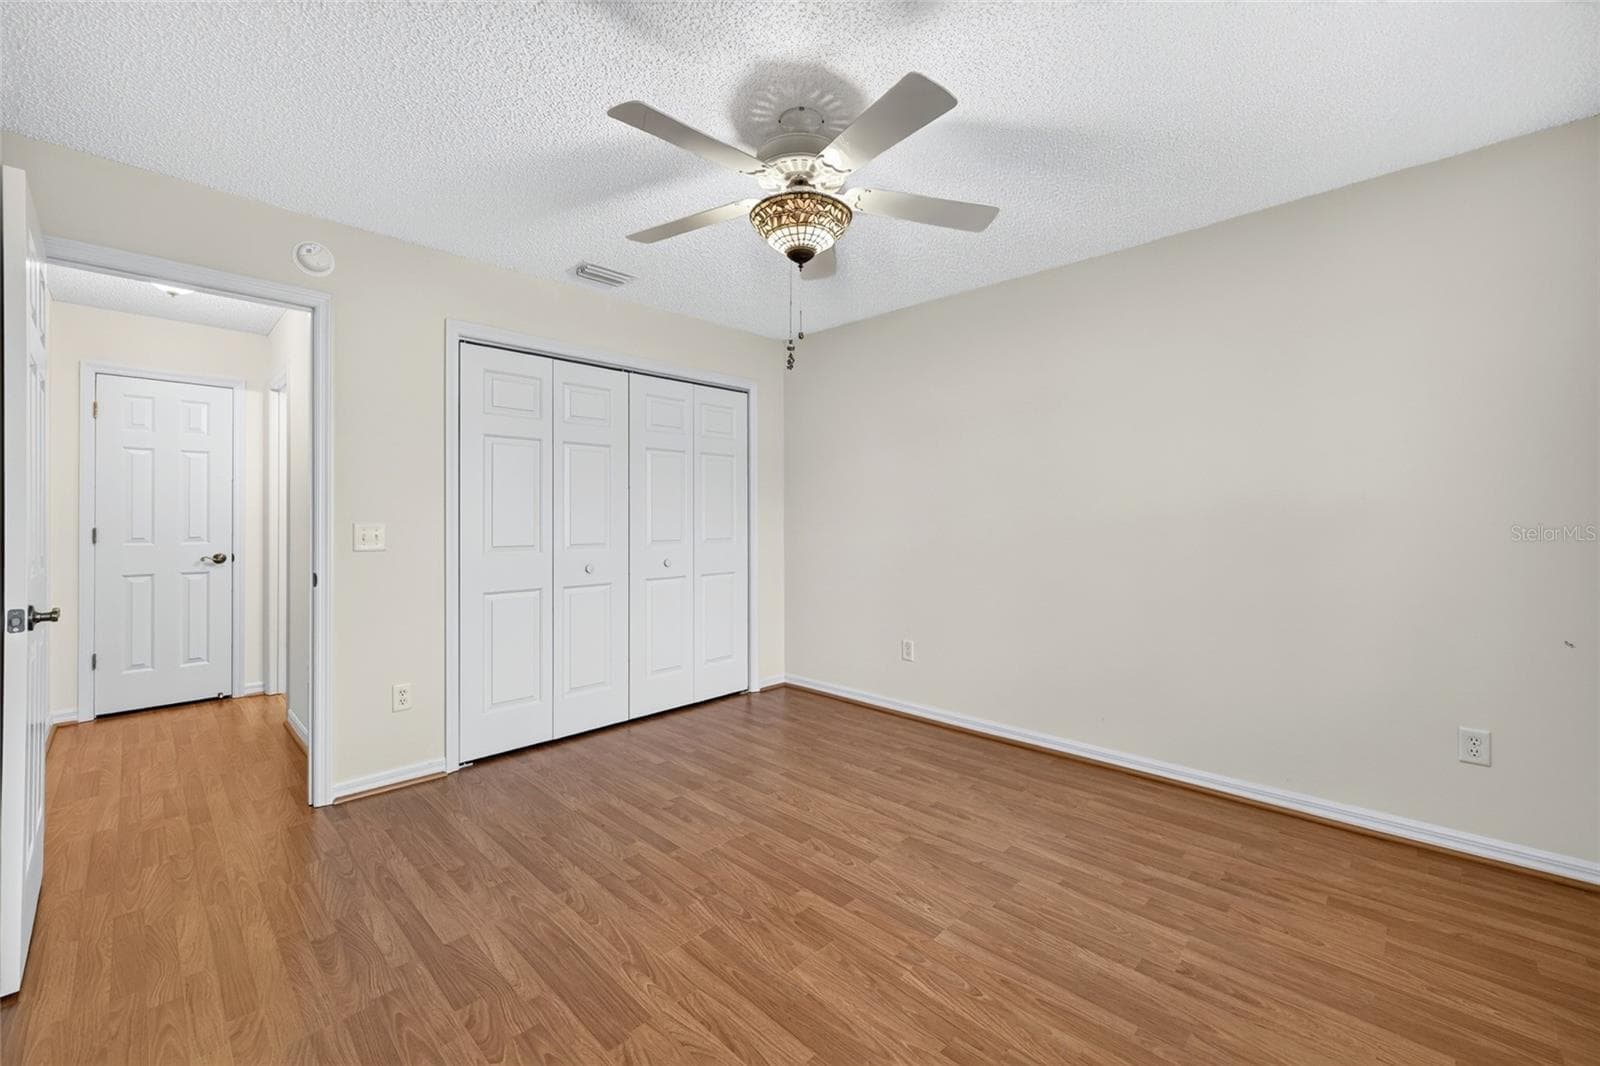
Comfortable guest bedroom featuring wood-look flooring, a decorative ceiling fan, neutral walls, and a spacious double-door closet. - 3064 BURBANK LN, THE VILLAGES
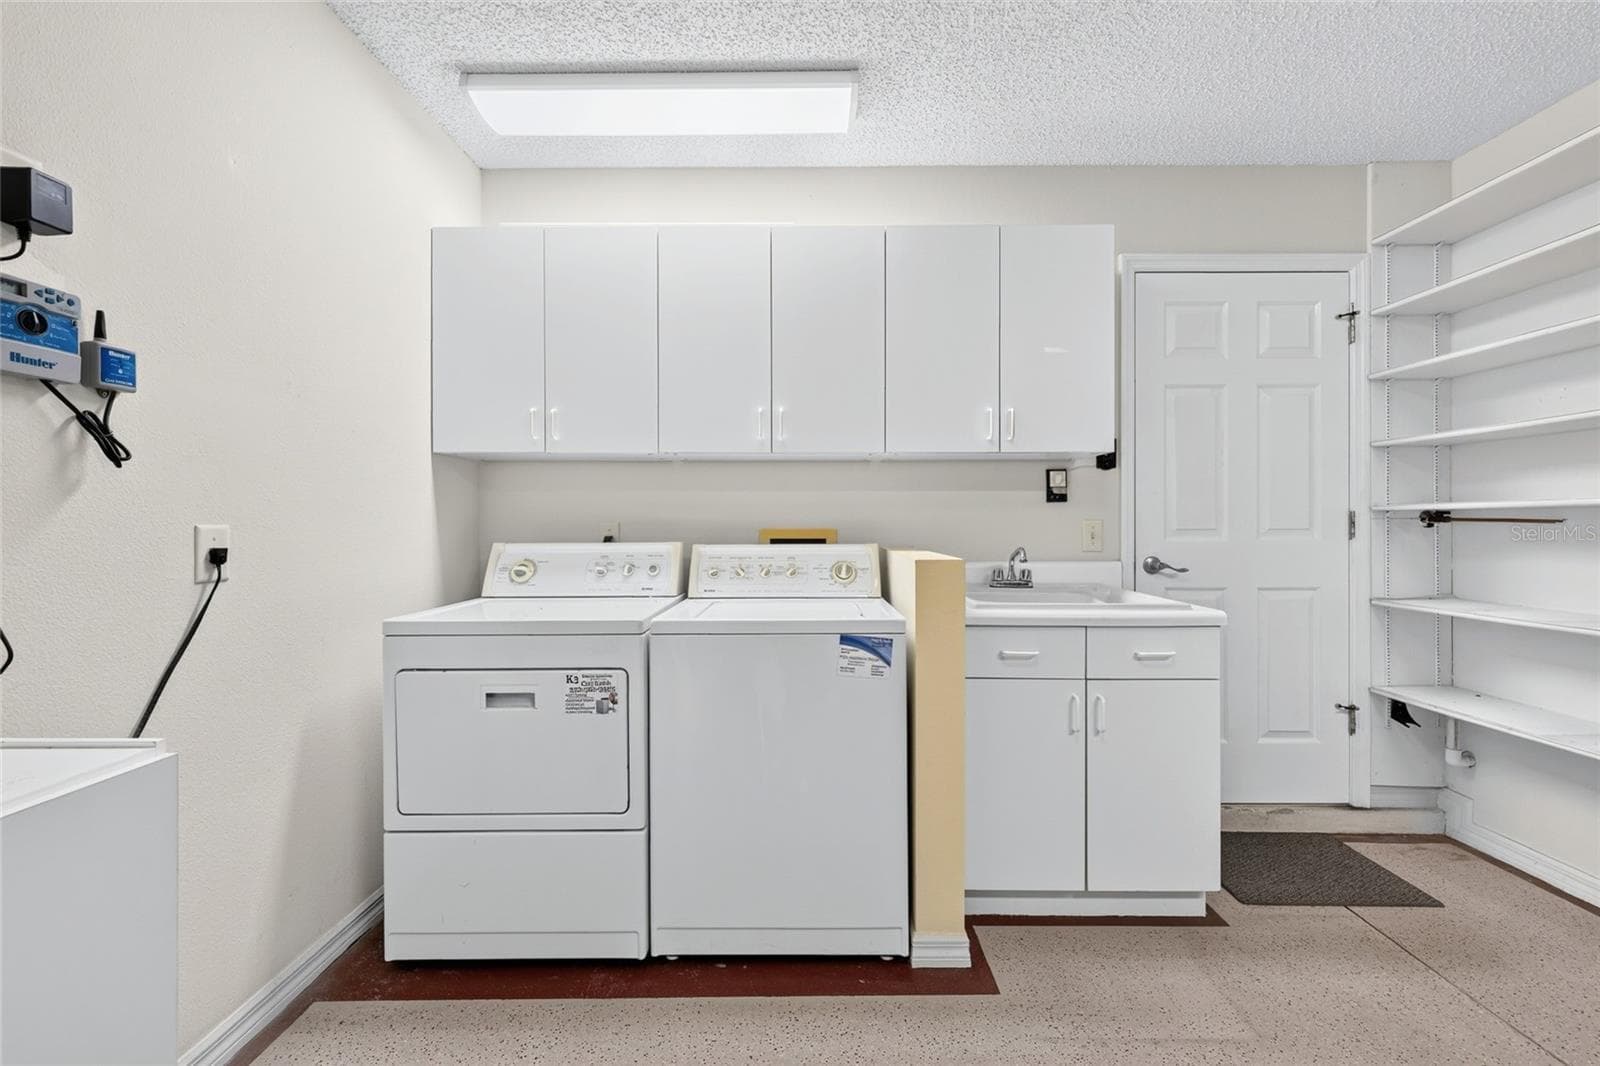
Convenient laundry area featuring a washer and dryer, utility sink, overhead cabinetry, and open shelving for additional storage and organization. - 3064 BURBANK LN, THE VILLAGES
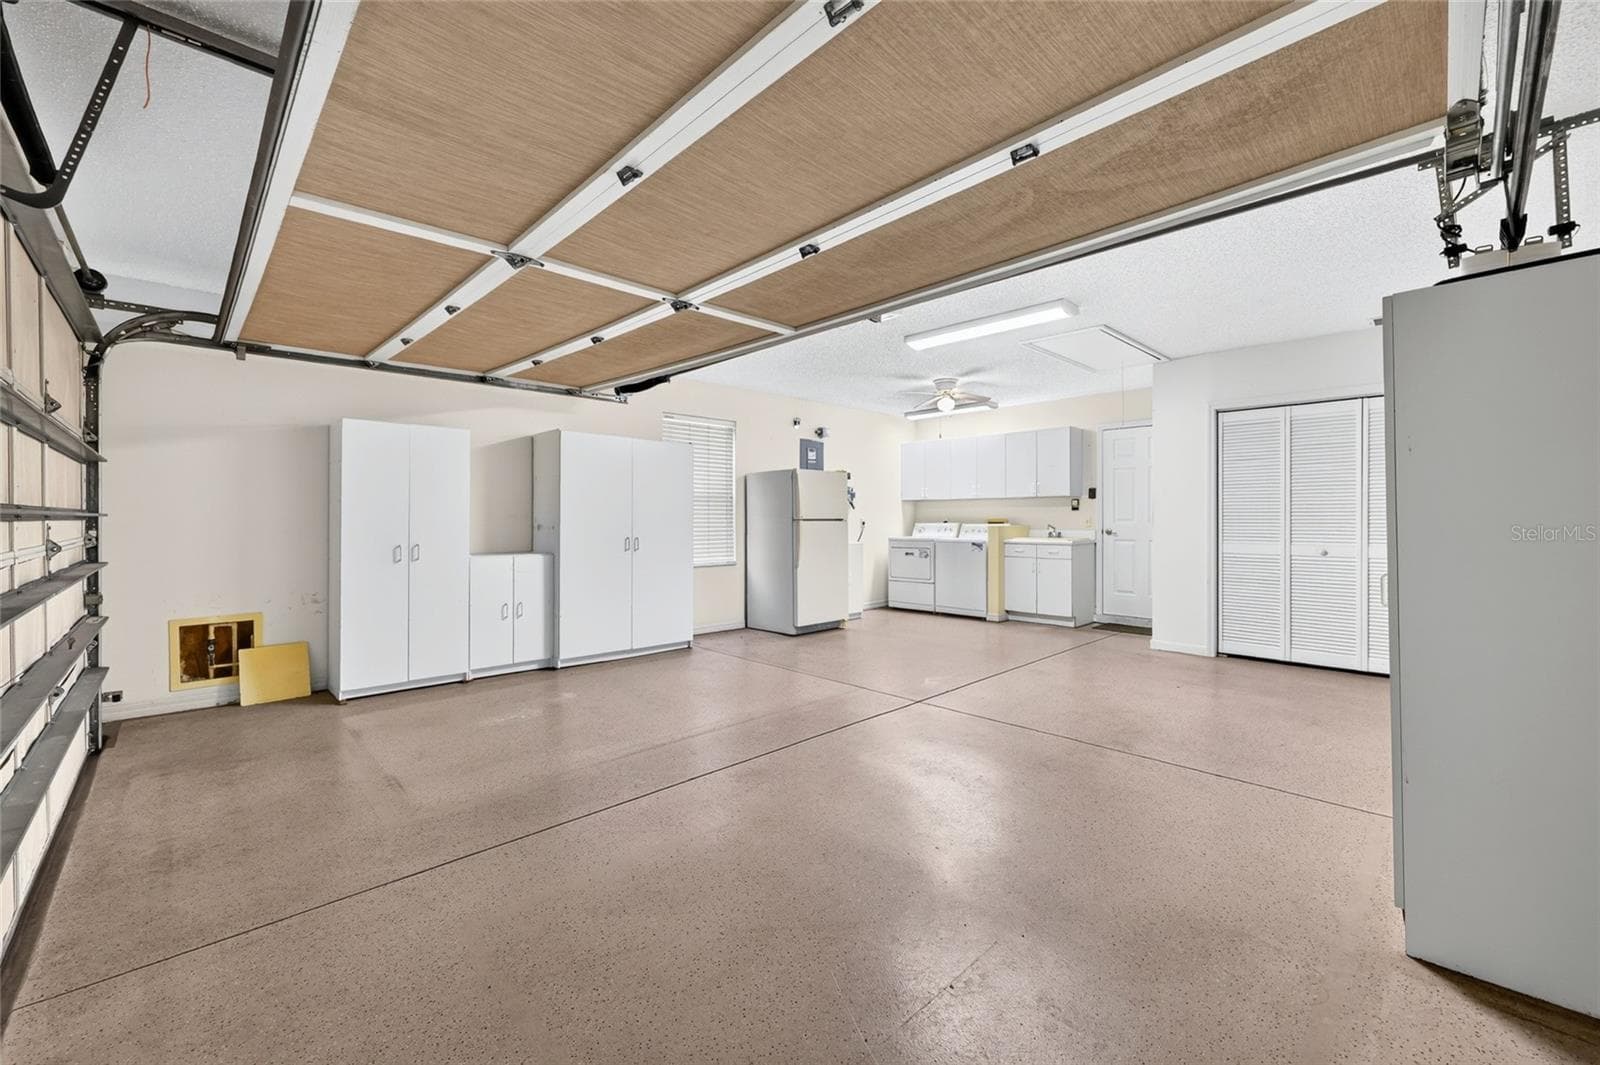
Spacious two-car garage offering extensive storage cabinetry, a utility sink, laundry area, refrigerator, and room for vehicles and additional storage. - 3064 BURBANK LN, THE VILLAGES
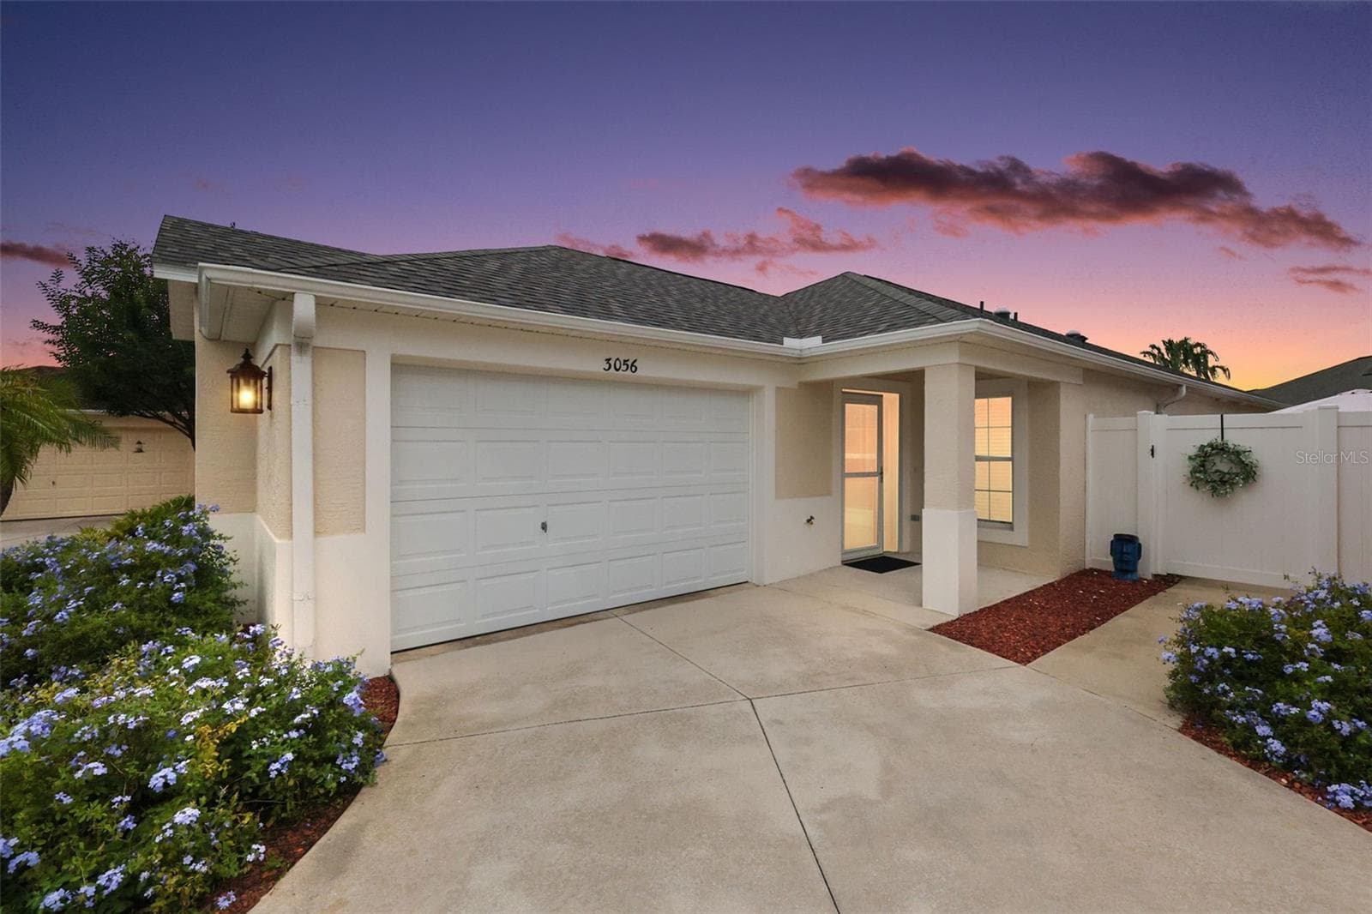
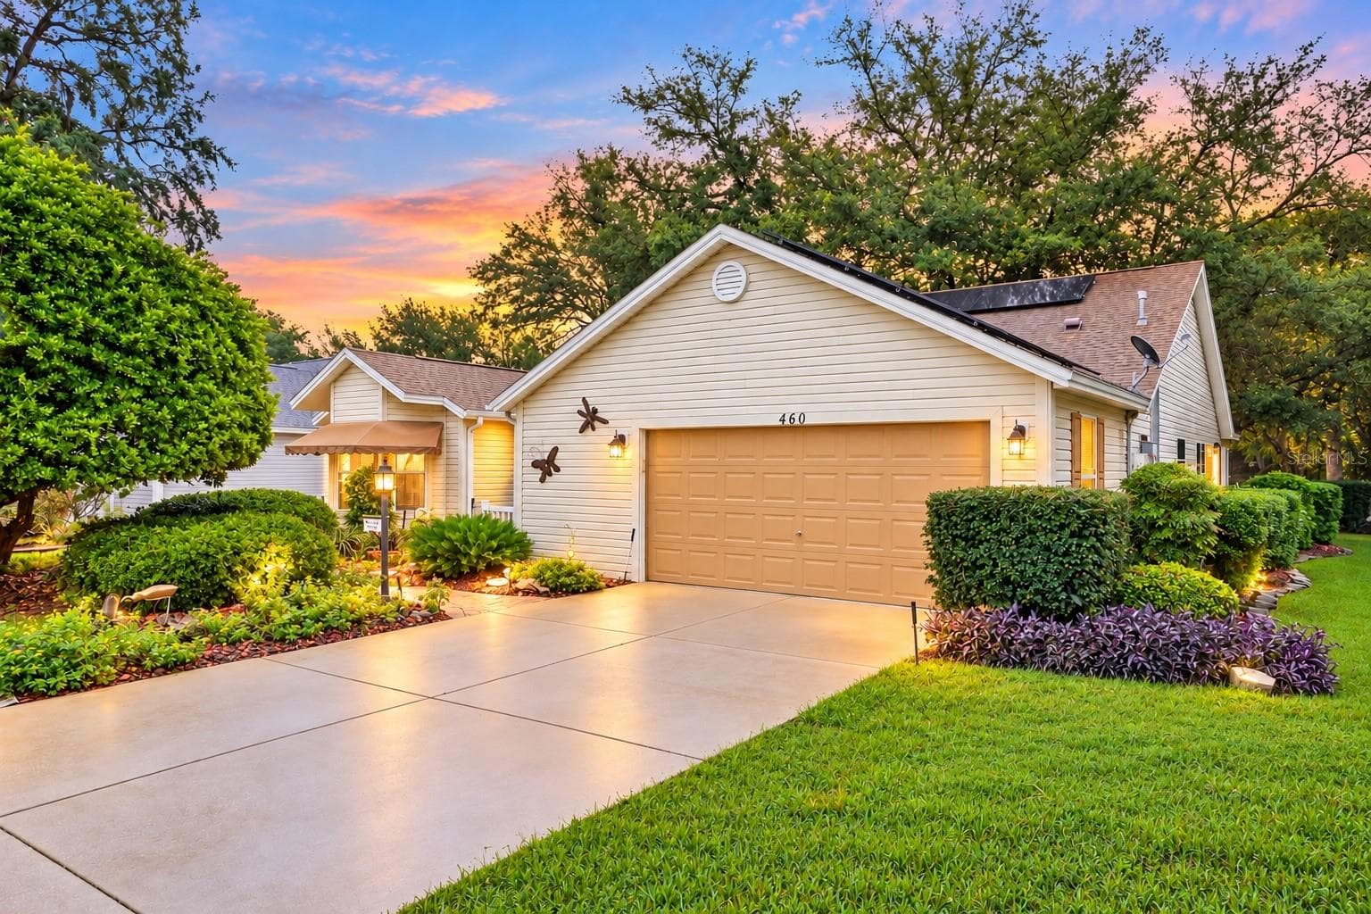
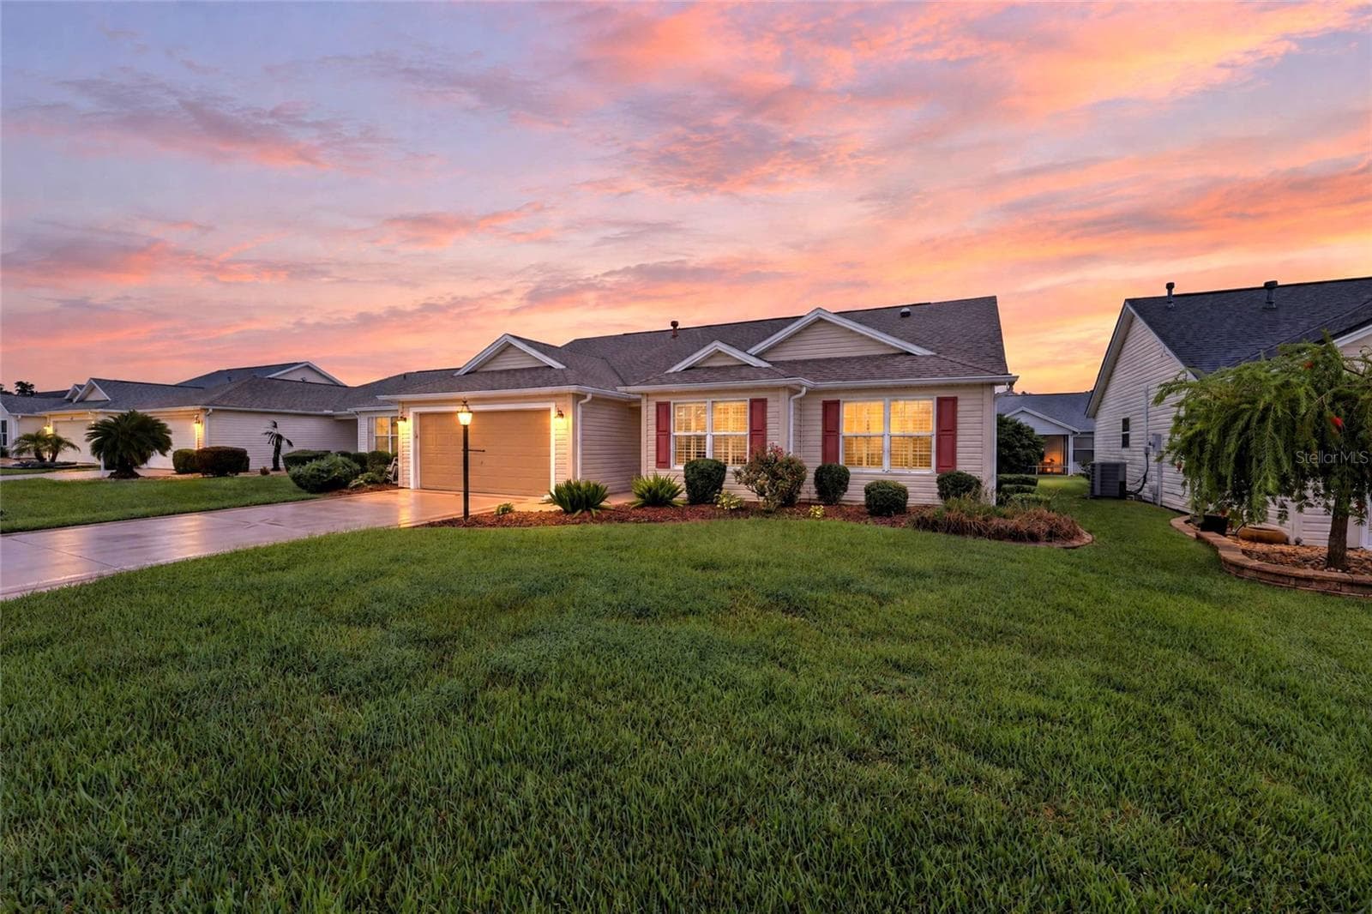
Beautiful twilight view showcasing the home's inviting exterior, illuminated windows, manicured landscaping, and spacious front lawn beneath a colorful sunset sky. - 3064 BURBANK LN, THE VILLAGES
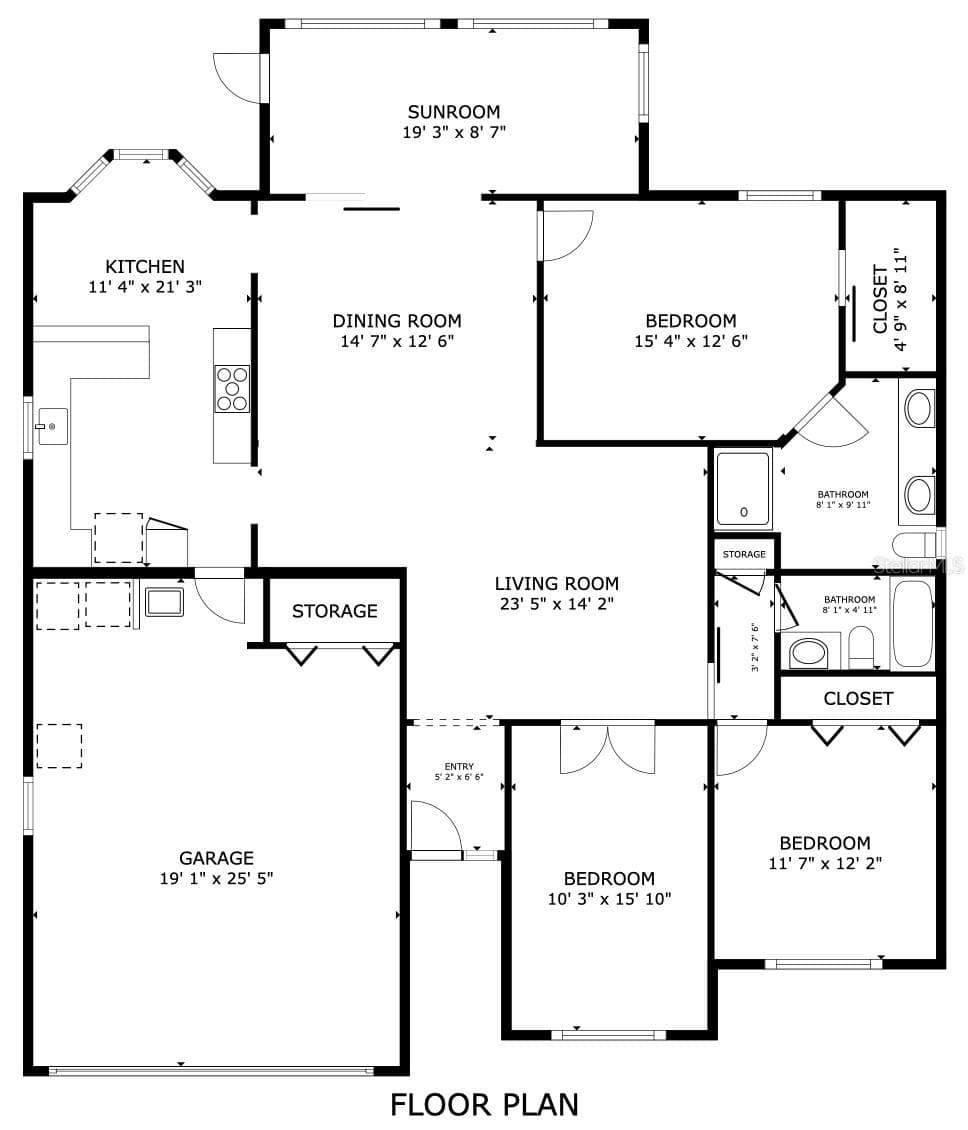
Floor Plan - 3064 BURBANK LN, THE VILLAGES
20 photos

$375,000

3064 BURBANK LN
THE VILLAGES, FL 32162
Listed by James Cooper · REALTY EXECUTIVES IN THE VILLAGES
Bedrooms
3
Bathrooms
2
Living area
1,746 sqft
Year built
2000

About this home

BOND PAID! ROOF 2021 | HVAC 2022 | WATER HEATER 2026! Four major financial considerations already addressed! Welcome to this WHISPERING PINE model in the Village of Glenbrook, centrally located in THE VILLAGES, FLORIDA. Instead of budgeting for a new roof, HVAC system, water heater, or remaining bond balance, imagine putting those dollars toward making this home your own! Step inside and discover a thoughtfully designed floor plan with generous living and dining areas, abundant natural light, and a comfortable flow for everyday living and entertaining. The kitchen features GRANITE COUNTERTOPS, ample cabinetry, and generous workspace. The Whispering Pine layout offers comfortable separation between living and bedroom spaces, providing both privacy and functionality. Additional living space at the rear of the home creates a versatile setting for relaxing, entertaining, or enjoying your morning coffee. Practical storage and garage space add everyday convenience. LOCATION IS ANOTHER ADVANTAGE! The Village of Glenbrook offers convenient access to golf courses, recreation centers, shopping, dining, and the activities that make The Villages lifestyle so appealing. WHY SPEND YOUR BUDGET ON MAJOR REPLACEMENTS WHEN THESE UPDATES ARE ALREADY COMPLETE? With the BOND PAID, significant system improvements completed, and opportunities to personalize the interior, 3064 Burbank Lane offers an appealing combination of value, flexibility, and location. THE EXPENSIVE STUFF IS ALREADY DONE. COME DECIDE WHAT YOU'D DO WITH THE FUN STUFF!

Property details

MLS #
MFRG5118428
Property type
Single Family Residence
Subdivision
THE VILLAGES
Status
Active
Days on market
N/A
On market date
October 12, 2026
Stories
N/A
Total bathrooms
2
Garage spaces
2
Parking spaces
N/A
Lot size
0.13 acres
Loading map…

Nearby schools

Within 10 miles. School directory data from the National Center for Education Statistics (NCES), accessed via the Urban Institute Education Data API. Local Score is calculated by INNOVATE Real Estate; where a state rating is shown, it comes from that state's own official school report card.

Elementary
THE VILLAGES ELEMENTARY OF LADY LAKE SCHOOL
4.27 mi away · Grades -1-5
Nearest school -- attendance-zone data not available here
4.0
Local Score (student-teacher ratio only (preliminary -- will incorporate state test-score data once available)) -- not an official state rating
Enrollment
745
Student:teacher ratio
13.5:1
District
LAKE
Middle
LAKE WEIR MIDDLE SCHOOL
3.82 mi away · Grades 6-8
Nearest school -- attendance-zone data not available here
2.0
Local Score (student-teacher ratio only (preliminary -- will incorporate state test-score data once available)) -- not an official state rating
Enrollment
1,179
Student:teacher ratio
21.1:1
District
MARION
High
WILDWOOD MIDDLE/ HIGH SCHOOL
6.42 mi away · Grades 6-12
Nearest school -- attendance-zone data not available here
3.0
Local Score (student-teacher ratio only (preliminary -- will incorporate state test-score data once available)) -- not an official state rating
Enrollment
842
Student:teacher ratio
17.5:1
District
SUMTER

Walkability

Blended score for THE VILLAGES's center, calculated by INNOVATE Real Estate from two sources: the EPA's National Walkability Index (street network, transit, land-use mix) and Google Places amenity data (what's actually reachable on foot from this point). 60% EPA National Walkability Index + 40% nearby-amenity density (Google Places).

34
Car-dependent
out of 100
EPA National Walkability Index
9.3 / 20 -- Below average walkable
Google Places amenity density
15 / 100
Restaurants & cafes2
Grocery stores0
Parks1
Schools1
Transit stops0
Pharmacies0

Market position

How this listing compares to current activity in THE VILLAGES, from live MLS data.

On the market 0 days -- 70 fewer days than THE VILLAGES's current average of 70 days.
For reference, the median list price across 663 active listings in THE VILLAGES right now is $389,900.

Mortgage calculator

Estimate only - actual rate and payment depend on your lender, credit, and loan program.

$
%
%
Adjust tax / insurance estimates
% / yr
$
/mo
Est. monthly payment
$2,408/mo
$75,000 down
$300,000 loan
Principal & interest$1,946
Property tax (est.)$313
Home insurance (est.)$150

Similar homes you might like

Data source: Listing information provided by Stellar MLS (mfrmls) via Trestle/CoreLogic. Last updated 20 hr ago.

Information herein deemed reliable but not guaranteed; all measurements, school assignments, HOA fees, taxes, and feature lists are approximate and should be independently verified. Equal Housing Opportunity.