
$5,950,000
About this home
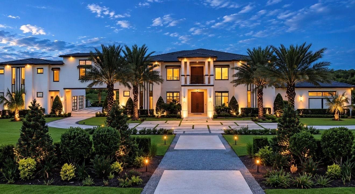
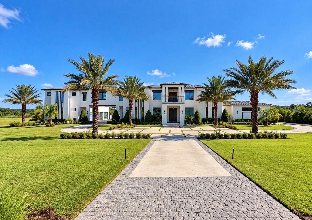
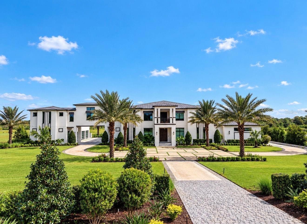
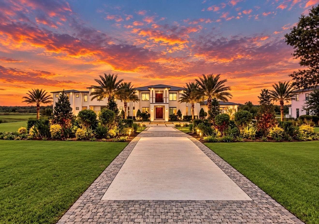
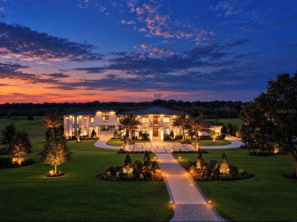
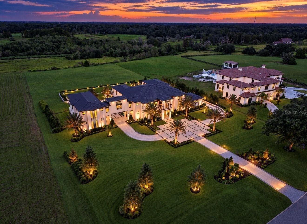
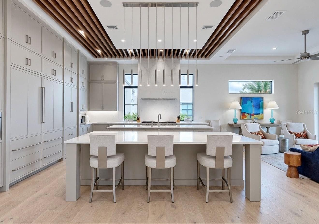
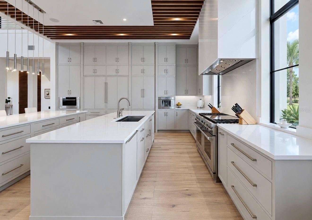
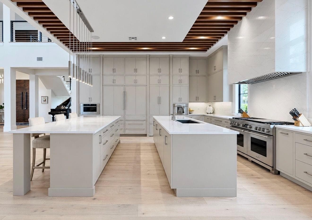
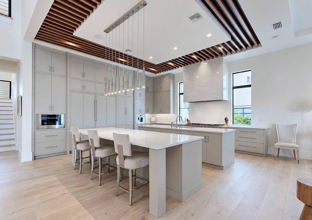
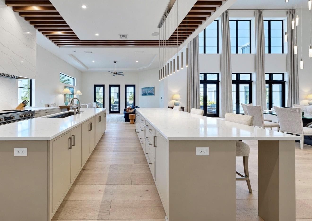
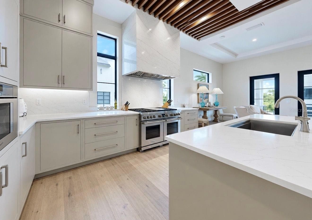
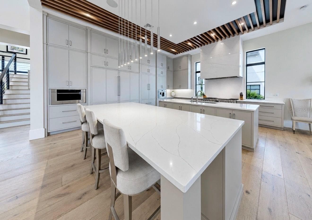
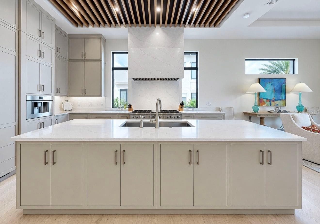
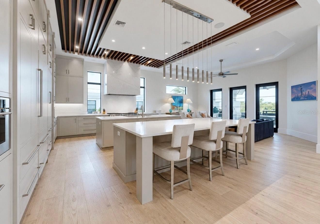
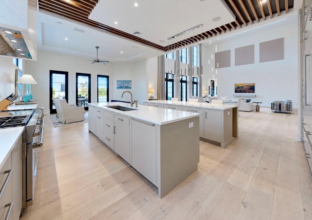
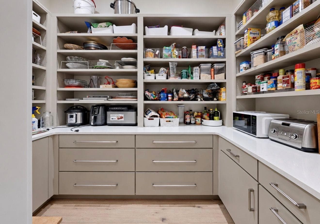
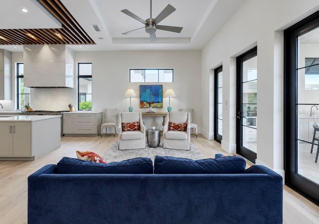
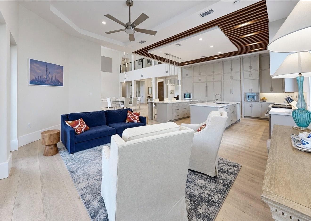
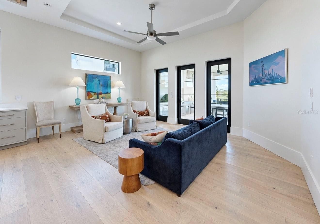
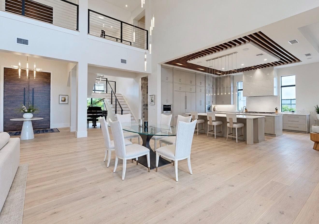
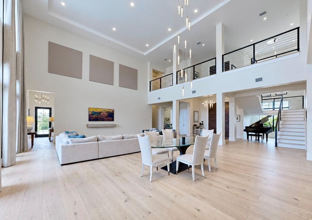
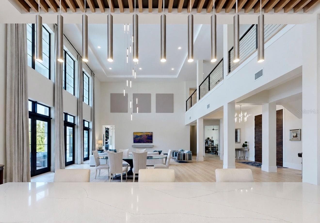
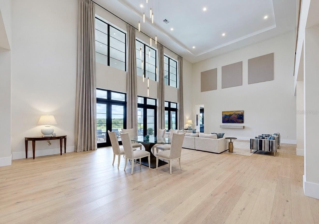
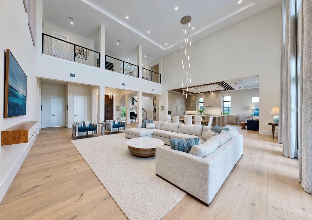
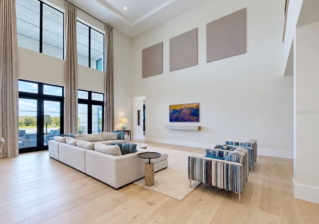
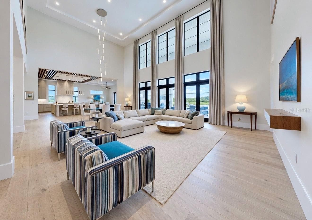
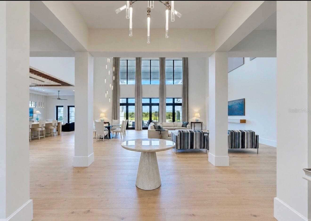
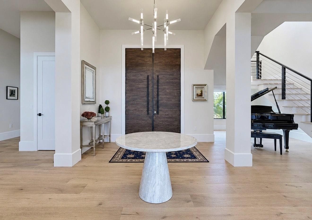
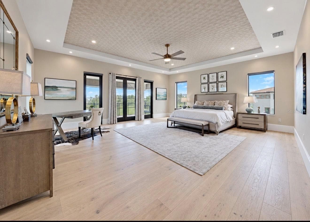
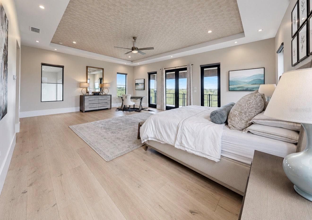
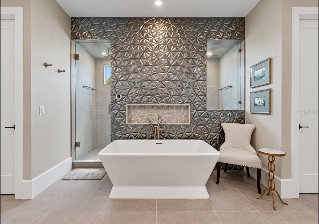
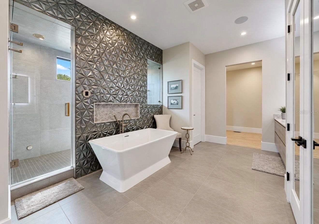
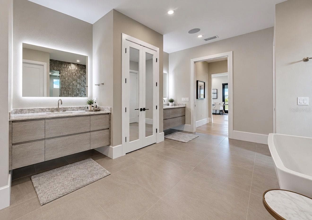
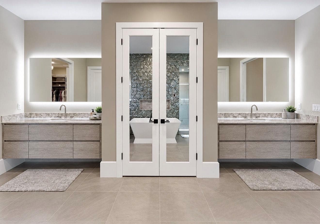
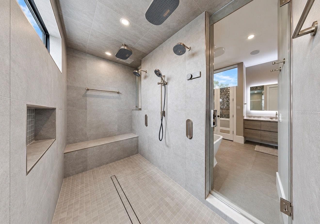
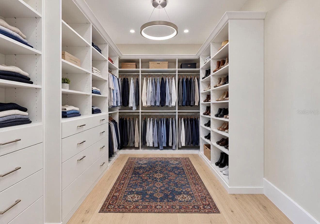
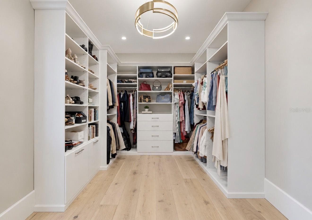
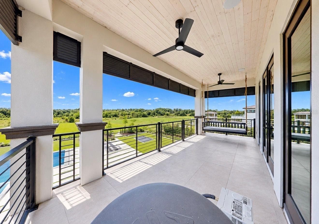
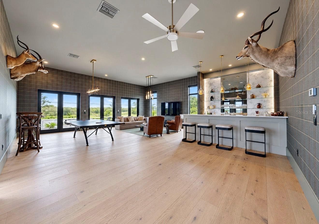
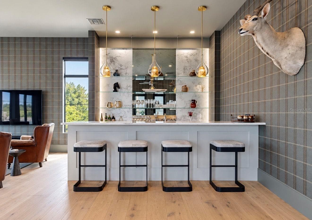
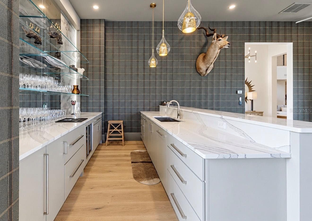
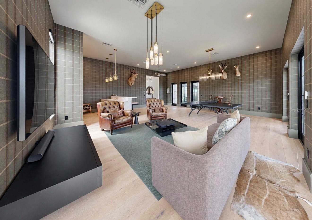
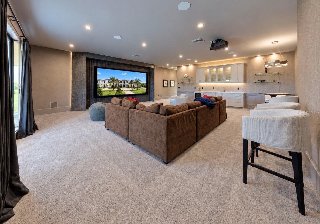
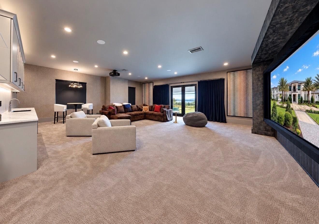
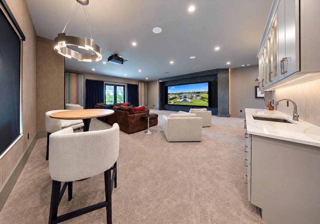
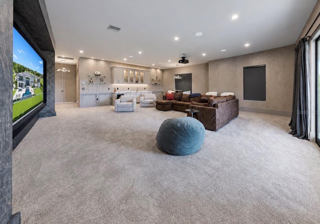
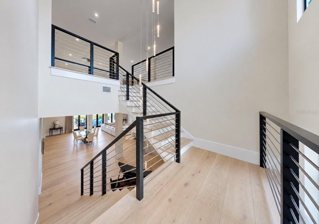
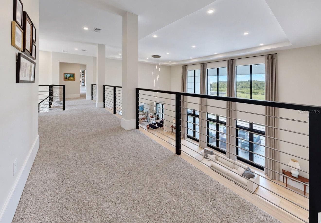
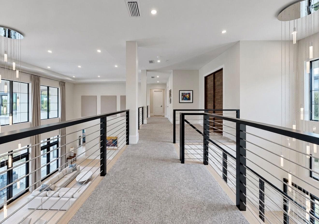
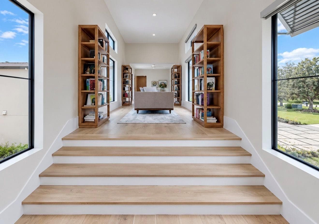
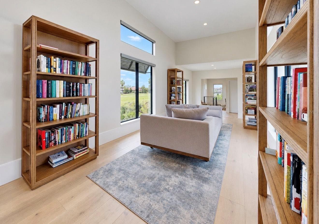
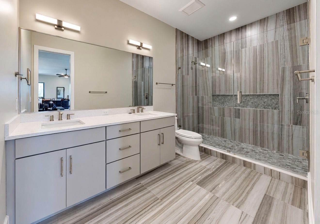
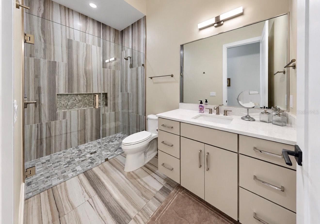
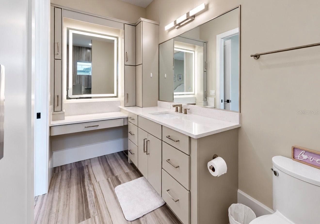
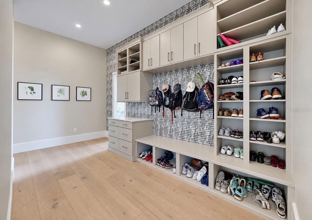
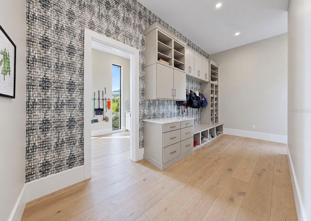
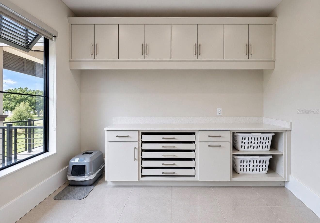
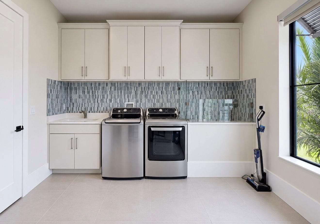
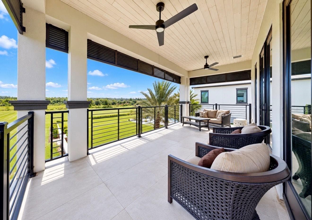
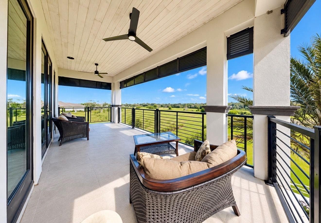
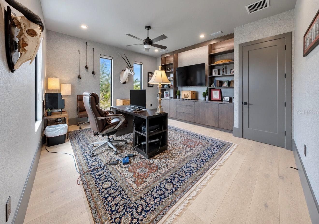
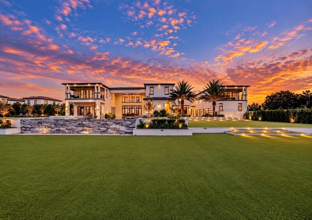
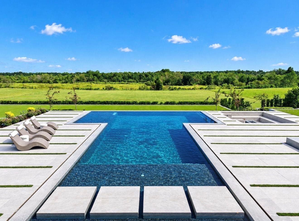
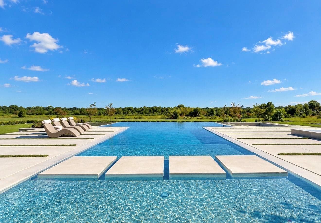
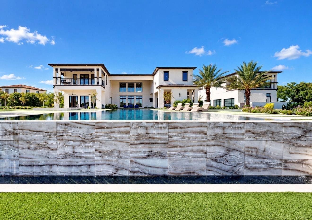
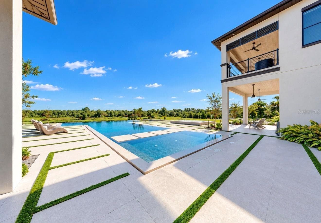
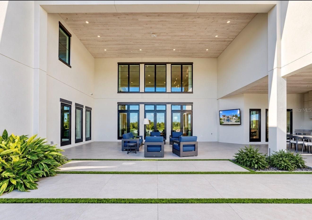
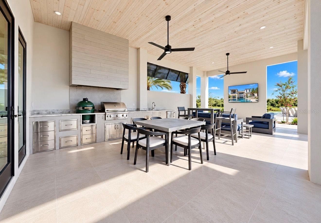
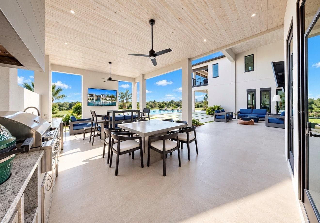
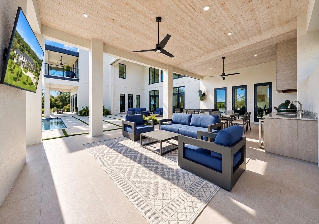
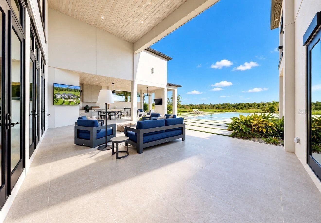
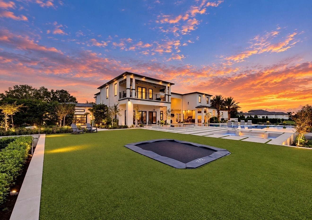
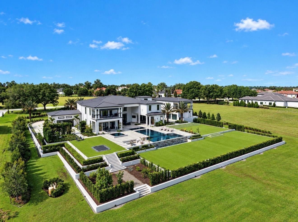
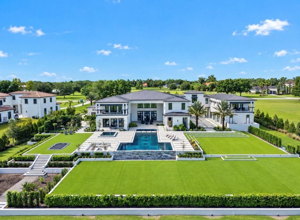
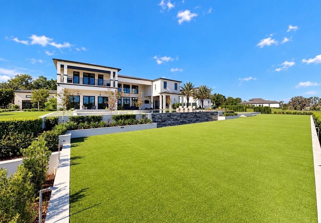
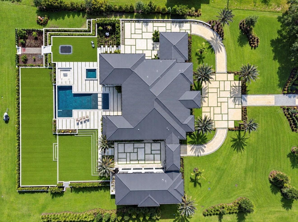
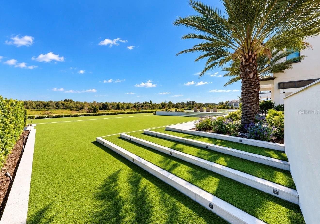
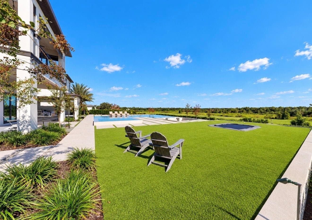
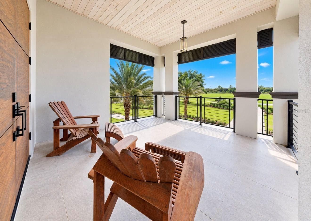
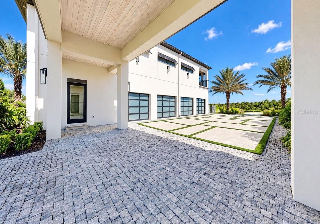
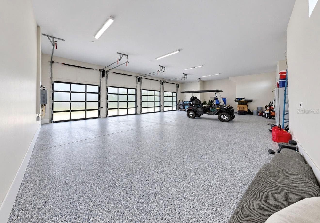
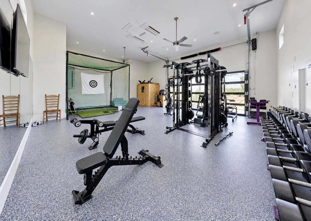
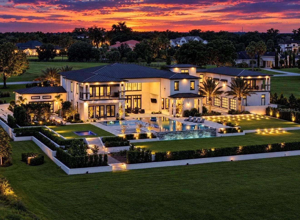
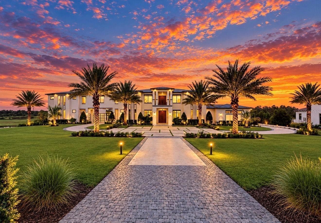
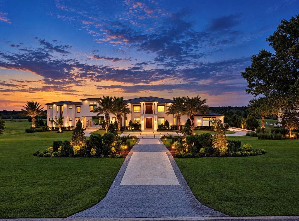
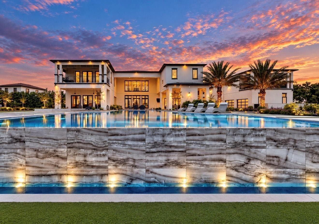
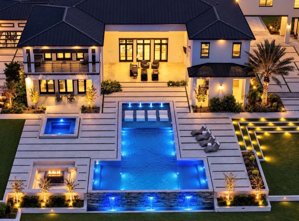
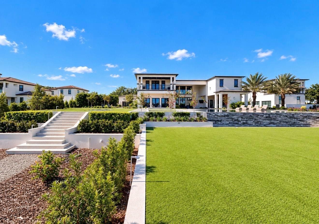
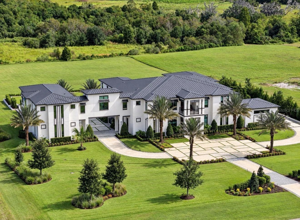
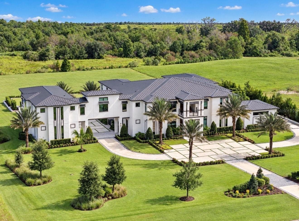
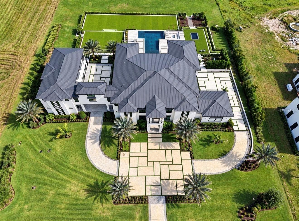
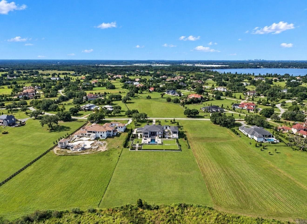
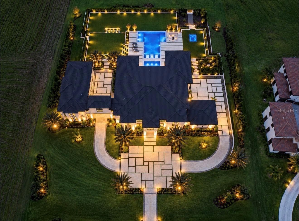
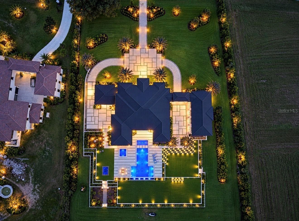
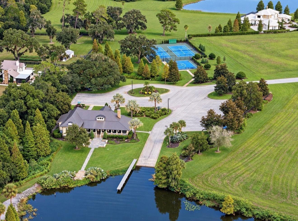
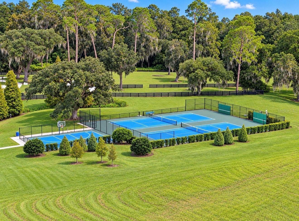
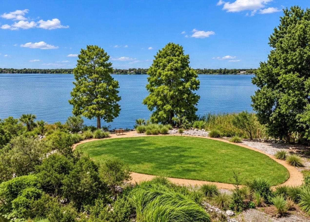
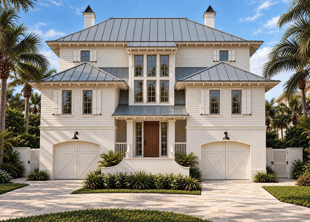
Skip the years of planning, selections and construction. This Bartlett Custom Homes estate on 3.19 acres in gated Stonelake Ranch brings together the craftsmanship of a custom build with outdoor spaces that deserve just as much attention as the home itself. Ten-foot mahogany entry doors introduce an interior finished with European white oak flooring, custom cabinetry, distinctive lighting and a white oak staircase with brushed stainless steel railings. In the kitchen, custom inset cabinetry and quartz surfaces with a full-height backsplash complement a 60-inch Wolf dual-fuel range, separate Sub-Zero refrigerator and freezer, Wolf steam oven, Thermador built-in coffee system and Cove dishwashers. A well-appointed pantry provides additional storage and workspace, while dedicated bar areas serve the game room and home theater. The grounds are a defining feature of this property. Broad, tiered terraces combine large-format porcelain pavers with artificial turf, creating separate spaces for dining, lounging and gathering around the pool. The negative-edge pool, spa and sunken fire seating area anchor the outdoor design, with an outdoor kitchen close by for entertaining. Palms, shade trees and layered planting beds frame the terraces and expansive lawns. Extensive architectural, landscape and step lighting gives the property an entirely different presence after sunset. Inside, a dedicated home theater and game room offer room to entertain beyond the main living areas. Control4 integrates lighting, music, theater controls, cameras, the smart doorbell and garage access, including control of the landscape lighting and outdoor audio. A sauna, garage gym and primary-bath MrSteam system add spaces to unwind, while custom closet systems, a mudroom and laundry rooms on both levels address everyday living. Black-framed windows and full-view glass garage doors carry the architectural details through the exterior. Stonelake Ranch offers estate-sized homesites with access to Lake Thonotosassa through the community boat ramp, a Lakeside Lodge with fitness facilities, pickleball and basketball courts, a playground and equestrian trails. Here, the home, pool and extensive outdoor setting are already in place—an opportunity to enjoy a completed custom estate without taking on the design and construction process. Located just 20 minutes from Downtown Tampa & Tampa General Hospital, convenient to the VA Hospital and Moffitt Cancer Center, Tampa International Airport and Lakeland Regional airport and the Gulf Beaches only a short drive away.
Highlights
Property details
- MLS
- Stellar MLS
- MLS #
- MFRTB8556048
- Property type
- Single Family Residence
- Subdivision
- STONELAKE RANCH PH 3
- Status
- Active
- Days on market
- 1
- On market date
- October 9, 2026
- Stories
- N/A
- Total bathrooms
- 6.5
- Garage spaces
- 6
- Parking spaces
- N/A
- Lot size
- 3.19 acres
Location
Get directions →Nearby schools
Within 10 miles. School directory data from the National Center for Education Statistics (NCES), accessed via the Urban Institute Education Data API. Local Score is calculated by INNOVATE Real Estate; where a state rating is shown, it comes from that state's own official school report card.
- Enrollment
- 541
- Student:teacher ratio
- 15.9:1
- District
- HILLSBOROUGH
- Enrollment
- 694
- Student:teacher ratio
- 17.8:1
- District
- HILLSBOROUGH
- Enrollment
- 2,427
- Student:teacher ratio
- 24.0:1
- District
- HILLSBOROUGH
Walkability
Blended score for THONOTOSASSA's center, calculated by INNOVATE Real Estate from two sources: the EPA's National Walkability Index (street network, transit, land-use mix) and Google Places amenity data (what's actually reachable on foot from this point). 60% EPA National Walkability Index + 40% nearby-amenity density (Google Places).
Mortgage calculator
Estimate only - actual rate and payment depend on your lender, credit, and loan program.
Adjust tax / insurance estimates
Similar homes you might like
Data source: Listing information provided by Stellar MLS (mfrmls) via Trestle/CoreLogic. Last updated 5 days ago.
Information herein deemed reliable but not guaranteed; all measurements, school assignments, HOA fees, taxes, and feature lists are approximate and should be independently verified. Equal Housing Opportunity.