
$6,950,000
About this home
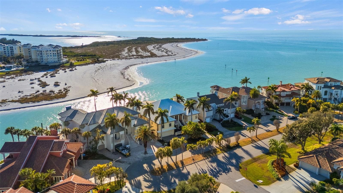
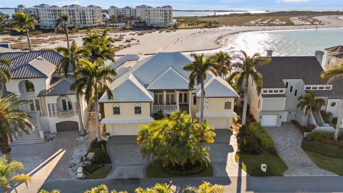
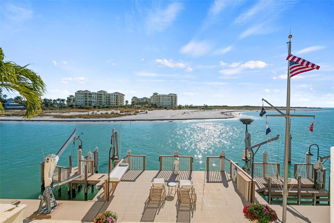
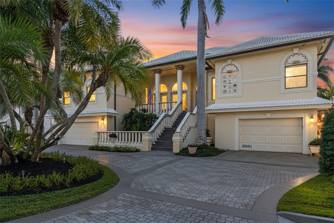
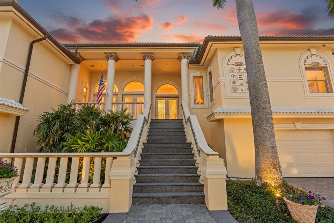
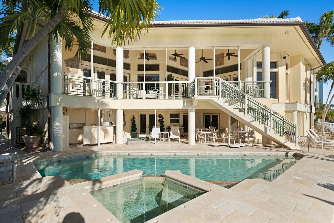
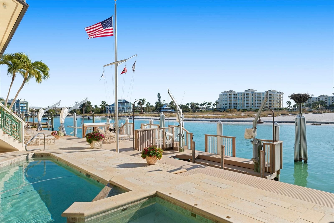
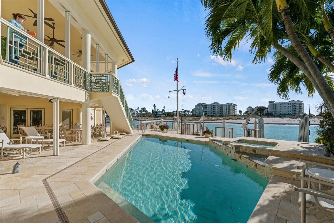
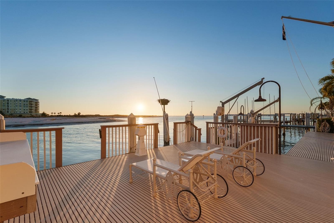
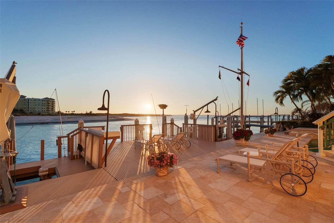
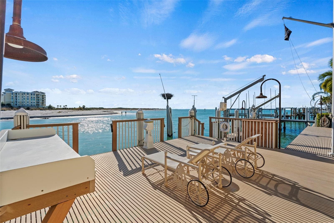
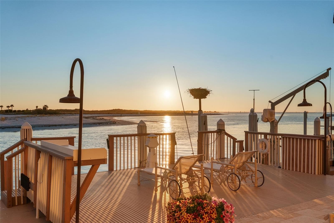
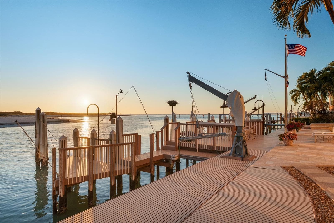
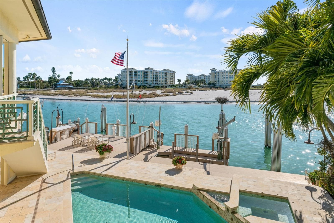
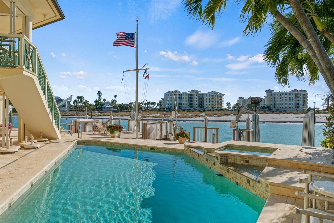
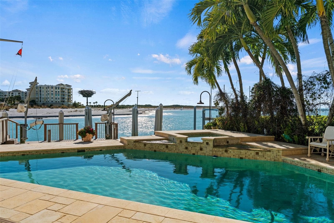
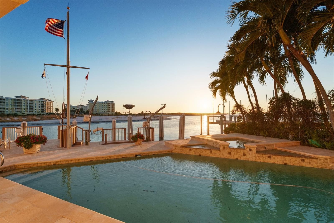
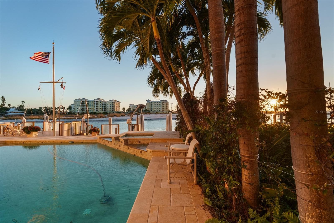
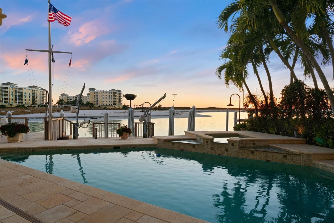
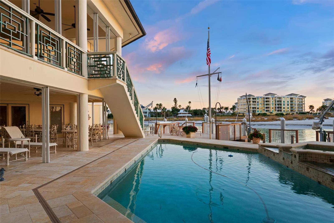
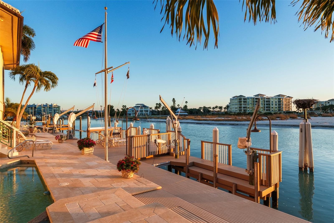
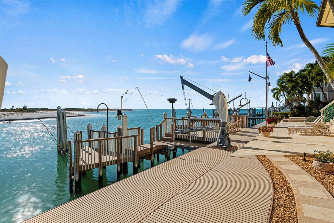
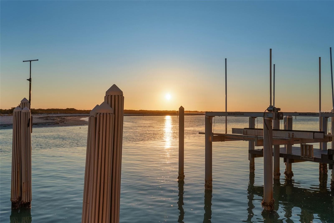
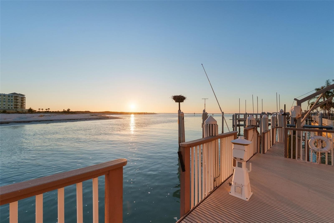
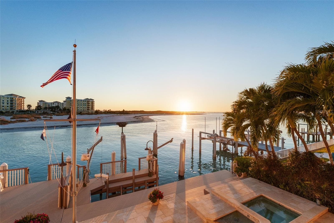
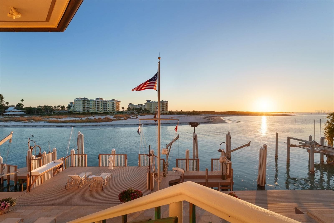
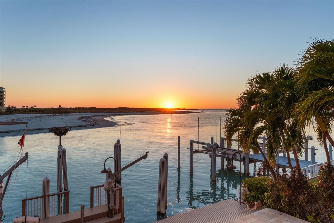
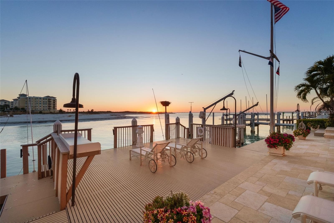
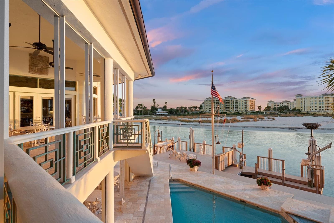
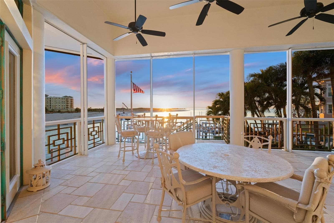
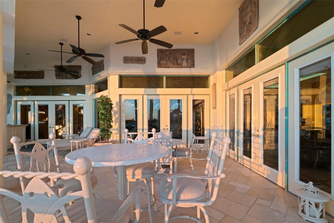
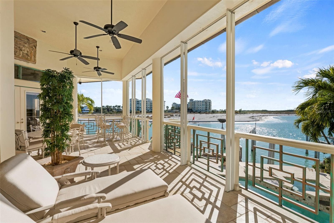
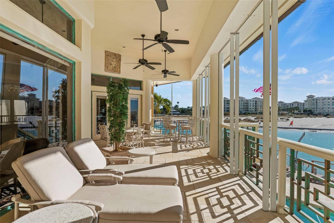
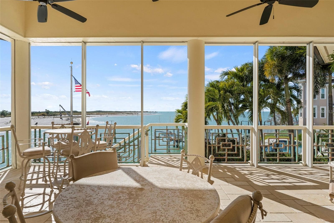
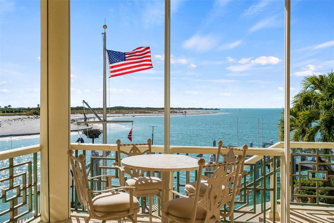
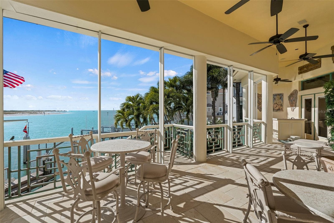
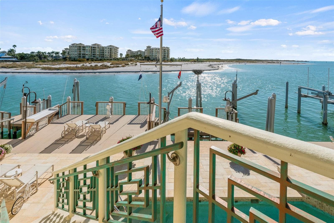
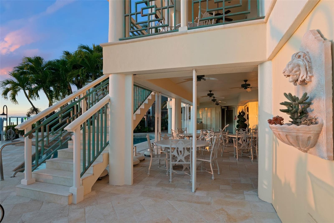
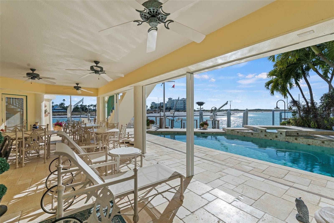
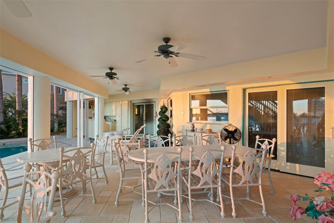
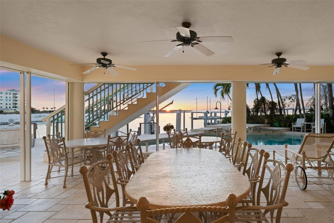
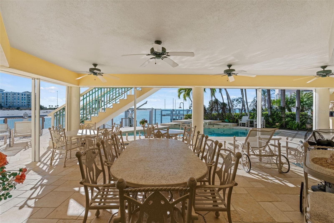
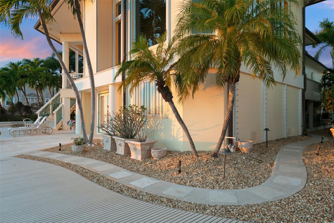
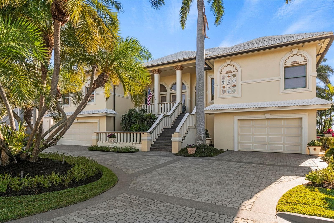
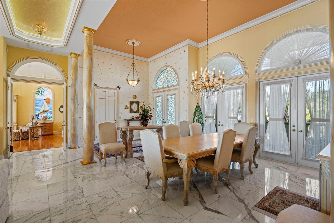
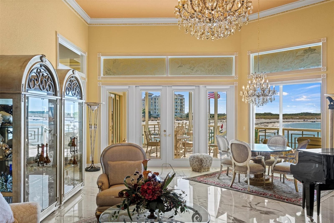
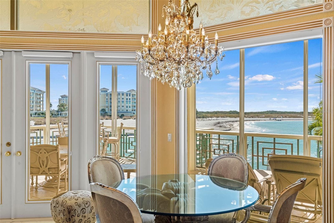
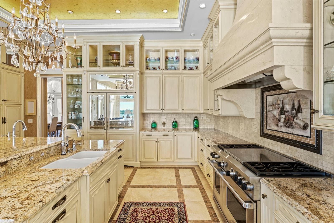
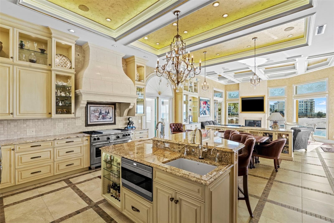
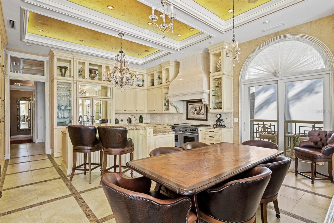
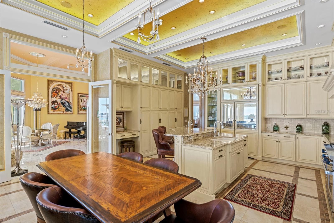
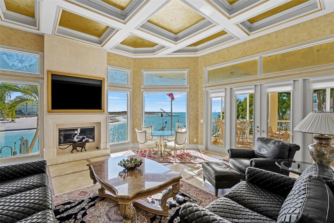
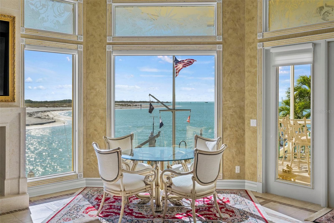
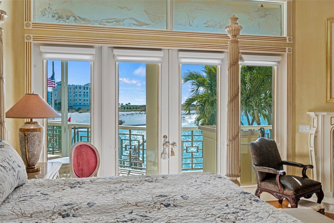
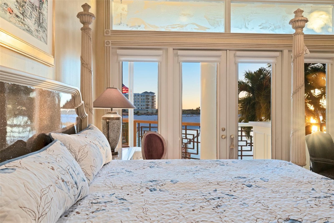
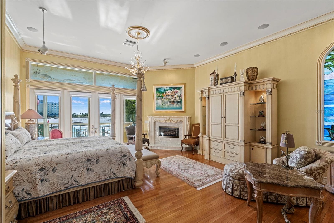
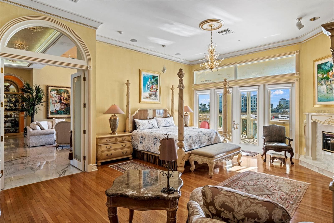
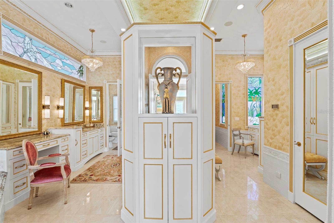
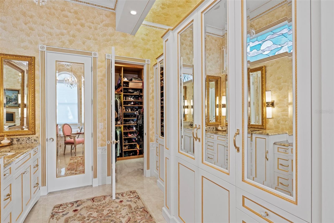
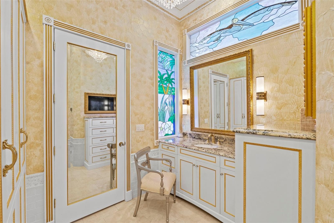
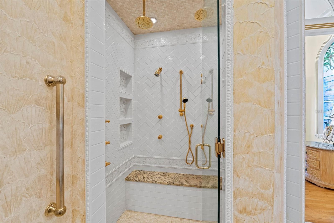
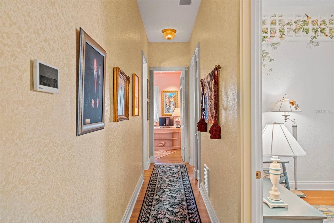
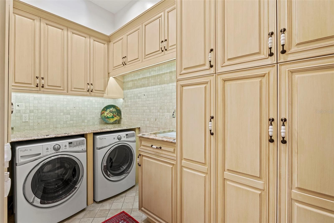
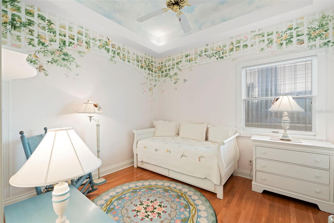
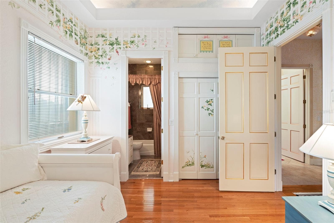
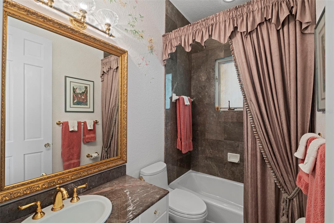
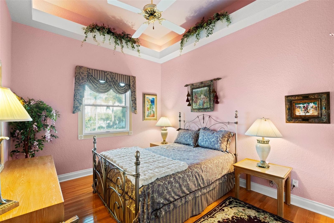
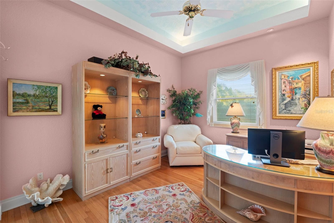
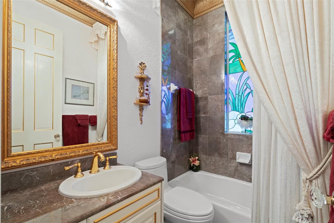
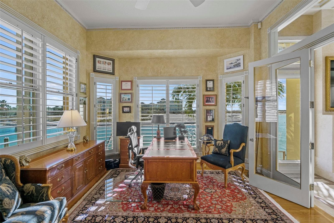
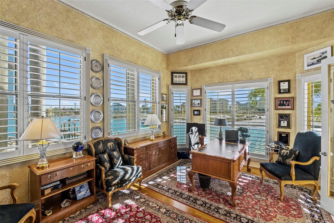
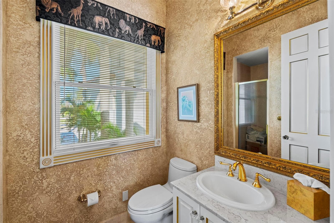
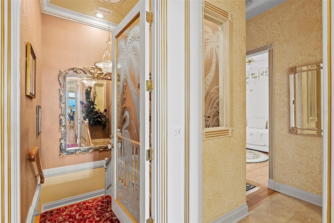
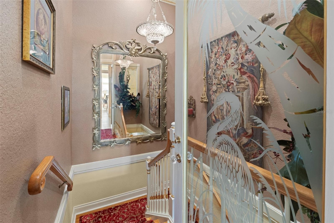
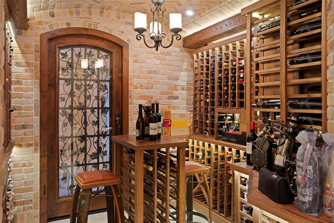
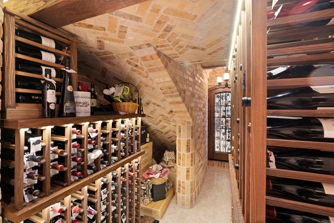
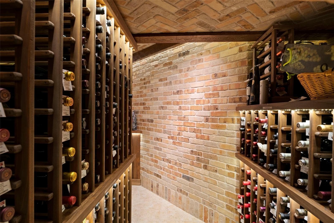
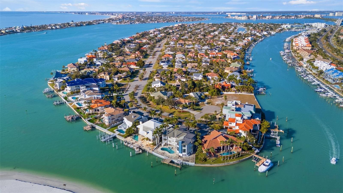
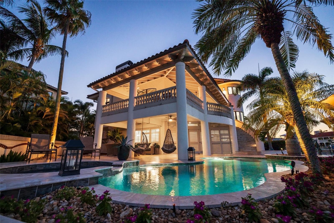
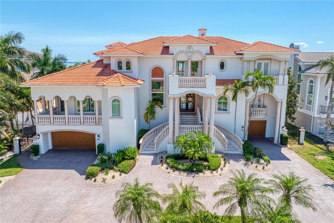
Welcome to Vita Sul Mare. Sitting proudly at the end of Dent’s Channel, with panoramic views of the Gulf, this spectacular home truly defines Life By The Sea! The waterfront pool and spa are the perfect place to cool down after a day on the boat or the beach. The 1200 SF fiberglass dock has water, power and mooring for several large vessels as well as 13,000 pound and 6,000 pound lifts. Enter the home through a grand foyer, introducing some of the many details found throughout this custom residence. With coffered ceilings, marble floors and artfully crafted plaster walls, the formal living and dining rooms overlook the channel toward the Gulf. The chef’s kitchen is outfitted with gourmet appliances including SubZero refrigeration and Wolf range with double oven and marble range hood. Serve your guests at the breakfast bar, plan your party menu at the built-in desk and stock all your favorite things in the abundant pantry space. From the kitchen, access the grilling porch with built in BBQ and spiral stairs to the garden level. The Great Room has coffered ceilings, travertine floors, a stone fireplace and etched glass transoms over huge picture windows. Of the five bedrooms and five full baths, the master suite offers a five star experience with a cozy fireplace and luxurious spa bath. This unique ensuite has two of everything: vanities, walk-in closets, wardrobes and water closets, as well as a jetted tub and separate shower with multiple shower heads. The large balcony on the main living level is accessible from the Great Room, Living Room and Master Suite, with stairs leading to the pool, dock and large covered lanai with kitchen for outdoor entertaining. Outdoor spaces, including the pool deck and lanais, are paved in rare Jerusalem Stone. Inside the lower level, behind a set of custom doors, you will find a wine cellar with brick walls and domed brick ceilings creating a magical space to store and serve your precious collection. This enclosed lower level has over 4,000SF of flexible space including two garages for 5 vehicles and plenty of room for a home gym. Fortified concrete construction and storm shutters make this home a fortress in a fisherman’s paradise!
Highlights
Property details
- MLS
- Stellar MLS
- MLS #
- MFRTB8556633
- Property type
- Single Family Residence
- Subdivision
- TIERRA VERDE UNIT 1 4TH REP TR B REP
- Status
- Active
- Days on market
- 1
- On market date
- October 12, 2026
- Stories
- N/A
- Total bathrooms
- 5
- Garage spaces
- N/A
- Parking spaces
- N/A
- Lot size
- 0.26 acres
Location
Get directions →Nearby schools
Within 10 miles. School directory data from the National Center for Education Statistics (NCES), accessed via the Urban Institute Education Data API. Local Score is calculated by INNOVATE Real Estate; where a state rating is shown, it comes from that state's own official school report card.
- Enrollment
- 432
- Student:teacher ratio
- 12.3:1
- District
- PINELLAS
- Enrollment
- 796
- Student:teacher ratio
- 18.5:1
- District
- PINELLAS
- Enrollment
- 81
- District
- PINELLAS
Walkability
Blended score for TIERRA VERDE's center, calculated by INNOVATE Real Estate from two sources: the EPA's National Walkability Index (street network, transit, land-use mix) and Google Places amenity data (what's actually reachable on foot from this point). 60% EPA National Walkability Index + 40% nearby-amenity density (Google Places).
Mortgage calculator
Estimate only - actual rate and payment depend on your lender, credit, and loan program.
Adjust tax / insurance estimates
Similar homes you might like


Data source: Listing information provided by Stellar MLS (mfrmls) via Trestle/CoreLogic. Last updated 1 days ago.
Information herein deemed reliable but not guaranteed; all measurements, school assignments, HOA fees, taxes, and feature lists are approximate and should be independently verified. Equal Housing Opportunity.