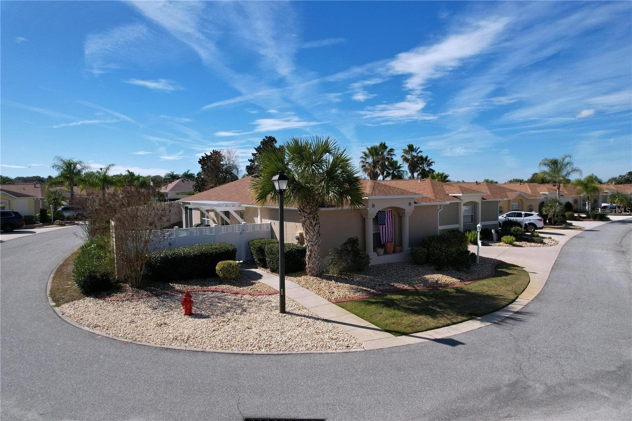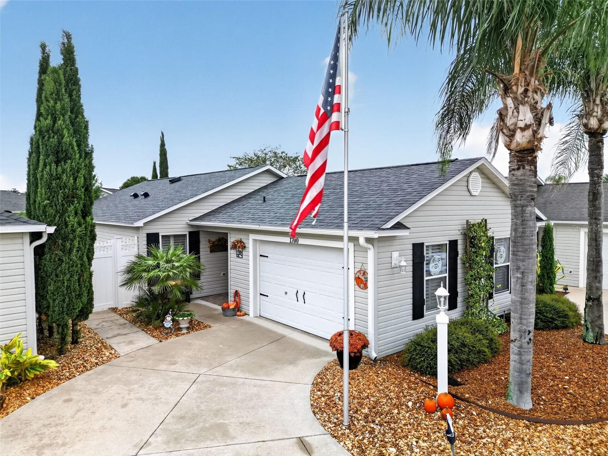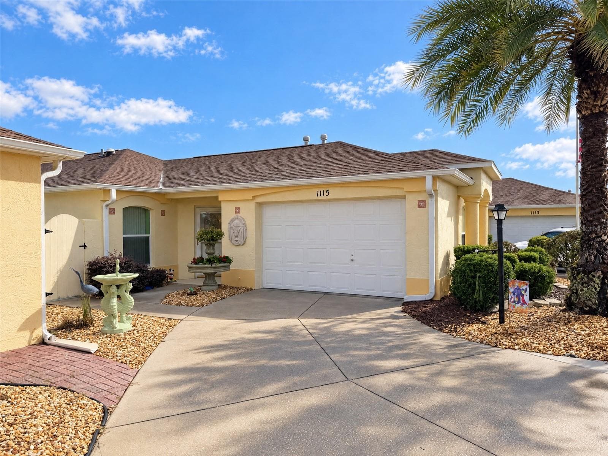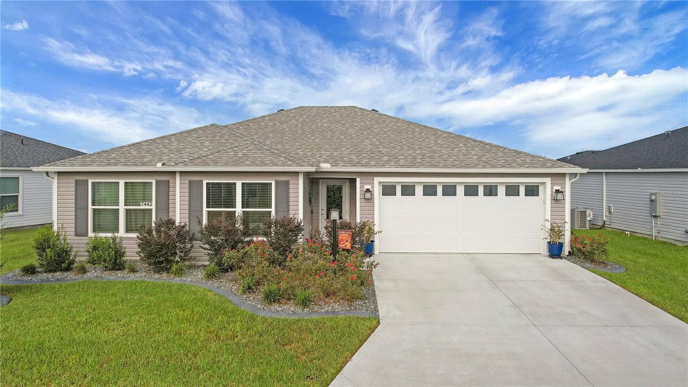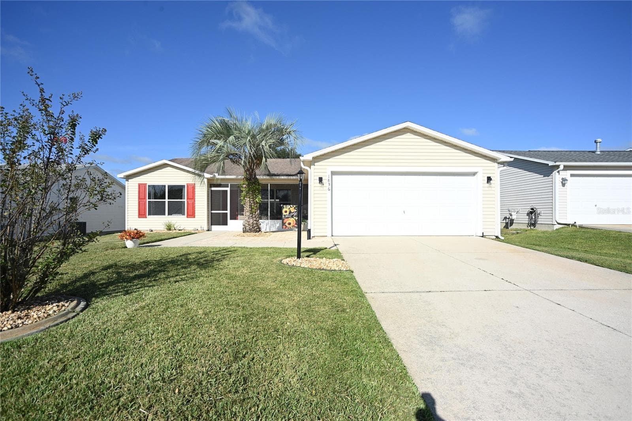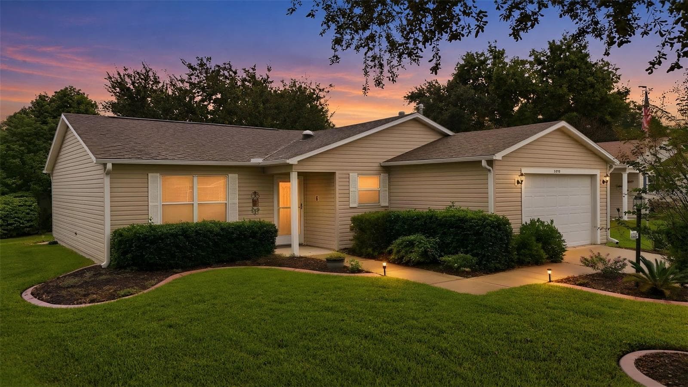
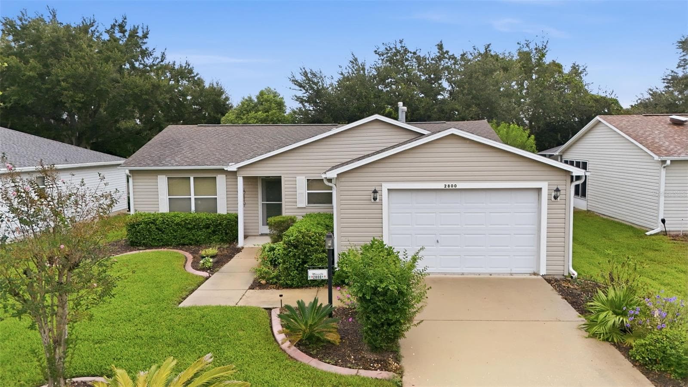
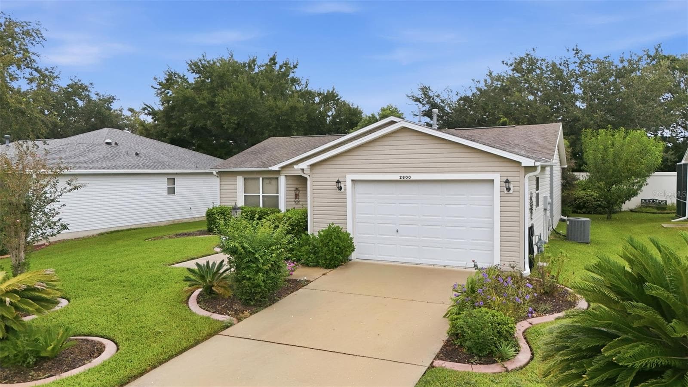
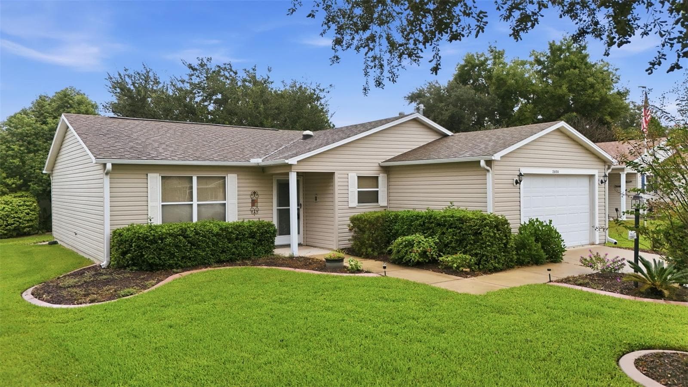
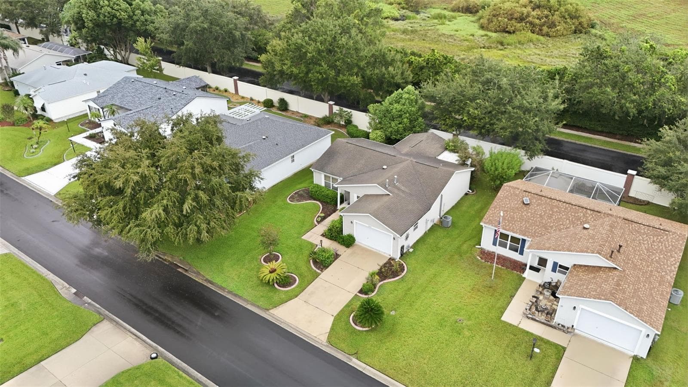
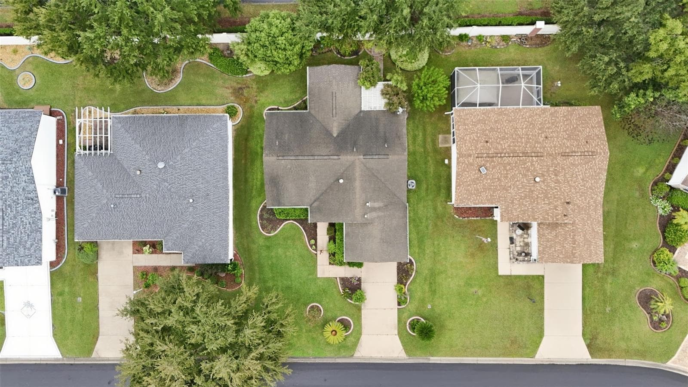
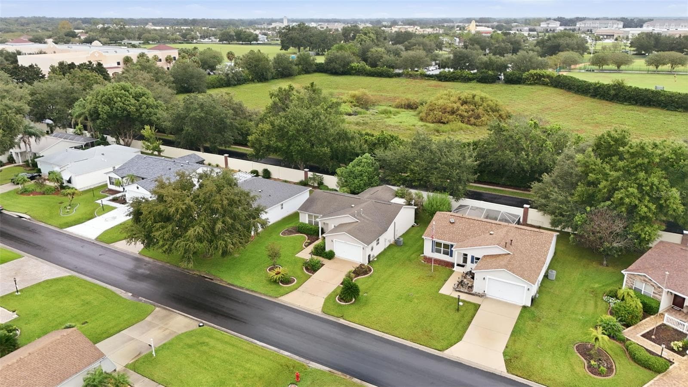
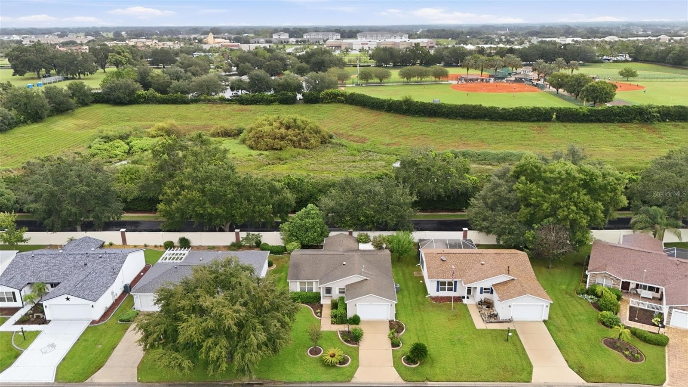
Single Family Residence at 2800 PLAINRIDGE LOOP, THE VILLAGES
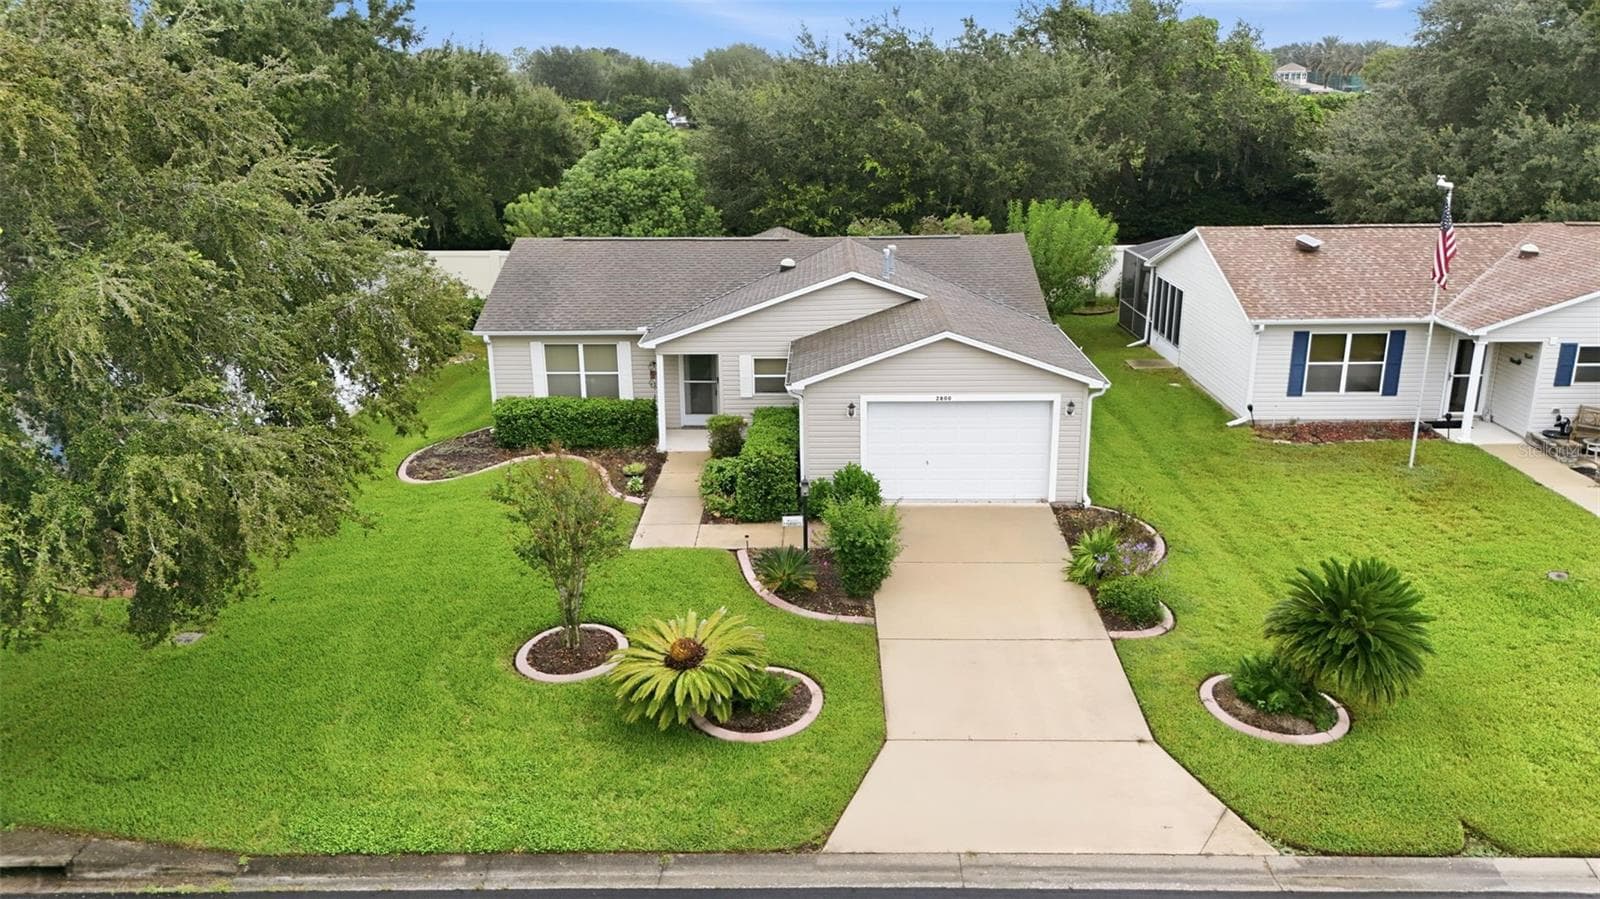
Single Family Residence at 2800 PLAINRIDGE LOOP, THE VILLAGES, photo 2 of 42
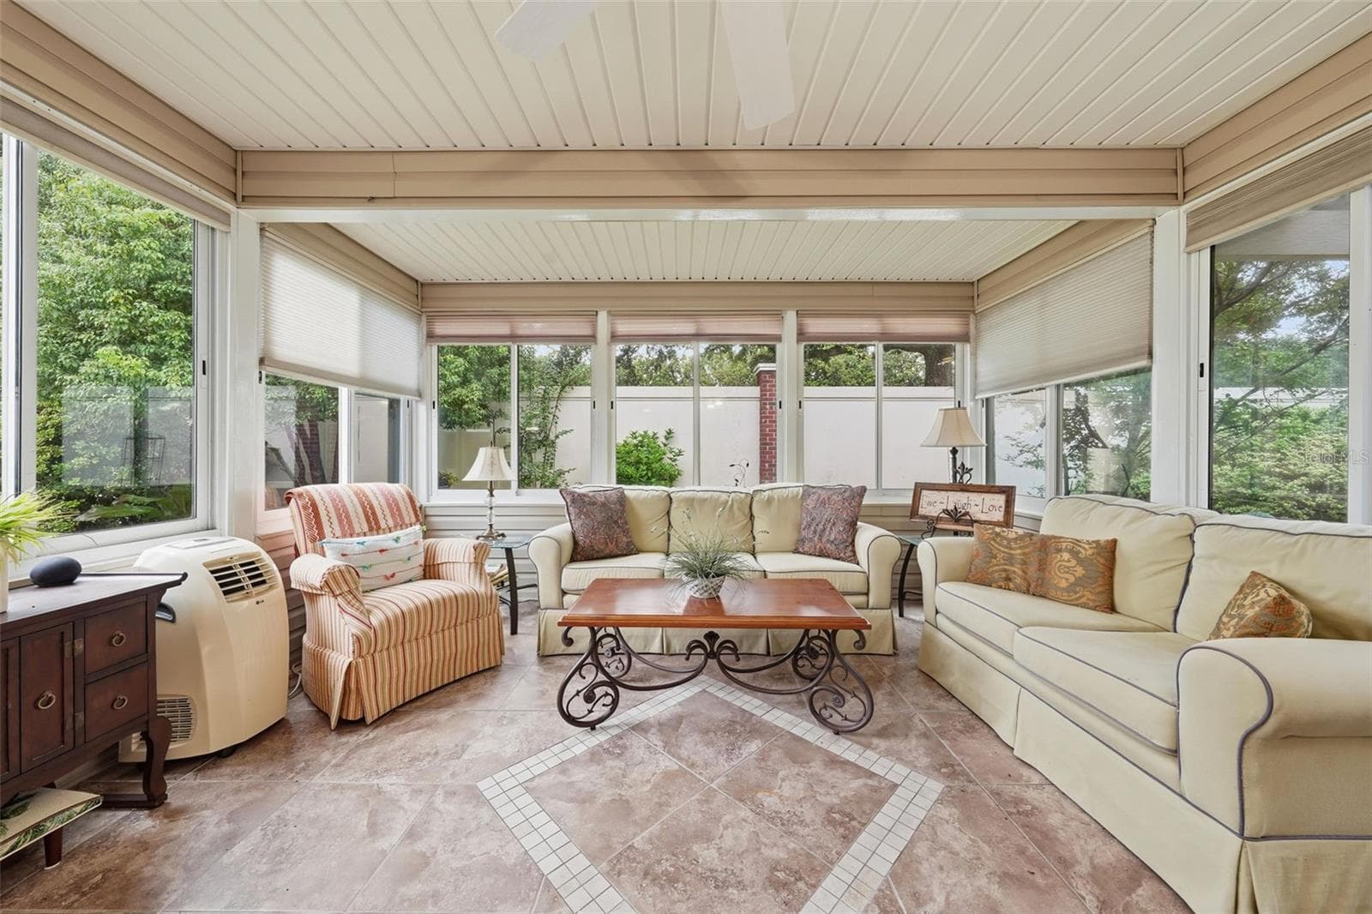
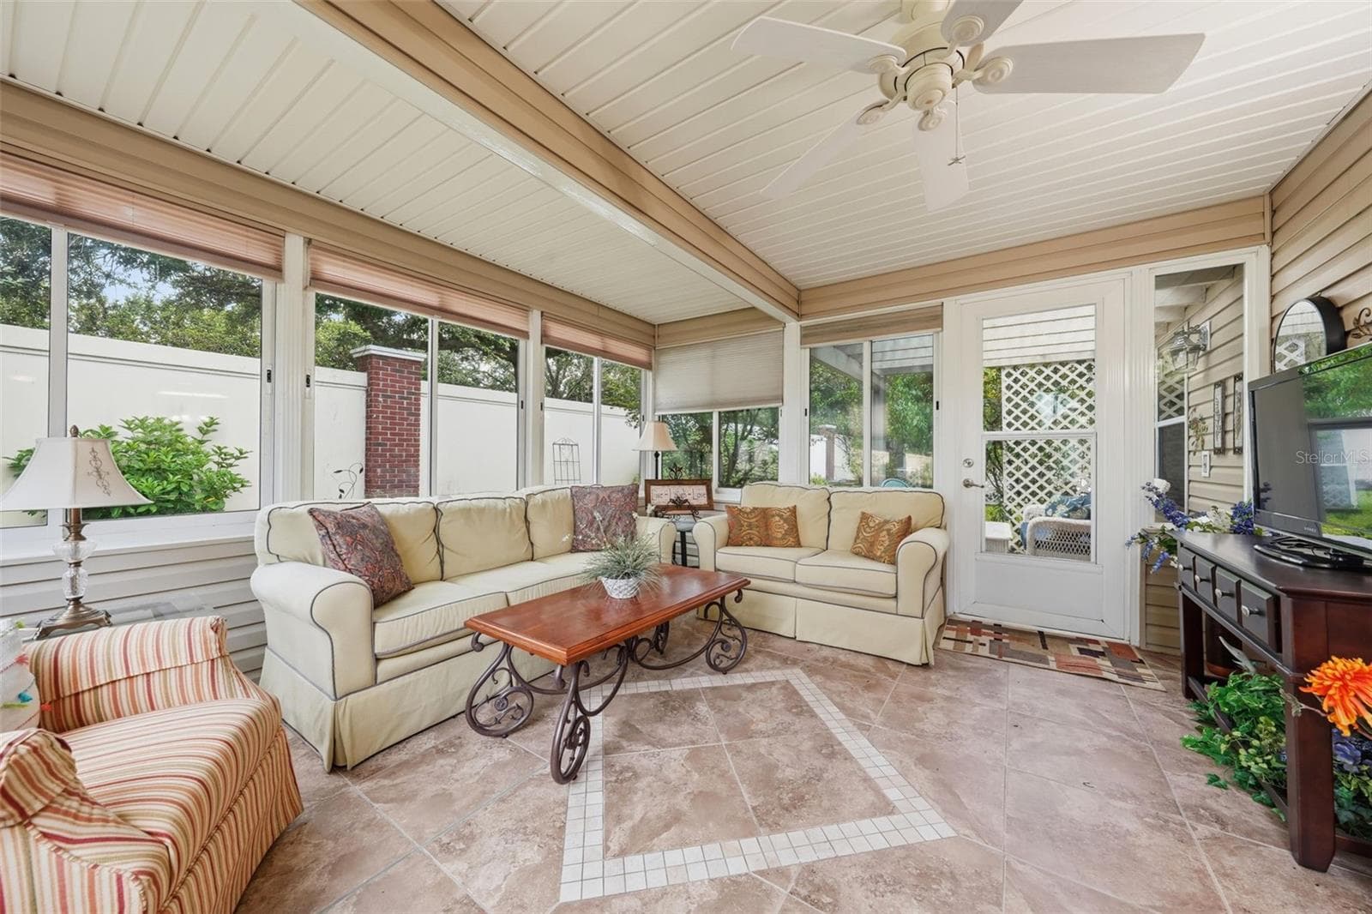
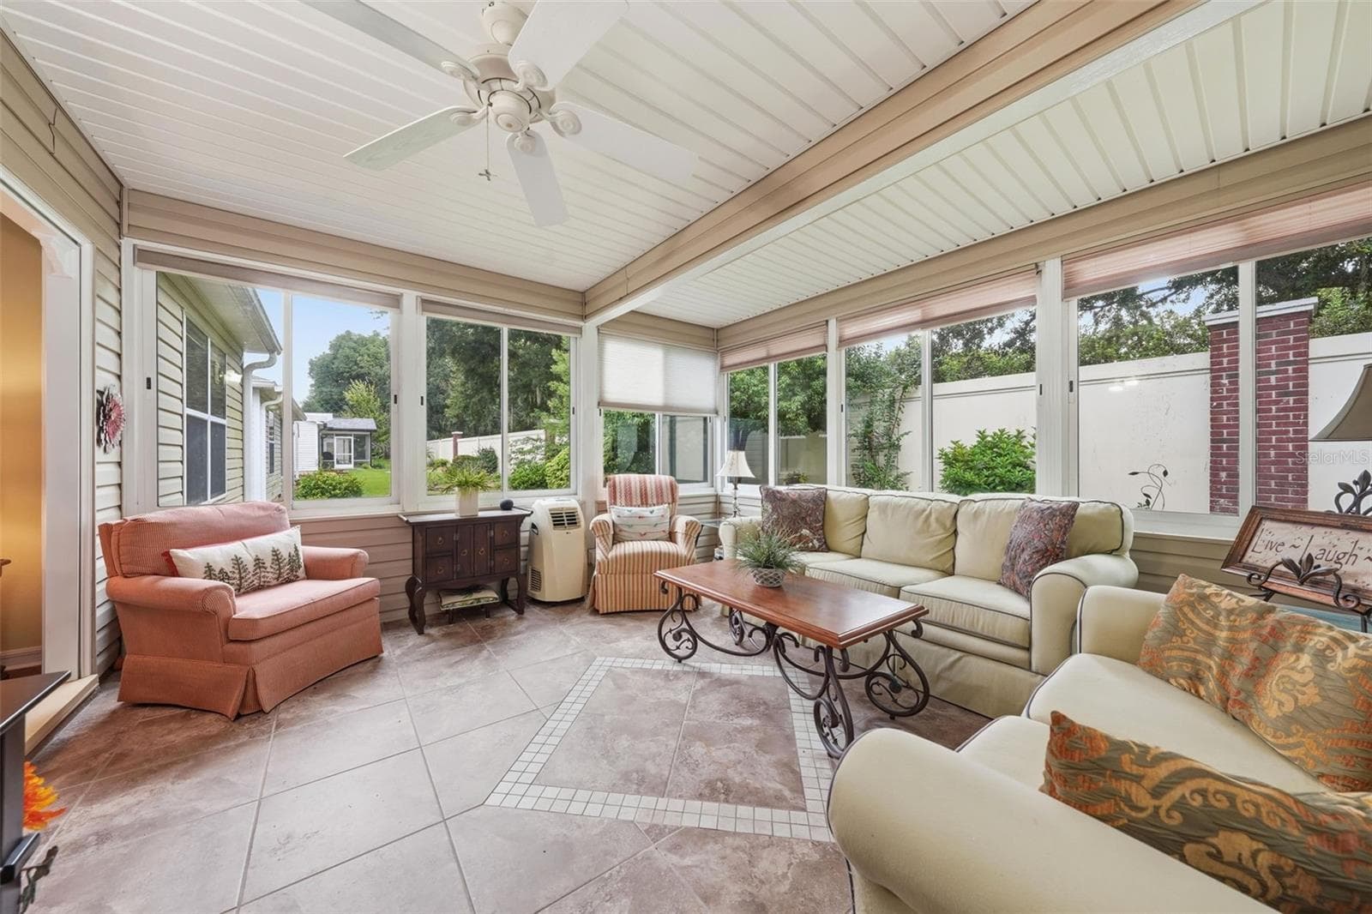
Lanai w/ Minisplit AC - 2800 PLAINRIDGE LOOP, THE VILLAGES
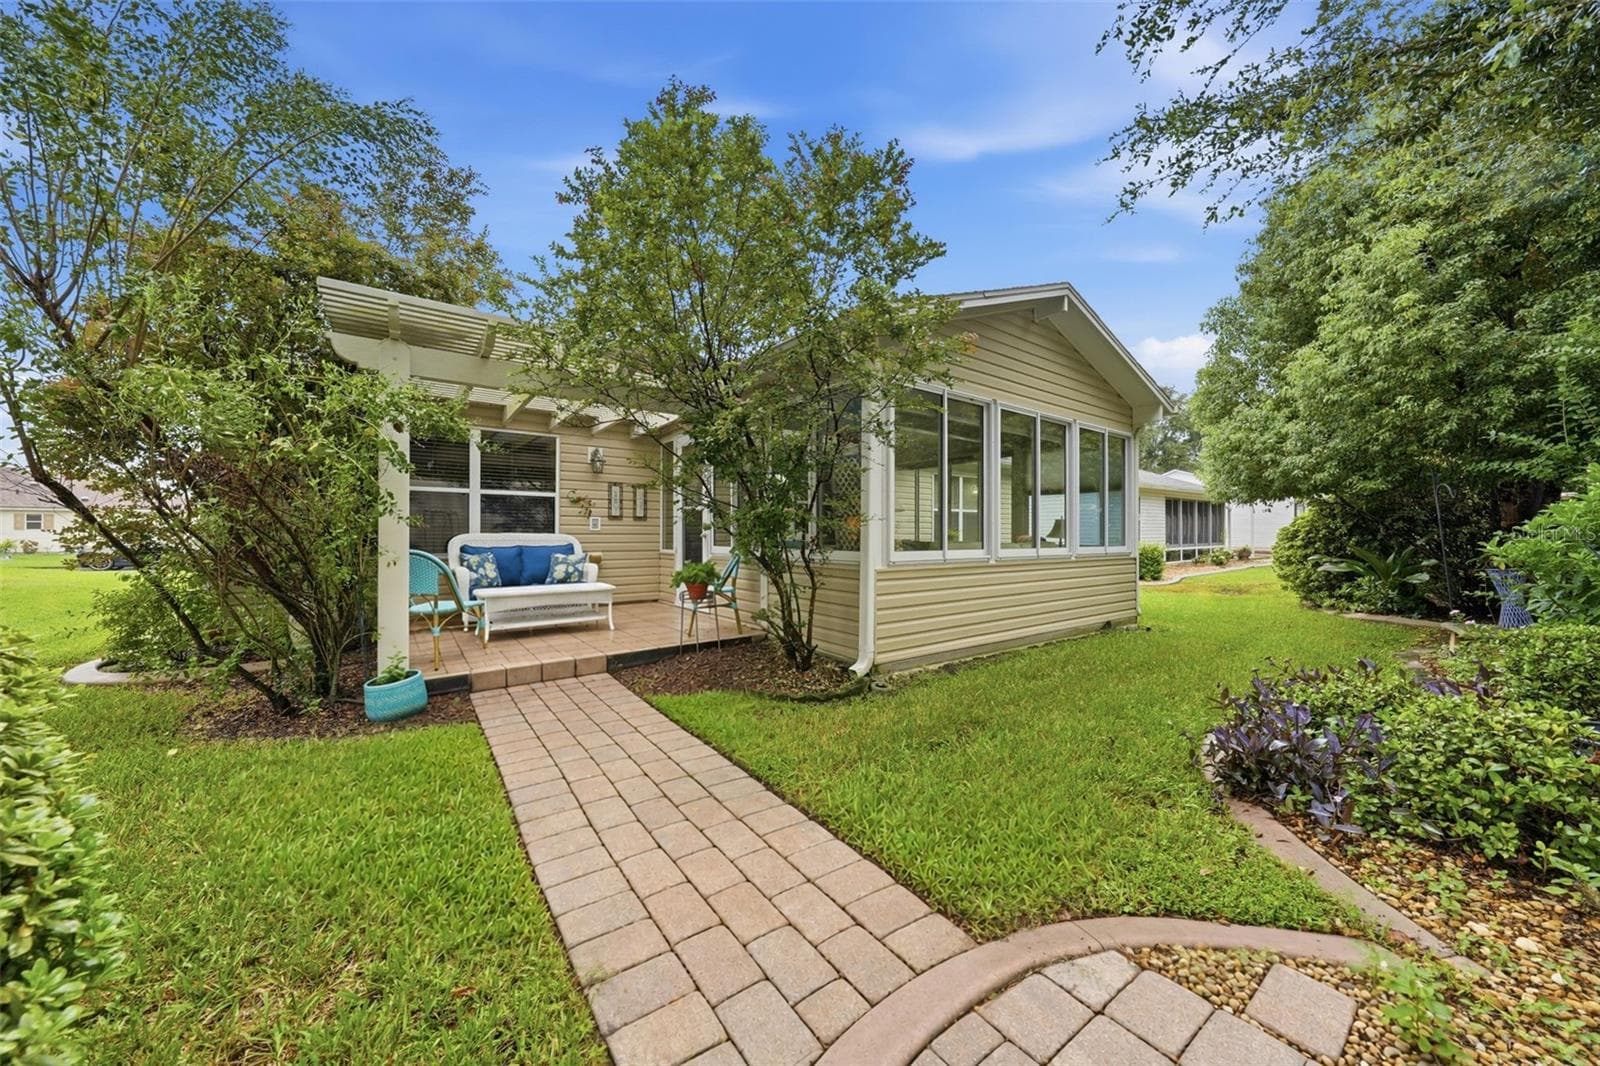
Backyard - 2800 PLAINRIDGE LOOP, THE VILLAGES
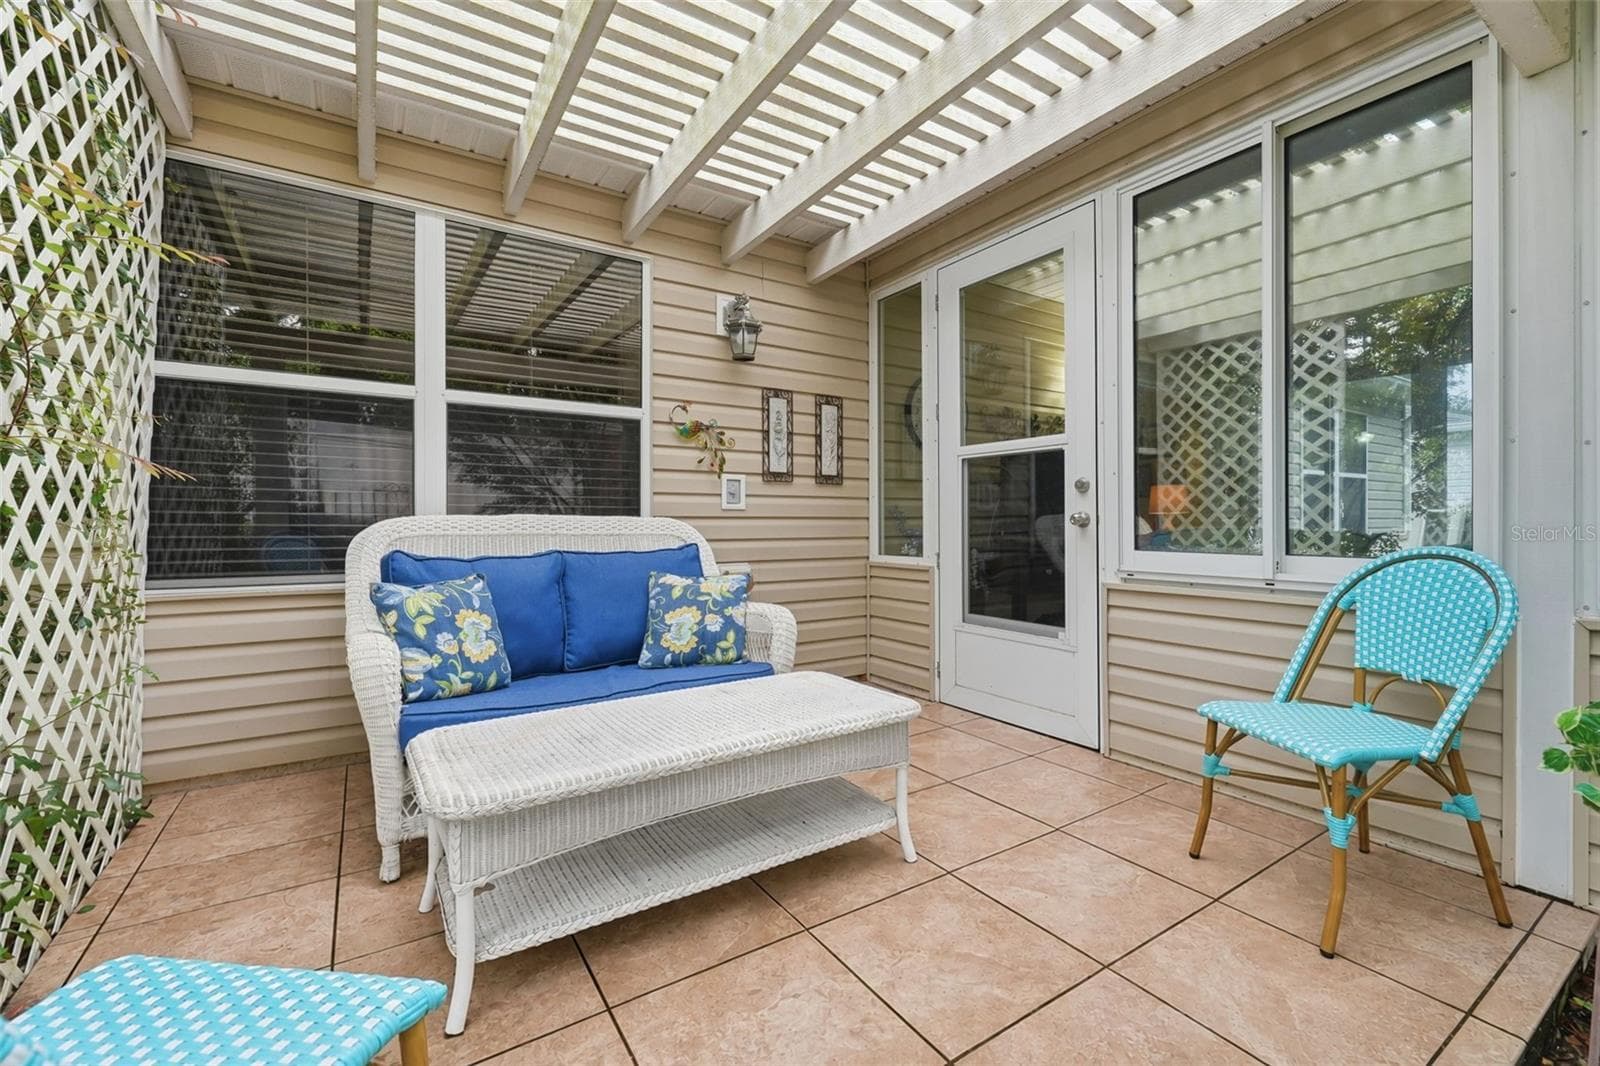
Backyard patio - 2800 PLAINRIDGE LOOP, THE VILLAGES
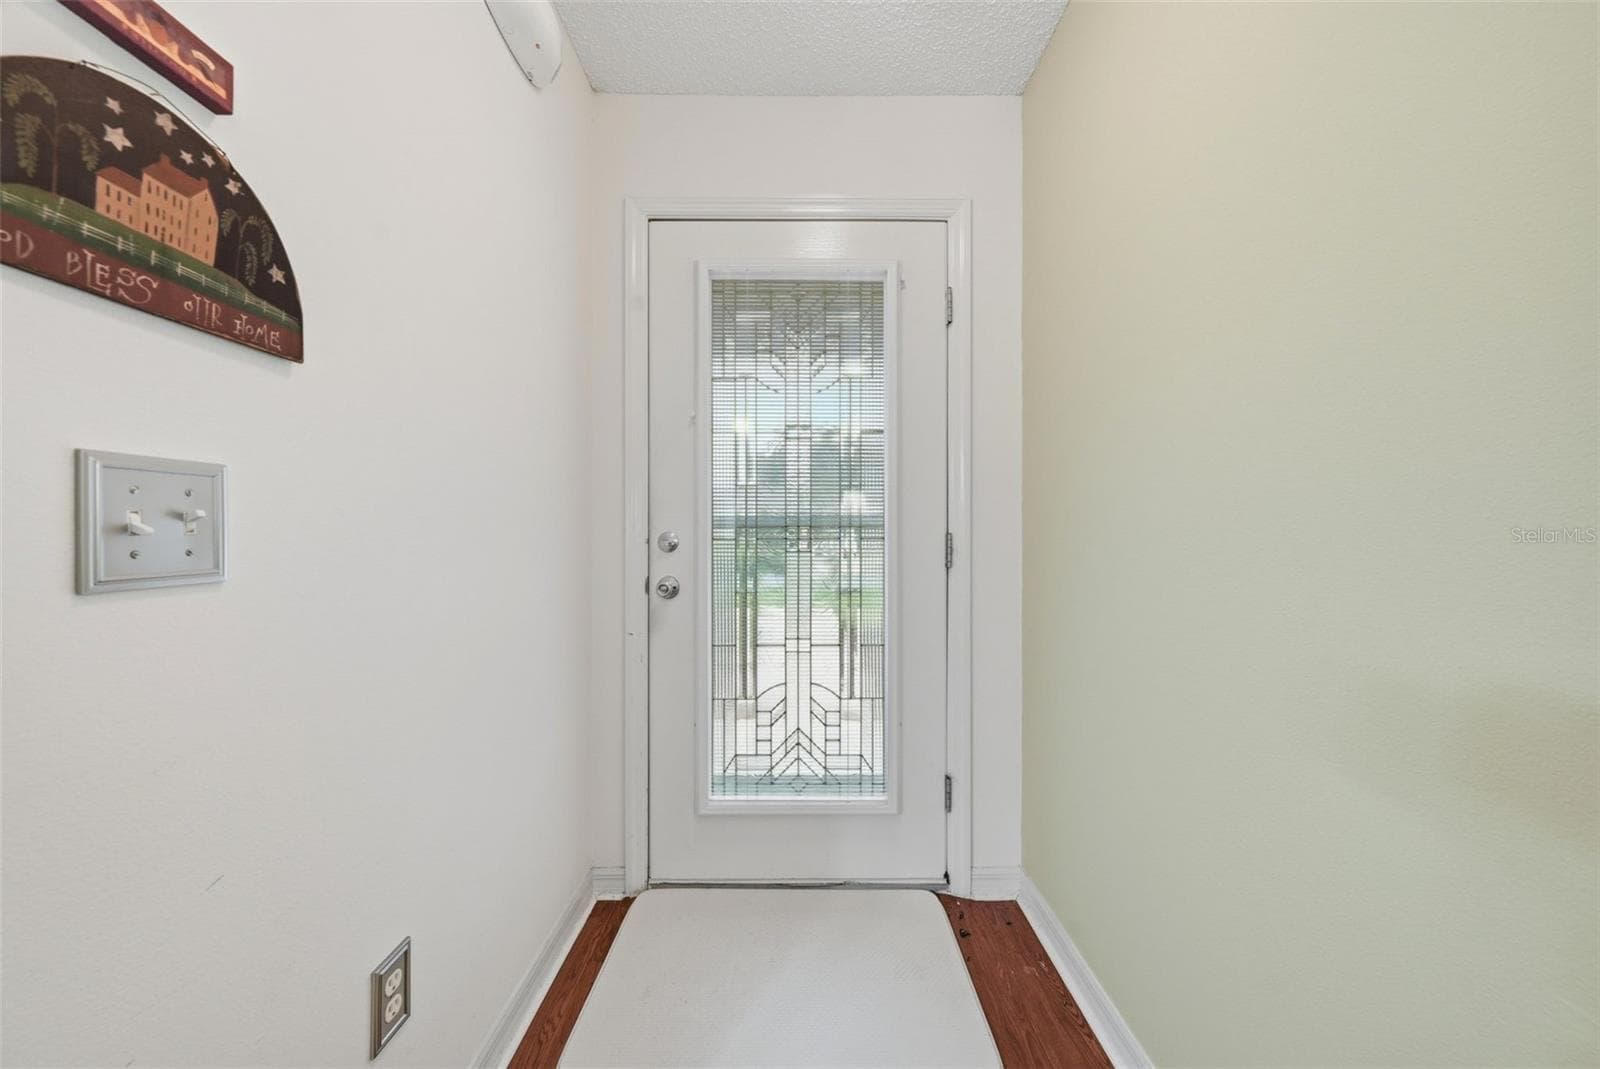
Front Door - 2800 PLAINRIDGE LOOP, THE VILLAGES
Single Family Residence at 2800 PLAINRIDGE LOOP, THE VILLAGES, photo 7 of 42
Single Family Residence at 2800 PLAINRIDGE LOOP, THE VILLAGES, photo 8 of 42
Single Family Residence at 2800 PLAINRIDGE LOOP, THE VILLAGES, photo 9 of 42
Single Family Residence at 2800 PLAINRIDGE LOOP, THE VILLAGES, photo 10 of 42
Single Family Residence at 2800 PLAINRIDGE LOOP, THE VILLAGES, photo 11 of 42
Single Family Residence at 2800 PLAINRIDGE LOOP, THE VILLAGES, photo 12 of 42
Single Family Residence at 2800 PLAINRIDGE LOOP, THE VILLAGES, photo 13 of 42
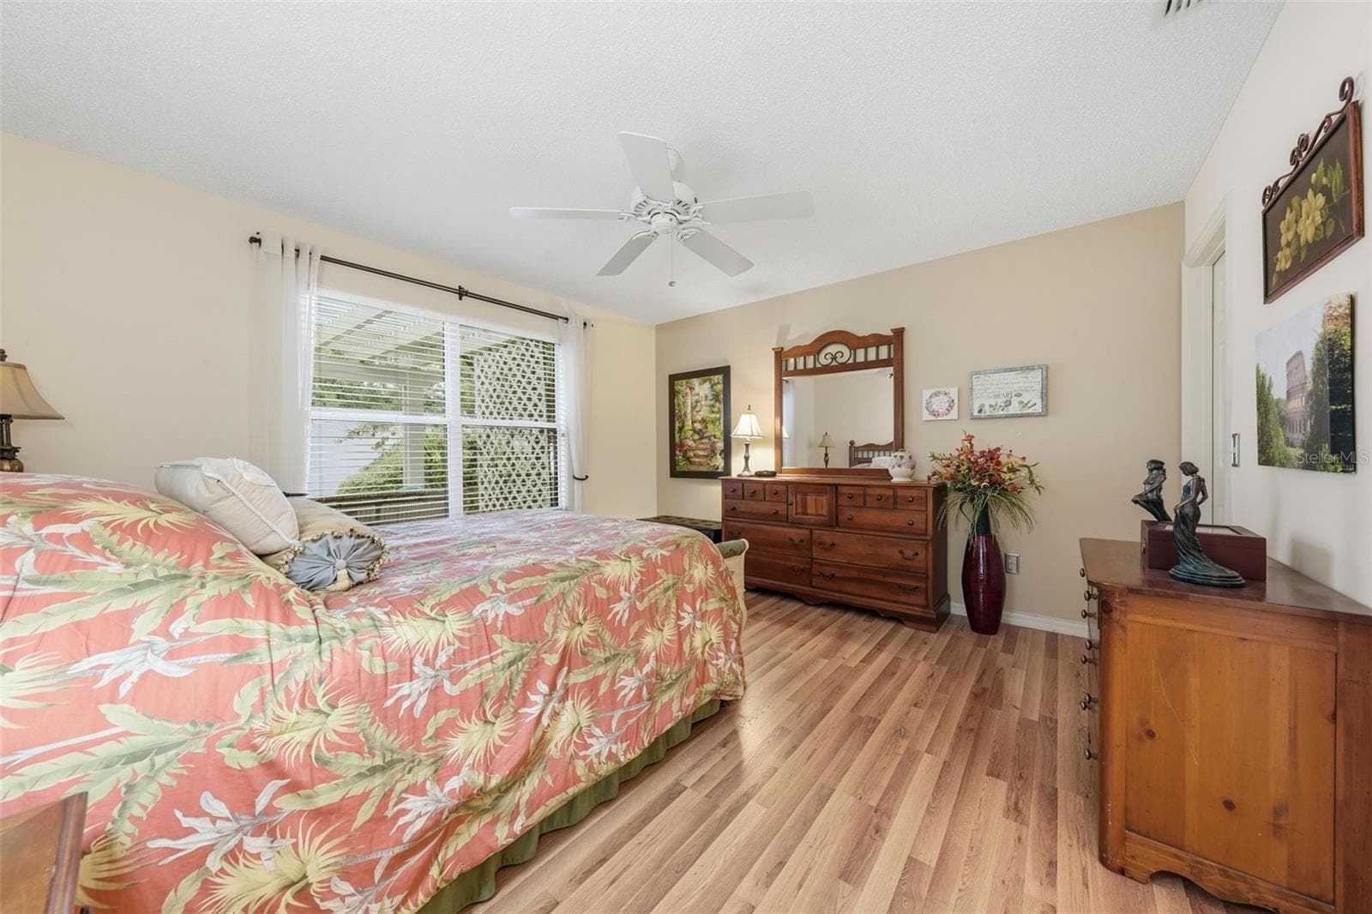
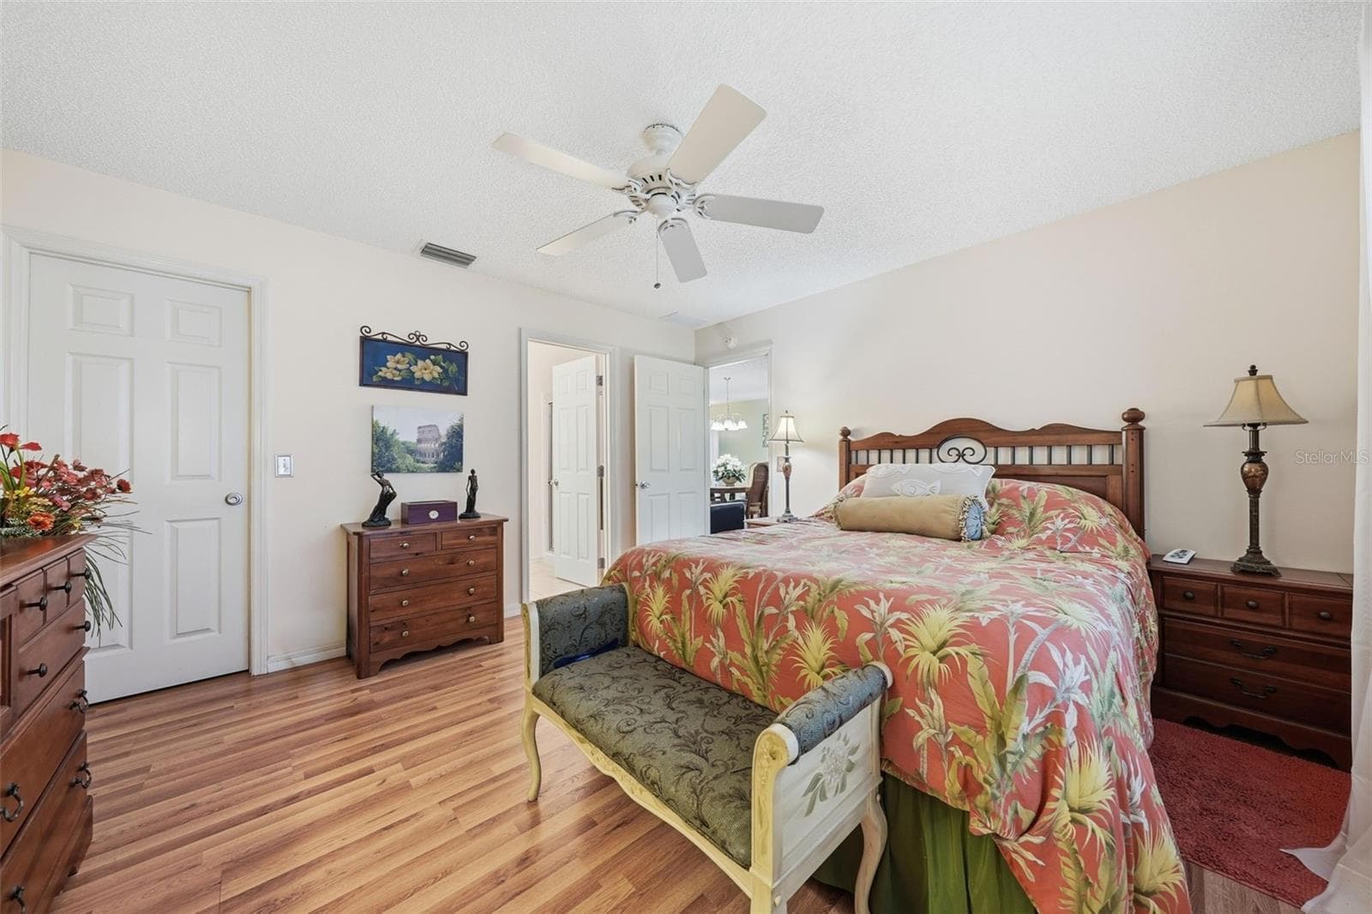
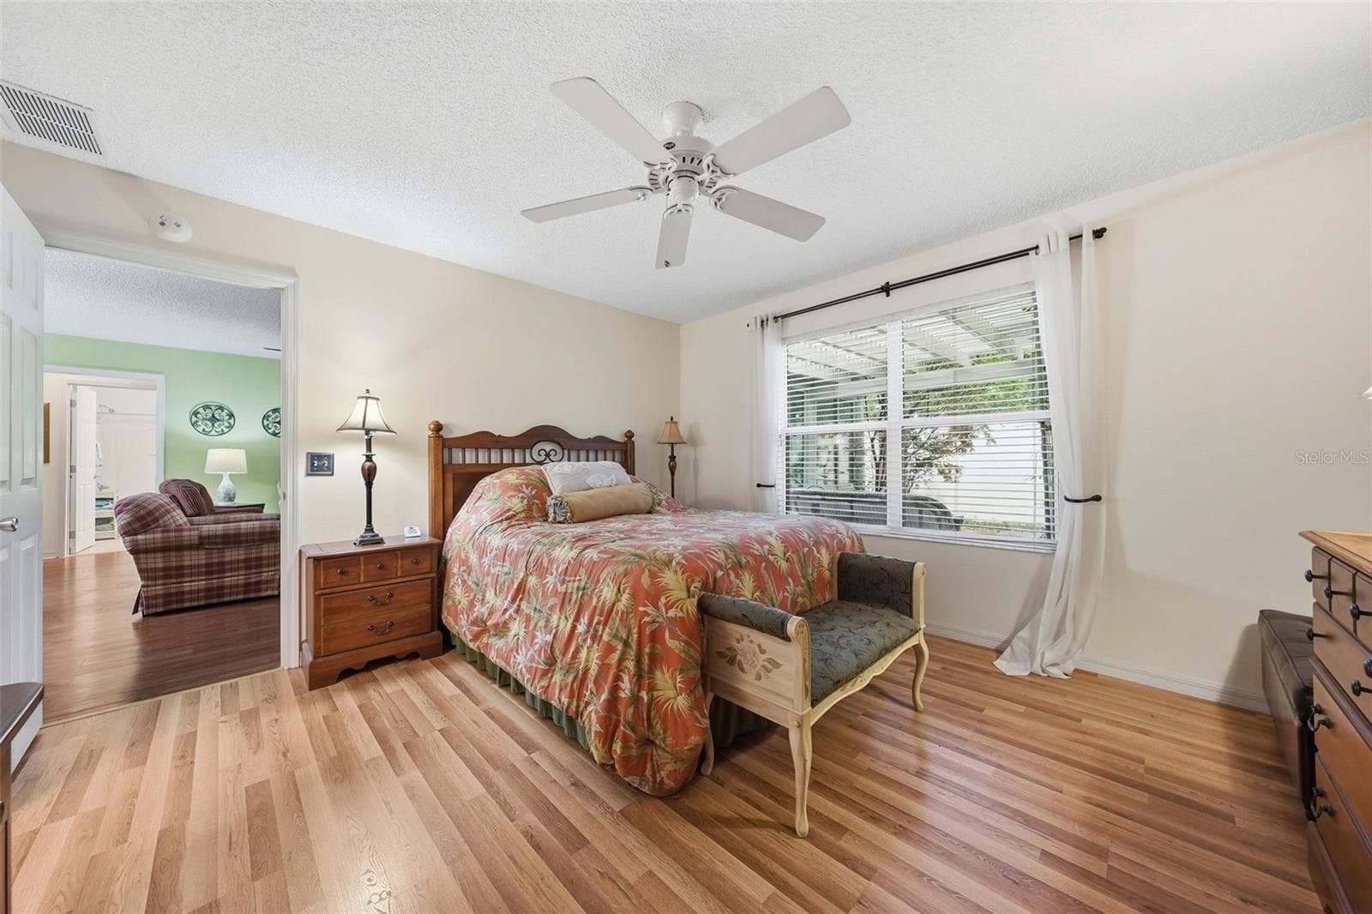
Primary Bedroom - 2800 PLAINRIDGE LOOP, THE VILLAGES
Single Family Residence at 2800 PLAINRIDGE LOOP, THE VILLAGES, photo 15 of 42
Single Family Residence at 2800 PLAINRIDGE LOOP, THE VILLAGES, photo 16 of 42
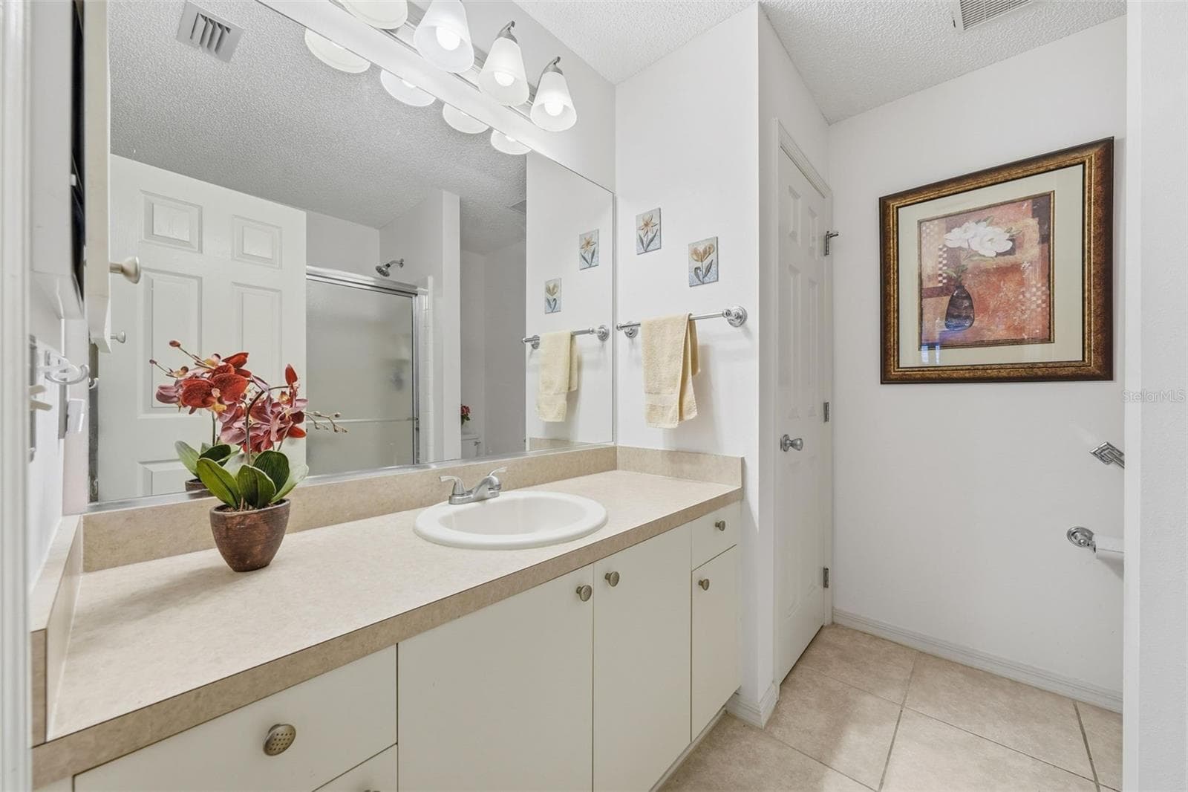
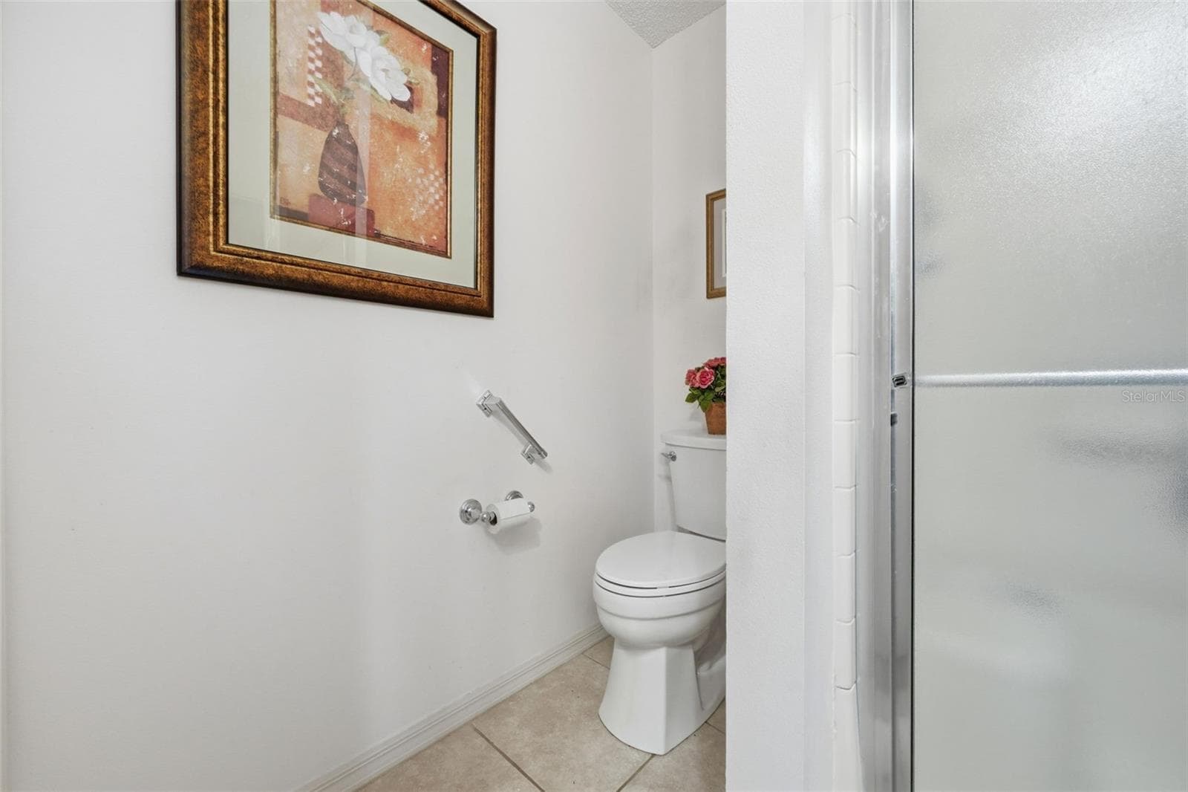
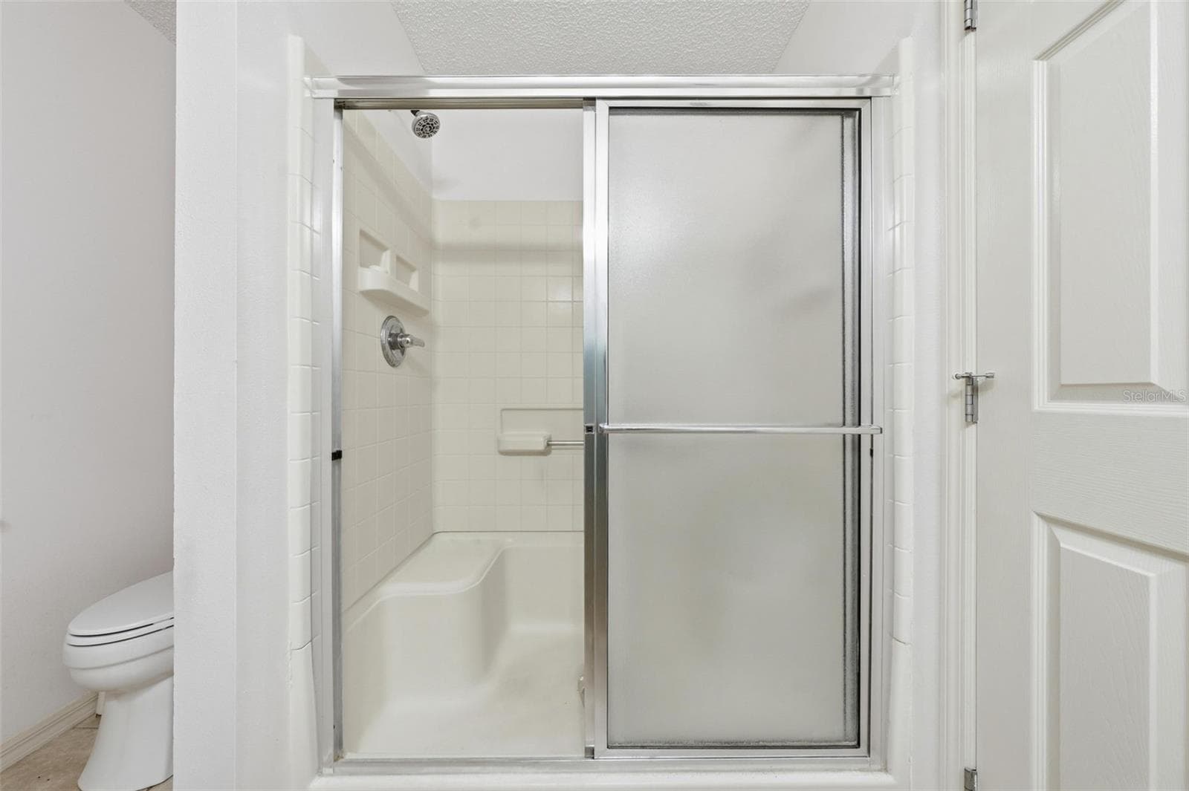
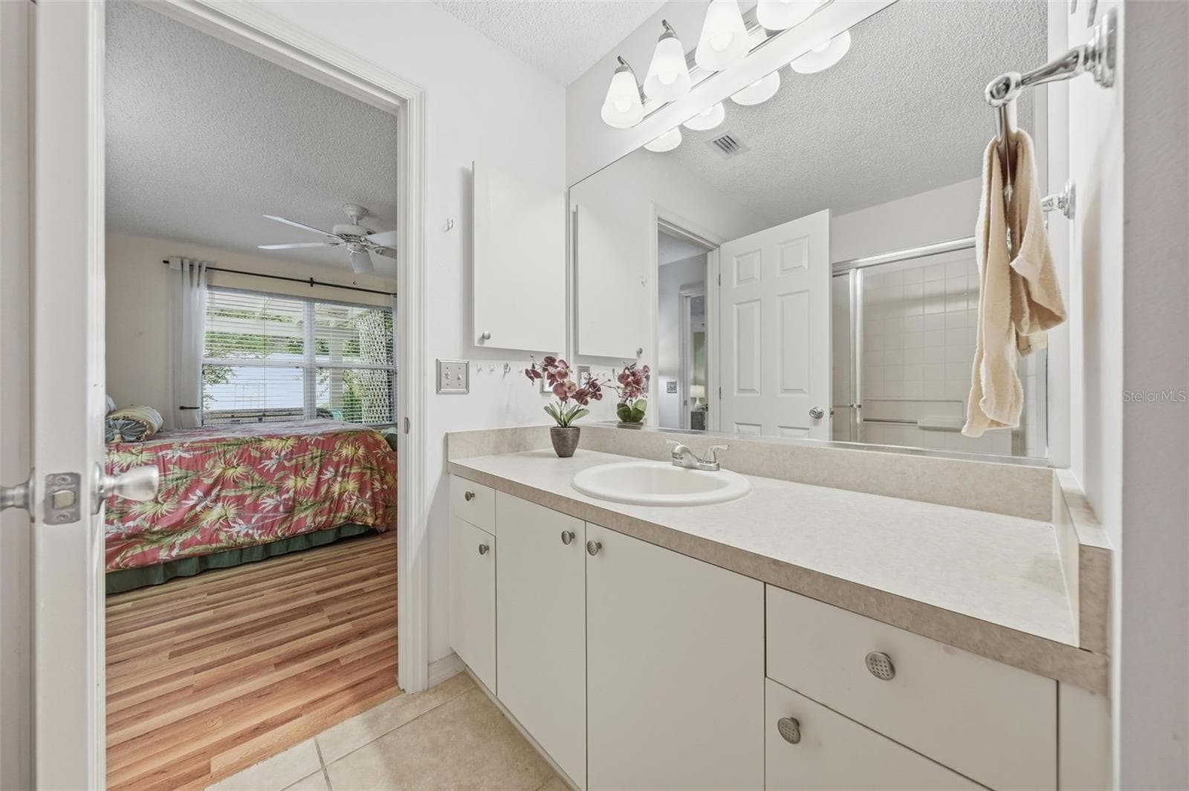
Primary Bathroom - 2800 PLAINRIDGE LOOP, THE VILLAGES
Single Family Residence at 2800 PLAINRIDGE LOOP, THE VILLAGES, photo 18 of 42
Single Family Residence at 2800 PLAINRIDGE LOOP, THE VILLAGES, photo 19 of 42
Single Family Residence at 2800 PLAINRIDGE LOOP, THE VILLAGES, photo 20 of 42
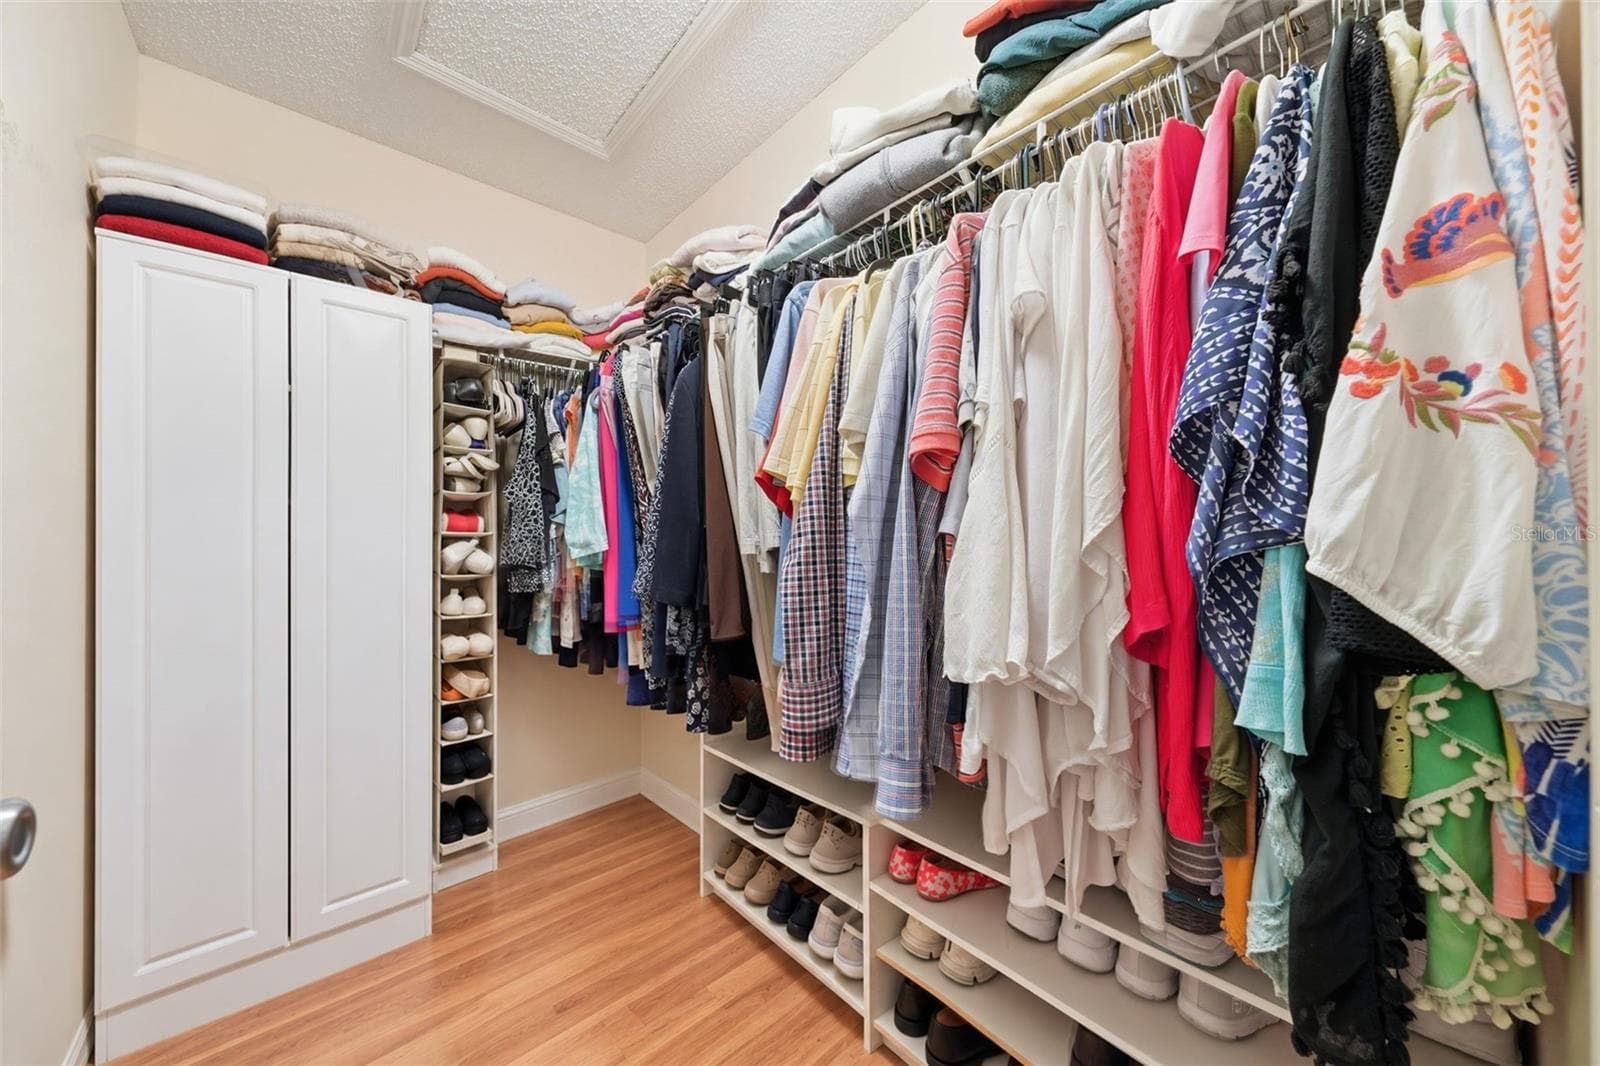
Walk In Closet - 2800 PLAINRIDGE LOOP, THE VILLAGES
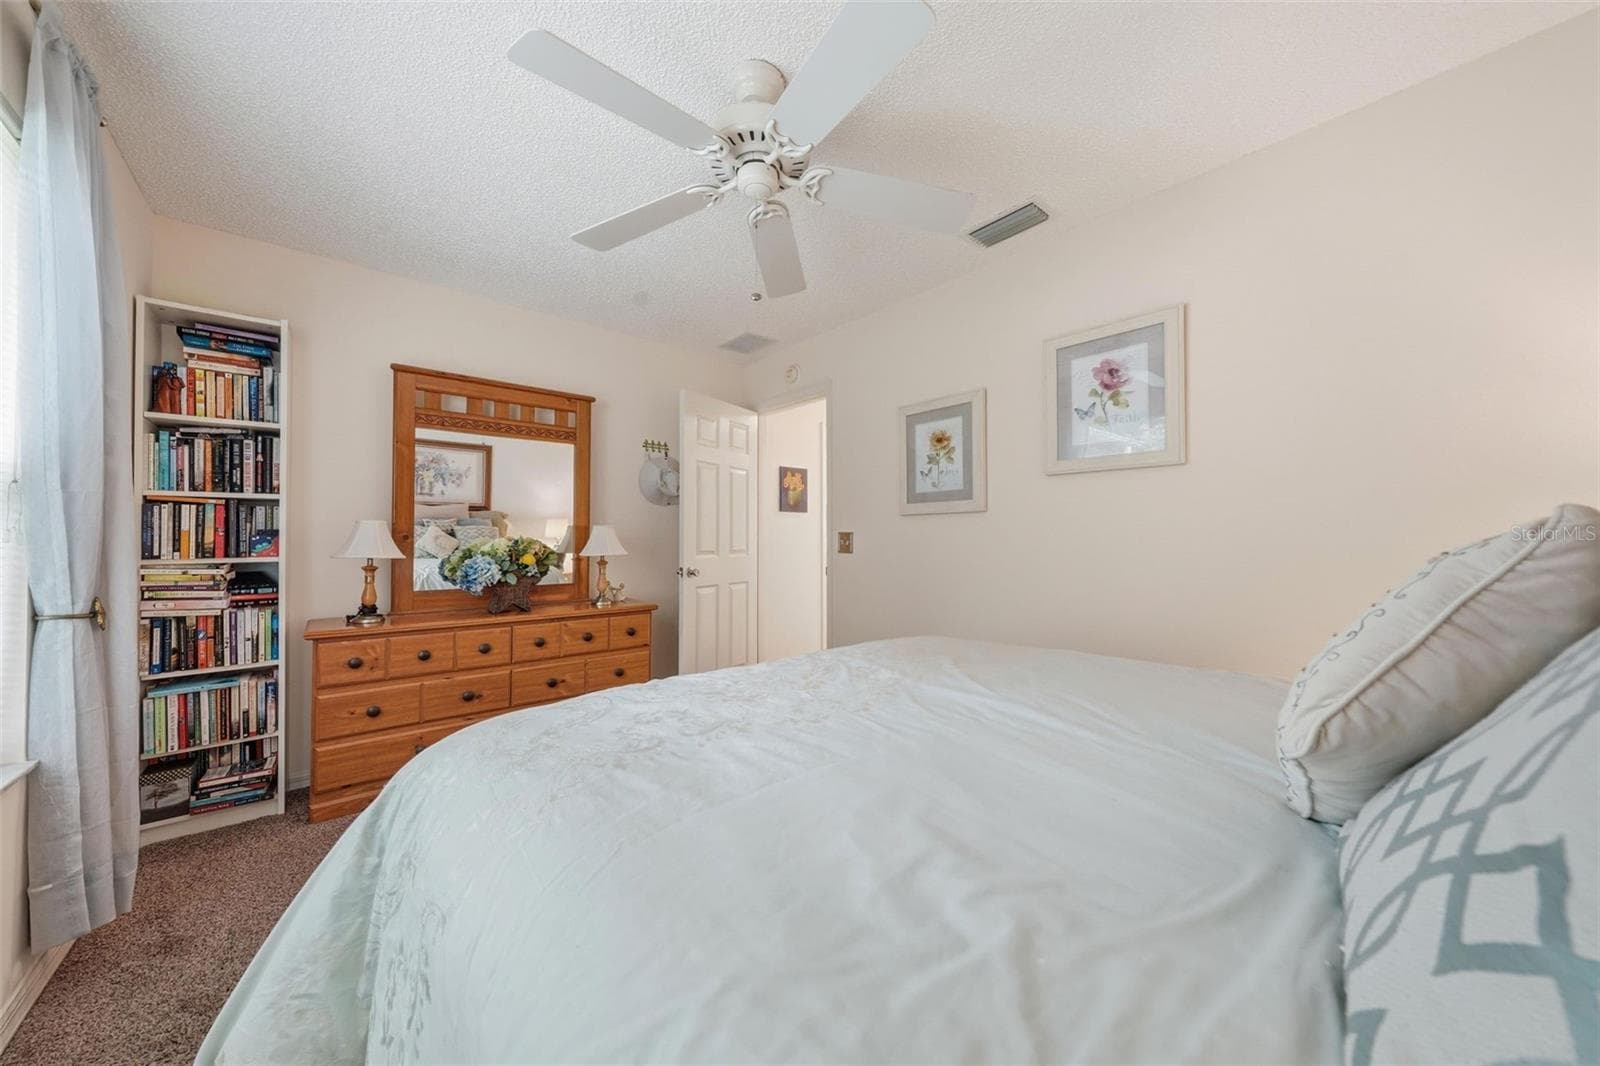
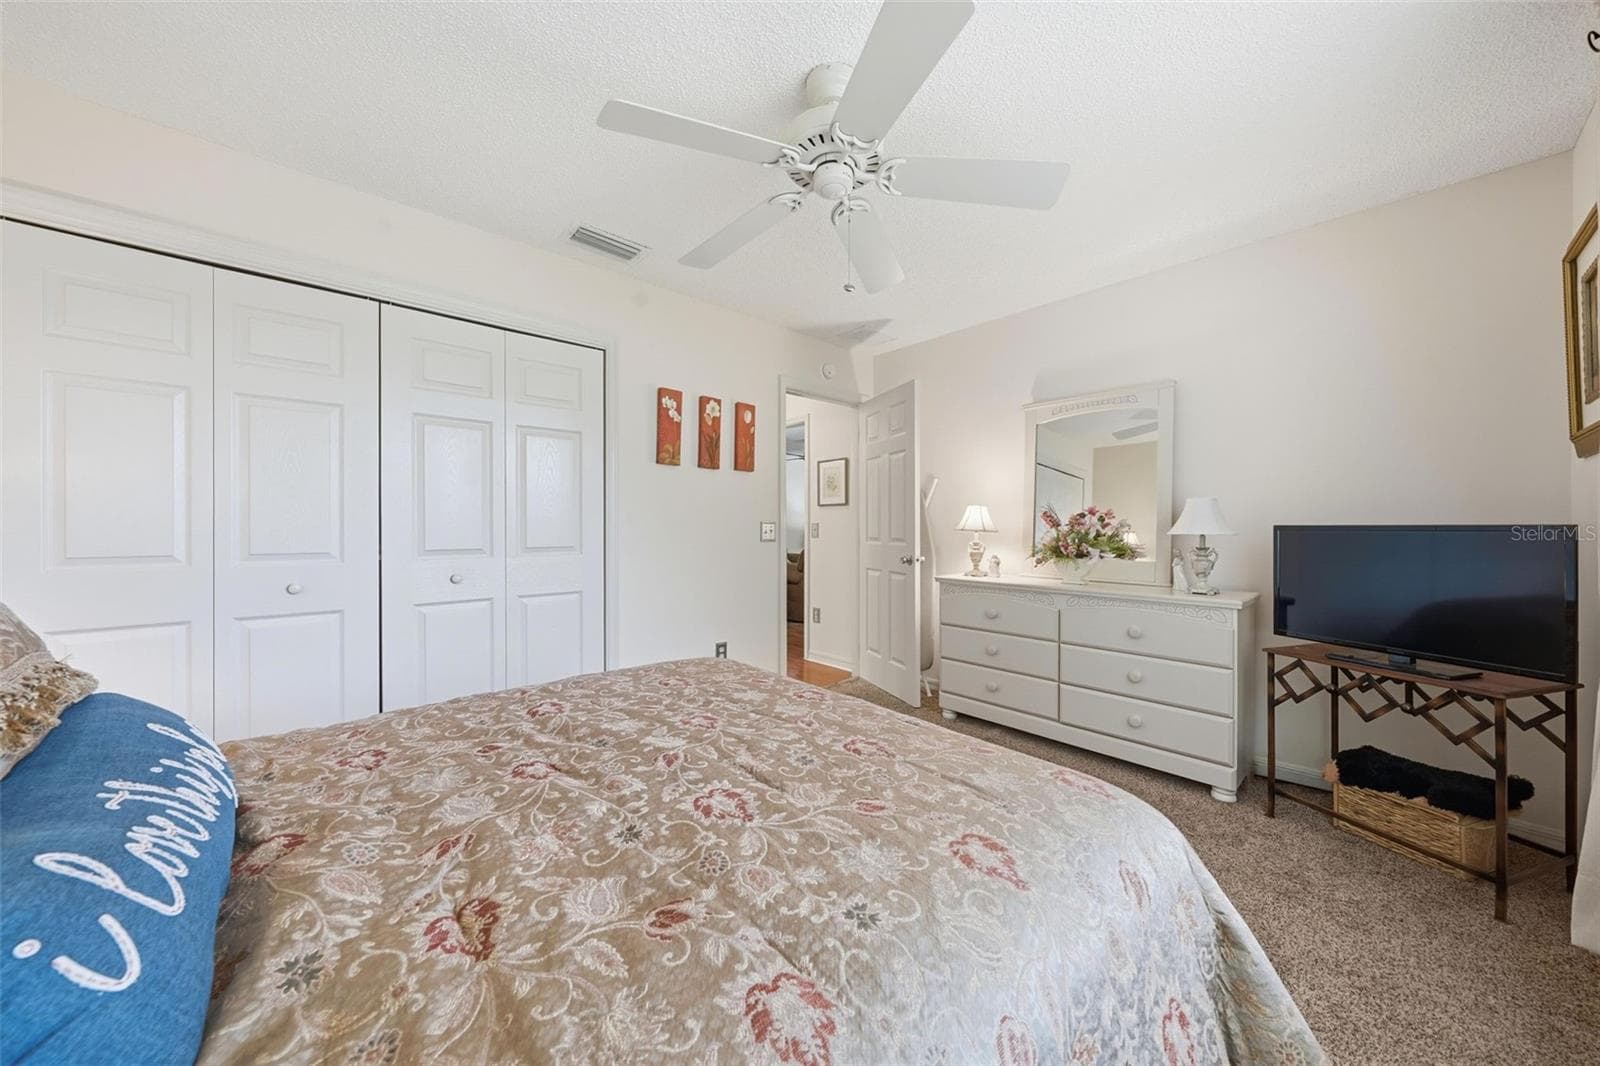
Back Bedroom/Office - 2800 PLAINRIDGE LOOP, THE VILLAGES
Single Family Residence at 2800 PLAINRIDGE LOOP, THE VILLAGES, photo 23 of 42
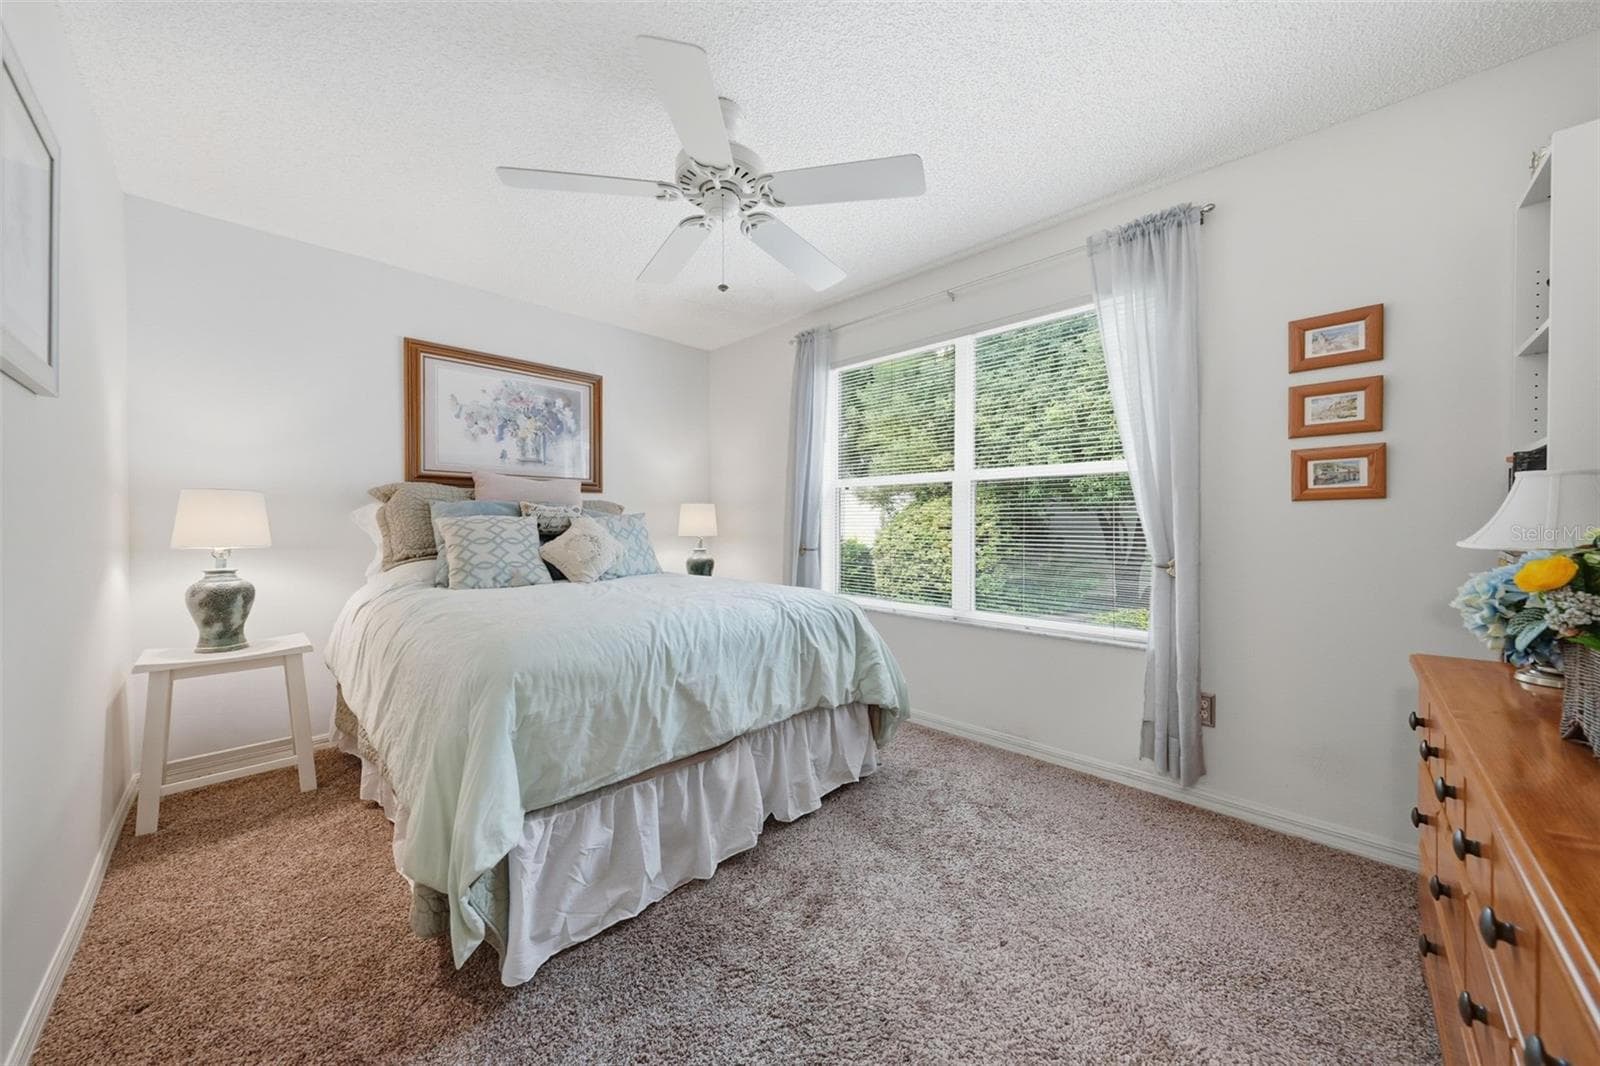
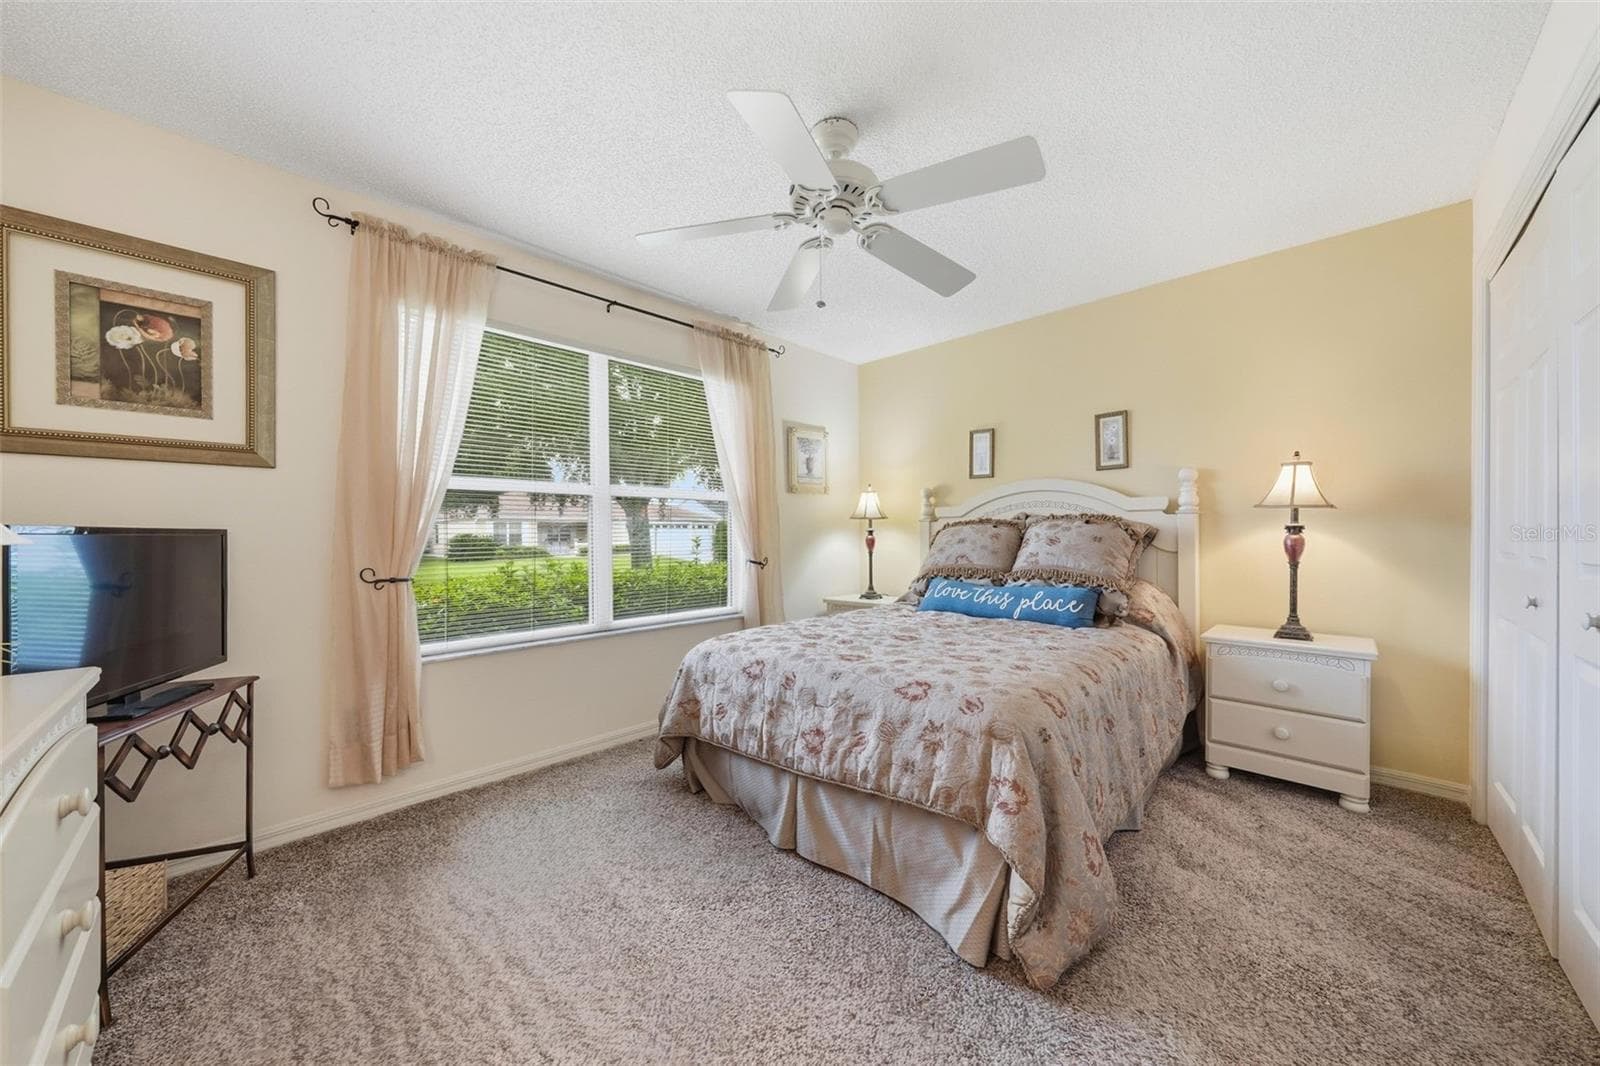
Front Bedroom - 2800 PLAINRIDGE LOOP, THE VILLAGES
Single Family Residence at 2800 PLAINRIDGE LOOP, THE VILLAGES, photo 25 of 42
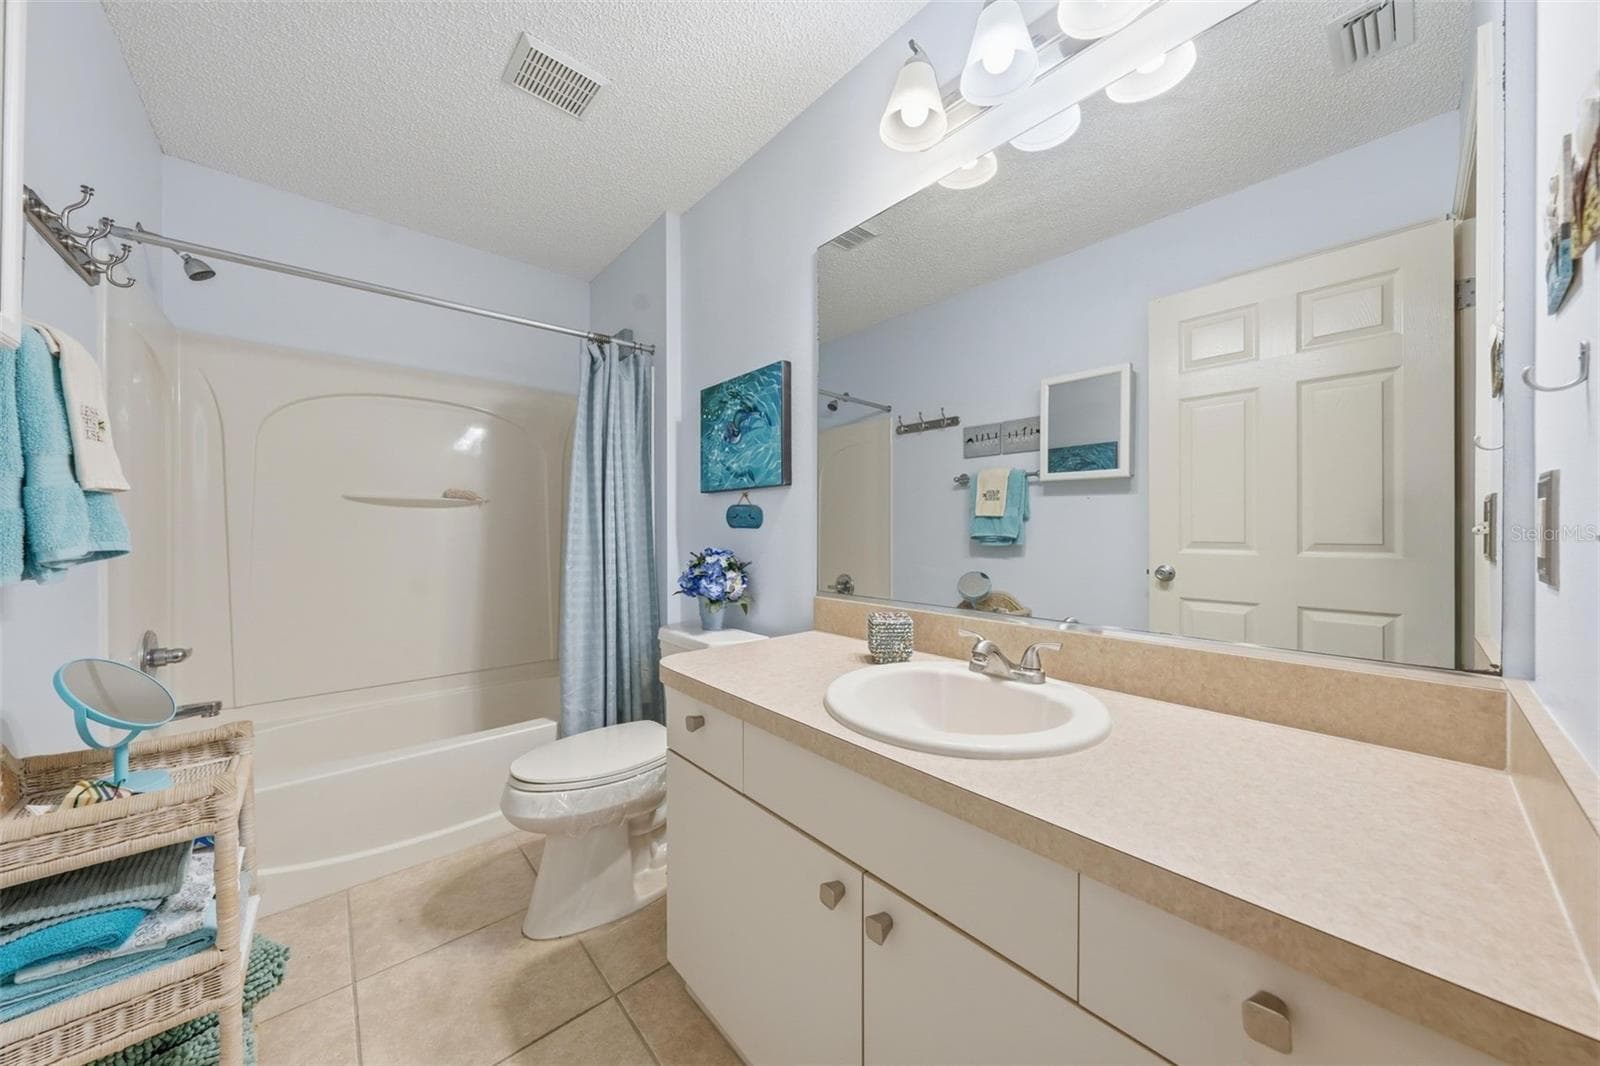
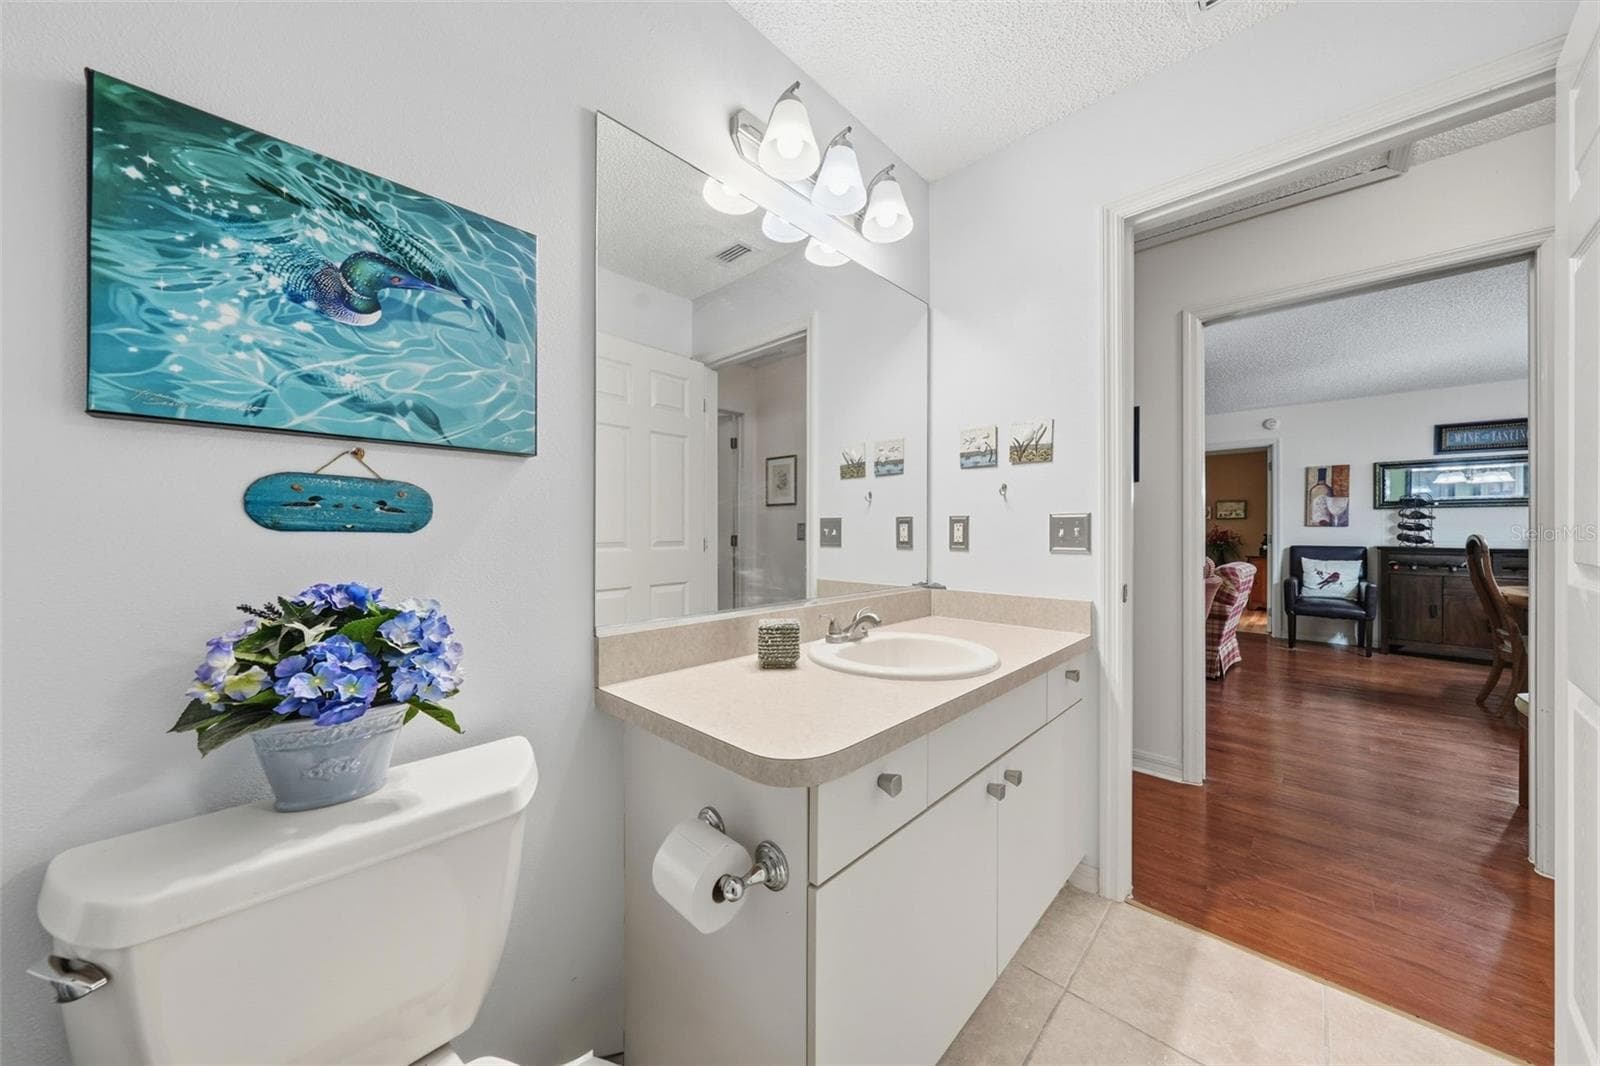
Guest Bathroom - 2800 PLAINRIDGE LOOP, THE VILLAGES
Single Family Residence at 2800 PLAINRIDGE LOOP, THE VILLAGES, photo 27 of 42
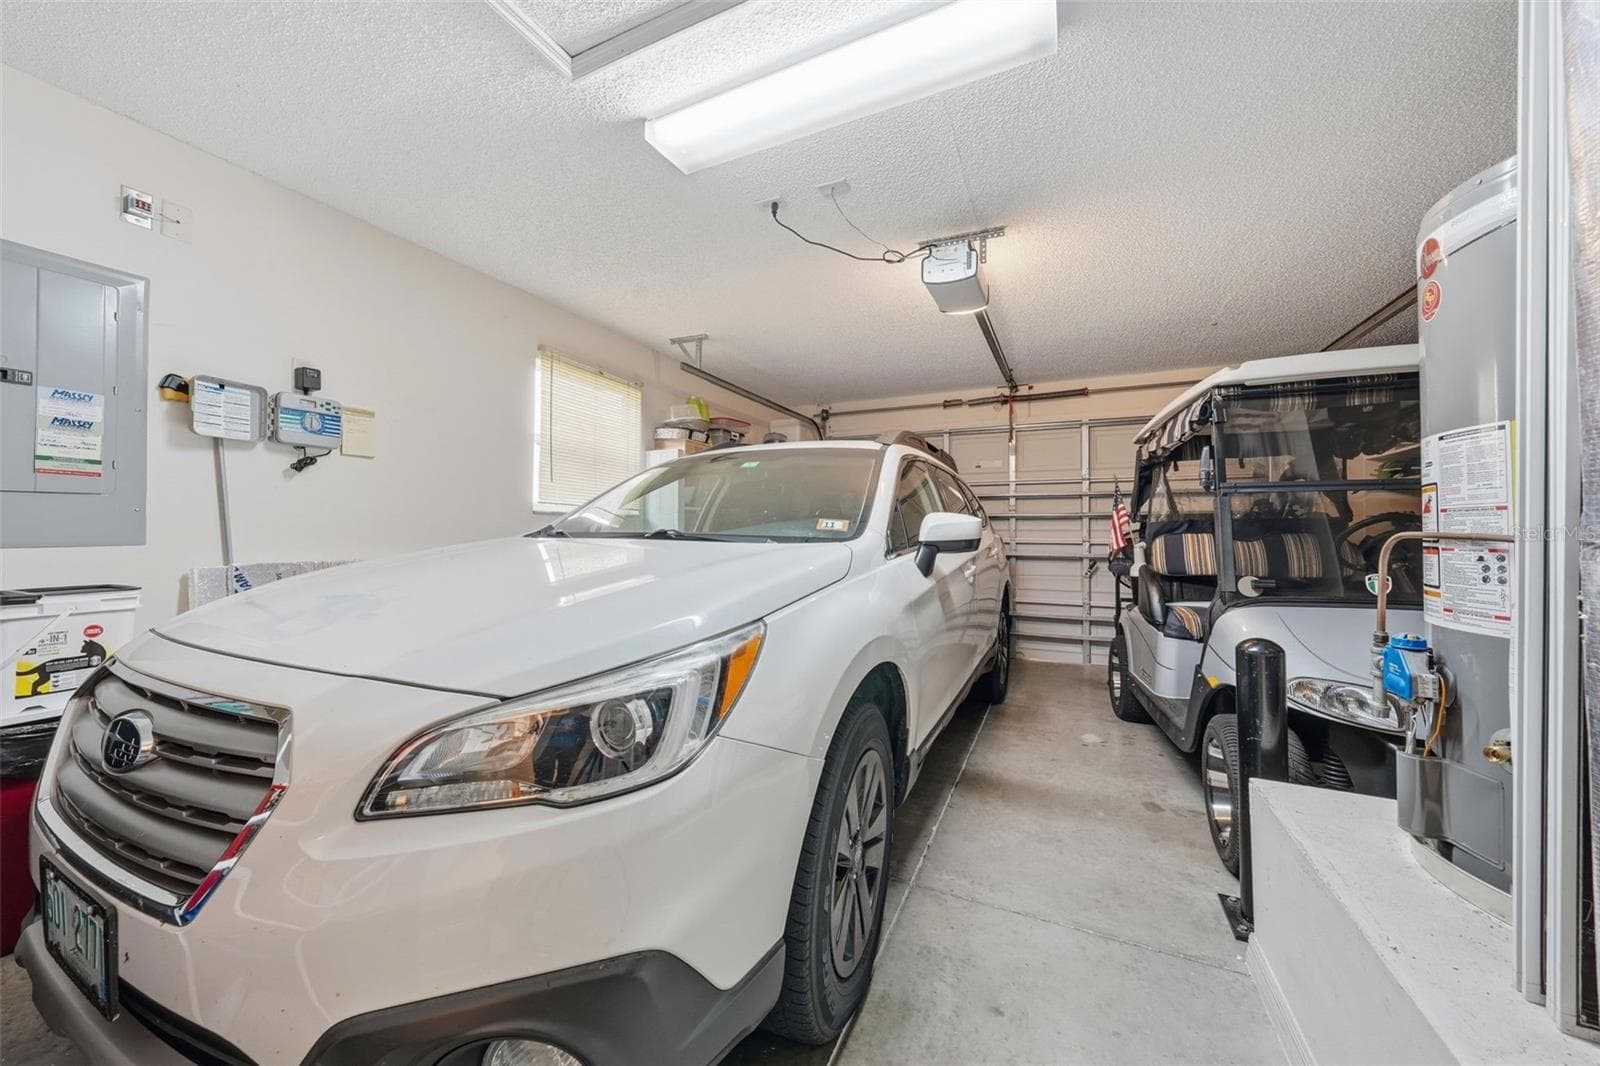
25'x18' Garage w/Golf Cart - 2800 PLAINRIDGE LOOP, THE VILLAGES
Lanai - 2800 PLAINRIDGE LOOP, THE VILLAGES
Single Family Residence at 2800 PLAINRIDGE LOOP, THE VILLAGES, photo 30 of 42
Single Family Residence at 2800 PLAINRIDGE LOOP, THE VILLAGES, photo 31 of 42
Single Family Residence at 2800 PLAINRIDGE LOOP, THE VILLAGES, photo 32 of 42
Single Family Residence at 2800 PLAINRIDGE LOOP, THE VILLAGES, photo 33 of 42
Single Family Residence at 2800 PLAINRIDGE LOOP, THE VILLAGES, photo 34 of 42
Single Family Residence at 2800 PLAINRIDGE LOOP, THE VILLAGES, photo 35 of 42
Single Family Residence at 2800 PLAINRIDGE LOOP, THE VILLAGES, photo 36 of 42
Single Family Residence at 2800 PLAINRIDGE LOOP, THE VILLAGES, photo 37 of 42
Single Family Residence at 2800 PLAINRIDGE LOOP, THE VILLAGES, photo 38 of 42
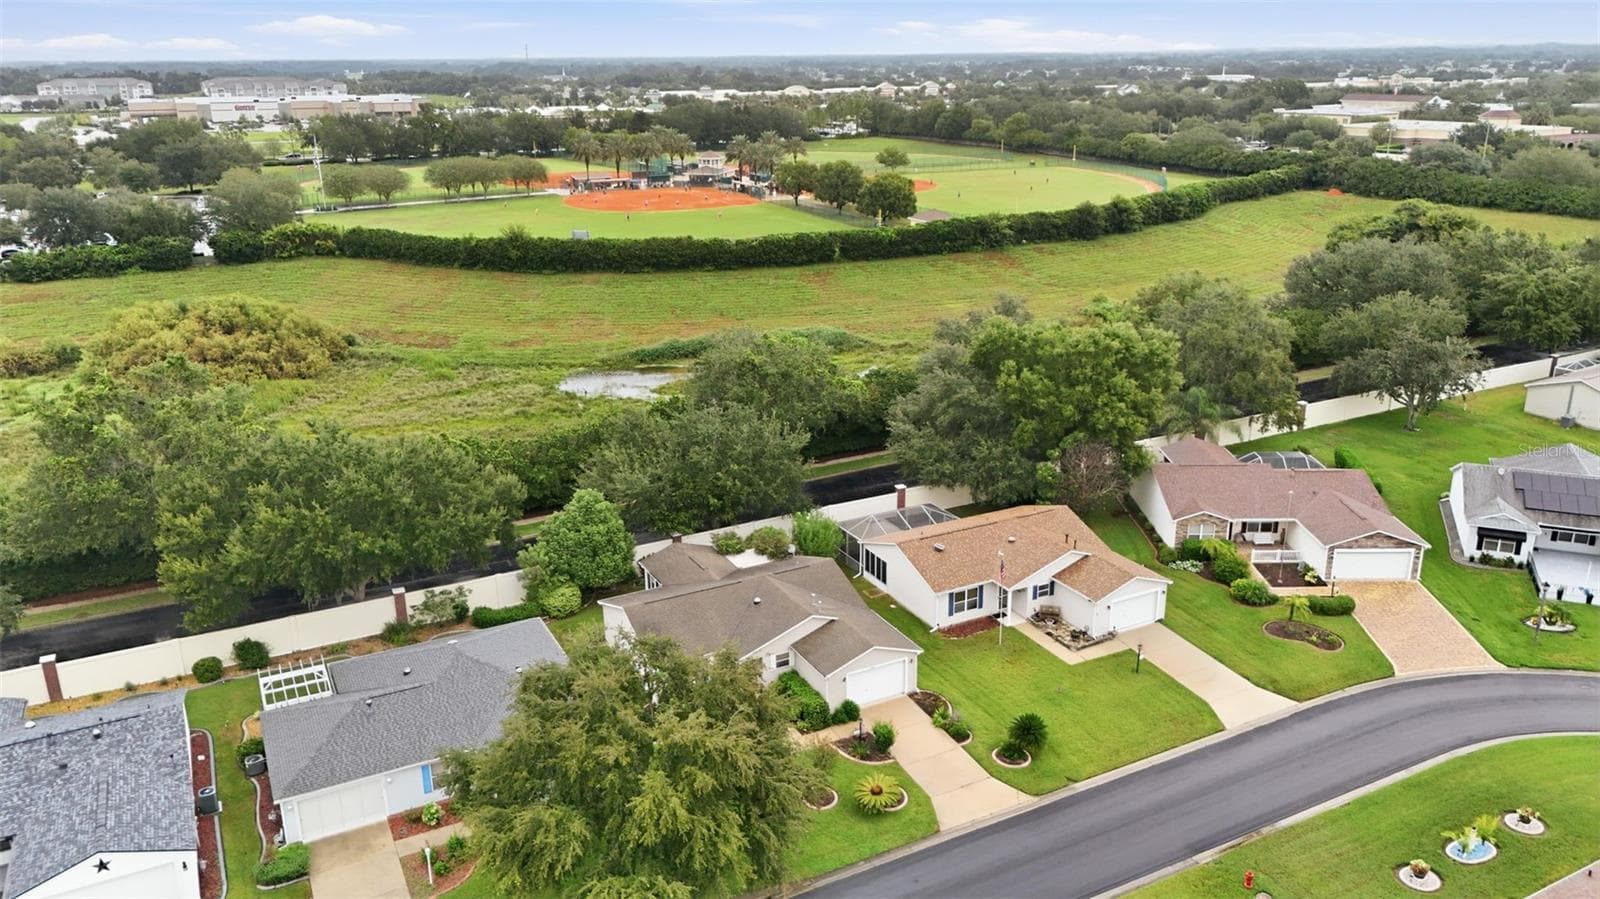
Multi Modal path behind privacy fence behind property. Very quiet. - 2800 PLAINRIDGE LOOP, THE VILLAGES
Single Family Residence at 2800 PLAINRIDGE LOOP, THE VILLAGES, photo 40 of 42
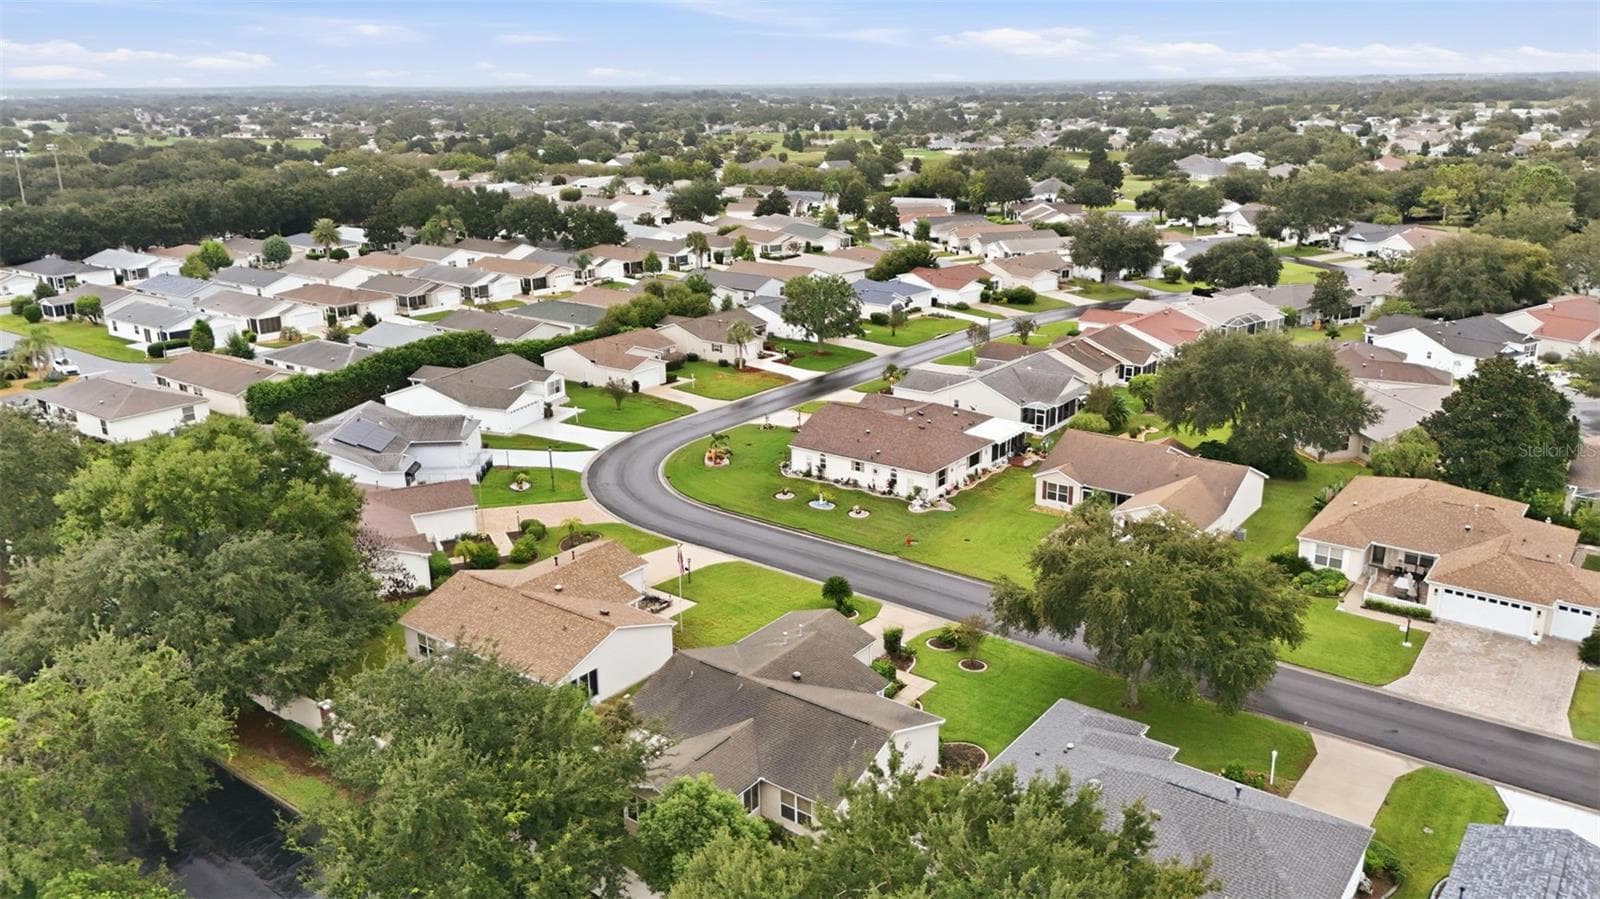
Established neighborhood - 2800 PLAINRIDGE LOOP, THE VILLAGES
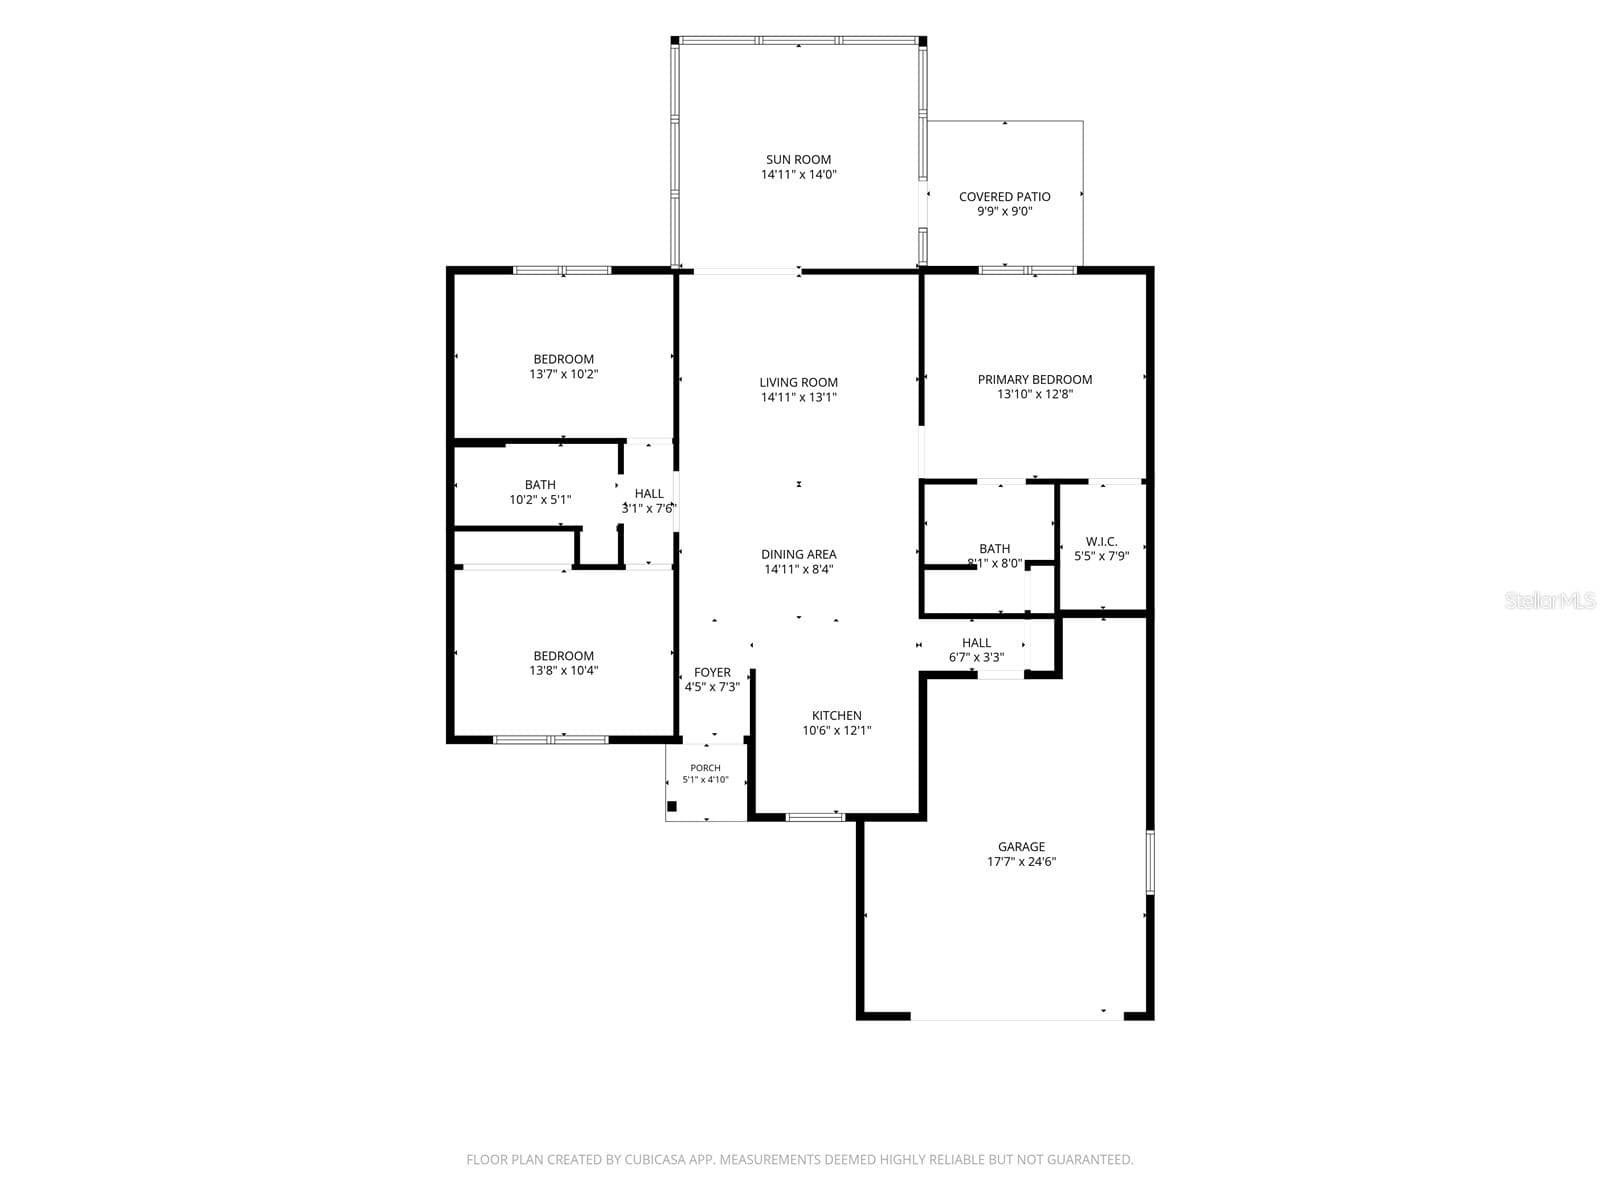
Floor plan - 2800 PLAINRIDGE LOOP, THE VILLAGES
42 photos

$349,900

2800 PLAINRIDGE LOOP
THE VILLAGES, FL 32162
Listed by Karen Mercer · WORTH CLARK REALTY
Bedrooms
3
Bathrooms
2
Living area
1,240 sqft
Year built
2003

About this home

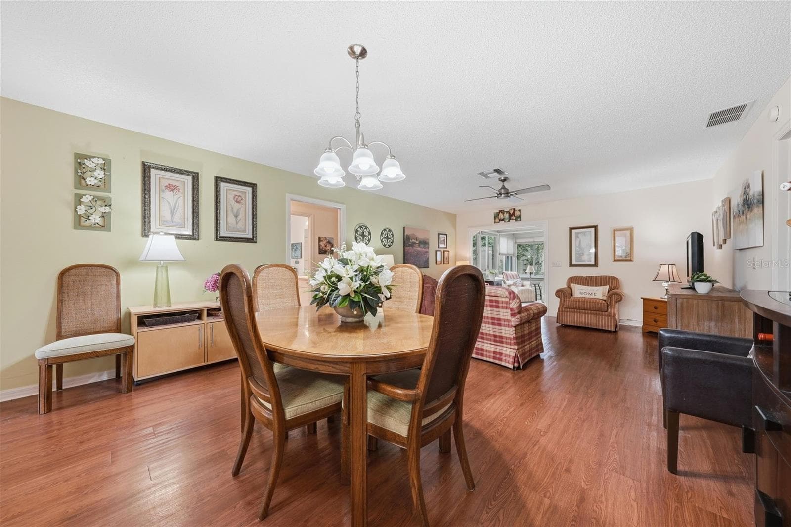
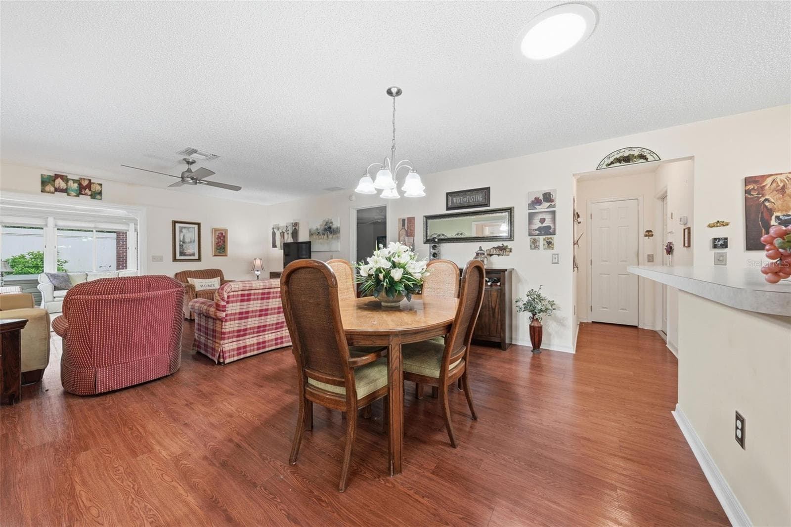
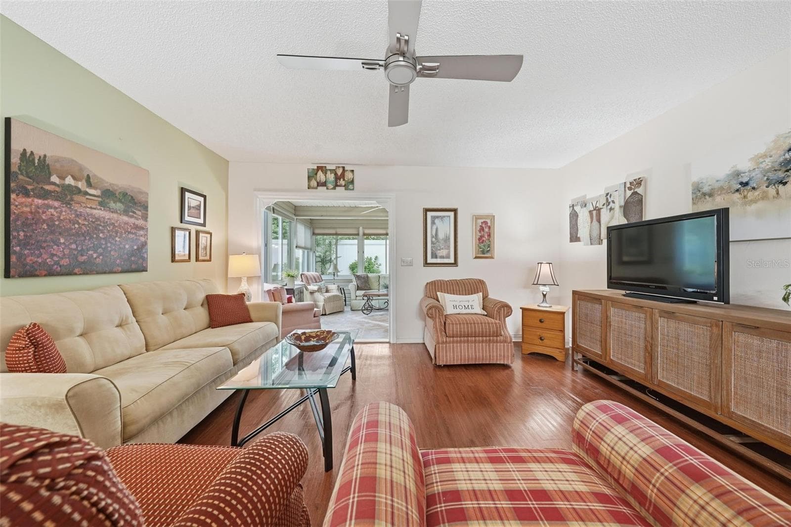
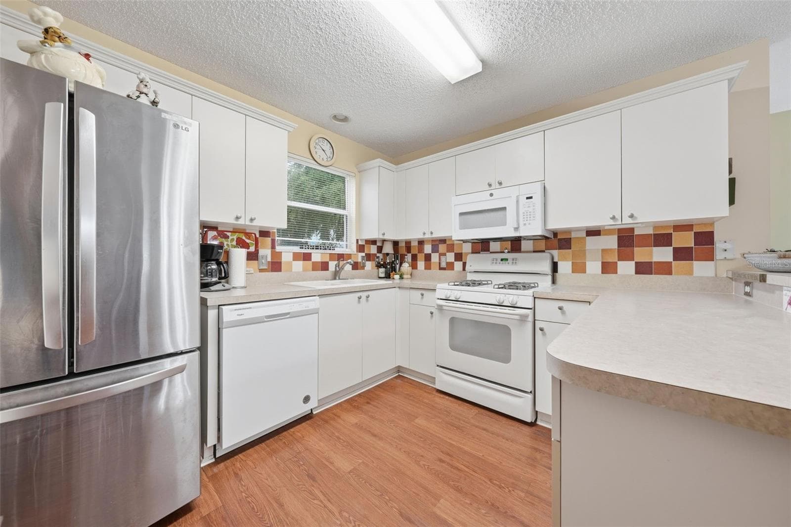
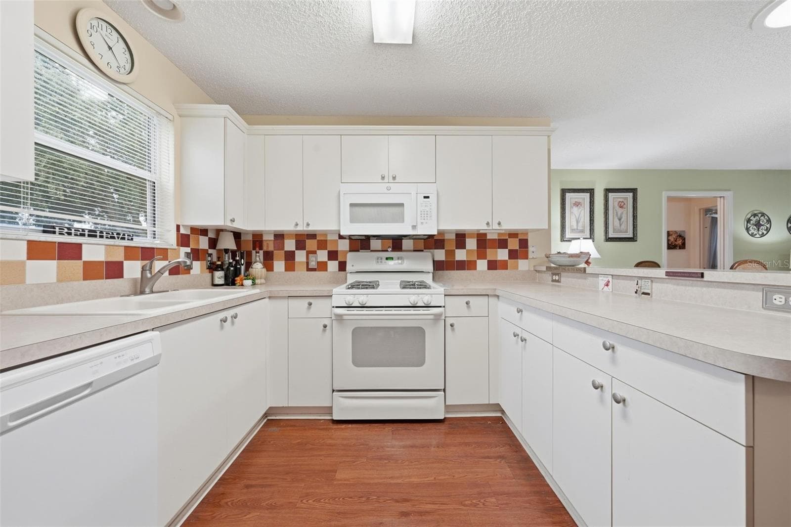
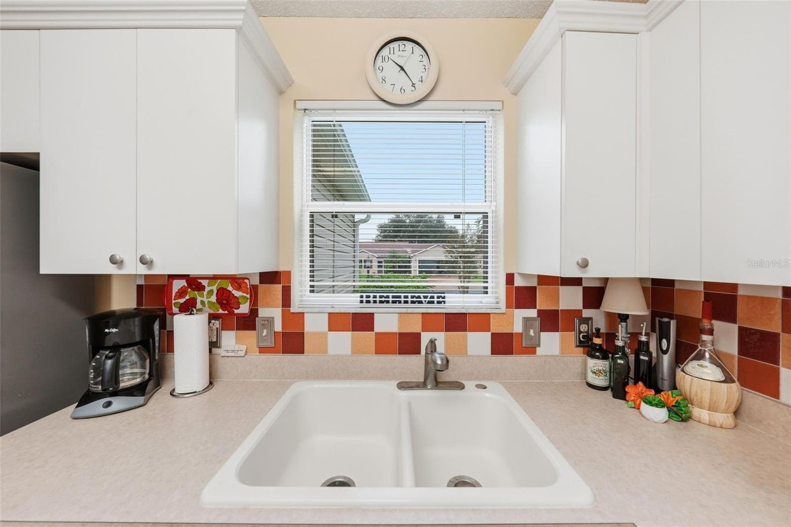
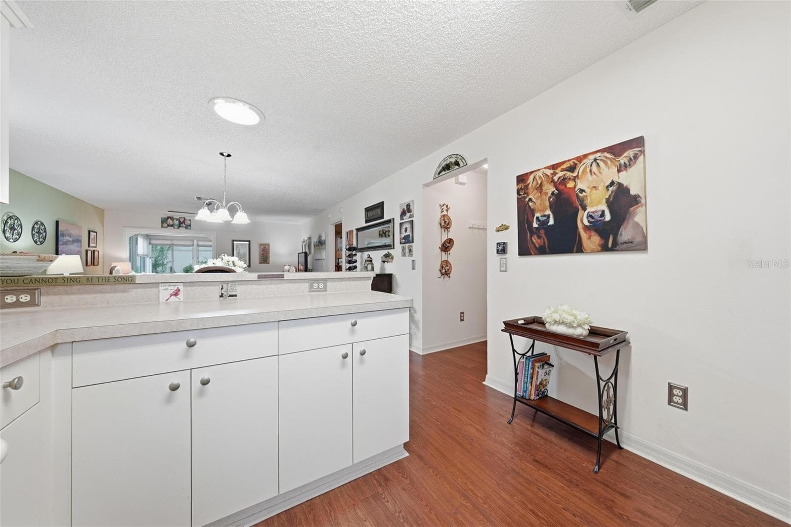
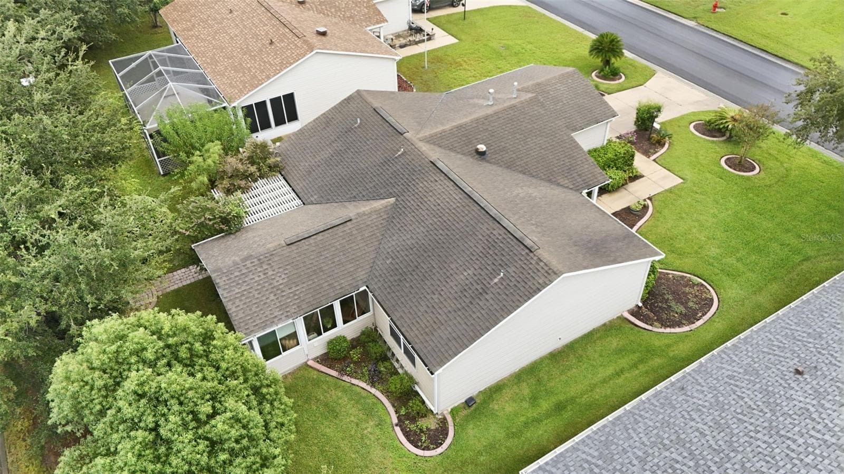
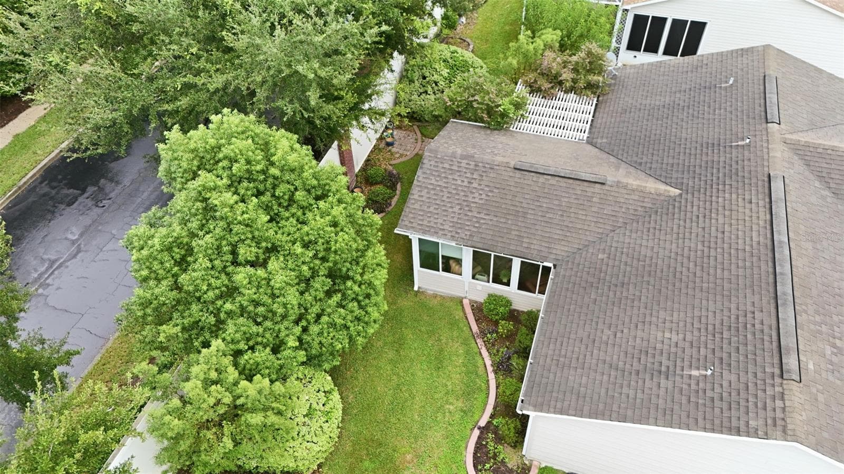
TURNKEY, NO BOND, in the established Village of Belvedere — with an EZ-GO GOLF CART included! If you’ve been looking for an easy, move-in-ready way to start enjoying The Villages lifestyle, this one makes it simple. This well-maintained 3-bedroom, 2-bath home offers a comfortable open layout, attractive updates, and plenty of room to relax, entertain, and make yourself at home. Step inside to a bright and welcoming living and dining area with LVP flooring throughout the main living spaces and primary bedroom. The kitchen is both functional and inviting, featuring plenty of cabinet and counter space, a breakfast bar, gas cooking, and an updated stainless-steel refrigerator. The spacious 450 sq. ft. garage gives you room for both your vehicle and golf cart. The primary suite offers plenty of space to unwind, with natural light, LVP flooring, and an ensuite bath featuring an extended vanity and walk-in shower. Two additional bedrooms are privately separated from the common area by a pocket door, making them perfect for overnight guests, a home office, craft space, or whatever fits your lifestyle. Both guest rooms feature carpeting, while the kitchen, bathrooms, and lanai features easy-care tile flooring. One of the best features of this home is the 210 sq. ft. glass-enclosed, air-conditioned lanai. Surrounded by windows with full shades and views of mature greenery, it’s the perfect spot for morning coffee, an afternoon book, entertaining friends, or simply enjoying a peaceful Florida day. Just outside of the lanai is an additional 10'x9' patio with a pergola overhead. You’ll love the added privacy wall out back, along with the attractive landscaping, curved walkways, mature trees, and welcoming curb appeal. Located in the established Village of Belvedere, you’ll enjoy convenient golf-cart access to shopping, dining, recreation, golf, and all the fun of The Villages. And here’s the best part — this home is being sold TURNKEY, complete with furniture, furnishings, and an EZ-GO golf cart. Just bring your suitcase and start enjoying The Villages lifestyle from day one. Whether you’re looking for a full-time home, seasonal retreat, or easy Florida getaway, this one is ready and waiting for you.

Property details

MLS #
MFRG5118792
Property type
Single Family Residence
Subdivision
VILLAGES OF SUMTER
Status
Active
Days on market
1
On market date
October 7, 2026
Stories
N/A
Total bathrooms
2
Garage spaces
N/A
Parking spaces
N/A
Lot size
0.13 acres
Loading map…

Nearby schools

Within 10 miles. School directory data from the National Center for Education Statistics (NCES), accessed via the Urban Institute Education Data API. Local Score is calculated by INNOVATE Real Estate; where a state rating is shown, it comes from that state's own official school report card (e.g. NC Dept. of Public Instruction, SC Report Card).

Elementary
WILDWOOD ELEMENTARY SCHOOL
4.66 mi away · Grades -1-5
Nearest school -- attendance-zone data not available here
2.0
Local Score (student-teacher ratio only (preliminary -- will incorporate state test-score data once available)) -- not an official state rating
Enrollment
845
Student:teacher ratio
18.4:1
District
SUMTER
Middle
LAKE WEIR MIDDLE SCHOOL
5.71 mi away · Grades 6-8
Nearest school -- attendance-zone data not available here
2.0
Local Score (student-teacher ratio only (preliminary -- will incorporate state test-score data once available)) -- not an official state rating
Enrollment
1,179
Student:teacher ratio
21.1:1
District
MARION
High
WILDWOOD MIDDLE/ HIGH SCHOOL
4.64 mi away · Grades 6-12
Nearest school -- attendance-zone data not available here
3.0
Local Score (student-teacher ratio only (preliminary -- will incorporate state test-score data once available)) -- not an official state rating
Enrollment
842
Student:teacher ratio
17.5:1
District
SUMTER

Walkability

Blended score for THE VILLAGES's center, calculated by INNOVATE Real Estate from two sources: the EPA's National Walkability Index (street network, transit, land-use mix) and Google Places amenity data (what's actually reachable on foot from this point). 60% EPA National Walkability Index + 40% nearby-amenity density (Google Places).

36
Car-dependent
out of 100
EPA National Walkability Index
9.2 / 20 -- Below average walkable
Google Places amenity density
20 / 100
Restaurants & cafes2
Grocery stores0
Parks3
Schools0
Transit stops0
Pharmacies0

Market position

How this listing compares to current activity in THE VILLAGES, from live MLS data.

On the market 1 days -- 68 fewer days than THE VILLAGES's current average of 69 days.
For reference, the median list price across 654 active listings in THE VILLAGES right now is $389,900.

Mortgage calculator

Estimate only - actual rate and payment depend on your lender, credit, and loan program.

$
%
%
Adjust tax / insurance estimates
% / yr
$
/mo
Est. monthly payment
$2,257/mo
$69,980 down
$279,920 loan
Principal & interest$1,816
Property tax (est.)$292
Home insurance (est.)$150

Similar homes you might like

Data source: Listing information provided by Stellar MLS (mfrmls) via Trestle/CoreLogic. Last updated 1 days ago.

Information herein deemed reliable but not guaranteed; all measurements, school assignments, HOA fees, taxes, and feature lists are approximate and should be independently verified. Equal Housing Opportunity.